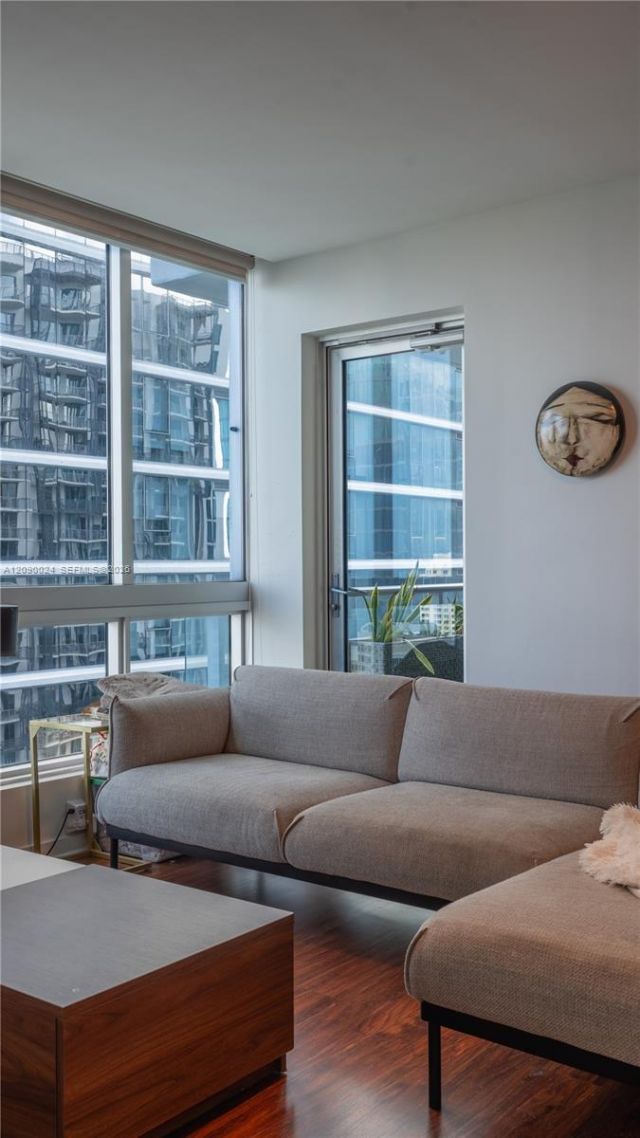
300 S Biscayne Blvd, Unit T-3504, Miami, FL 33131 Photo

9 Photos

300 S Biscayne Blvd, T-3504 Miami, FL 33131
$600,000
  • Beds
    2
  • Baths
    2 full
  • Total Square Feet
    1,014

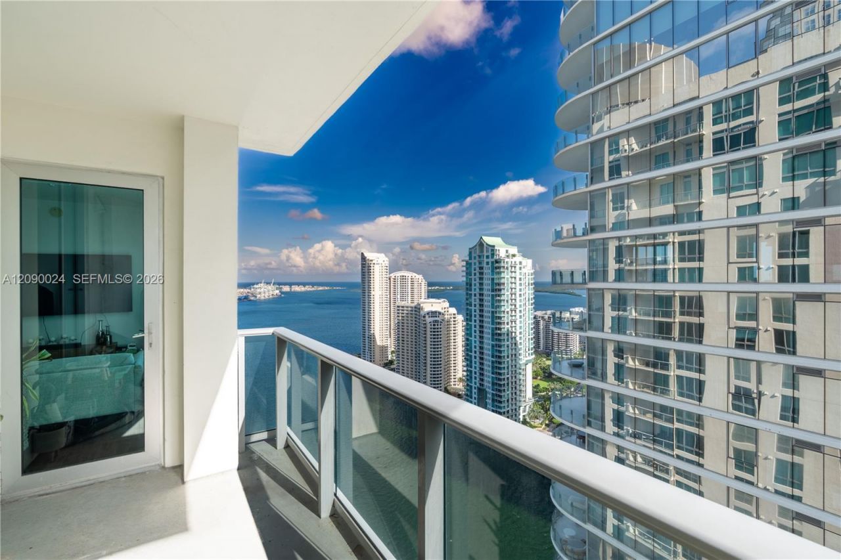
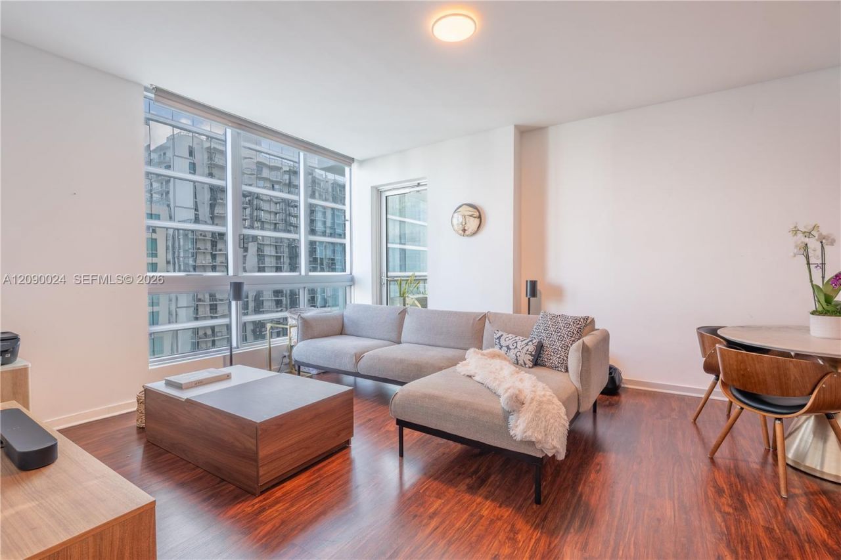
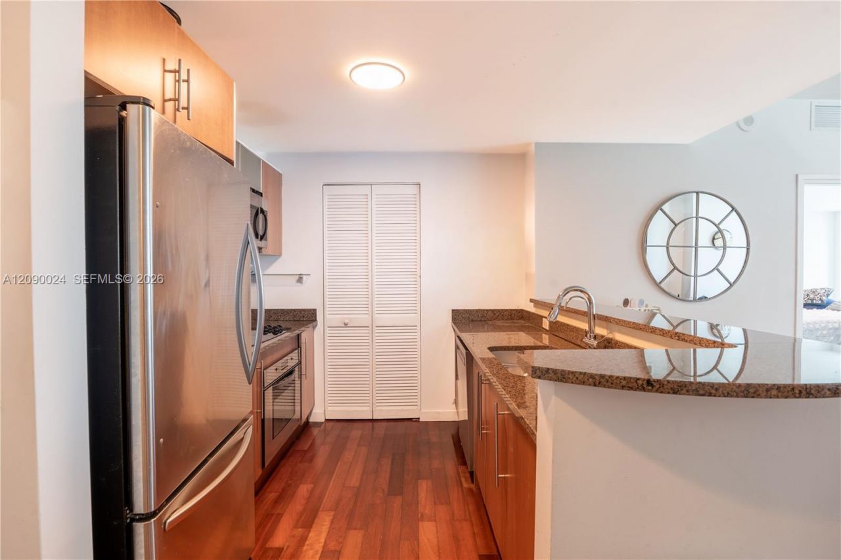
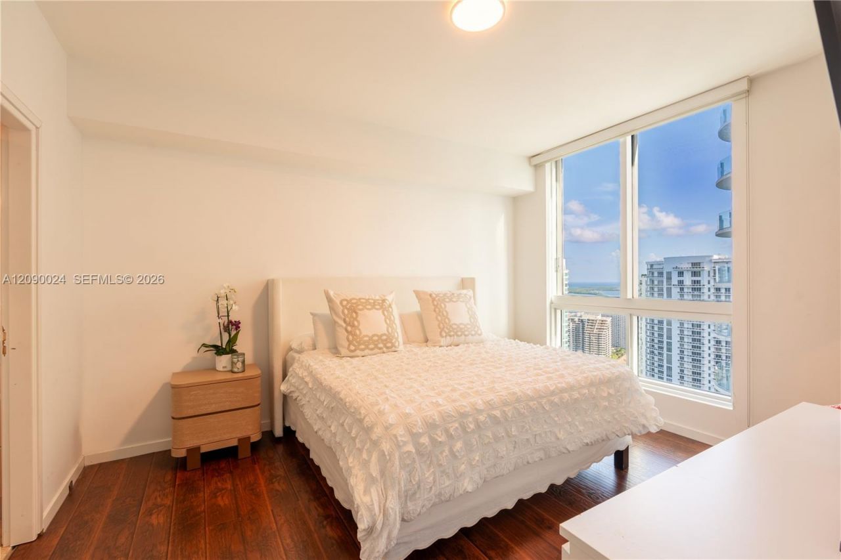
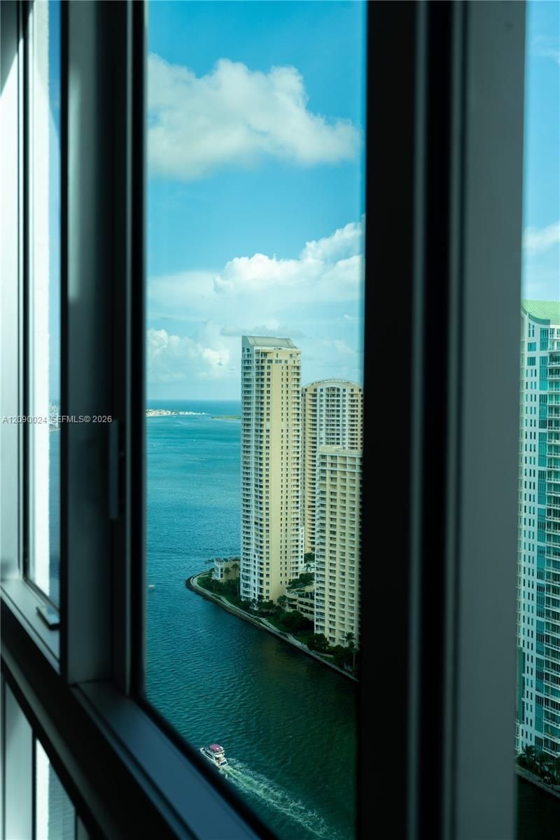
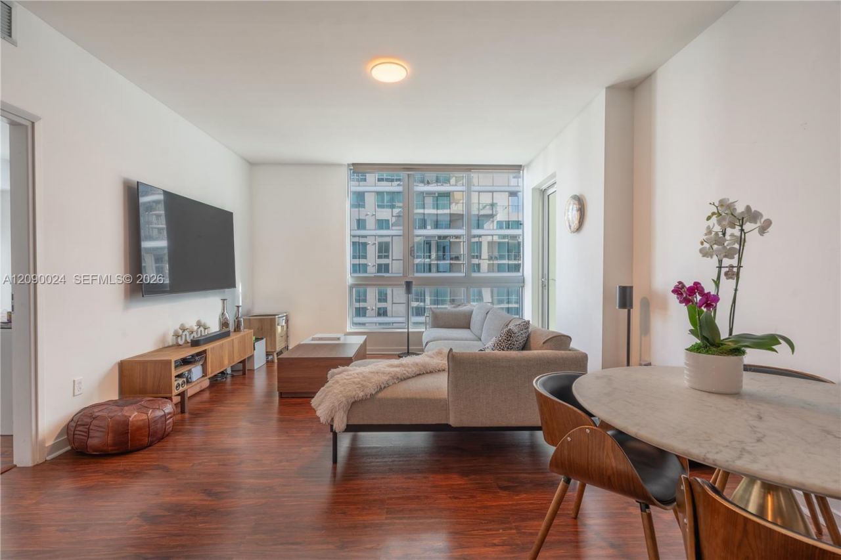
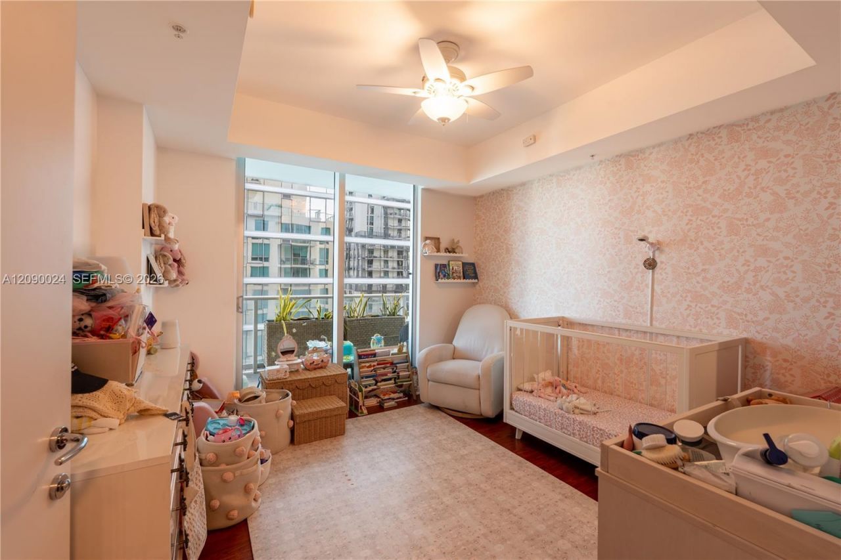
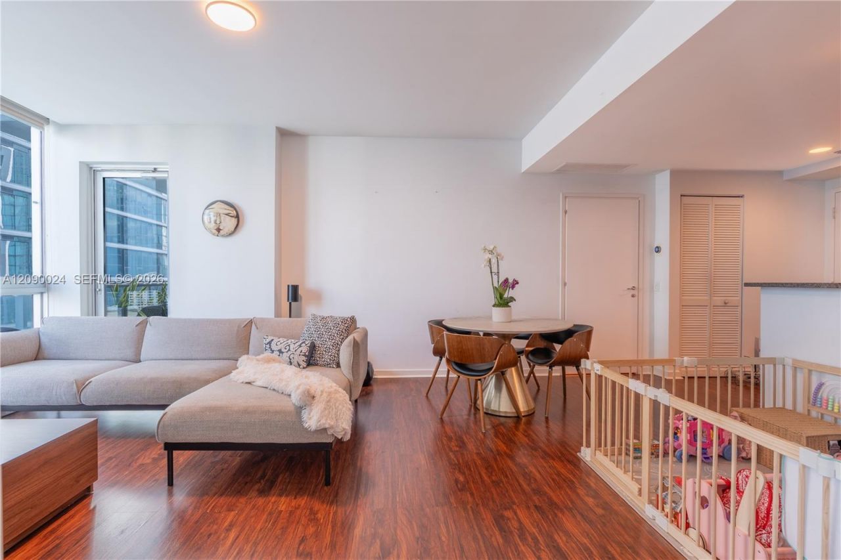
Live Limitlessly on the 35th floor at Met 1, the highest floor currently available in the building. This 2-bed, 2-bath split plan offers 1,014 SF, bay and Brickell skyline views from a generous balcony, and one assigned parking space plus valet. The kitchen has a bar, pantry, and stainless appliances. Two walk-in closets and built-out closet space run throughout, and the primary bath has dual vanities with a separate tub and shower. Pet-friendly, with leasing permitted from the first year, so it...

View More

Property Summary

MLS Number: A12090024
Status: Active
Days on Market: 34
Subdivision: MET 1 CONDO
County: Miami-Dade
Bedrooms: 2
Total Square Feet: 1,014
Price Per Sq. Ft.: $592
Style: High Rise
New Construction: No
Waterfront: No
Property Type: Residential - Condominium
Cooling: Central Air
Garage: 1
Heating: Central
Stories: 42.0
Year Built: 2008
Taxes: $9,054
HOA Fee: 1483/ Monthly

Featured Amenities

Lobby
Closet Cabinetry
Fire Sprinklers
Pantry
Split Bedroom
Walk-In Closet(s)
Barbecue
Bike Storage
Billiard Room
Business Center
Child Play Area
Exercise Room
Pool
Sauna
Trash Chute

Property Details

Appliances: Dishwasher, Disposal, Dryer, Electric Range, Electric Water Heater, Microwave, Refrigerator, Washer
Crops Included Y/N: No
Days on Site: 34
Exterior: CBS Construction
Outdoor Features: Open Balcony
Home Style: High Rise
Home Warranty Y/N: No
Lease Considered Y/N: No
Listing Terms: All Cash, Conventional
Parcel#: 01-41-37-062-1840
Parking: 1 Space, Assigned, Valet
Parking Notes: 1 Space, Assigned, Valet
Patio/Porch: Open Balcony
Property Attached Y/N: Yes
Property Sub-Type: Condominium
Sauna: Yes
Security: Fire Sprinklers, Fire Alarm, Elevator Secure, Lobby Secured
Special View Info: Bay, River, Water View
Window: Clear Impact Glass, Blinds
Construction: CBS Construction

Neighborhood Information

Neighborhood Map

Neighborhood Hero

Neighborhood Highlights

Neighborhood Characteristics

Neighborhood Market Trend

Neighborhood Schools

Courtesy of

Agency Name: Serhant
Agent Name: Elliot Machado
Agency Phone: 646-480-7665

agent picture

Presented by

Agent Name: Property Management
Agent Phone: 561.598.5760
Agency Title: The Keyes Company
Request Info

IDX logo

Sara Miller
keyes.com
Agent Cell:
954.477.7001

Mortgage Calculator

%
years/fixed
yearly
yearly (est.)

Estimated Payment

$ 3,875.58 Principal & Interest $2,946.08 Property Tax $754.50 Homeowner's Insurance $175.00
Mortgage Logo

Login to My Keyes Account