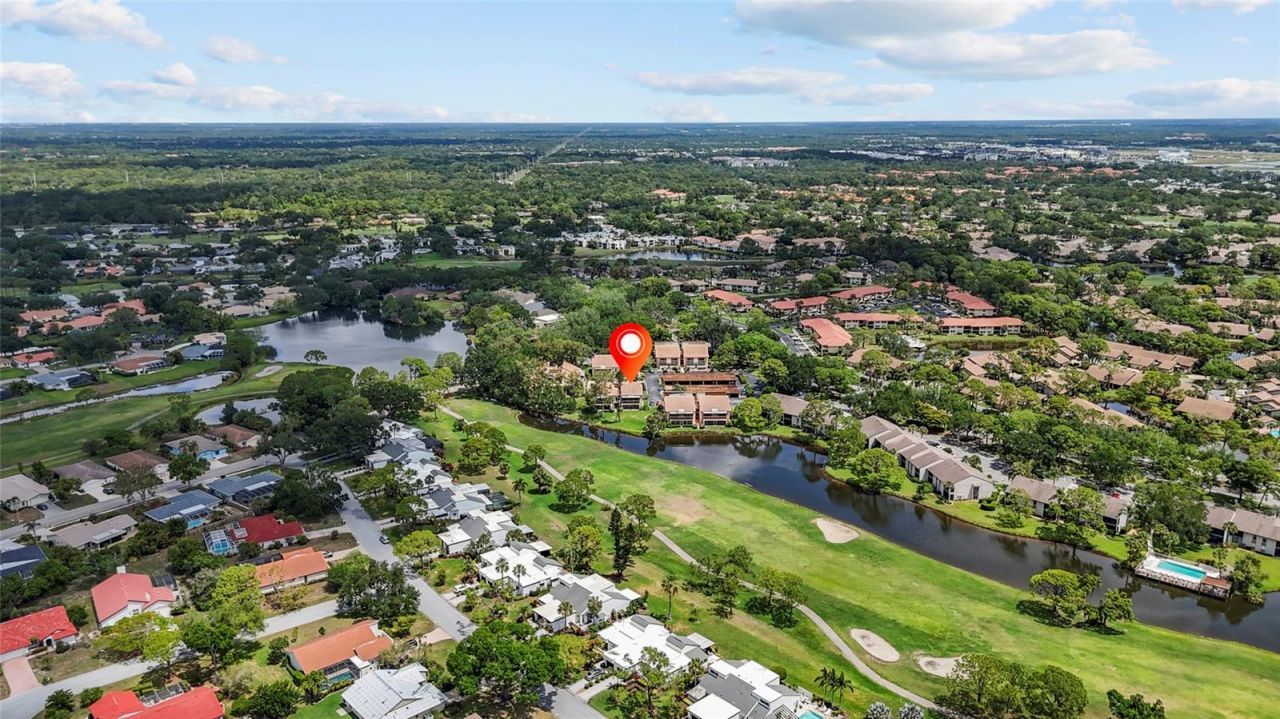
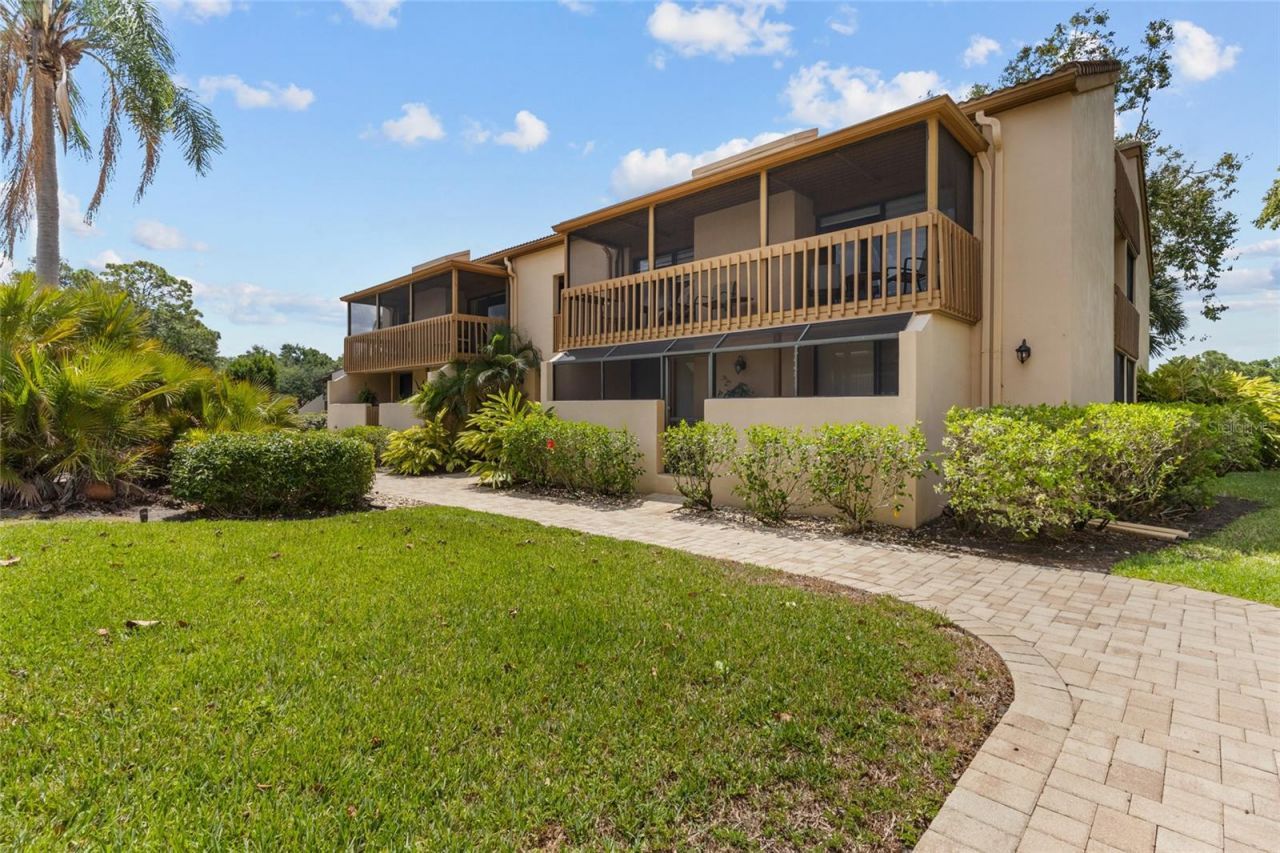
3037 Willow Green Drive, Unit 12, Sarasota, FL 34235 Photo

21 Photos

3037 Willow Green Drive, 12 Sarasota, FL 34235
$285,000
  • Beds
    2
  • Baths
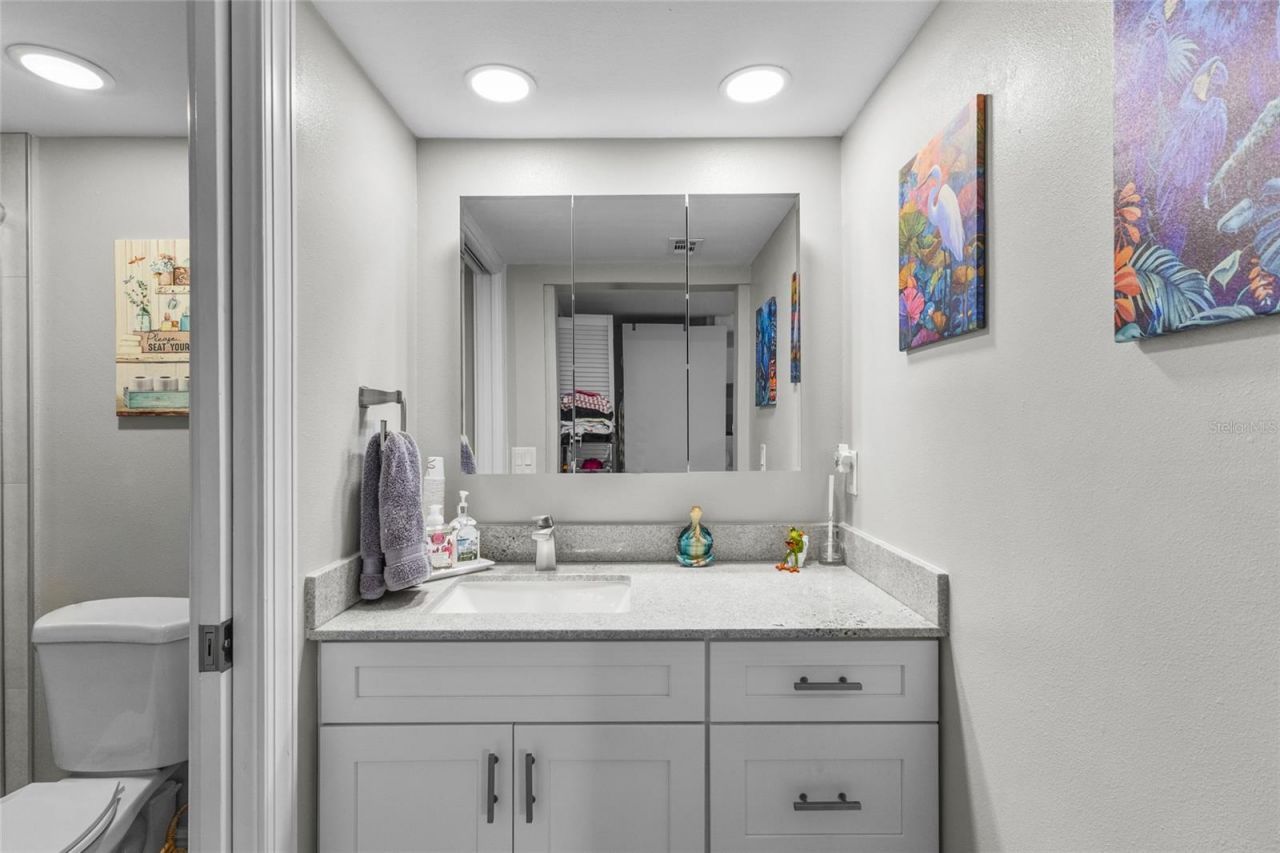
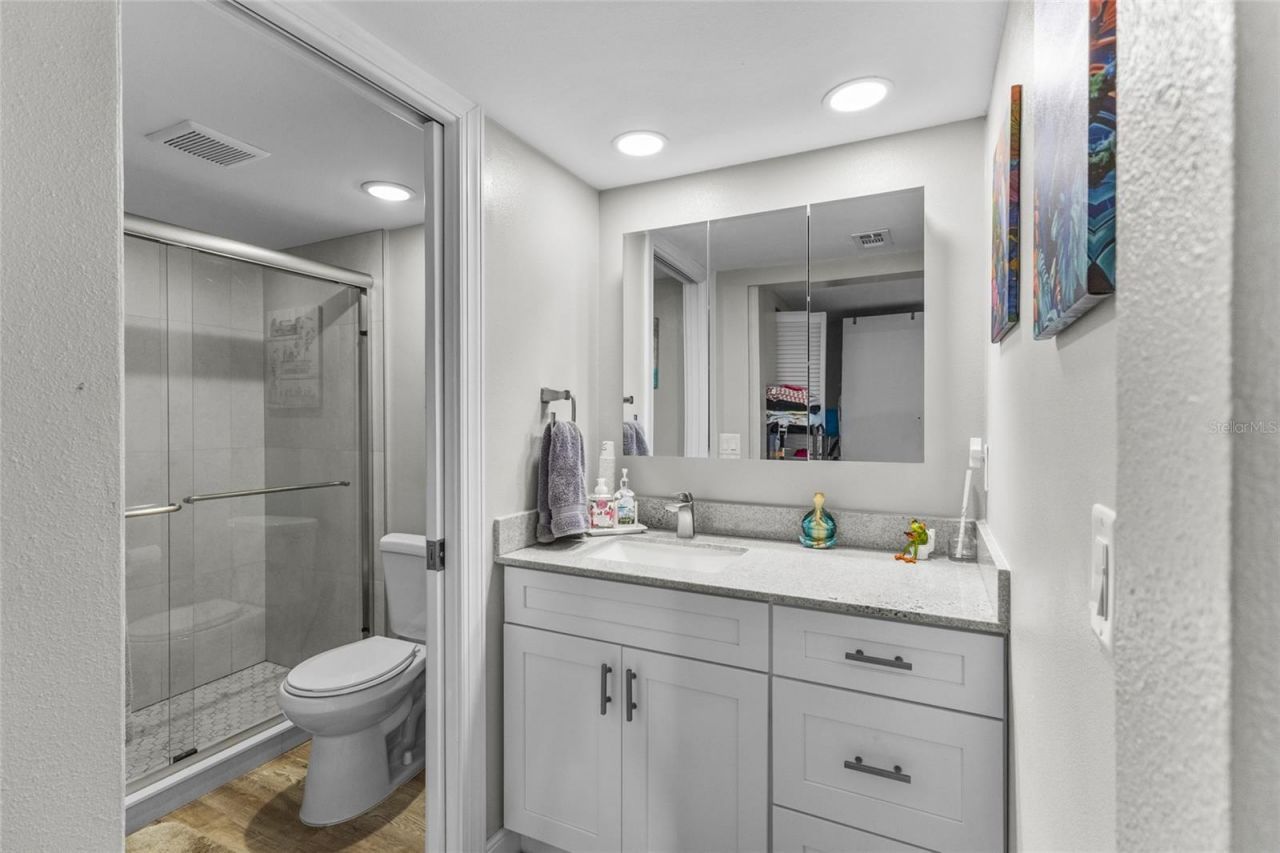
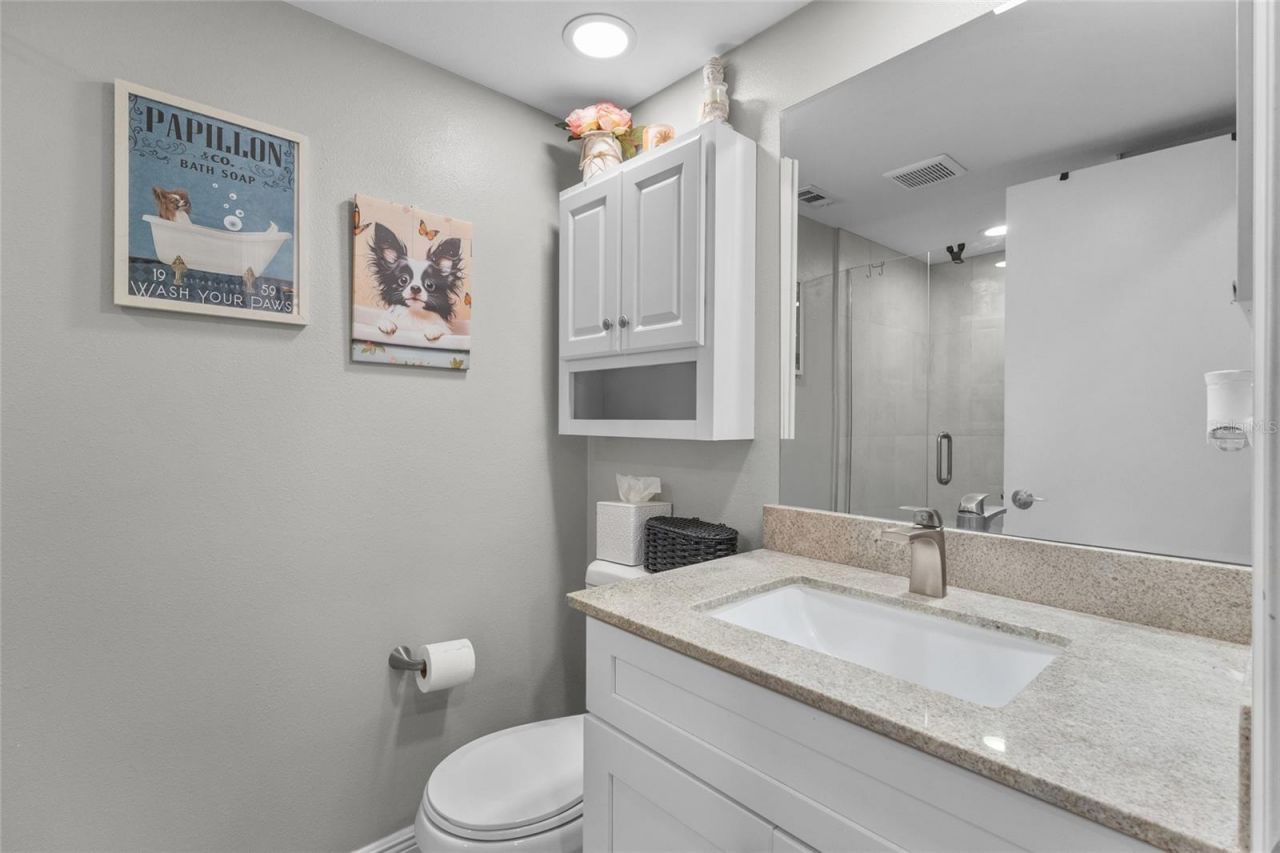
    2 full
  • Total Square Feet
    1,221
  • Lot Size
    3.01 acre(s)

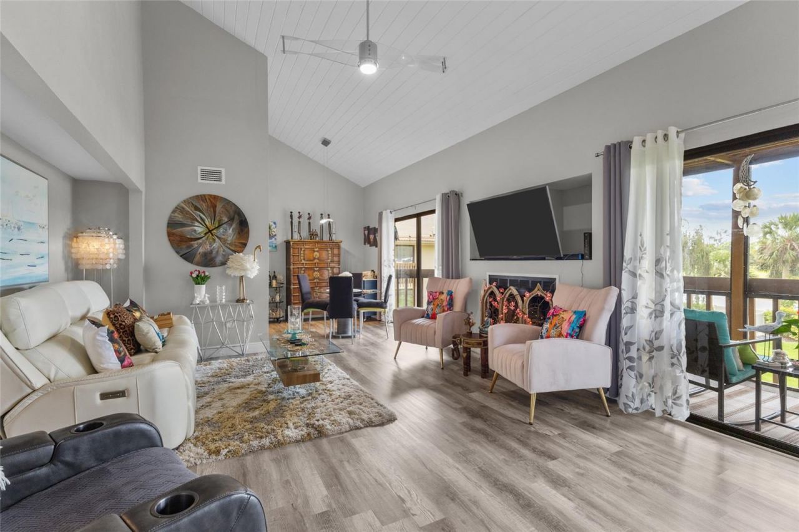
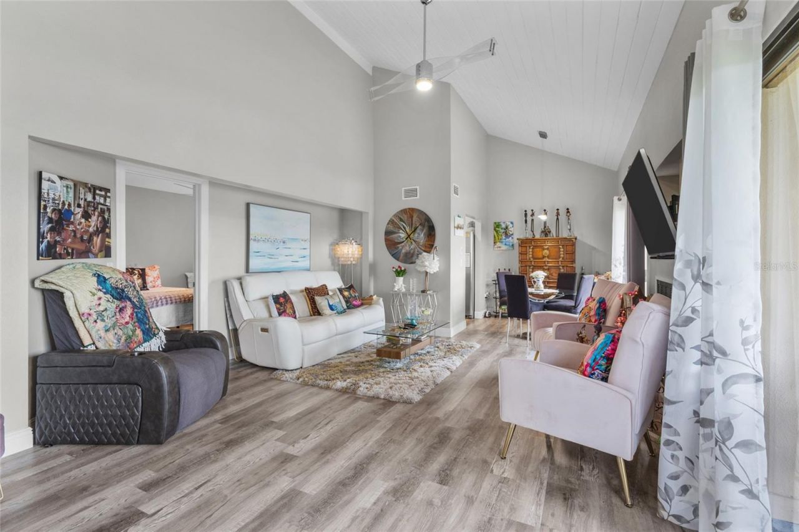
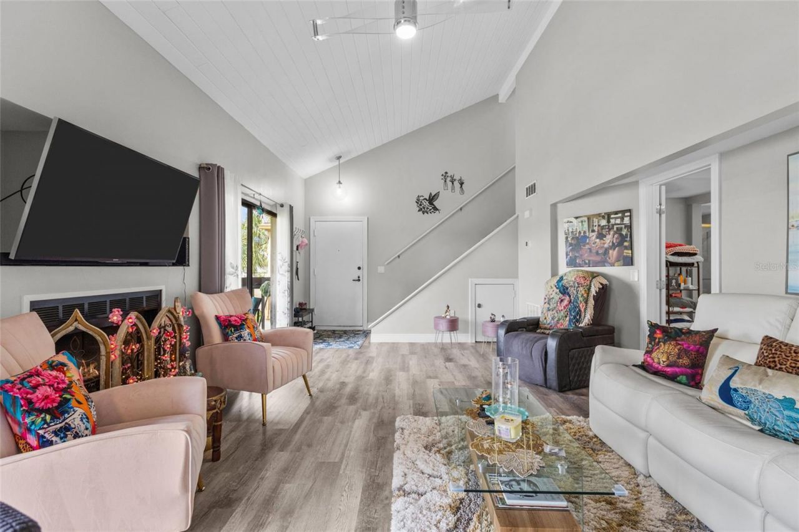
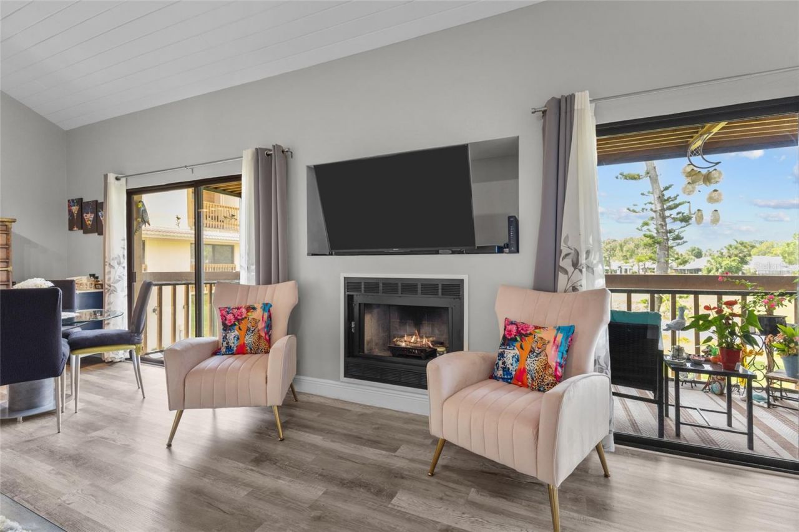
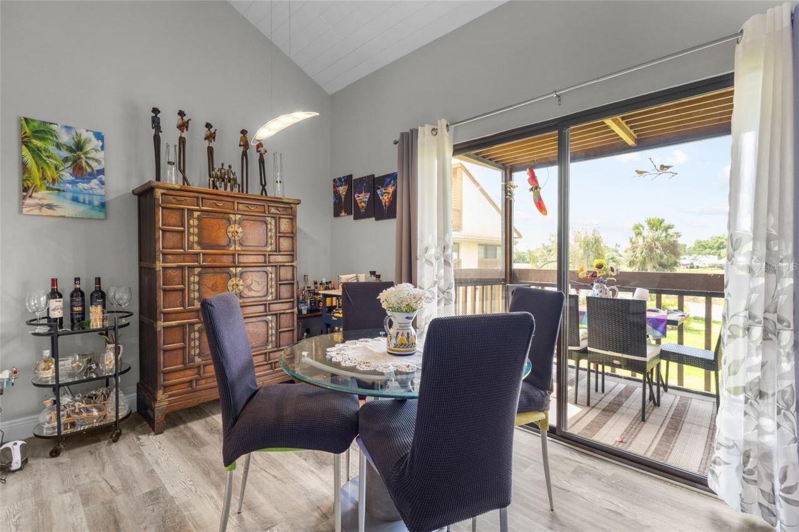
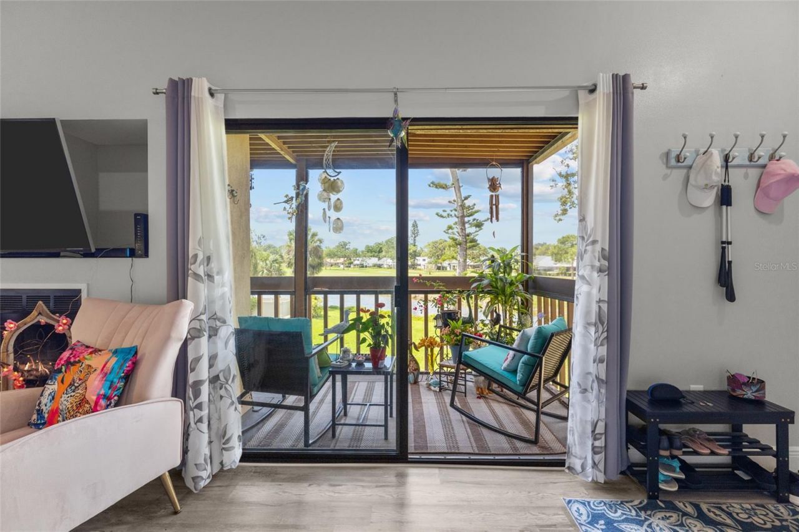
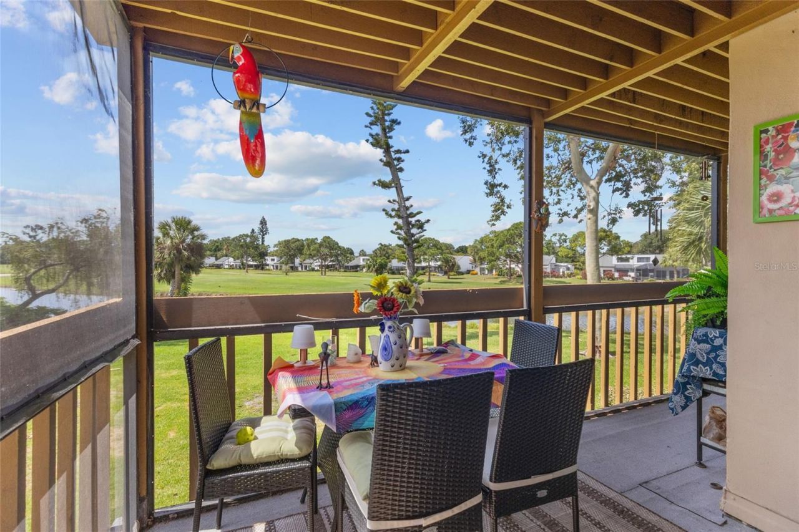
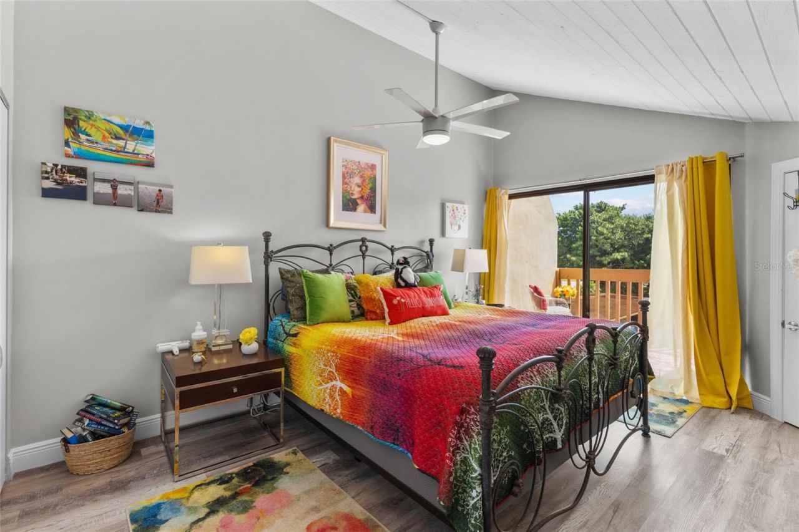
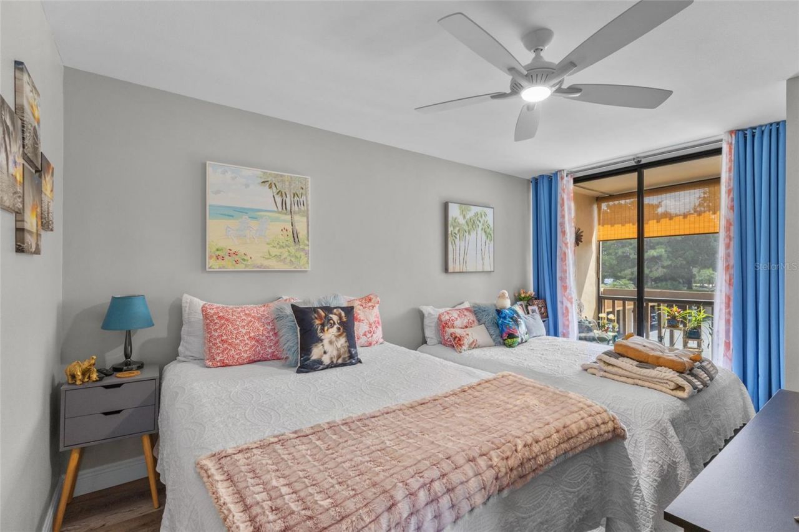
Seller will credit $5,000 to the Buyers at closing. Welcome to Paradise! Welcome to The Meadows. You've Got to See This Beautiful 2nd Floor Two Bed-2 Bath Condo with Fantastic Green Belt-Pond Views and a Great Natural Setting That's Both Light and Bright!Home Features Include: Great Southern Exposure, Soaring Ceilings, a Cozy Fireplace, Three Balconies, Waterproof Luxury Vinyl Plank Flooring with Extra Cork Underlayment Throughout this One-Of-A Kind Home.Five Inch Baseboards-Tongue & Groove Ceil...

View More

Property Summary

MLS Number: A4693217
Status: Active
Days on Market: 162
Subdivision: WILLOW GREEN
County: Sarasota
Bedrooms: 2
Total Square Feet: 1,221
Price Per Sq. Ft.: $233
Style: Contemporary
New Construction: No
Waterfront: No
Property Type: Residential - Condominium
Cooling: Central Air
Heating: Central, Electric
Lot Size: 3.01 Acres
Roof Type: Tile
Stories: 2.0
Year Built: 1980
Taxes: $3,256

Featured Amenities

Ceiling Fans(s)
High Ceilings
Living Room/Dining Room Combo
Primary Bedroom Main Floor
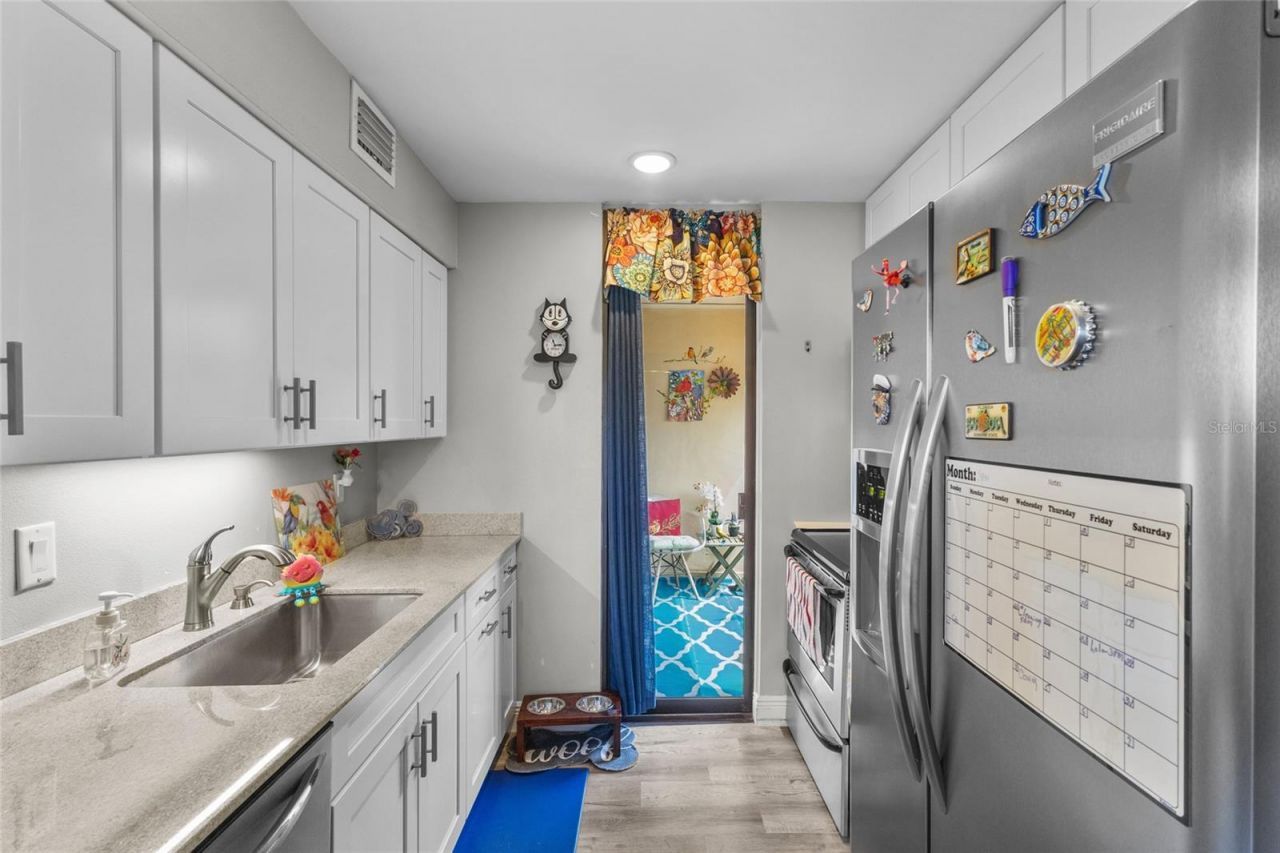
Solid Surface Counters
Solid Wood Cabinets
Thermostat
Vaulted Ceiling(s)
Window Treatments
Cable TV
Fitness Center
Golf Course
Maintenance
Optional Additional Fees
Pickleball Court(s)
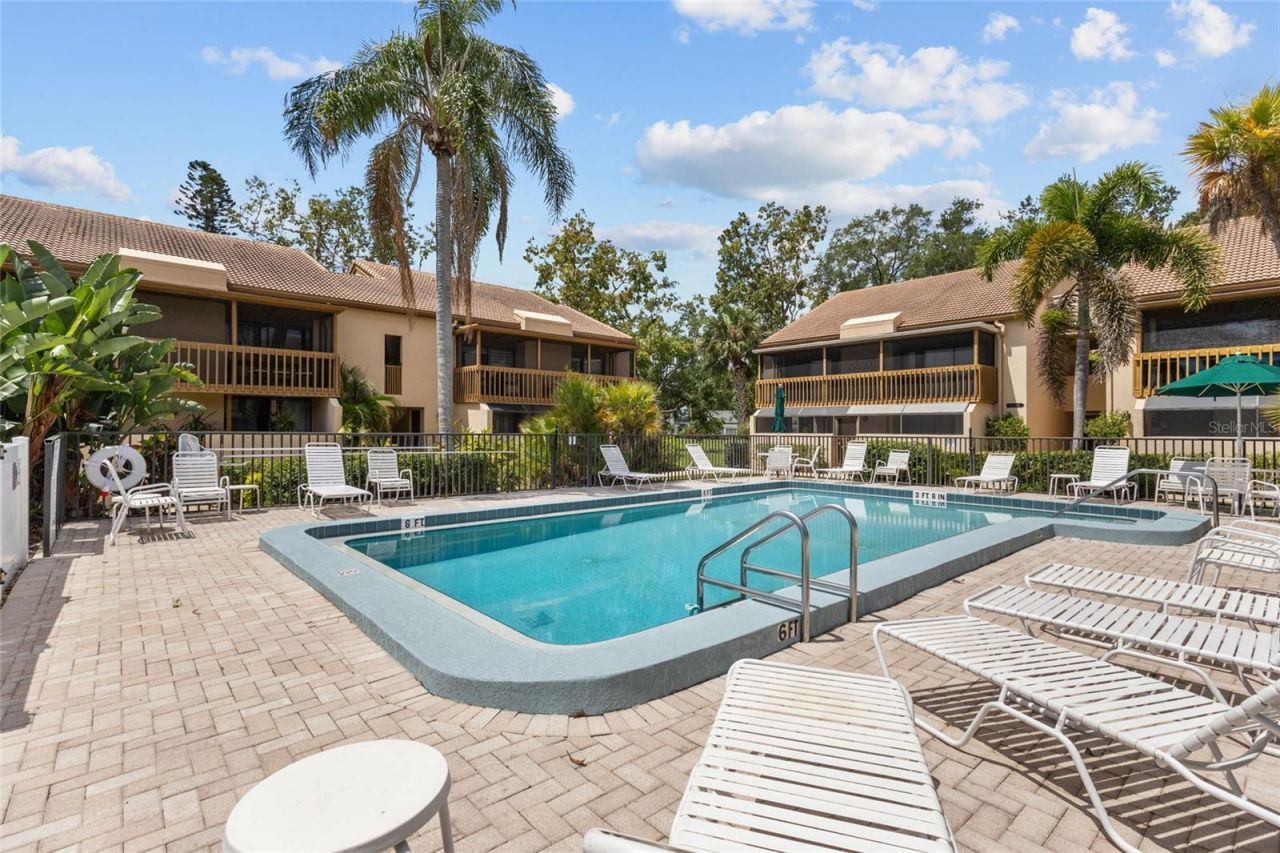
Pool
Spa/Hot Tub
Tennis Court(s)
Trail(s)

Property Details

Additional Rooms: Storage Rooms
Appliances: Dishwasher, Disposal, Dryer, Electric Water Heater, Ice Maker, Microwave, Range, Range Hood, Refrigerator, Washer
Community Features: Buyer Approval Required, Community Mailbox, Deed Restrictions, Dog Park, Fitness Center, Irrigation-Reclaimed Water, No Truck/RV/Motorcycle Parking, Pool, Sidewalks, Tennis Court(s)
Condo Fee: $1515/ Quarterly
Days on Site: 162
Directions: Honore to Taywood Meadoes-Go Left to Willow Green Sign---Turn in (left) into Community.Home is on Left Side by the Pool--Second Floor.
Exterior: Stucco
Outdoor Features: Balcony, Lighting, Outdoor Shower, Rain Gutters, Sidewalk, Storage, Tennis Court(s)
Fireplace: Living Room, Wood Burning
Fireplace Y/N: Yes
Flood Zone Code: X
Flooring: Luxury Vinyl
Foundation: Slab
Home Style: Contemporary
Home Warranty Y/N: No
Hot Tub: Yes
Listing Terms: Cash, Conventional, VA Loan
Lot: Near Golf Course
Lot Dimensions: 3.01
Other Equipment: Irrigation Equipment
Ownership: Condominium
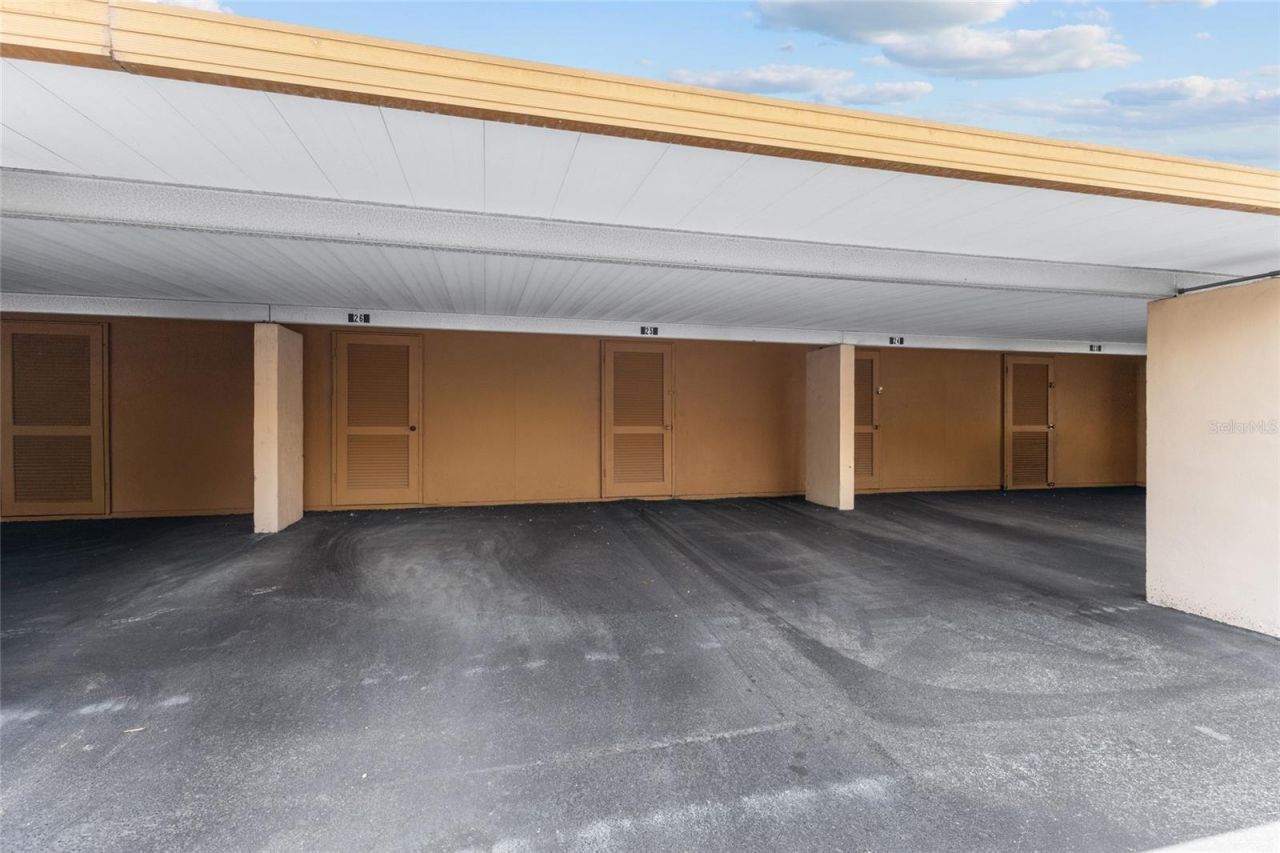
Parking: Covered, Guest, Off Street
Parking Notes: Covered, Guest, Off Street
Patio/Porch: Covered, Deck, Front Porch, Patio, Porch, Screened
Pets Allowed: Cats OK, Dogs OK, Yes
Pets Restrictions: See Community Restrictions
Pool: In Ground
Property Attached Y/N: Yes
Property Sub-Type: Condominium
Sewer: Public Sewer
Showing Instructions: Call Before Showing, Call Listing Agent, Combination Lock Box, ShowingTime
Special Sale Provisions: None
Special View Info: Water
Utilities: Cable Available, Electricity Connected, Water Connected
Vegetation: Trees/Landscaped
Water: Public
Water Access: Pond
Water Access Y/N: Yes
Water View: Pond
Windows: Drapes, Rods, Window Treatments
Zoning: RSF2
Construction: Stucco

Room Sizes

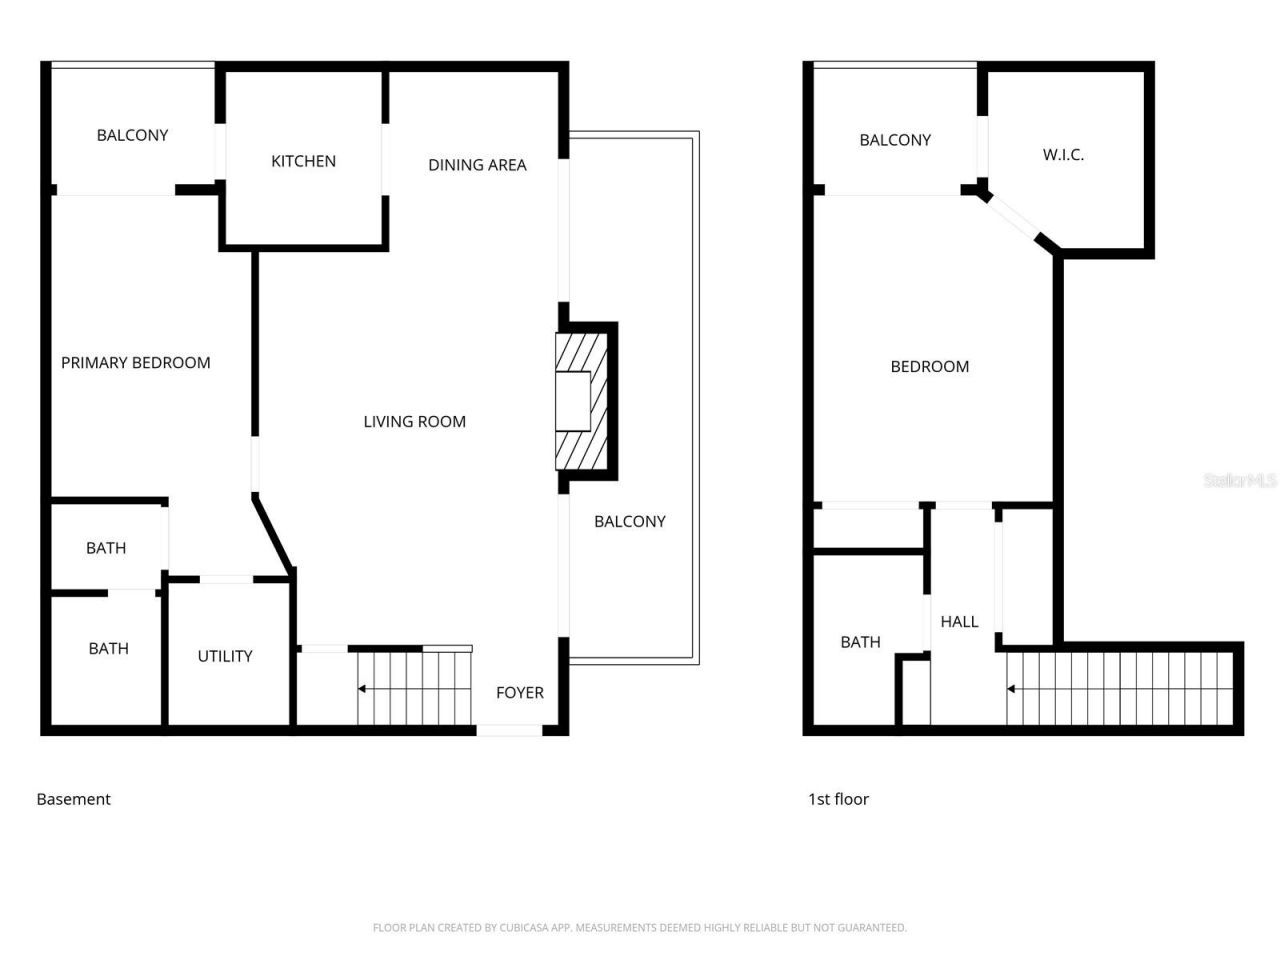
Living Room: 16x18
Dining Room: 8x10
Kitchen: 7x8
Primary Bedroom: 9x15
Balcony/Porch/Lanai: 6x15
Balcony/Porch/Lanai: 5x7
Bedroom 2: 12x15

Local Schools

High School: Booker High
Middle School: Booker Middle
Elementary School: Gocio Elementary

Neighborhood Information

Neighborhood Map

Neighborhood Hero

Neighborhood Highlights

Neighborhood Characteristics

Neighborhood Market Trend

Neighborhood Schools

Courtesy of

Agency Name: CENTURY 21 BEGGINS ENTERPRISES
Agency Contact: 813-658-2121
Agent Name: George Lange

agent picture

Presented by

Agent Name: Property Management
Agent Phone: 561.598.5760
Agency Title: The Keyes Company
Request Info

IDX logo

Sara Miller
keyes.com
Agent Cell:
954.477.7001

Mortgage Calculator

%
years/fixed
yearly
yearly (est.)

Estimated Payment

$ 1,753.85 Principal & Interest $1,399.39 Property Tax $271.33 Homeowner's Insurance $83.13
Mortgage Logo

Login to My Keyes Account