31 SE 5th St , Unit 1708, Miami, FL 33131 Photo

8 Photos

31 SE 5th St , 1708 Miami, FL 33131
$3,650/Month
  • Beds
    2
  • Baths
    2 full
  • Total Square Feet
    1,051

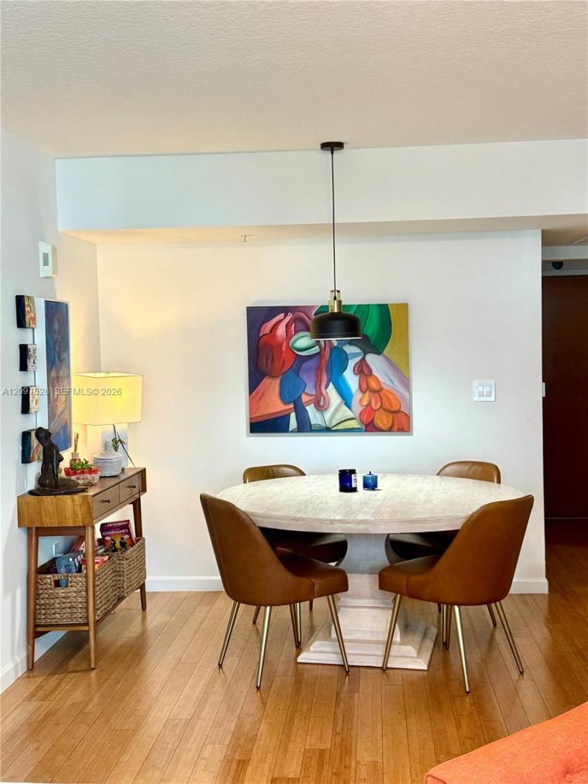
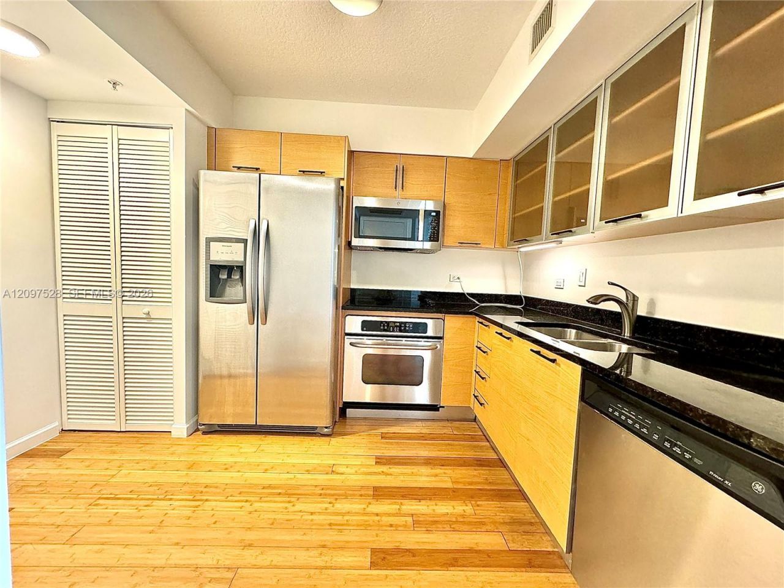
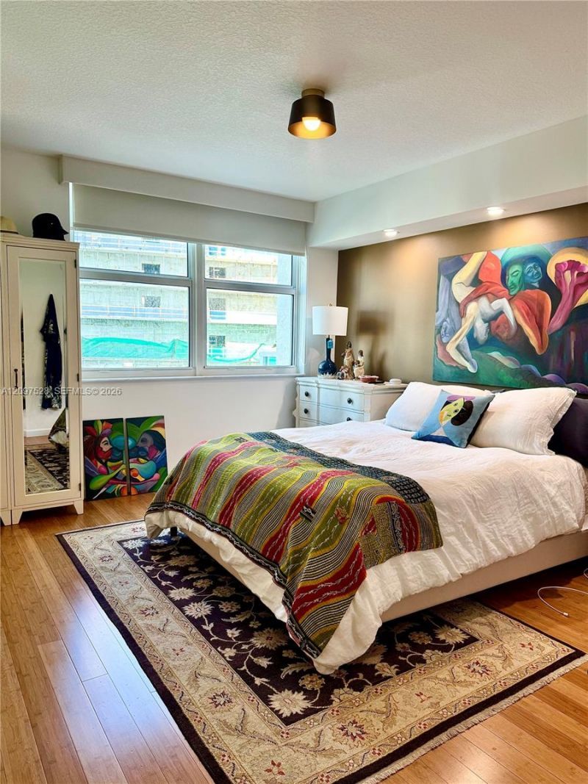
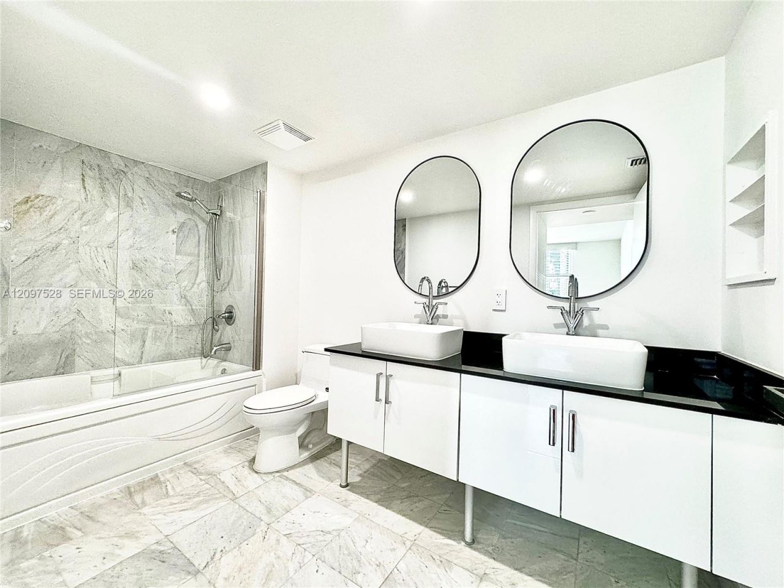
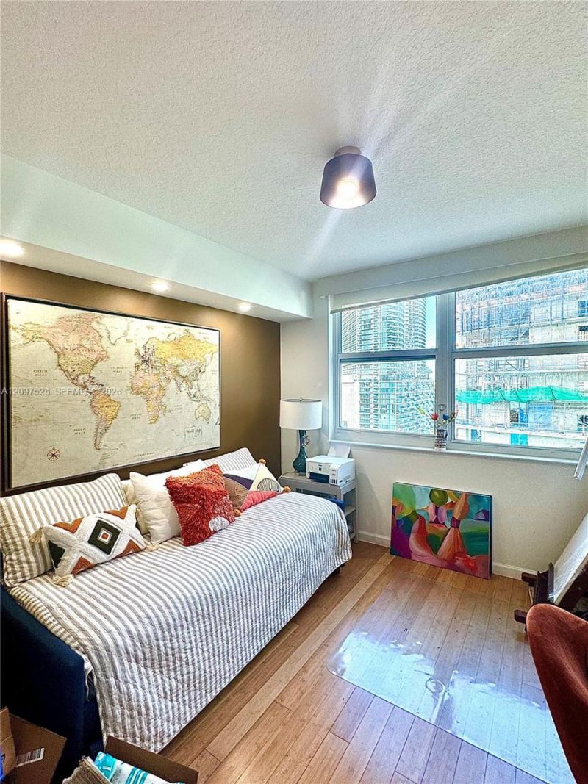
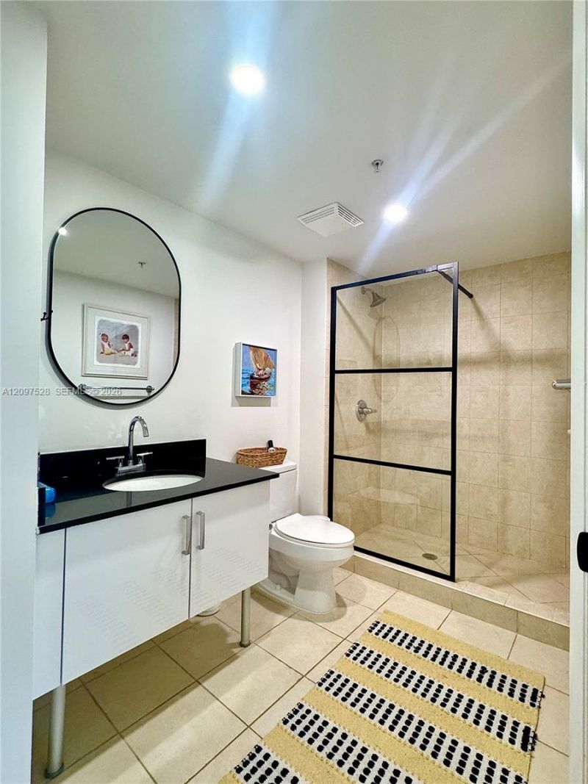
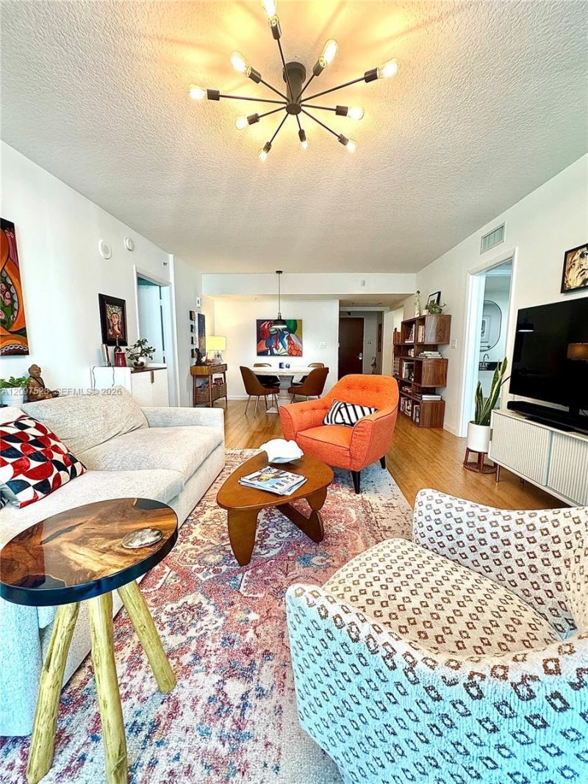
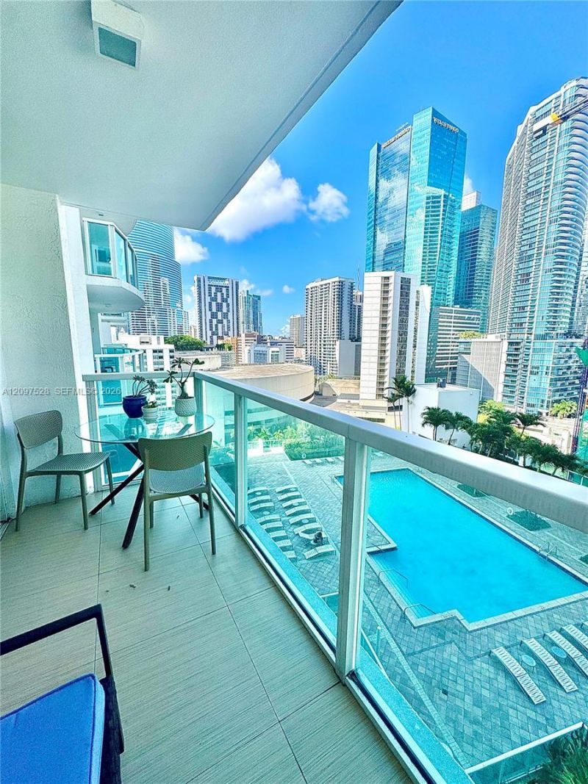
Experience modern living at Brickell On the River North Tower! This gorgeous 1,051sqft residence features a highly desirable 2-bedroom, 2-bathrooms split floor plan for maximum privacy. This urban oasis offers elegant wood floors, Modern kitchen with granite counter tops and stainless steel appliances with new refrigerator, new washer/dryer, and new A/C. Spa-like bathrooms. Custom window shades. Enjoy sunrise views over the Miami Skyline from balcony. Residents enjoy resort style amenities inclu...

View More

Property Summary

MLS Number: A12097528
Status: Active
Days on Market: 20
Subdivision: BRICKELL ON THE RIVER N T
County: Miami-Dade
Bedrooms: 2
Total Square Feet: 1,051
Style: High Rise
New Construction: No
Waterfront: No
Property Type: Rental - Condominium
Cooling: Central Air
Garage: 1
Heating: Central
Roof Type: Concrete
Stories: 42.0
Year Built: 2006

Featured Amenities

First Floor Entry
Elevator
Split Bedroom
Elevator(s)
Exercise Room
Management On Site
Sauna
Spa/Hot Tub

Property Details

Appliances: Dishwasher, Dryer, Electric Range, Microwave, Refrigerator, Washer
Community Features: Exercise Room, Management On Site, Private Membership Available, Sauna
Crops Included Y/N: No
Days on Site: 20
Door Features: High Impact Doors
Exterior: CBS Construction
Outdoor Features: Barbeque, Open Balcony
Flooring: Wood
Home Style: High Rise
Home Warranty Y/N: No
Hot Tub: Yes
Lease Considered Y/N: Yes
Lease Terms: 12 Months
Parcel#: 01-41-38-113-2050
Parking: 1 Space, Assigned
Parking Notes: 1 Space, Assigned
Patio/Porch: Open Balcony
Pets Allowed: No
Pool: In Ground
Property Attached Y/N: No
Property Sub-Type: Condominium
Sauna: Yes
Security: Key Card Entry, Lobby Attended
Sewer: Sewer
Special View Info: Other, Pool
Water: Municipal Water
Window: Clear Impact Glass, Blinds, Impact Glass
Construction: CBS Construction

Local Schools

Middle School: Shenandoah
Elementary School: Southside

Neighborhood Information

Neighborhood Map

Neighborhood Hero

Neighborhood Highlights

Neighborhood Characteristics

Neighborhood Market Trend

Neighborhood Schools

Courtesy of

Agency Name: Coldwell Banker Realty
Agent Name: Ana Dauhajre
Agency Phone: 305-667-4815

agent picture

Presented by

Agent Name: Property Management
Agent Phone: 561.598.5760
Agency Title: The Keyes Company
Request Info

IDX logo

Sara Miller
keyes.com
Agent Cell:
954.477.7001

Login to My Keyes Account