3213 45th Avenue E, Bradenton, FL 34203 Photo

36 Photos

3213 45th Avenue E Bradenton, FL 34203
$439,000
  • Beds
    3
  • Baths
    2 full
  • Total Square Feet
    1,811
  • Lot Size
    0.18 acre(s)

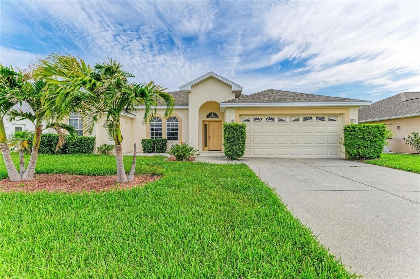
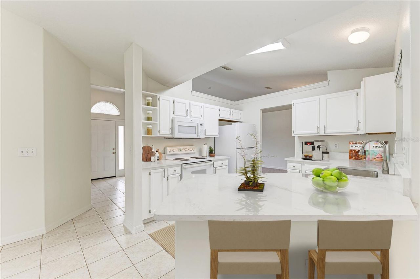
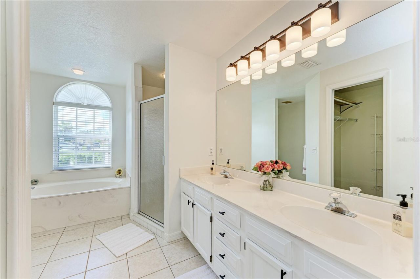
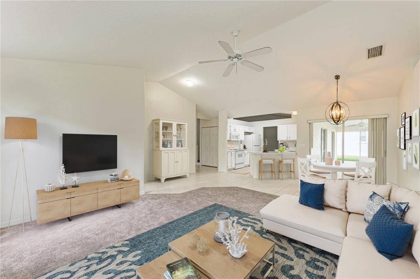
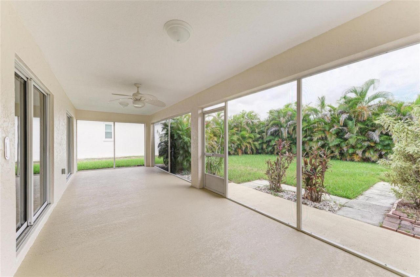
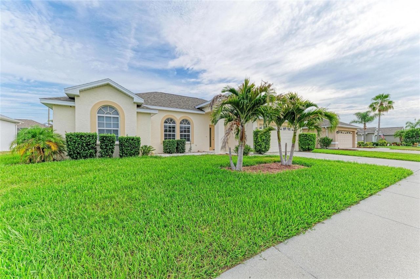
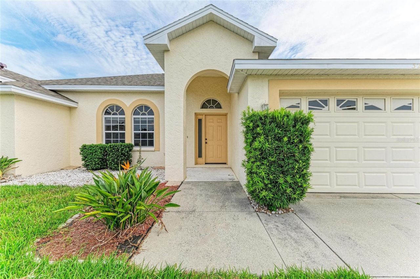
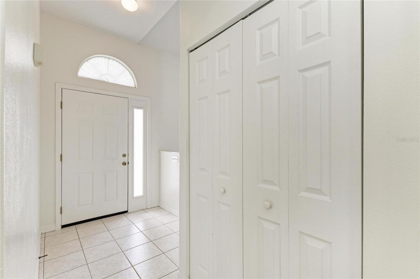
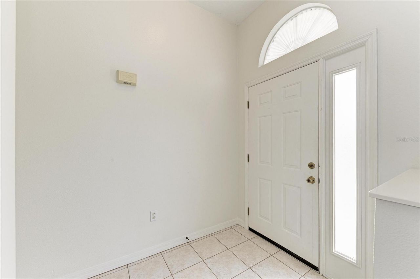
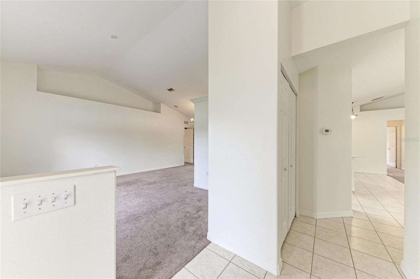
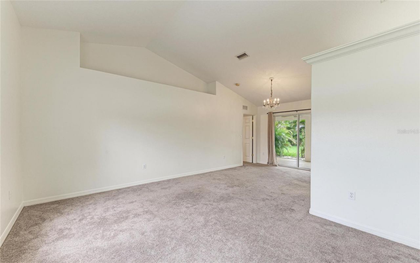
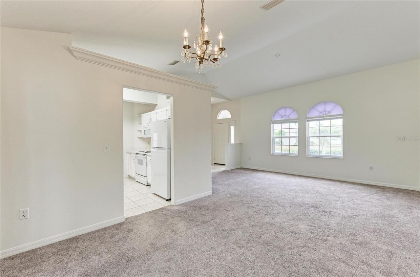
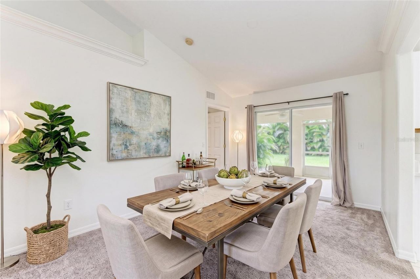
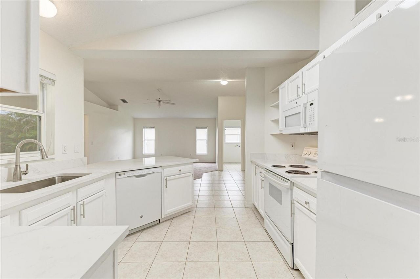
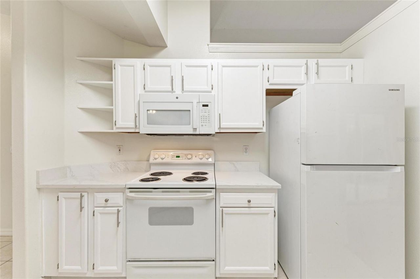
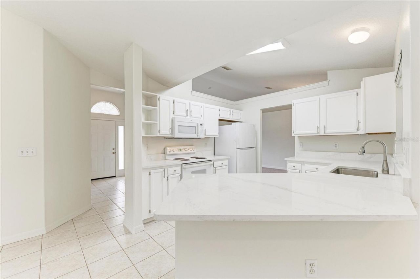
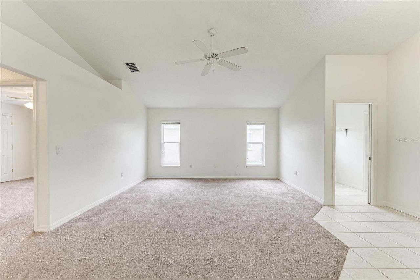
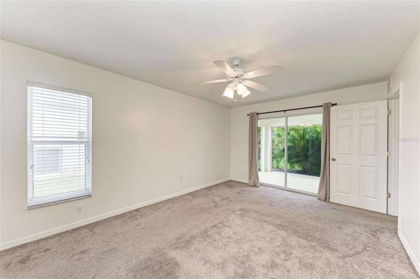
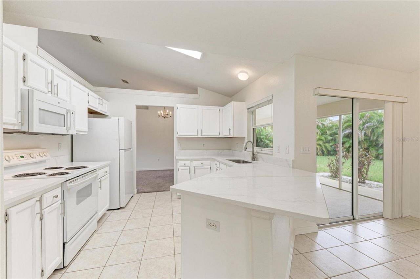
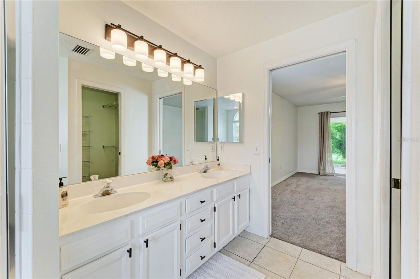
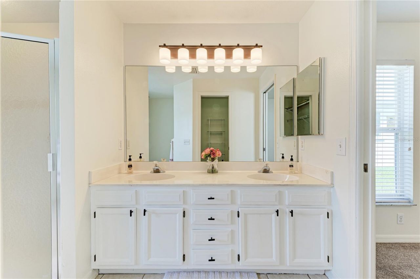
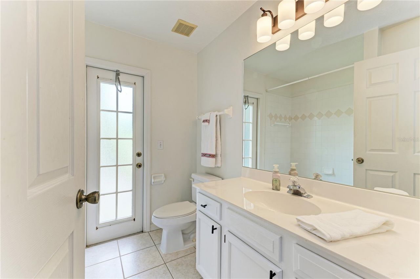
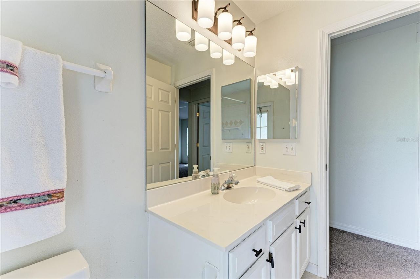
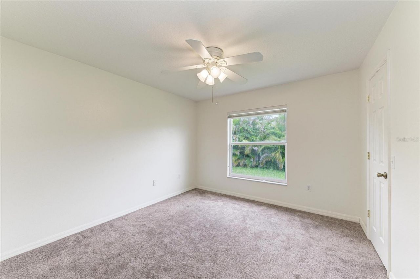
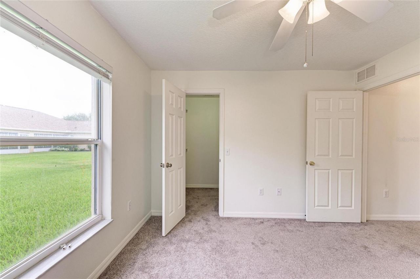
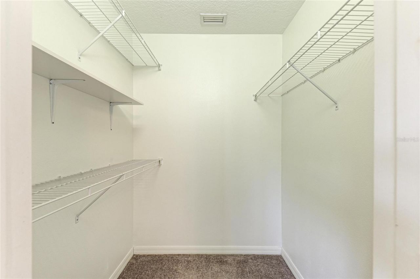
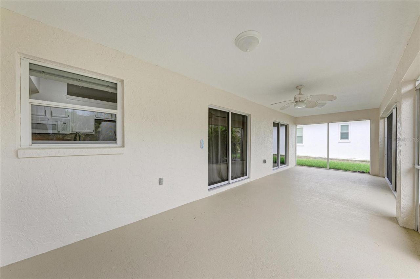
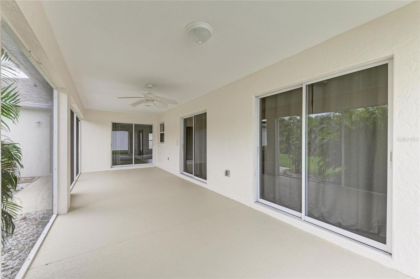
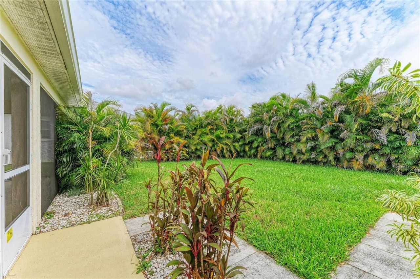
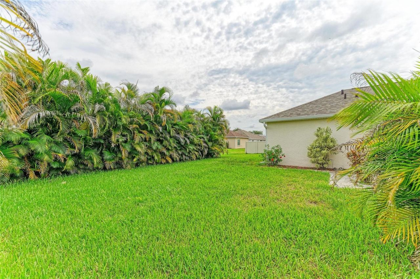
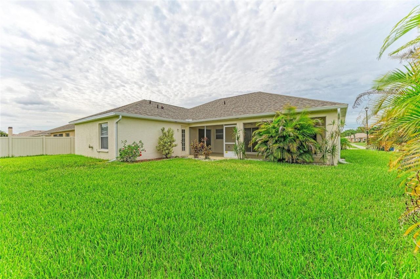
NEW PRICE - $439,000! MOVE IN READY! 3-bedroom, 2-bath, 2-car garage home in desirable Wallingford, offering 1,811 square feet of comfortable Florida living. NEW ROOF IN 2025, NEW FRESH LIGHT INTERIOR PAINT and updated kitchen with QUARTZ COUNTERTOPS and white cabinetry. The split-bedroom floor plan provides privacy while two spacious living areas offer plenty of room for everyday living and entertaining. The kitchen opens to the family room and dinette, with sliding doors leading to the LARGE S...

View More

Property Summary

MLS Number: A4697393
Status: Active
Days on Market: 125
Subdivision: WALLINGFORD
County: Manatee
Bedrooms: 3
Total Square Feet: 1,811
Price Per Sq. Ft.: $242
Style: Florida
New Construction: No
Waterfront: No
Property Type: Residential - Single Family
Cooling: Central Air
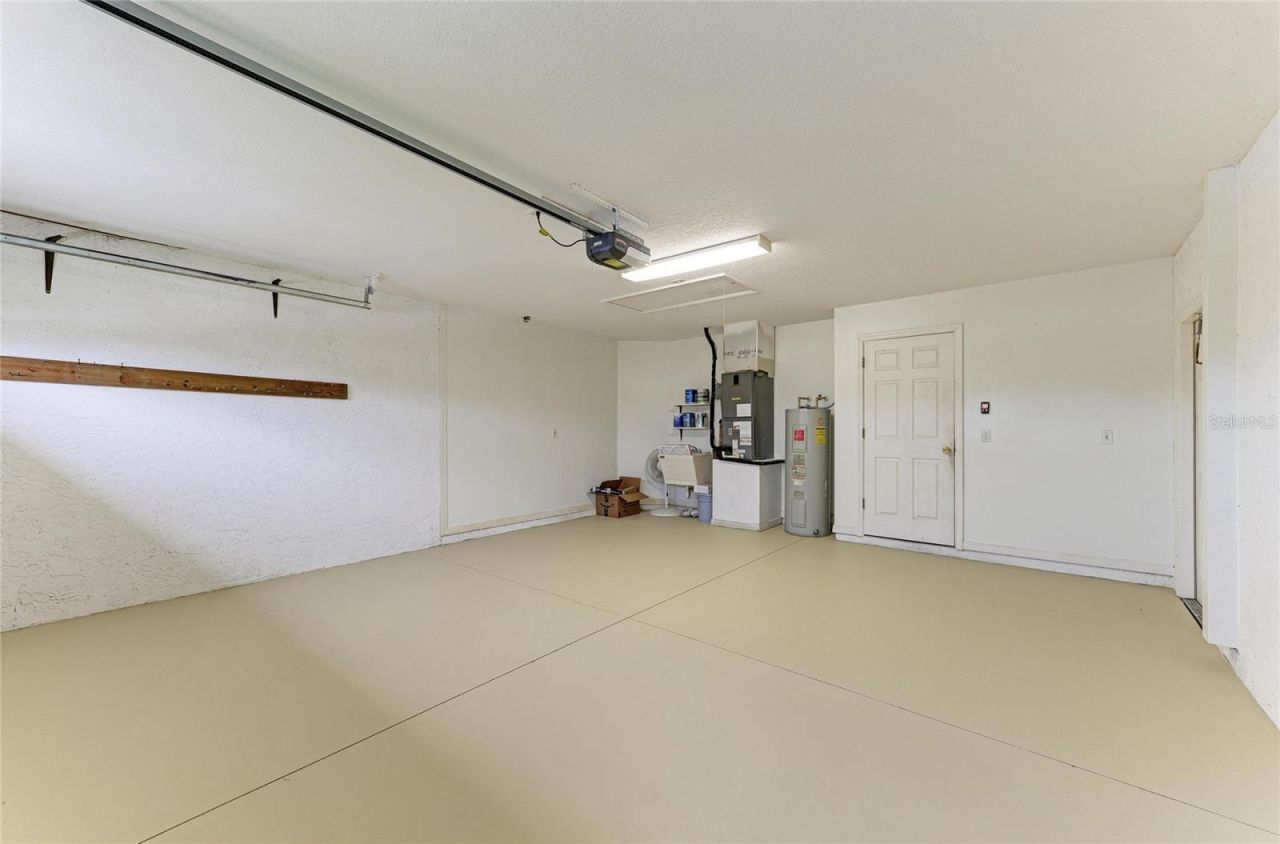
Garage: 2 car attached
Heating: Central, Electric
Lot Size: 0.18 Acres
Roof Type: Shingle
Stories: 1.0
Year Built: 2003
Taxes: $5,251
HOA Y/N: Yes

Featured Amenities

Ceiling Fans(s)
Kitchen/Family Room Combo
Living Room/Dining Room Combo
Open Floorplan
Primary Bedroom Main Floor
Solid Surface Counters
Split Bedroom
Thermostat
Vaulted Ceiling(s)
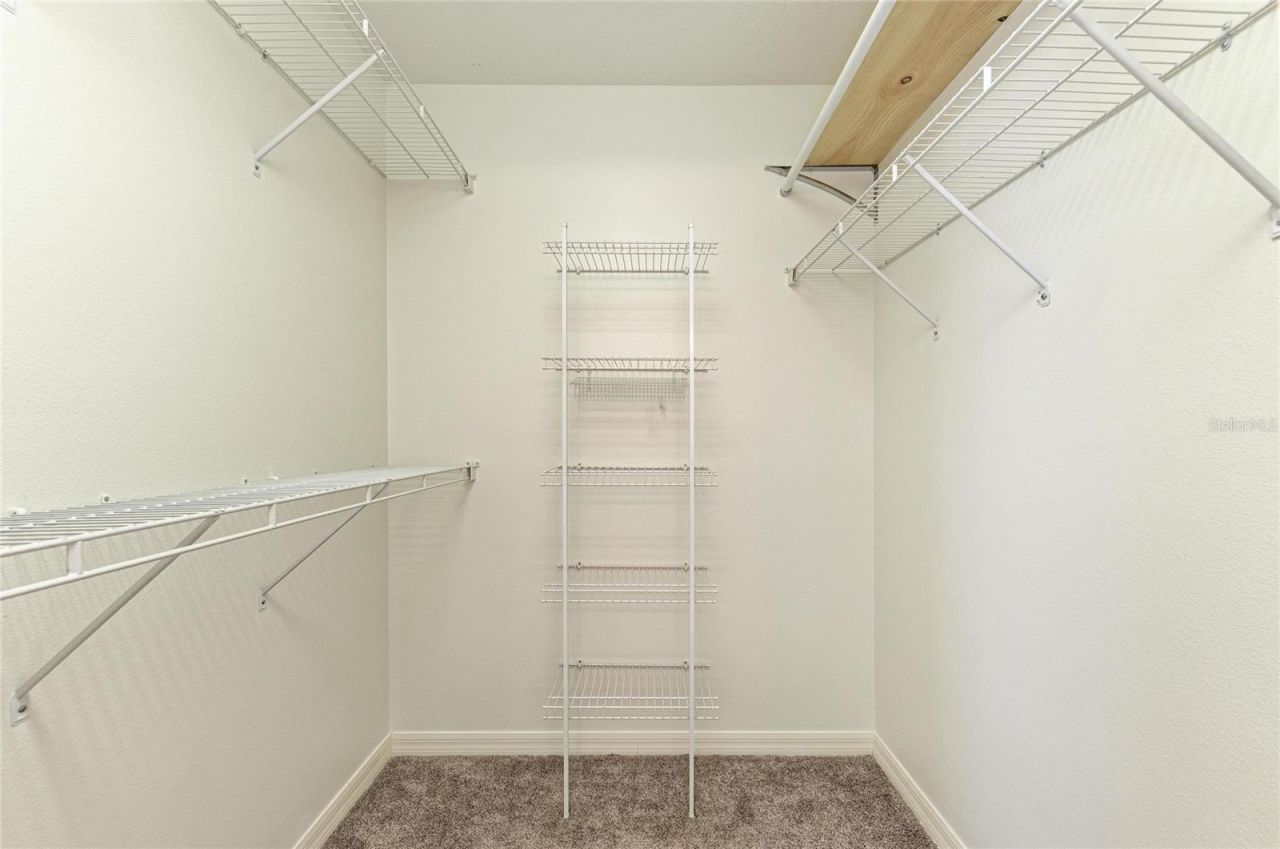
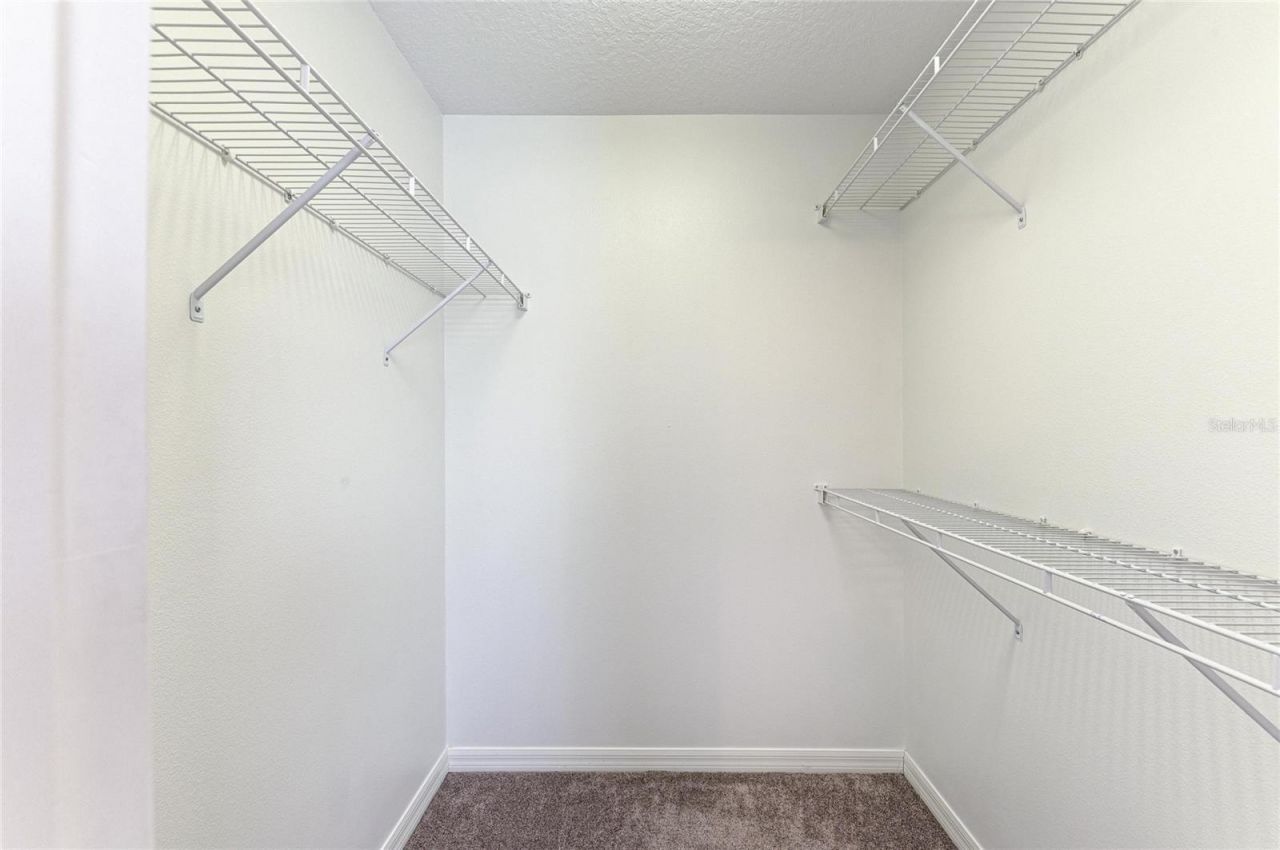
Walk-In Closet(s)
Maintenance

Property Details

Additional Rooms: Breakfast Room Separate, Family Room, Florida Room, Formal Dining Room Separate, Formal Living Room Separate
Appliances: Dishwasher, Disposal, Electric Water Heater, Microwave, Range, Refrigerator
Days on Site: 125
Directions: SR 70 to north on 30th St E to east on 45th Ave East to home on left.
Exterior: Block, Stucco
Outdoor Features: Rain Gutters
Flood Zone Code: X
Flooring: Carpet, Ceramic Tile
Foundation: Slab
Garage Dimensions: 19x23
Home Style: Florida
Home Warranty Y/N: No
Listing Terms: Cash, Conventional, FHA
Lot: In County, Landscaped, Level, Paved
Lot Dimensions: 0.18
Other Equipment: Irrigation Equipment
Ownership: Fee Simple
Parking: Driveway
Parking Notes: Driveway
Patio/Porch: Screened
Pets Allowed: Yes
Pets Restrictions: See Manatee County leash laws and HOA documents.
Pets Size: Extra Large (101+ Lbs.)
Property Attached Y/N: No
Property Sub-Type: Single Family Residence
Sewer: Public Sewer
Showing Instructions: Contact Call Center, ShowingTime
Special Sale Provisions: None
Utilities: Cable Available, Electricity Connected, Public, Sewer Connected, Water Connected
Vegetation: Mature Landscaping
Water: Public
Water Access Y/N: No
Windows: Blinds, Drapes
Zoning: RSF 4.5
Construction: Block,Stucco

Room Sizes

Living Room: 11x15
Dining Room: 10x11
Kitchen: 10x10
Family Room: 15x15
Dinette: 8x11
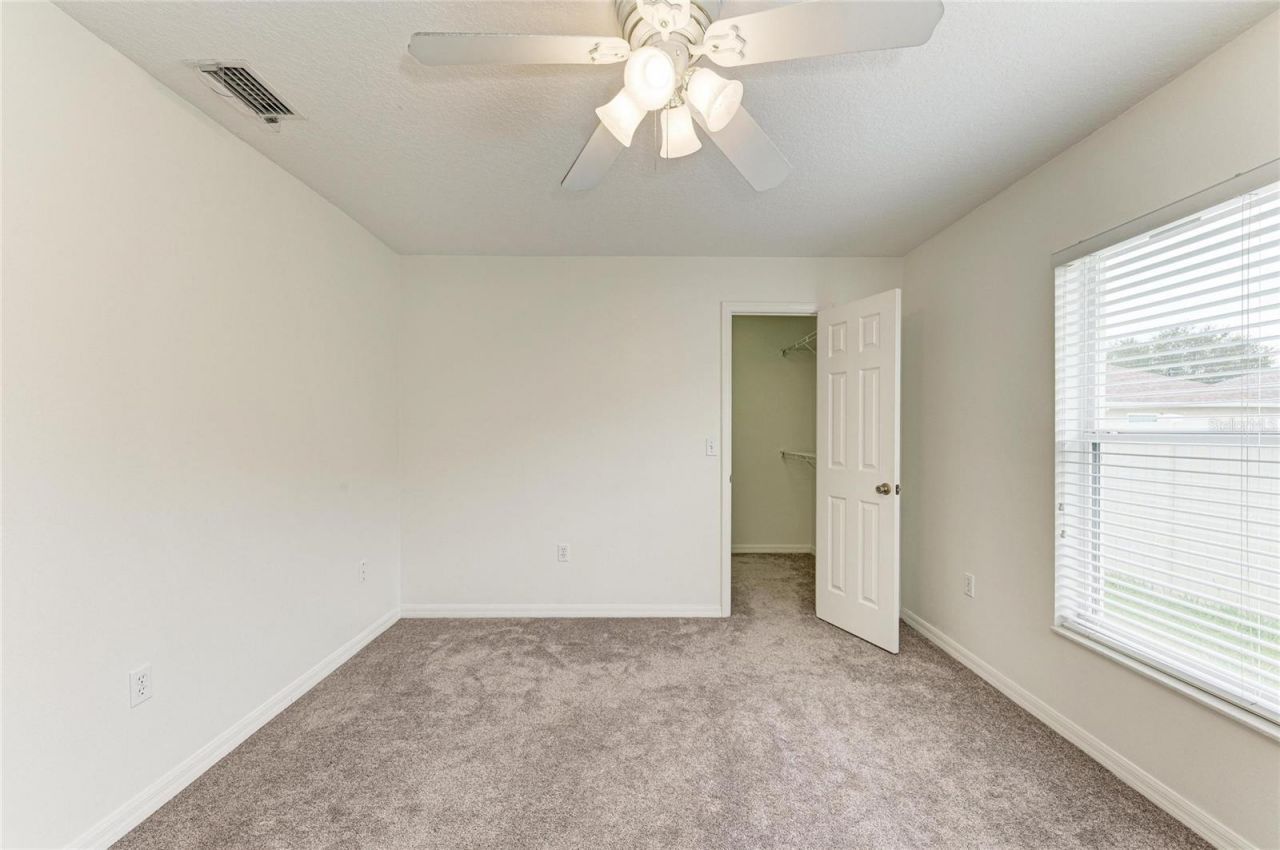
Primary Bedroom: 11x13
Bathroom 1: 11x13
Bedroom 2: 11x11
Bedroom 3: 11x13
Bathroom 2: 7x8
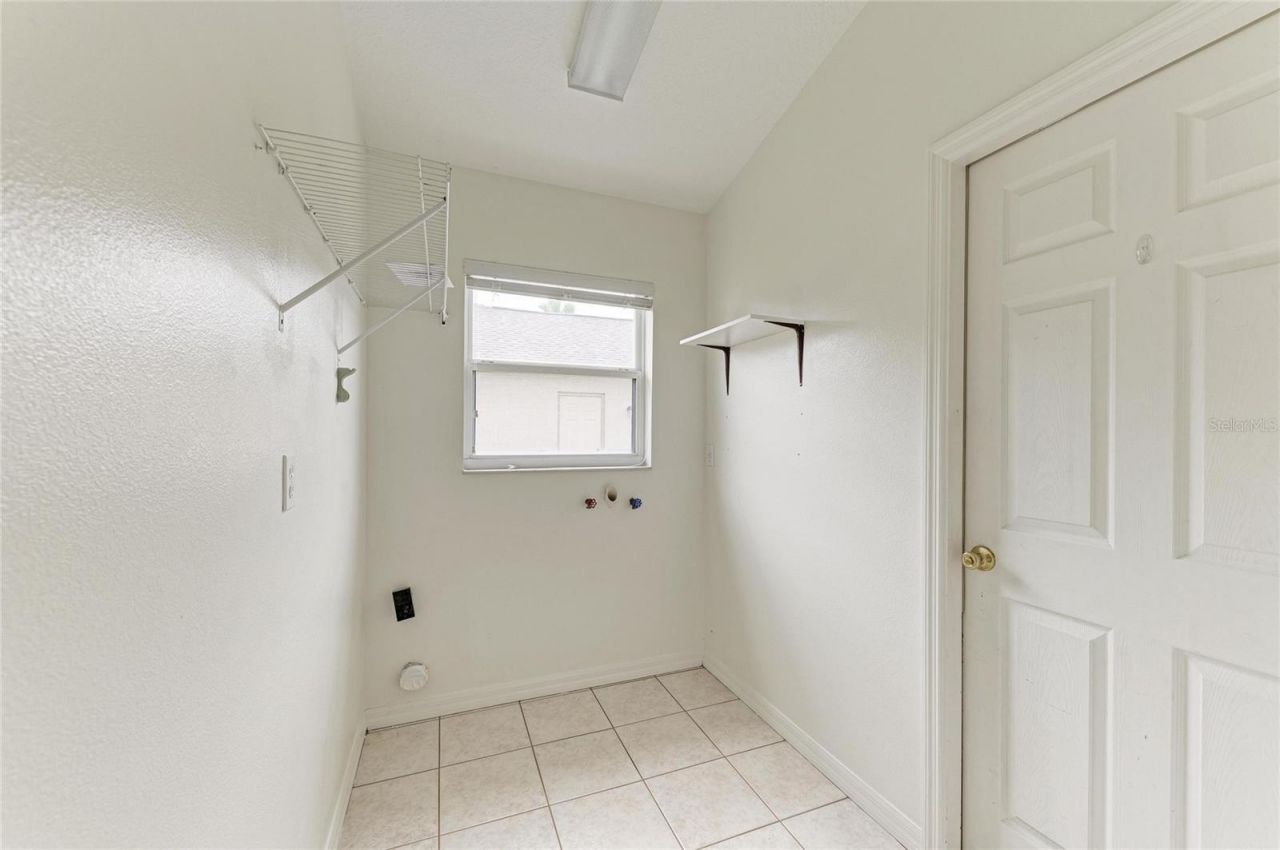
Laundry: 5x7
Balcony/Porch/Lanai: 9x30

Local Schools

High School: Braden River High
Middle School: Braden River Middle
Elementary School: Tara Elementary

Neighborhood Information

Neighborhood Map

Neighborhood Hero

Neighborhood Highlights

Neighborhood Characteristics

Neighborhood Market Trend

Neighborhood Schools

Courtesy of

Agency Name: MICHAEL SAUNDERS & COMPANY
Agency Contact: 941-383-7591
Agent Name: Tammy Mast
agent picture

Presented by

Agent Name: Property Management
Agent Phone: 561.598.5760
Agency Title: The Keyes Company
Request Info

IDX logo

Sara Miller
keyes.com
Agent Cell:
954.477.7001

Mortgage Calculator

%
years/fixed
yearly
yearly (est.)

Estimated Payment

$ 2,721.18 Principal & Interest $2,155.55 Property Tax $437.58 Homeowner's Insurance $128.04
Mortgage Logo

Login to My Keyes Account