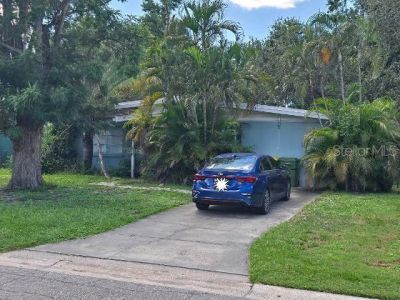
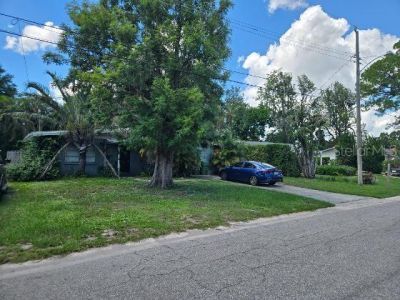
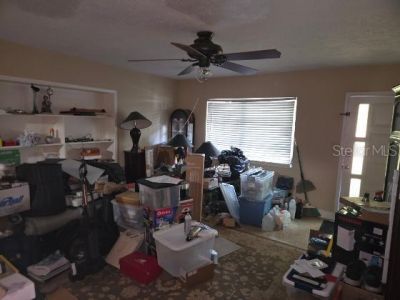
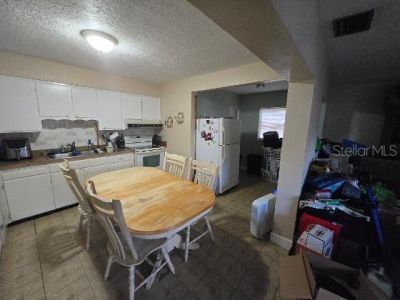
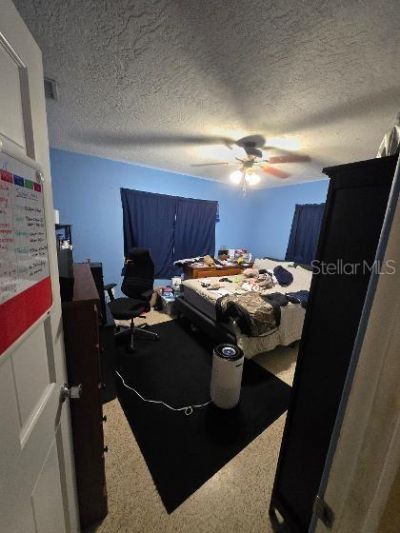
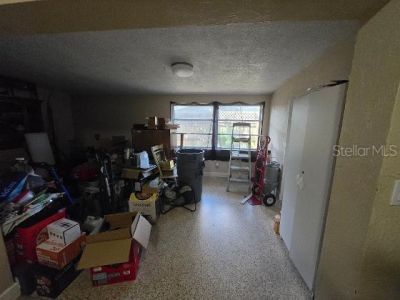
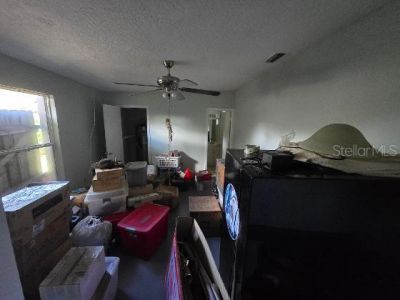
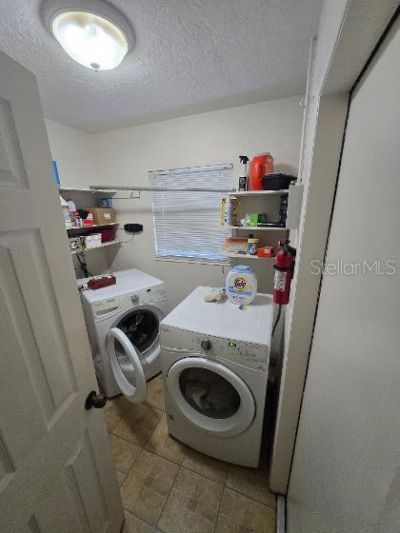
324 Golden Sands Drive, Sarasota, FL 34232 Photo
Pending
324 Golden Sands Drive, Sarasota, FL 34232 Photo
Pending
324 Golden Sands Drive, Sarasota, FL 34232 Photo

20 Photos

324 Golden Sands Drive Sarasota, FL 34232
$250,000
  • Beds
    3
  • Baths
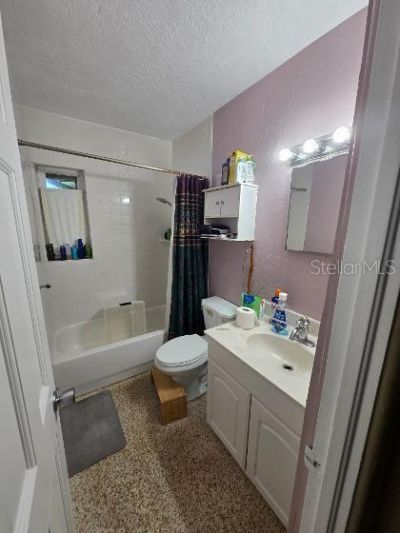
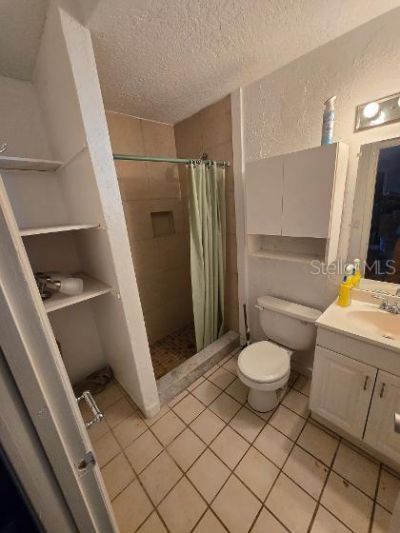
    2 full
  • Total Square Feet
    1,425
  • Lot Size
    0.23 acre(s)

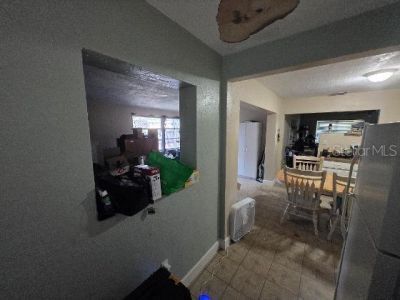
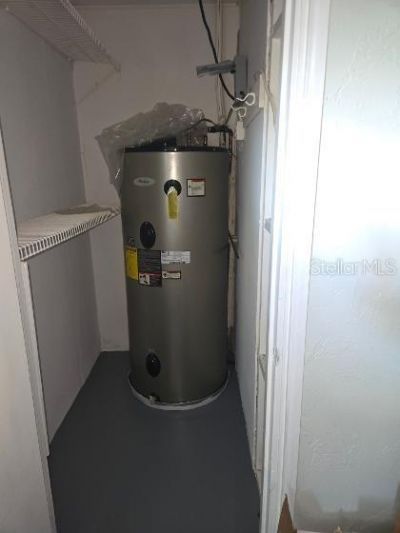
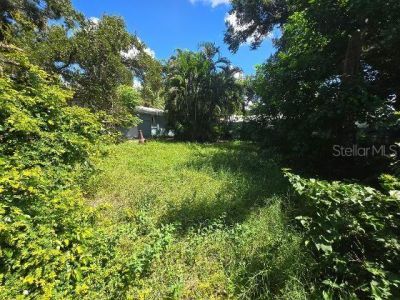
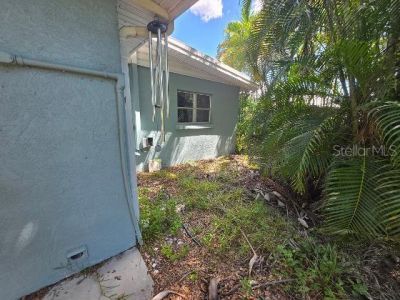
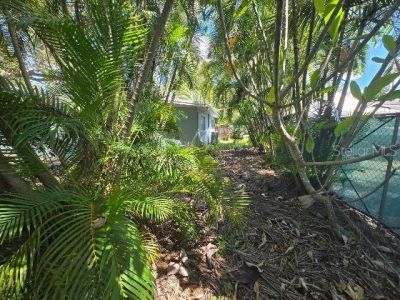
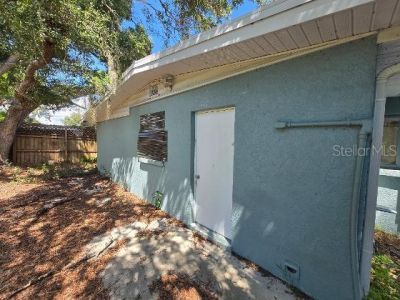
Under contract-accepting backup offers. Tremendous Investment Opportunity in Beautiful Sarasota, Florida!Welcome home to this 3-bedroom, 2-bath single-family home located on a quiet street in Sarasota! Whether you're looking for an investment property, second home, or a place to call your own, this property offers plenty of space and potential.The home features a metal roof, providing added durability and protection from Florida's wind and weather. Buyers should consult their insurance provider ...

View More

Property Summary

MLS Number: TB8550431
Status: Pending
Days on Market: 30
Subdivision: EASTWOOD
County: Sarasota
Bedrooms: 3
Total Square Feet: 1,425
Price Per Sq. Ft.: $175
New Construction: No
Waterfront: No
Property Type: Residential - Single Family
Cooling: Central Air
Fenced: Yes
Heating: Central, Electric
Lot Size: 0.23 Acres
Roof Type: Metal
Stories: 1.0
Year Built: 1958
Taxes: $3,305

Featured Amenities

Ceiling Fans(s)
Eat-in Kitchen
Kitchen/Family Room Combo
Open Floorplan

Property Details

Appliances: Dishwasher, Range, Refrigerator
Community Features: Street Lights
Days on Site: 30
Directions: google maps worksTake Exit 210 â?? Fruitville Road.Turn right (west) onto Fruitville Road.Continue west approximately 3â??4 miles.Turn left onto Beneva Road.Turn left onto Parkland Avenue.Continue to Golden Sands Drive and follow it to 324 Golden Sands Dr
Exterior: Block
Outdoor Features: None
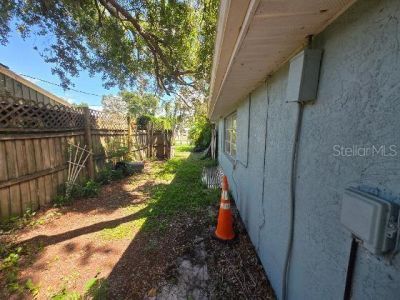
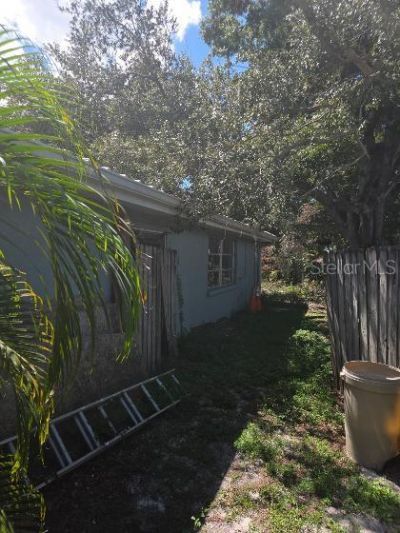
Fencing: Board
Flood Zone Code: X
Flooring: Ceramic Tile
Foundation: Slab
Home Warranty Y/N: No
Listing Terms: Cash, VA Loan
Lot Dimensions: 0.23
Other Equipment: None
Ownership: Co-op
Parking: Driveway
Parking Notes: Driveway
Pets Restrictions: buyers and their representatives responsible to verify local pet restrictions
Property Attached Y/N: No
Property Sub-Type: Single Family Residence
Sewer: Public Sewer
Showing Instructions: Supra Lock Box, Lock Box Electronic, ShowingTime
Special Sale Provisions: None
Utilities: Cable Connected, Electricity Connected, Fiber Optics, Fire Hydrant, Public, Sewer Connected, Water Connected
Water: Public
Water Access Y/N: No
Zoning: RSF3
Construction: Block

Room Sizes

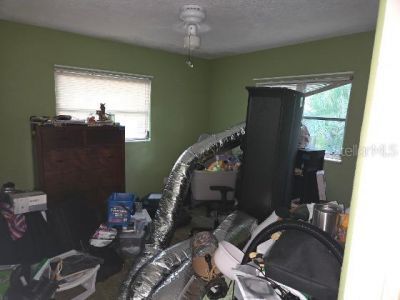
Primary Bedroom: 22x22
Bathroom 1: 6x9
Kitchen: 14x14
Family Room: 16x16
Bedroom 2: 11x11
Bedroom 3: 11x11
Bathroom 2: 10x6

Neighborhood Information

Neighborhood Map

Neighborhood Hero

Neighborhood Highlights

Neighborhood Characteristics

Neighborhood Market Trend

Neighborhood Schools

Courtesy of

Agency Name: SIGNATURE REALTY ASSOCIATES
Agency Contact: 813-689-3115
Agent Name: Brian Kochik

agent picture

Presented by

Agent Name: Property Management
Agent Phone: 561.598.5760
Agency Title: The Keyes Company
Request Info

IDX logo

Sara Miller
keyes.com
Agent Cell:
954.477.7001

Mortgage Calculator

%
years/fixed
yearly
yearly (est.)

Estimated Payment

$ 1,575.87 Principal & Interest $1,227.53 Property Tax $275.42 Homeowner's Insurance $72.92
Mortgage Logo

Login to My Keyes Account