326 Gravina Point, Sanford, FL 32771 Photo

4 Photos

326 Gravina Point Sanford, FL 32771
$3,499,999
  • Beds
    4
  • Baths
    4 full 2 partial
  • Total Square Feet
    7,030
  • Lot Size
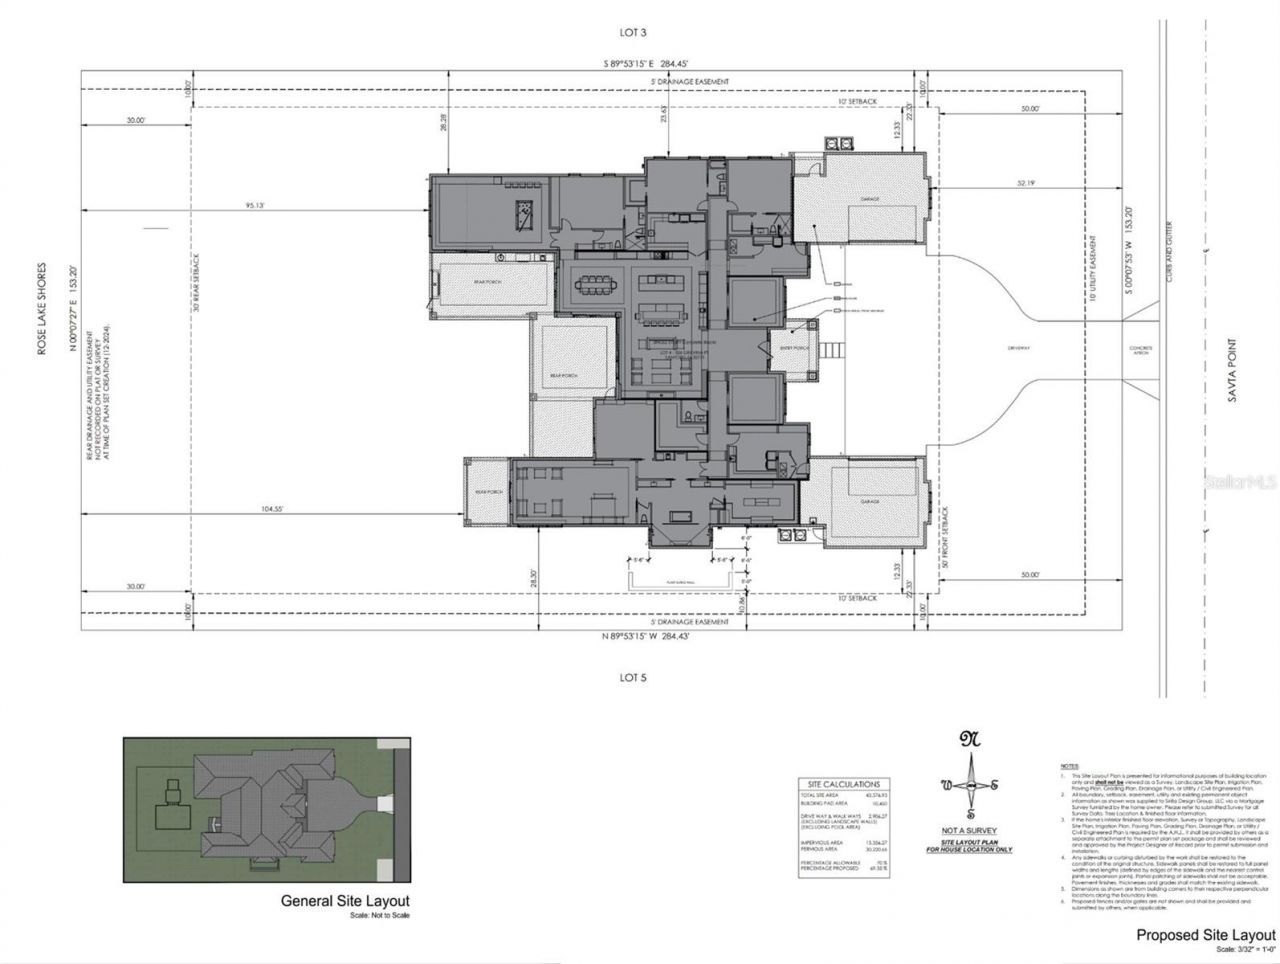
    1.00 acre(s)

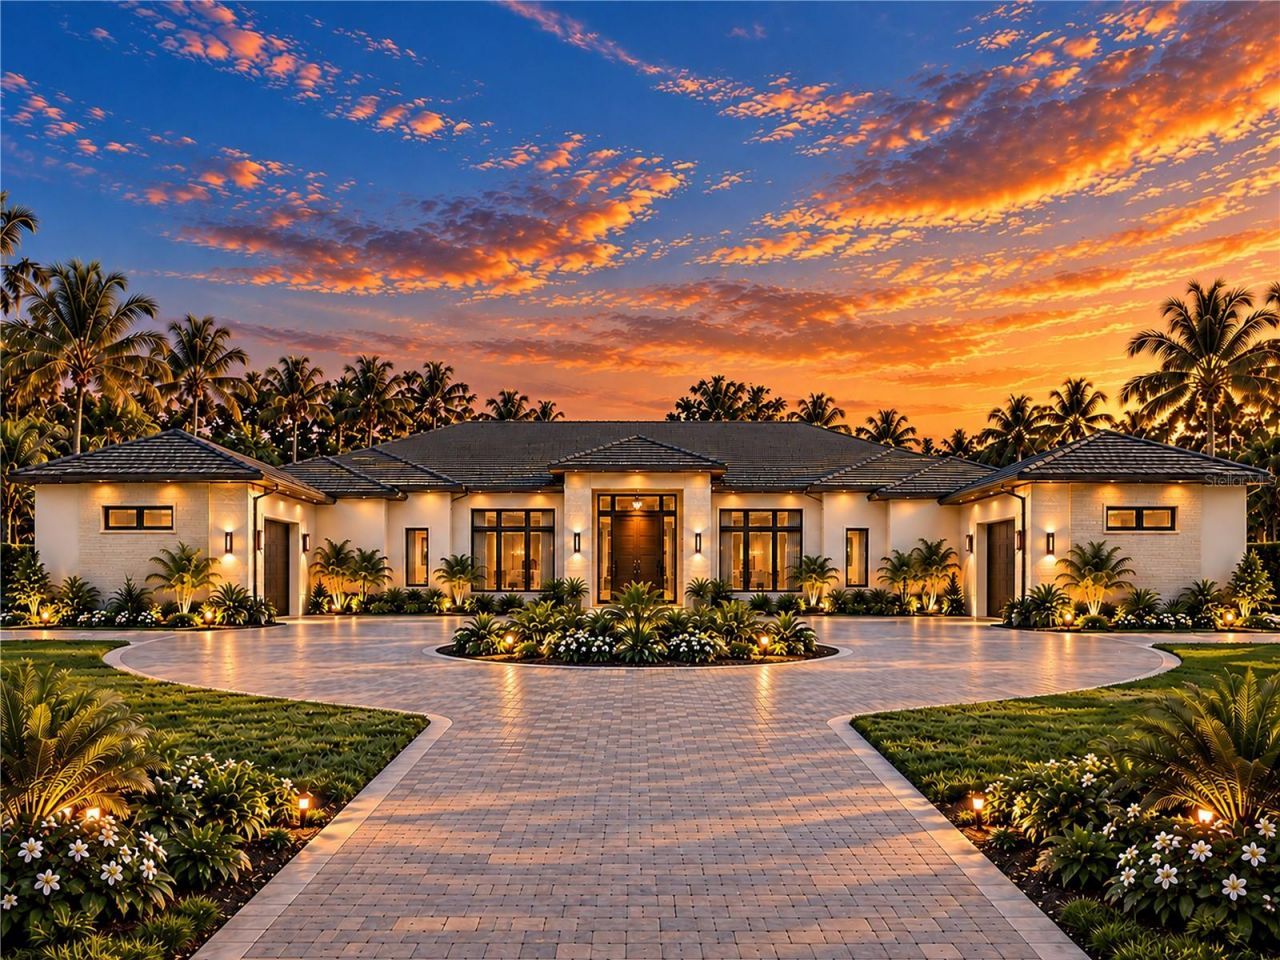
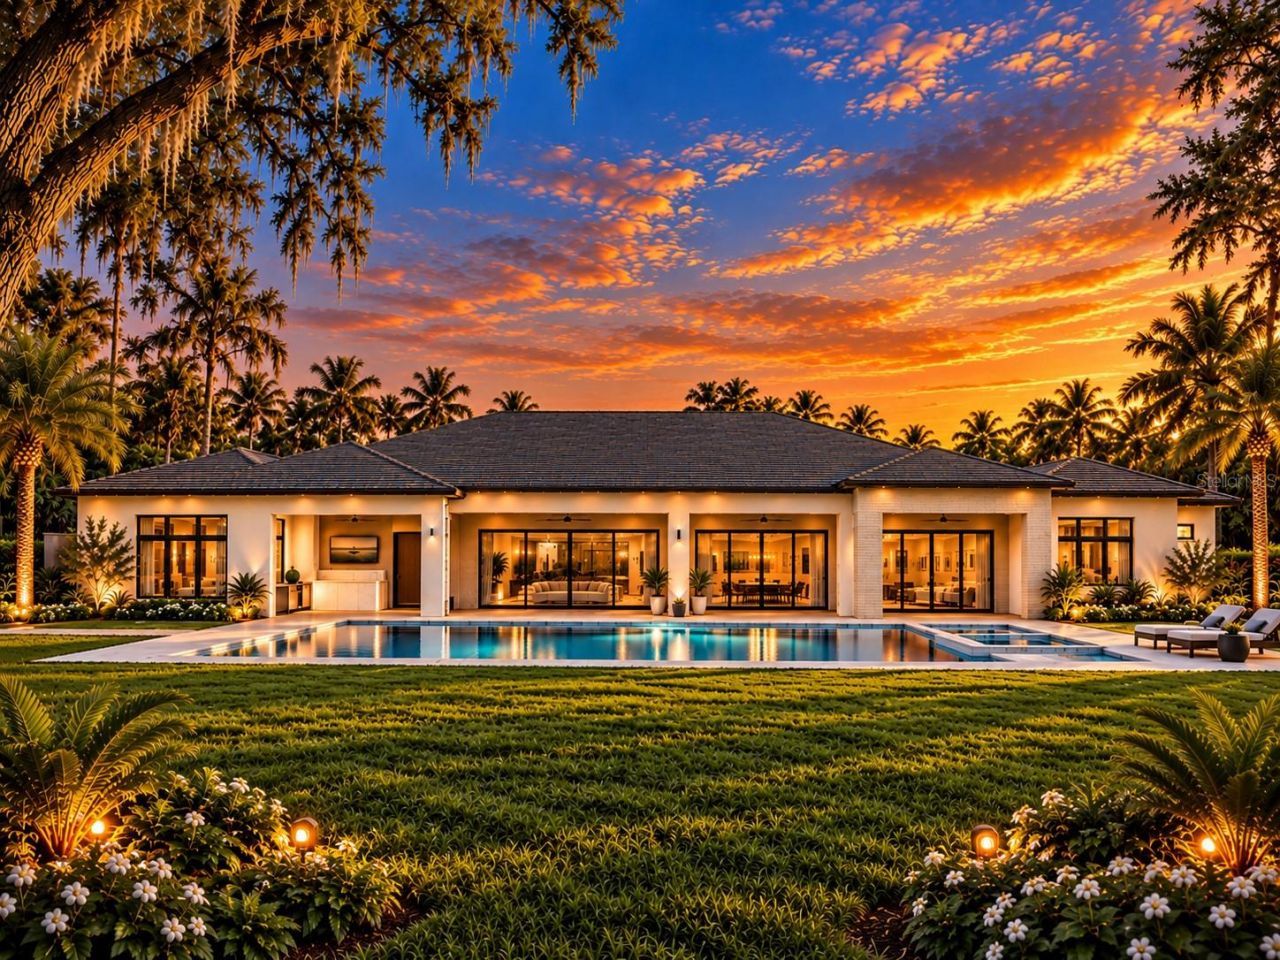
Pre-Construction. To be built. Pre-Construction. To be built. An exceptional custom residence offering privacy, generous living spaces, and thoughtful design on a 1-acre homesite within a new gated luxury community in Seminole County. With only 2 of 6 homesites remaining, this private Sanford community offers an intimate setting. The home will be built exclusively by Tolaris Homes, a luxury custom home builder with more than 25 years of home building history in Central Florida. Images are AI-ass...

View More

Property Summary

MLS Number: O6444979
Status: Active
Days on Market: 24
Subdivision: SAVTA RESERVE
County: Seminole
Bedrooms: 4
Total Square Feet: 7,030
Price Per Sq. Ft.: $498
New Construction: Yes
Waterfront: No
Property Type: Residential - Single Family
Cooling: Central Air
Garage: 4 car attached
Heating: Electric
Lot Size: 1.00 Acres
Roof Type: Concrete, Tile
Stories: 1.0
Year Built: 2027
Taxes: $4,103
HOA Y/N: Yes

Featured Amenities

In Wall Pest System
Primary Bedroom Main Floor
Split Bedroom
Walk-In Closet(s)
Gated

Property Details

Additional Rooms: Bonus Room, Den/Library/Office
Appliances: Dishwasher, Disposal, Microwave, Range, Range Hood, Refrigerator
Community Features: Street Lights
Days on Site: 24
Directions: I4 to eastbound 46 service road, turn right into Matera
Exterior: Block, Stucco
Outdoor Features: Private Mailbox, Sidewalk
Fireplace: Gas
Fireplace Y/N: Yes
Flood Zone Code: x
Flooring: Ceramic Tile
Foundation: Slab
Home Warranty Y/N: Yes
Lot Dimensions: 1
Number of Pets: 3
Number of Septics: 1
Ownership: Fee Simple
Pets Allowed: Cats OK, Dogs OK, Number Limit
Property Attached Y/N: No
Property Sub-Type: Single Family Residence
Sewer: Septic Tank
Showing Instructions: Coming Soon - Allowing Showings, Call Listing Agent
Special Sale Provisions: None
Utilities: Cable Available, Electricity Connected, Fire Hydrant, Natural Gas Available, Sprinkler Recycled, Underground Utilities, Water Connected
Water: None
Water Access Y/N: No
Zoning: A1
Construction: Block,Stucco

Room Sizes

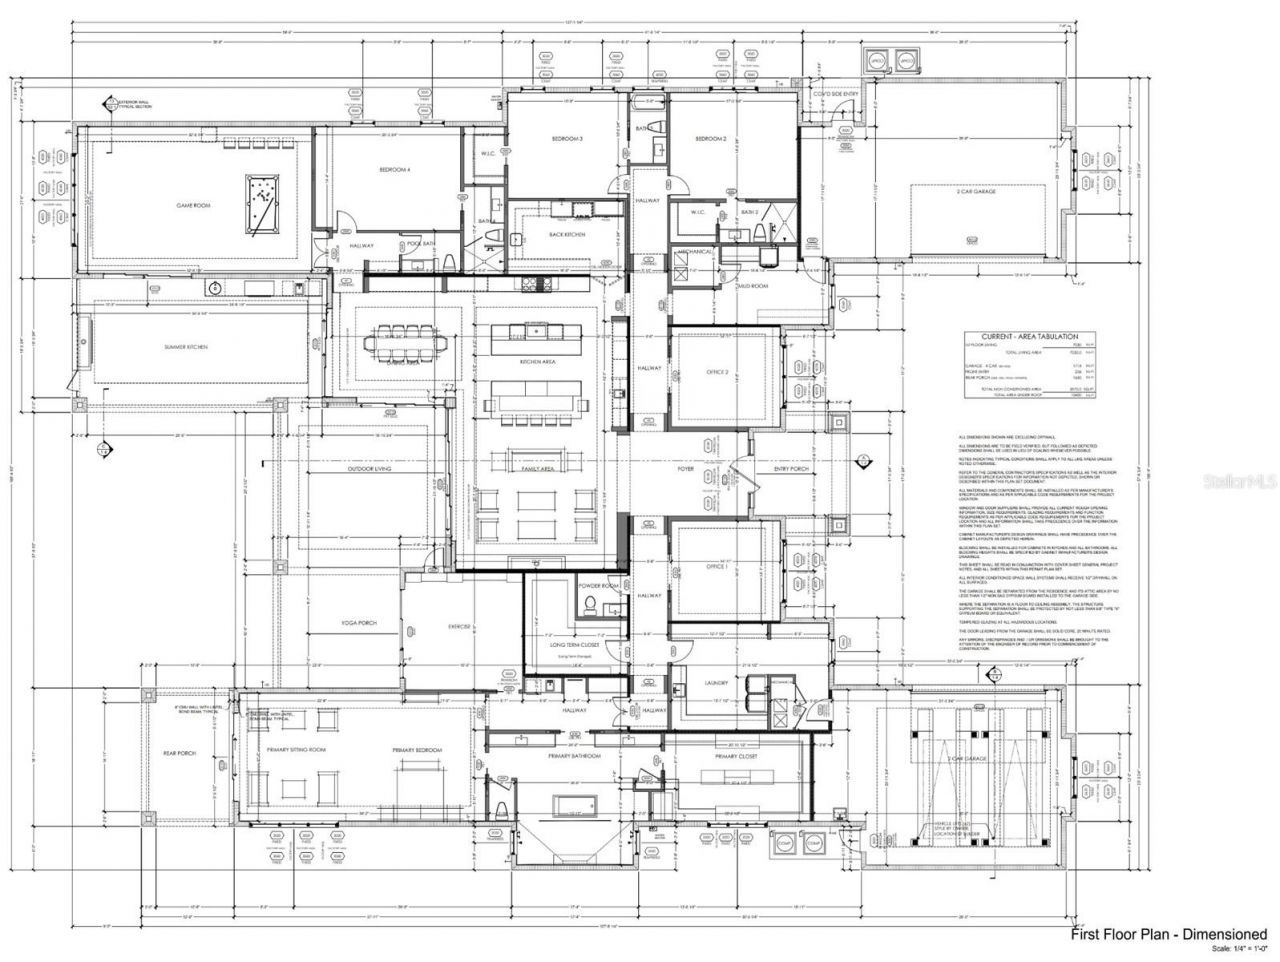
Primary Bedroom: 34x17
Primary Bathroom: 18x20
Bedroom 2: 17x14
Bedroom 3: 16x14
Bedroom 4: 20x14
Game Room: 32x20
Dining Room: 17x16
Office: 14x14
Great Room: 22x18
Kitchen: 23x21

Neighborhood Information

Neighborhood Map

Neighborhood Hero

Neighborhood Highlights

Neighborhood Characteristics

Neighborhood Market Trend

Neighborhood Schools

Courtesy of

Agency Name: TOLARIS REALTY GROUP LLC
Agency Contact: 407-322-5253
Agent Name: Rick Bavec, Sr.

agent picture

Presented by

Agent Name: Property Management
Agent Phone: 561.598.5760
Agency Title: The Keyes Company
Request Info

IDX logo

Sara Miller
keyes.com
Agent Cell:
954.477.7001

Mortgage Calculator

%
years/fixed
yearly
yearly (est.)

Estimated Payment

$ 18,548.24 Principal & Interest $17,185.49 Property Tax $341.92 Homeowner's Insurance $1,020.83
Mortgage Logo

Login to My Keyes Account