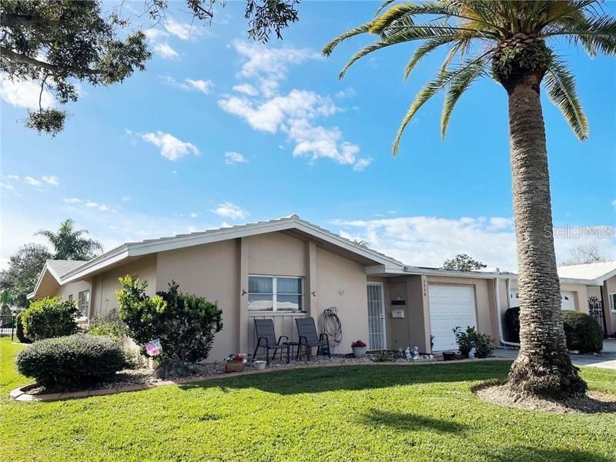
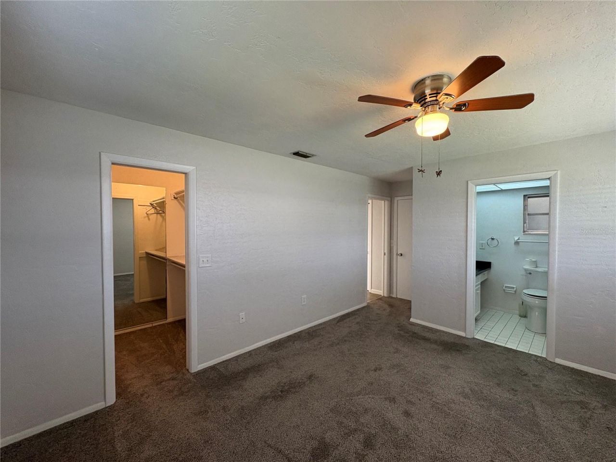
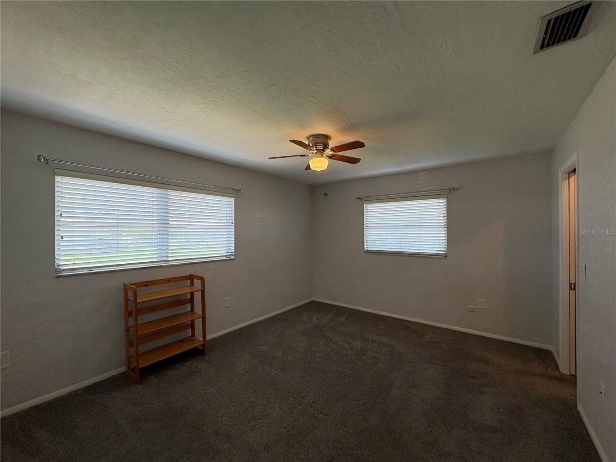
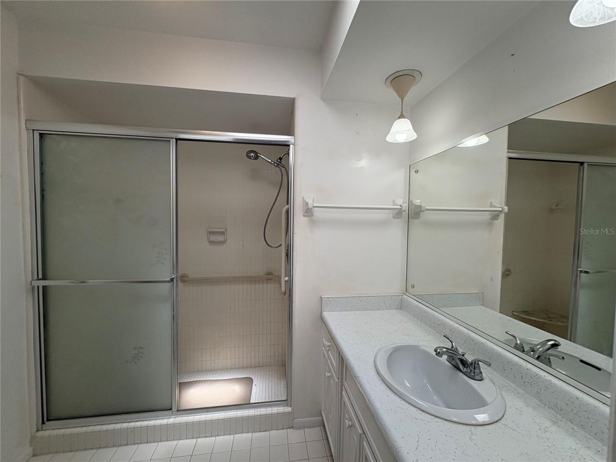
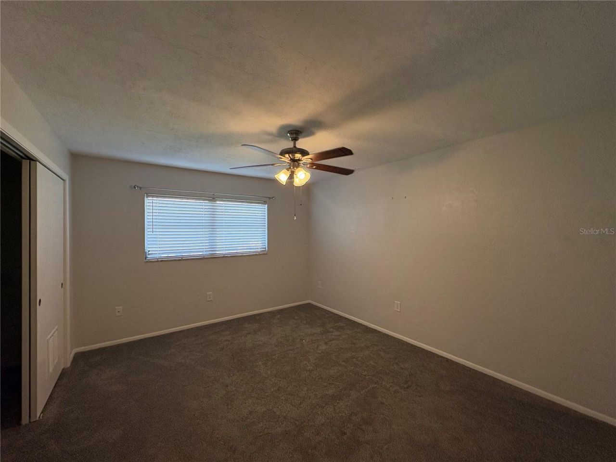
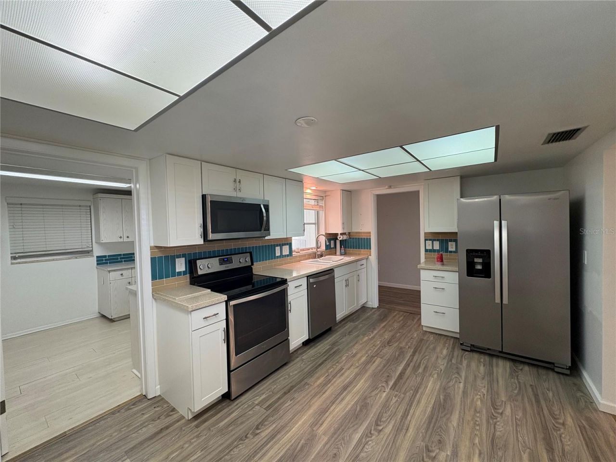
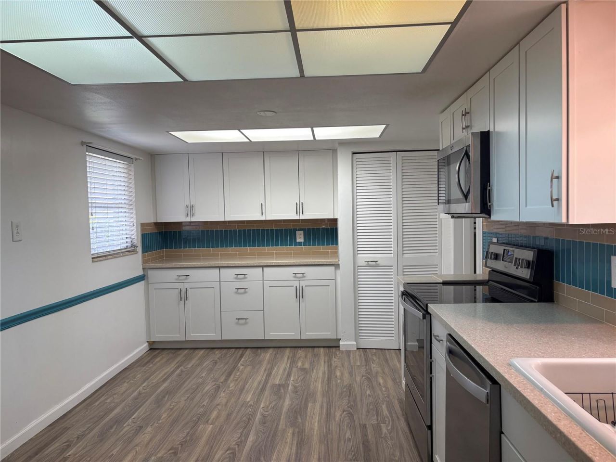
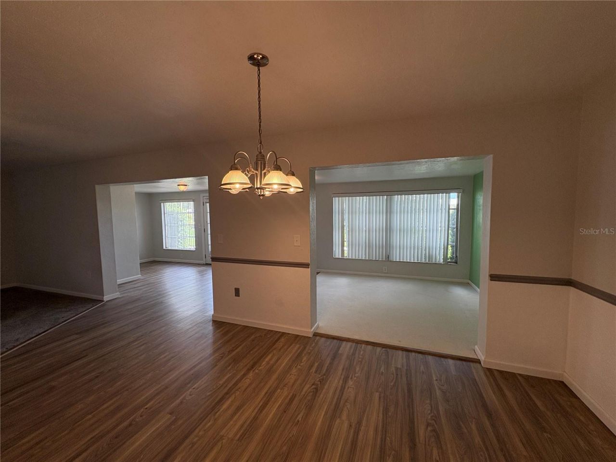
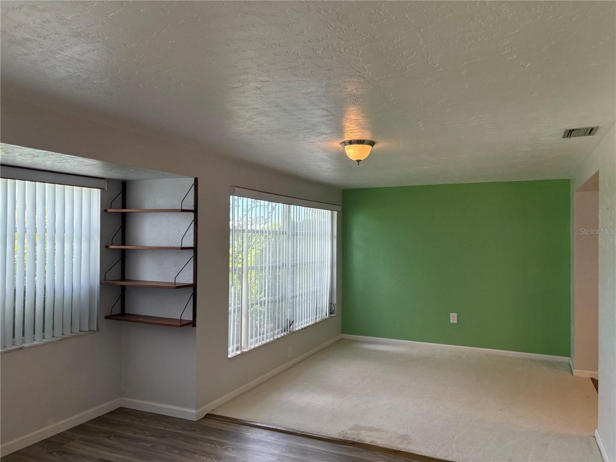
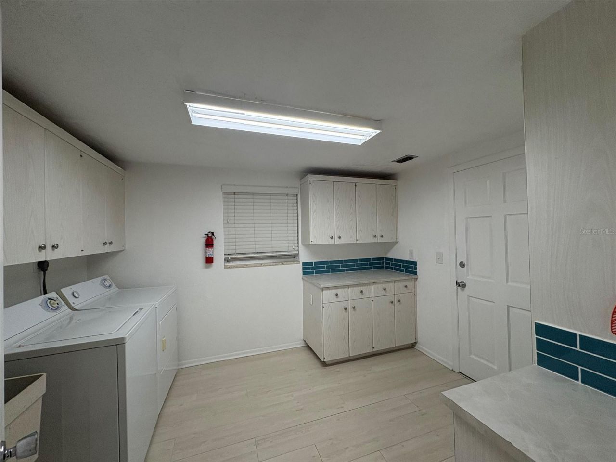
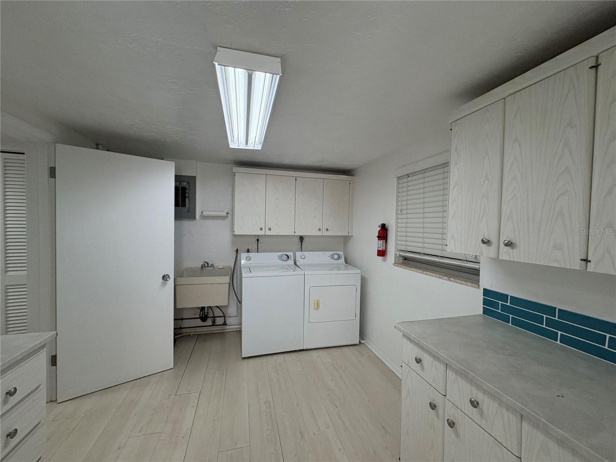
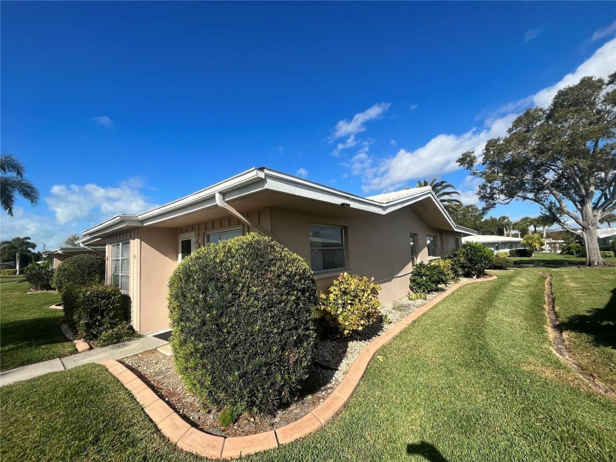
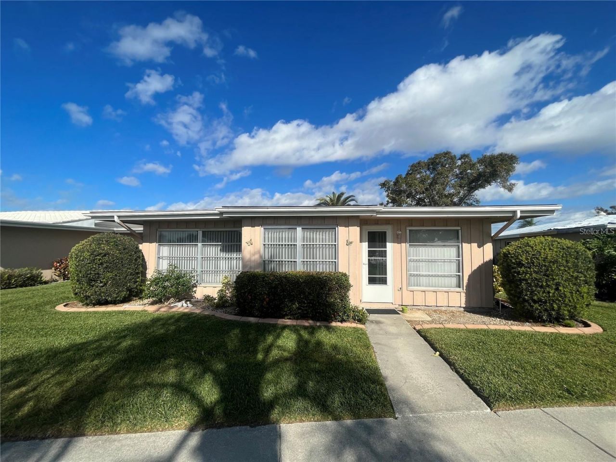
3276 Brunswick Lane, Unit 705, Sarasota, FL 34239 Photo
Reduced
3276 Brunswick Lane, Unit 705, Sarasota, FL 34239 Photo
Reduced
3276 Brunswick Lane, Unit 705, Sarasota, FL 34239 Photo

27 Photos

3276 Brunswick Lane, 705 Sarasota, FL 34239
$199,950
  • Beds
    2
  • Baths
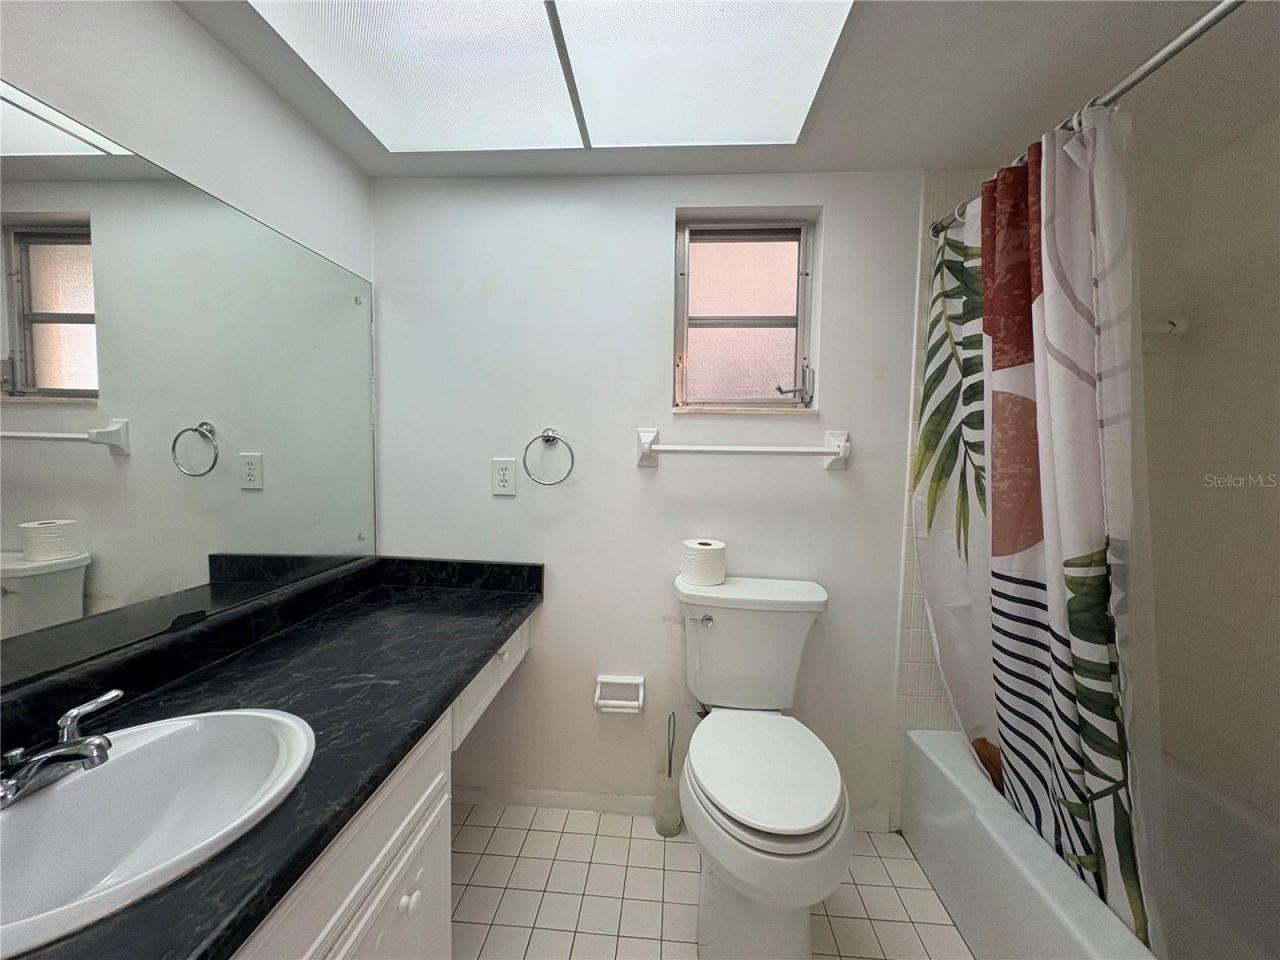
    2 full
  • Total Square Feet
    1,813

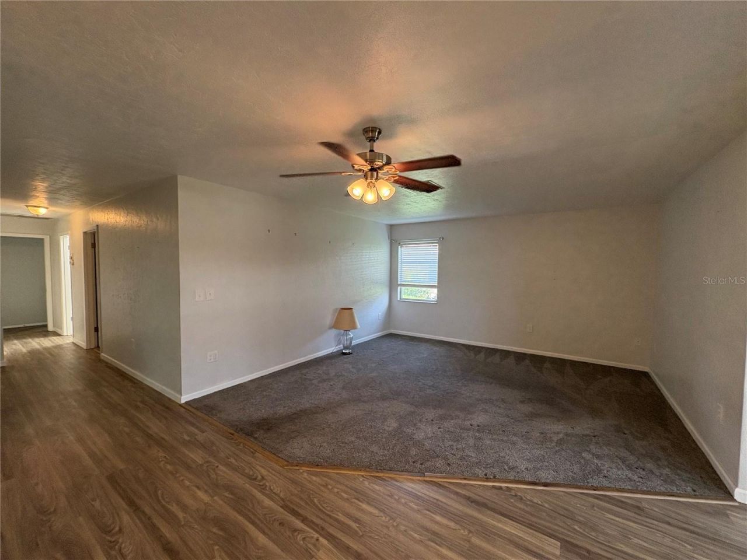
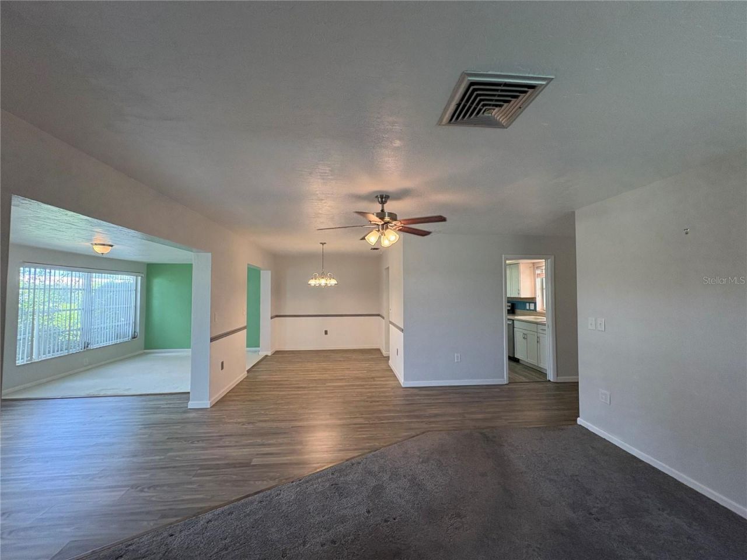
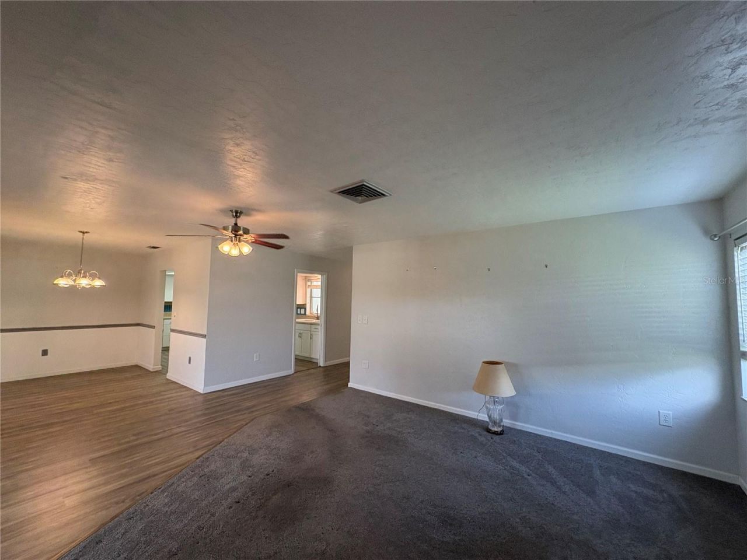
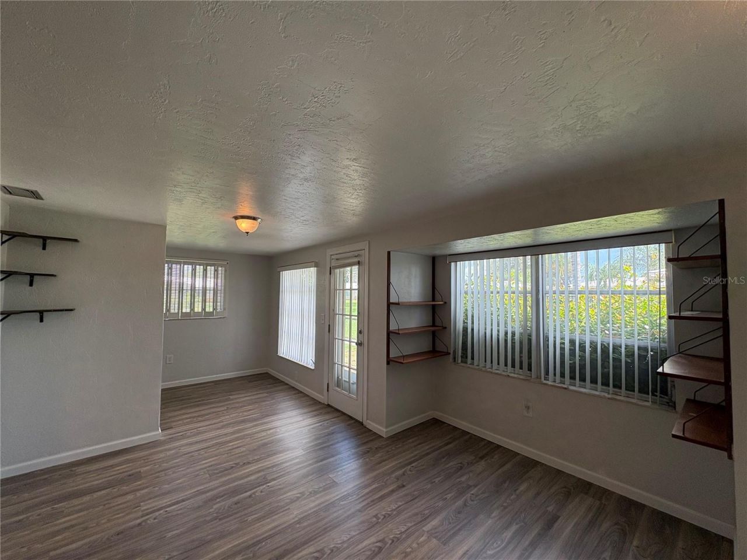
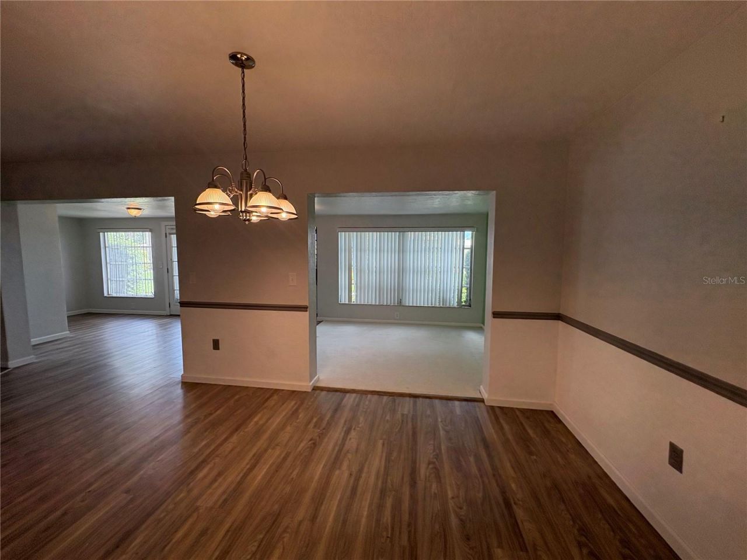
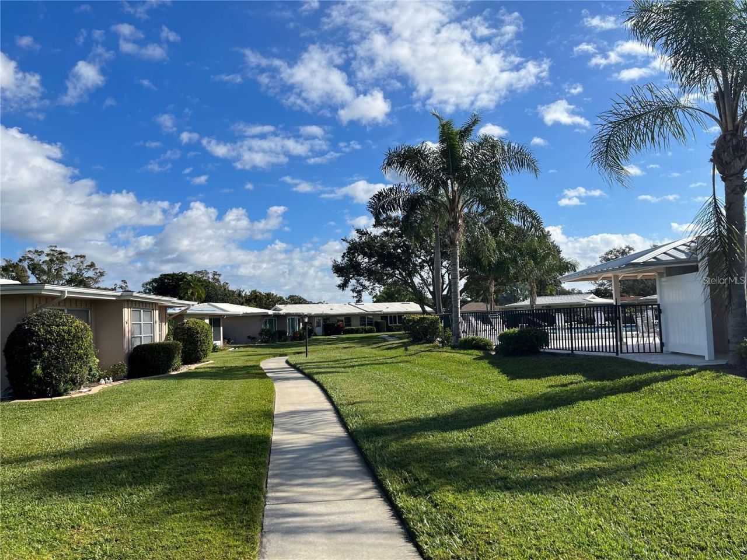
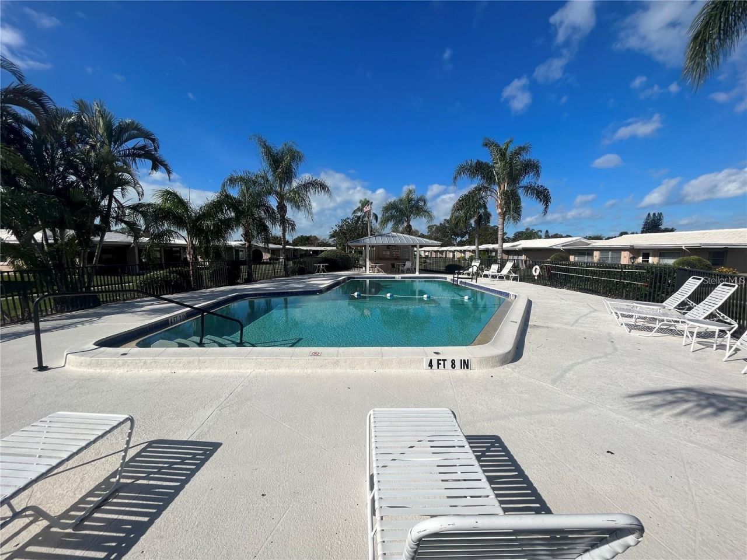
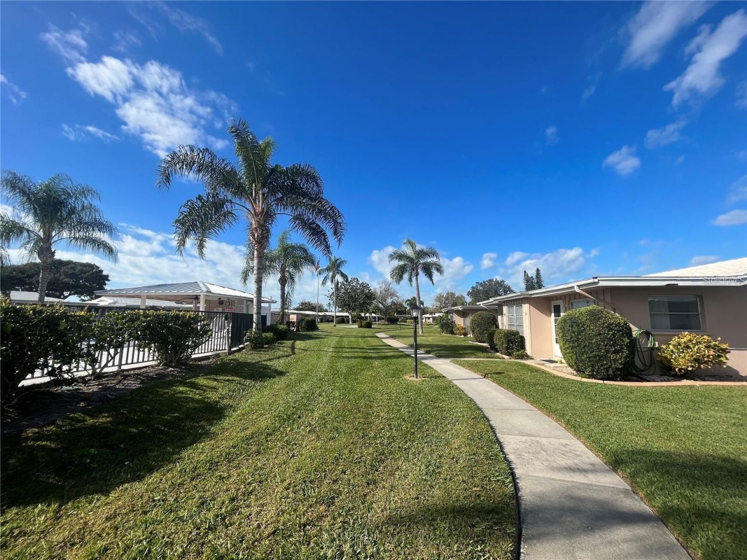
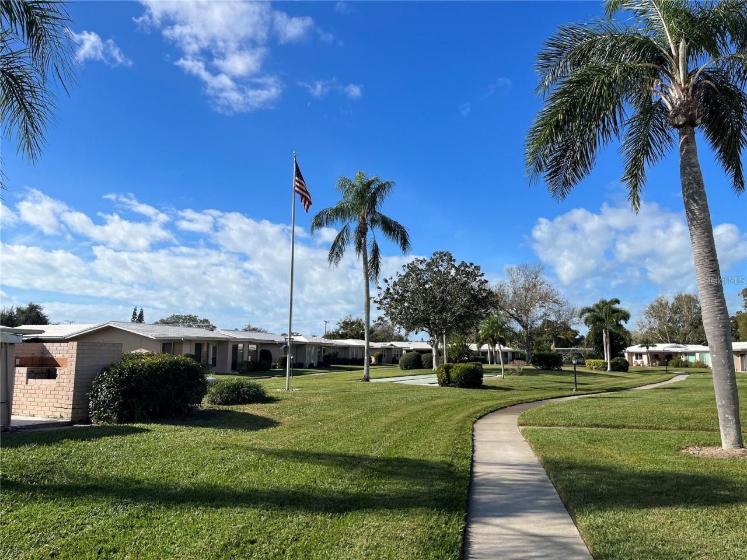
Great DEAL NEW PRICE!! AS_IS South Gate Village Green! Here is the opportunity you have been waiting for in this attractive 55+ community. This 2BR/2BA Villa would make a perfect Winter Retreat or also could bel as a full time residence !! An A/C Florida room and office area provide an additional 350+ sq. ft.! This villa is located on a quiet cul-de-sac and overlooks the Community Pool and Green area! Very well Maintained Home. The updated kitchen which offers a closet pantry and lots of cabinet...

View More

Property Summary

MLS Number: A4702442
Status: Reduced
Days on Market: 69
Subdivision: SOUTH GATE VILLAGE GREEN 07
County: Sarasota
Bedrooms: 2
Total Square Feet: 1,813
Price Per Sq. Ft.: $110
New Construction: No
Waterfront: No
Property Type: Residential - Condominium
Cooling: Central Air
Garage: 1 car attached
Heating: Central, Electric
Roof Type: Other, Tile
Stories: 1.0
Year Built: 1969
Taxes: $2,777
HOA Y/N: Yes

Featured Amenities

Ceiling Fans(s)
Living Room/Dining Room Combo
Open Floorplan
Solid Surface Counters
Solid Wood Cabinets
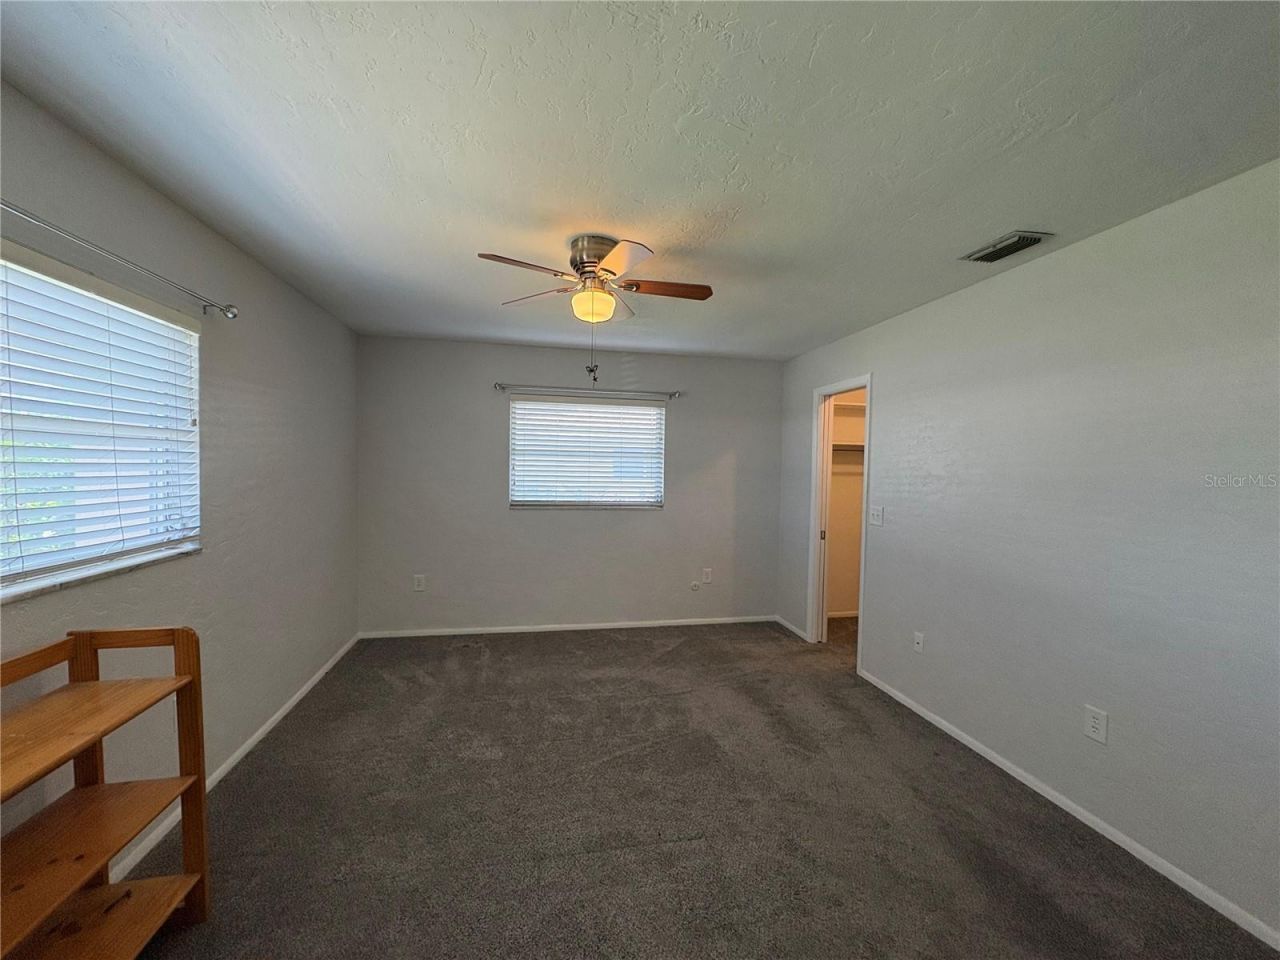
Walk-In Closet(s)
Window Treatments
Maintenance
Pool
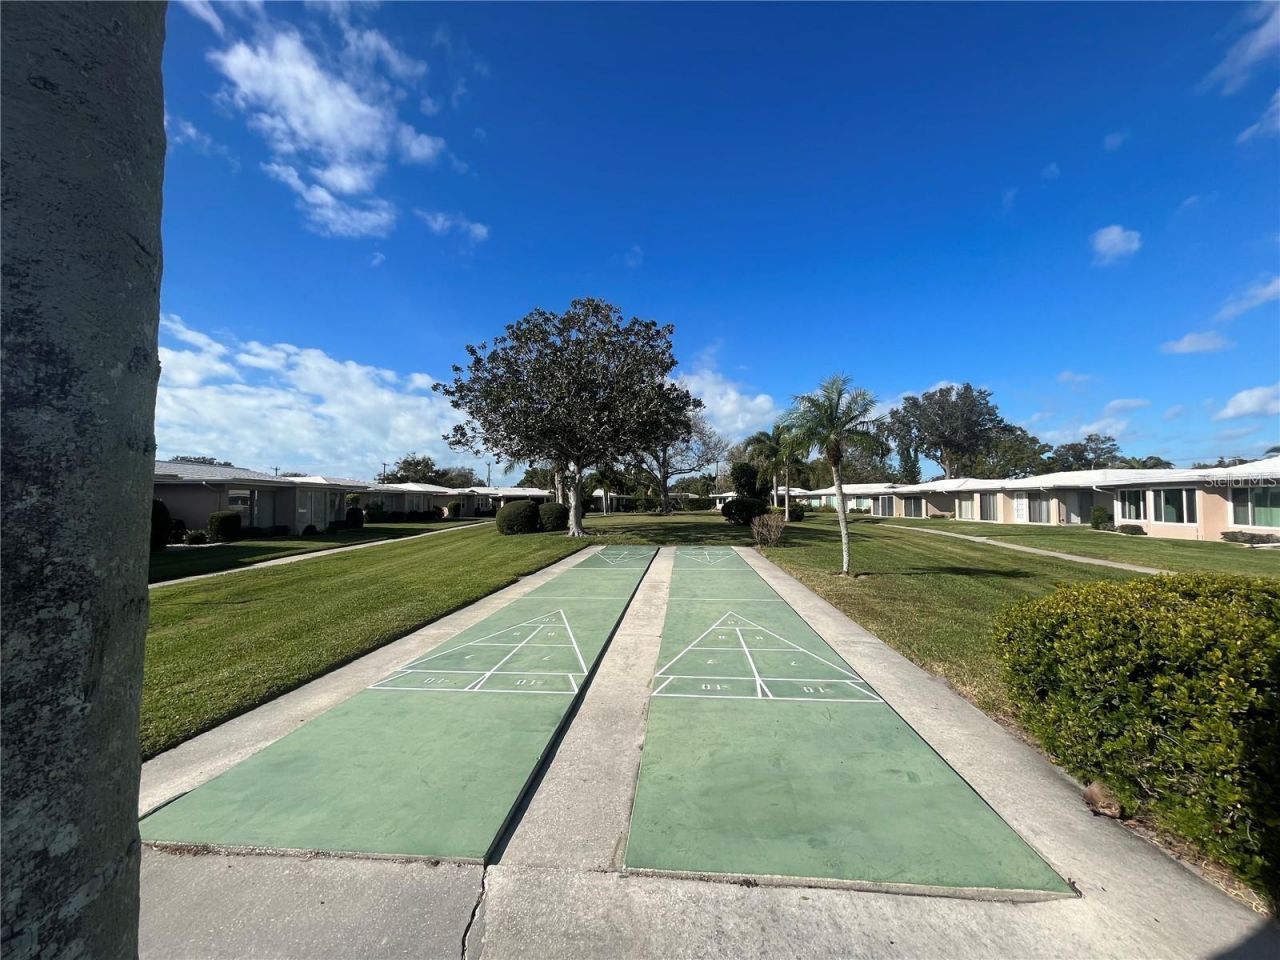
Shuffleboard Court

Property Details

Additional Rooms: Inside Utility
Appliances: Dishwasher, Disposal, Dryer, Electric Water Heater, Microwave, Range, Refrigerator, Washer
Community Features: Buyer Approval Required, Deed Restrictions, Pool, Street Lights
Condo Fee: $655/ Monthly
Days on Site: 69
Directions: Beneva Rd Nroth of Bee Ridge turn West on Village Green Drive right on to Brunswick Lane
Exterior: Block, Stucco
Outdoor Features: Lighting, Rain Gutters, Storage
Flood Zone Code: X
Flooring: Carpet, Ceramic Tile, Luxury Vinyl
Foundation: Slab
Home Warranty Y/N: No
Listing Terms: Cash, Conventional
Lot: Cul-De-Sac, In County, Near Public Transit, Paved
Number of Pets: 2
Other Structures: Storage
Ownership: Fee Simple
Parking: Driveway
Parking Notes: Driveway
Patio/Porch: Deck, Patio, Porch, Screened
Pets Allowed: Yes
Pets Restrictions: Up to (2) indoor Cats, caged birds or fish - NO DOGS allowed.
Pets Size: Small (16-35 Lbs.)
Pets Weight (Max): 25
Pool: Gunite, In Ground
Property Attached Y/N: Yes
Property Sub-Type: Villa
Security: Smoke Detector(s)
Senior Community: Yes
Sewer: Public Sewer
Showing Instructions: ShowingTime
Special Sale Provisions: None
Utilities: Cable Connected, Electricity Connected, Private, Underground Utilities
Vegetation: Mature Landscaping, Oak Trees, Trees/Landscaped
Water: Public
Water Access Y/N: No
Windows: Blinds, Window Treatments
Zoning: RSF3
Construction: Block,Stucco

Room Sizes

Bedroom 2: 12x13
Dining Room: 11x9
Family Room: 29x10
Kitchen: 15x10
Living Room: 14x14
Primary Bedroom: 14x12
Utility Room: 12x10

Local Schools

High School: Sarasota High
Middle School: Brookside Middle
Elementary School: Wilkinson Elementary

Neighborhood Information

Neighborhood Map

Neighborhood Hero

Neighborhood Highlights

Neighborhood Characteristics

Neighborhood Market Trend

Neighborhood Schools

Courtesy of

Agency Name: MS REALTY MICKEY SCHWEITZER & ASSOCIATES LLC
Agency Contact: 941-914-2460
Agent Name: Mickey Schweitzer

agent picture

Presented by

Agent Name: Property Management
Agent Phone: 561.598.5760
Agency Title: The Keyes Company
Request Info

IDX logo

Sara Miller
keyes.com
Agent Cell:
954.477.7001

Mortgage Calculator

%
years/fixed
yearly
yearly (est.)

Estimated Payment

$ 1,271.52 Principal & Interest $981.78 Property Tax $231.42 Homeowner's Insurance $58.32
Mortgage Logo

Login to My Keyes Account