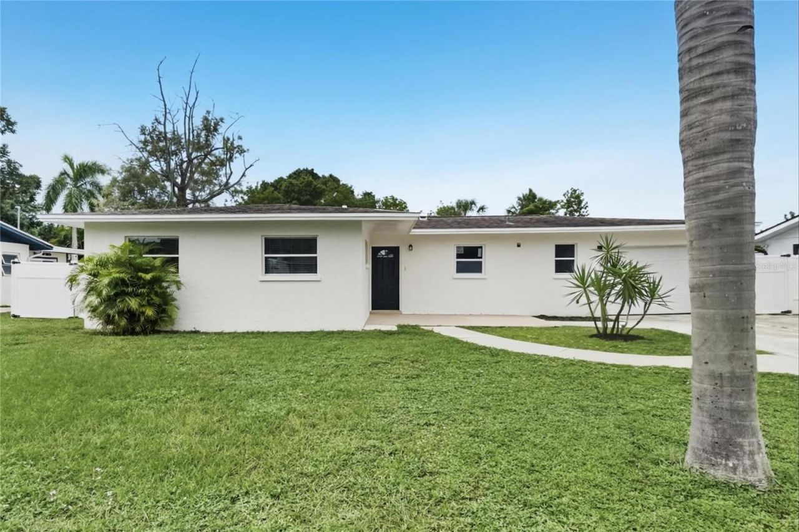
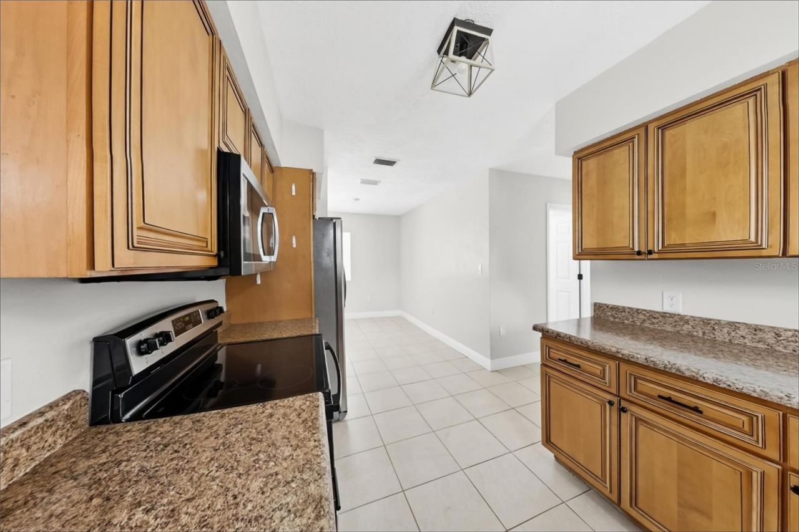
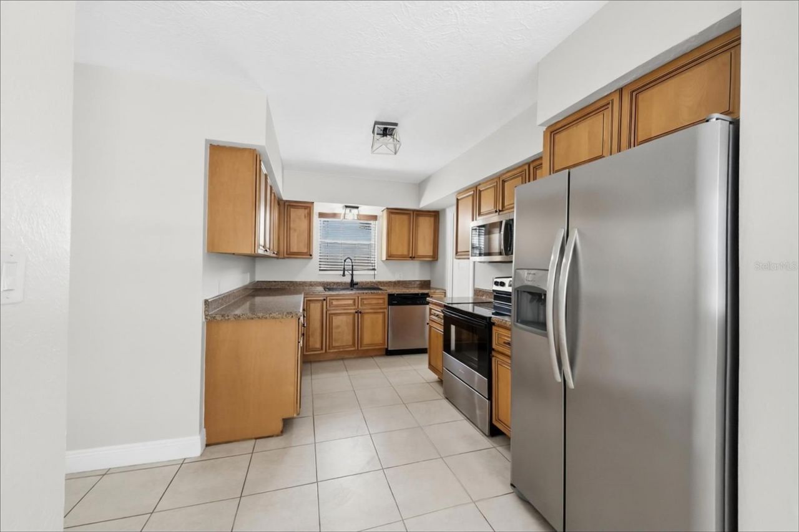
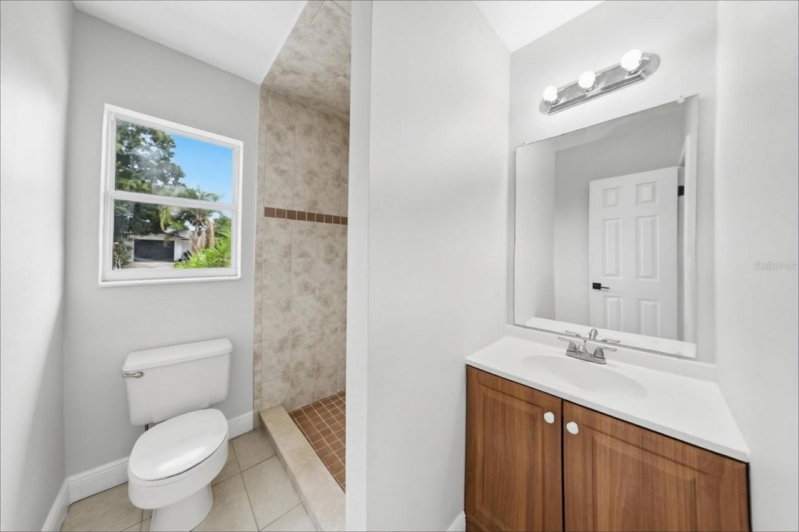
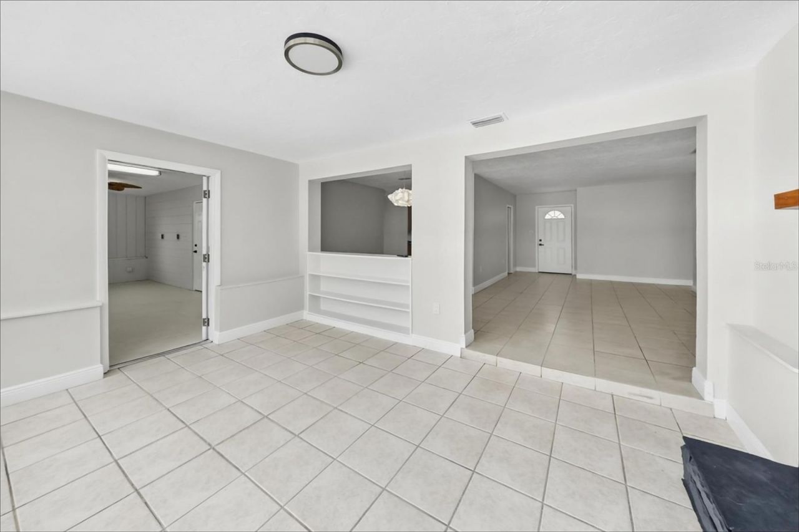
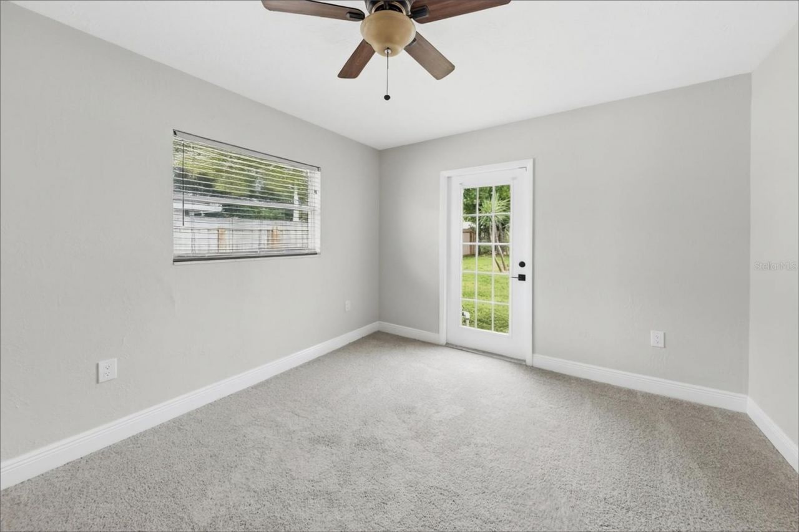
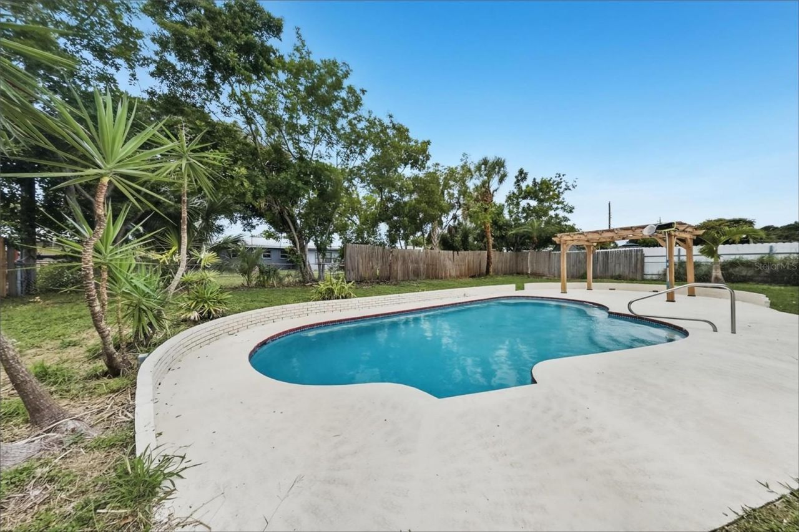
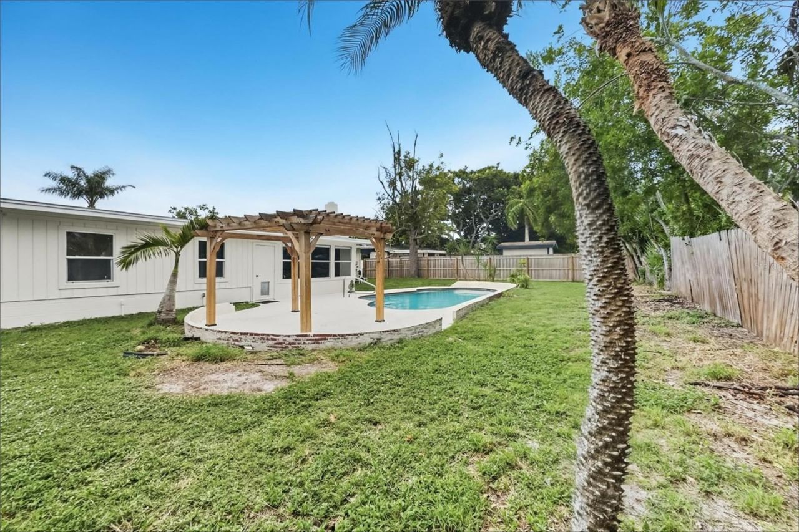
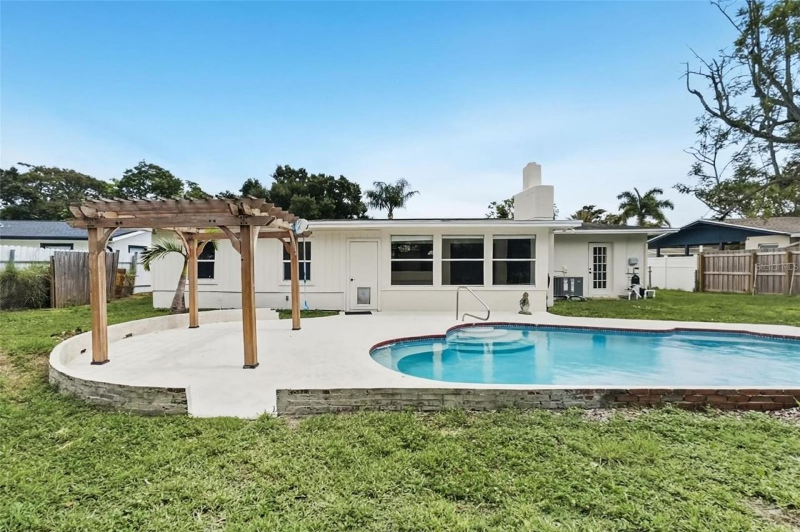
3312 32nd Street W, Bradenton, FL 34205 Photo

20 Photos

3312 32nd Street W Bradenton, FL 34205
$399,900
  • Beds
    2
  • Baths
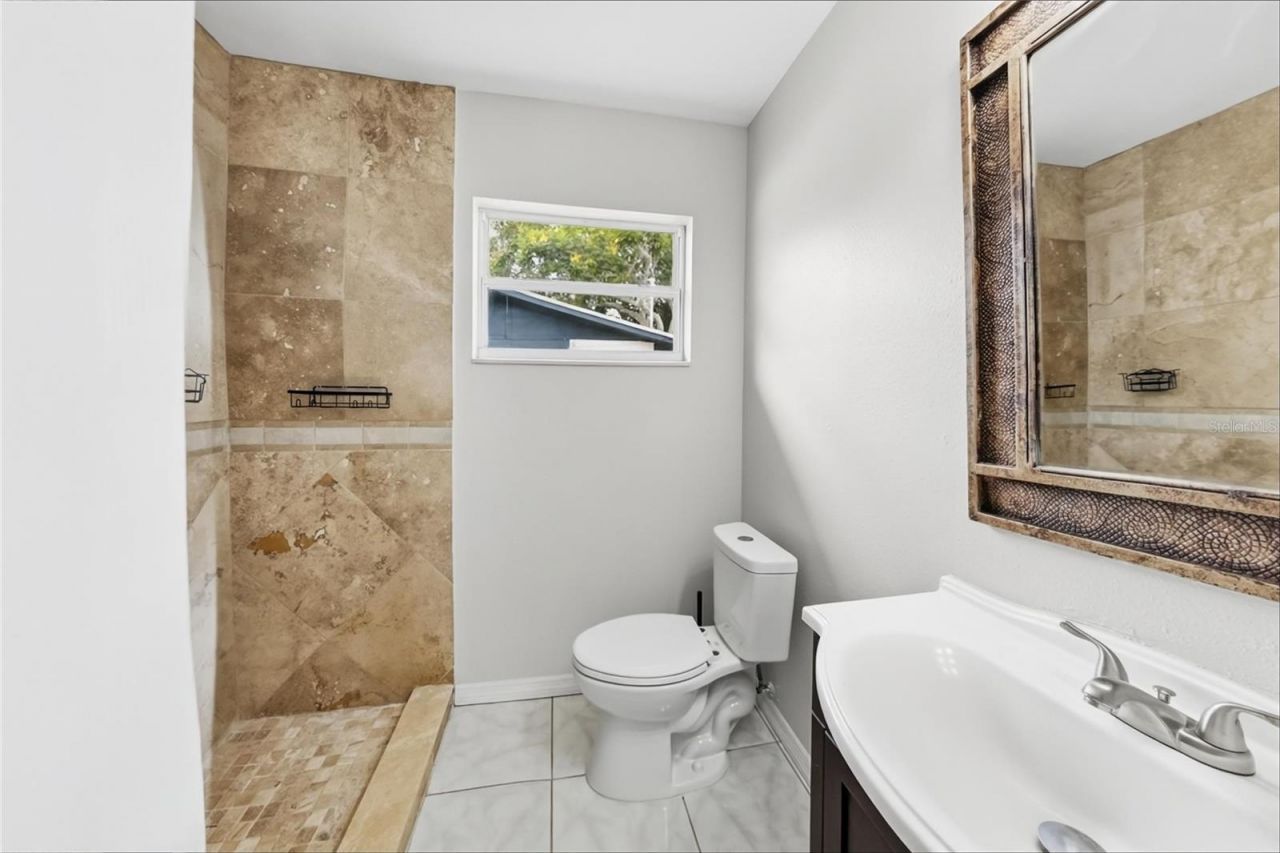
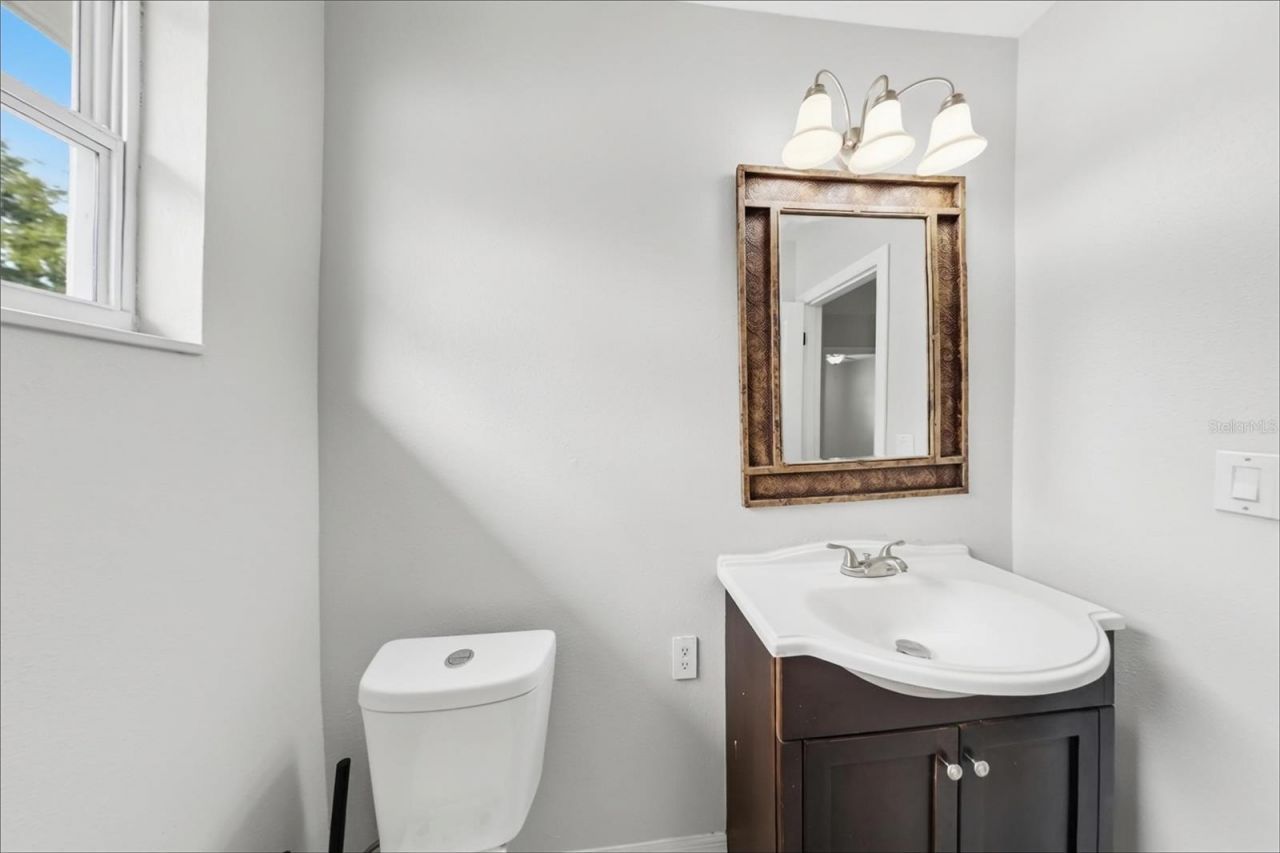
    2 full
  • Total Square Feet
    1,425
  • Lot Size
    0.22 acre(s)

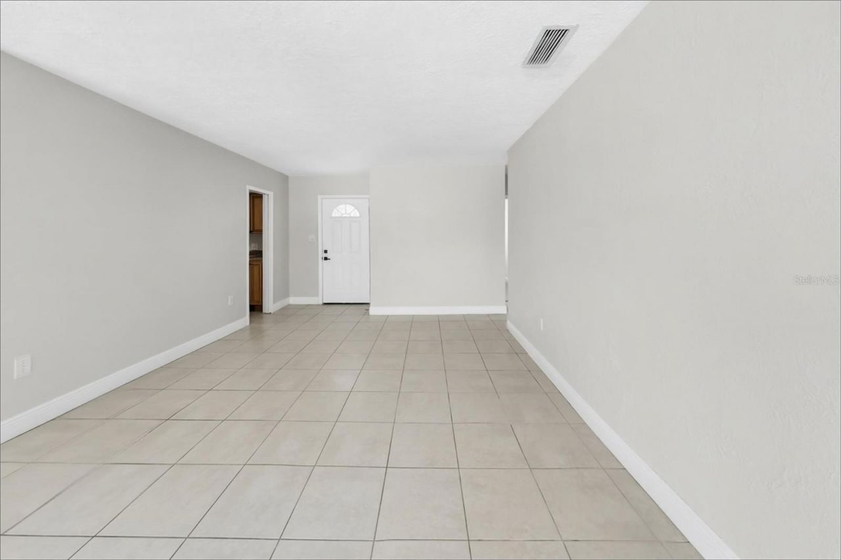
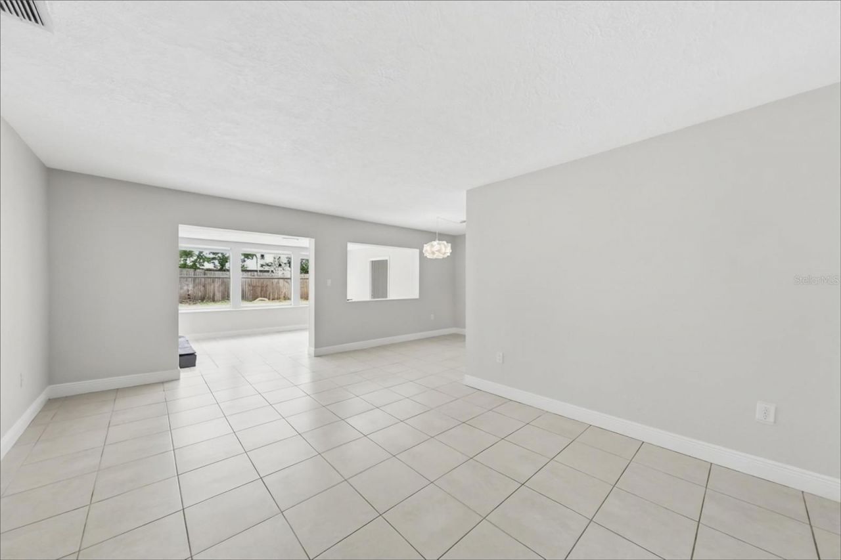
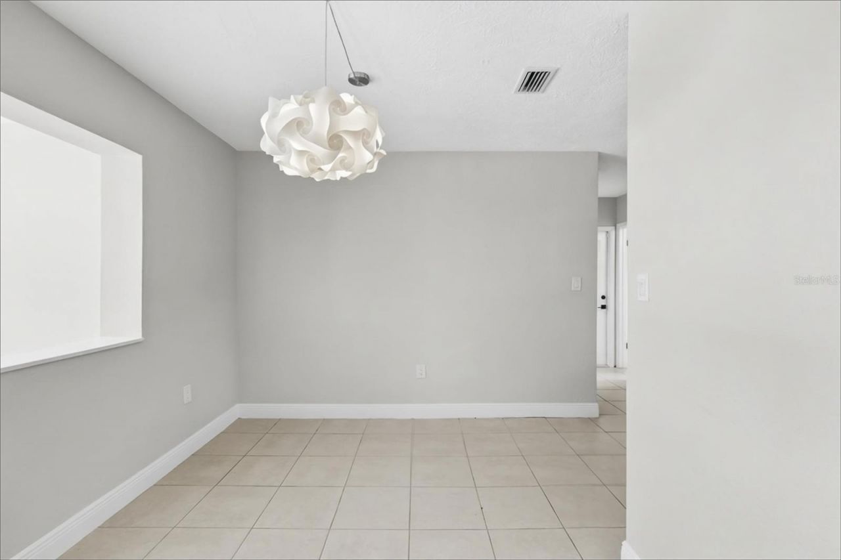
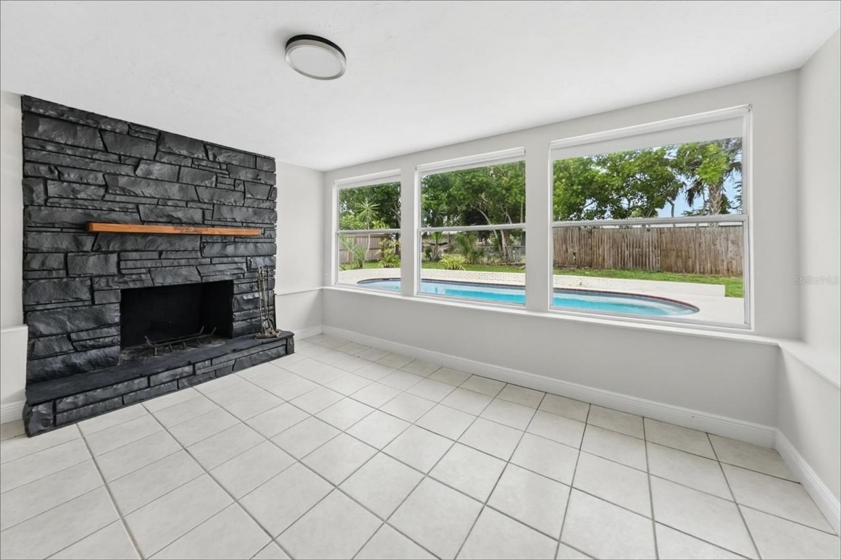
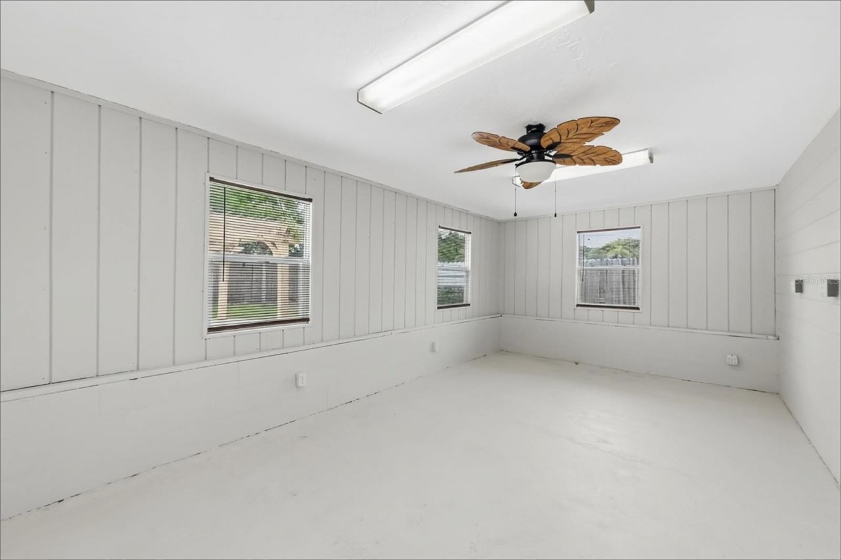
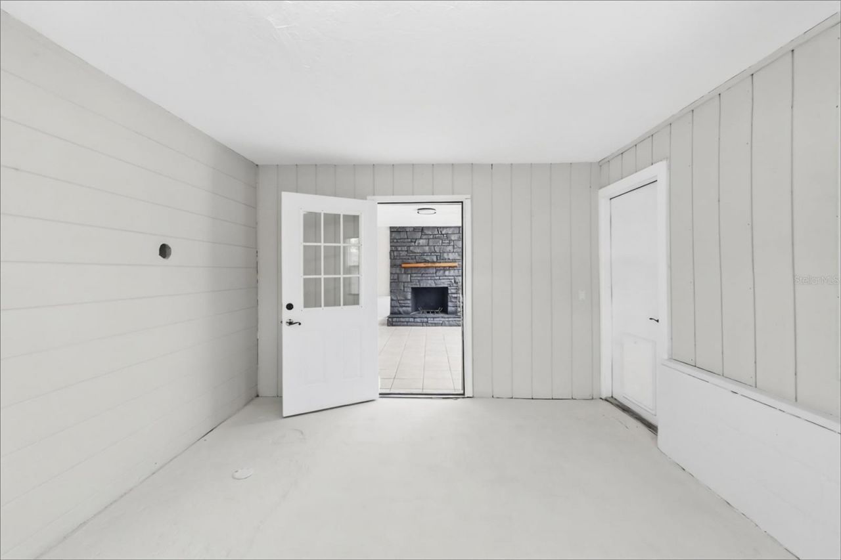
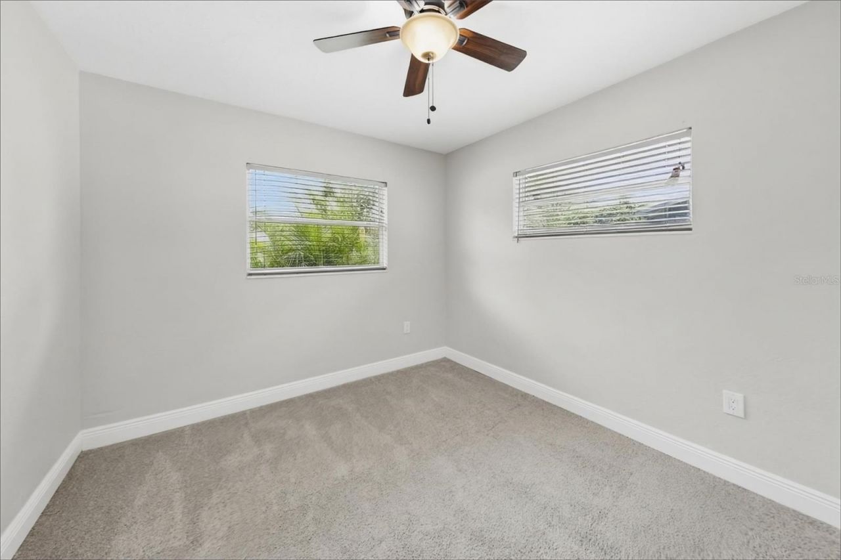
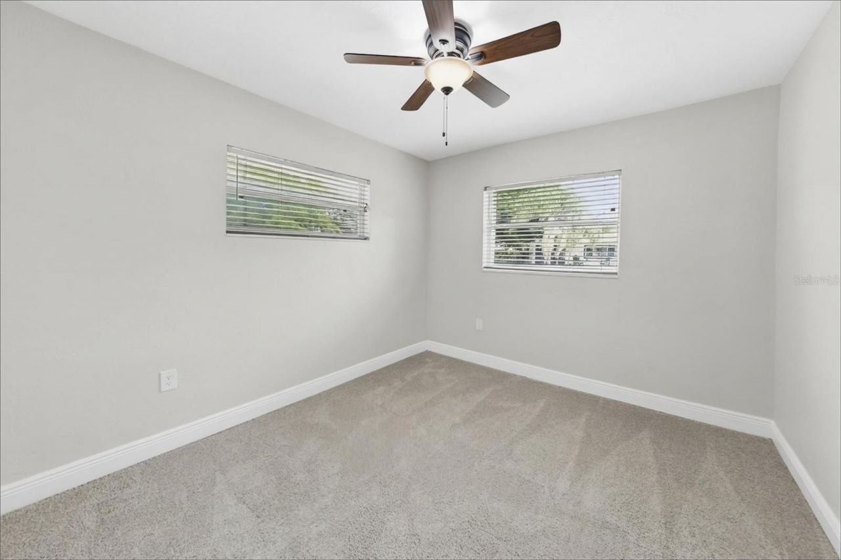
Welcome to this charming single-story home, freshly painted inside and out for a bright, clean, move-in-ready feel. Inside, you'll find new carpet in all three bedrooms, while the living room features a fireplace with a newly finished brick surround. An enclosed rear porch offers flexible bonus space for a sitting room, home office, or play area. Step outside to enjoy your private in-ground pool with a refreshed, slip-resistant deck, perfect for enjoying Florida living year-round. A one-car gara...

View More

Property Summary

MLS Number: TB8554501
Status: Active
Days on Market: 17
Subdivision: CLEAR VIEW MANOR
County: Manatee
Bedrooms: 2
Total Square Feet: 1,425
Price Per Sq. Ft.: $281
Style: Traditional
New Construction: No
Waterfront: No
Property Type: Residential - Single Family
Cooling: Central Air
Garage: 1 car attached
Heating: Other
Lot Size: 0.22 Acres
Roof Type: Shingle
Stories: 1.0
Year Built: 1963
Taxes: $3,693

Featured Amenities

Other

Property Details

Appliances: Dishwasher, Microwave
Days on Site: 17
Directions: Take the left 2 lanes to stay on US-41 S/S Tamiami Trail. Continue for 3.4 miles.Turn right onto Manatee Ave W and continue for 1.5 miles.Turn left onto 26th St W and continue for 1.2 miles.Turn right onto Southern Pkwy W and continue for 0.9 miles.Turn l
Outdoor Features: None
Fireplace: Family Room
Fireplace Y/N: Yes
Flood Zone Code: X
Flooring: Carpet, Tile
Foundation: Slab
Home Style: Traditional
Home Warranty Y/N: No
Listing Terms: Cash, Conventional, VA Loan
Lot Dimensions: 0.22
Other Equipment: None
Ownership: Fee Simple
Pool: In Ground
Property Attached Y/N: No
Property Sub-Type: Single Family Residence
Sewer: Public Sewer
Showing Instructions: ShowingTime
Special Sale Provisions: None
Swimming Pool: Yes
Utilities: Underground Utilities
Water: Public
Water Access Y/N: No
Zoning: RSF4.5

Neighborhood Information

Neighborhood Map

Neighborhood Hero

Neighborhood Highlights

Neighborhood Characteristics

Neighborhood Market Trend

Neighborhood Schools

Courtesy of

Agency Name: OFFERPAD BROKERAGE FL, LLC
Agency Contact: 844-448-0749
Agent Name: Rob Jones

agent picture

Presented by

Agent Name: Property Management
Agent Phone: 561.598.5760
Agency Title: The Keyes Company
Request Info

IDX logo

Sara Miller
keyes.com
Agent Cell:
954.477.7001

Mortgage Calculator

%
years/fixed
yearly
yearly (est.)

Estimated Payment

$ 2,387.95 Principal & Interest $1,963.56 Property Tax $307.75 Homeowner's Insurance $116.64
Mortgage Logo

Login to My Keyes Account