3331 45th Avenue E, Bradenton, FL 34203 Photo
New
3331 45th Avenue E, Bradenton, FL 34203 Photo
New
3331 45th Avenue E, Bradenton, FL 34203 Photo

52 Photos

3331 45th Avenue E Bradenton, FL 34203
$585,000
  • Beds
    3
  • Baths
    2 full 1 partial
  • Total Square Feet
    2,117
  • Lot Size
    0.25 acre(s)

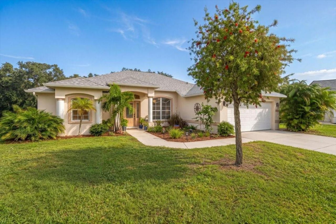
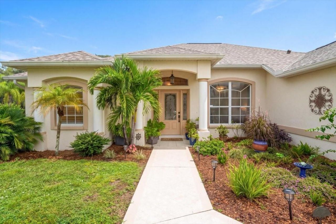
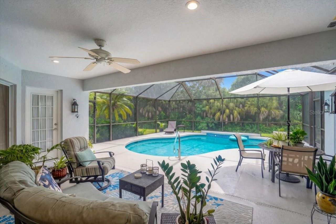
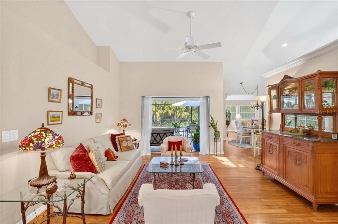
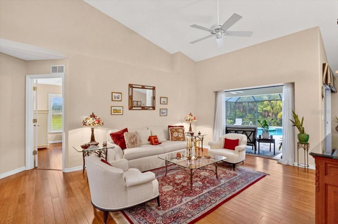
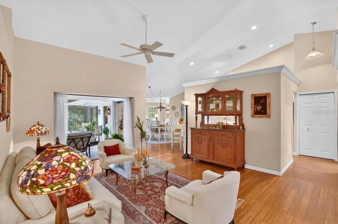
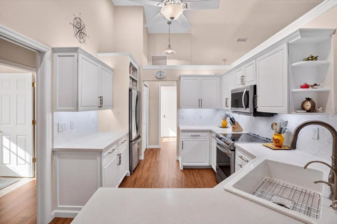
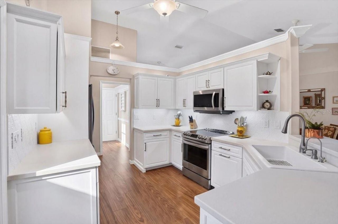
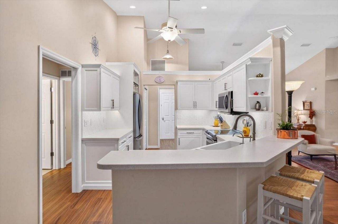
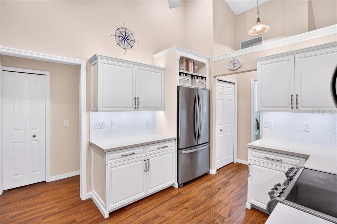
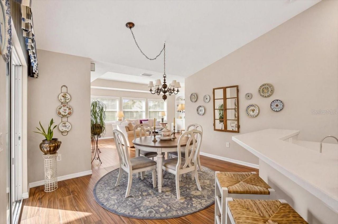
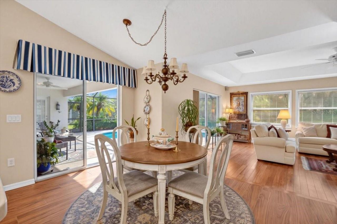
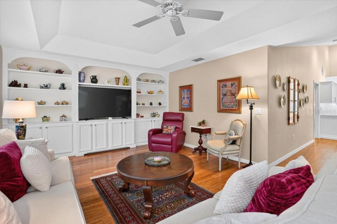
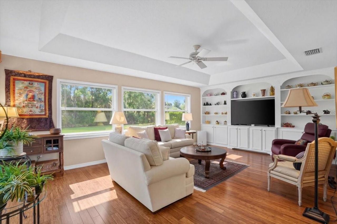
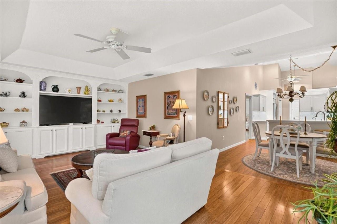
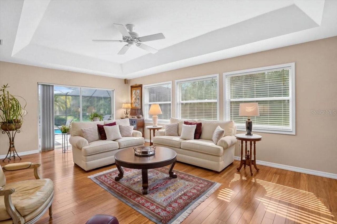
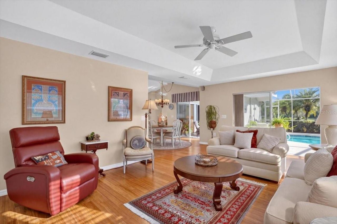
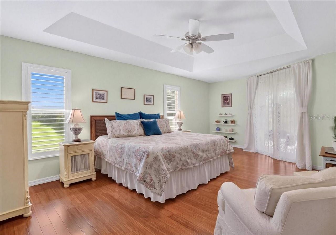
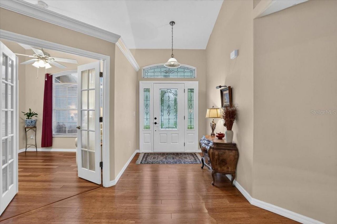
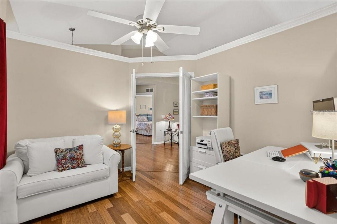
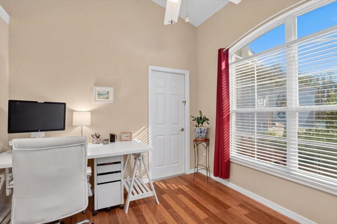
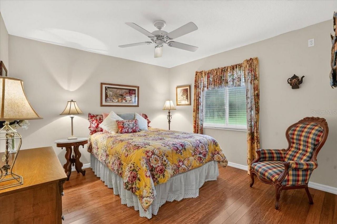
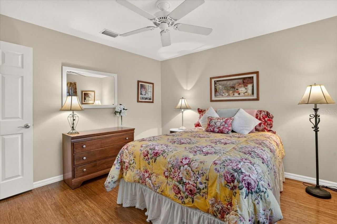
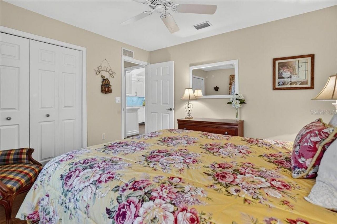
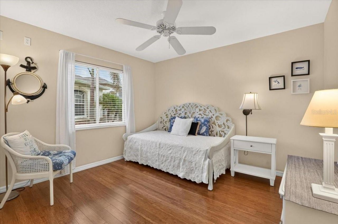
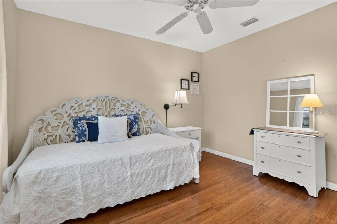
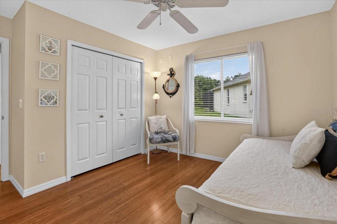
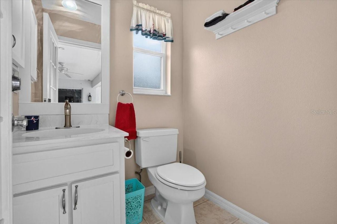
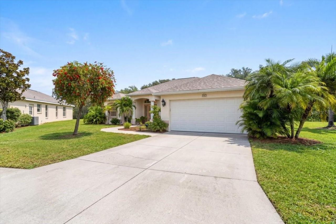
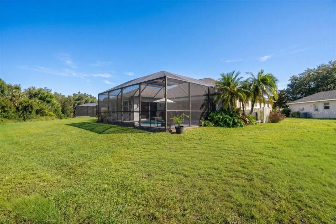
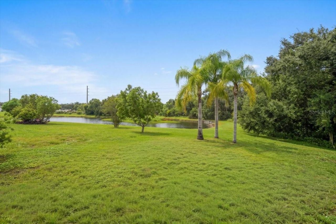
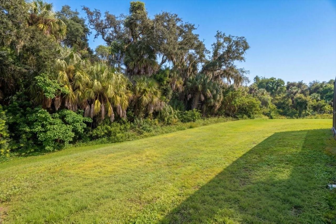
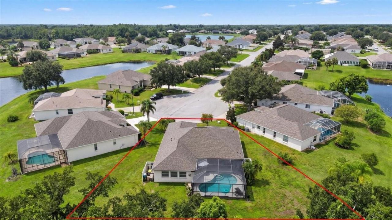
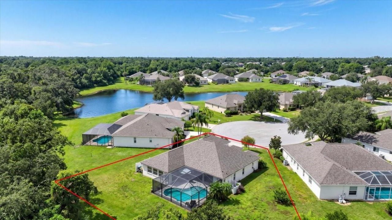
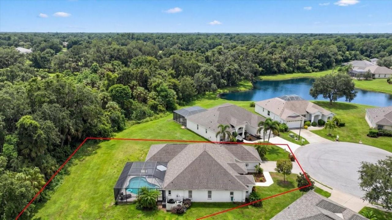
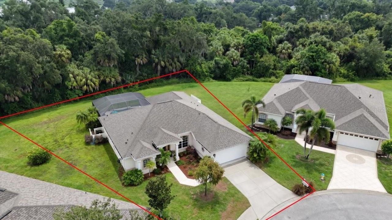
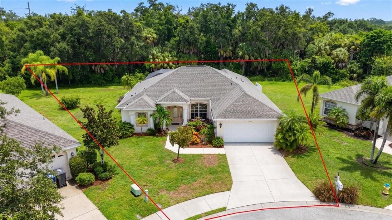
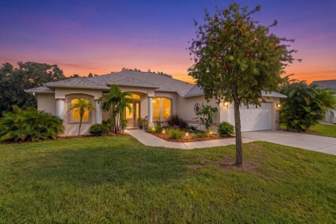
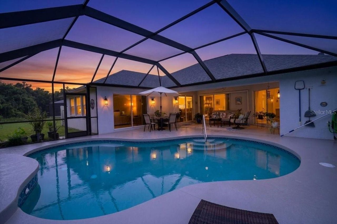
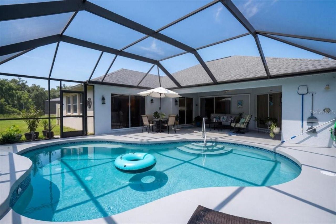
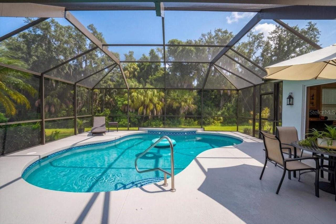
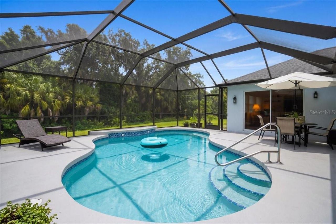
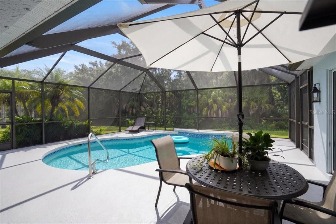
This move-in-ready, beautifully maintained home has it all! 3 bedrooms plus an office, 2 full baths and a convenient poolside half bath. LOW HOA. A MUST-SEE. Situated on a very quiet cul-de-sac with private wooded and pond views, this beautifully landscaped home welcomes you with front garden plantings and inviting spaces inside and out. The heated saltwater pool and spacious screened lanai provide sunny and shaded areas for relaxing, entertaining and grilling, complete with an outdoor shower an...

View More

Property Summary

MLS Number: A4709250
Status: Active
Days on Market: 3
Subdivision: WALLINGFORD
County: Manatee
Bedrooms: 3
Total Square Feet: 2,117
Price Per Sq. Ft.: $276
Style: Florida, Ranch
New Construction: No
Waterfront: No
Property Type: Residential - Single Family
Cooling: Central Air
Garage: 2 car attached
Heating: Central, Electric
Lot Size: 0.25 Acres
Roof Type: Shingle
Stories: 1.0
Year Built: 2003
Taxes: $5,712
HOA Y/N: Yes

Featured Amenities

Built-in Features
Ceiling Fans(s)
Eat-in Kitchen
Kitchen/Family Room Combo
Open Floorplan
Primary Bedroom Main Floor
Pull Down Stairs
Solid Surface Counters
Solid Wood Cabinets
Split Bedroom
Tray Ceiling(s)
Vaulted Ceiling(s)
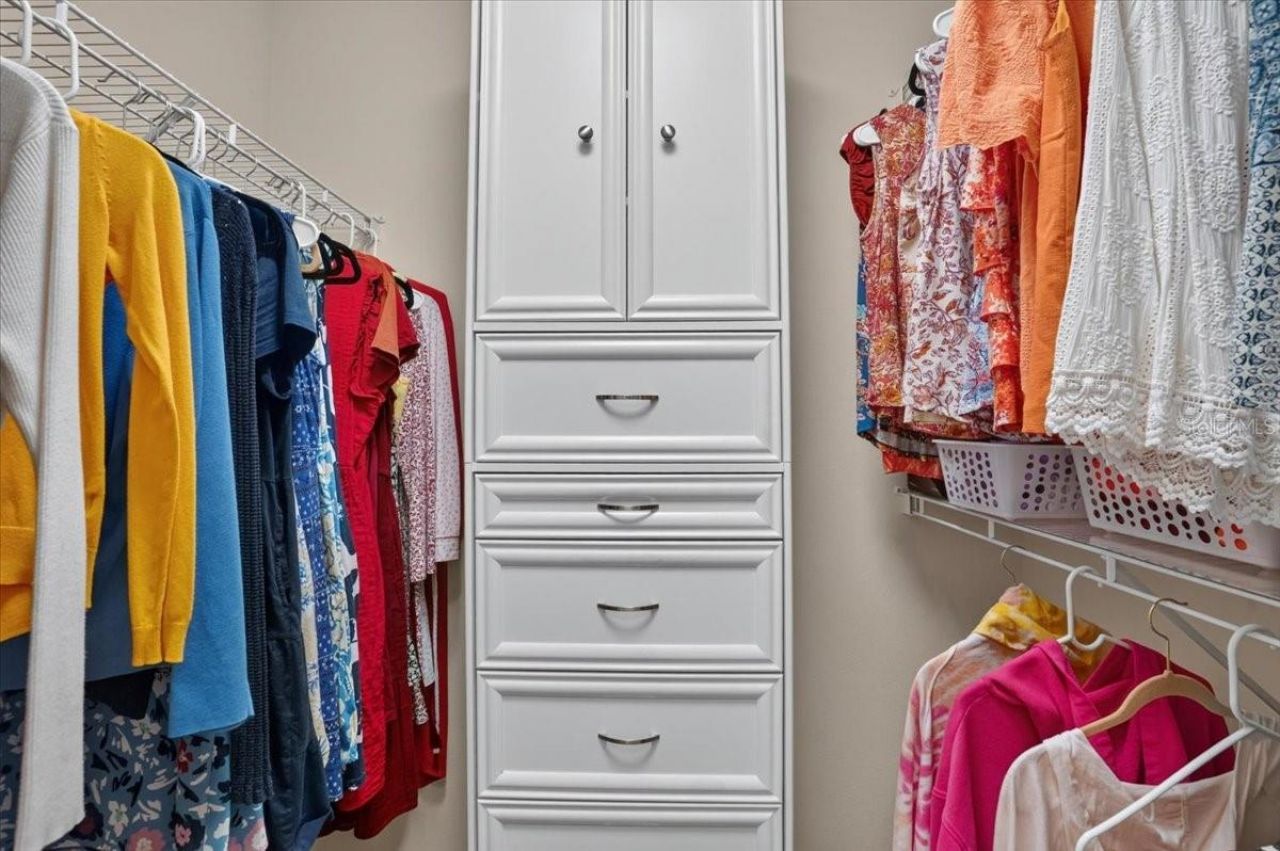
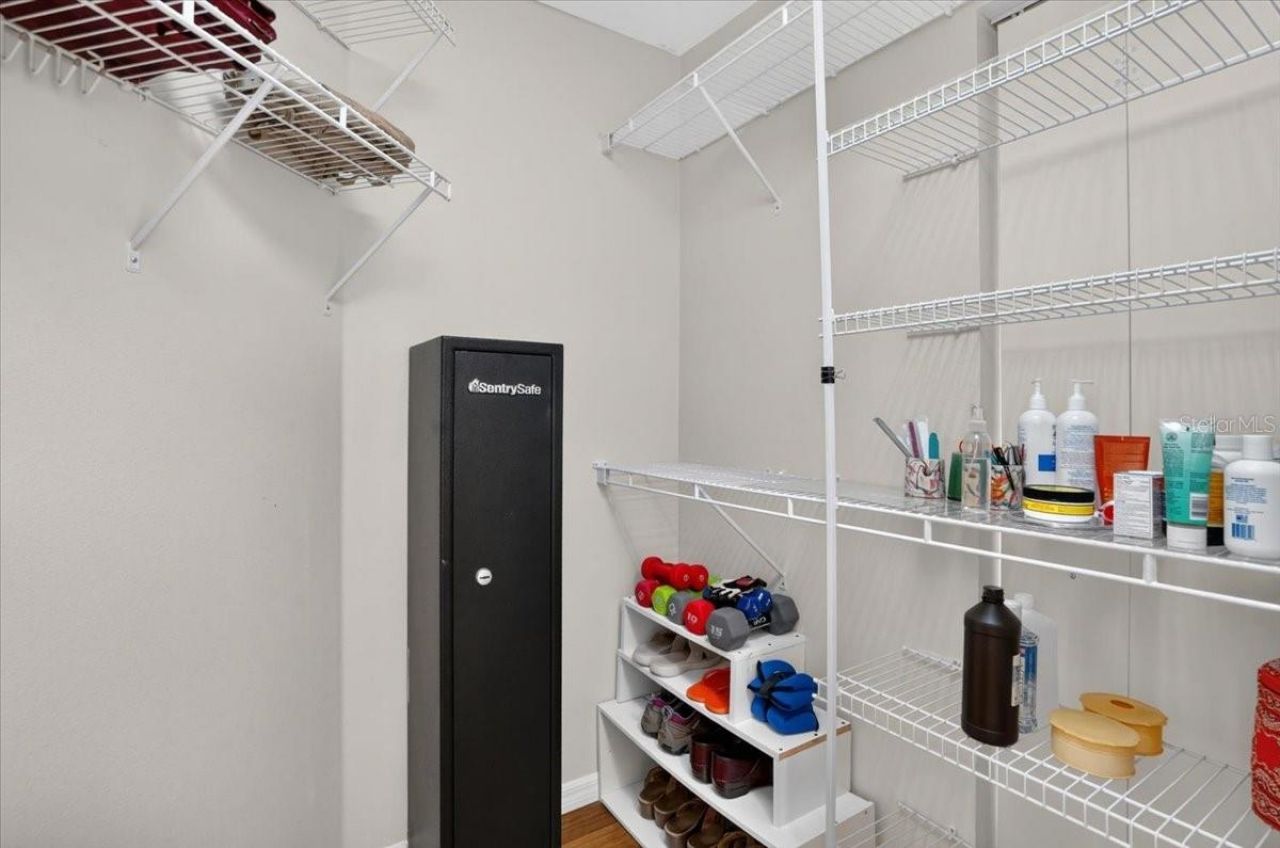
Walk-In Closet(s)

Property Details

Additional Rooms: Family Room, Formal Living Room Separate
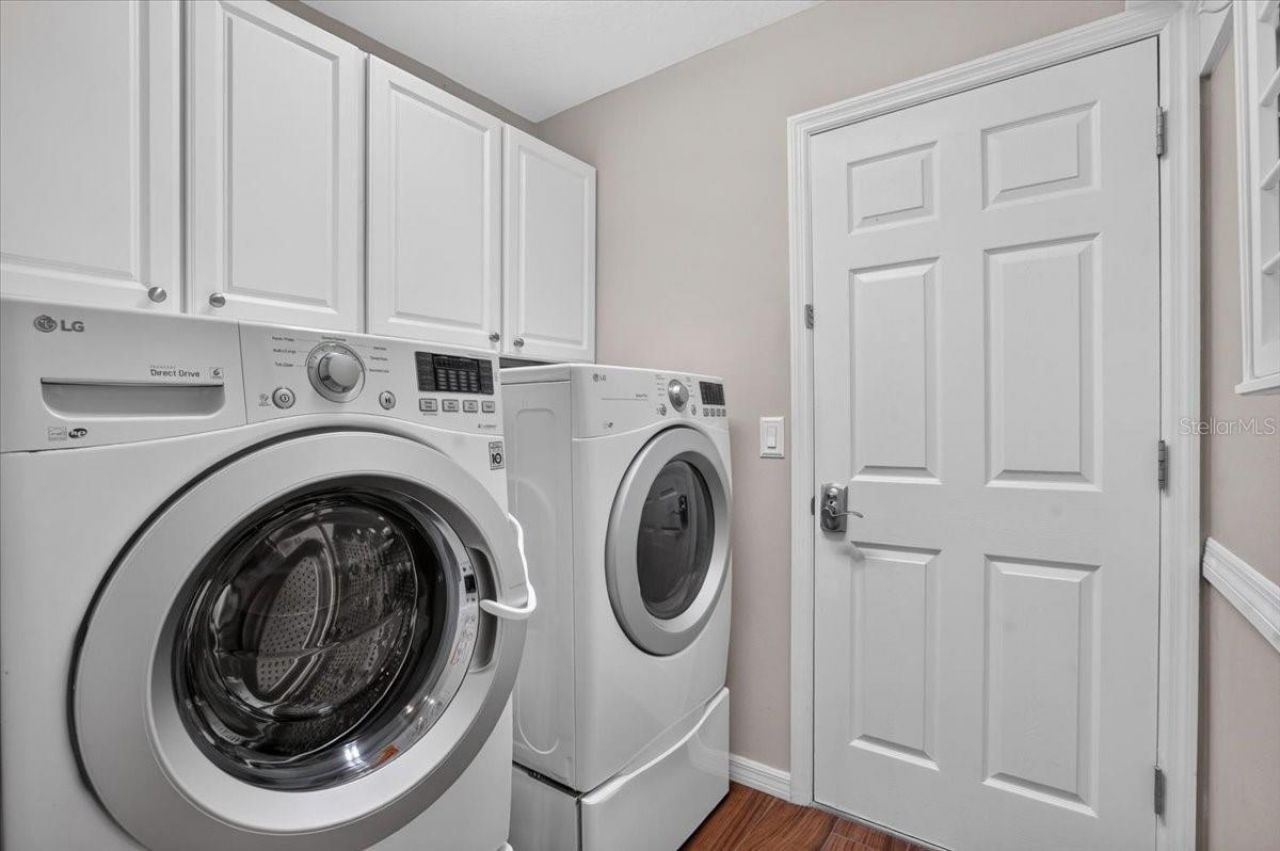
Appliances: Cooktop, Dishwasher, Disposal, Dryer, Electric Water Heater, Exhaust Fan, Microwave, Range, Refrigerator, Washer, Water Purifier
Community Features: Deed Restrictions, Sidewalks
Days on Site: 3
Directions: From SR 70, head north on 30th St. E. Turn right onto 45th Ave. E. and continue to the cul-de-sac. The home is on the left.
Exterior: Block, Stucco
Outdoor Features: Lighting, Outdoor Shower, Private Mailbox
Flood Zone Code: X
Flooring: Bamboo, Ceramic Tile
Foundation: Slab
Garage Dimensions: 21x19
Home Style: Florida, Ranch
Home Warranty Y/N: No
Lot: Cul-De-Sac
Lot Dimensions: 0.25
Ownership: Fee Simple
Parking: Driveway, Garage Door Opener, On Street
Parking Notes: Driveway, Garage Door Opener, On Street
Patio/Porch: Covered, Enclosed, Screened
Pets Allowed: Cats OK, Dogs OK, Yes
Pets Restrictions: Contact HOA for additional information.
Pool: In Ground, Gunite, Heated, Lighting, Outside Bath Access, Screen Enclosure, Tile
Property Attached Y/N: No
Property Sub-Type: Single Family Residence
Security: Fire Alarm
Sewer: Public Sewer
Showing Instructions: Supra Lock Box, Call Listing Agent, See Remarks, Text List Agent, ShowingTime
Spa: In Ground
Special Sale Provisions: None
Swimming Pool: Yes
Utilities: BB/HS Internet Available, Cable Available, Electricity Connected, Public, Water Connected
Vegetation: Mature Landscaping, Wooded
Water: Public
Water Access Y/N: No
Water View: Pond
Windows: Shutters, Window Treatments
Zoning: PDR
Construction: Block,Stucco

Room Sizes

Living Room: 16x14
Family Room: 21x14
Dining Room: 13x10
Office: 11x11
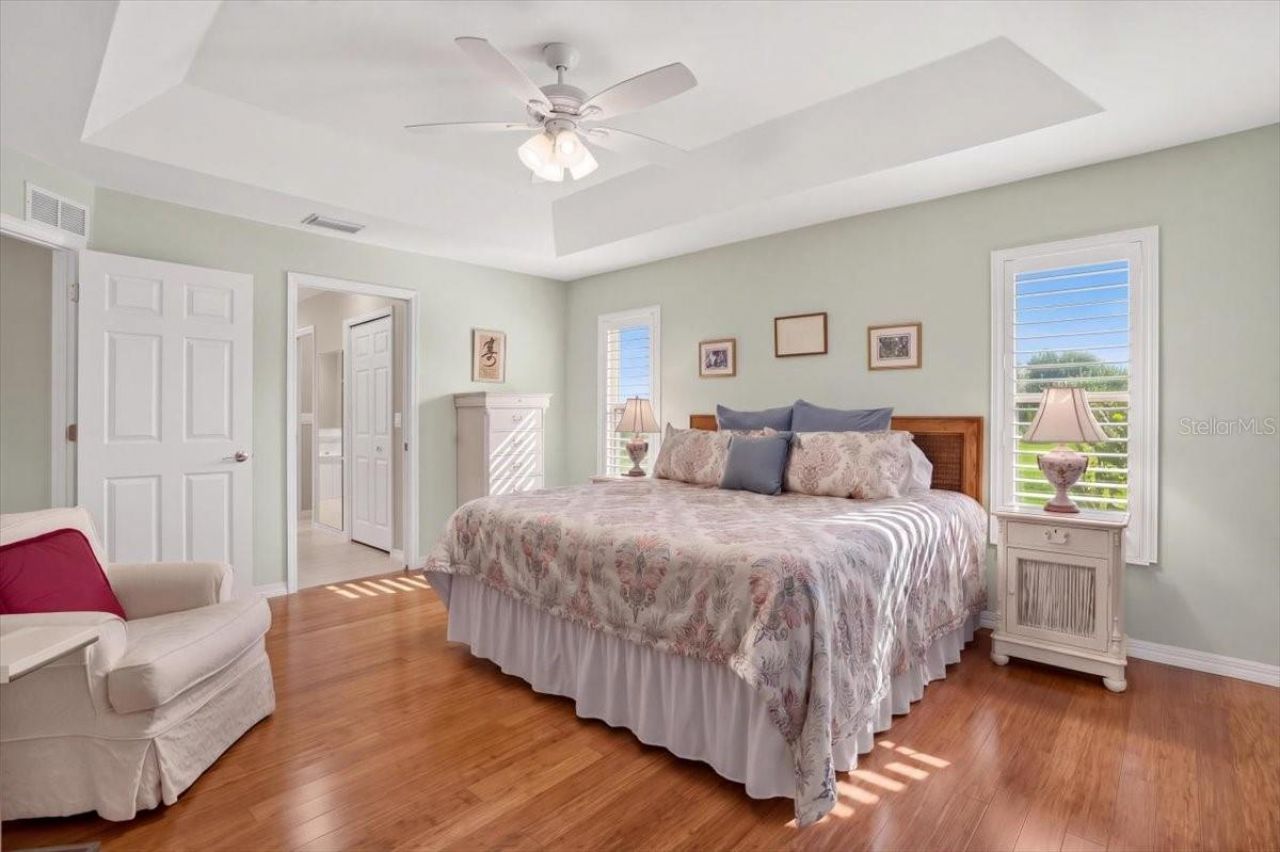
Primary Bedroom: 20x13
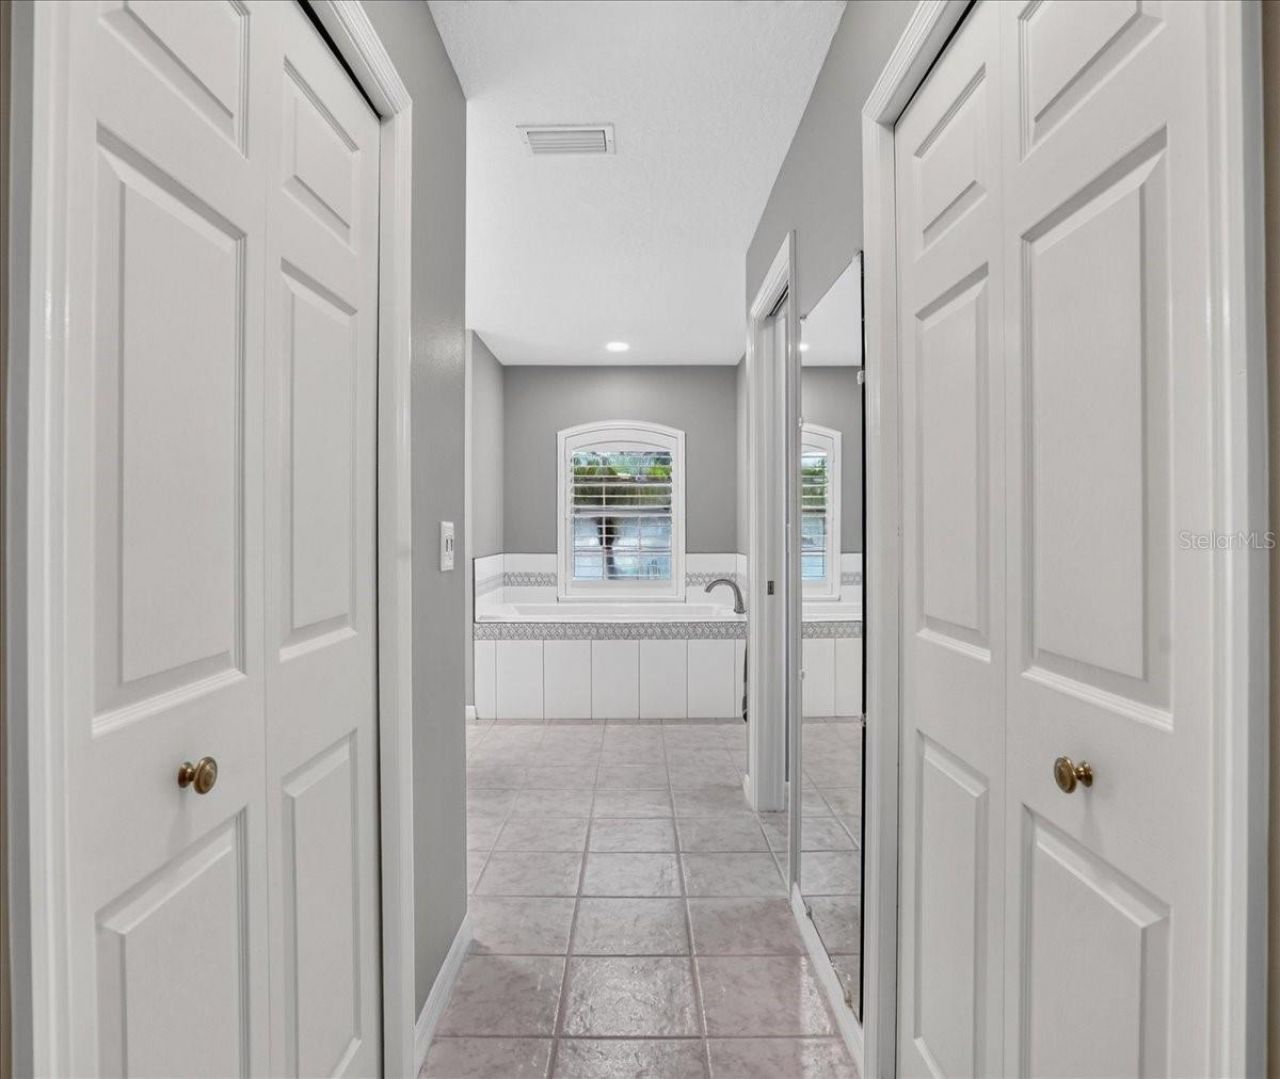
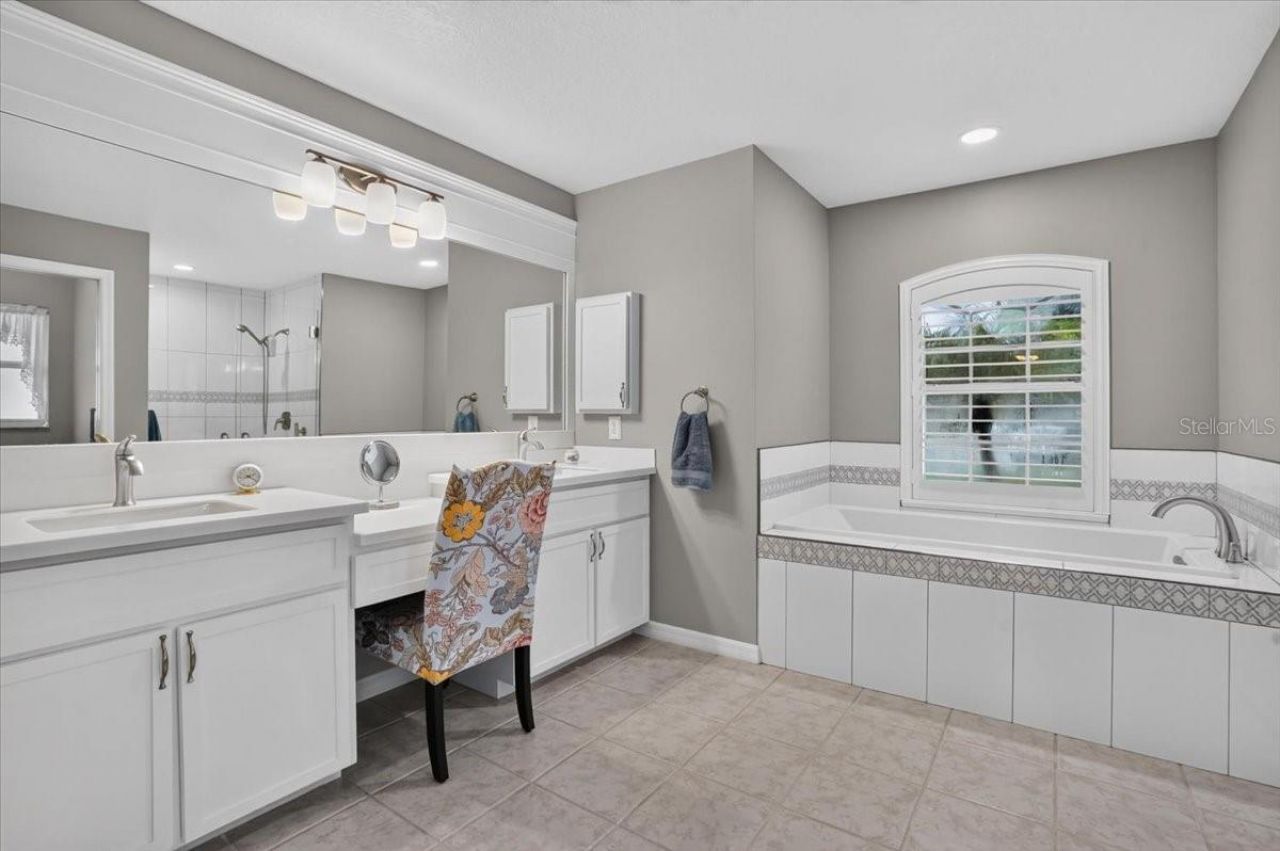
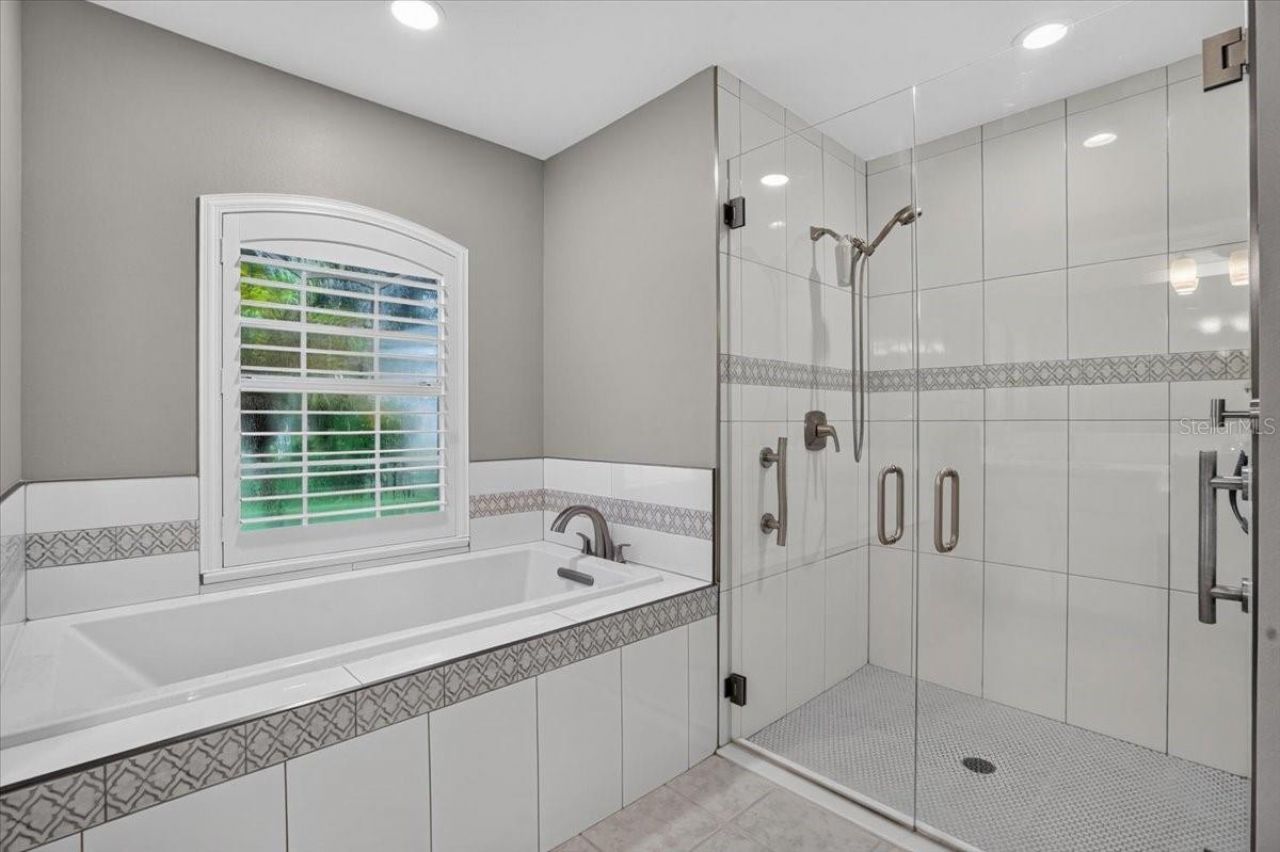
Primary Bathroom: 14x12
Kitchen: 13x10
Bedroom 2: 12x11
Bedroom 3: 11x11
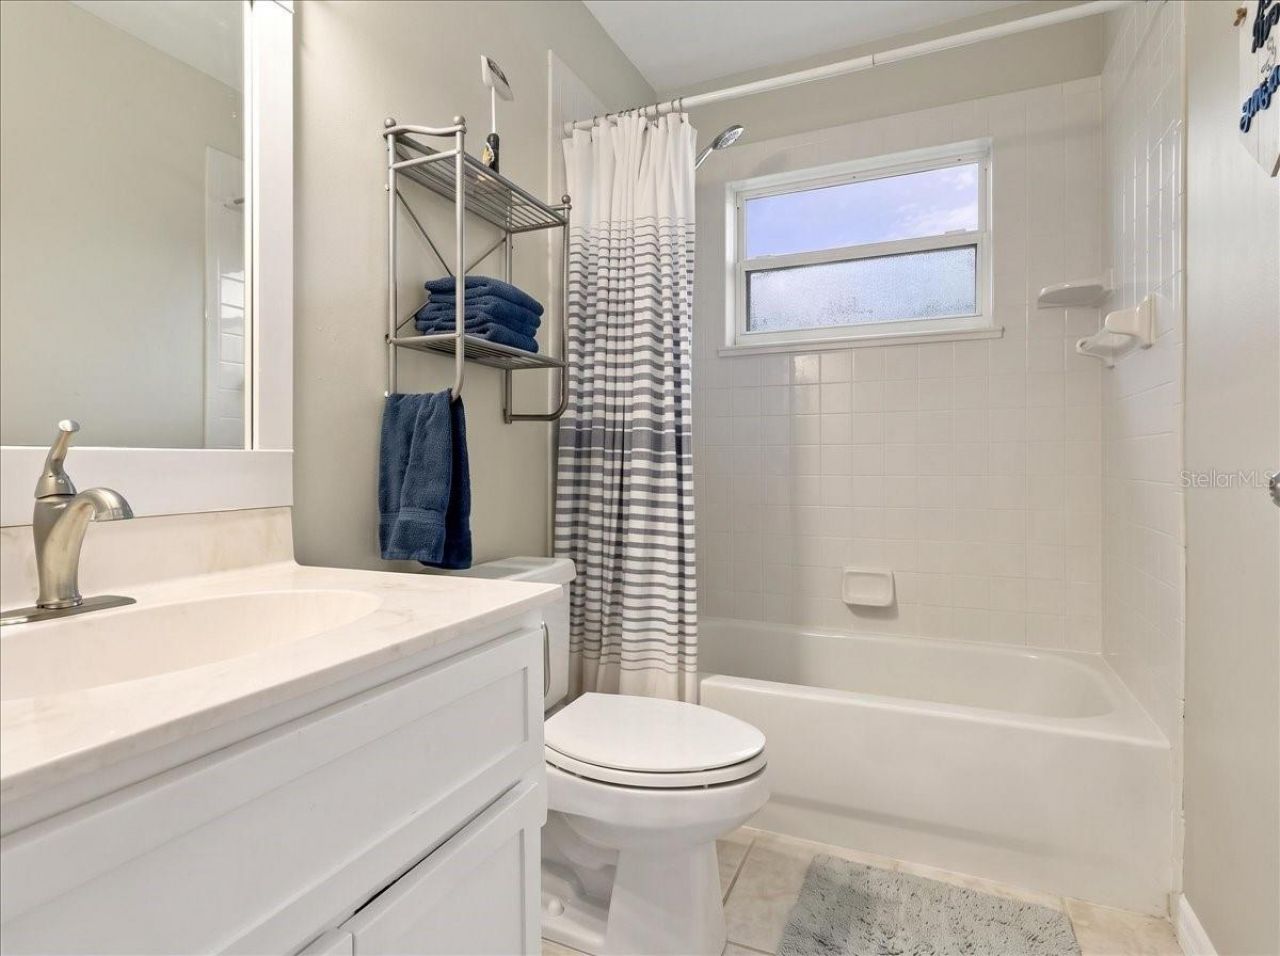
Bathroom 2: 7x7

Local Schools

High School: Braden River High
Middle School: Braden River Middle
Elementary School: Tara Elementary

Neighborhood Information

Neighborhood Map

Neighborhood Hero

Neighborhood Highlights

Neighborhood Characteristics

Neighborhood Market Trend

Neighborhood Schools

Courtesy of

Agency Name: THE SUNSHINE STATE COMPANY
Agency Contact: info@sscfla.com
Agent Name: Nidale Weber
agent picture

Presented by

Agent Name: Property Management
Agent Phone: 561.598.5760
Agency Title: The Keyes Company
Request Info

IDX logo

Sara Miller
keyes.com
Agent Cell:
954.477.7001

Mortgage Calculator

%
years/fixed
yearly
yearly (est.)

Estimated Payment
$ 3,519.06 Principal & Interest $2,872.43 Property Tax $476.00 Homeowner's Insurance $170.63
Mortgage Logo

Login to My Keyes Account