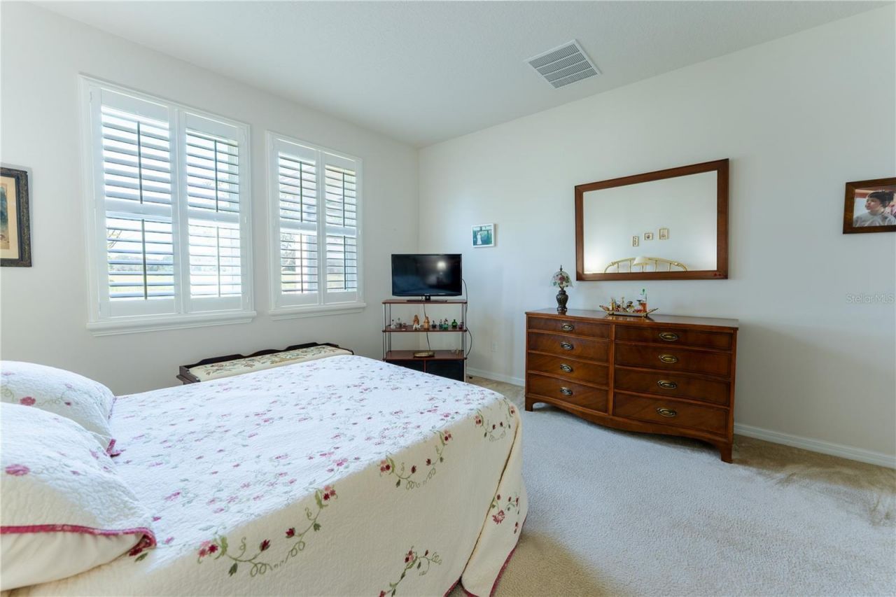
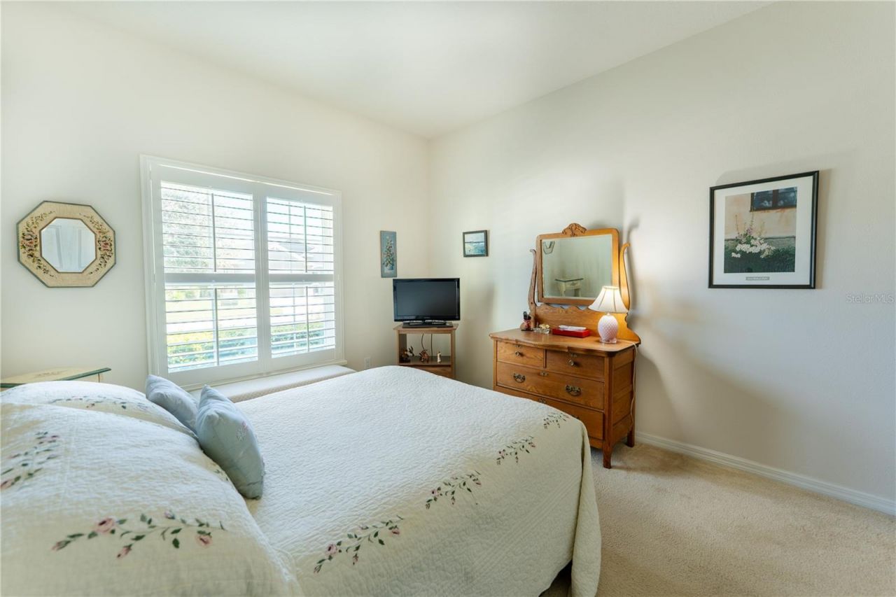
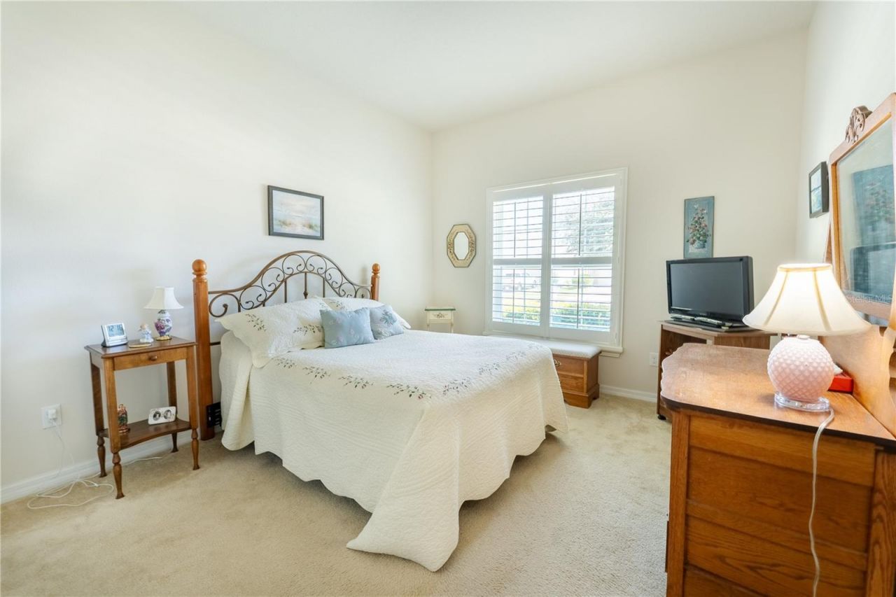
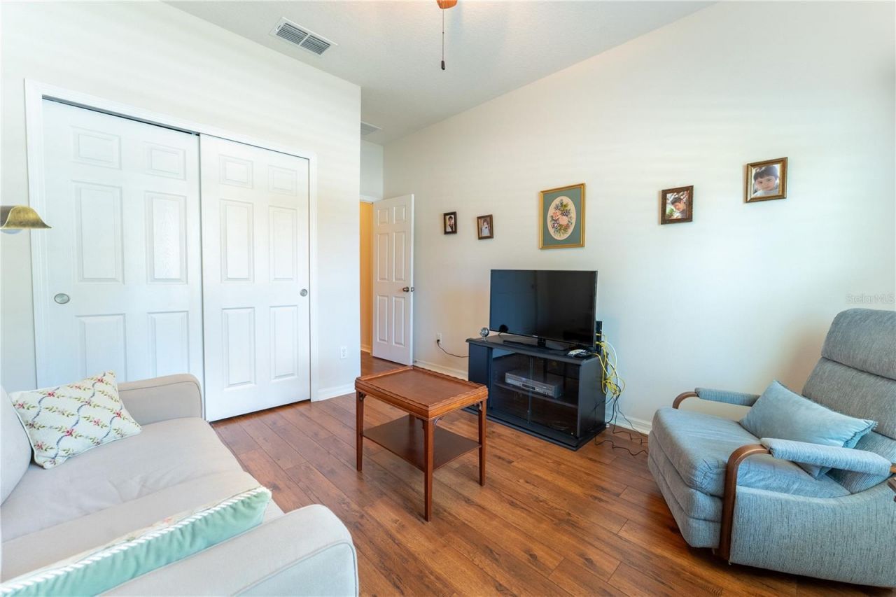
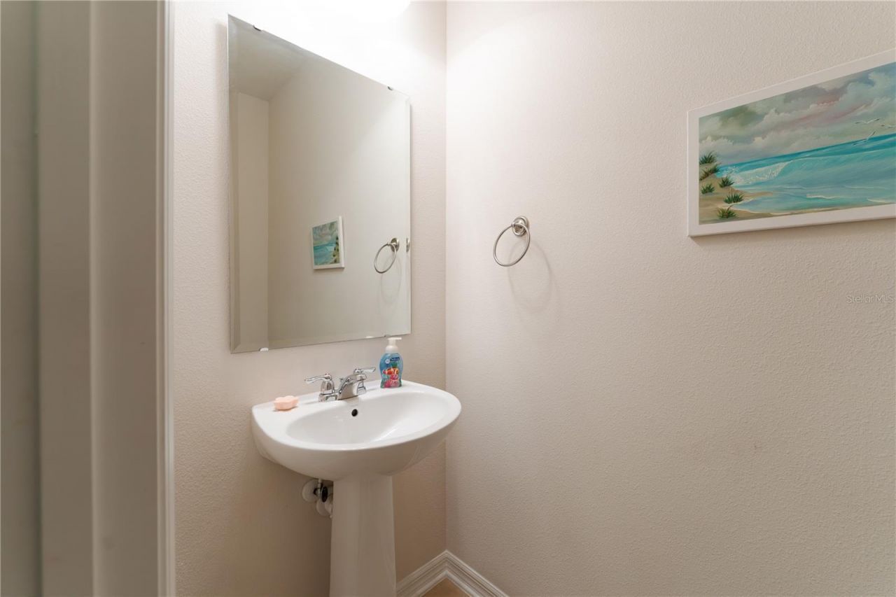
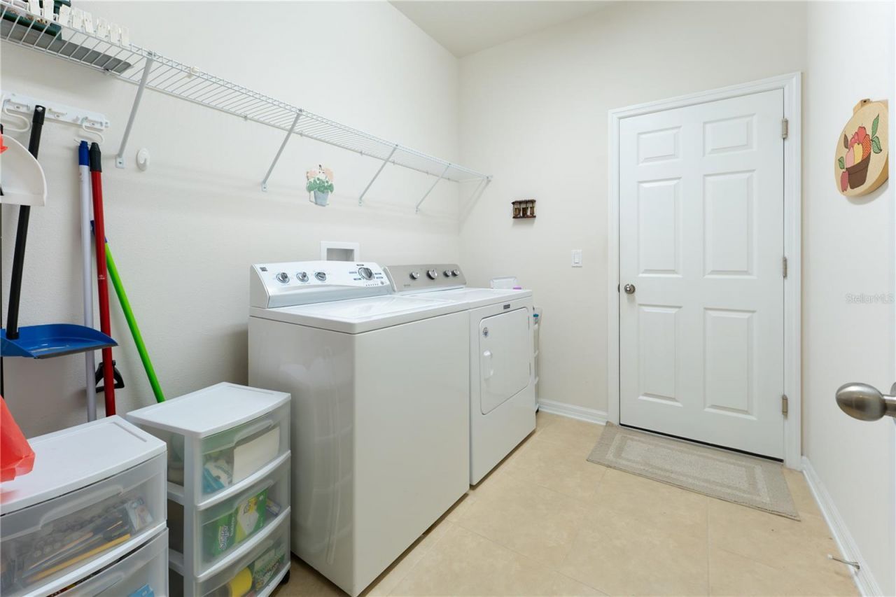
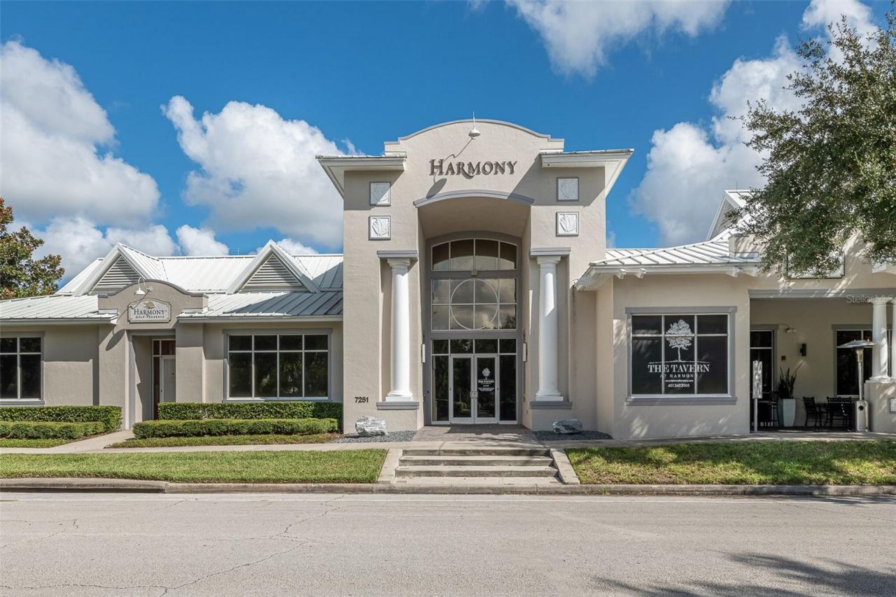
3344 Sagebrush Street, Harmony, FL 34773 Photo
Pending
3344 Sagebrush Street, Harmony, FL 34773 Photo
Pending
3344 Sagebrush Street, Harmony, FL 34773 Photo

49 Photos

3344 Sagebrush Street Harmony, FL 34773
$435,000
  • Beds
    4
  • Baths
    2 full 1 partial
  • Total Square Feet
    2,439
  • Lot Size
    0.17 acre(s)

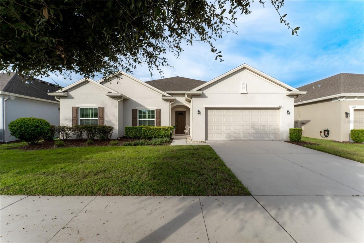
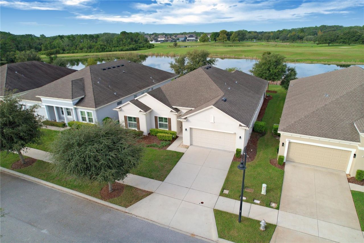
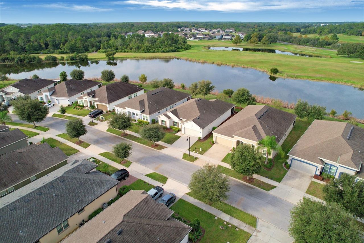
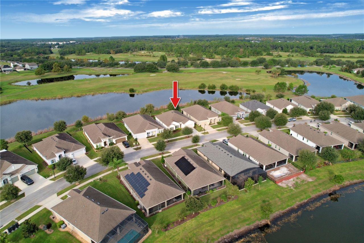
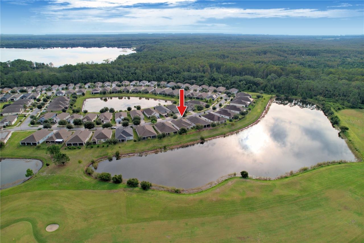
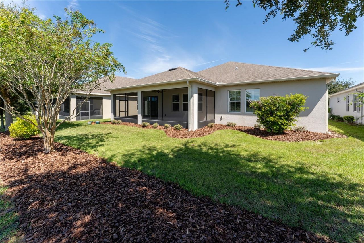
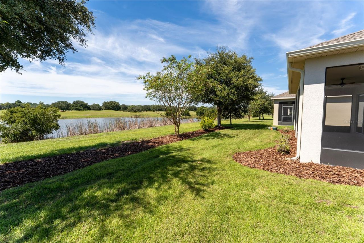
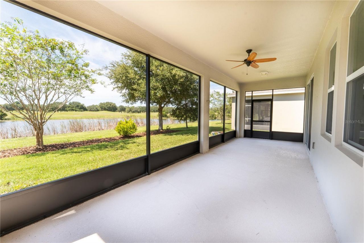
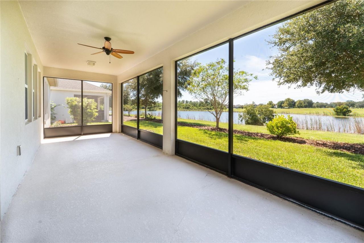
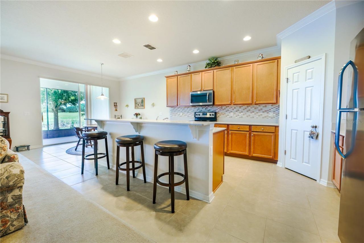
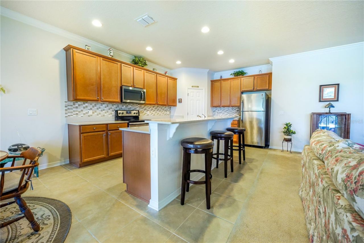
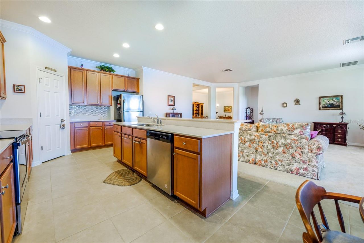
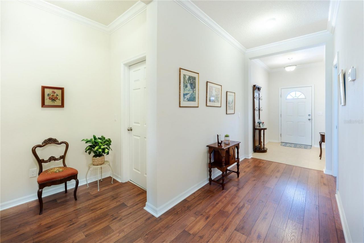
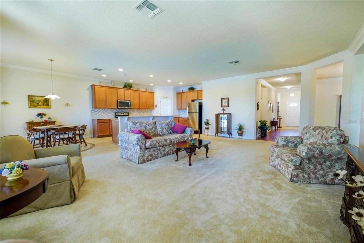
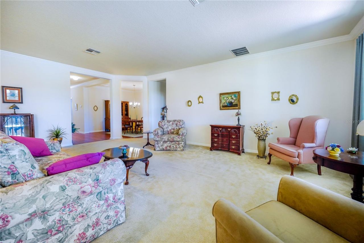
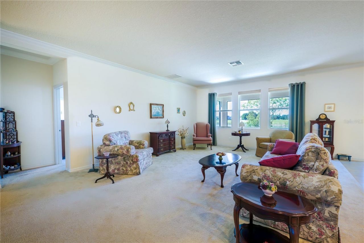
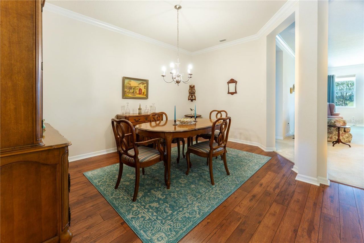
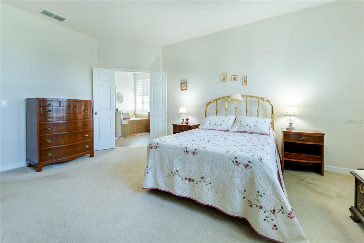
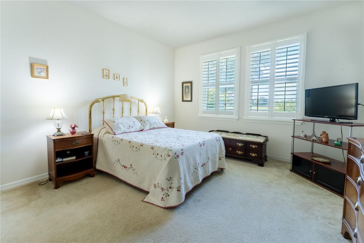
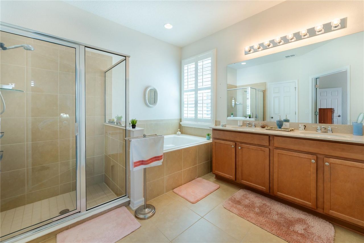
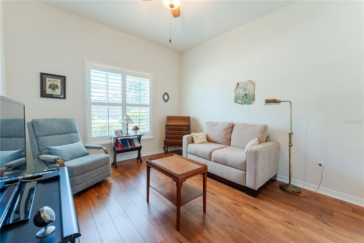
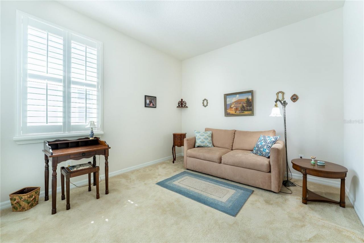
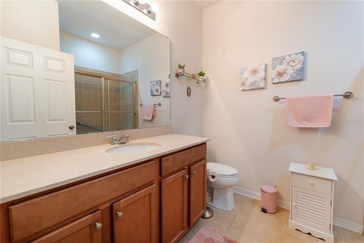
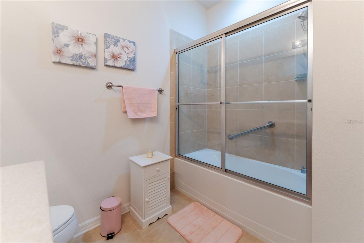
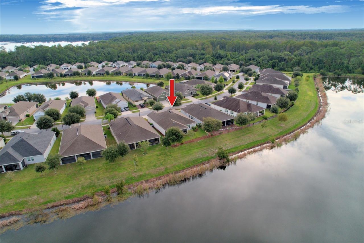
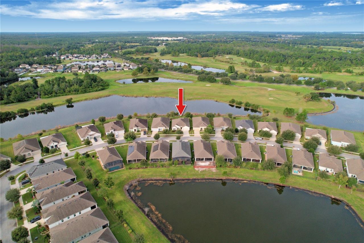
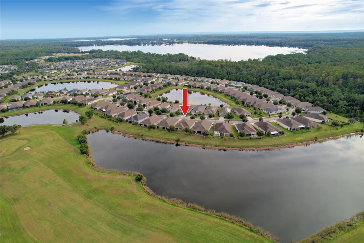
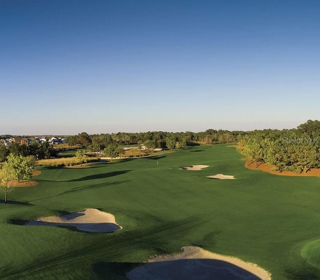
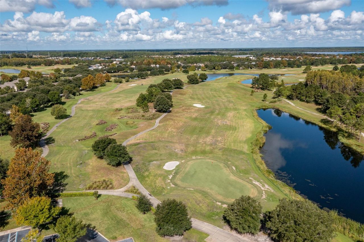
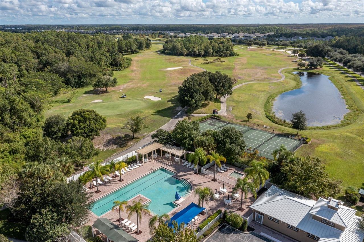
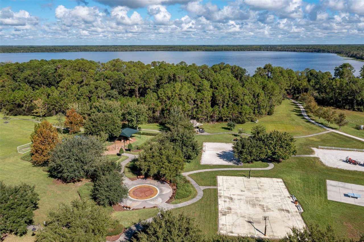
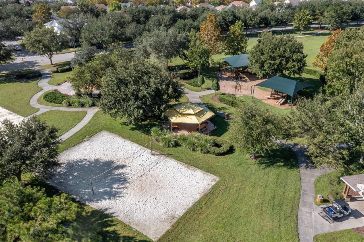
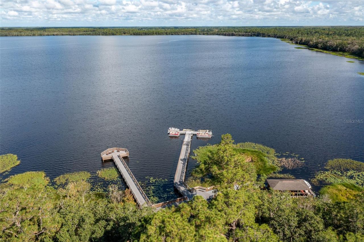
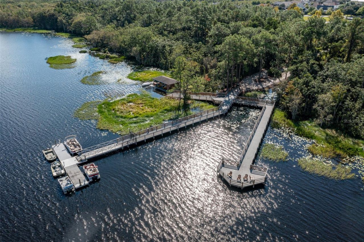
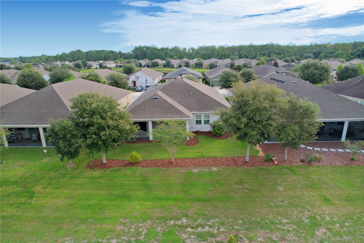
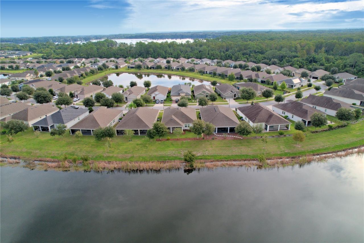
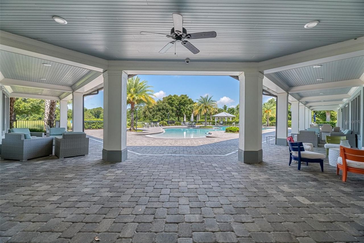
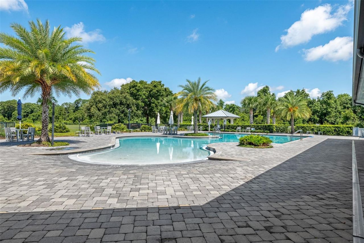
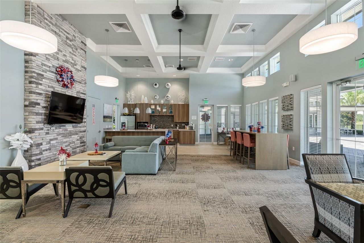
Welcome to 3344 Sagebrush St, an exceptional waterfront home in The Lakes at Harmony, one of Central Florida's most desirable 55+ golf and nature communities. This highly sought-after Bonita model offers 2,439 sq. ft. of beautifully designed living space with 4 bedrooms and 2.5 baths. The spacious, open floor plan is enhanced by elegant plantation shutters and abundant natural light. What truly sets this home apart is its spectacular setting overlooking both a peaceful pond and the golf course-c...

View More

Property Summary

MLS Number: O6444323
Status: Pending
Days on Market: 20
Subdivision: HARMONY NBHD I
County: Osceola
Bedrooms: 4
Total Square Feet: 2,439
Price Per Sq. Ft.: $178
New Construction: No
Waterfront: Yes
Property Type: Residential - Single Family
Cooling: Central Air
Garage: 3 car attached
Heating: Central, Electric
Lot Size: 0.17 Acres
Roof Type: Shingle
Stories: 1.0
Year Built: 2017
Taxes: $9,029
HOA Y/N: Yes

Featured Amenities

Eat-in Kitchen
Living Room/Dining Room Combo
Open Floorplan
Primary Bedroom Main Floor
Stone Counters
Walk-In Closet(s)
Clubhouse
Fence Restrictions
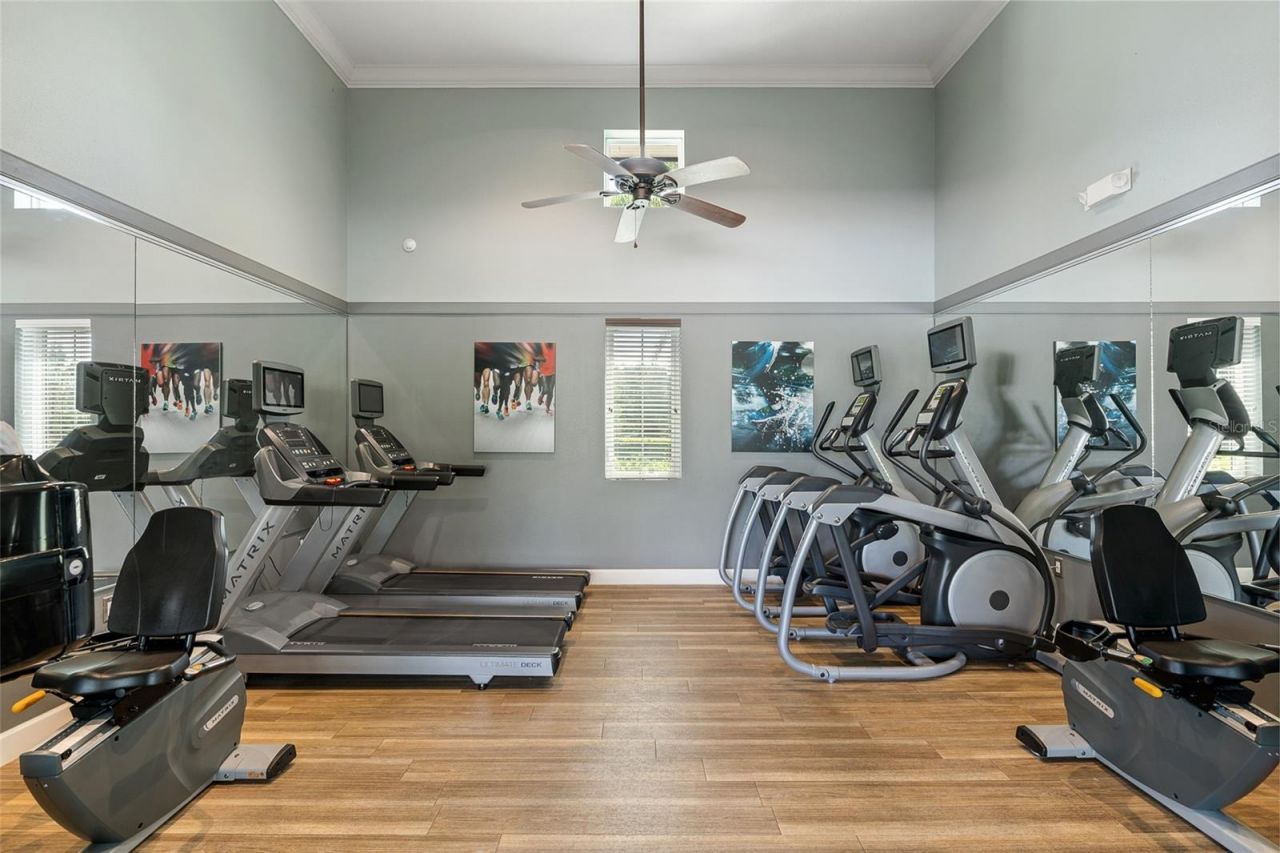
Fitness Center
Gated
Golf Course
Pickleball Court(s)
Pool
Tennis Court(s)

Property Details

Additional Rooms: Great Room
Appliances: Built-In Oven, Dishwasher, Disposal, Dryer, Electric Water Heater, Microwave, Range, Refrigerator, Washer
Body of Water: BUCK LAKE
Community Features: Buyer Approval Required, Deed Restrictions, Dog Park, Fitness Center, Gated Community - No Guard, Golf Carts OK, Golf, Irrigation-Reclaimed Water, Restaurant, Sidewalks
Days on Site: 20
Directions: From I-4 west take exit 77 for the Florida turnpike south, then take exit 244 towards 192, turn left on US 192, then left on Harmony Square Drive, at the stop sign turn right, then right on Five Oaks Drive until you get to the South Lakes entrance, then o
Exterior: Block, Stucco
Outdoor Features: Sidewalk
Flood Zone Code: X
Flooring: Carpet, Laminate
Foundation: Block, Slab
Frontage Pond: 60
Home Warranty Y/N: No
Lot: Landscaped, On Golf Course, Sidewalk, Paved, Private
Lot Dimensions: 0.17
Model: Bonita
Other Equipment: Irrigation Equipment
Other Fees: $387/ Quarterly
Ownership: Fee Simple
Parking: Garage Door Opener, Golf Cart Parking, Tandem
Parking Notes: Garage Door Opener, Golf Cart Parking, Tandem
Patio/Porch: Rear Porch, Screened
Pets Allowed: Breed Restrictions, Cats OK, Dogs OK
Pets Restrictions: Check with HOA.
Property Attached Y/N: No
Property Sub-Type: Single Family Residence
Senior Community: Yes
Sewer: Public Sewer
Showing Instructions: Sentri Lock Box, Appointment Only, Gate Code Required, Lock Box Electronic, ShowingTime
Special Sale Provisions: None
Special View Info: Water
Utilities: Cable Connected, Electricity Connected, Public, Sewer Connected, Sprinkler Recycled, Underground Utilities, Water Connected
Water: Public
Water Access: Lake
Water Access Y/N: Yes
Waterfront Features: Pond
Water View: Pond
Windows: Blinds
Zoning: RESI
Construction: Block,Stucco

Room Sizes

Family Room: 17x24
Primary Bedroom: 13x17
Bedroom 2: 11x11
Bedroom 3: 11x12
Dining Room: 11x14
Balcony/Porch/Lanai: 10x30

Neighborhood Information

Neighborhood Map

Neighborhood Hero

Neighborhood Highlights

Neighborhood Characteristics

Neighborhood Market Trend

Neighborhood Schools

Courtesy of

Agency Name: RESORT REALTY GROUP LTD INC
Agency Contact: 954-812-1711
Agent Name: David Bowers
agent picture

Presented by

Agent Name: Property Management
Agent Phone: 561.598.5760
Agency Title: The Keyes Company
Request Info

IDX logo

Sara Miller
keyes.com
Agent Cell:
954.477.7001

Mortgage Calculator

%
years/fixed
yearly
yearly (est.)

Estimated Payment
$ 3,015.20 Principal & Interest $2,135.91 Property Tax $752.42 Homeowner's Insurance $126.88
Mortgage Logo

Login to My Keyes Account