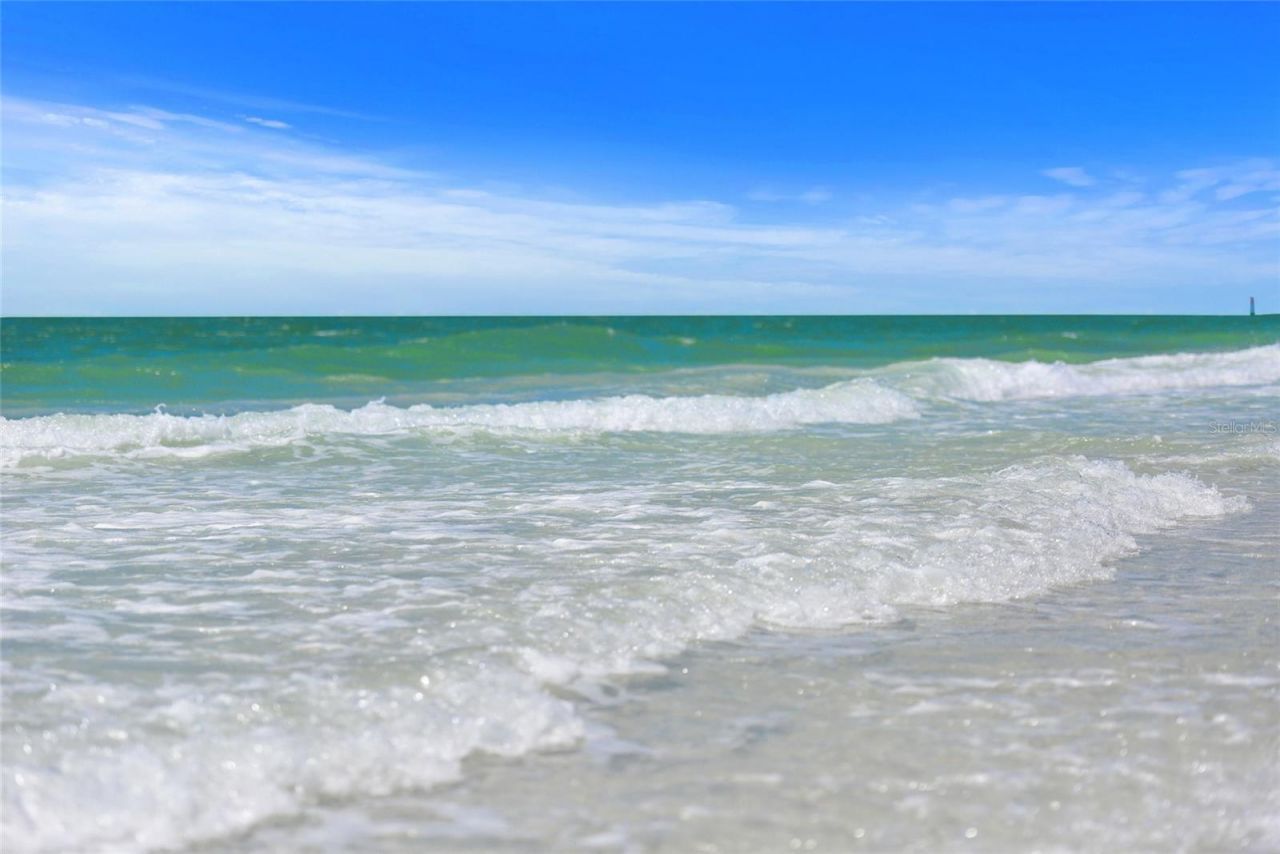
3601 White Lane, Sarasota, FL 34242 Photo

19 Photos

3601 White Lane Sarasota, FL 34242
$7,900,000
  • Beds
    5
  • Baths
    5 full 1 partial
  • Total Square Feet
    4,550
  • Lot Size
    0.42 acre(s)

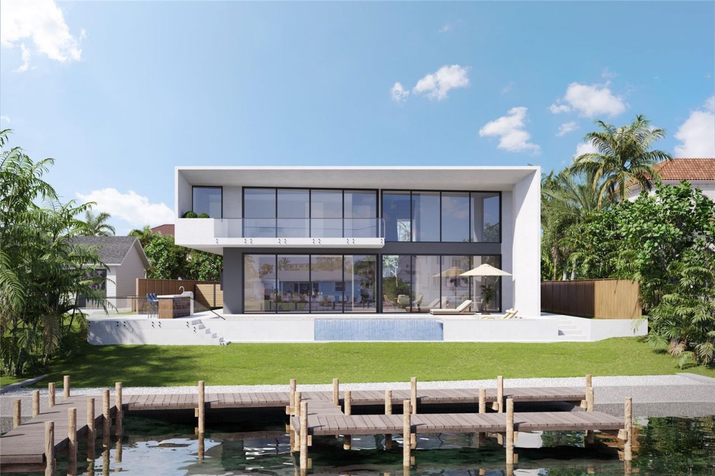
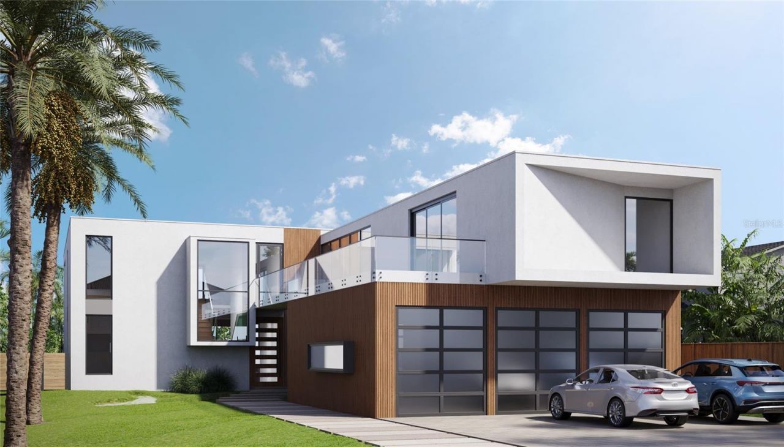
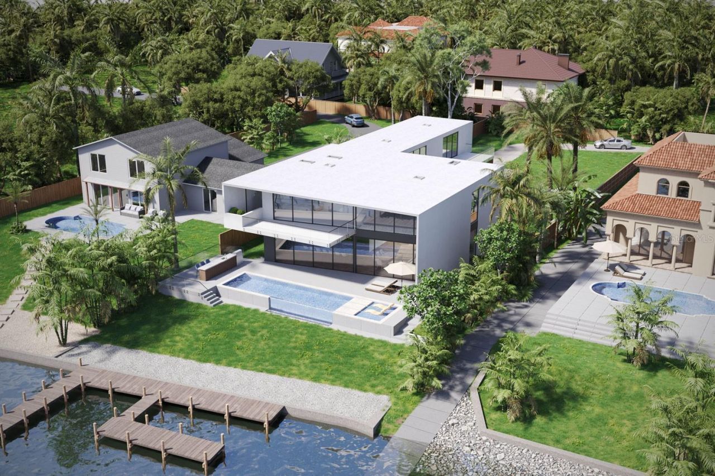
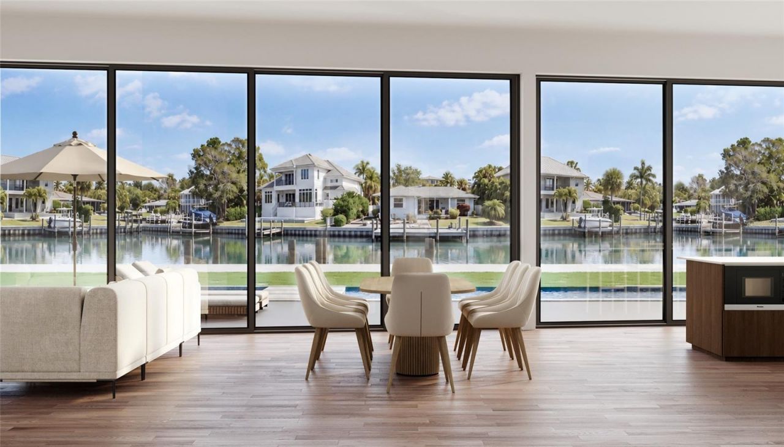
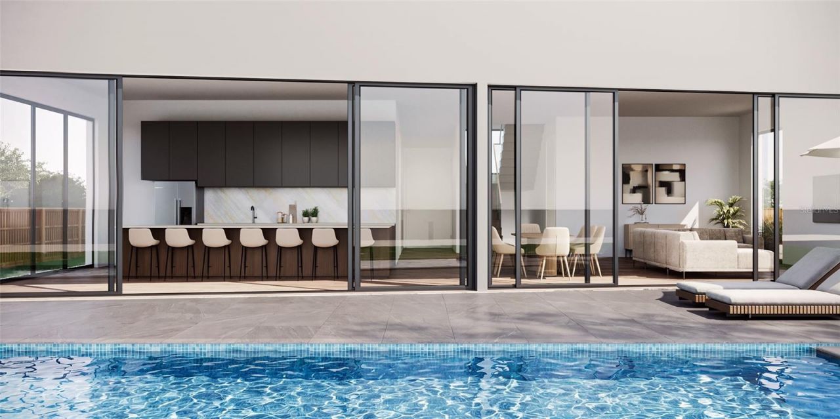
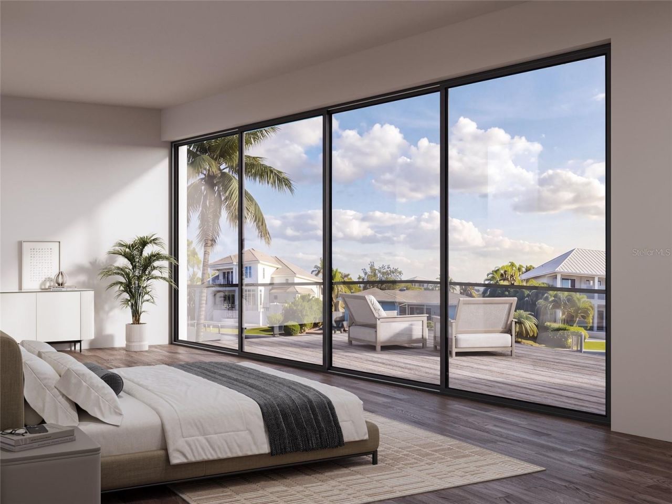
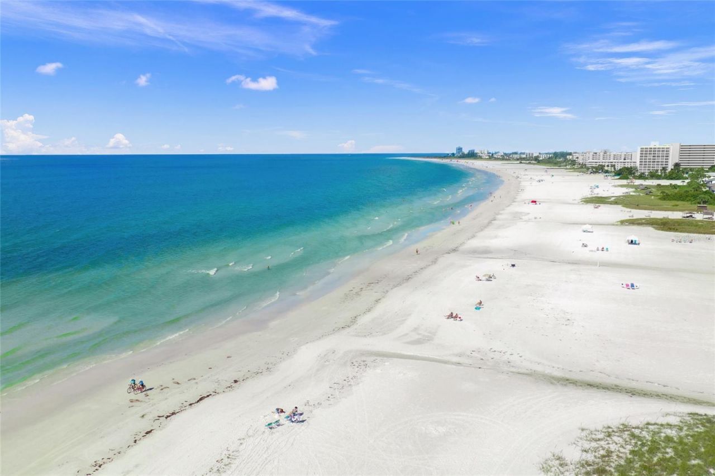
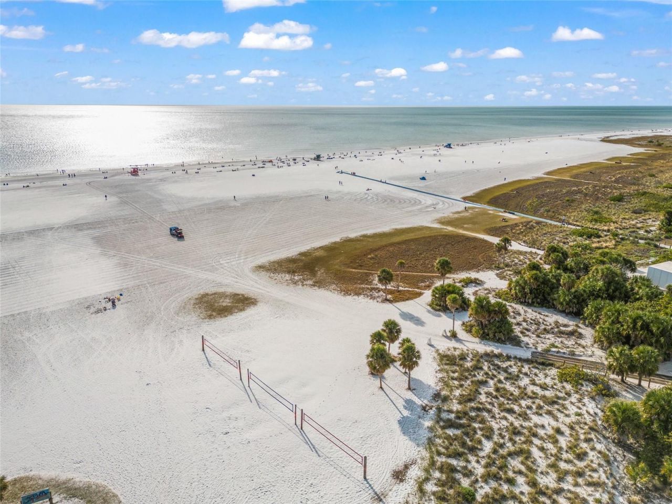
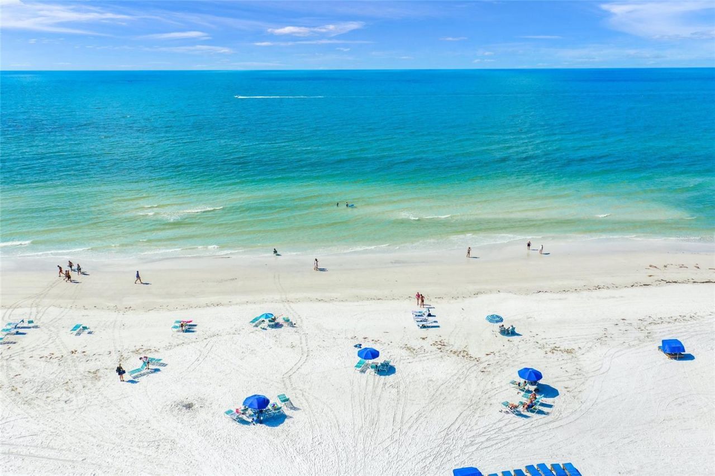
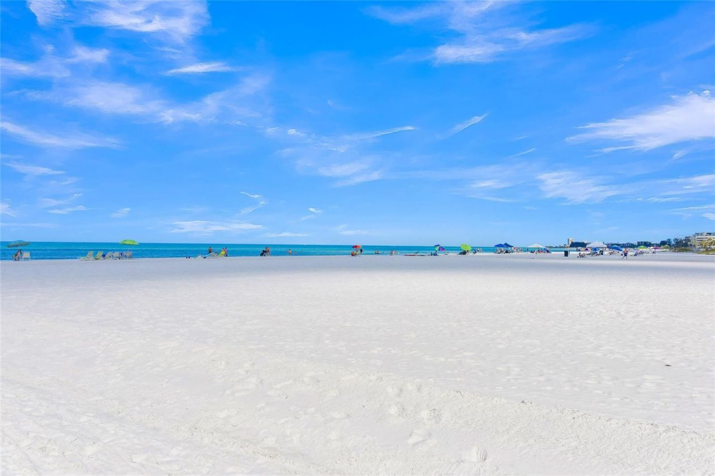
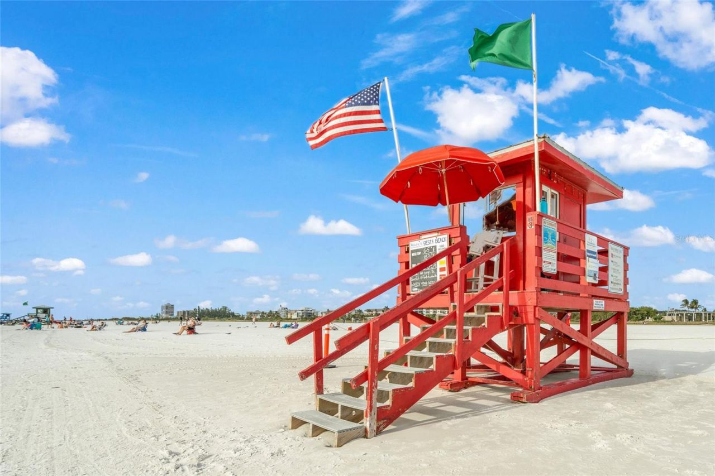
Pre-Construction. To be built. ......YOU WILL BE IMPRESSED by this Permitted & Custom Designed Residence along Hansen Bayou---deep Sailboating Water with Immediate Access to the Gulf.....Tucked-Away on a 18,000+ sq ft lot on a QUIET STREET near the North Bridge of Siesta, allowing Privacy as well as Quick and Easy Proximity to both all the Arts/Dining/ Shopping of downtown Sarasota Bayfront as well as just MOMENTS to TOP RATED SIESTA KEY BEACH!.....Upon entering the main living area you will be ...

View More

Property Summary

MLS Number: A4707234
Status: Active
Days on Market: 24
Subdivision: SIESTA REV OF
County: Sarasota
Bedrooms: 5
Total Square Feet: 4,550
Price Per Sq. Ft.: $1,736
New Construction: Yes
Waterfront: Yes
Property Type: Residential - Single Family
Cooling: Central Air
Garage: 3 car attached
Heating: Central, Electric
Lot Size: 0.42 Acres
Roof Type: Concrete
Stories: 2.0
Year Built: 2026
Taxes: $21,169

Featured Amenities

Eat-in Kitchen
Elevator
High Ceilings
Kitchen/Family Room Combo
Living Room/Dining Room Combo
Open Floorplan
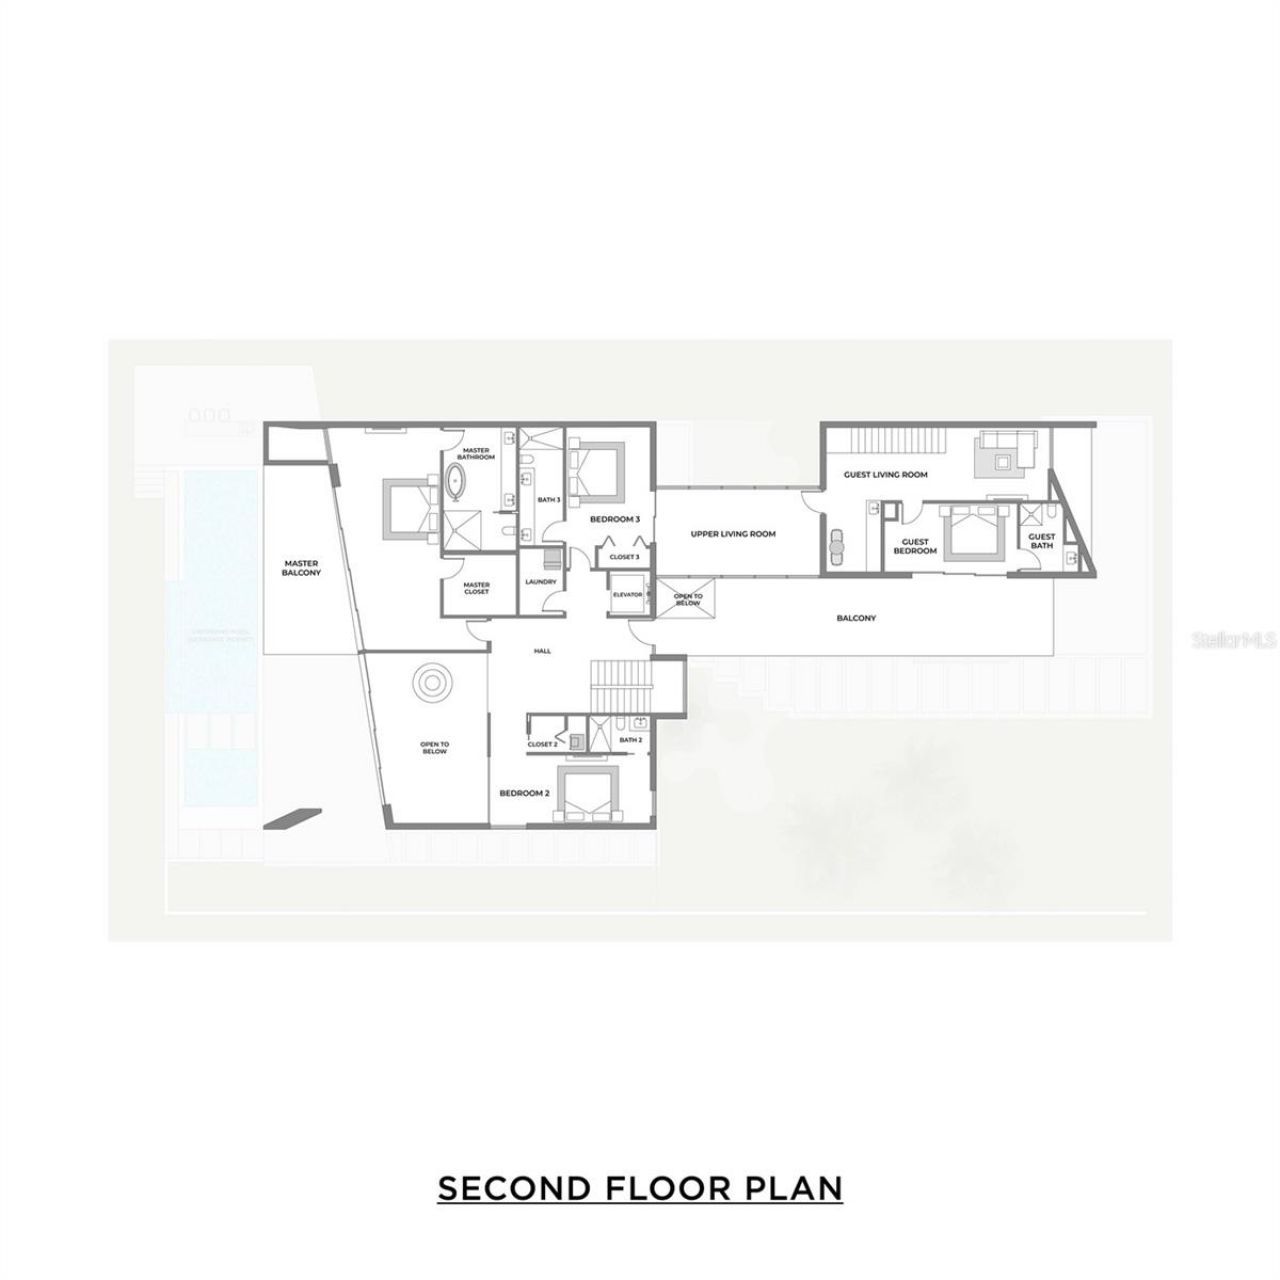
PrimaryBedroom Upstairs
Solid Surface Counters
Split Bedroom
Walk-In Closet(s)

Property Details

Appliances: Built-In Oven, Cooktop, Dishwasher, Disposal, Dryer, Electric Water Heater, Microwave, Range Hood, Refrigerator, Tankless Water Heater, Washer
Builder: Coastal Tide Construction
Days on Site: 24
Directions: Siesta Drive onto Siesta Key; turn left onto White Lane
Exterior: Concrete
Outdoor Features: Outdoor Kitchen
Flood Zone Code: AE
Flooring: Hardwood, Other, Tile
Foundation: Slab
Frontage Bayou: 80
Frontage Canal Salt: 80
Home Warranty Y/N: No
Listing Terms: Cash
Lot: City Limits
Lot Dimensions: 0.42
Other Equipment: Irrigation Equipment
Ownership: Fee Simple
Parking: Oversized
Parking Notes: Oversized
Pool: Gunite, Heated, In Ground
Property Attached Y/N: No
Property Sub-Type: Single Family Residence
Sewer: Public Sewer
Showing Instructions: Call Listing Agent
Spa: Heated, In Ground
Special Sale Provisions: None
Special View Info: Water
Swimming Pool: Yes
Utilities: Public, Sewer Connected, Water Connected
Water: Public
Water Access: Bay/Harbor, Bayou, Canal - Saltwater, Intracoastal Waterway
Water Access Y/N: Yes
Waterfront Features: Bayou, Canal - Saltwater, Sailboat Water, Seawall - Concrete
Water View: Bayou, Canal
Windows: Skylight(s)
Zoning: RSF1
Construction: Concrete

Room Sizes

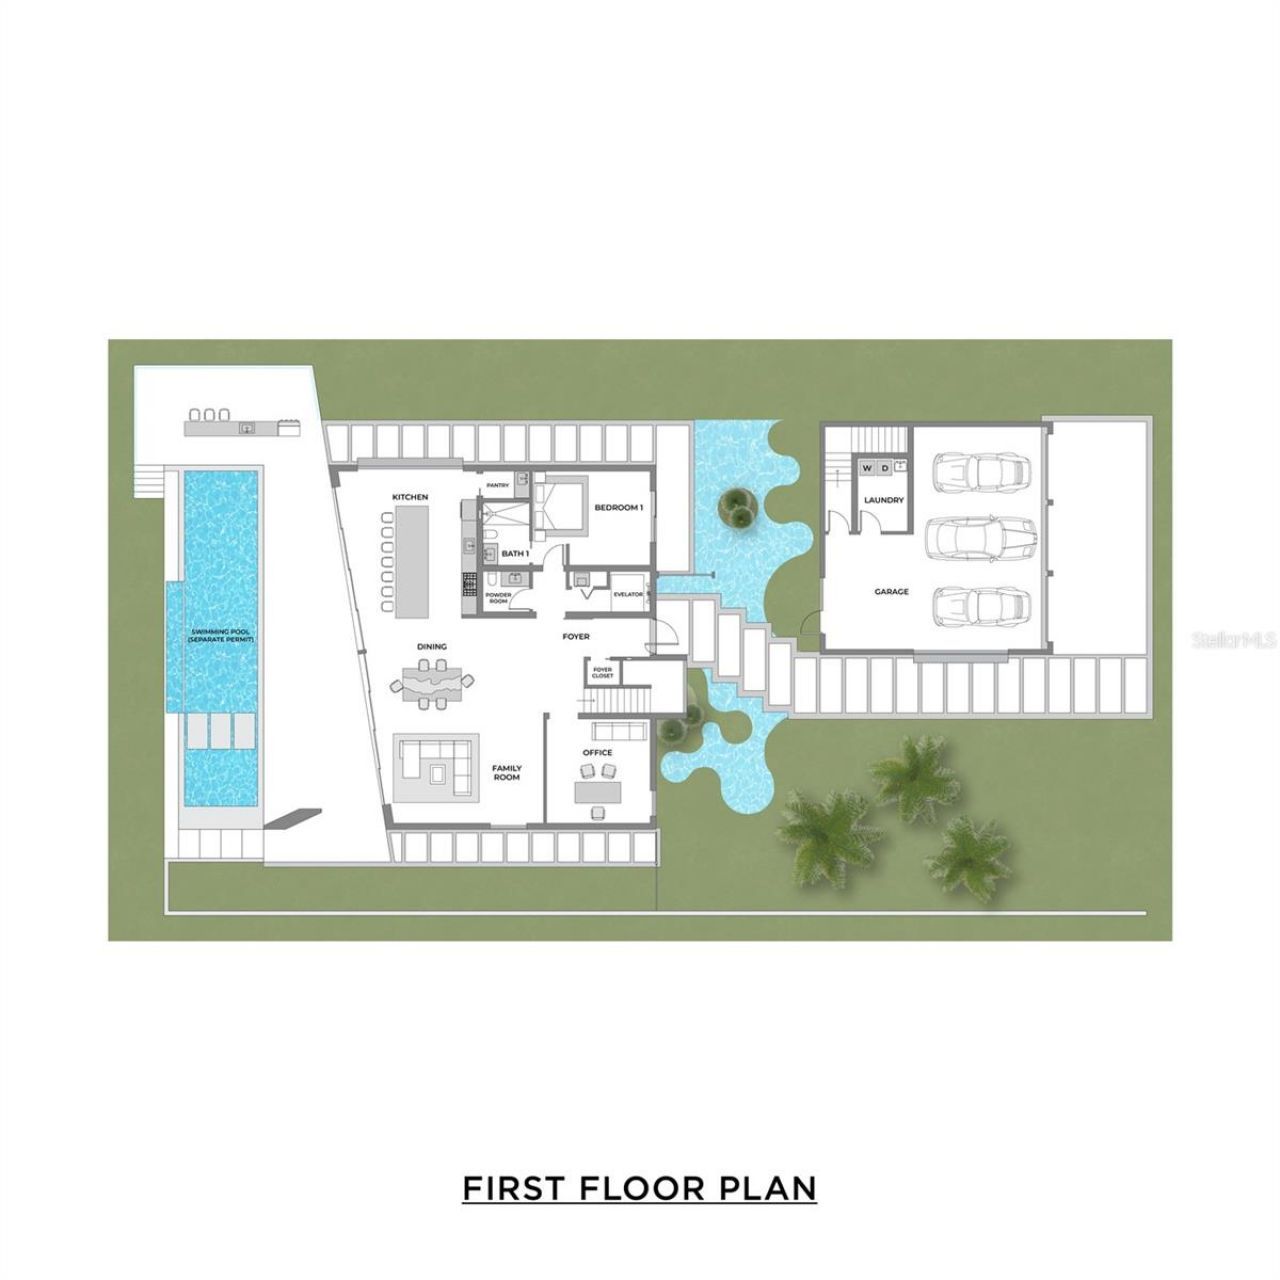
Living Room: 20x15
Dining Room: 20x15
Kitchen: 23x16
Balcony/Porch/Lanai: 15x46
Den: 18x13
Bedroom 2: 15x14
Primary Bedroom: 32x16
Bedroom 3: 12x15
Bedroom 4: 22x10
Laundry: 11x7

Neighborhood Information

Neighborhood Map

Neighborhood Hero

Neighborhood Highlights

Neighborhood Characteristics

Neighborhood Market Trend

Neighborhood Schools

Courtesy of

Agency Name: KELLER WILLIAMS ON THE WATER S
Agency Contact: 941-803-7522
Agent Name: Mike Martino

agent picture

Presented by

Agent Name: Property Management
Agent Phone: 561.598.5760
Agency Title: The Keyes Company
Request Info

IDX logo

Sara Miller
keyes.com
Agent Cell:
954.477.7001

Mortgage Calculator

%
years/fixed
yearly
yearly (est.)

Estimated Payment

$ 42,858.35 Principal & Interest $38,790.10 Property Tax $1,764.08 Homeowner's Insurance $2,304.17
Mortgage Logo

Login to My Keyes Account