50 Photos

3807 San Carlos Dr St. James City, FL 33956
$2,750,000
  • Beds
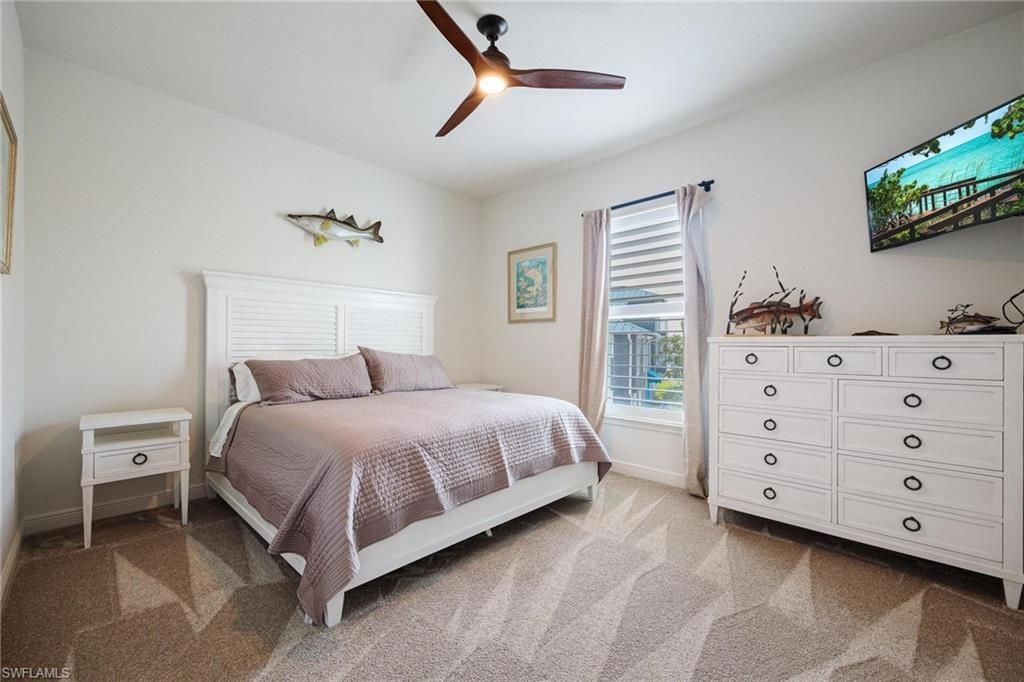
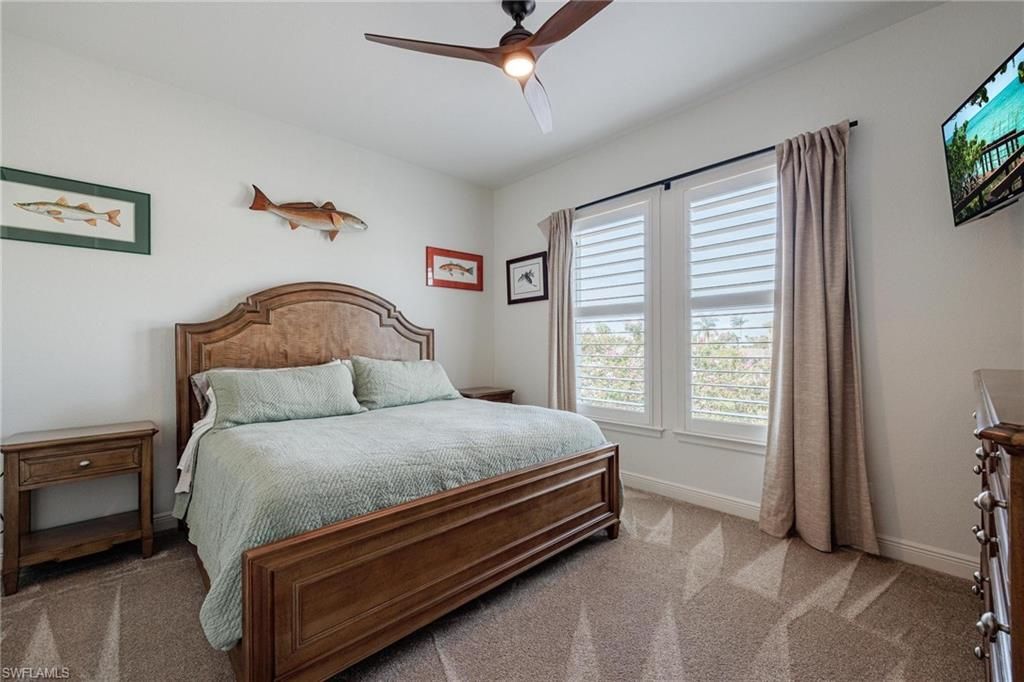
    3
  • Baths
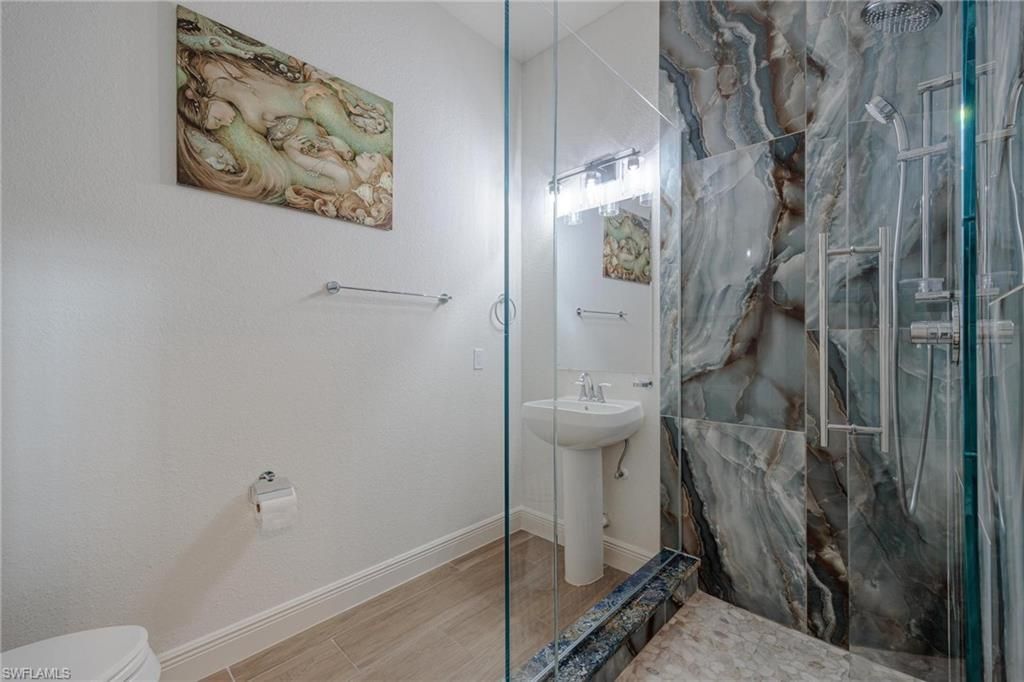
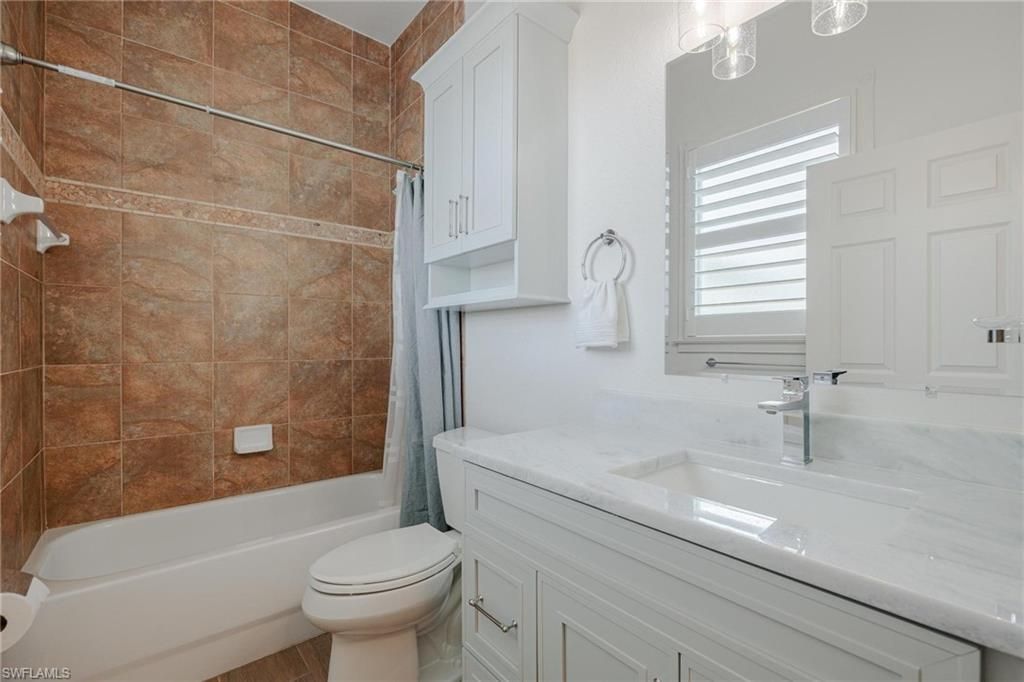
    3 full 1 partial
  • Total Square Feet
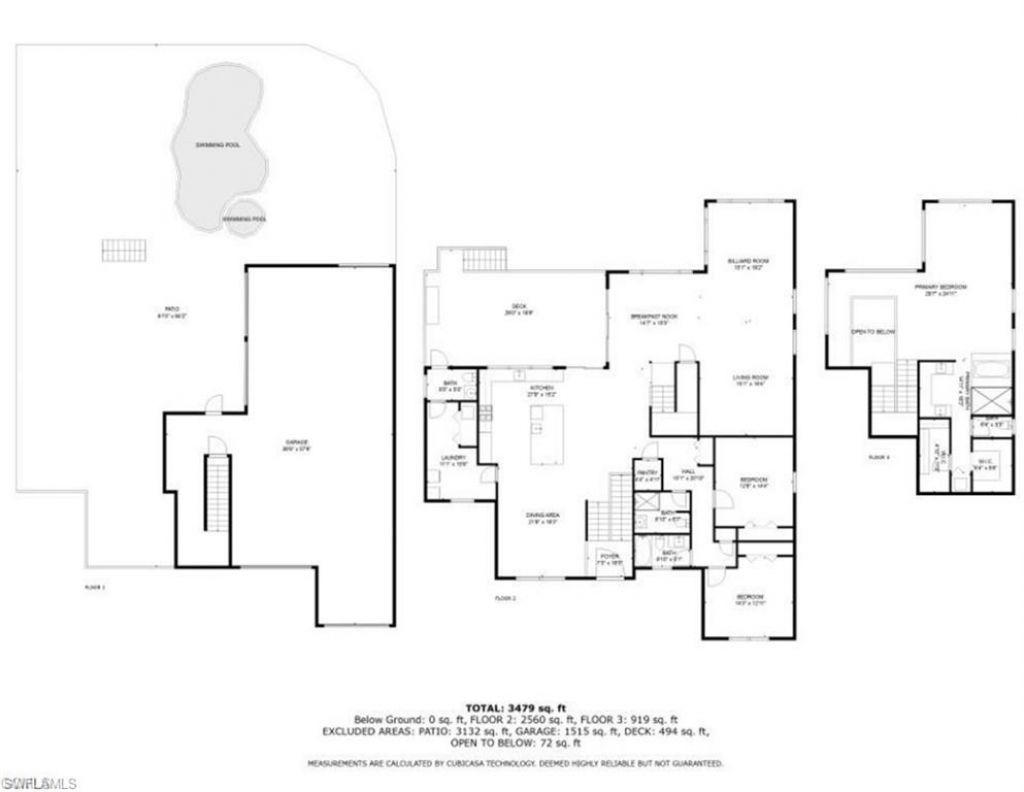
    3,555
  • Lot Size
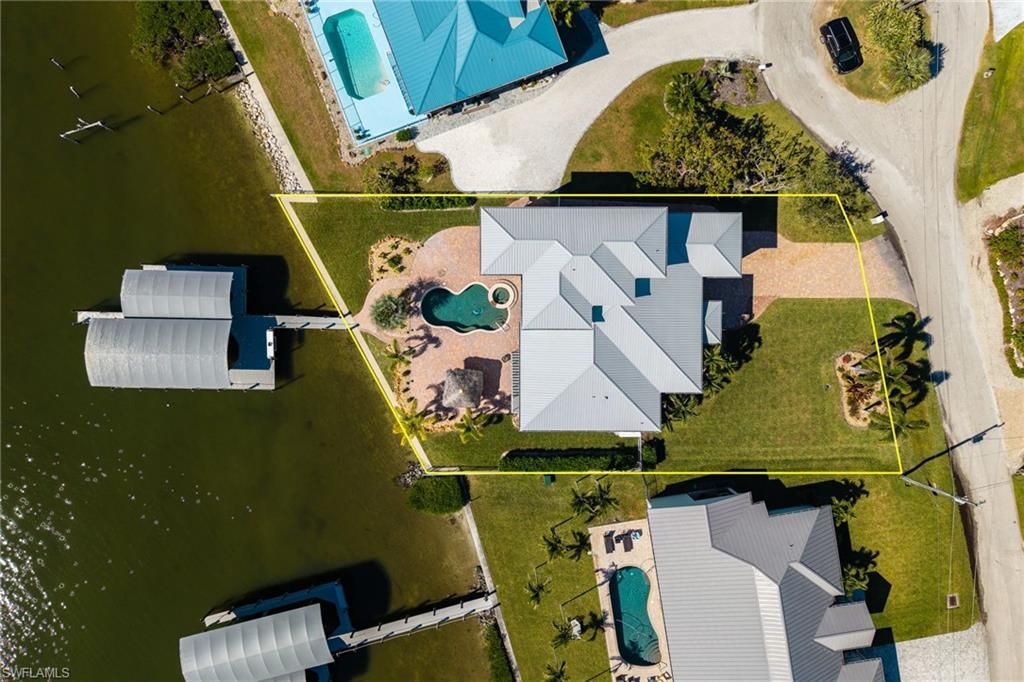
    0.34 acre(s)

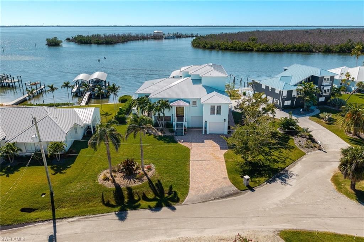
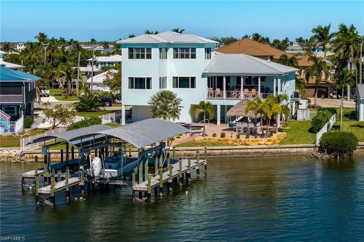
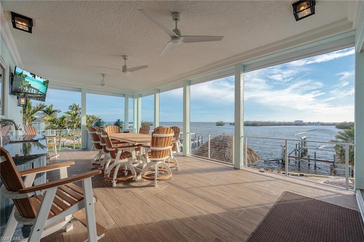
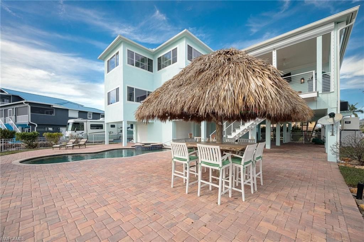
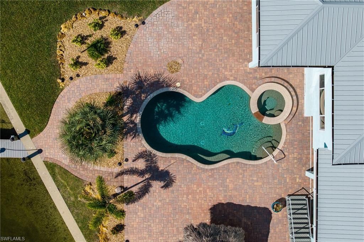
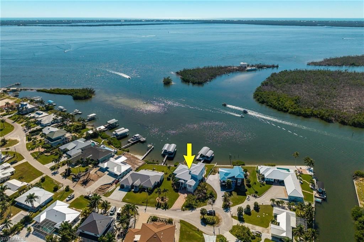
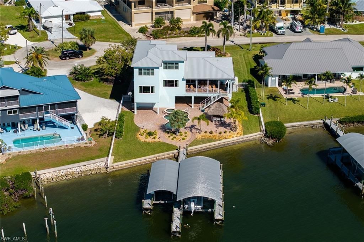
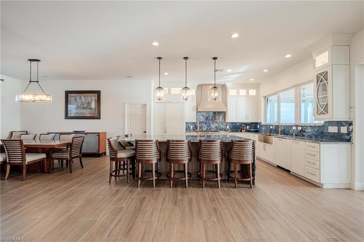
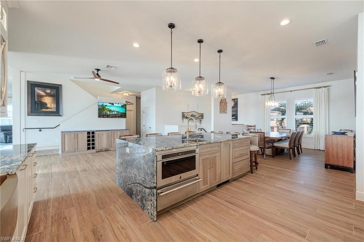
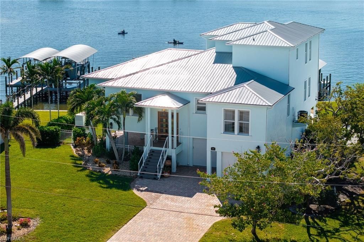
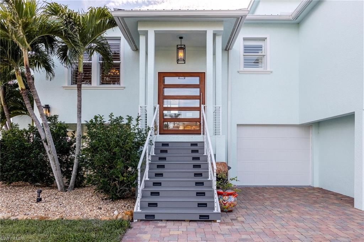
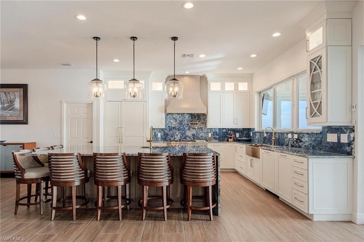
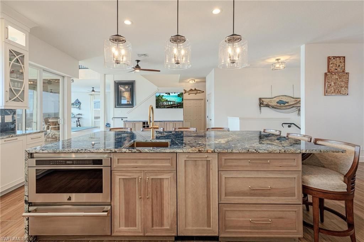
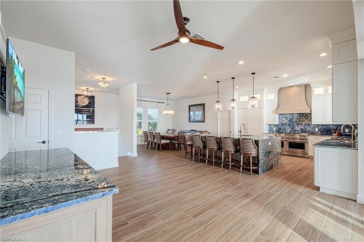
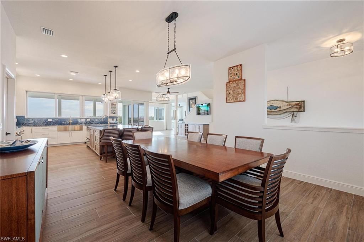
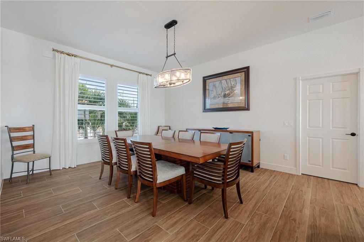
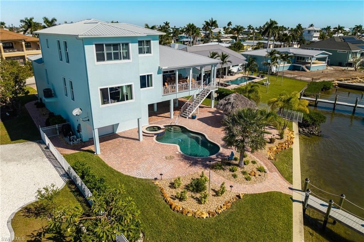
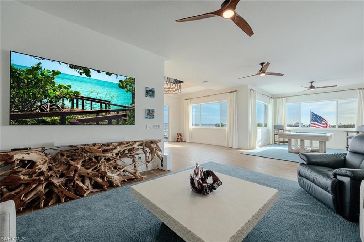
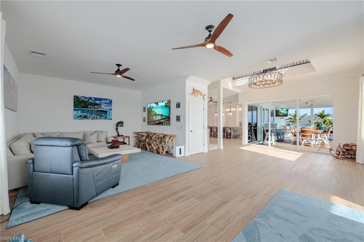
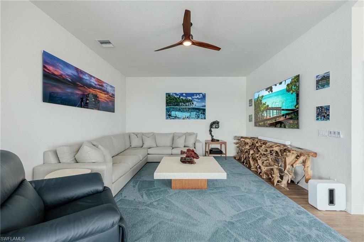
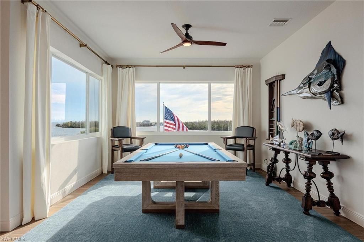
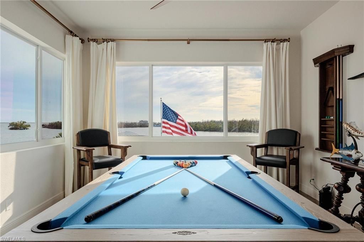
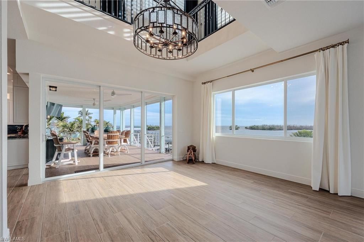
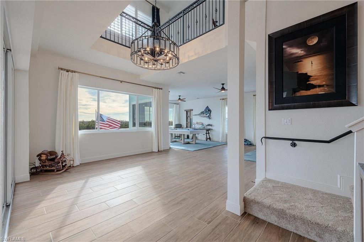
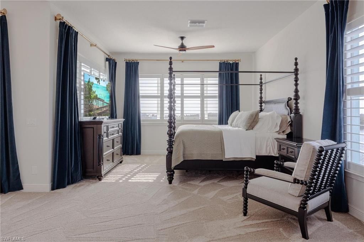
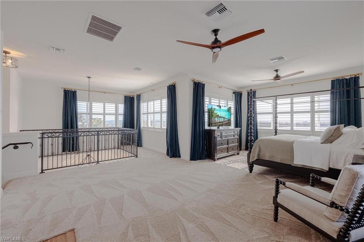
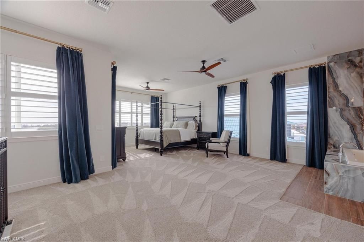
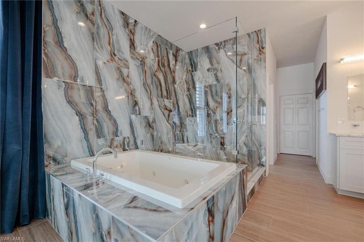
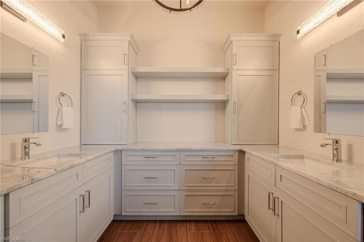
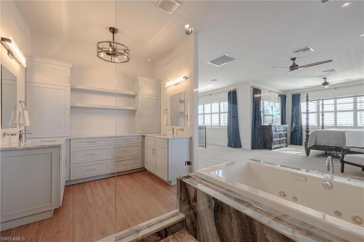
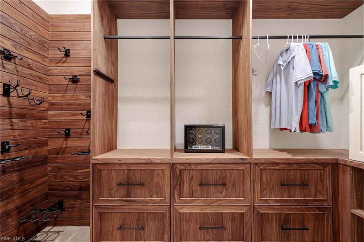
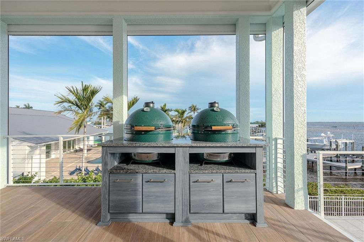
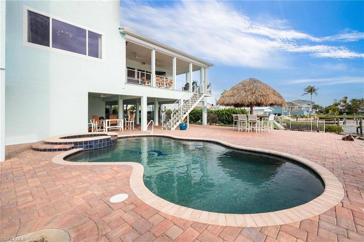
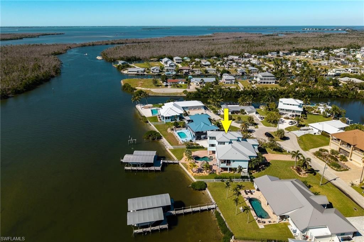
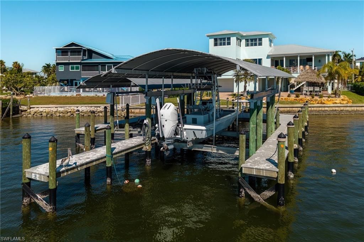
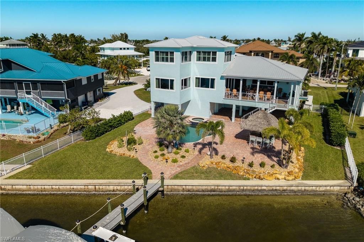
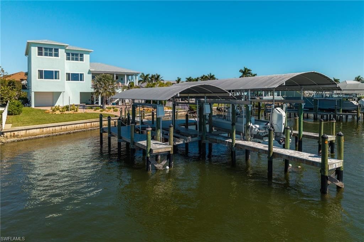
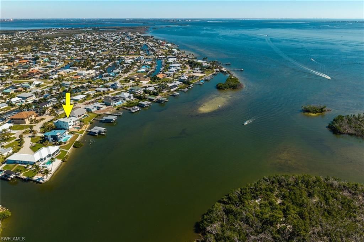
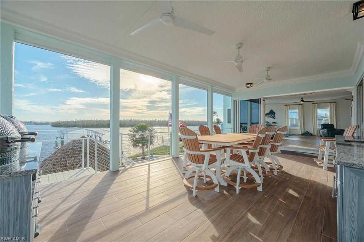
MUST-SEE OPEN-BAY WATERFRONT HOME WITH PANORAMIC SAN CARLOS BAY VIEWS, NO-BRIDGE GULF ACCESS, TWO NEW BOAT LIFTS & DESIGNER FINISHES!If you are looking for one of the most impressive waterfront settings in Southwest Florida, this St. James City home deserves to be seen in person. Positioned on the southern tip of Pine Island with wide-open San Carlos Bay views, incredible sunsets, direct deep-water Gulf access, and no bridges, this property offers the kind of boating and waterfront lifestyle tha...

View More

Property Summary

MLS Number: 2025021960
Status: Active
Days on Market: 329
Subdivision: BAYVIEW ACRES
County: Lee
Bedrooms: 3
Total Square Feet: 3,555
Price Per Sq. Ft.: $774
Style: See Remarks
New Construction: No
Waterfront: Yes
Property Type: Residential - Single Family
Cooling: Ceiling Fan(s), Central Electric
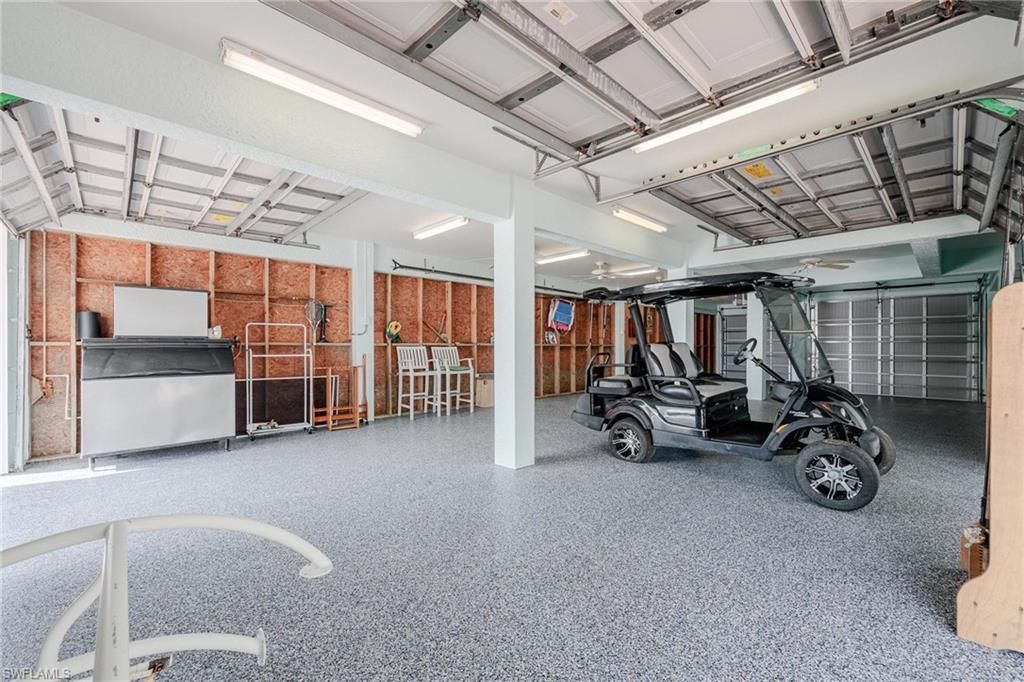
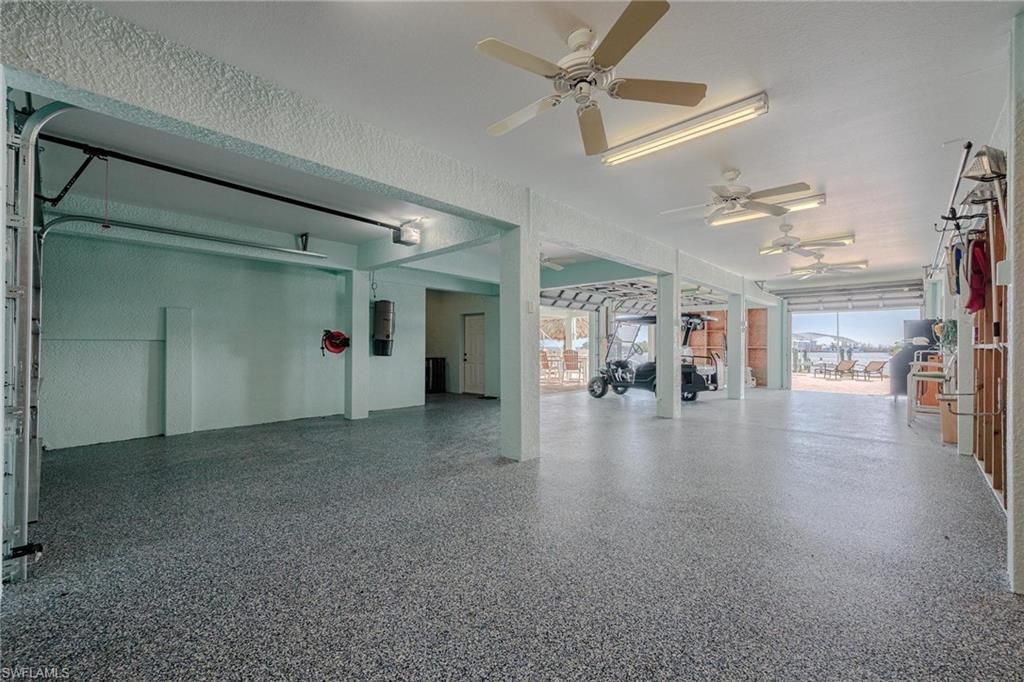
Garage: 4 car attached
Heating: Central Electric
Lot Size: 0.34 Acres
Road Frontage: Cul-De-Sac, Public Road
Road Surface: Paved
Roof Type: Metal
Stories: 2.0
Year Built: 2006
Taxes: $14,400

Property Details

Bedroom: 3 Bed
Construction: Concrete Block, Piling, Wood Frame, Stucco
Days on Site: 329
Dining: Breakfast Bar, Breakfast Room, Eat-in Kitchen, Formal
Directions: Please utilize GPS for the most accurate routing information and traffic predictions.
Exterior: Concrete Block, Piling, Wood Frame, Stucco
Outdoor Features: Boat Canopy/Cover, Dock, Boat Lift, Captain's Walk, Composite Dock, Dock Included, Elec Avail at dock, Water Avail at Dock, Balcony, Outdoor Kitchen, Sprinkler Auto, Storage
Flooring: Carpet, Tile
Furnished: Furnished
GEO Area: PI02 - Pine Island (South)
Home Style: See Remarks
Home Warranty Y/N: No
Interior: Central Vacuum, Split Bedrooms, Great Room, Family Room, Loft, Recreation Room, Built-In Cabinets, Wired for Data, Other, Pantry, Volume Ceiling, Walk-In Closet(s), Wet Bar
Irrigation: Central
Kitchen: Kitchen Island, Pantry, Walk-In Pantry
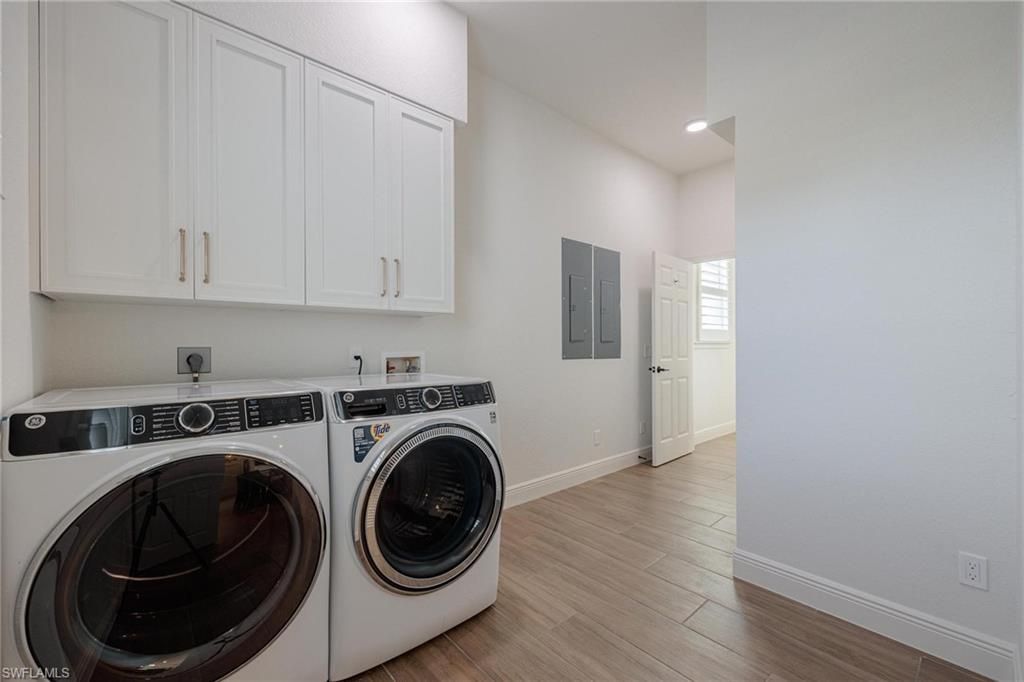
Laundry: Inside
Lease Considered Y/N: No
Listing Terms: Buyer Finance/Cash
Lot: Regular
Ownership: Single Family
Parcel #: 02-46-22-11-0000F.0300
Parking: 2+ Spaces, Covered, Driveway Paved, Paved, Under Bldg Closed, Under Bldg Open, Garage Door Opener, Attached
Pets: No Approval Needed
Pool: In Ground, Custom Upgrades, Equipment Stays, Electric Heat, Pool Bath
Property Attached Y/N: No
Property Sub-Type: Single Family Residence
Sewer: Central
Spa: Yes
Spa: In Ground, Equipment Stays, Heated Electric, Pool Bath
SQFT Total: 7168
Swimming Pool: Yes
Transfer Fee: 0
Units in Building: Square Feet
View: Bay, Gulf and Bay, Landscaped Area, Water
Water: Central
Waterfront: No Bridge(s)/Water Direct, Bay, Seawall
Windows: Impact Resistant, Other, Single Hung, Impact Resistant Windows, Shutters Electric, Window Coverings
Construction: Concrete Block,Piling,Wood Frame,Stucco

Local Schools

High School: SCHOOL CHOICE
Middle School: SCHOOL CHOICE
Elementary School: PROXIMITY

Neighborhood Information

Neighborhood Map

Neighborhood Hero

Neighborhood Highlights

Neighborhood Characteristics

Neighborhood Market Trend

Neighborhood Schools

Courtesy of

Agency Name: KW Florida Living
Agent Name: Alexis Hansen May
Agency Phone: 239-236-4350

agent picture

Presented by

Agent Name: Property Management
Agent Phone: 561.598.5760
Agency Title: The Keyes Company
Request Info

IDX logo

Sara Miller
keyes.com
Agent Cell:
954.477.7001

Mortgage Calculator

%
years/fixed
yearly
yearly (est.)

Estimated Payment
$ 15,504.97 Principal & Interest $13,502.88 Property Tax $1,200.00 Homeowner's Insurance $802.08
Mortgage Logo

Login to My Keyes Account