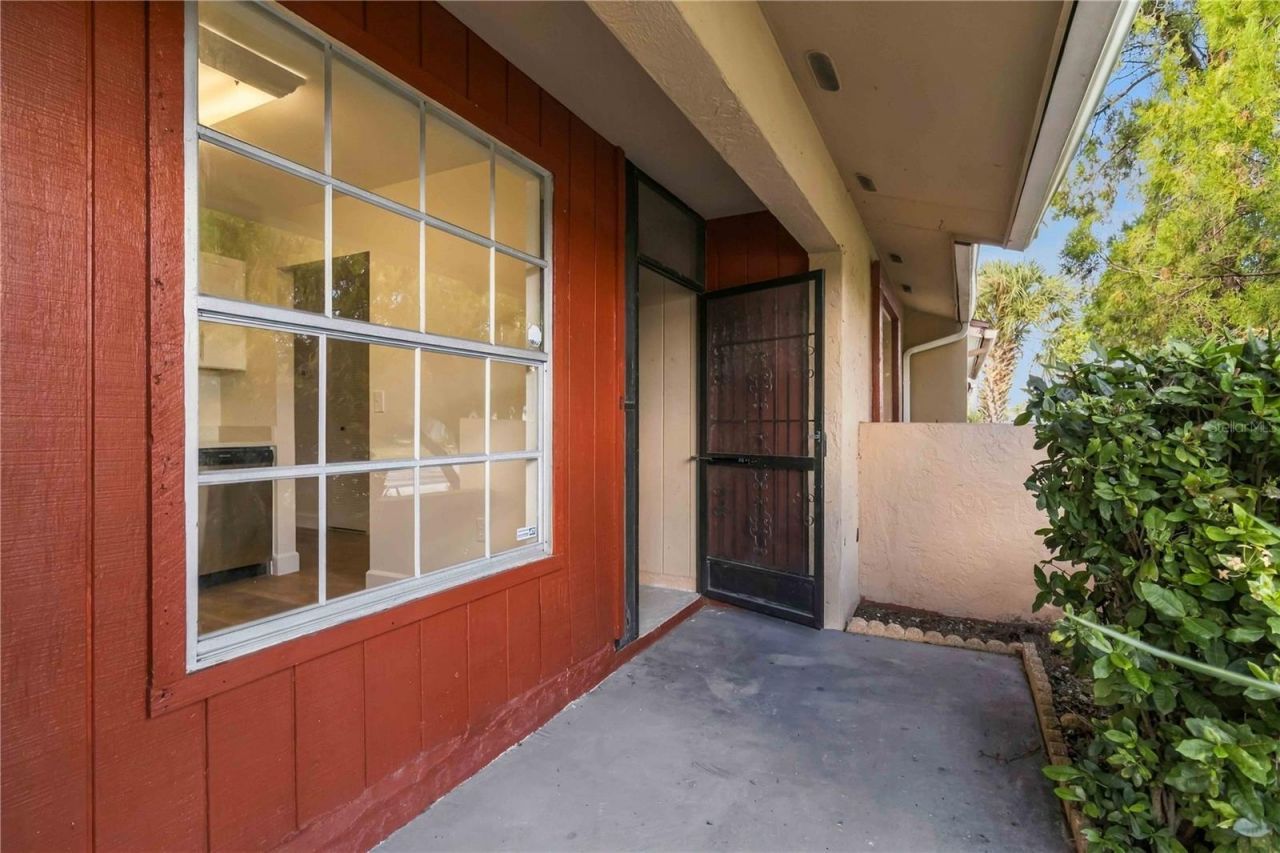
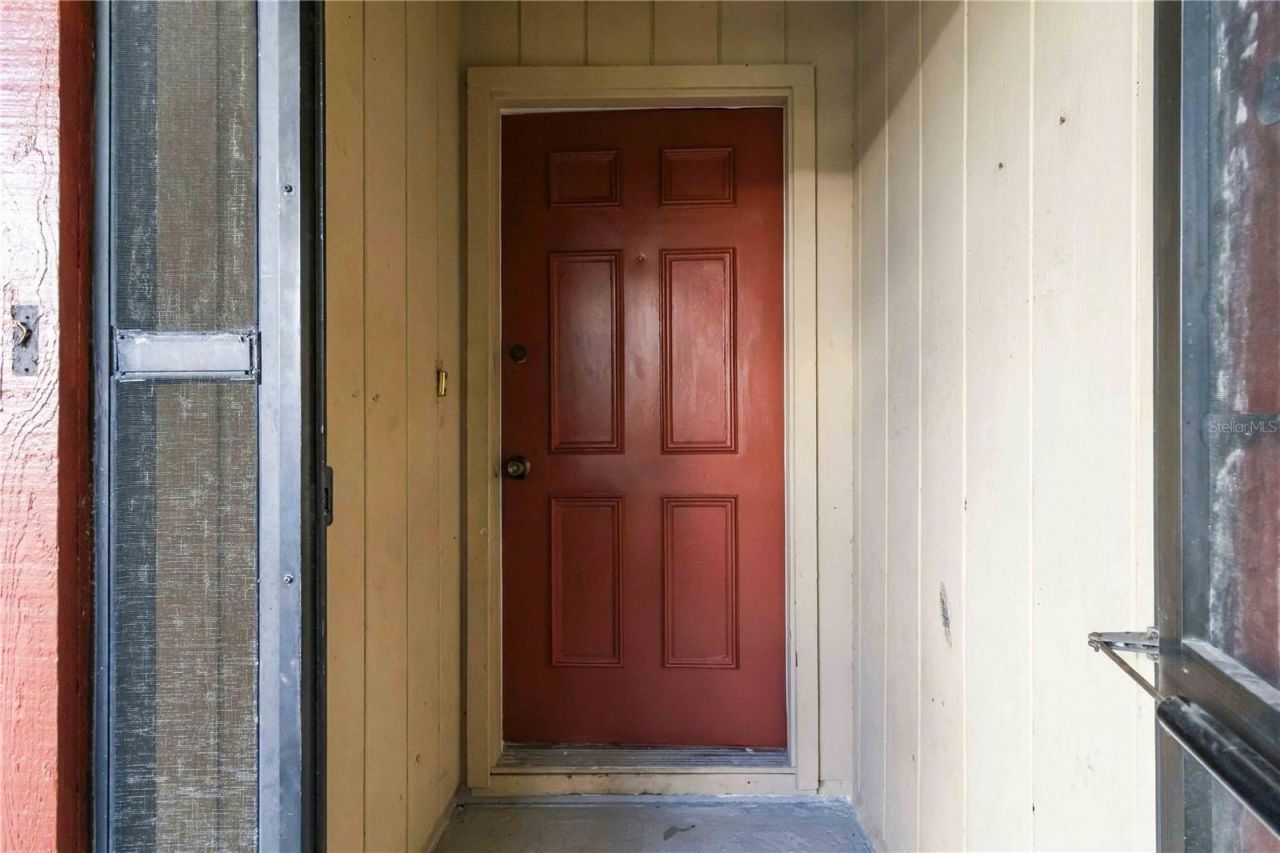
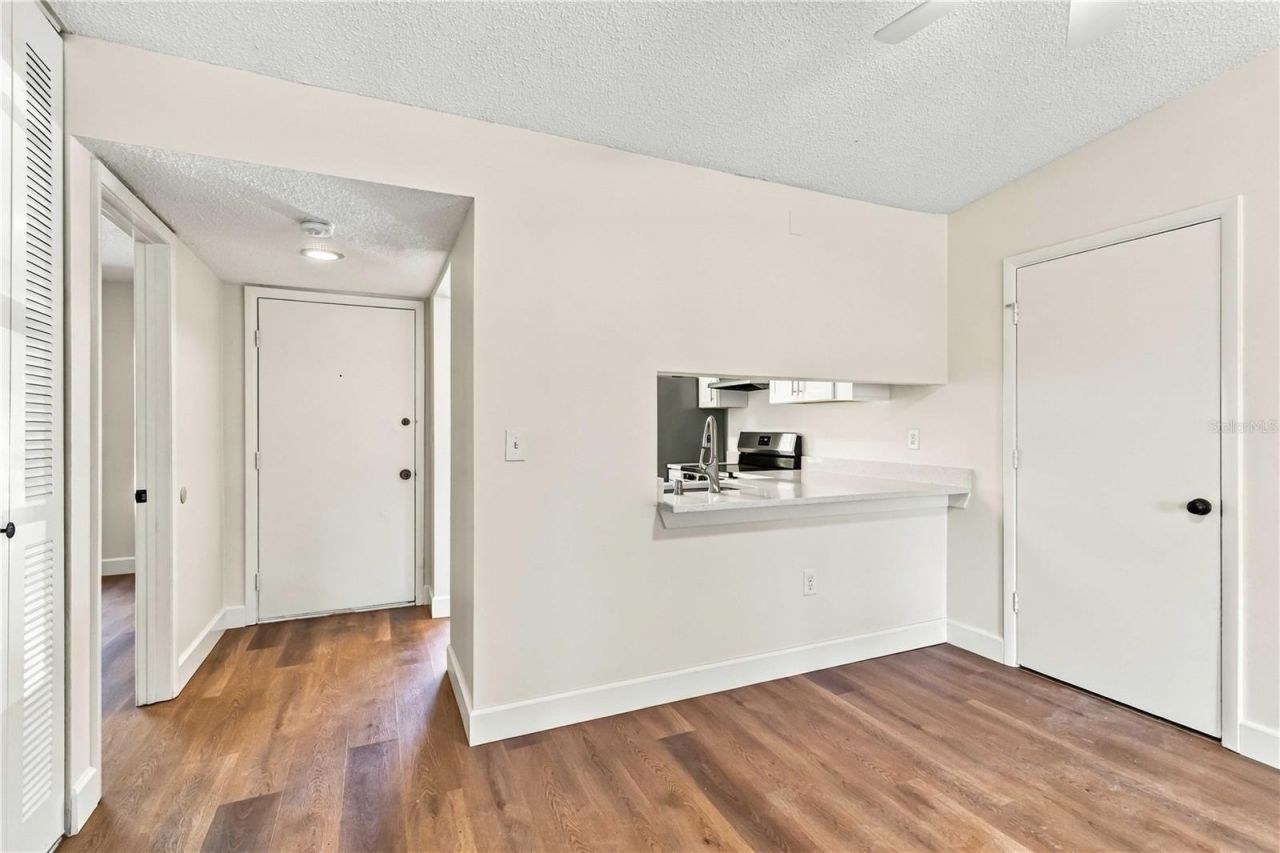
4006 41st Street W, Bradenton, FL 34205 Photo
New - 39 Hours Ago
4006 41st Street W, Bradenton, FL 34205 Photo
New - 39 Hours Ago
4006 41st Street W, Bradenton, FL 34205 Photo

39 Photos

4006 41st Street W Bradenton, FL 34205
$249,900
  • Beds
    2
  • Baths
    2 full
  • Total Square Feet
    1,164
  • Lot Size
    0.11 acre(s)

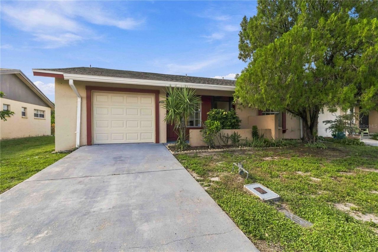
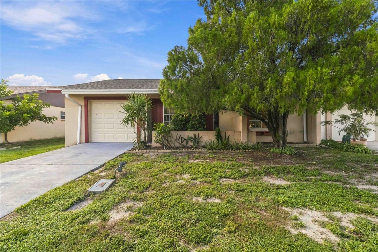
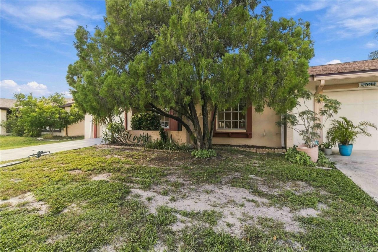
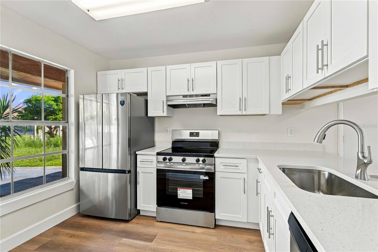
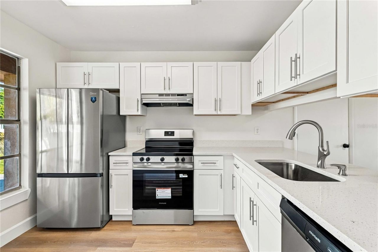
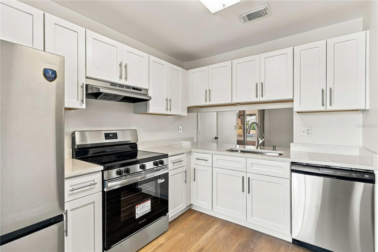
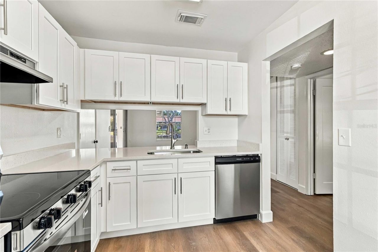
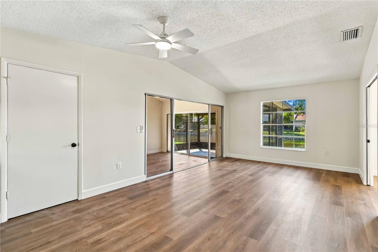
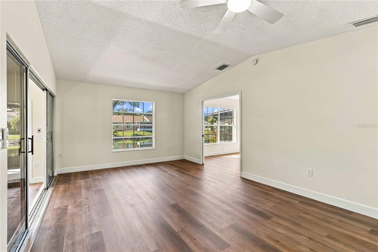
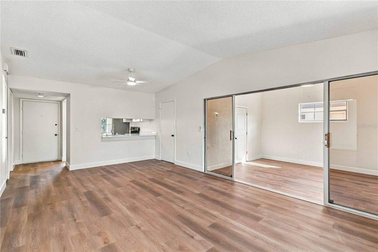
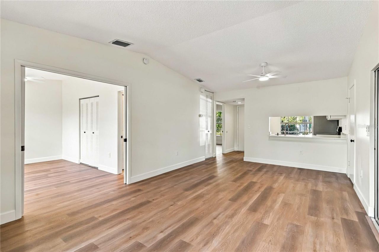
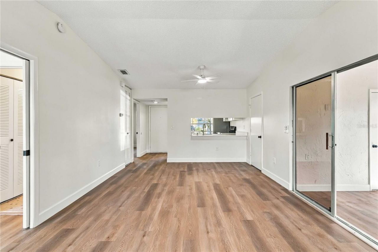
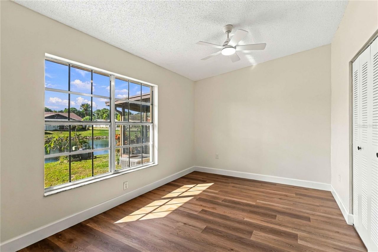
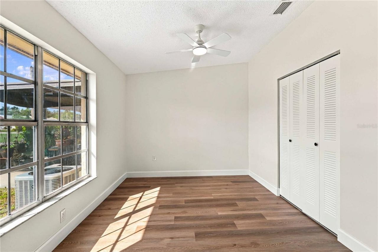
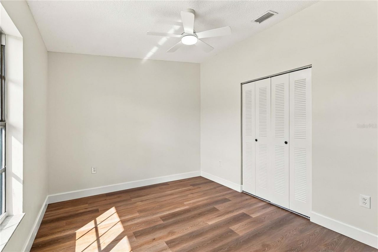
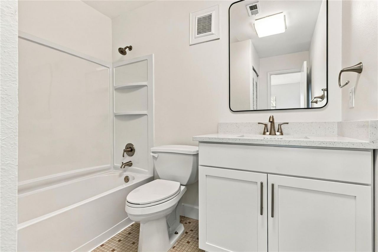
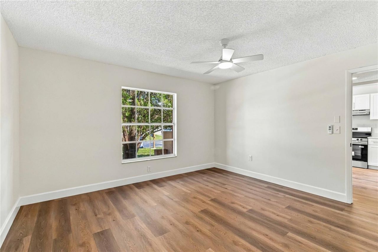
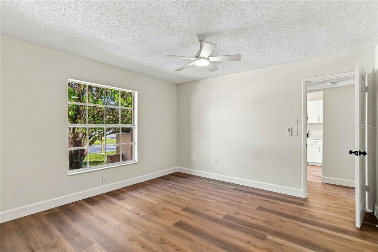
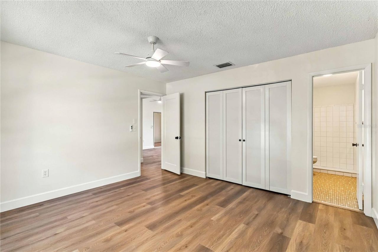
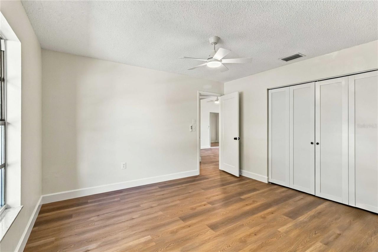
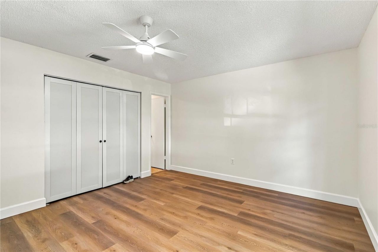
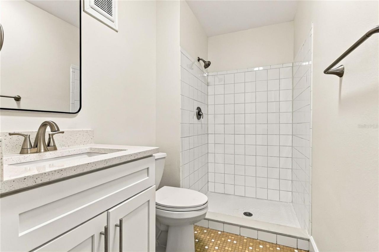
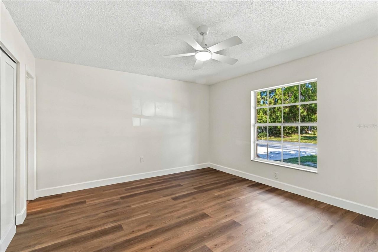
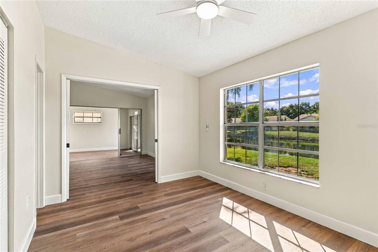
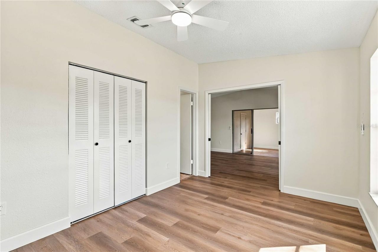
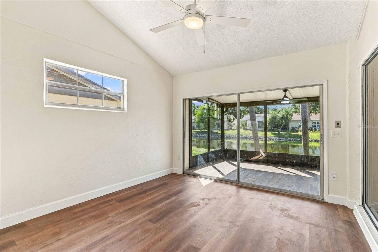
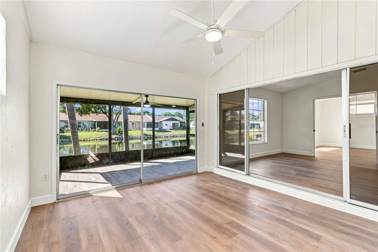
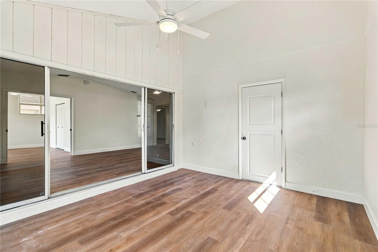
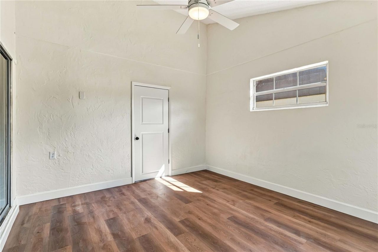
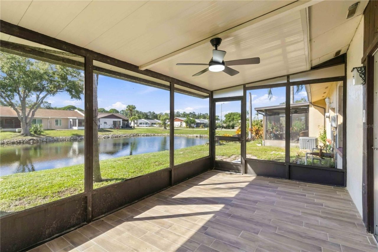
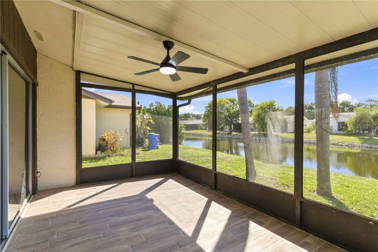
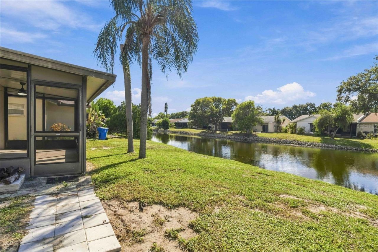
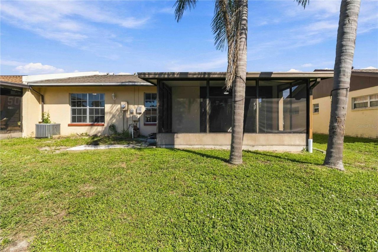
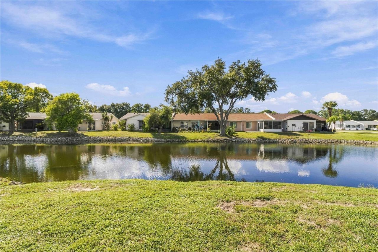
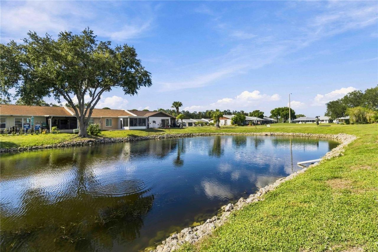
Don't miss this newly renovated townhouse in Lakeside South! This 2 bedroom, 2 bathroom townhouse (with a bonus room!) has been fully renovated inside. You will love the bright kitchen with wood cabinets, quartz countertops, and brand-new stainless-steel appliances. Large windows bring in tons of natural light, and the bonus room provides additional living space for entertaining, hobbies, or possibly a future bedroom. The luxury vinyl plank flooring throughout the home creates a comfortable and ...

View More

Property Summary

MLS Number: A4710013
Status: Active
Days on Market: 1
Subdivision: TOWNHOUSES OF LAKESIDE SOUTH
County: Manatee
Bedrooms: 2
Total Square Feet: 1,164
Price Per Sq. Ft.: $215
New Construction: No
Waterfront: No
Property Type: Residential - Townhouse
Cooling: Central Air
Garage: 1 car attached
Heating: Central
Lot Size: 0.11 Acres
Roof Type: Shingle
Stories: 1.0
Year Built: 1985
Taxes: $3,968
HOA Y/N: Yes

Featured Amenities

Ceiling Fans(s)
High Ceilings
Living Room/Dining Room Combo
Primary Bedroom Main Floor
Solid Wood Cabinets
Clubhouse
Pool
Tennis Court(s)

Property Details

Additional Rooms: Bonus Room
Appliances: Dishwasher, Electric Water Heater, Ice Maker, Range, Refrigerator
Community Features: Clubhouse, Pool, Tennis Court(s)
Days on Site: 1
Directions: Drive west on Cortez Road, turn right on 43rd St. W. Turn right on 40th Ave W. Turn right on 41st St. W. Property is on the right.
Exterior: Block, Stucco
Outdoor Features: Private Mailbox
Flood Zone Code: X
Flooring: Luxury Vinyl
Foundation: Slab
Home Warranty Y/N: No
Listing Terms: Cash, Conventional, FHA, VA Loan
Lot Dimensions: 0.11
Ownership: Fee Simple
Pets Allowed: Cats OK, Dogs OK
Property Attached Y/N: No
Property Sub-Type: Townhouse
Sewer: Public Sewer
Showing Instructions: Combination Lock Box, ShowingTime
Special Sale Provisions: None
Utilities: Electricity Connected, Sewer Connected, Water Connected
Water: Canal/Lake For Irrigation
Water Access Y/N: No
Zoning: PDP
Construction: Block,Stucco

Room Sizes

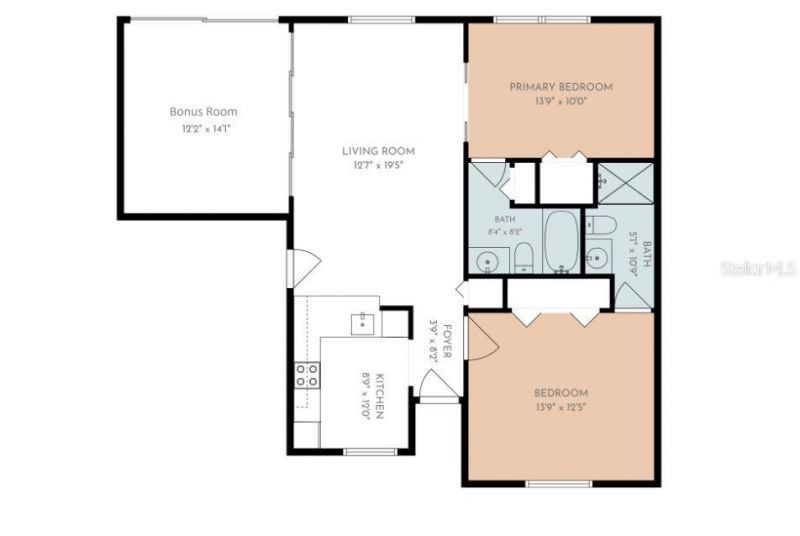
Bedroom 1: 13.9x12.5
Bathroom 1: 5x10.9
Primary Bathroom: 13.9x10
Bonus Room: 12.2x14.1
Kitchen: 8.9x12
Living Room: 12.7x19.5

Local Schools

High School: Bayshore High
Middle School: W.D. Sugg Middle
Elementary School: Robert H. Prine Elementary

Neighborhood Information

Neighborhood Map

Neighborhood Hero

Neighborhood Highlights

Neighborhood Characteristics

Neighborhood Market Trend

Neighborhood Schools

Courtesy of

Agency Name: NORTH MANATEE REALTY I LLC
Agency Contact: 941-722-4541
Agent Name: Melissa Porter
agent picture

Presented by

Agent Name: Property Management
Agent Phone: 561.598.5760
Agency Title: The Keyes Company
Request Info

IDX logo

Sara Miller
keyes.com
Agent Cell:
954.477.7001

Mortgage Calculator

%
years/fixed
yearly
yearly (est.)

Estimated Payment
$ 1,630.60 Principal & Interest $1,227.04 Property Tax $330.67 Homeowner's Insurance $72.89
Mortgage Logo

Login to My Keyes Account