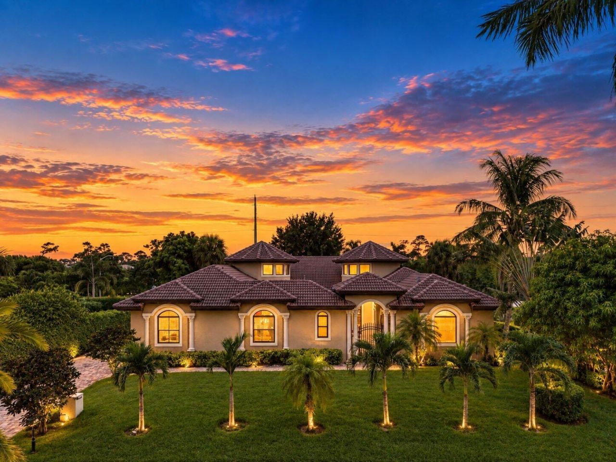
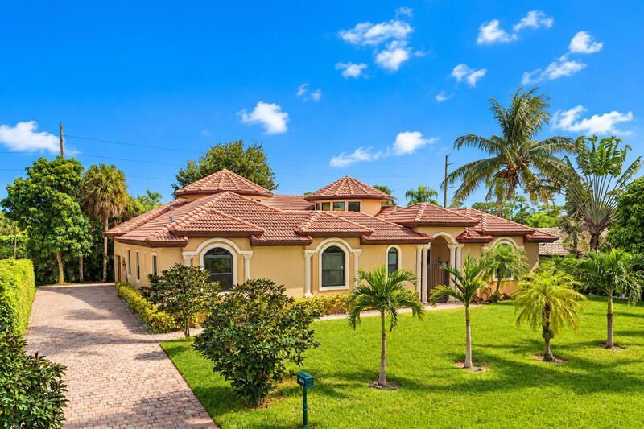
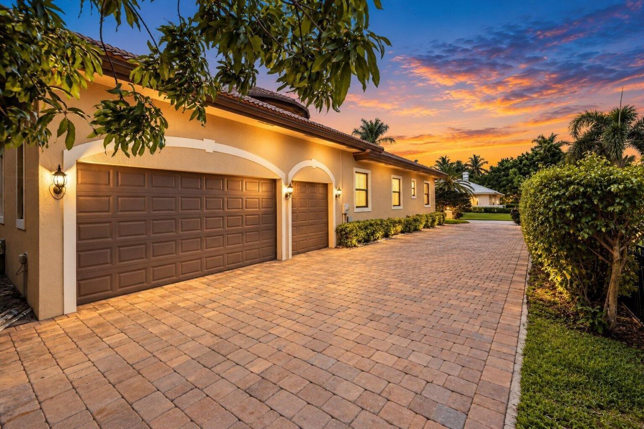
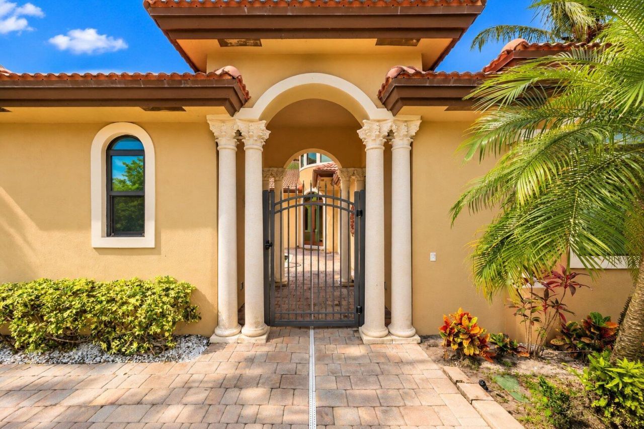
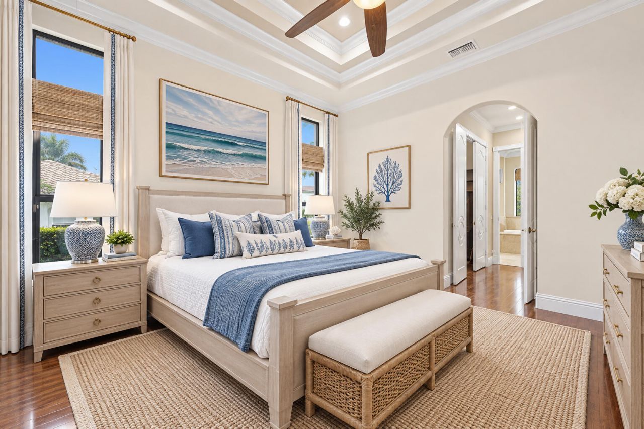
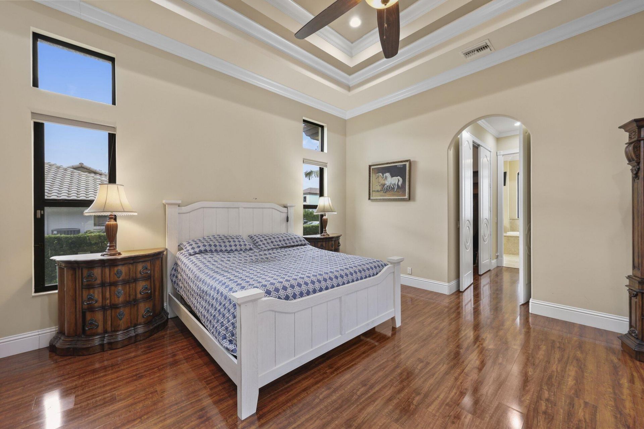
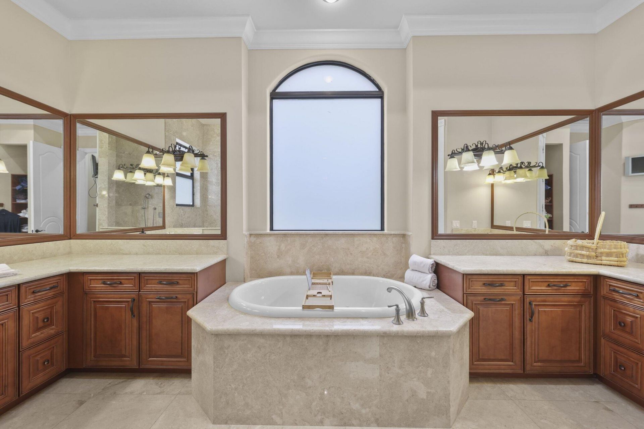
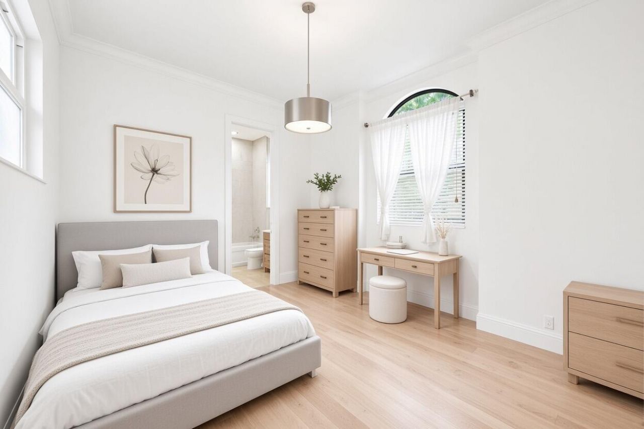
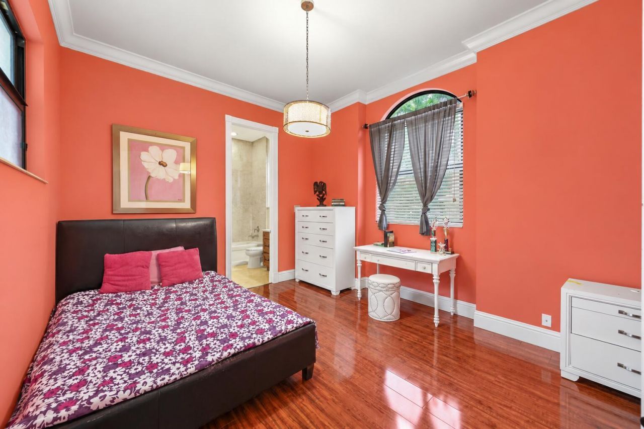
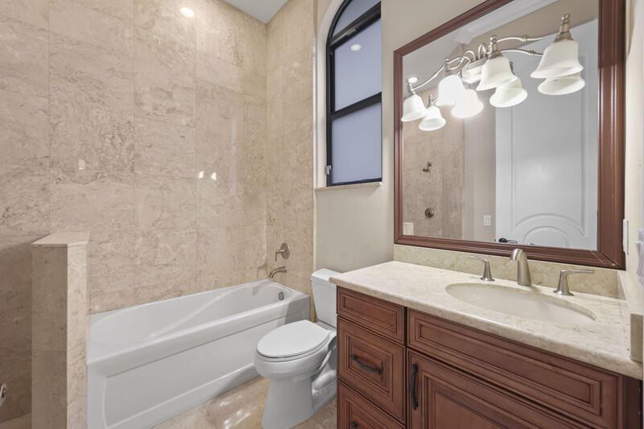
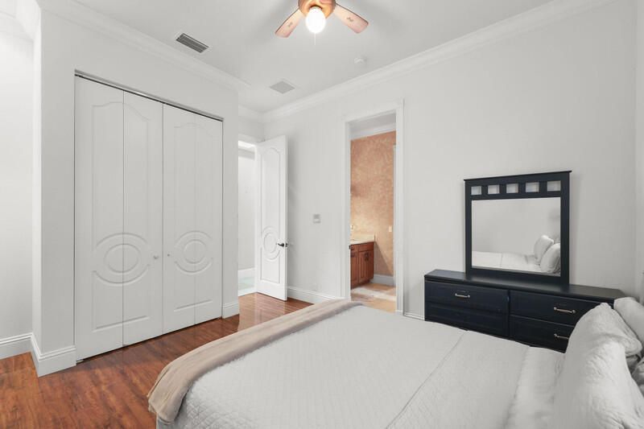
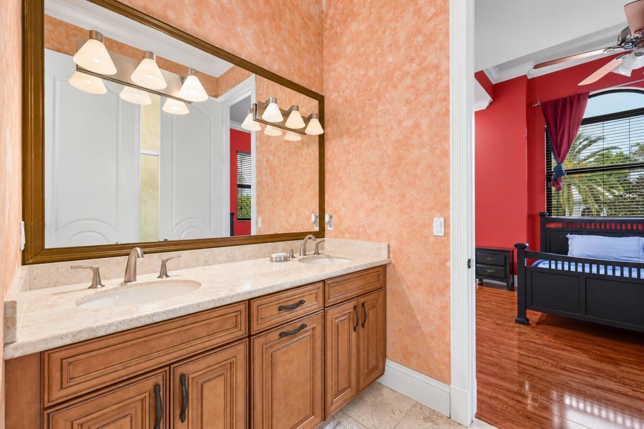
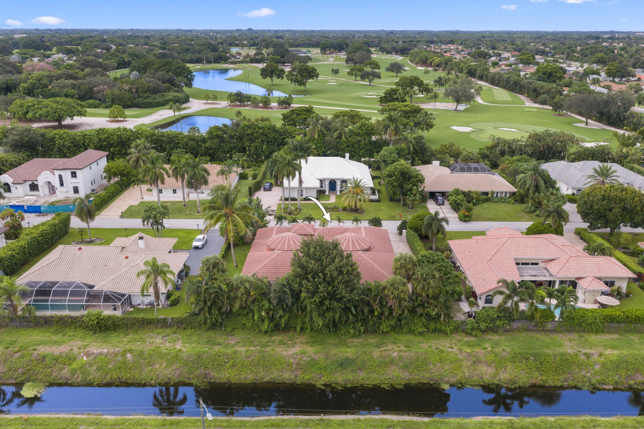
4190 Gleneagles Drive, Boynton Beach, FL 33436 Photo

27 Photos

4190 Gleneagles Drive Boynton Beach, FL 33436
$1,979,000
  • Beds
    5
  • Baths
    3 full 1 partial
  • Total Square Feet
    5,475
  • Lot Size
    0.36 acre(s)

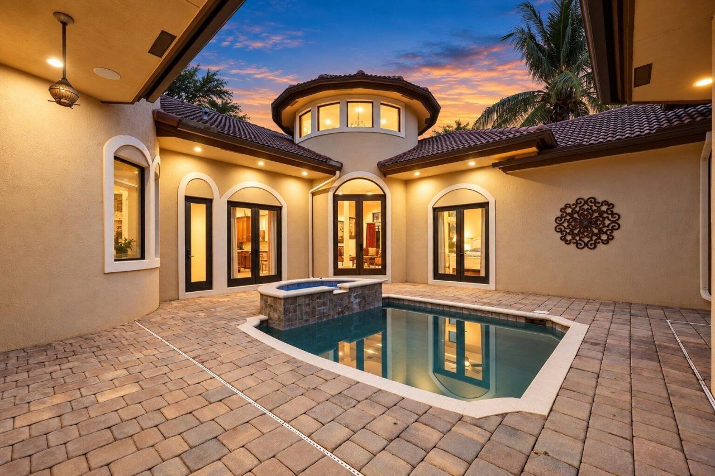
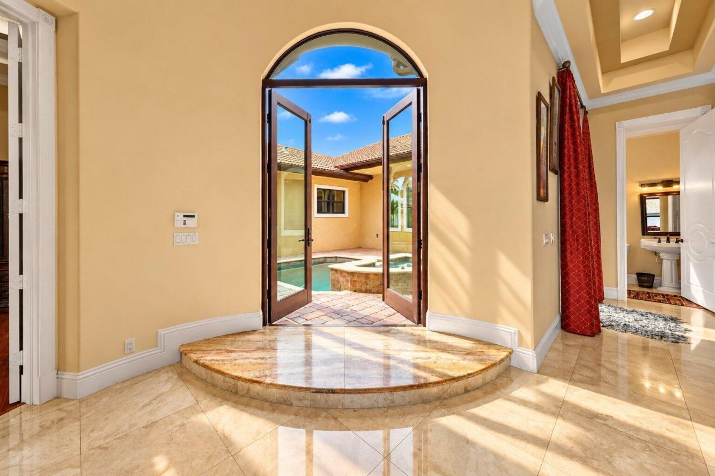
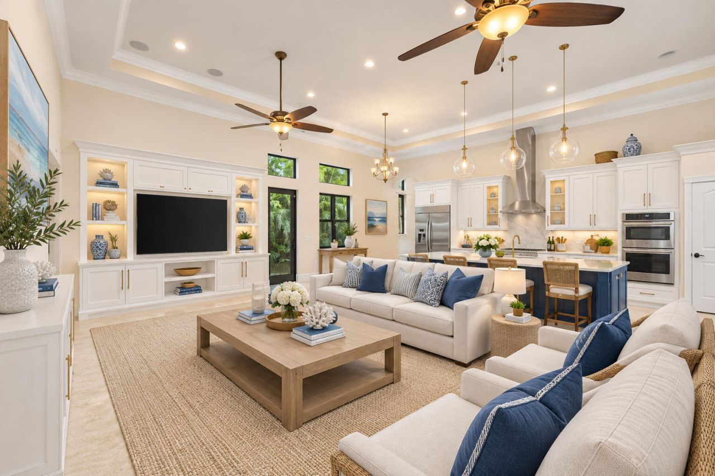
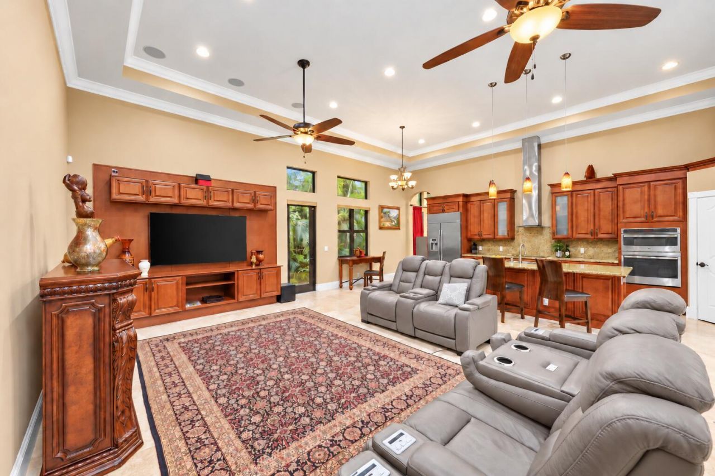
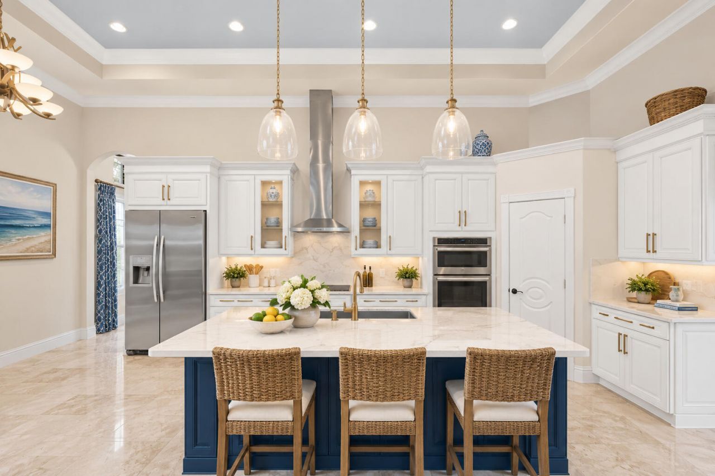
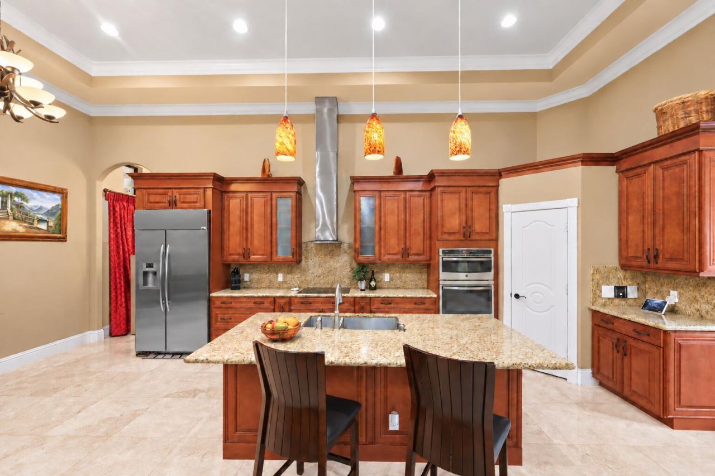
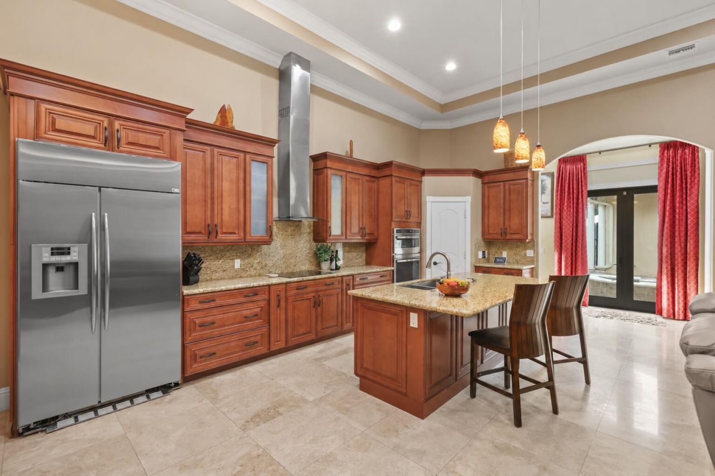
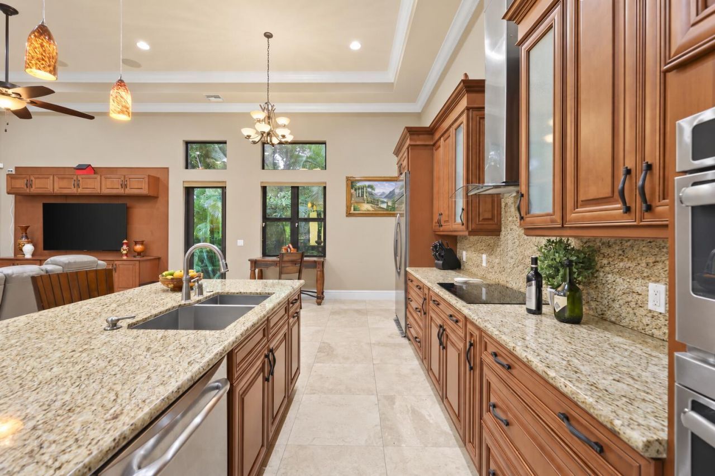
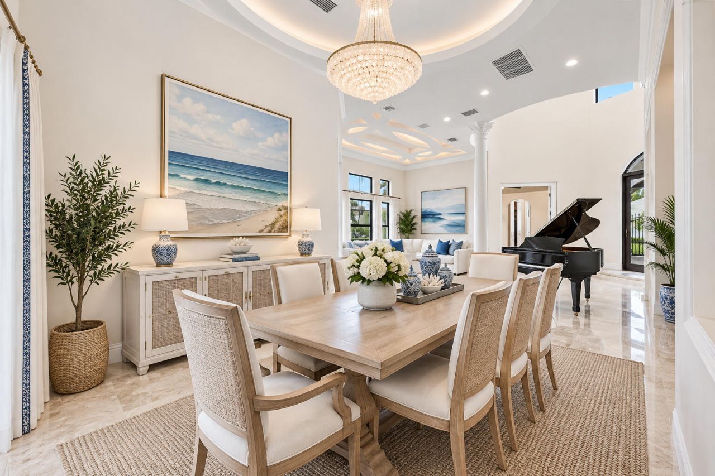
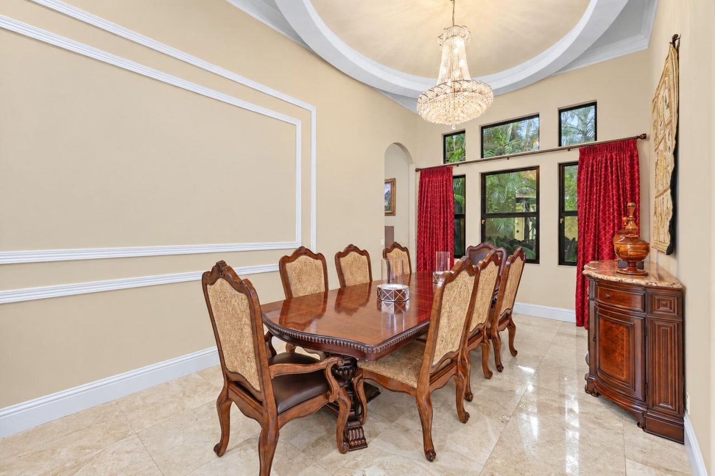
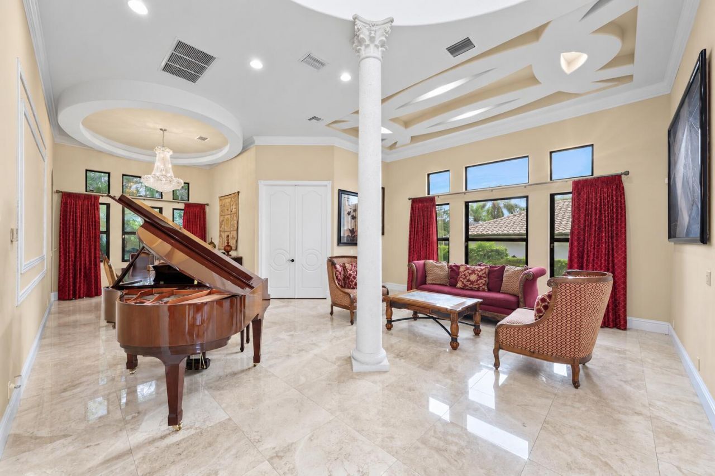
Set within the prestigious gated enclave of Pine Tree Estates & Golf Club celebrated for its championship course by renowned architect Dick Wilson, 4190 Gleneagles Drive is a residence of rare distinction. Grand 10-foot doors open to volumes that rise from 12 to 28 feet, with gleaming 22x22 marble flooring leading through light-filled living spaces designed for both refined entertaining and relaxed daily living. The gourmet kitchen is appointed with stainless steel appliances, a convection coo...

View More

Property Summary

MLS Number: B26083128
Status: Active
Days on Market: 18
Subdivision: PINE TREE GOLF CLUB
County: Palm Beach
Bedrooms: 5
Total Square Feet: 5,475
Price Per Sq. Ft.: $361
Style: Traditional, European, Mediterranean
New Construction: No
Waterfront: No
Property Type: Residential - Single Family
Cooling: Central Air, Ceiling Fan(s), Zoned
Fenced: Yes
Garage: 3 car attached
Heating: Central, Electric, Zoned
Lot Size: 0.36 Acres
Roof Type: Barrel, Concrete, Tile
Stories: 1.0
Year Built: 2013
Taxes: $11,837
Association Fee Includes: Cable TV, Security, Common Areas, Common Real Estate Tax, Reserve Funds
HOA Fee: $175/ Semi-Annually

Featured Amenities

Built-in Features
Cathedral Ceiling(s)
Entrance Foyer
High Ceilings
Kitchen Island
Pantry
Walk-In Closet(s)
Bedroom Layout - Split
Closet Cabinetry
Custom Mirrors
Roman Tub
Storage
Street Lights
Security

Property Details

Appliances: Electric Water Heater, Cooktop, Dryer, Disposal, Dishwasher, ENERGY STAR Qualified Dishwasher, ENERGY STAR Qualified Refrigerator, Ice Maker, Microwave, Oven, Refrigerator, Vented Exhaust Fan, Water Heater, Washer, Electric Cooktop
Association: Grant Property Management
Days on Site: 18
Door Features: French Doors
Exterior: Stucco, CBS
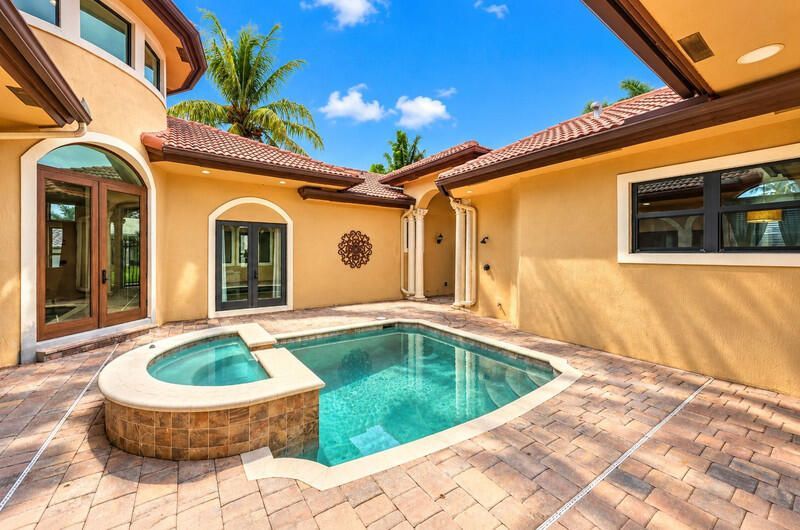
Outdoor Features: Courtyard, Lighting, Outdoor Shower, Custom Lighting
Fencing: None
Fireplace: Decorative
Flooring: Ceramic Tile, Laminate, Marble, Tile, Wood
Guest House Y/N: No
Home Style: Traditional, European, Mediterranean
Laundry: Electric Dryer Hookup, Inside, Laundry Room, Main Level, Washer Hookup
Lot: Landscaped, Oversized Lot
Other Equipment: Call Listing Agent, Home Theater, Intercom
Parcel#: 00424525030002060
Parking: Concrete, Driveway, Garage Door Opener, Garage, Attached Garage, Attached
Parking Notes: Concrete, Driveway, Garage Door Opener, Garage, Attach
Patio/Porch: Patio - Open, Patio
Pets Allowed: Yes, Breed Restrictions, Call
Pool: Fenced, Heated, In Ground, Pool/Spa Combo, Private
Restrictions: Buyer Approval Required, Parking - No Boat, Parking - No Commercial Vehicles
Security: Carbon Monoxide Detector(s), Closed Circuit Camera(s), Fire Alarm, Gated with Guard, Smoke Detector(s), S
Sewer: Septic Tank
Spa: Yes
Spa: In Ground
Special View Info: Garden, Pool
Sprinkler: Auto Sprinkler
SQFT Living: 3906
Structure Type: House
Swimming Pool: Yes
Total Rooms: 9
Utilities: Cable Connected, Phone Connected, Sewer Connected, Water Connected
Water: Public
Windows: ENERGY STAR Qualified Windows, Storm Window(s)
Construction: Stucco,CBS

Room Sizes

Kitchen: 16 X 24 Level First
Living Room: 30 X 23 Level First
Primary Bedroom: 26 X 16 Level First
Den: 10 X 14 Level First
Bedroom 2: 12 X 14 Level First
Bedroom 3: 12 X 15 Level First
Bedroom 4: 14 X 15 Level First
Family Room: 14 X 24 Level First
Media Room: 12 X 14 Level First

Local Schools

High School: Boynton Beach
Middle School: Congress
Elementary School: Crosspointe

Neighborhood Information

Neighborhood Map

Neighborhood Hero

Neighborhood Highlights

Neighborhood Characteristics

Neighborhood Market Trend

Neighborhood Schools

Courtesy of

Agency Name: The Corcoran Group
Agent Name: Laura S Rodriguez
Agency Phone: 561-278-0433

agent picture

Presented by

Agent Name: Property Management
Agent Phone: 561.598.5760
Agency Title: The Keyes Company
Request Info

IDX logo

Sara Miller
keyes.com
Agent Cell:
954.477.7001

Mortgage Calculator

%
years/fixed
yearly
yearly (est.)

Estimated Payment

$ 11,280.79 Principal & Interest $9,717.17 Property Tax $986.42 Homeowner's Insurance $577.21
Mortgage Logo

Login to My Keyes Account