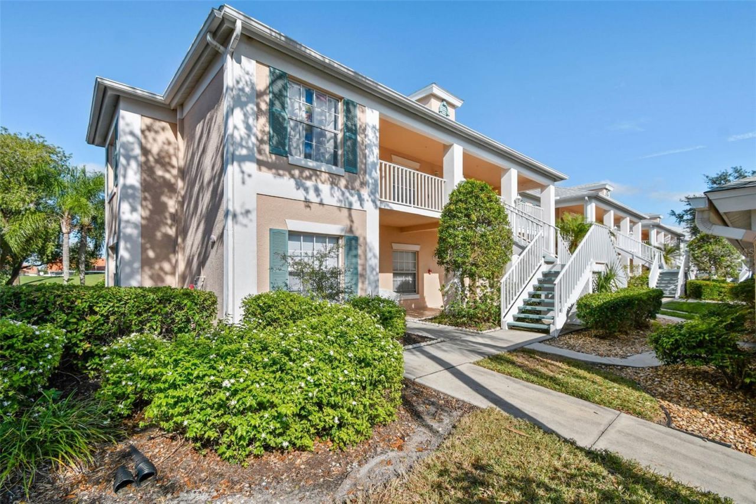
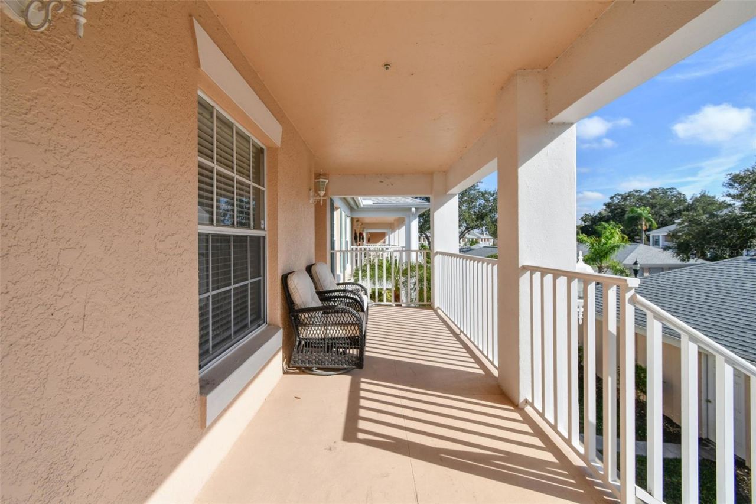
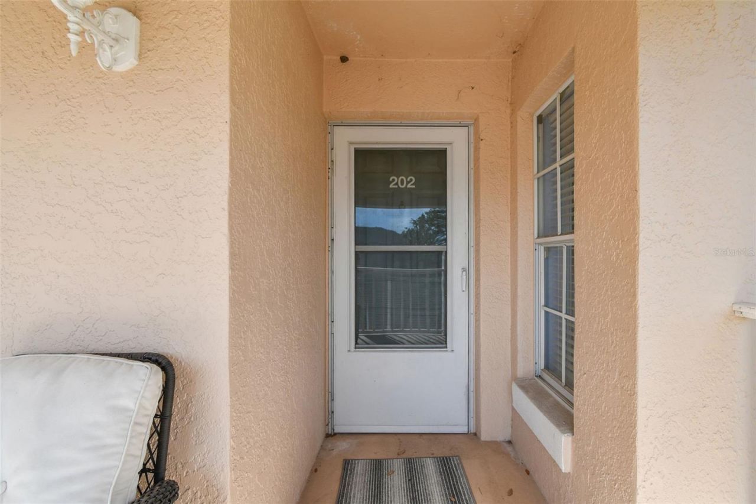
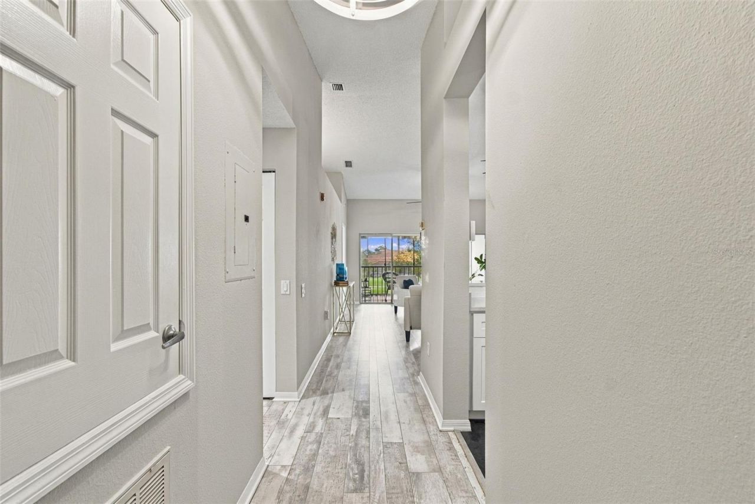
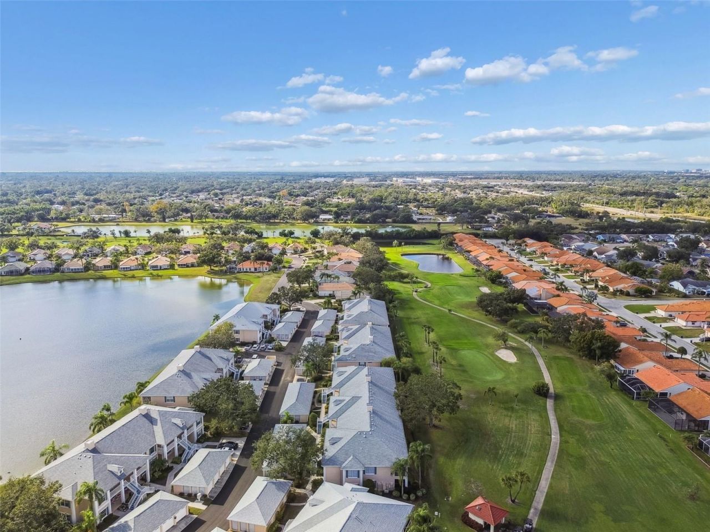
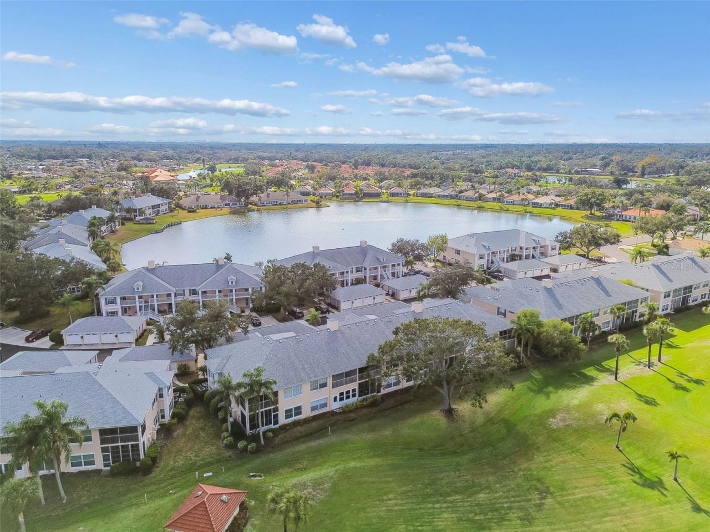
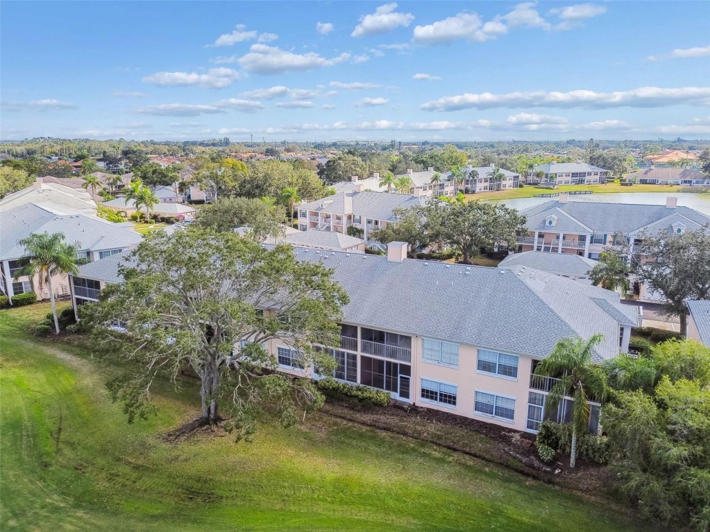
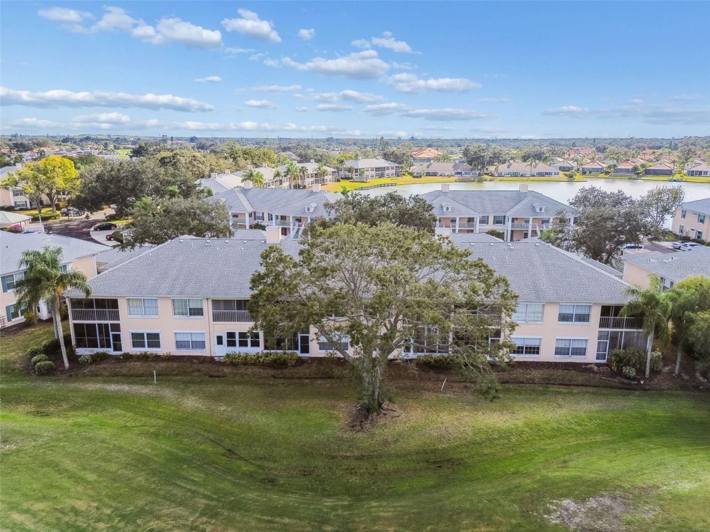
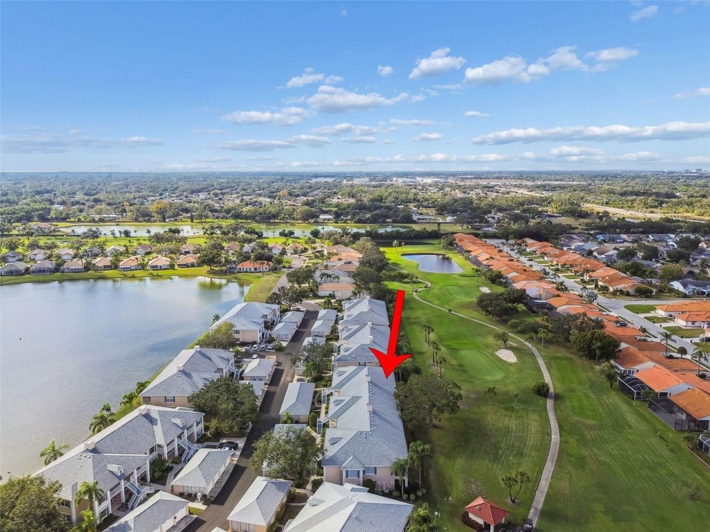
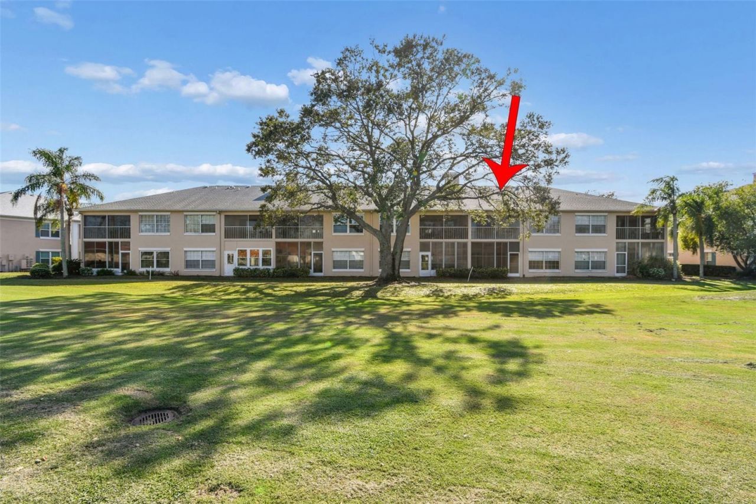
4210 Caddie Drive E, Unit 202, Bradenton, FL 34203 Photo
New
4210 Caddie Drive E, Unit 202, Bradenton, FL 34203 Photo
New
4210 Caddie Drive E, Unit 202, Bradenton, FL 34203 Photo

68 Photos

4210 Caddie Drive E, 202 Bradenton, FL 34203
$225,000
  • Beds
    2
  • Baths
    2 full
  • Total Square Feet
    1,193

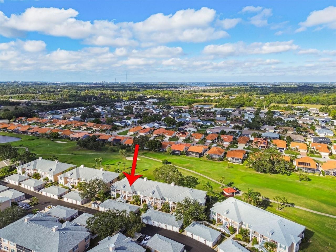
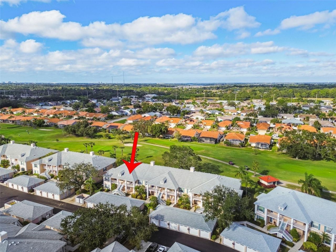
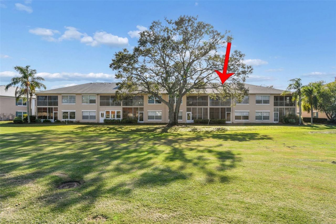
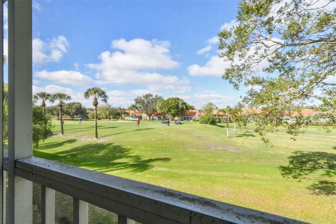
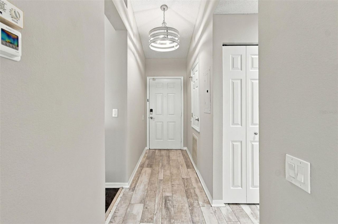
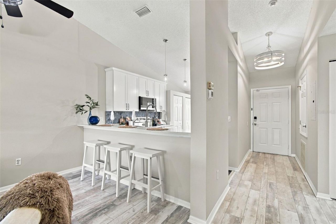
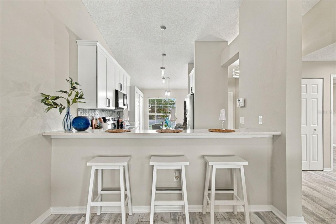
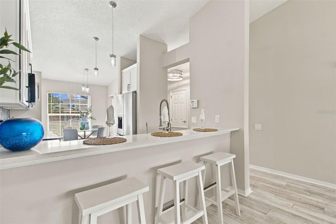
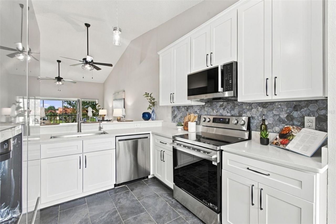
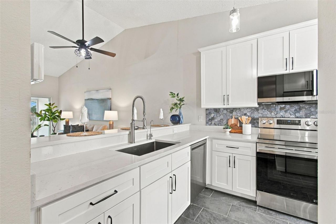
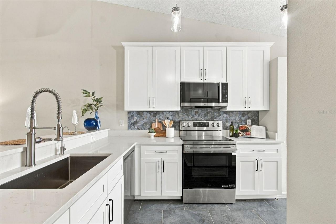
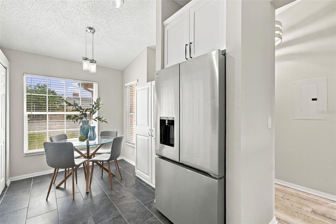
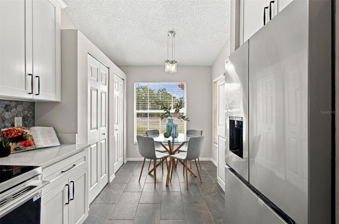
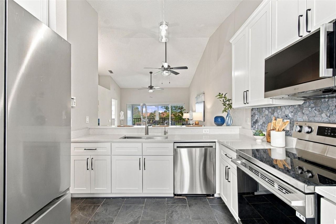
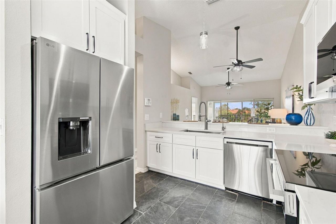
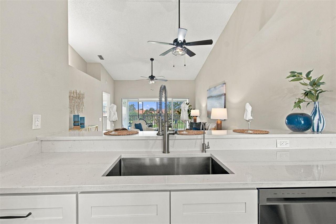
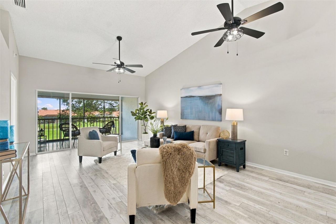
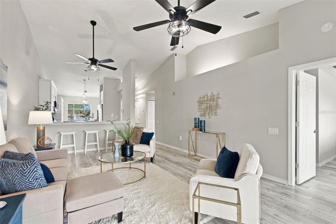
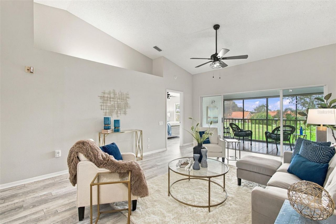
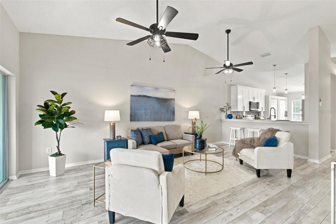
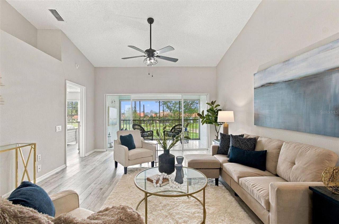
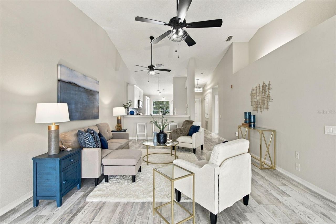
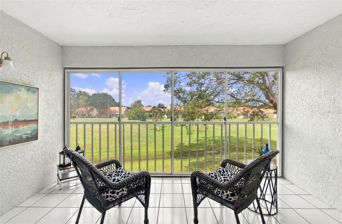
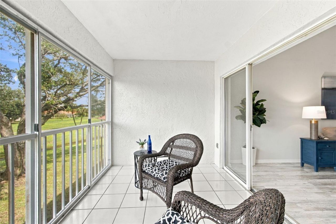
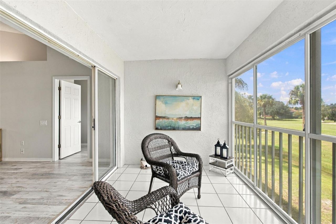
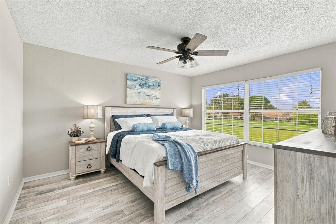
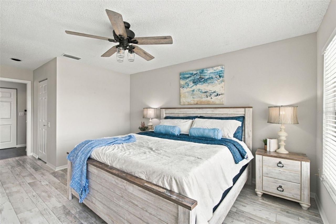
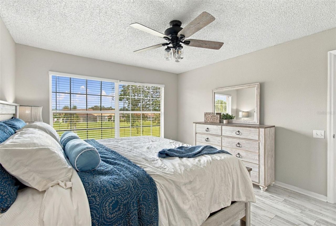
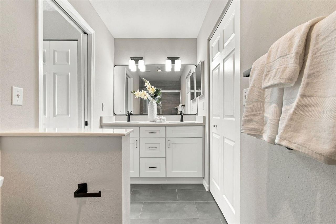
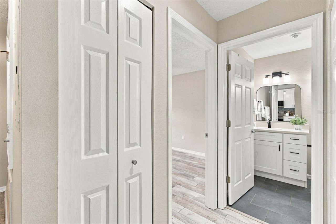
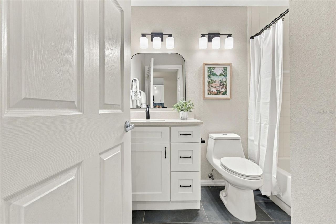
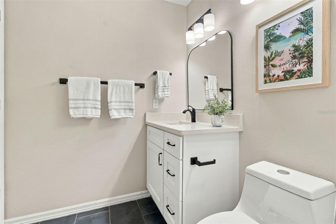
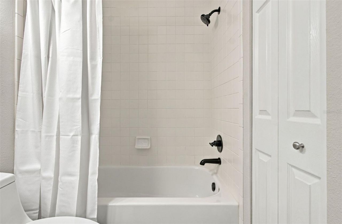
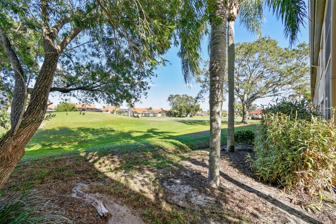
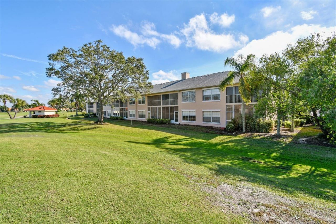
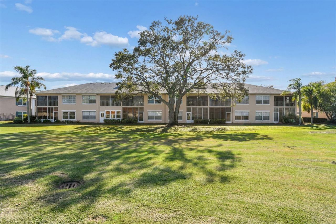
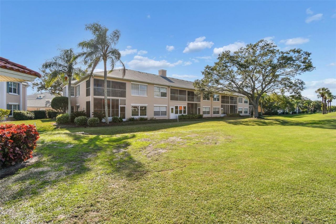
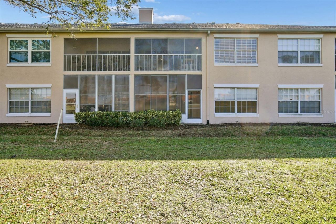
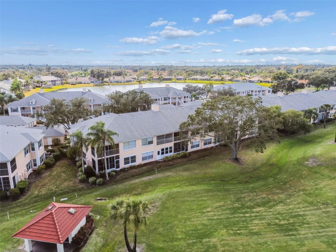
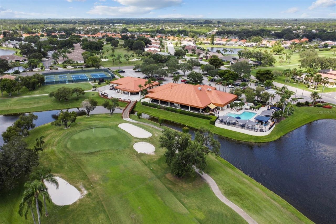
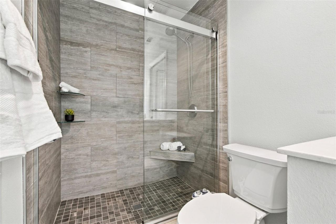
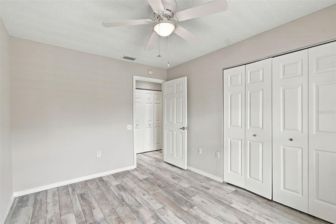
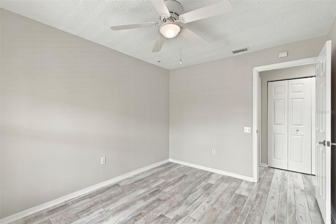
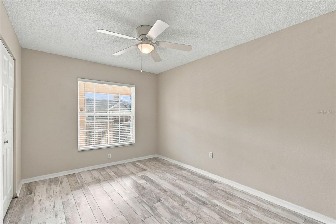
BEAUTIFULLY UPDATED GOLF COURSE FRONTAGE CONDO! Enjoy the best of Florida living in this beautifully updated 2-bedroom, 2-bath home offering just under 1,200 square feet of comfortable living space, a desirable split-bedroom floor plan, and picturesque golf course views. Thoughtful improvements make this home move-in ready, with major system updates completed in 2023, include the HVAC, WATER HEATER, and LUXURY PLANK FLOORING throughout ENTIRE HOME! The KITCHEN shines with refreshed 42 CABINETRY ...

View More

Property Summary

MLS Number: TB8555686
Status: Active
Days on Market: 4
Subdivision: FAIRWAY TRACE AT PERIDIA II
County: Manatee
Bedrooms: 2
Total Square Feet: 1,193
Price Per Sq. Ft.: $189
New Construction: No
Waterfront: No
Property Type: Residential - Condominium
Cooling: Central Air
Heating: Central
Roof Type: Shingle
Stories: 1.0
Year Built: 1995
Taxes: $1,539
HOA Y/N: Yes

Featured Amenities

Ceiling Fans(s)
Eat-in Kitchen
High Ceilings
Open Floorplan
Cable TV
Golf Course
Maintenance
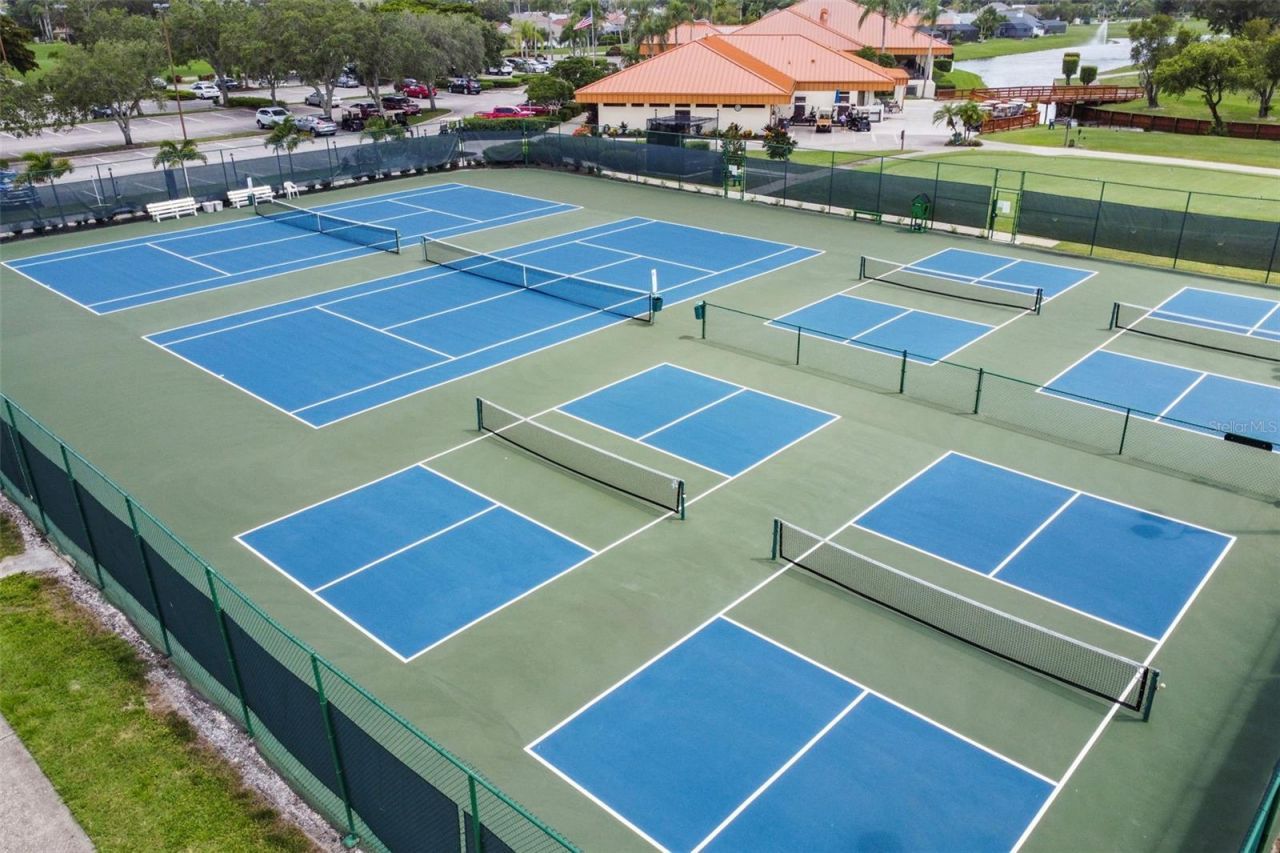
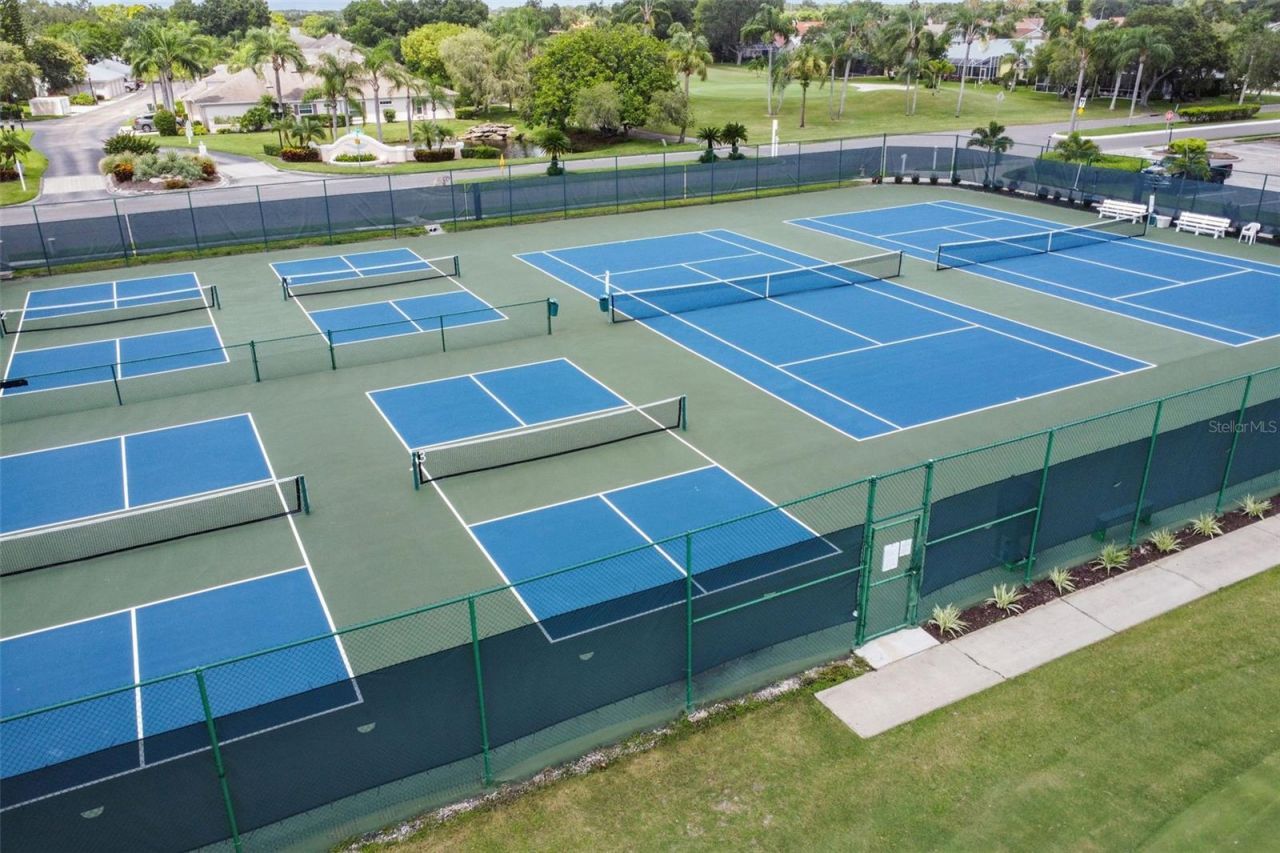
Pickleball Court(s)
Pool
Tennis Court(s)

Property Details

Additional Rooms: Inside Utility
Appliances: Dishwasher, Disposal, Microwave, Range, Refrigerator, Water Purifier
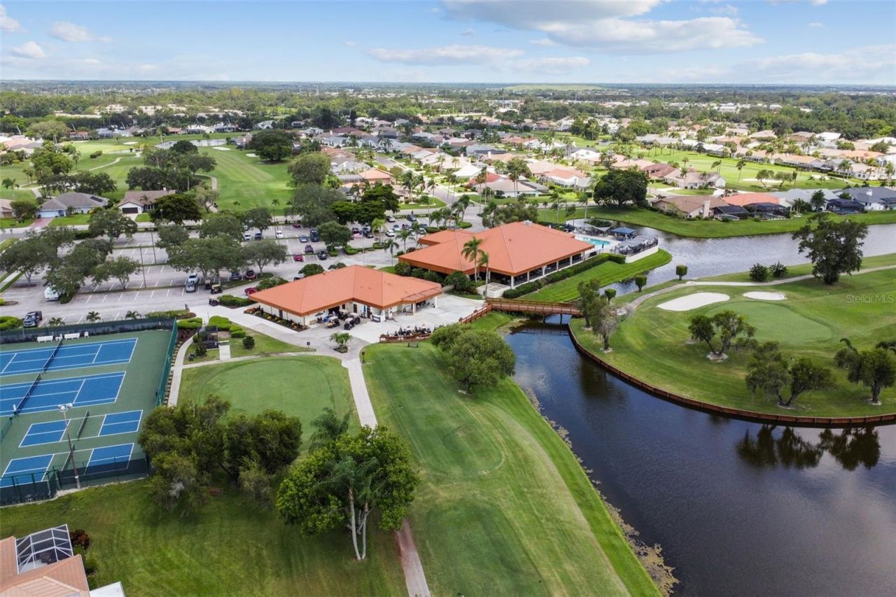
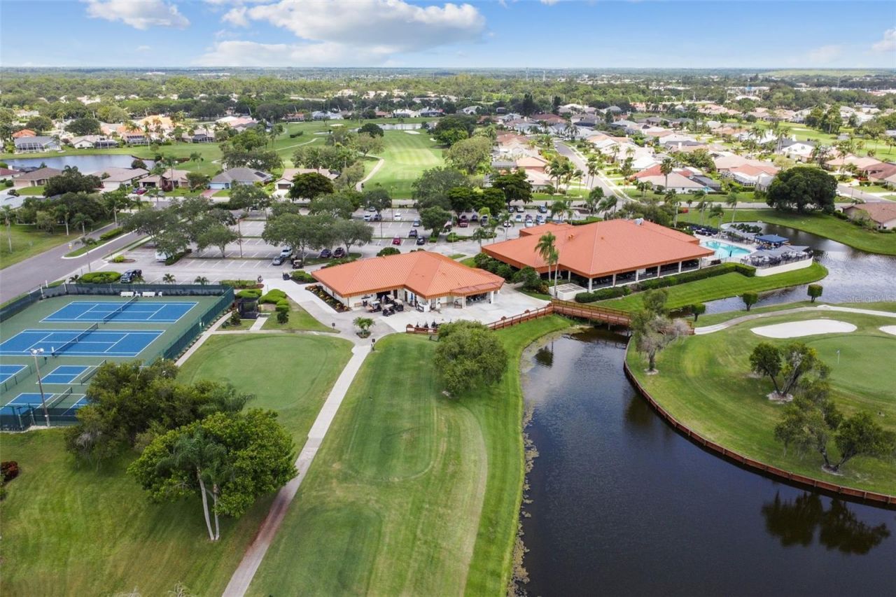
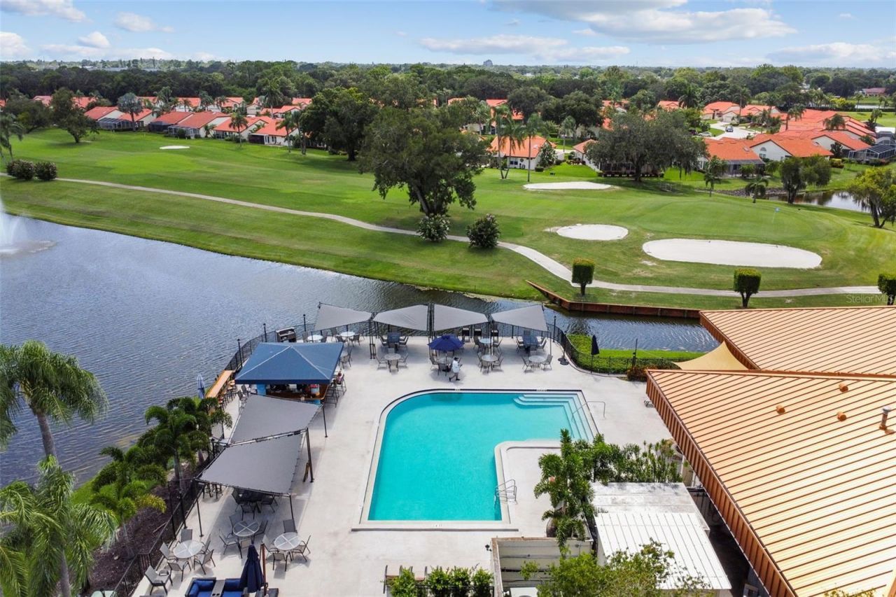
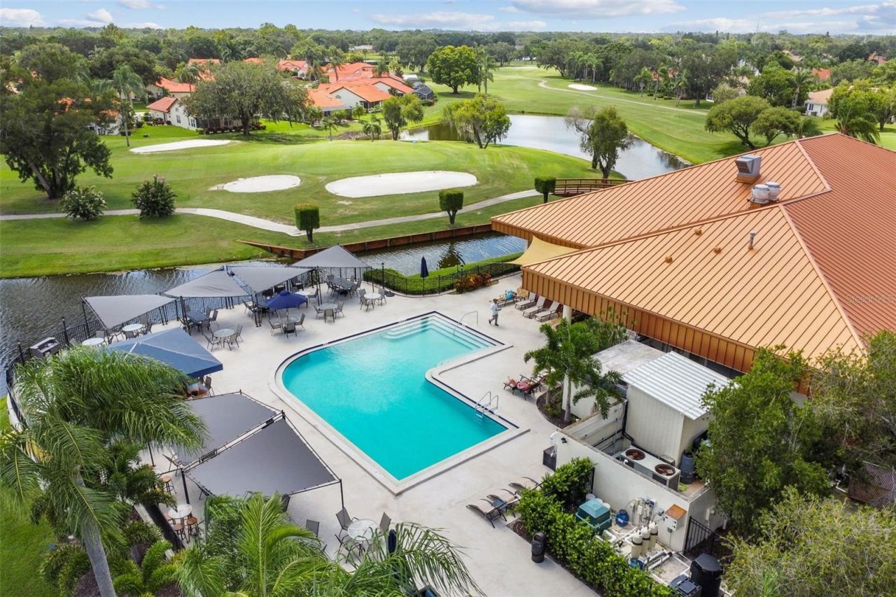
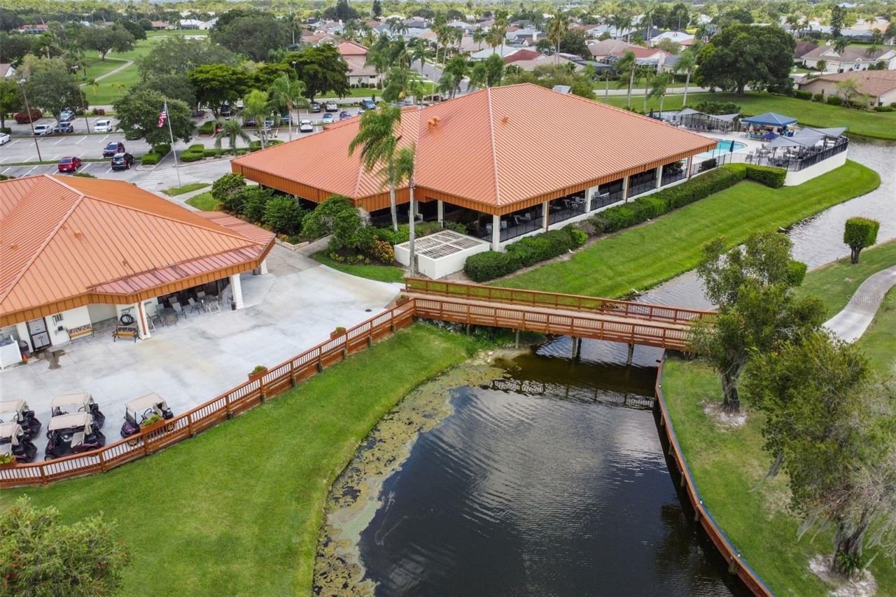
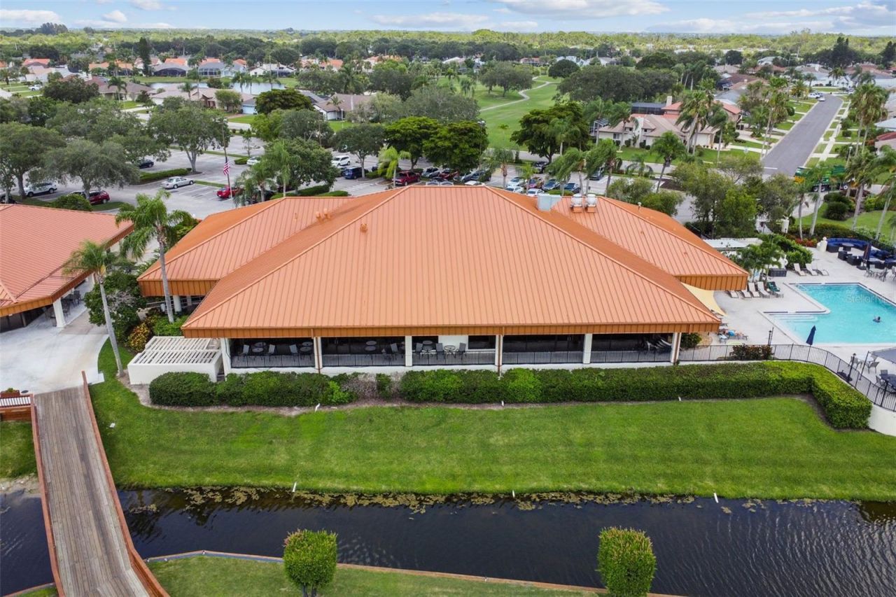
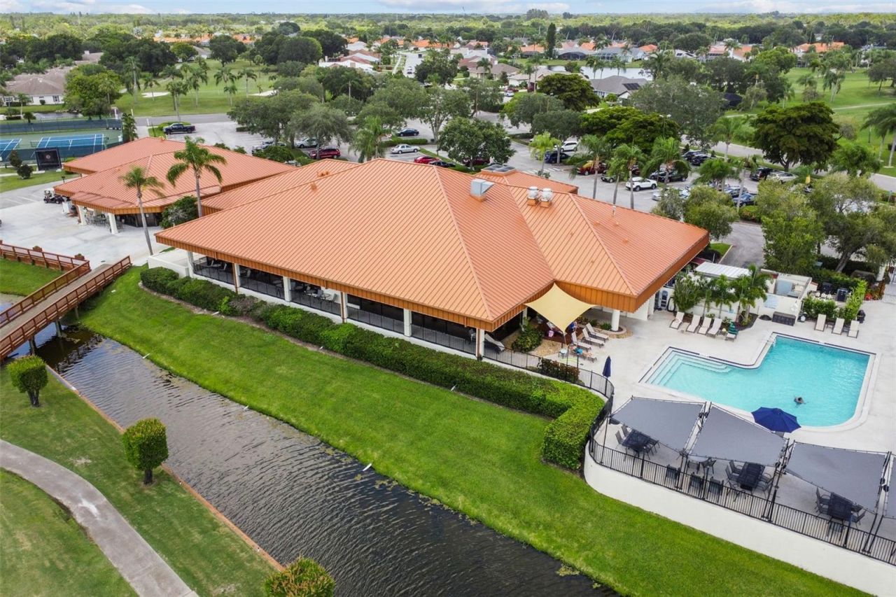
Community Features: Clubhouse, Deed Restrictions, Fitness Center, Golf Carts OK, Golf, Pool, Restaurant, Sidewalks, Tennis Court(s), Street Lights
Condo Fee: $1465/ Quarterly
Days on Site: 4
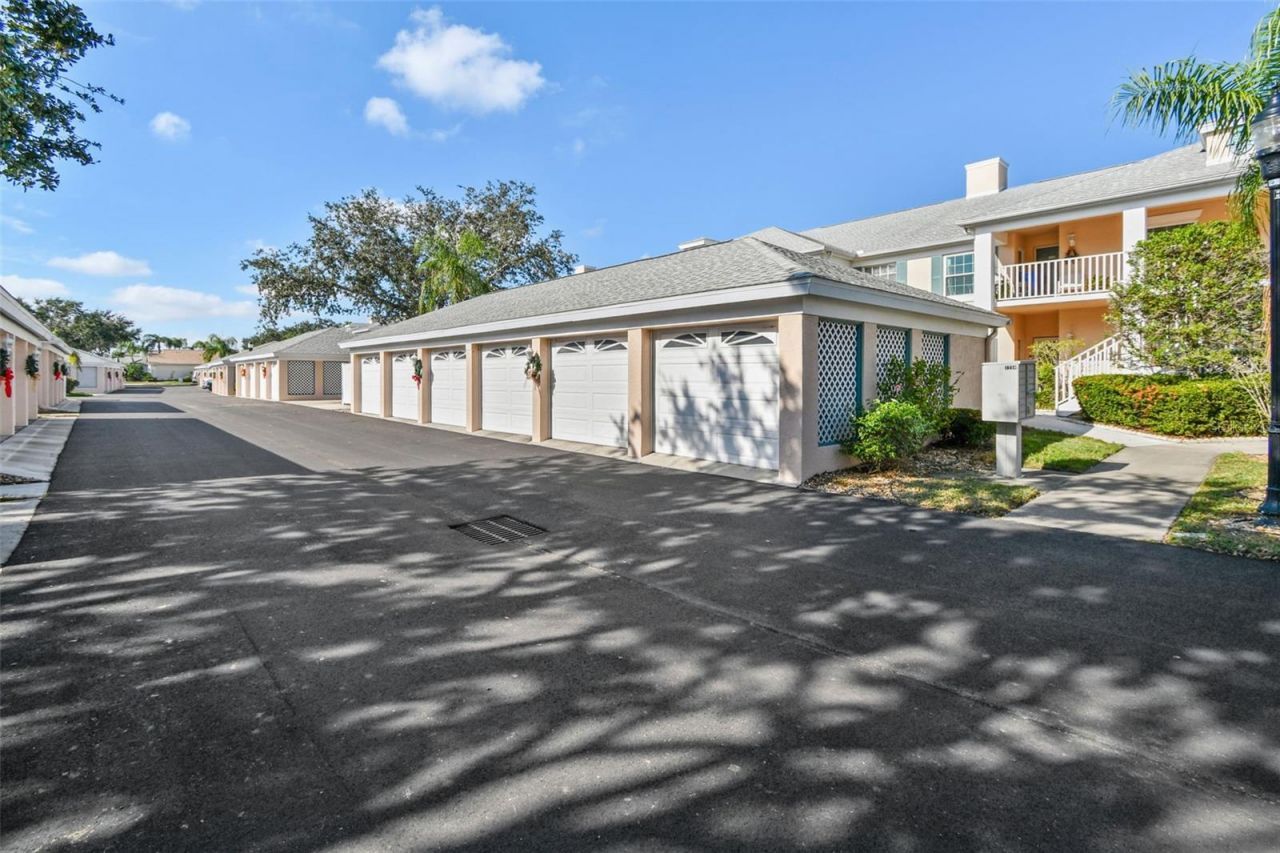
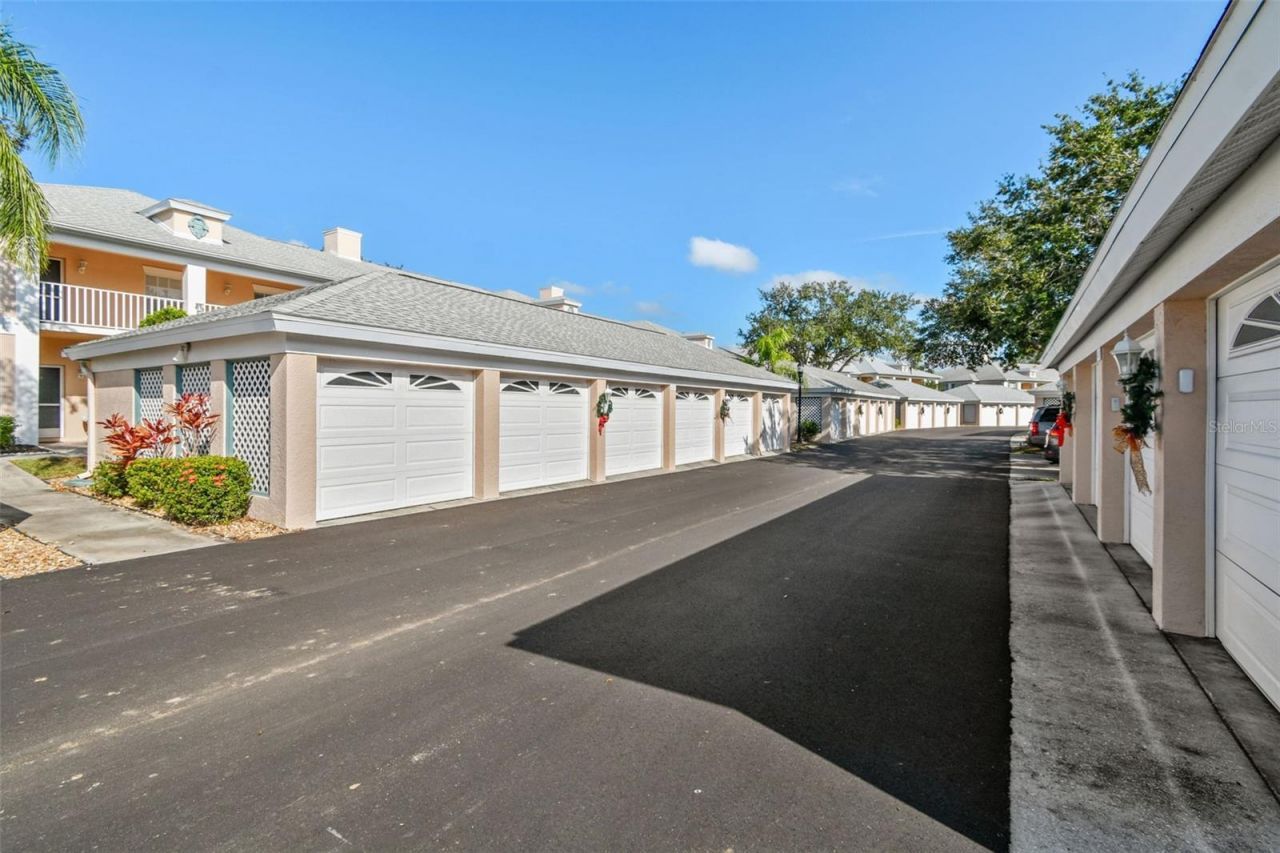
Directions: Take Hwy 70 to Peridia Blvd E (Entrance of Peridia Country Club/Peridia Blvd) Left onto Caddie Dr E, right on toFairway Terrace (entrance to Fairway Trace) . Look on right at garages until you see 4210. Choose Last staircase for this building!!
Exterior: Stucco
Outdoor Features: Sidewalk
Flood Zone Code: X
Flooring: Ceramic Tile, Luxury Vinyl
Foundation: Slab
Home Warranty Y/N: No
Listing Terms: Cash, Conventional, VA Loan
Number of Pets: 1
Ownership: Fee Simple
Patio/Porch: Covered, Screened
Pets Allowed: Number Limit, Size Limit
Pets Restrictions: Buyer is to confirm all pet information directly with HOA.
Pets Size: Small (16-35 Lbs.)
Property Attached Y/N: No
Property Sub-Type: Condominium
Sewer: Public Sewer
Showing Instructions: Supra Lock Box, ShowingTime
Special Sale Provisions: None
Utilities: BB/HS Internet Available, Electricity Available, Electricity Connected, Sewer Available, Sewer Connected
Water: Public
Water Access Y/N: No
Windows: Blinds
Zoning: PDR
Construction: Stucco

Room Sizes

Living Room: 22x14
Kitchen: 14x17
Primary Bedroom: 14x14
Bedroom 2: 10x12
Balcony/Porch/Lanai: 9x14

Neighborhood Information

Neighborhood Map

Neighborhood Hero

Neighborhood Highlights

Neighborhood Characteristics

Neighborhood Market Trend

Neighborhood Schools

Courtesy of

Agency Name: PINEYWOODS REALTY LLC
Agency Contact: 813-225-1890
Agent Name: Diane Earnest-Shadix
agent picture

Presented by

Agent Name: Property Management
Agent Phone: 561.598.5760
Agency Title: The Keyes Company
Request Info

IDX logo

Sara Miller
keyes.com
Agent Cell:
954.477.7001

Mortgage Calculator

%
years/fixed
yearly
yearly (est.)

Estimated Payment
$ 1,298.66 Principal & Interest $1,104.78 Property Tax $128.25 Homeowner's Insurance $65.63
Mortgage Logo

Login to My Keyes Account