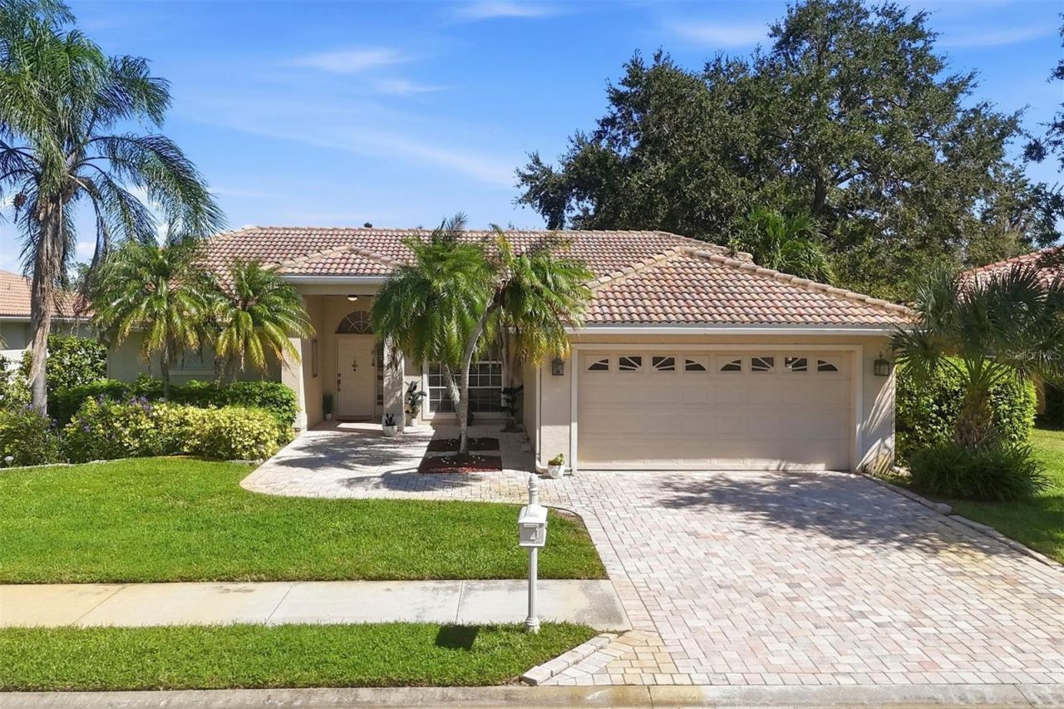
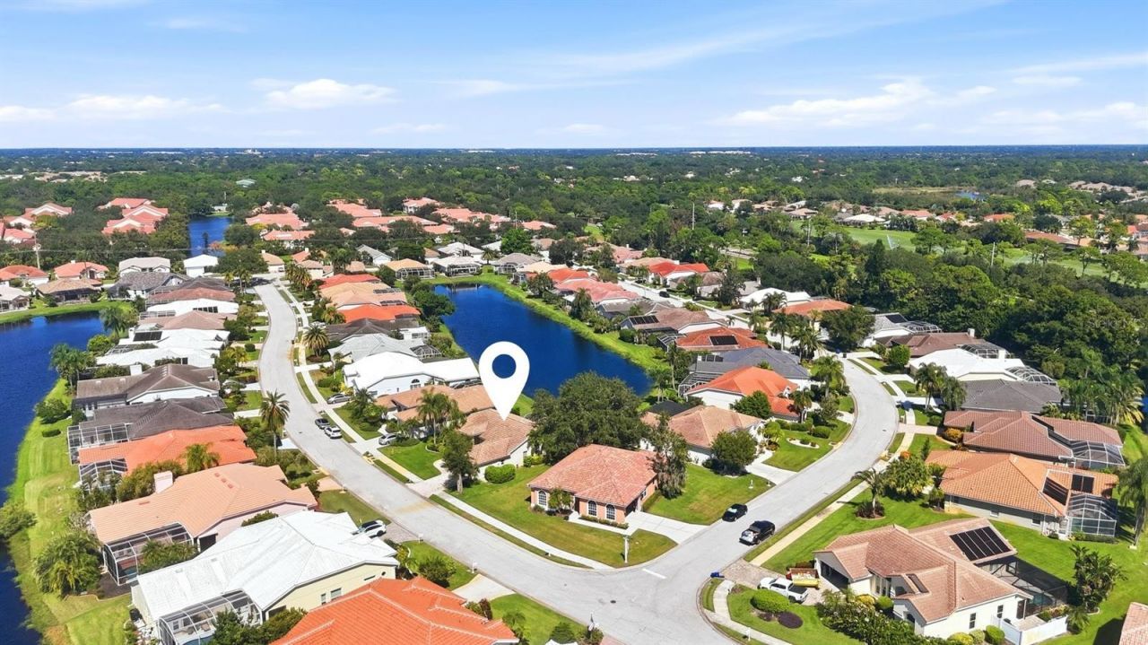
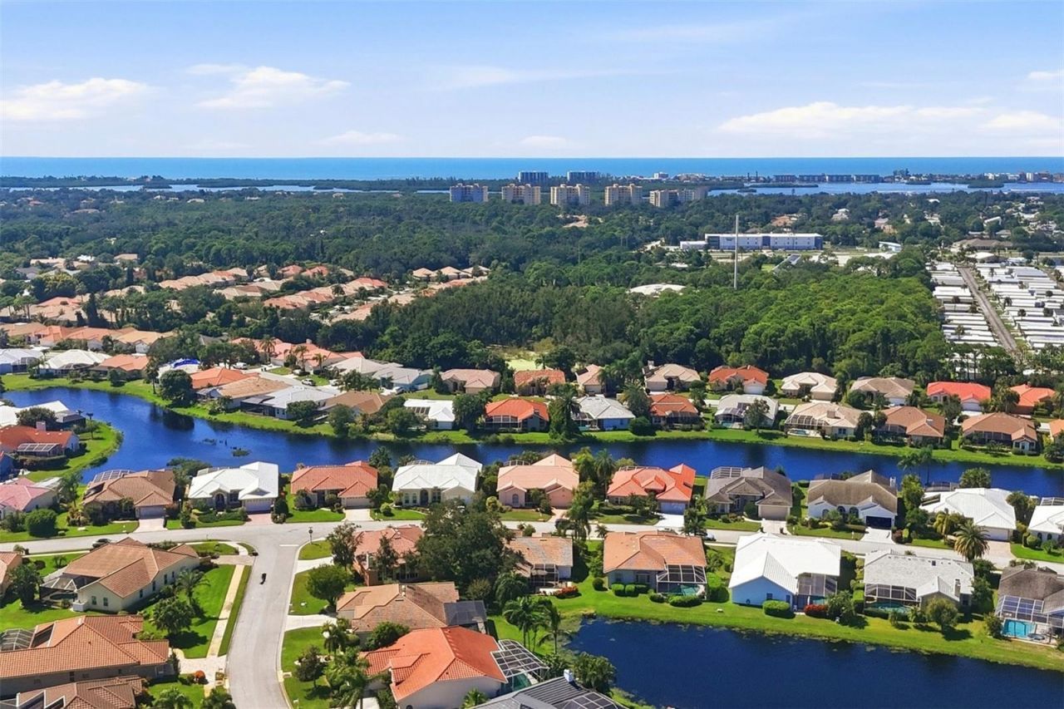
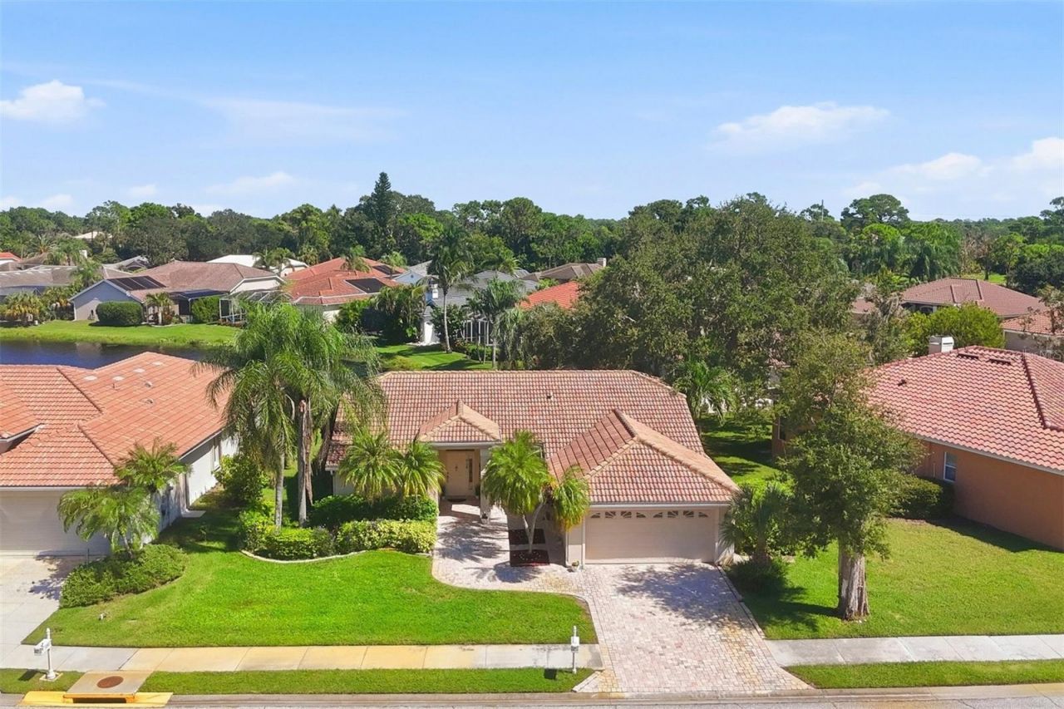
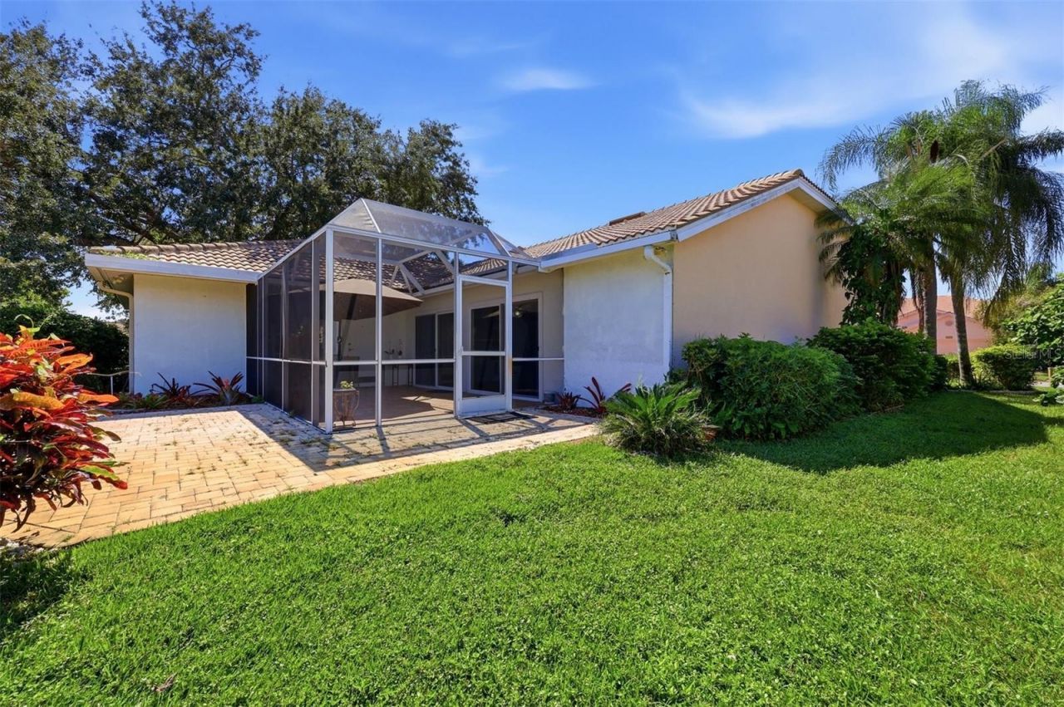
4246 Hearthstone Drive, Sarasota, FL 34238 Photo
New
4246 Hearthstone Drive, Sarasota, FL 34238 Photo
New
4246 Hearthstone Drive, Sarasota, FL 34238 Photo

38 Photos

4246 Hearthstone Drive Sarasota, FL 34238
$640,000
  • Beds
    3
  • Baths
    2 full
  • Total Square Feet
    2,150
  • Lot Size
    0.20 acre(s)

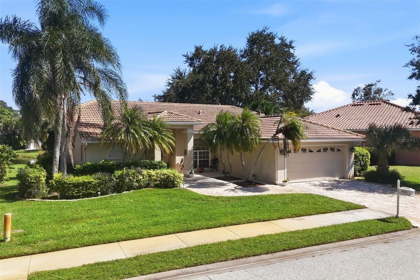
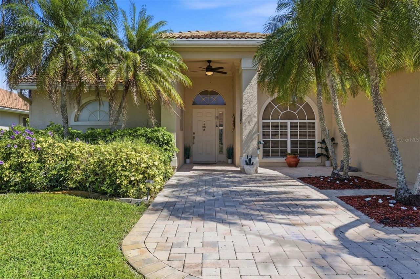
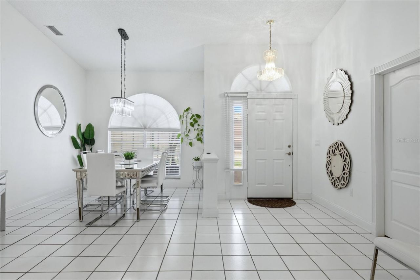
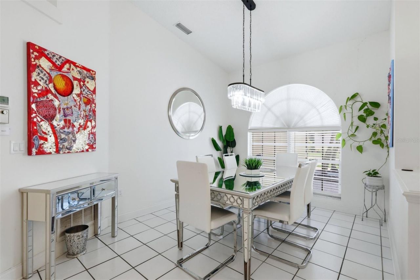
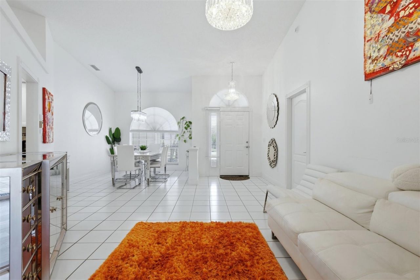
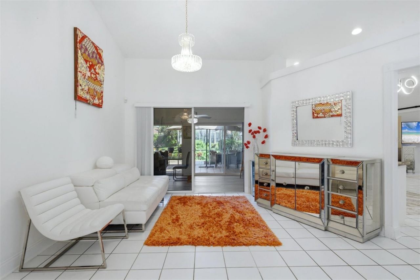
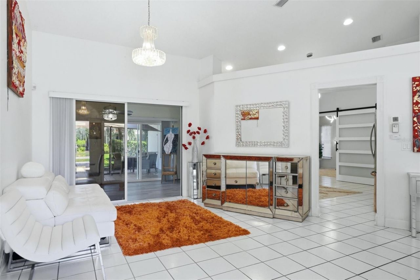
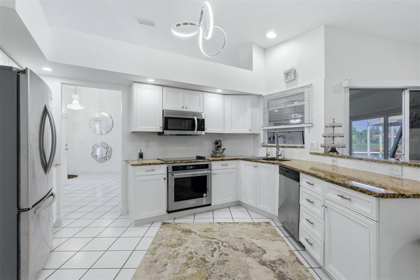
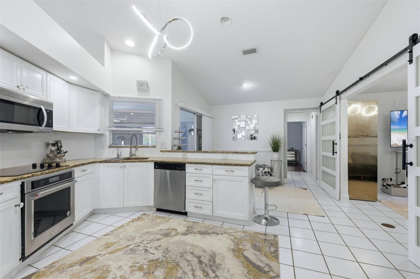
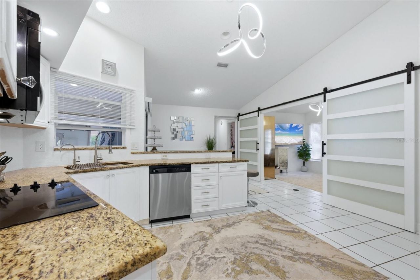
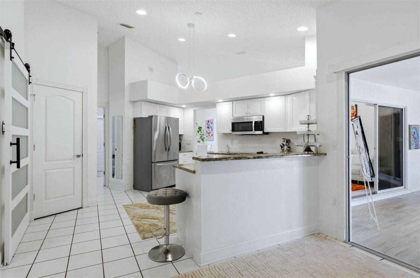
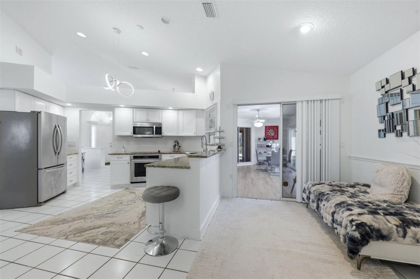
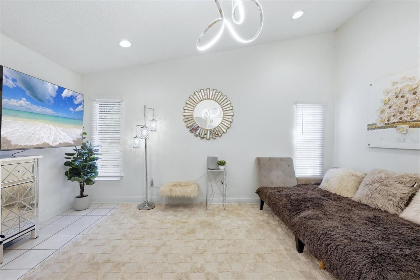
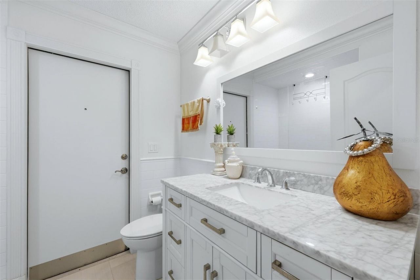
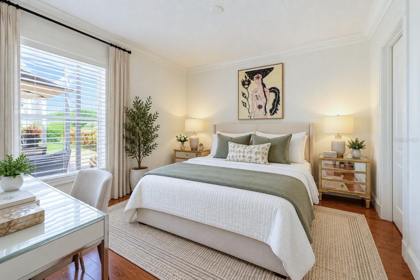
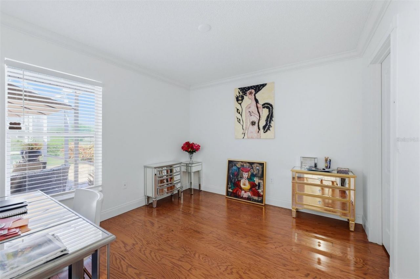
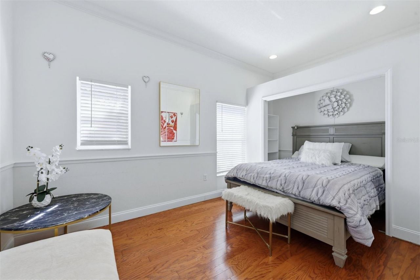
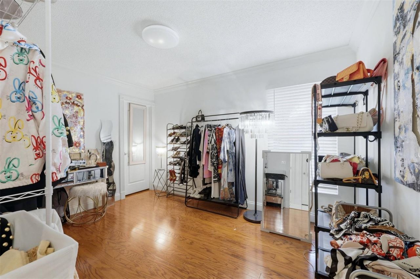
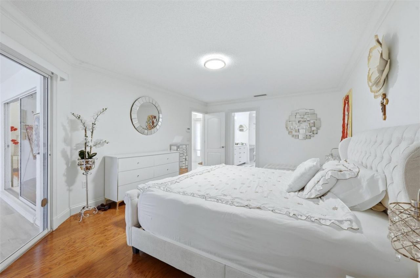
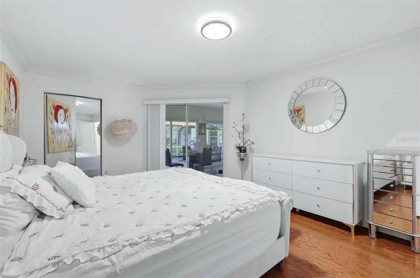
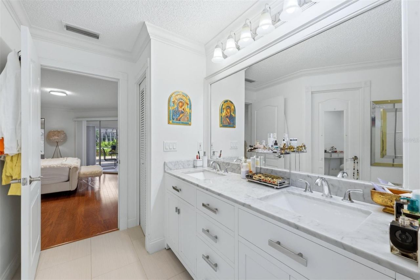
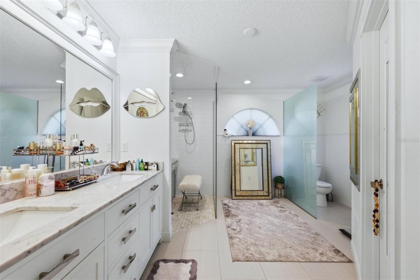
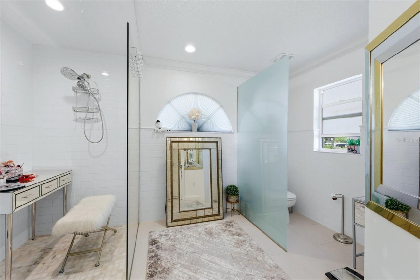
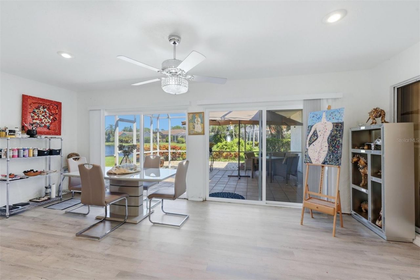
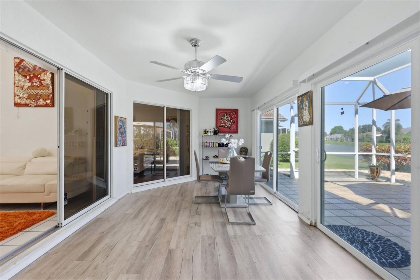
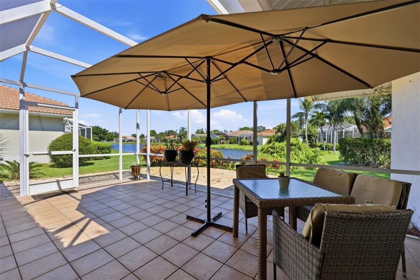
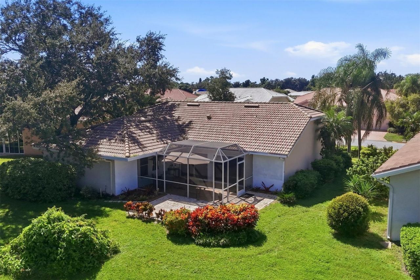
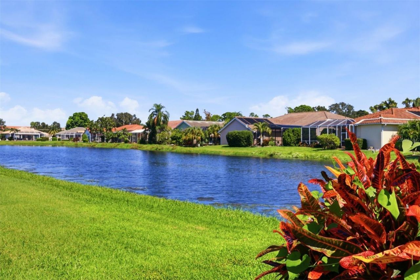
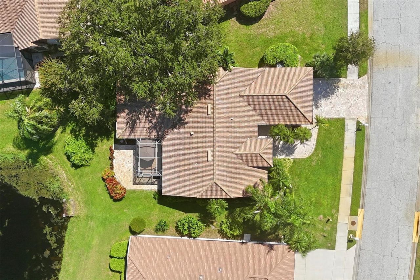
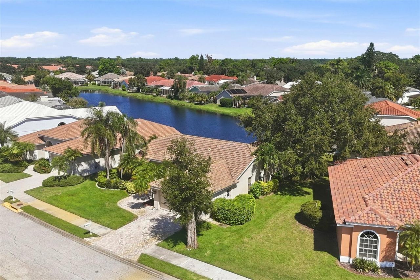
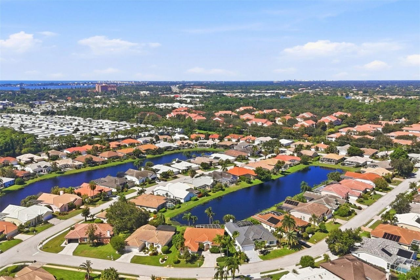
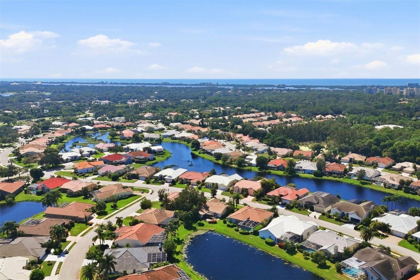
Beautiful Lake Views | Gated Huntington Pointe | Palmer Ranch. Welcome to this light-filled 3-bedroom home with a private den/office, nestled in the desirable gated community of Huntington Pointe in Palmer Ranch. Enjoy peaceful lake views, a thoughtfully designed split-bedroom floor plan, and the added peace of mind of a barrel-tile roof replaced in 2020.Beautifully updated bathrooms, including an elegant primary suite, bring modern comfort and style. An additional third bathroom offers extra co...

View More

Property Summary

MLS Number: A4705937
Status: Active
Days on Market: 4
Subdivision: HUNTINGTON POINTE
County: Sarasota
Bedrooms: 3
Total Square Feet: 2,150
Price Per Sq. Ft.: $298
Style: Florida
New Construction: No
Waterfront: No
Property Type: Residential - Single Family
Cooling: Central Air
Garage: 2 car attached
Heating: Central, Electric
Lot Size: 0.20 Acres
Roof Type: Concrete, Tile
Stories: 1.0
Year Built: 1993
Taxes: $4,524
HOA Y/N: Yes

Featured Amenities

Ceiling Fans(s)
Kitchen/Family Room Combo
Living Room/Dining Room Combo
Primary Bedroom Main Floor
Split Bedroom
Stone Counters
Thermostat
Vaulted Ceiling(s)
Walk-In Closet(s)

Property Details

Additional Rooms: Den/Library/Office
Appliances: Dishwasher, Disposal, Dryer, Electric Water Heater, Microwave, Range, Range Hood, Refrigerator, Washer
Community Features: Deed Restrictions, Gated Community - No Guard, Sidewalks
Days on Site: 4
Directions: McIntosh Rd to either entry gate at Huntington Pointe. Gate Code provided when showing is scheduled.
Exterior: Cement Siding, Stucco
Flood Zone Code: X
Flooring: Tile, Wood
Foundation: Slab
Garage Dimensions: 25x18
Home Style: Florida
Home Warranty Y/N: No
Lot: Near Golf Course, Near Public Transit, Private, Sidewalk, Paved
Lot Dimensions: 0.2
Other Equipment: Irrigation Equipment
Ownership: Fee Simple
Parking: Driveway
Parking Notes: Driveway
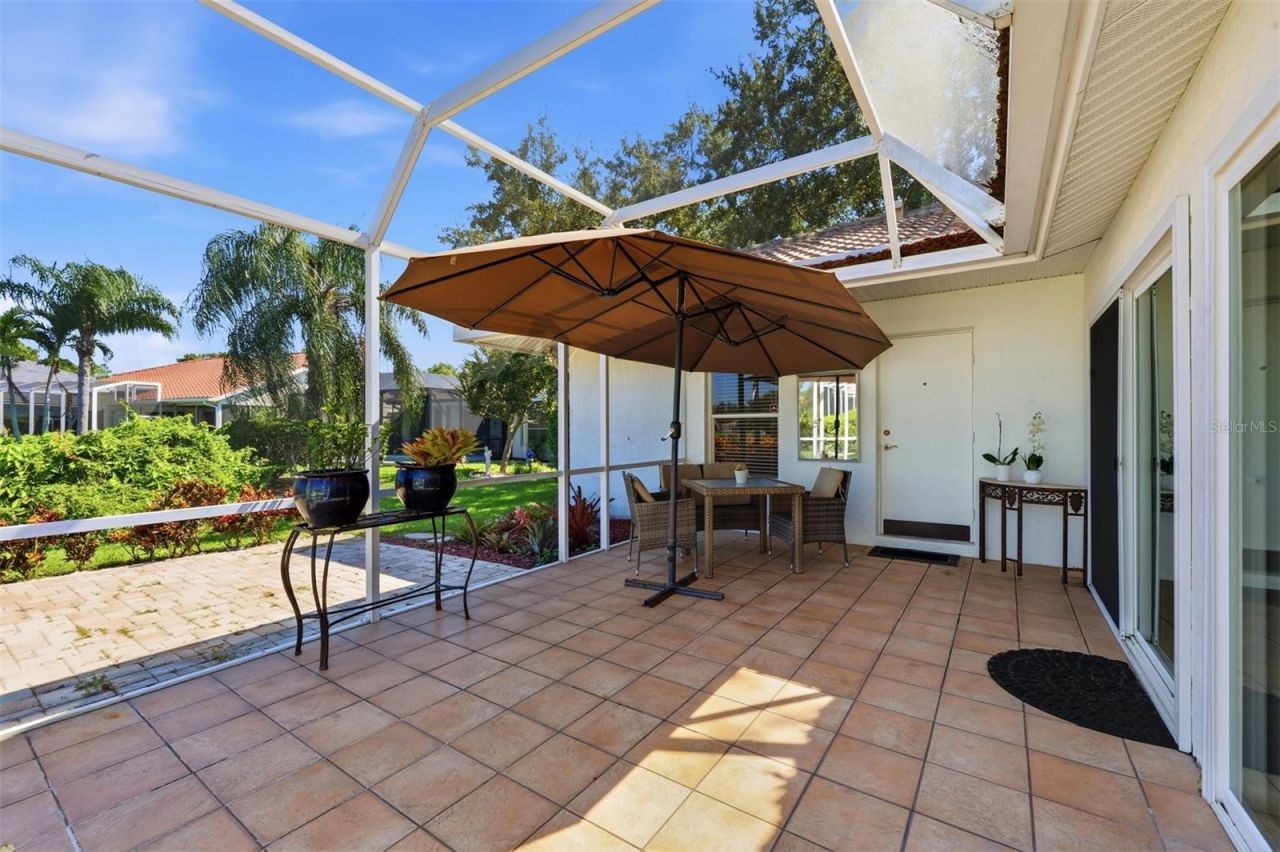
Patio/Porch: Covered, Deck, Patio, Screened
Pets Allowed: Yes
Property Attached Y/N: No
Property Sub-Type: Single Family Residence
Sewer: Public Sewer
Showing Instructions: 24 Hour Notice, Appointment Only, Call Listing Agent, Gate Code Required
Special Sale Provisions: None
Utilities: Public
Vegetation: Trees/Landscaped
Water: Public
Water Access Y/N: No
Water View: Pond
Zoning: RSF2
Construction: Cement Siding,Stucco

Room Sizes

Kitchen: 14x14
Primary Bedroom: 13x20
Bedroom 2: 10x11
Bedroom 3: 10x13
Den: 11x16
Living Room: 17x15

Local Schools

High School: Venice Senior High
Middle School: Sarasota Middle
Elementary School: Laurel Nokomis Elementary

Neighborhood Information

Neighborhood Map

Neighborhood Hero

Neighborhood Highlights

Neighborhood Characteristics

Neighborhood Market Trend

Neighborhood Schools

Courtesy of

Agency Name: EXP REALTY LLC
Agency Contact: 888-883-8509
Agent Name: Irina Grissom
agent picture

Presented by

Agent Name: Property Management
Agent Phone: 561.598.5760
Agency Title: The Keyes Company
Request Info

IDX logo

Sara Miller
keyes.com
Agent Cell:
954.477.7001

Mortgage Calculator

%
years/fixed
yearly
yearly (est.)

Estimated Payment
$ 3,706.16 Principal & Interest $3,142.49 Property Tax $377.00 Homeowner's Insurance $186.67
Mortgage Logo

Login to My Keyes Account