

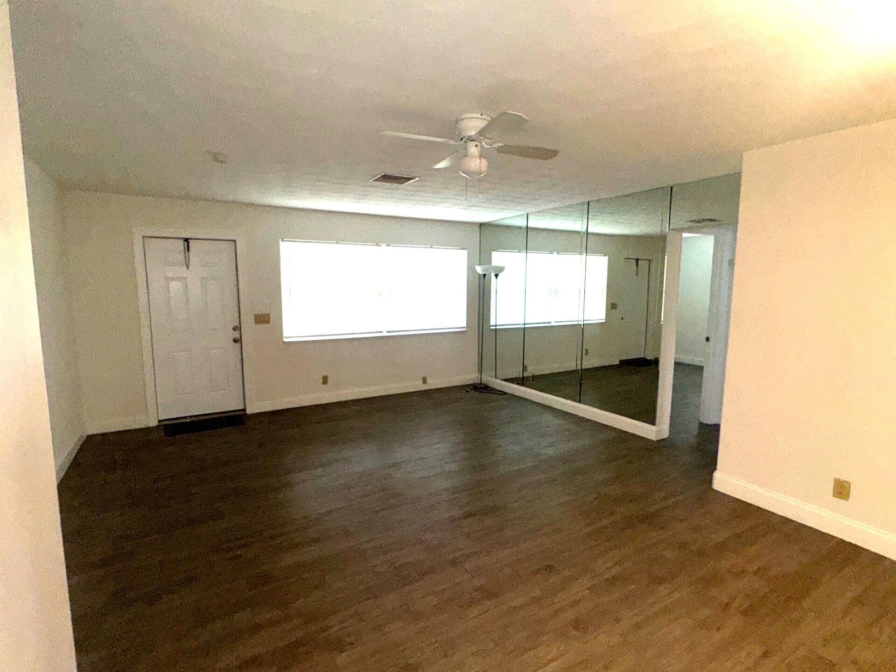
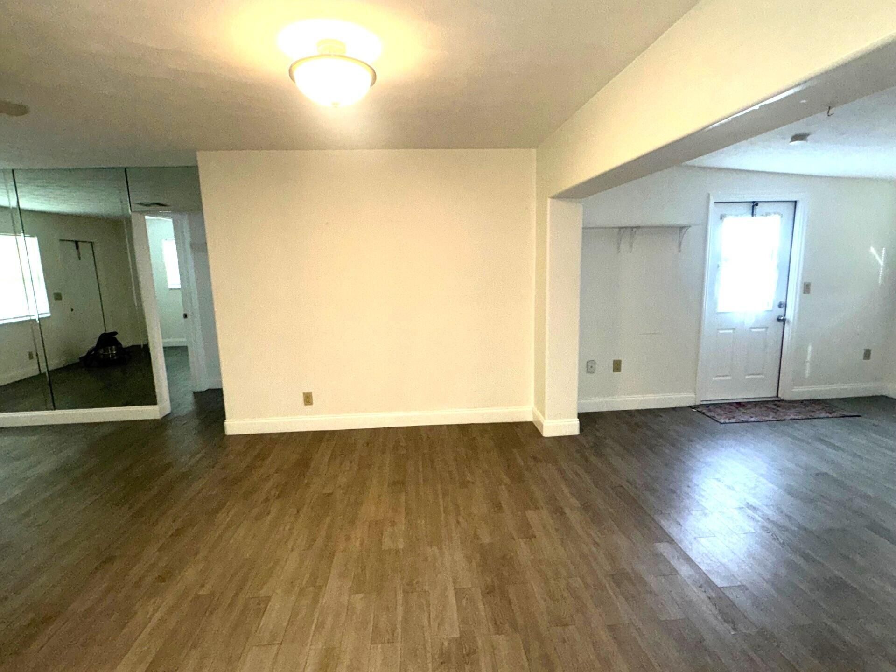
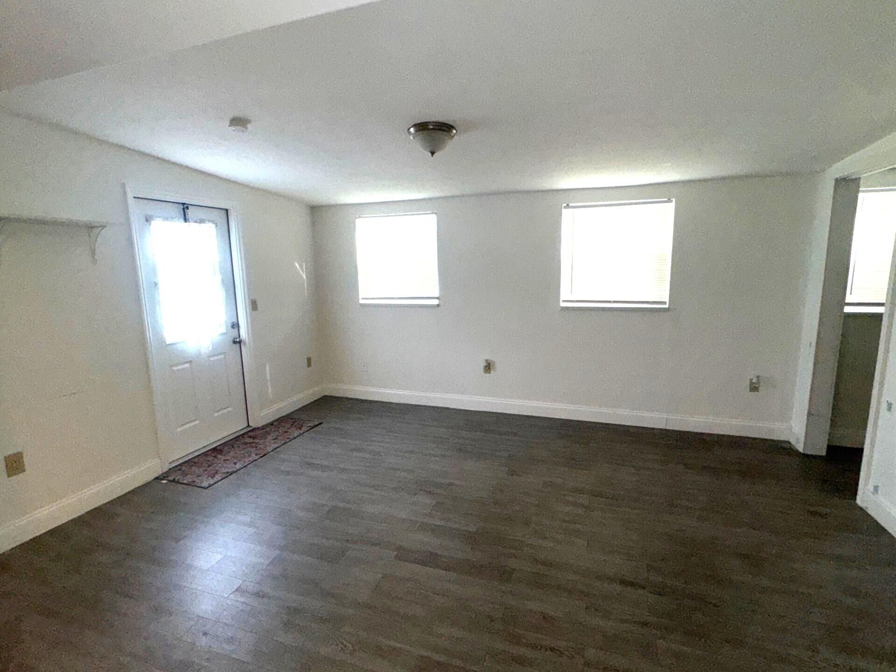
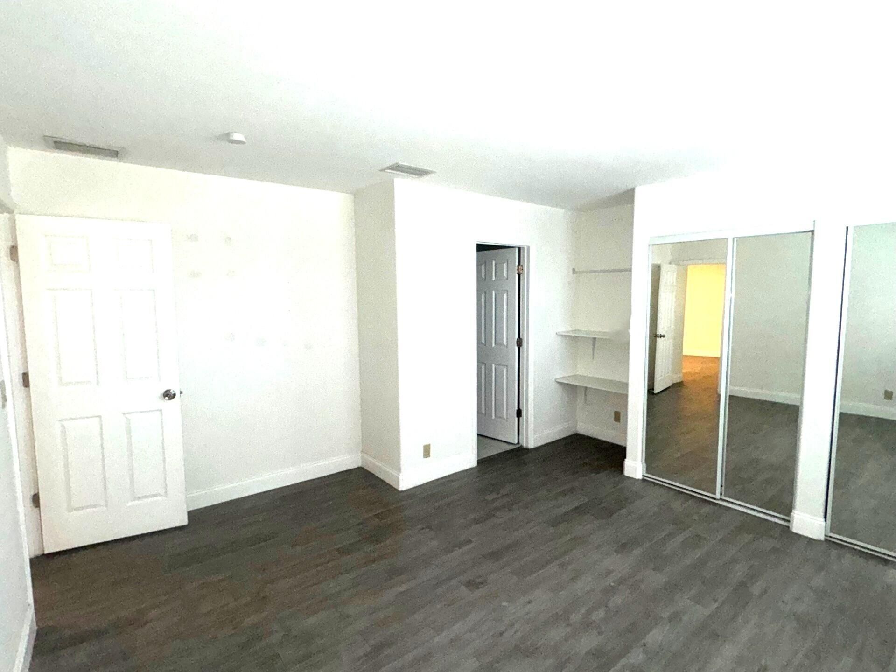
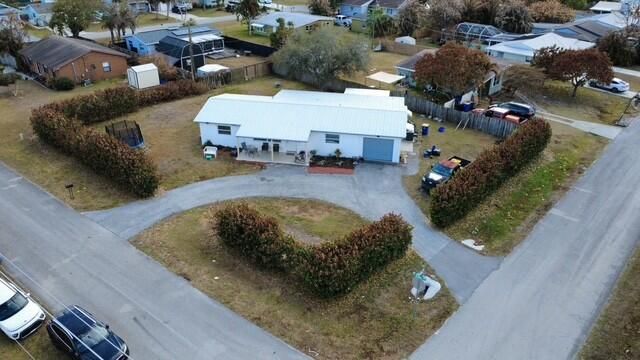
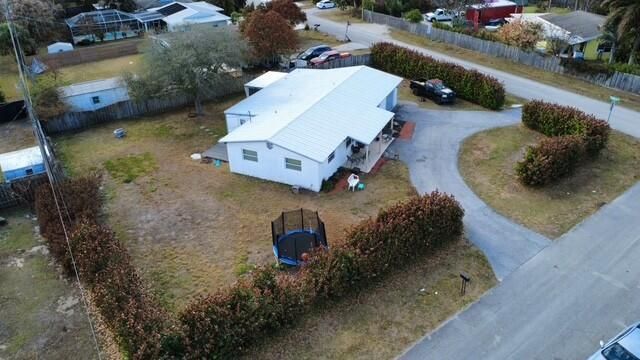
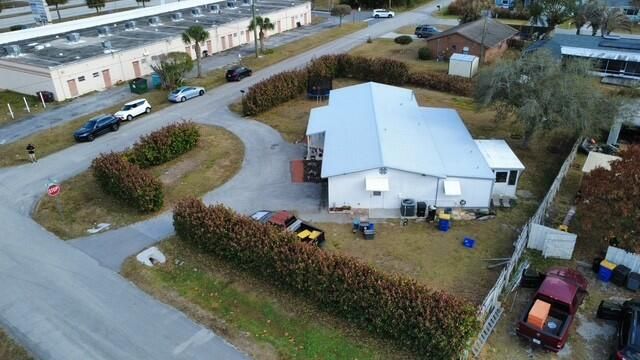
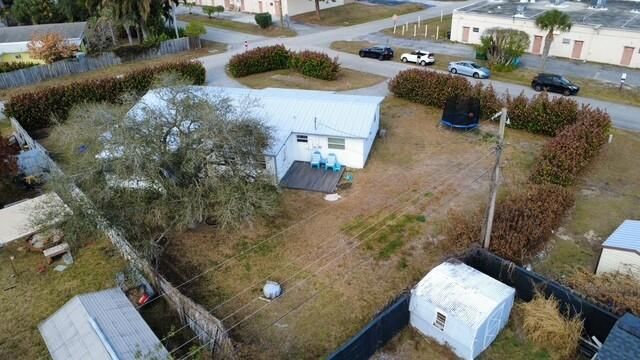
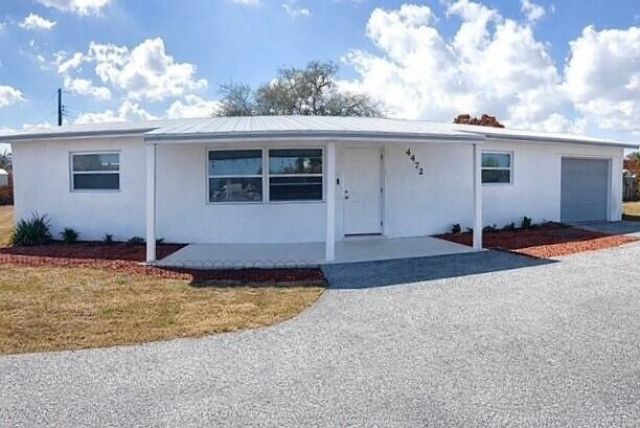
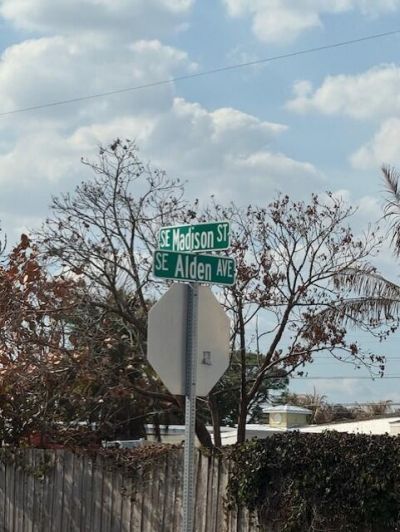
4472 SE Alden Avenue, Stuart, FL 34997 Photo
Virtual Tour
4472 SE Alden Avenue, Stuart, FL 34997 Photo
Virtual Tour
4472 SE Alden Avenue, Stuart, FL 34997 Photo

35 Photos

4472 SE Alden Avenue Stuart, FL 34997
$400,000
  • Beds
    4
  • Baths
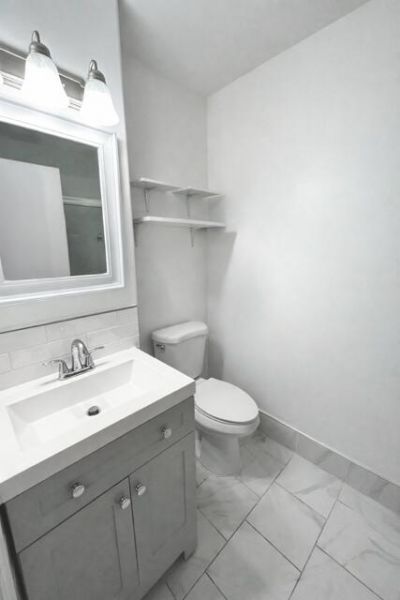
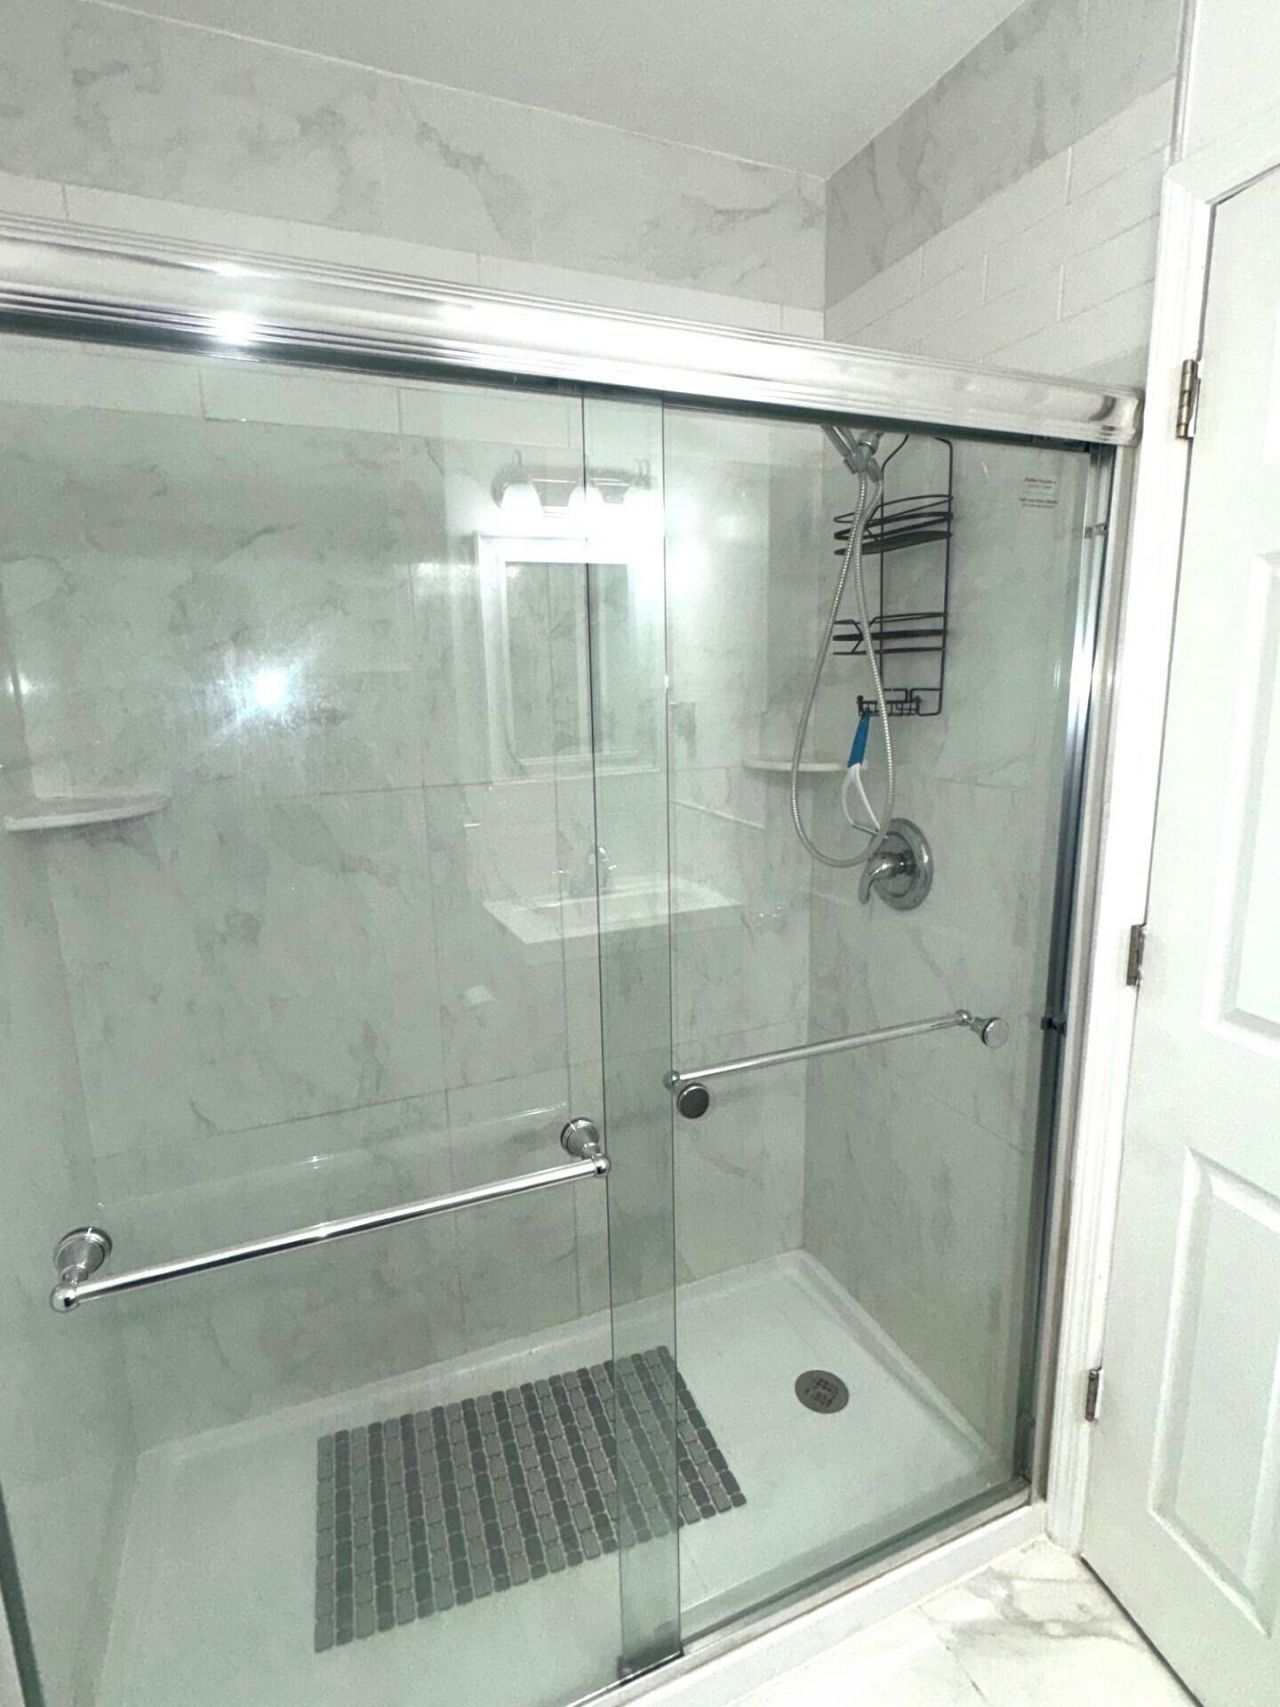
    3 full
  • Total Square Feet
    2,242
  • Lot Size
    0.28 acre(s)

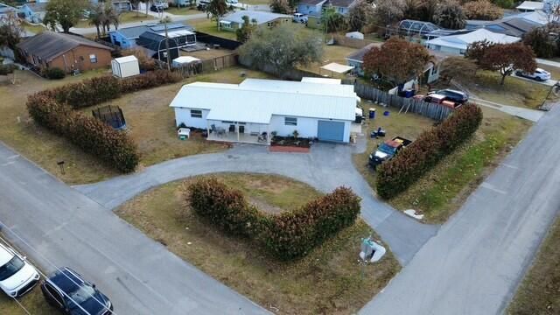
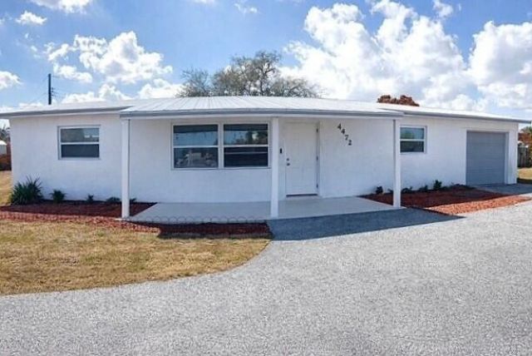
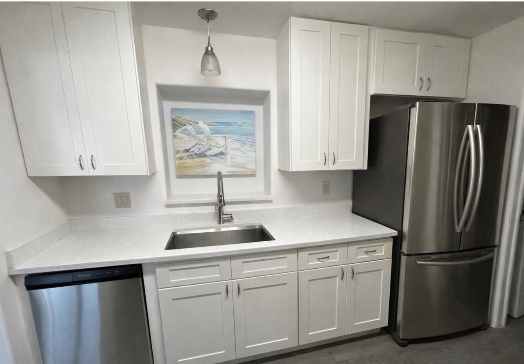
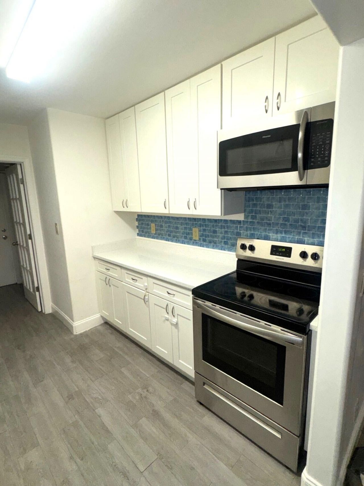
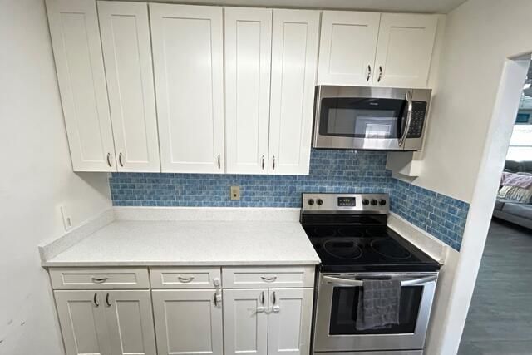
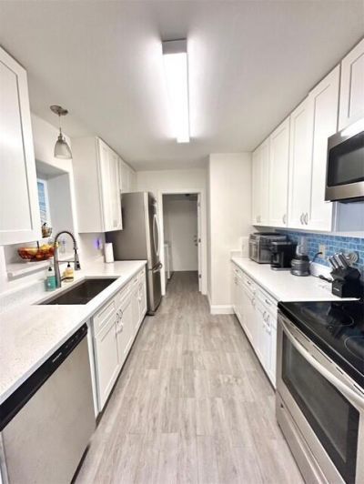
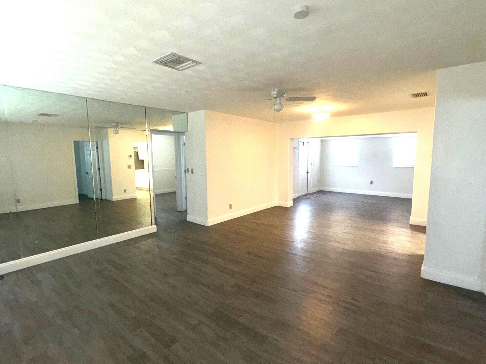
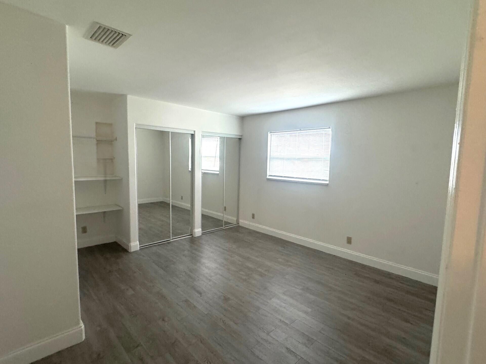
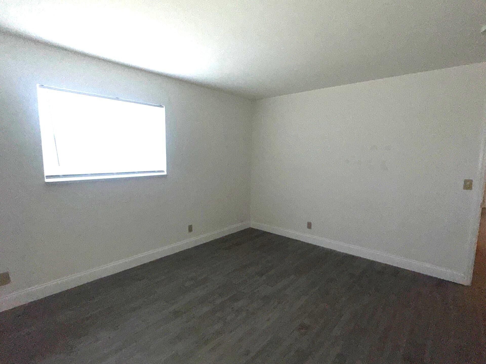
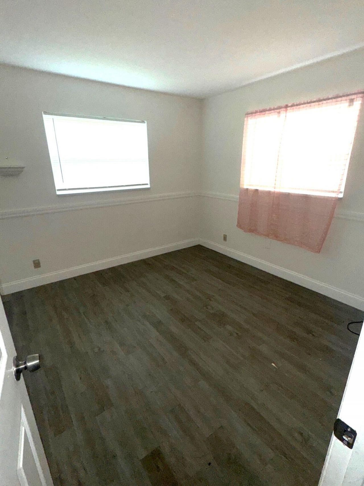
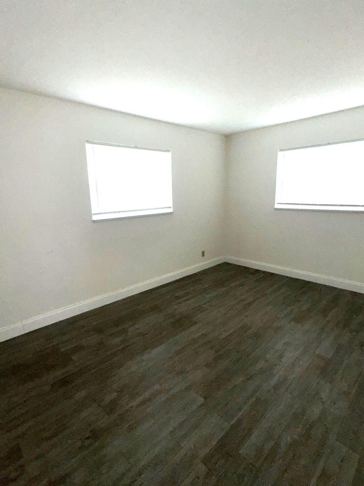
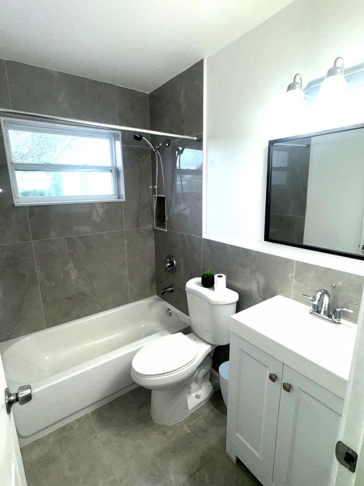
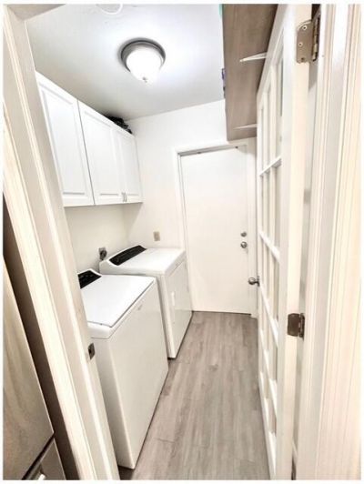
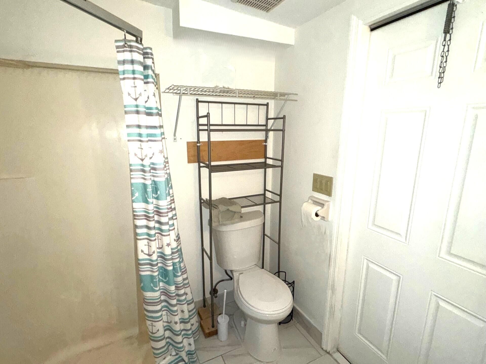
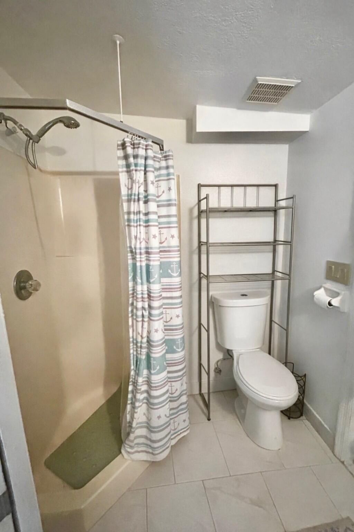
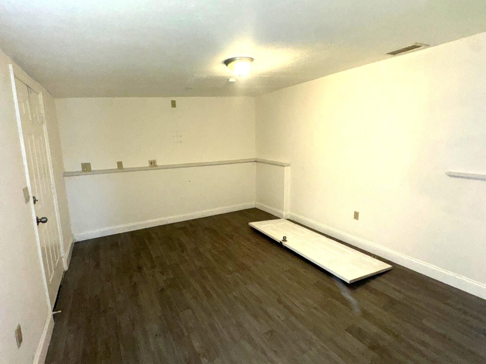
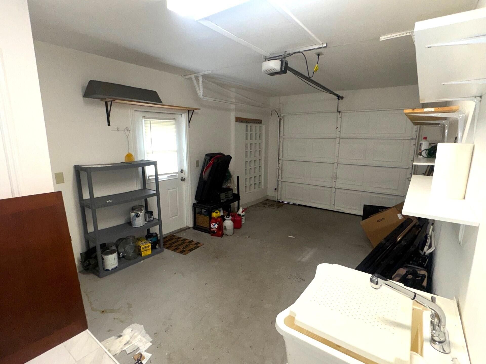
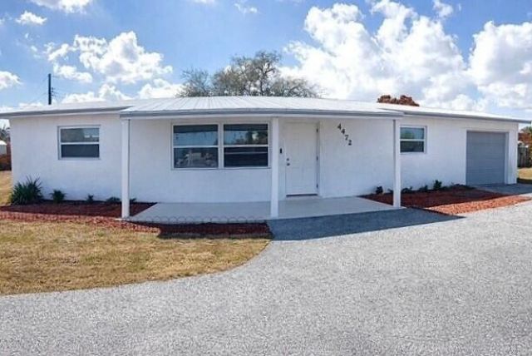
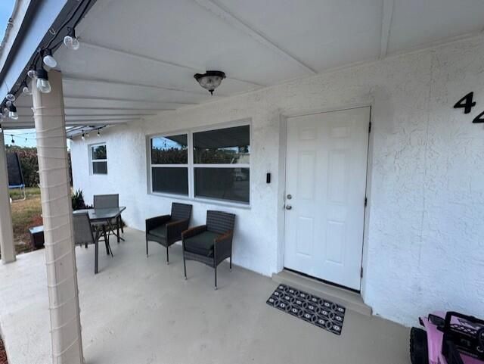
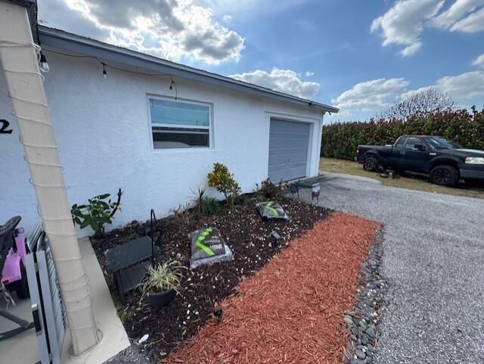
APPROVED SHORT SALE -Sale & Terms are subject to lender approval.-WOW* SOLID CBS Home w/Metal Roof & Newer Windows & Doors on an Oversized Corner Lot!! This home is Beautifully Renovated 3 Bedrooms PLUS 2 extra Bonus Rooms which could make...5/3. Newer Laminate Flooring throughout, NEWER Stainless Appliances, White Shaker Kitchen Cabinets w/Quartz Counters. Interior Laundry Room. 4th Bed & 3rd Full Bath has access through Garage. Brand New Electrical Panel! City Water & Freshly Pumped Septic ...

View More

Property Summary

MLS Number: R11164901
Status: Active
Days on Market: 243
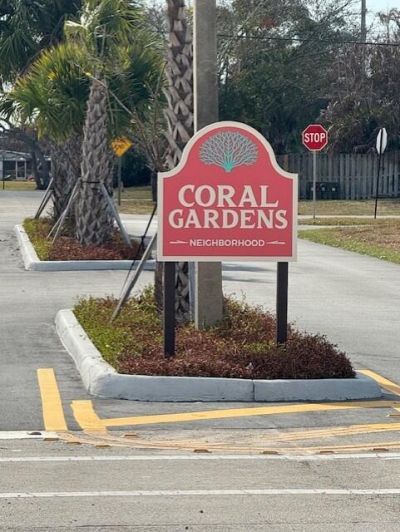
Subdivision: CORAL GARDENS
County: Martin
Bedrooms: 4
Total Square Feet: 2,242
Price Per Sq. Ft.: $178
Style: Ranch
New Construction: No
Waterfront: No
Property Type: Residential - Single Family
Cooling: Central Air, Electric
Garage: 1 car attached
Heating: Central, Electric
Lot Size: 0.28 Acres
Roof Type: Metal
Stories: 1.0
Year Built: 1963
Taxes: $6,337

Featured Amenities

Bedroom Layout - Split
Custom Mirrors
Pull Down Stairs

Property Details

Appliances: Electric Water Heater, Dryer, Dishwasher, Electric Range, Microwave, Refrigerator, Water Heater, Washer
Days on Site: 243
Exterior: Concrete, Stucco, CBS
Flooring: Laminate
Furnished: Unfurnished
Home Style: Ranch
Laundry: Inside, Laundry Room, Laundry Tub
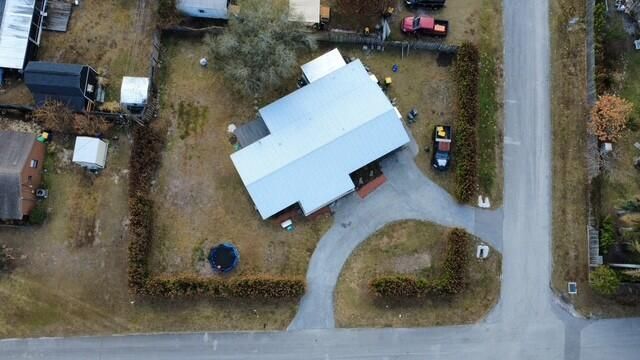
Lot: Corner Lot, Room for Pool, Oversized Lot
Lot Dimensions: 124' x 106' x 124' x 93'
Other Equipment: Air Purifier
Parcel#: 523841005000020907
Parking: Circular Driveway, Driveway, Garage Door Opener, RV Access/Parking, Garage, Attached Garage, Boat Access/P
Parking Notes: Circular Driveway, Driveway, Garage Door Opener, RV A
Patio/Porch: Patio - Covered, Patio - Screened, Porch - Open, Patio, Porch
Pets Allowed: Yes, No Restrictions
Restrictions: No Restrictions
Security: None
Sewer: Septic Tank
Special View Info: Garden
SQFT Living: 1668
Structure Type: House
Total Rooms: 13
Utilities: Cable Connected, Electricity Connected, Water Connected
Water: Public
Waterfront Features: None
Windows: Blinds
Construction: Concrete,Stucco,CBS

Room Sizes

Living Room: 13 X 16 Level Main
Kitchen: 8 X 11 Level Main
Primary Bedroom: 15 X 13 Level Main
Bedroom 2: 10 X 10 Level Main
Bedroom 3: 9 X 14 Level Main
Den: 10 X 12 Level Main
Other: 10 X 10 Level Main
Utility Room: 8 X 10 Level Main

Local Schools

High School: Martin County
Middle School: Dr. David L. Anderson
Elementary School: Pinewood (Martin)

Neighborhood Information

Neighborhood Map

Neighborhood Hero

Neighborhood Highlights

Neighborhood Characteristics

Neighborhood Market Trend

Neighborhood Schools

Courtesy of

Agency Name: The Keyes Company - Hobe Sound
Agent Name: Dawn Baker
Agent Phone: 561.818.3142

agent picture

Presented by

Agent Name: Property Management
Agent Phone: 561.598.5760
Request Info

Dawn Baker
keyes.com
Agent Cell:
561.818.3142

Mortgage Calculator

%
years/fixed
yearly
yearly (est.)

Estimated Payment

$ 2,608.81 Principal & Interest $1,964.06 Property Tax $528.08 Homeowner's Insurance $116.67
Mortgage Logo

Login to My Keyes Account

