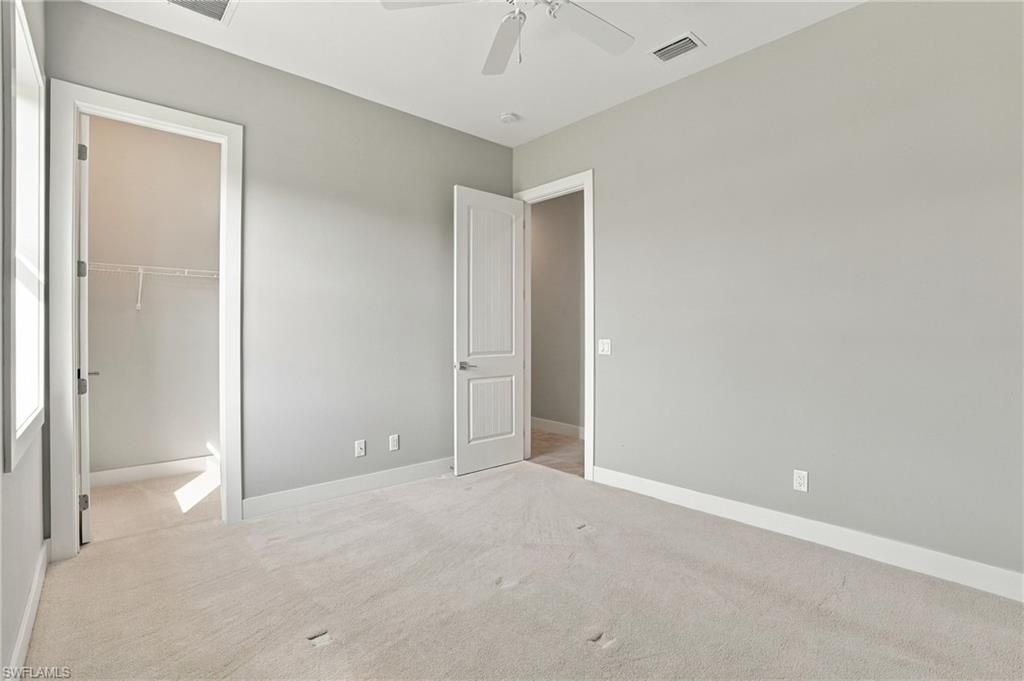
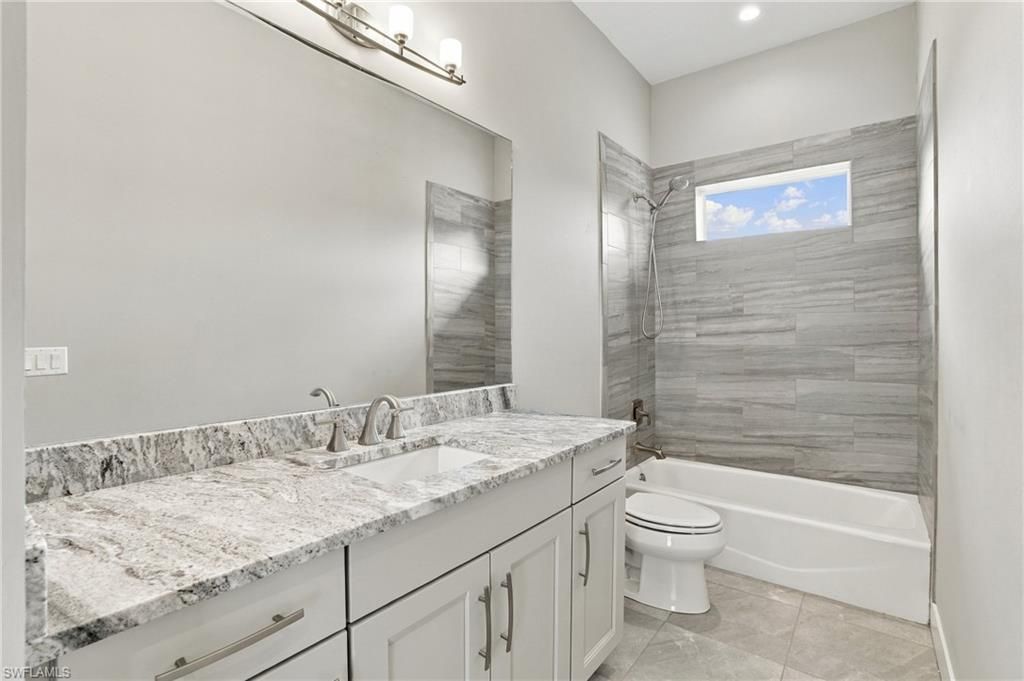
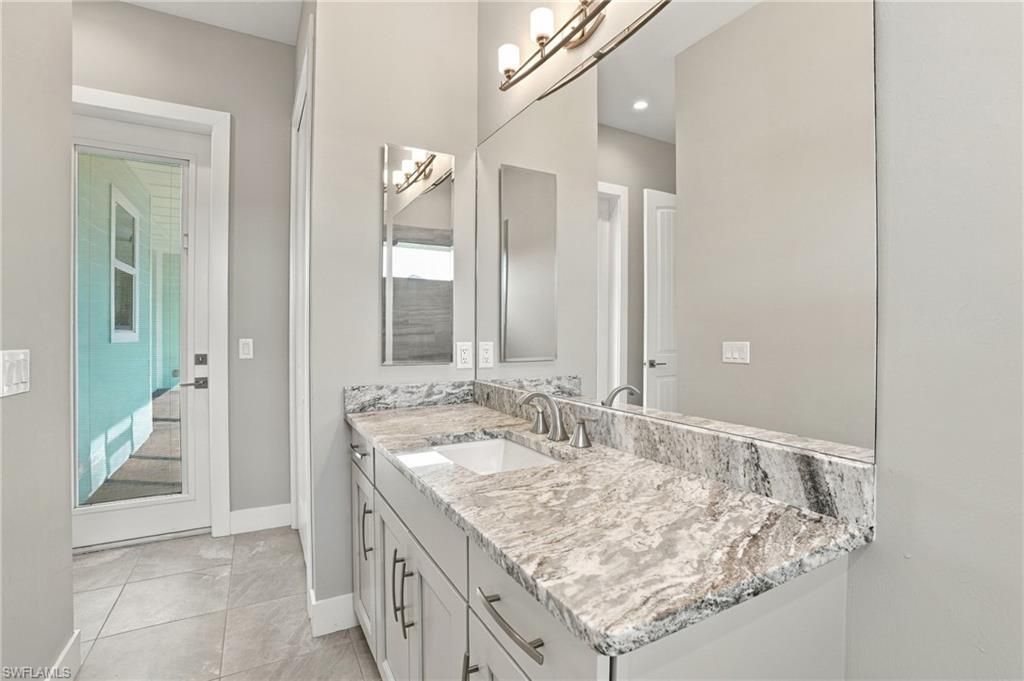
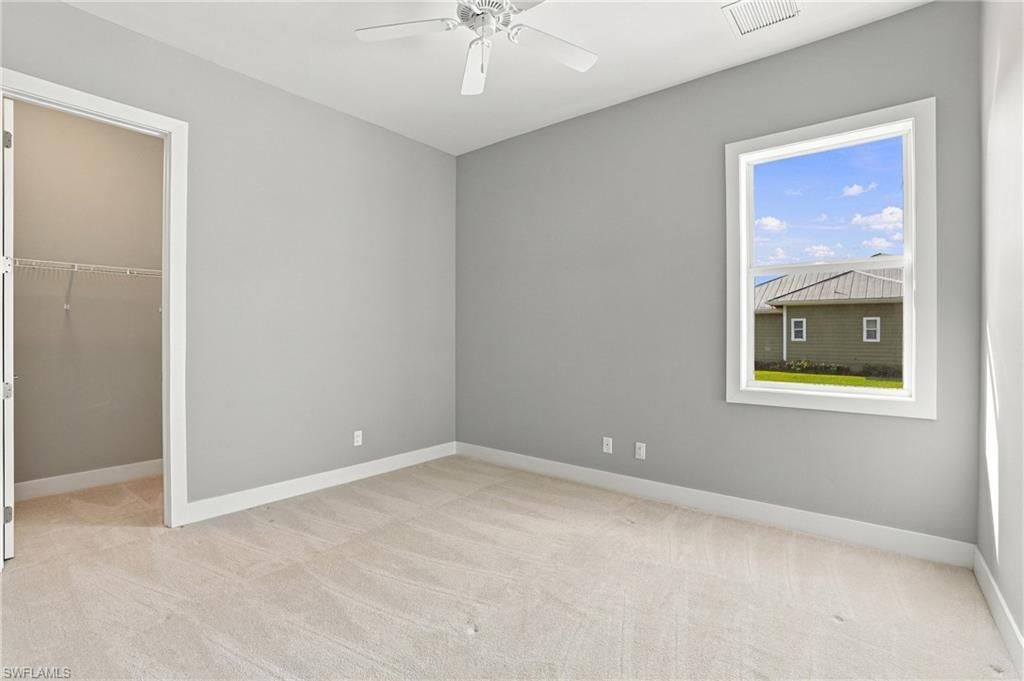
50 Photos

4611 Castalia Ct Fort Myers, FL 33905
$1,150,000
  • Beds
    3
  • Baths
    3 full
  • Total Square Feet
    2,346
  • Lot Size
    1.01 acre(s)

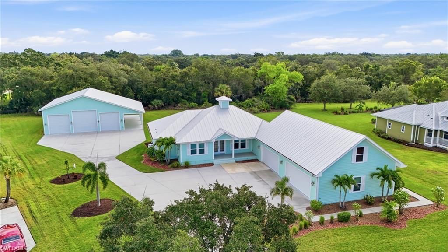
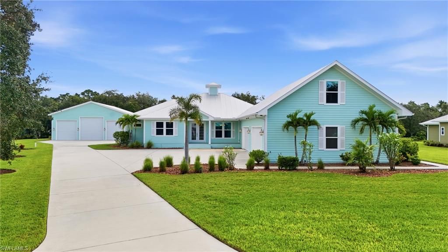
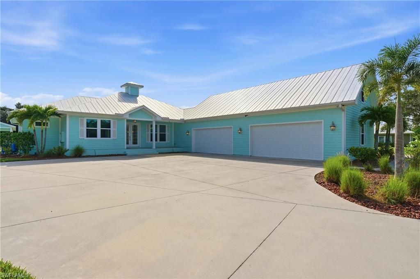
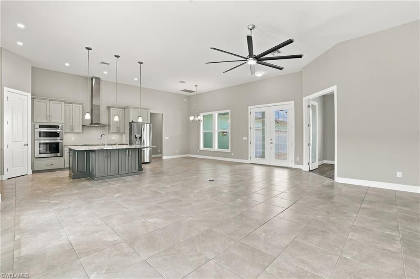
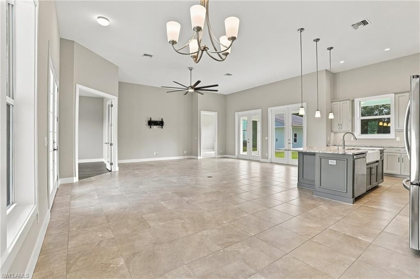
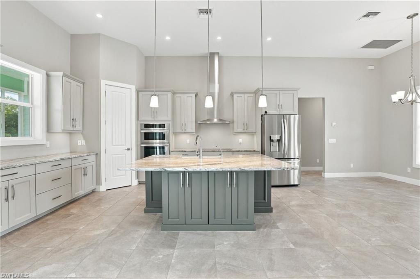
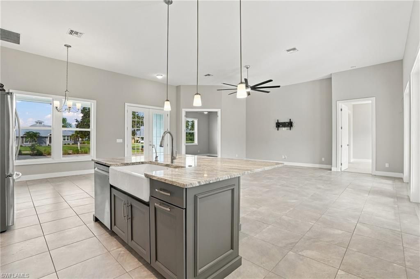
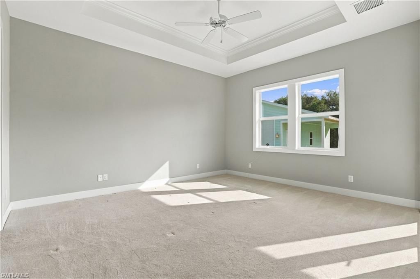
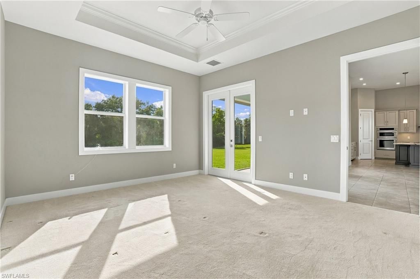
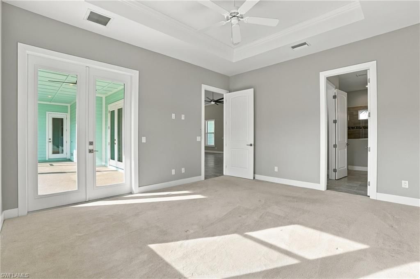
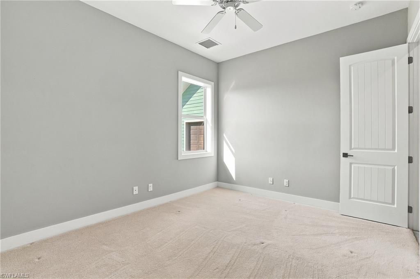
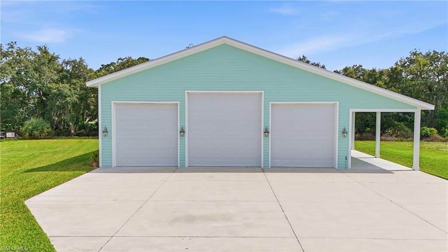
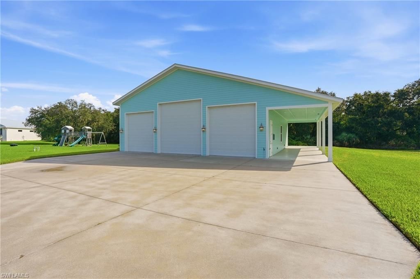
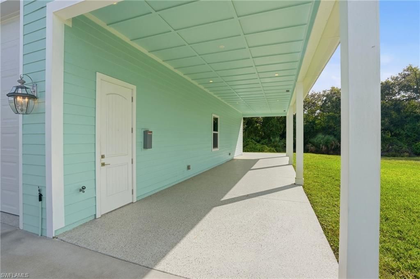
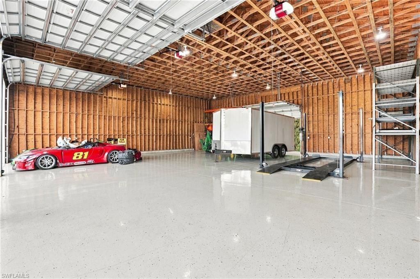
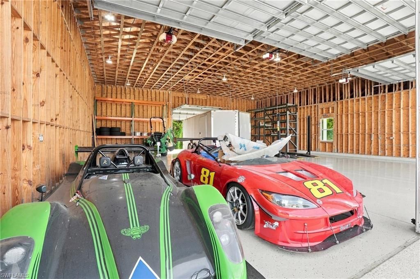
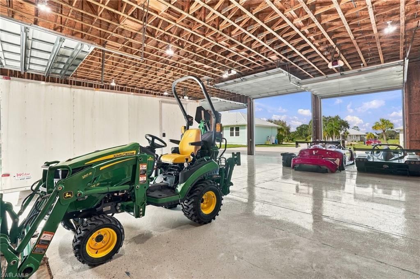
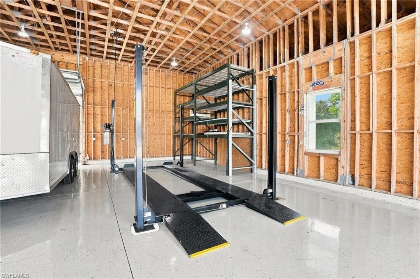
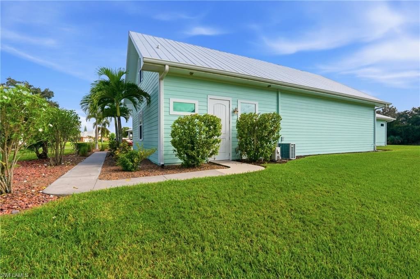
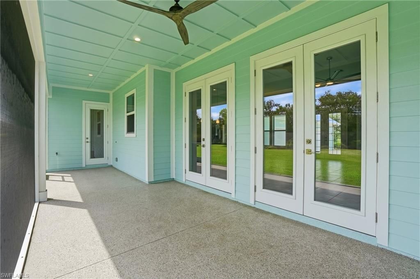
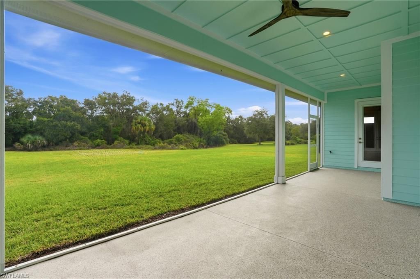
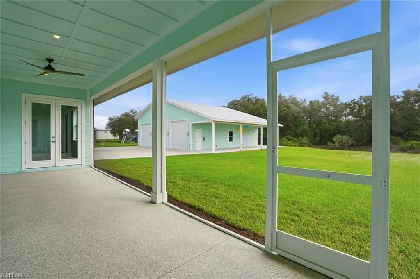
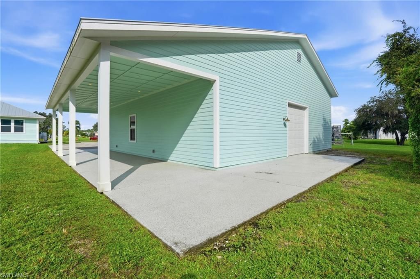
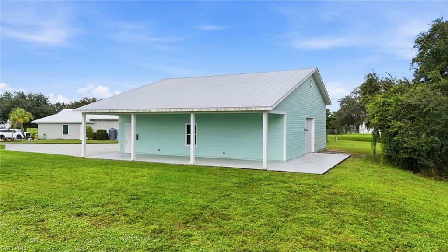
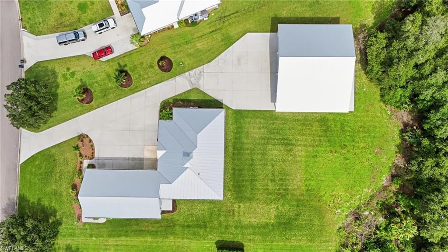
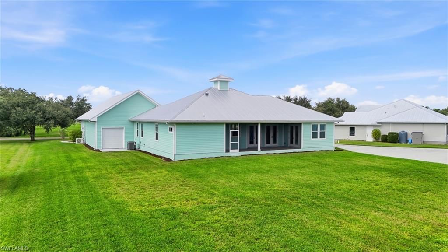
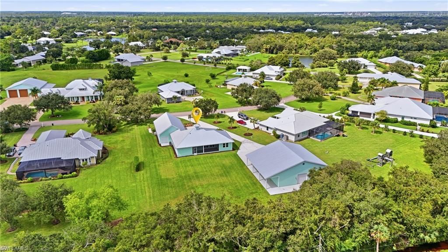
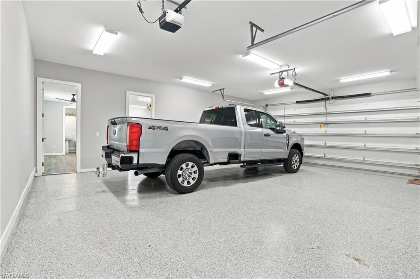
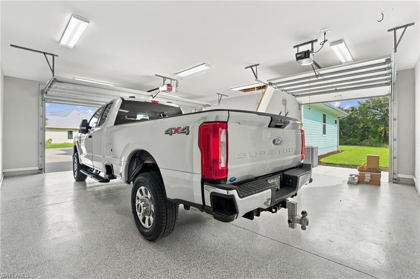
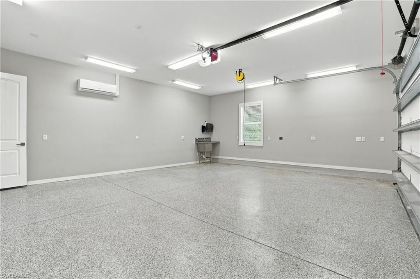
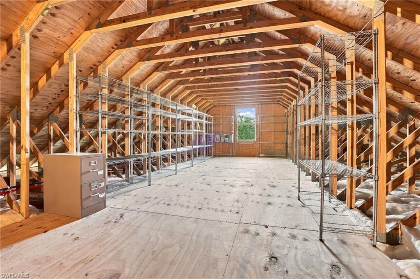
Welcome to Horse Creek - one of SWFLs only remaining old Florida-style gated communities nestled on the Orange River. Enjoy peace & serenity here without sacrificing everyday life conveniences. Sitting on a sprawling 1 acre lot, this custom built Hardie Plank home with all hurricane impact doors and windows features a 2,254 sq. ft. outbuilding finished with epoxy floors that is ready for your RVs, boats, or car collection. Drive your cars or toys directly onto the included oversized drive-on car...

View More

Property Summary

MLS Number: 226036651
Status: Active
Days on Market: 6
Subdivision: HORSE CREEK
County: Lee
Bedrooms: 3
Total Square Feet: 2,346
Price Per Sq. Ft.: $490
New Construction: No
Waterfront: No
Property Type: Residential - Single Family
Cooling: Central Electric
Garage: 4
Garage: Attached
Heating: Central Electric
Lot Size: 1.01 Acres
Roof Type: Metal
Stories: 1.0
Year Built: 2019
Taxes: $7,309
Master Hoa Fee: $415.00/Quarterly

Property Details

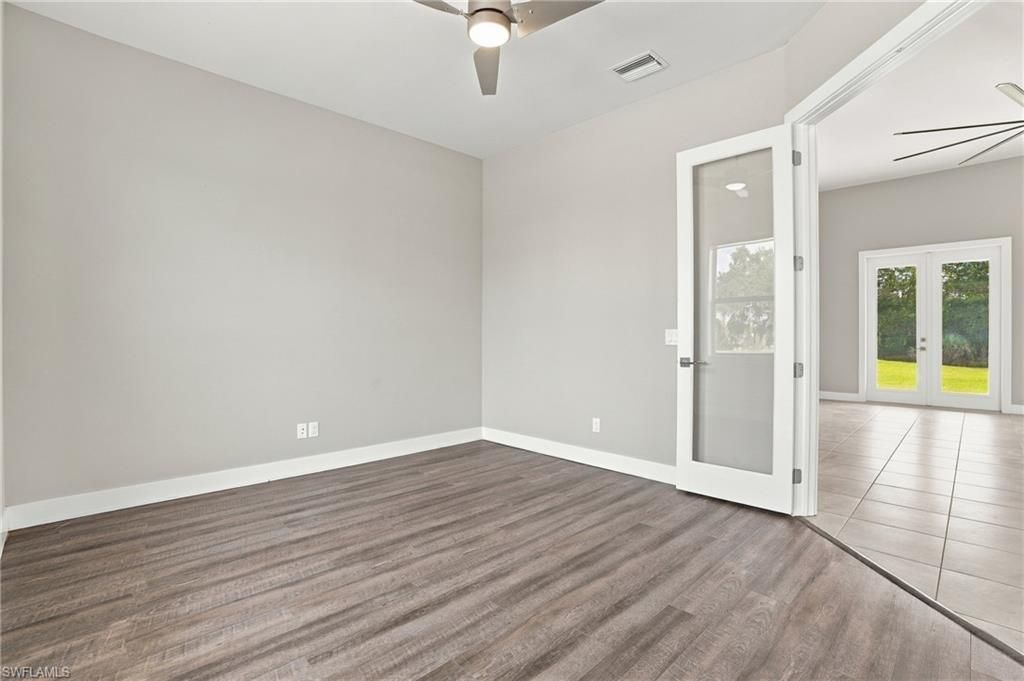
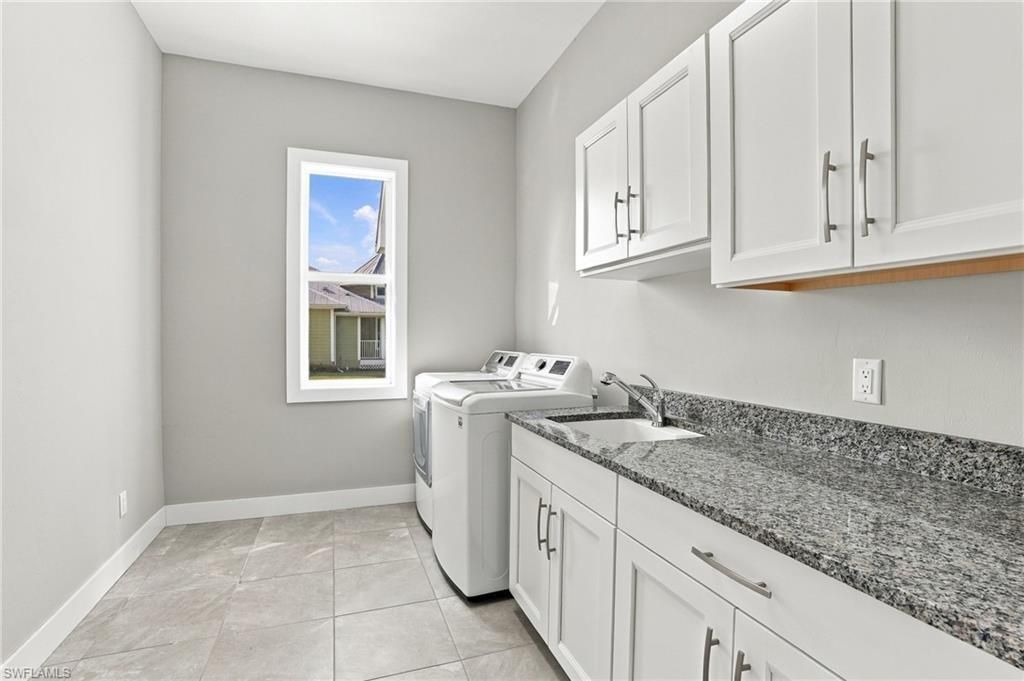
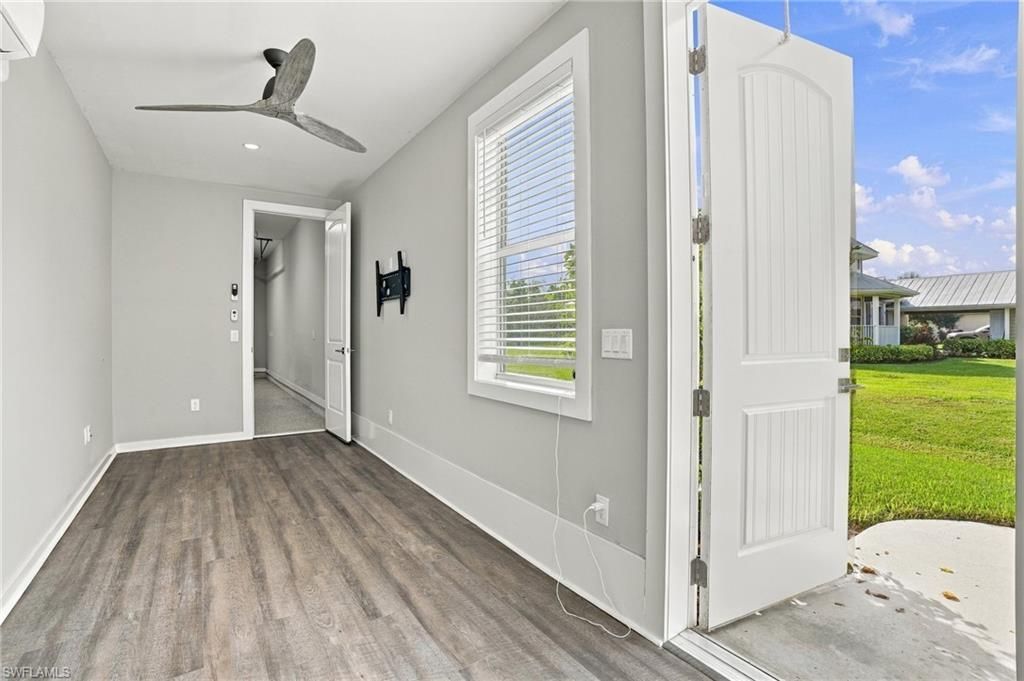
Additional Rooms: Den - Study, Family Room, Guest Bath, Guest Room, Home Office, Laundry in Residence, Recreation, Screened Lanai/Porch, Workshop
Amenities: Community Park, Dog Park, Fishing Pier, Underground Utility
Bedroom/Den: 3 - Den
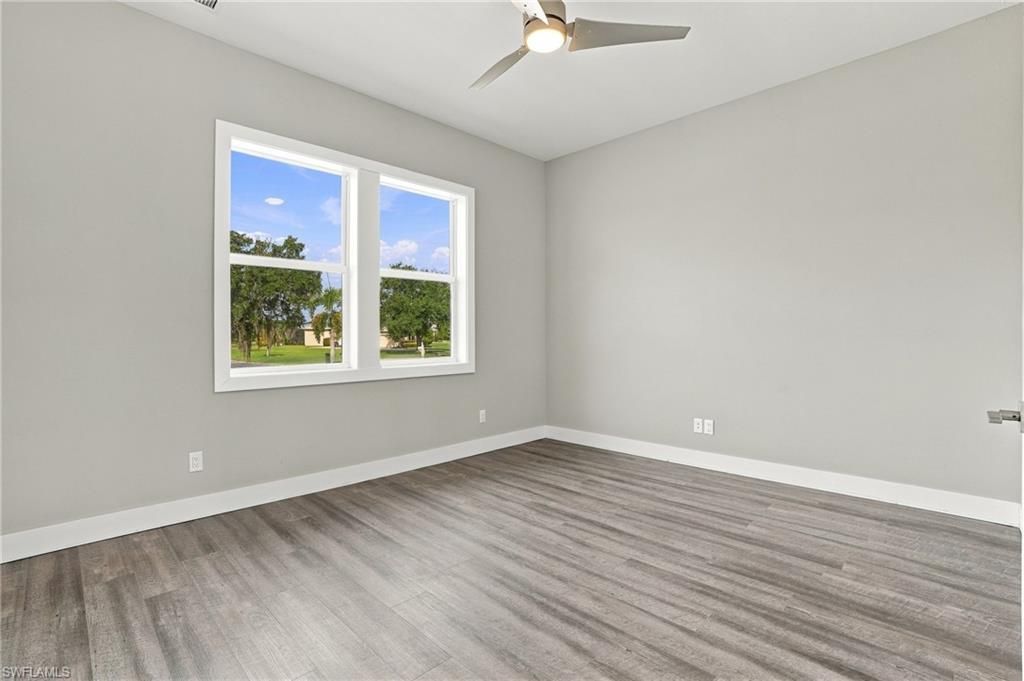
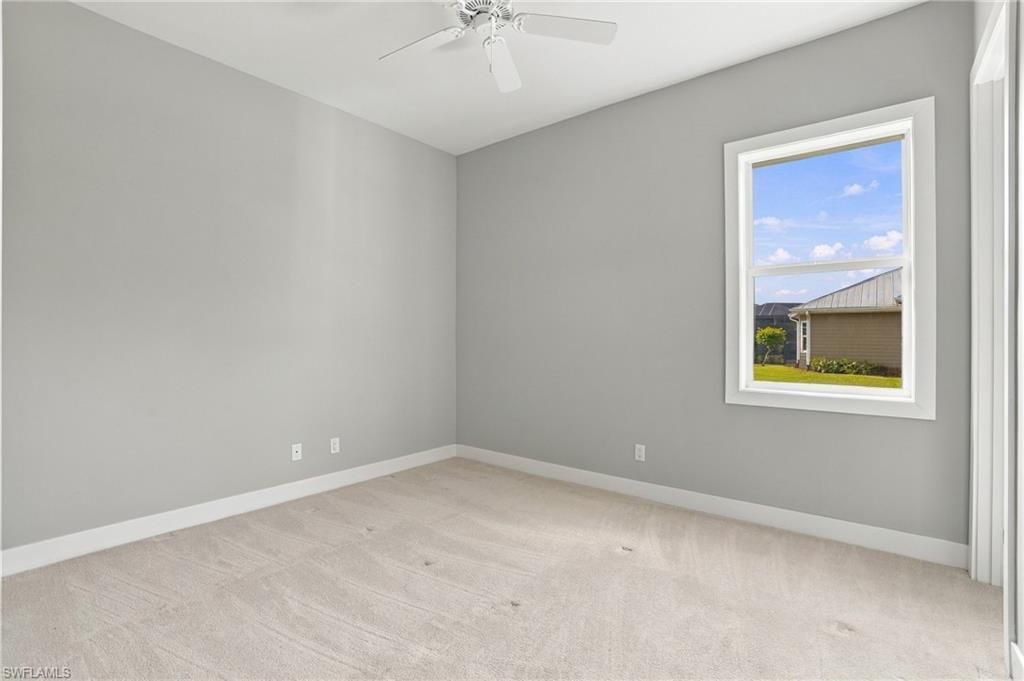
Bedroom: First Floor Bedroom, Master BR Ground, Split Bedrooms
Building Design: Single Family
Carport: 2,Attached
Community Type: Gated
Construction: Wood Frame
Days on Site: 6
Den: Yes
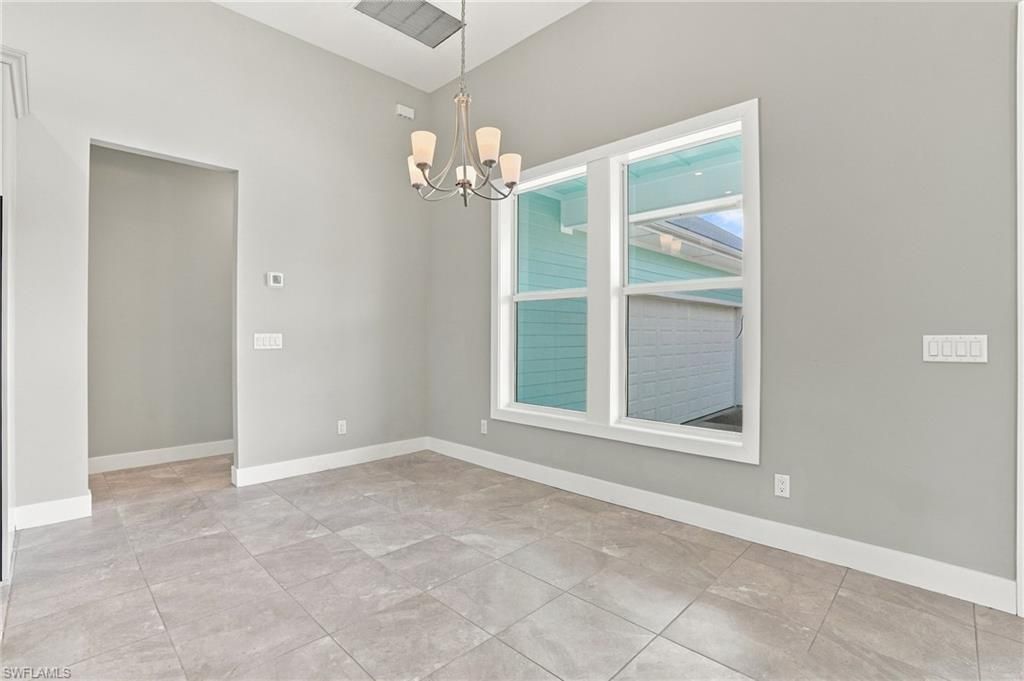
Dining: Dining - Family, Formal
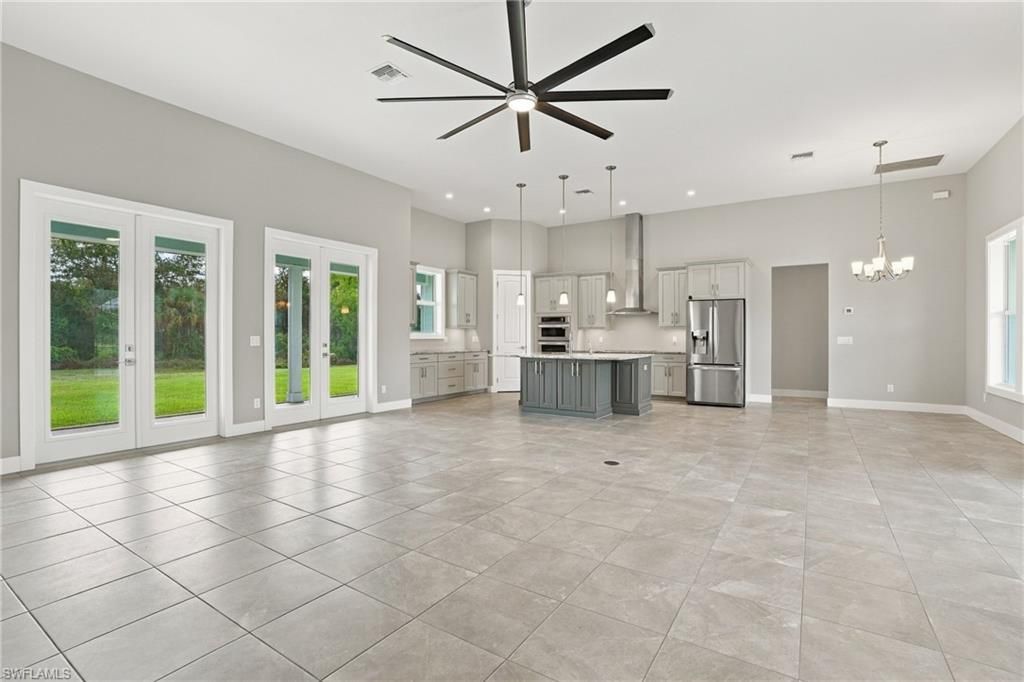
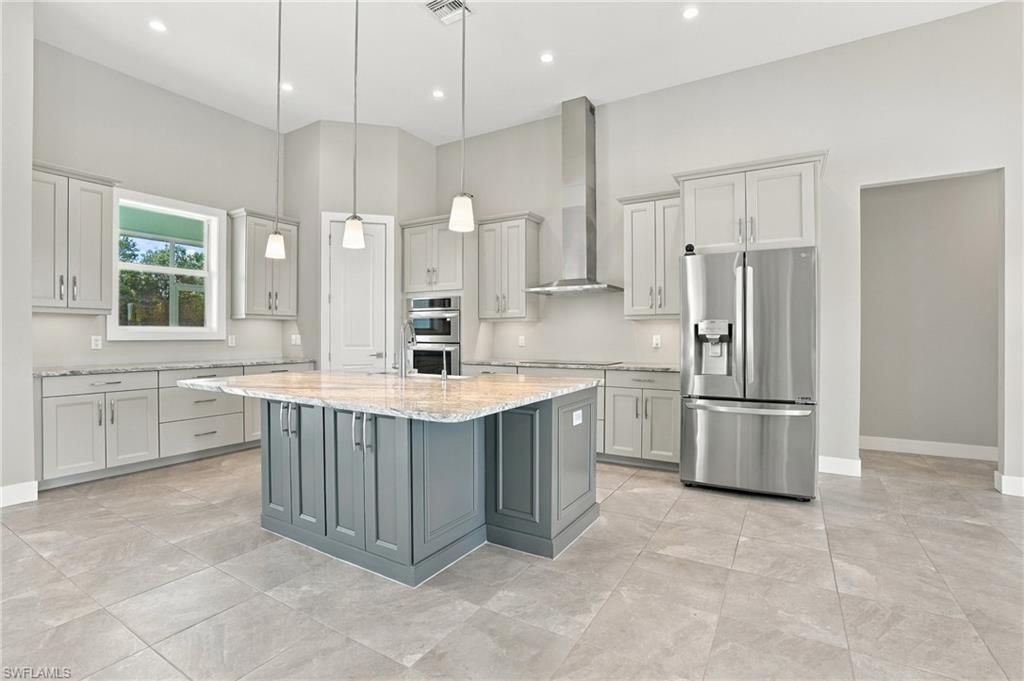
Equipment: Auto Garage Door, Cooktop - Electric, Dishwasher, Disposal, Double Oven, Dryer, Microwave, Refrigerator/Icemaker, Reverse Osmosis, Self Cleaning Oven, Washer
Exterior: Other
Outdoor Features: Decorative Shutters, Extra Building, Room for Pool, Sprinkler Auto
Flooring: Carpet, Laminate, Tile
Furnished: Unfurnished
GEO Area: BU01 - Buckingham
Golf Type: No Golf Available
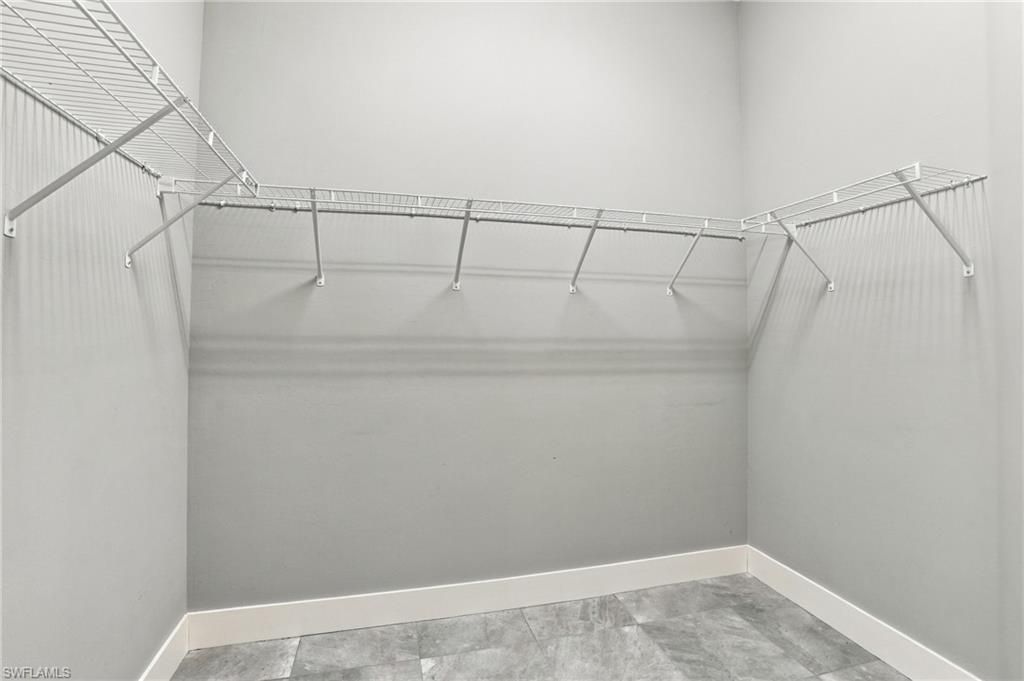
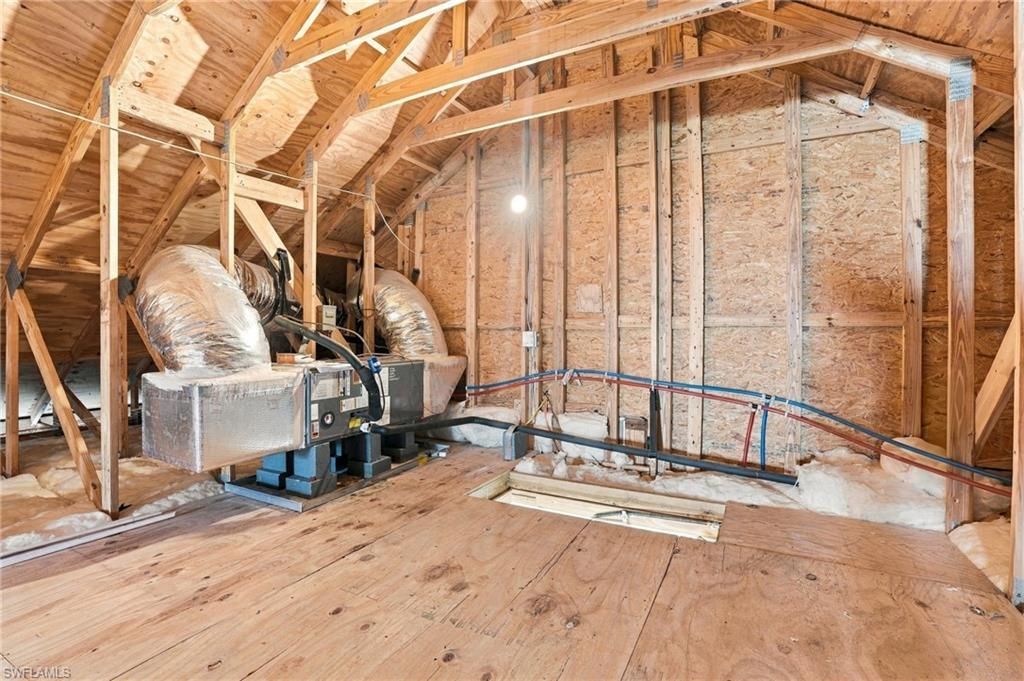
Interior: Cable Prewire, French Doors, Internet Available, Laundry Tub, Pantry, Pull Down Stairs, Smoke Detectors, Tray Ceiling, Walk-In Closet
Irrigation: Well
Kitchen: Island, Pantry, Walk-In Pantry
Lot: Oversize
Maintenance: Manager, Reserve
Management: Professional
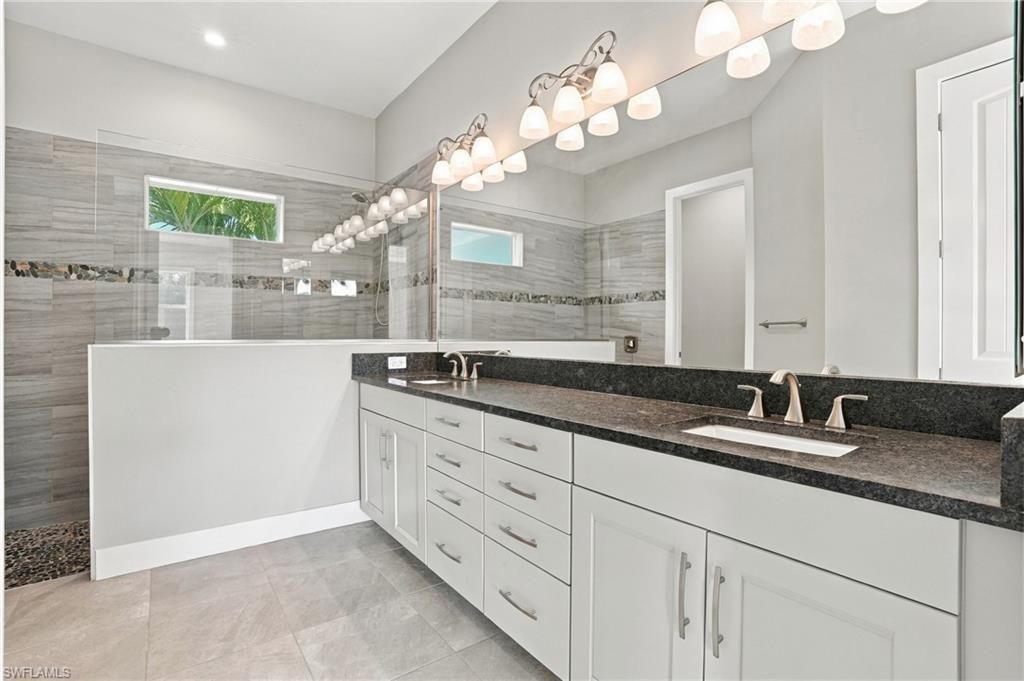
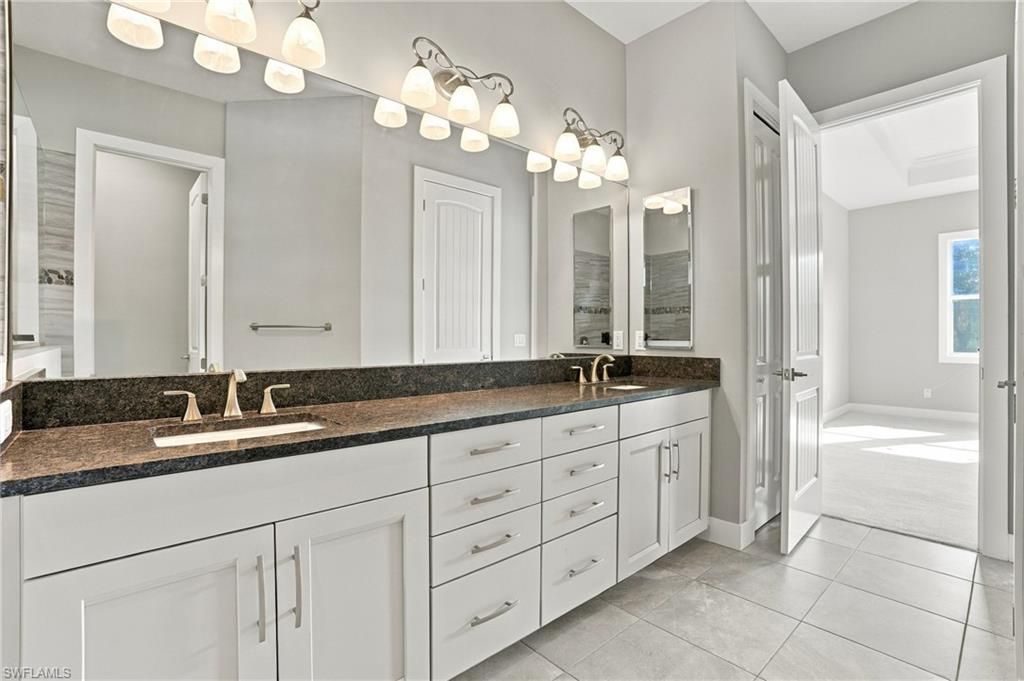
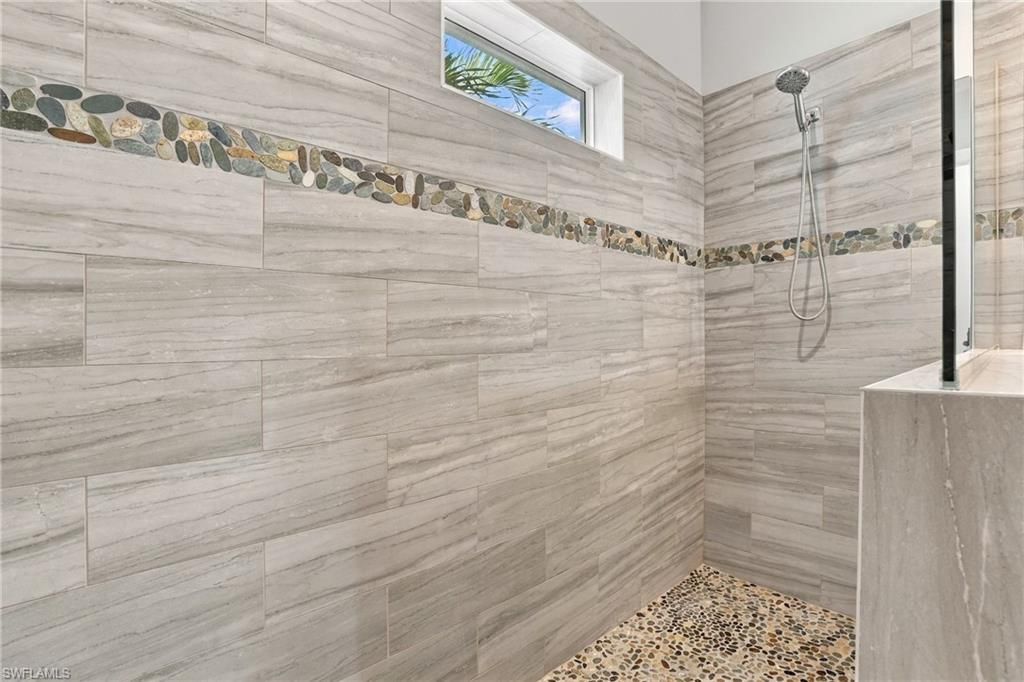
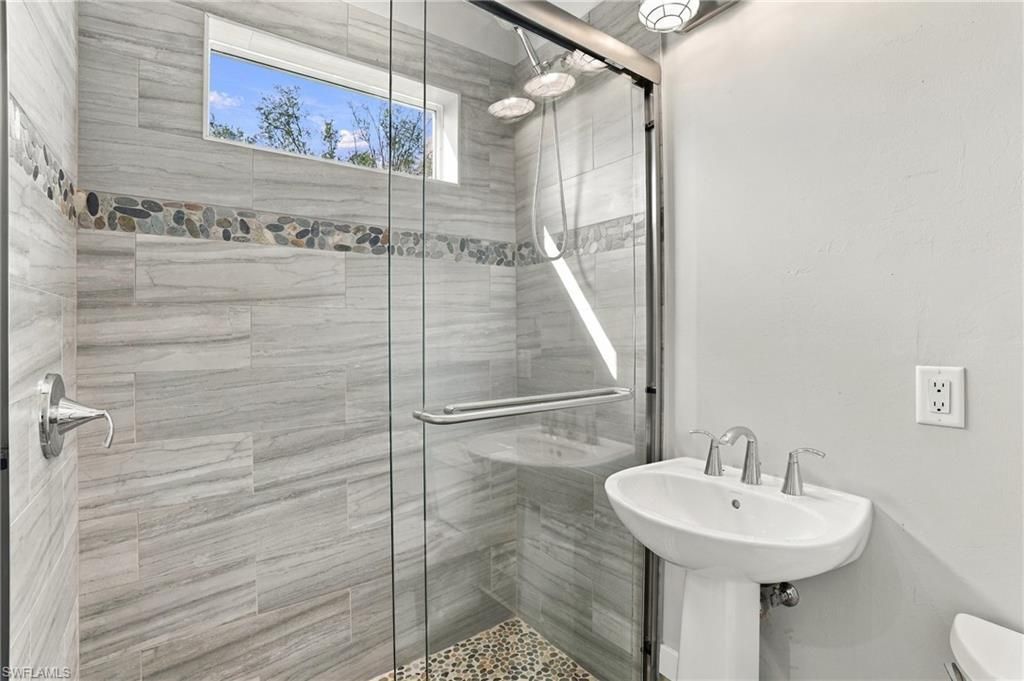
Master Bath: Dual Sinks, Shower Only
Minimum Lease Days: 30
Parcel #: 06-44-26-11-00000.0210
Parking: 2+ Spaces, Covered, Driveway Paved, Golf Cart, RV-Boat
Pets: No Approval Needed
Rear Exposure: E
Restrictions: Architectural, Deeded, No Commercial
Road: Private Road
Sewer: Septic
Special View Info: Landscaped Area, Wooded Area
SQFT Total: 3638
Storm Protection: Impact Resistant Doors, Impact Resistant Windows
Total Recurring Fees: 1660
Units in Building: 1
Units in Complex: 1
View: Landscaped Area, Wooded Area
Water: Reverse Osmosis - Partial House, Softener, Well
Windows: Impact Resistant
Construction: Other

Local Schools

High School: SCHOOL CHOICE
Middle School: SCHOOL CHOICE
Elementary School: SCHOOL CHOICE

Neighborhood Information

Neighborhood Map

Neighborhood Hero

Neighborhood Highlights

Neighborhood Characteristics

Neighborhood Market Trend

Neighborhood Schools

Courtesy of

Agency Name: Premiere Plus Realty Company
Agent Name: Brad L Graves PA
Agency Phone: (239) 732-7837

agent picture

Presented by

Agent Name: Property Management
Agent Phone: 561.598.5760
Agency Title: The Keyes Company
Request Info

IDX logo

Sara Miller
keyes.com
Agent Cell:
954.477.7001

Mortgage Calculator

%
years/fixed
yearly
yearly (est.)

Estimated Payment
$ 6,591.16 Principal & Interest $5,646.66 Property Tax $609.08 Homeowner's Insurance $335.42
Mortgage Logo

Login to My Keyes Account