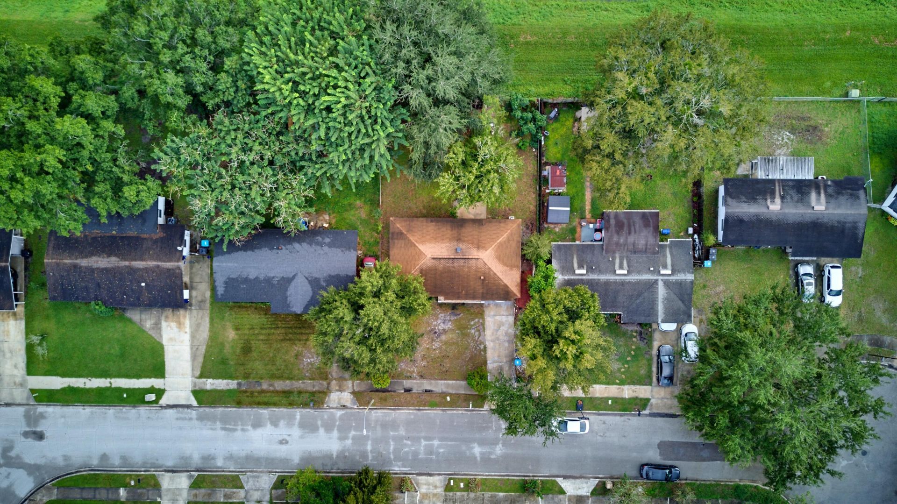
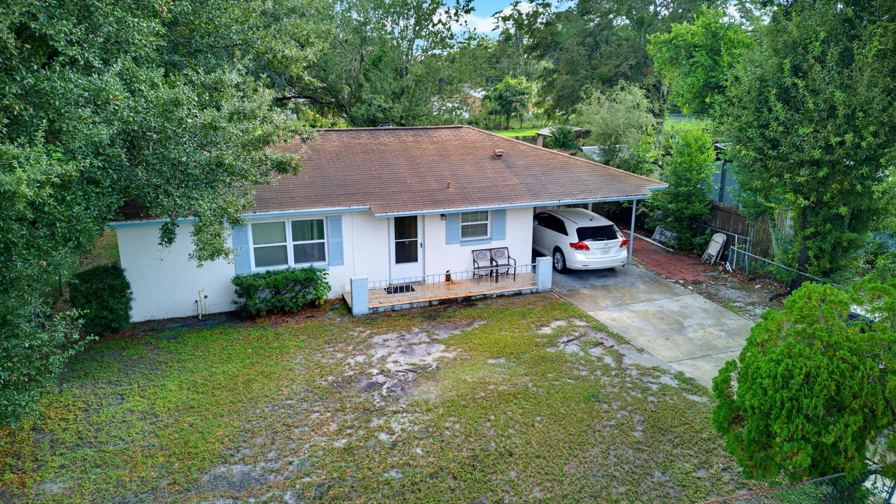
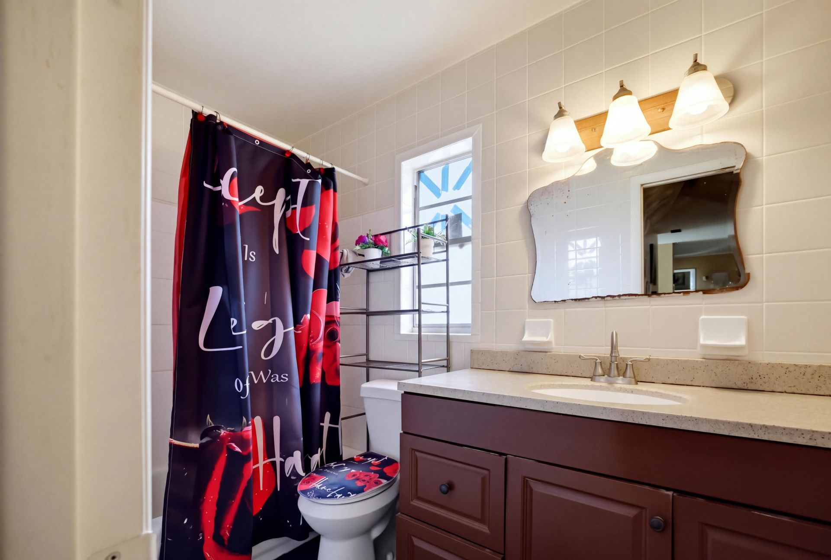
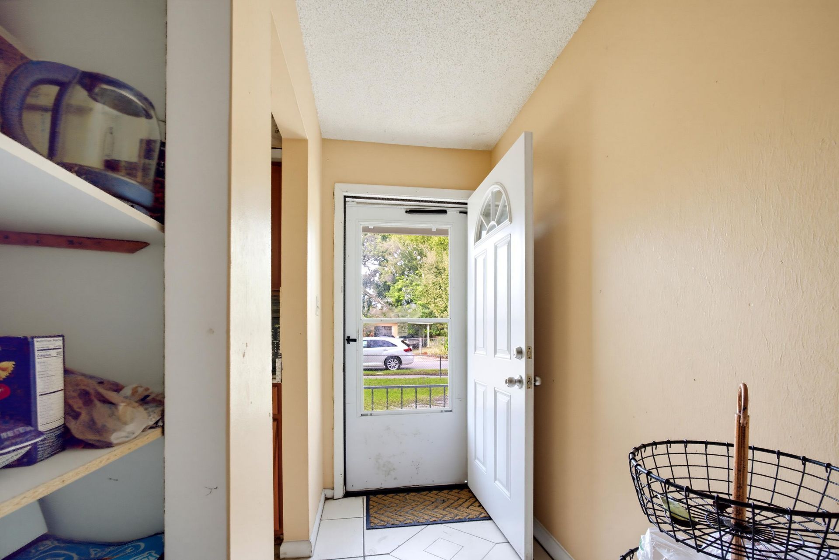
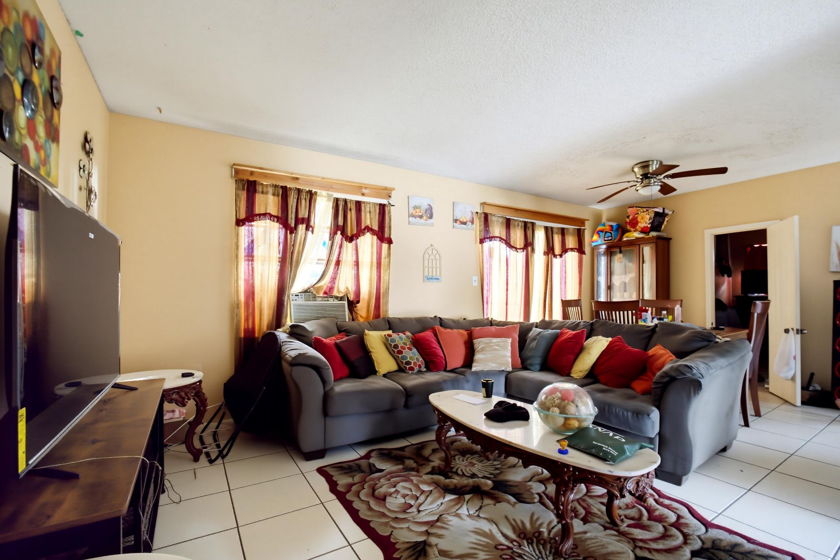
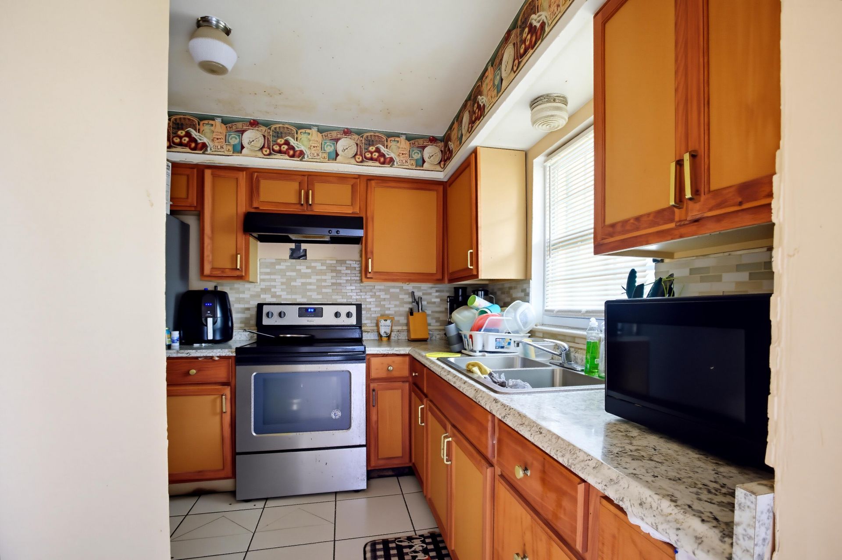
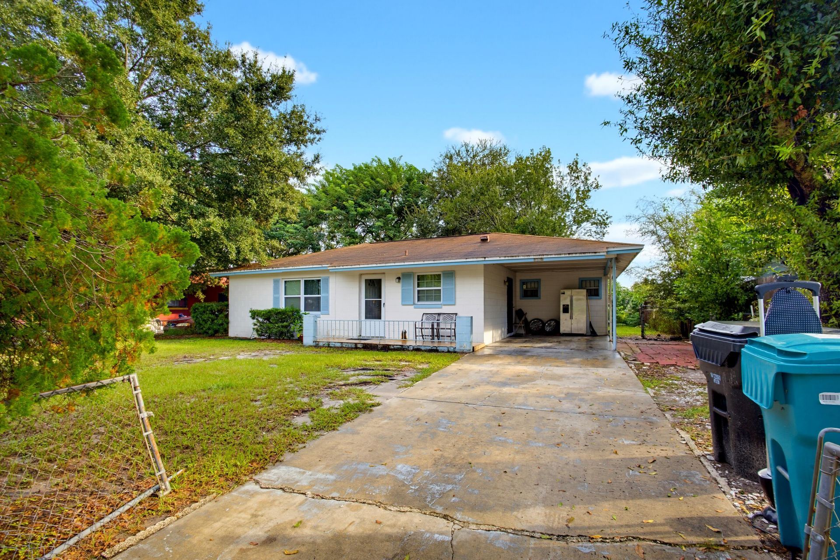
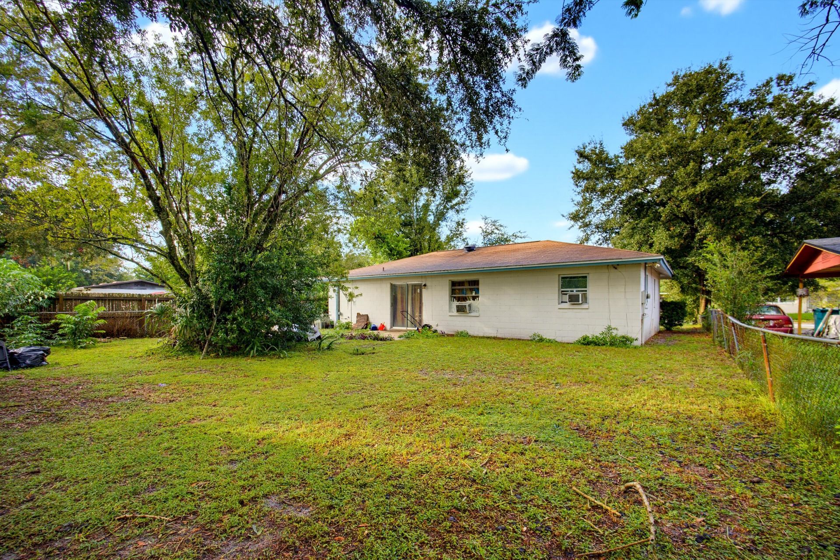
4724 Imogene Court, Orlando, FL 32811 Photo
New - 23 Hours Ago
4724 Imogene Court, Orlando, FL 32811 Photo
New - 23 Hours Ago
4724 Imogene Court, Orlando, FL 32811 Photo

10 Photos

4724 Imogene Court Orlando, FL 32811
$198,990
  • Beds
    2
  • Baths
    1 full
  • Total Square Feet
    1,290
  • Lot Size
    0.16 acre(s)

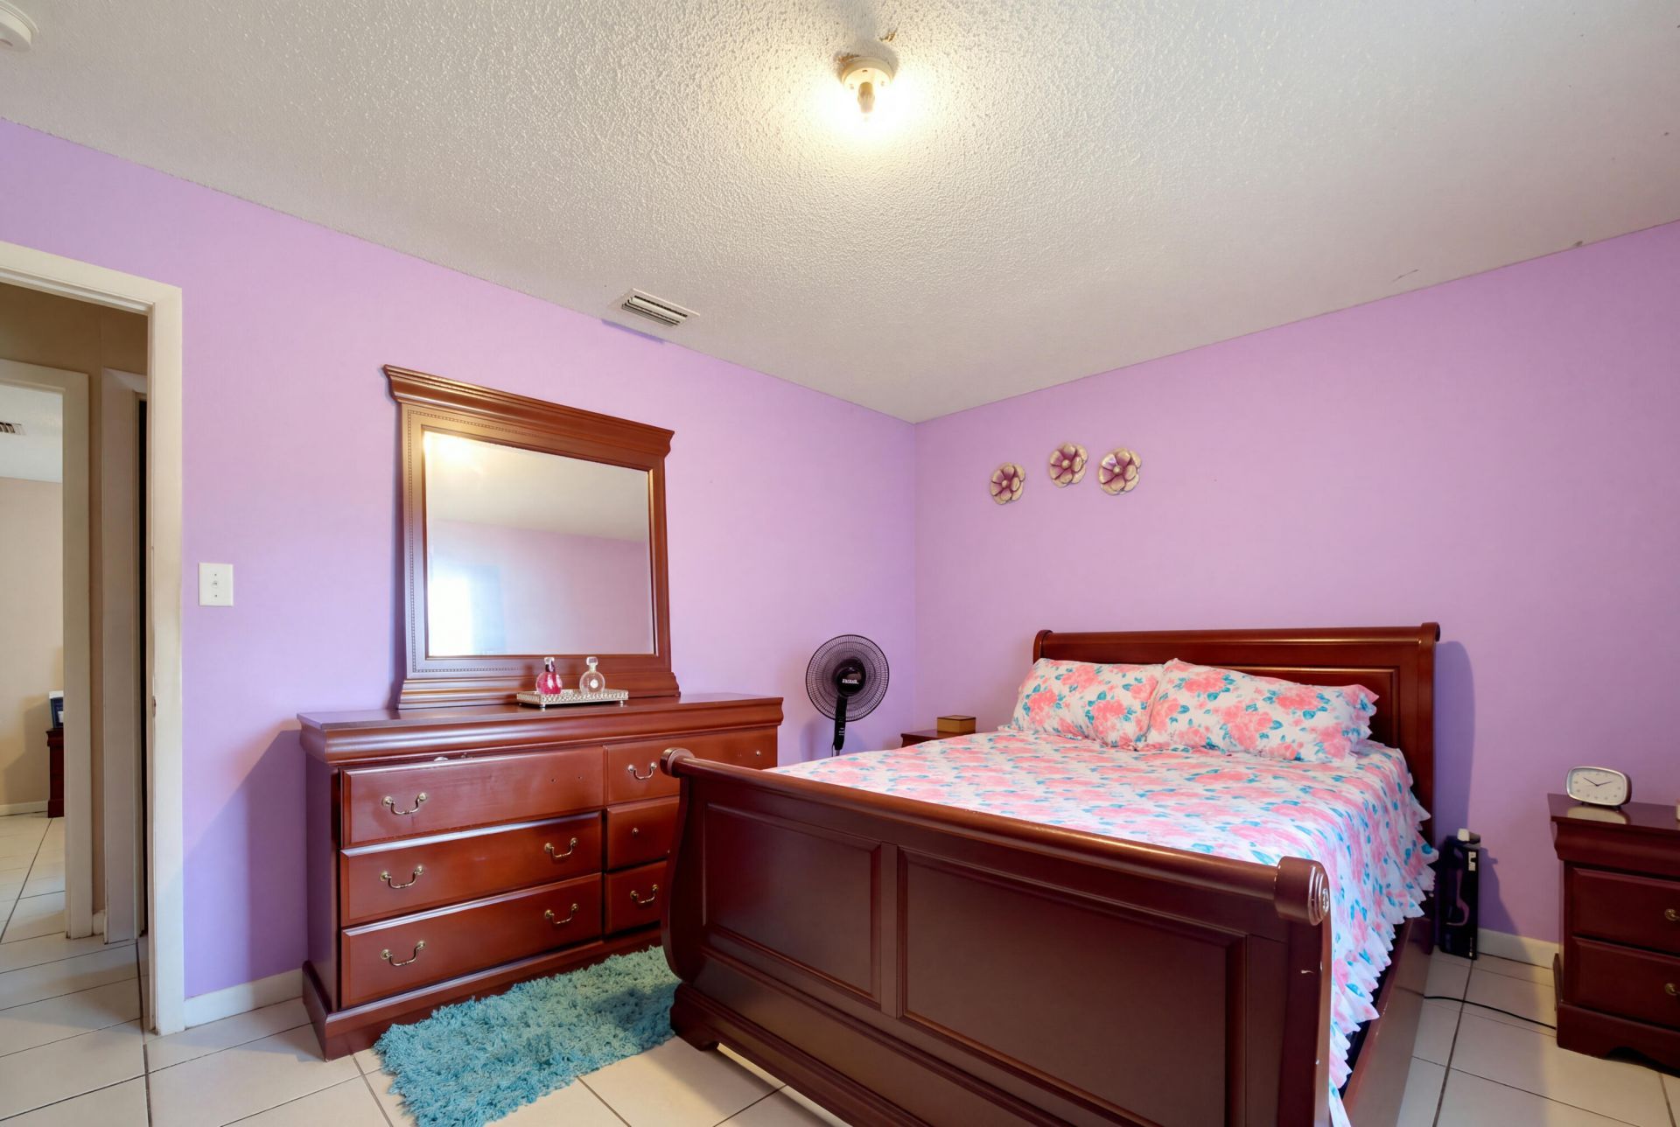
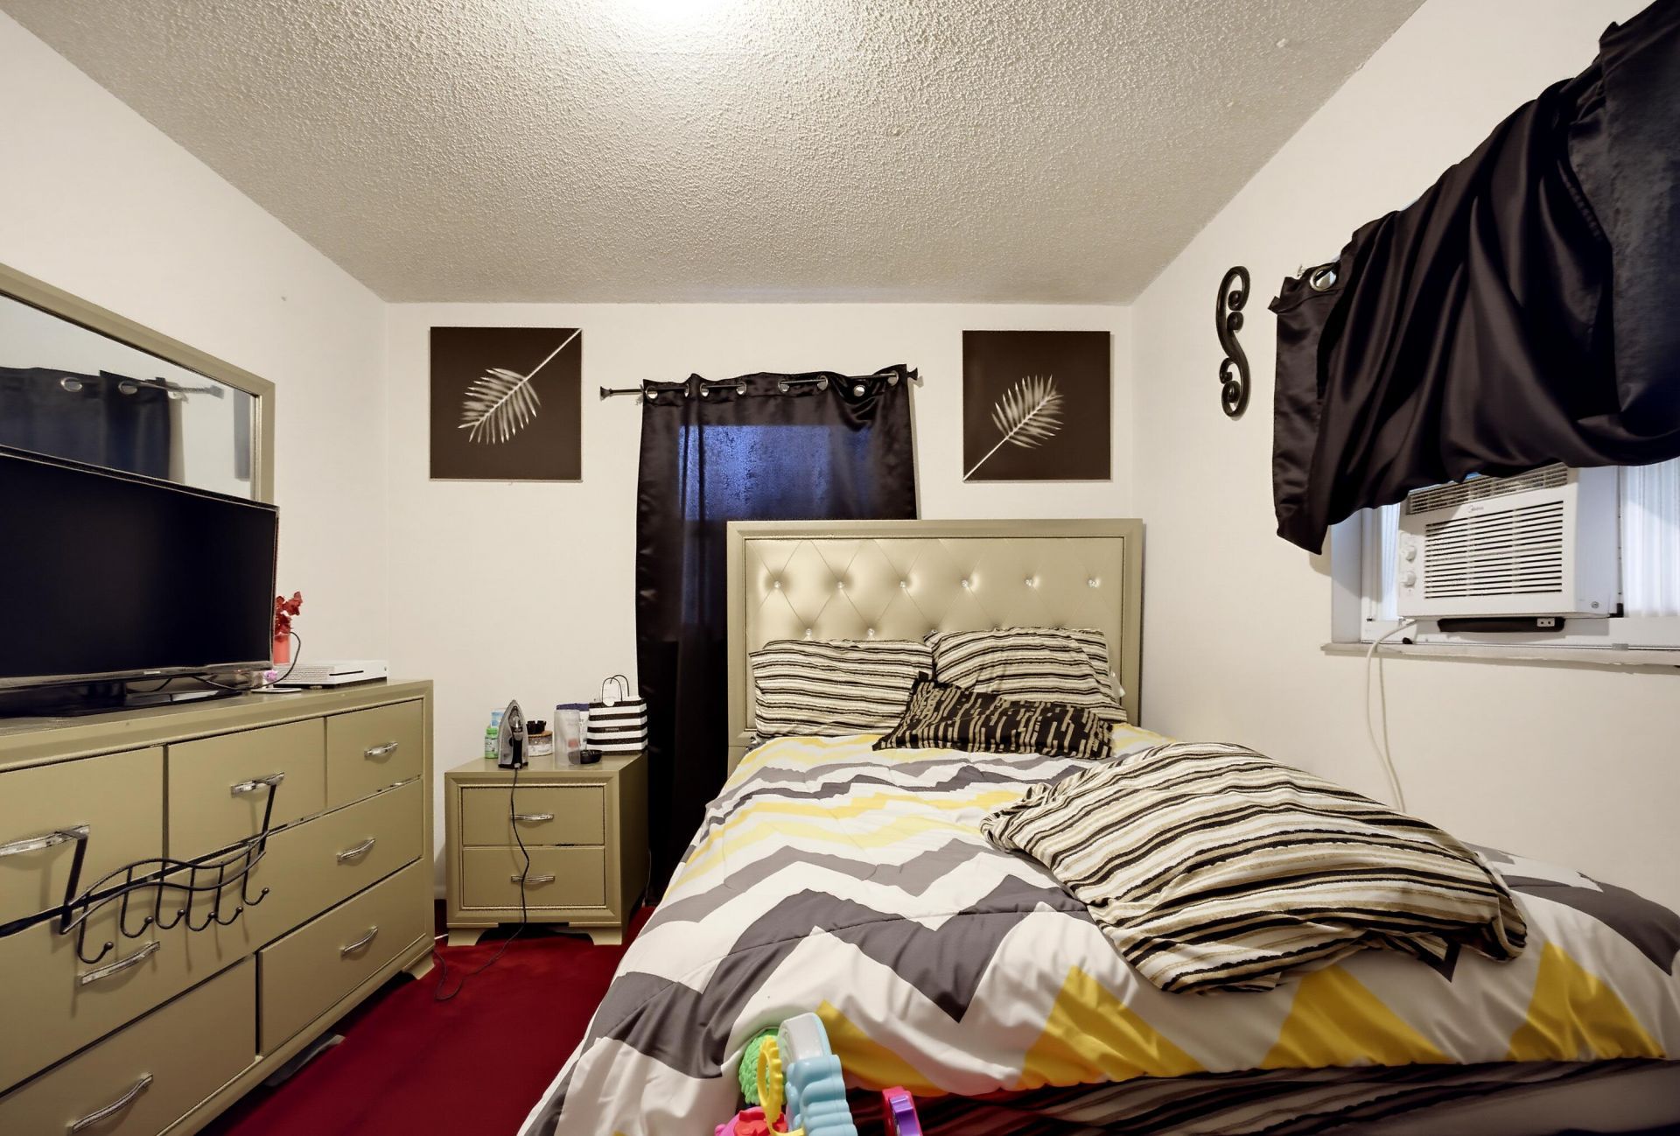
This charming 2-bedroom, 1-bathroom home featuring a versatile bonus room with exciting possibilities for future expansion. Transform the existing space into a 3-bedroom, 2-bathroom or even a 4-bedroom, 2-bathroom configuration, subject to property layout, permitting, and applicable approvals. Conveniently located in the Winter Garden area, a desirable Central Florida market. Priced to sell and full of possibilities! Bring your ideas and imagine the potential this property has to offer. Sche...

View More

Property Summary

MLS Number: B26090075
Status: Active
Subdivision: MALIBU GROVES 4TH ADD
County: Orange
Bedrooms: 2
Total Square Feet: 1,290
Price Per Sq. Ft.: $154
Style: Ranch
New Construction: No
Waterfront: No
Property Type: Residential - Single Family
Cooling: Ceiling Fan(s), Wall/Window Unit(s)
Fenced: Yes
Heating: Window/Wall
Lot Size: 0.16 Acres
Roof Type: Shingle
Stories: 1.0
Year Built: 1969
Taxes: $3,962

Featured Amenities

None

Property Details

Appliances: Electric Range, Ice Maker, Microwave, Refrigerator, Range
Carport Spaces: 1
Exterior: Block, Stucco, CBS
Fencing: Back Yard, Chain Link, Fenced, Front Yard
Flooring: Tile
Home Style: Ranch
Parcel#: 322229548600480
Parking: Attached Carport, Driveway, Carport, Attached
Parking Notes: Attached Carport, Driveway, Carport, Attached
Pets Allowed: Yes, Breed Restrictions
Restrictions: Parking - No Truck
Security: Smoke Detector(s)
Sewer: Public Sewer
SQFT Living: 910
Structure Type: House
Total Rooms: 3
Utilities: Electricity Available, Sewer Available
Water: Public
Construction: Block,Stucco,CBS

Neighborhood Information

Neighborhood Map

Neighborhood Hero

Neighborhood Highlights

Neighborhood Characteristics

Neighborhood Market Trend

Neighborhood Schools

Courtesy of

Agency Name: Realty ONE Group Innovation
Agent Name: Donna Nelly Louis
Agency Phone: 561-501-0055

agent picture

Presented by

Agent Name: Property Management
Agent Phone: 561.598.5760
Agency Title: The Keyes Company
Request Info

IDX logo

Sara Miller
keyes.com
Agent Cell:
954.477.7001

Mortgage Calculator

%
years/fixed
yearly
yearly (est.)

Estimated Payment

$ 1,365.27 Principal & Interest $977.07 Property Tax $330.17 Homeowner's Insurance $58.04
Mortgage Logo

Login to My Keyes Account