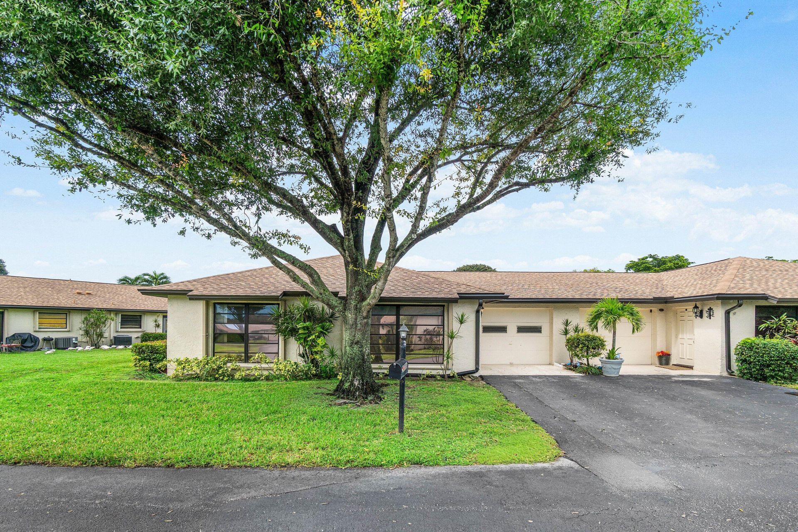
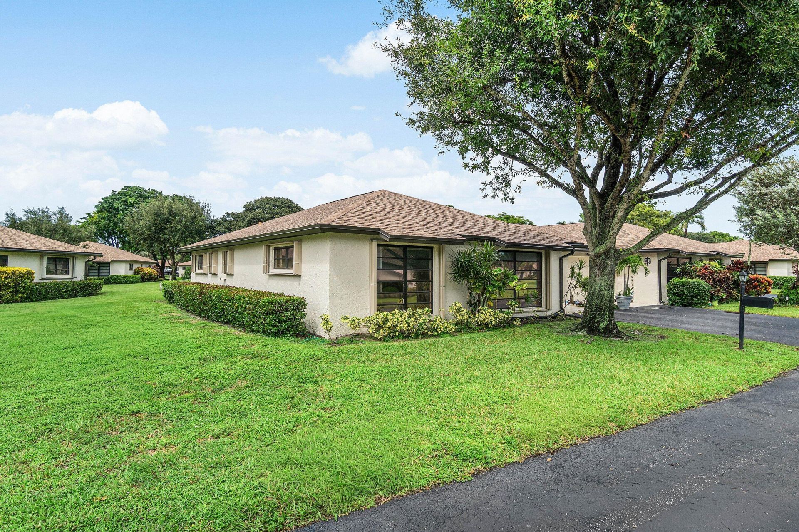
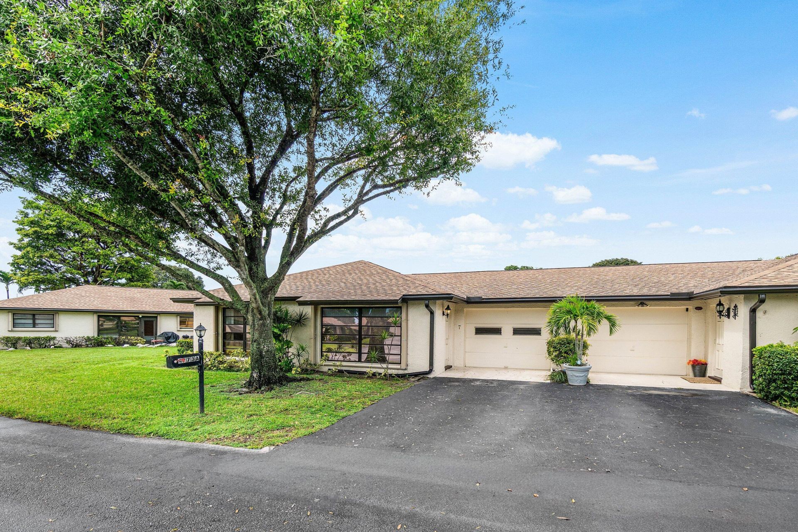
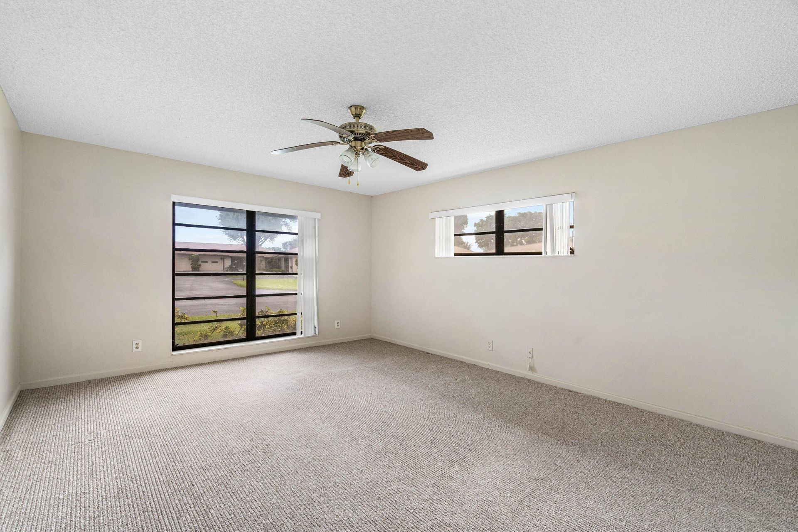
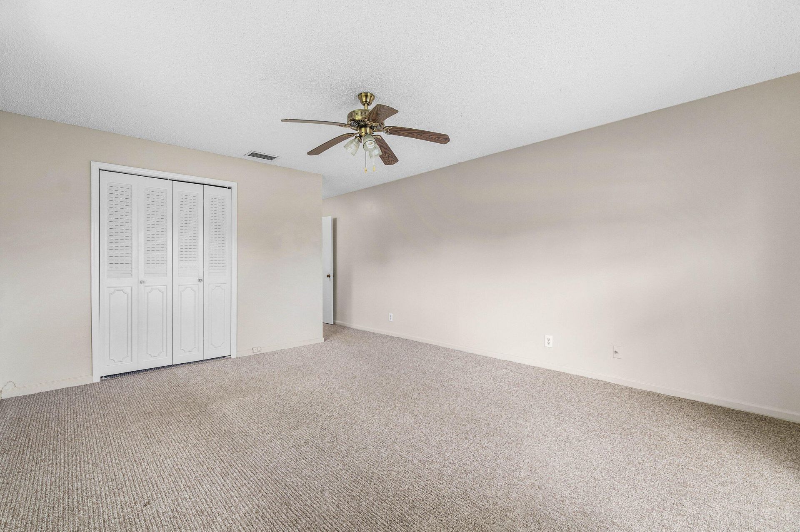
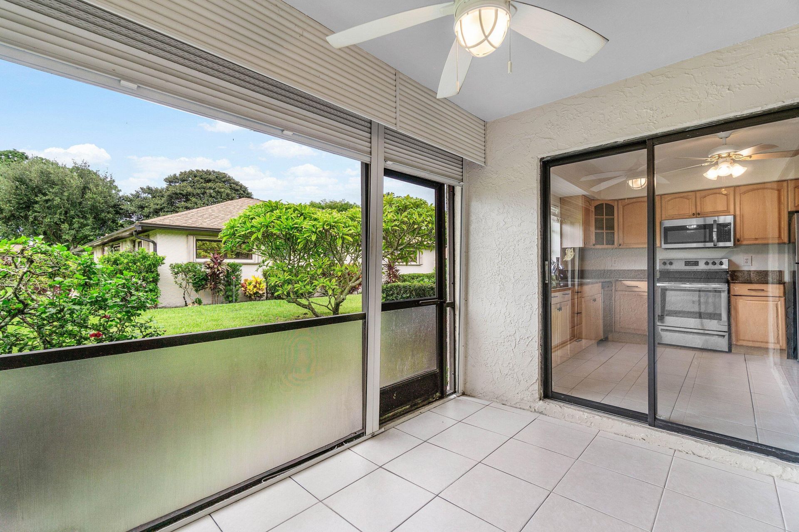
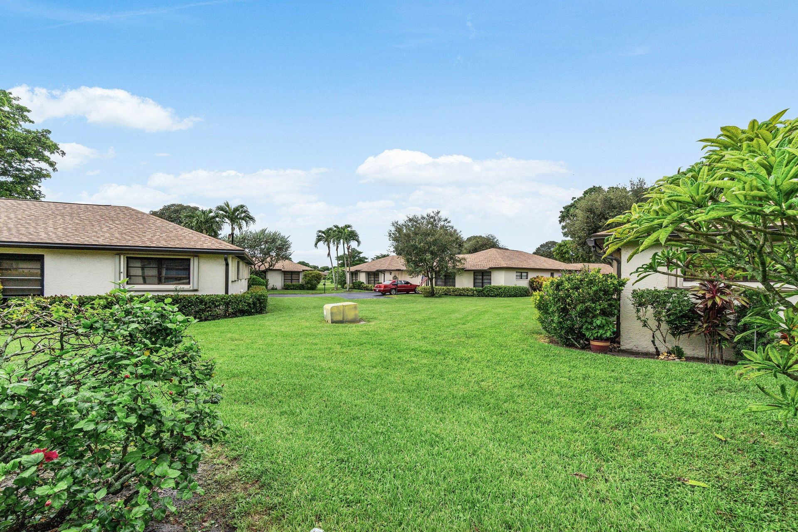
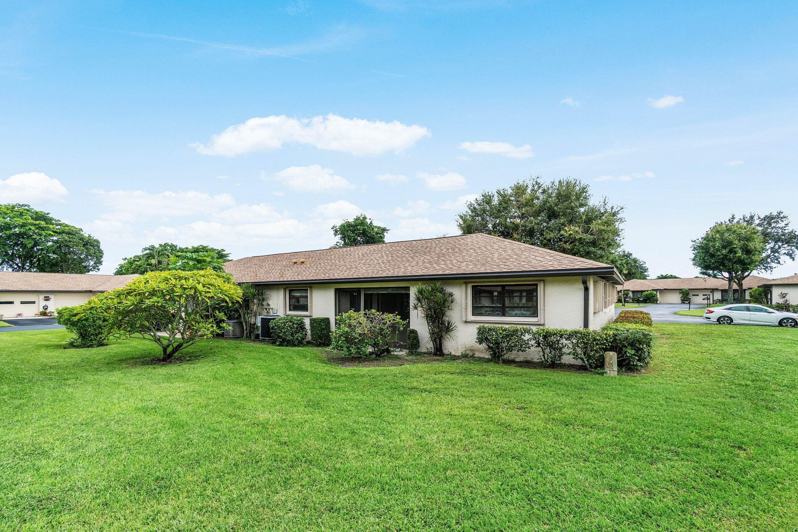
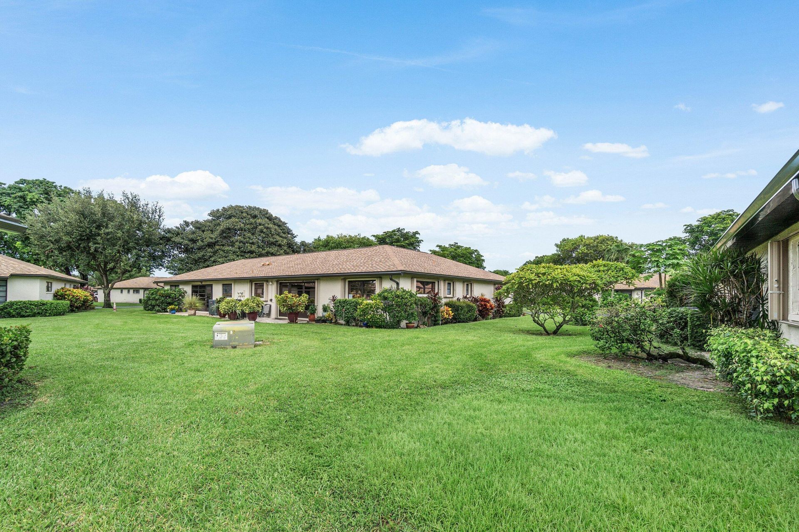
4773 Storkwood Place, Unit A, Boynton Beach, FL 33436 Photo

28 Photos

4773 Storkwood Place, A Boynton Beach, FL 33436
$240,000
  • Beds
    2
  • Baths
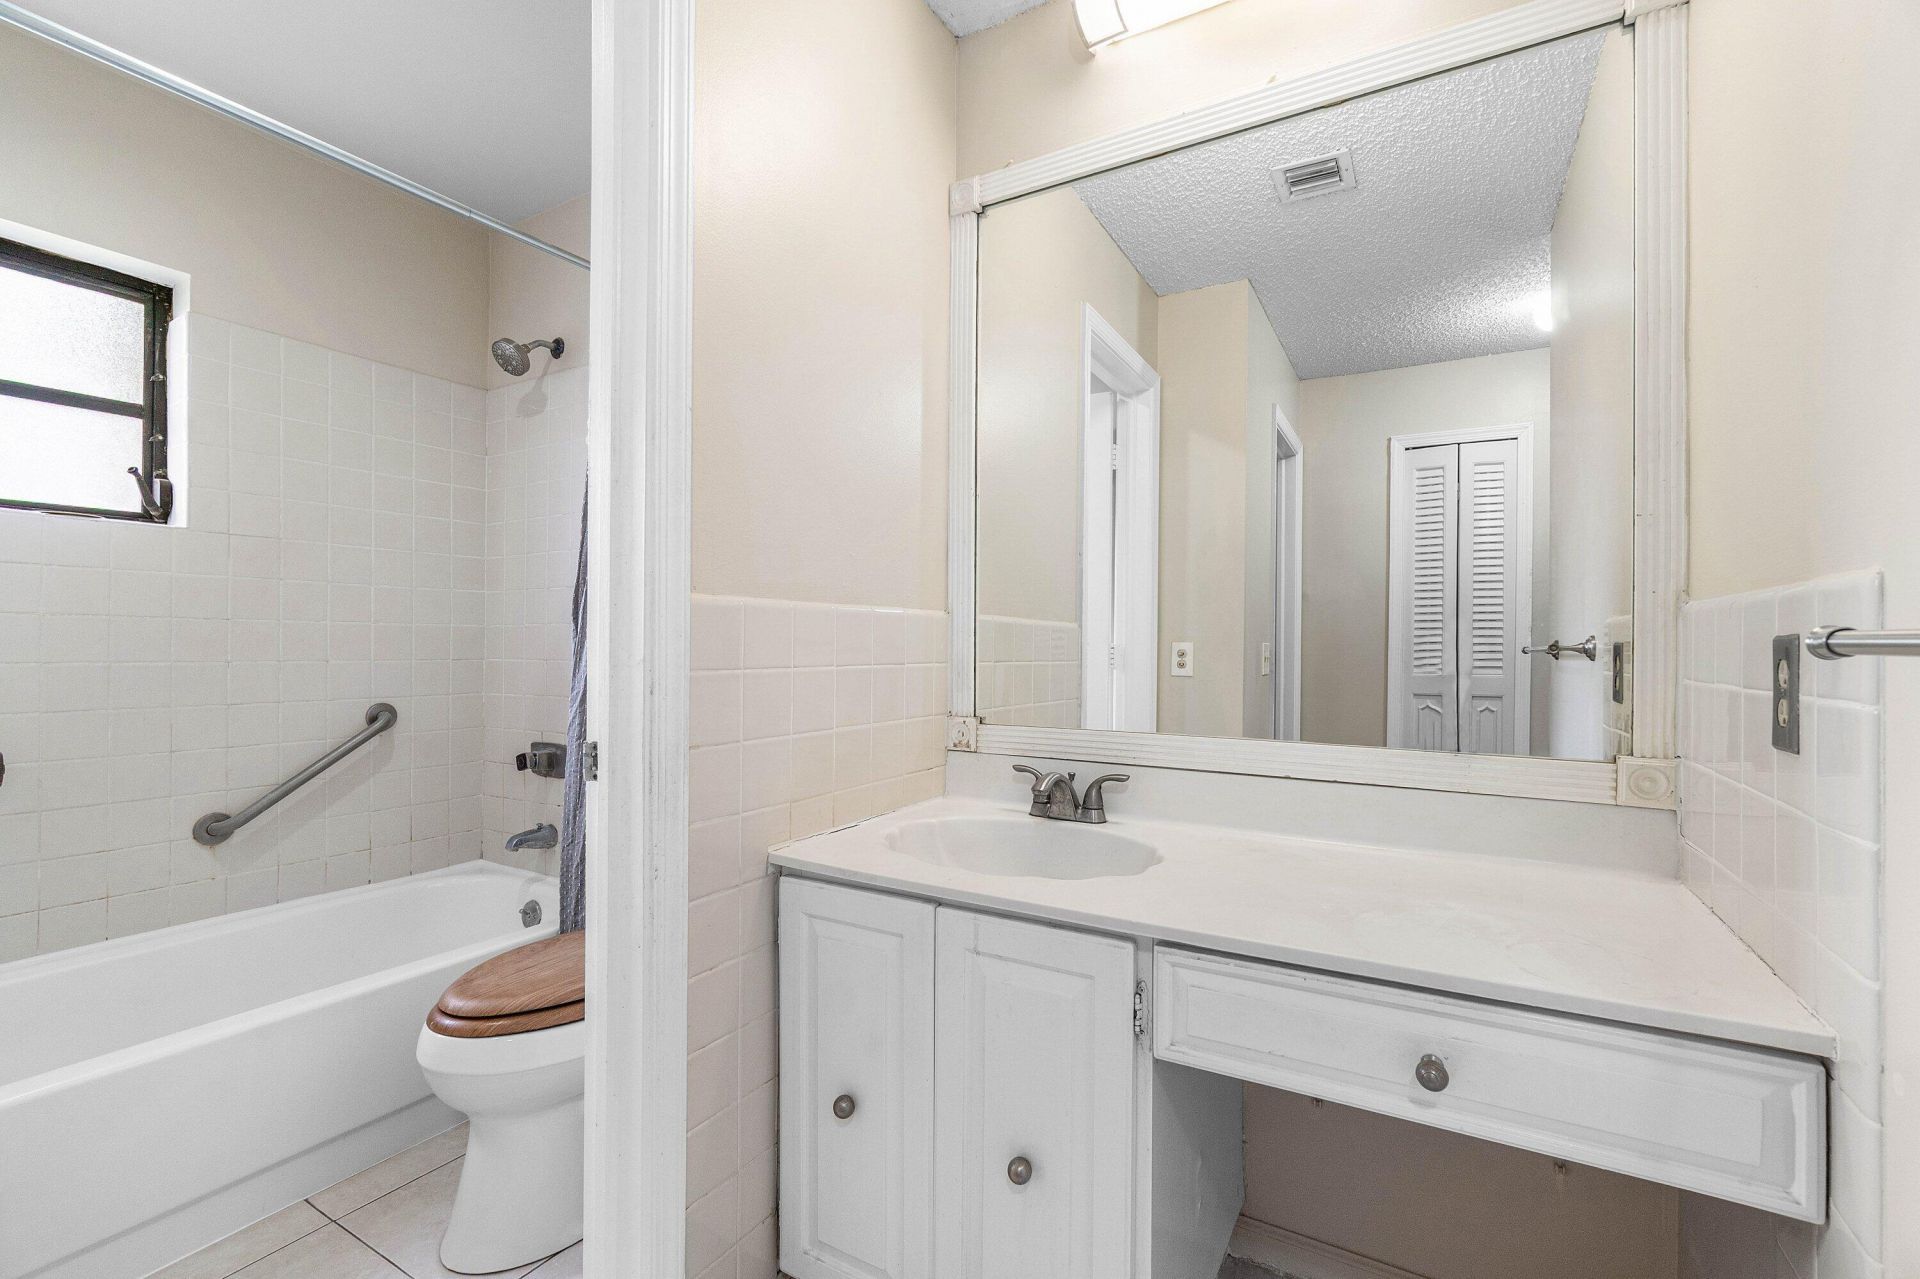
    2 full
  • Total Square Feet
    1,400

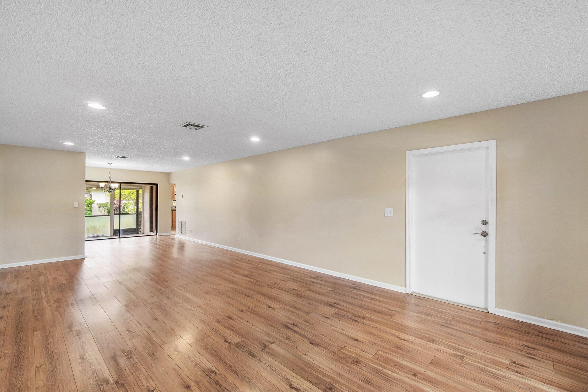
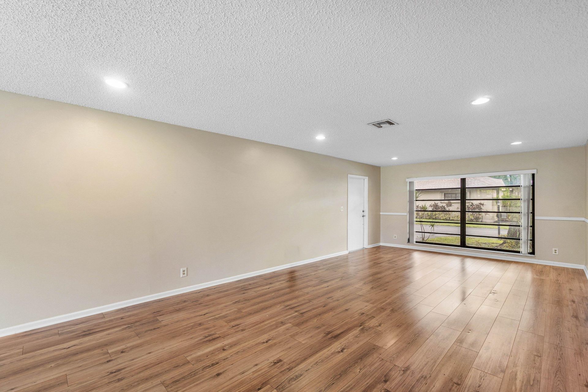
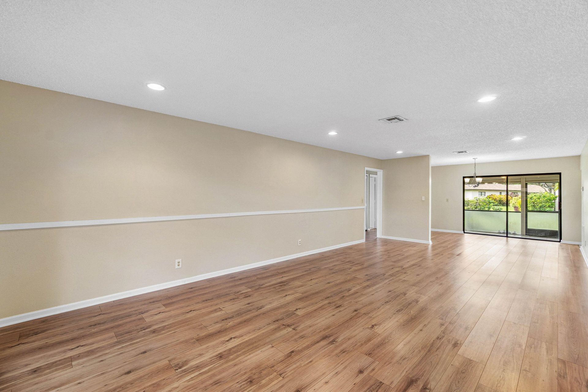
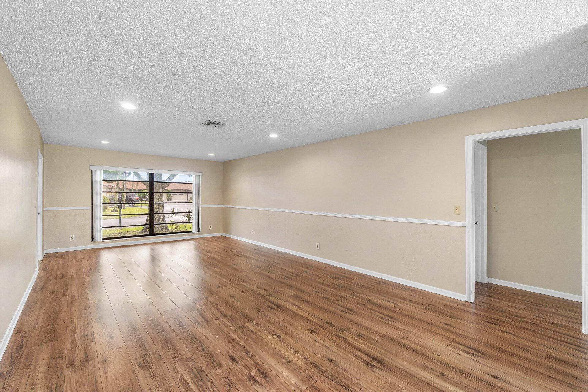
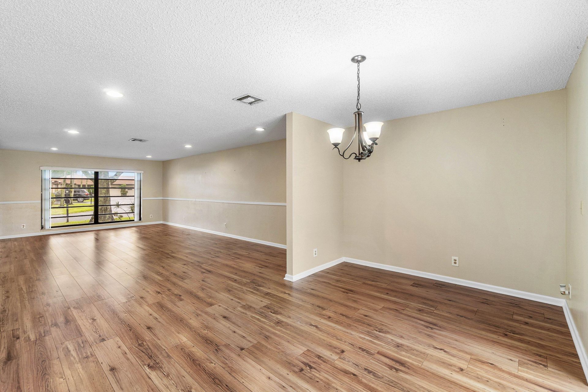
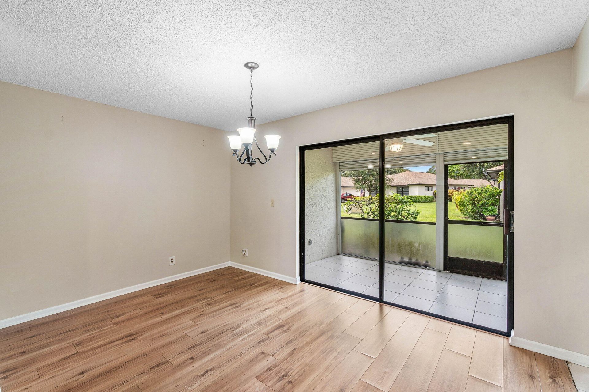
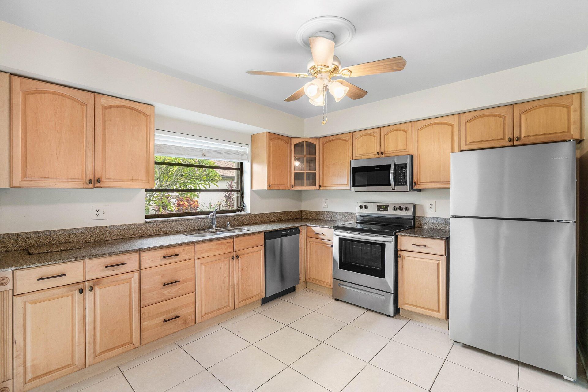
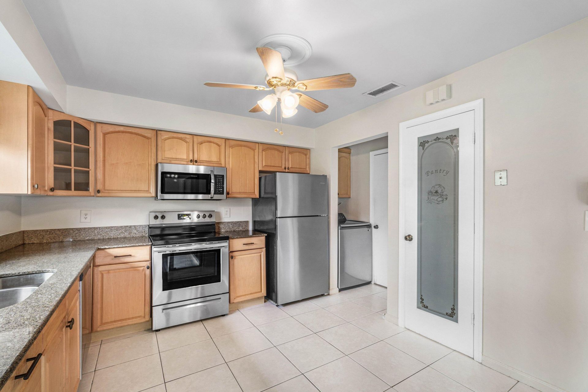
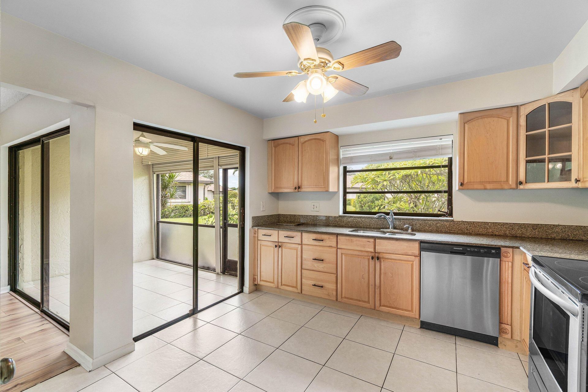
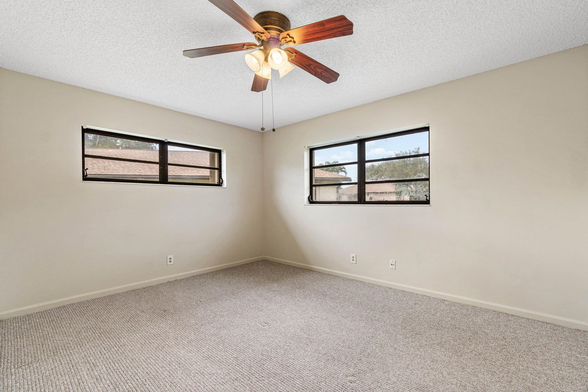
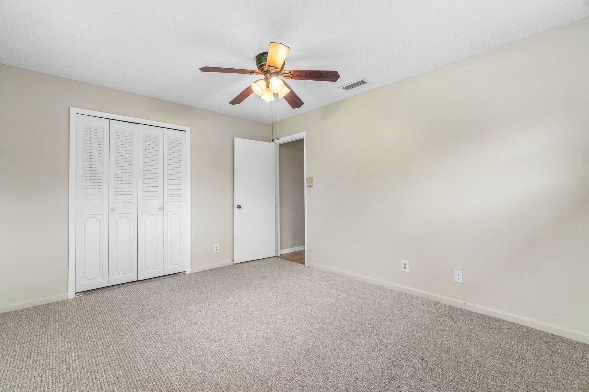
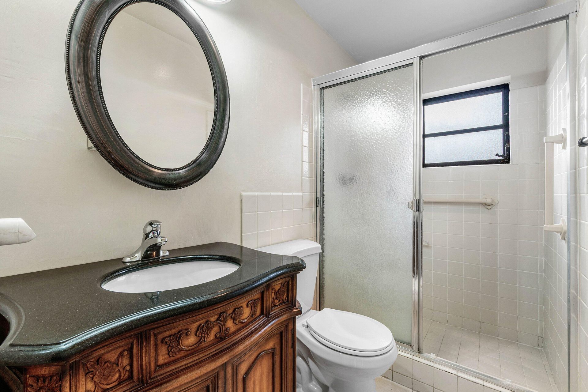
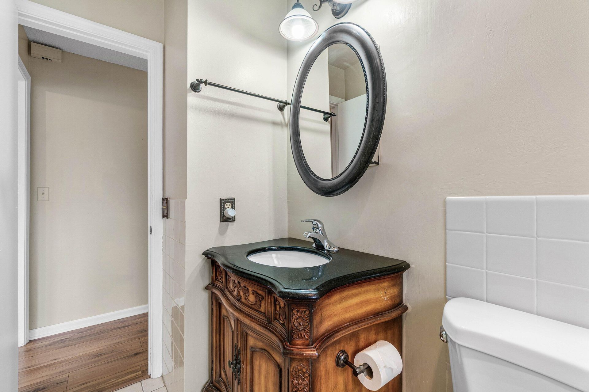
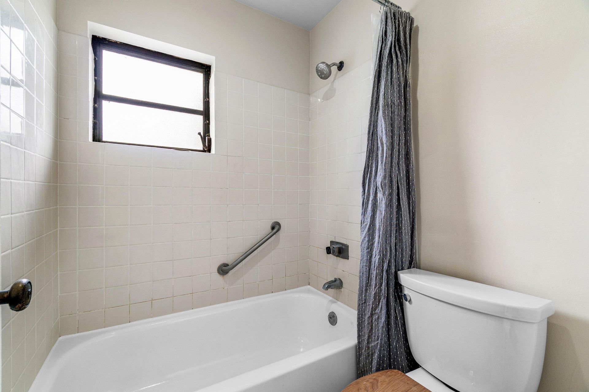
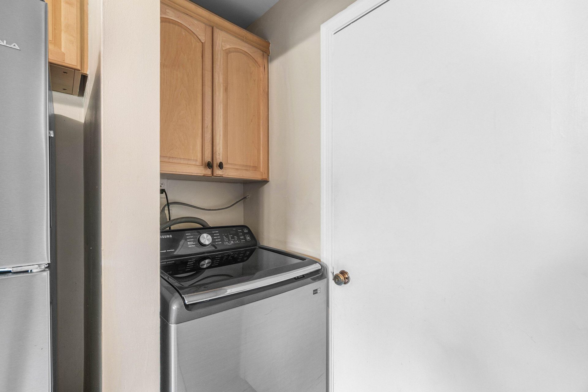
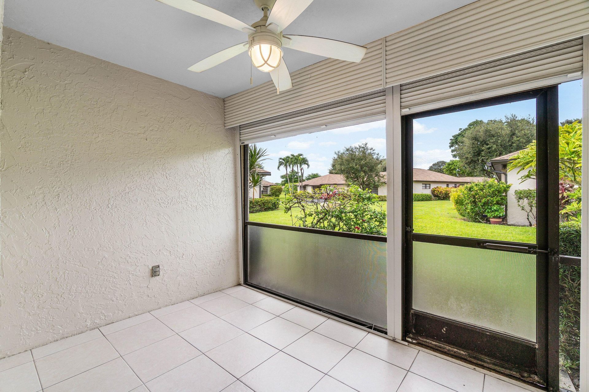
This two-bedroom, two-bath condominium in Greentree Villas offers 1,400 square feet of single-level living in Boynton Beach. The attached garage provides convenient parking and storage. The open floor plan and dual bathrooms accommodate multiple occupants comfortably, This condo offers an open back yard for additional privacy. Newer Stainless Steel Appliances. Community offers 6 Clubhouses with heated pools. Active community! And a great location. Near shopping, restaurants, 4 miles to the beac...

View More

Property Summary

MLS Number: B26083489
Status: Active
Days on Market: 17
Subdivision: GREENTREE VILLAS CONDO
County: Palm Beach
Bedrooms: 2
Total Square Feet: 1,400
Price Per Sq. Ft.: $171
New Construction: No
Waterfront: No
Property Type: Residential - Condominium
Cooling: Central Air, Ceiling Fan(s), Electric
Garage: 2 car attached
Heating: Central, Electric
Roof Type: Composition, Shingle
Stories: 1.0
Year Built: 1979
Taxes: $3,478
Association Fee Includes: Cable TV, Insurance, Internet, Maintenance Grounds, Sewer, Water, Common Areas, Common Real Estate Tax, Rese
HOA Fee: $1740/ Quarterly

Featured Amenities

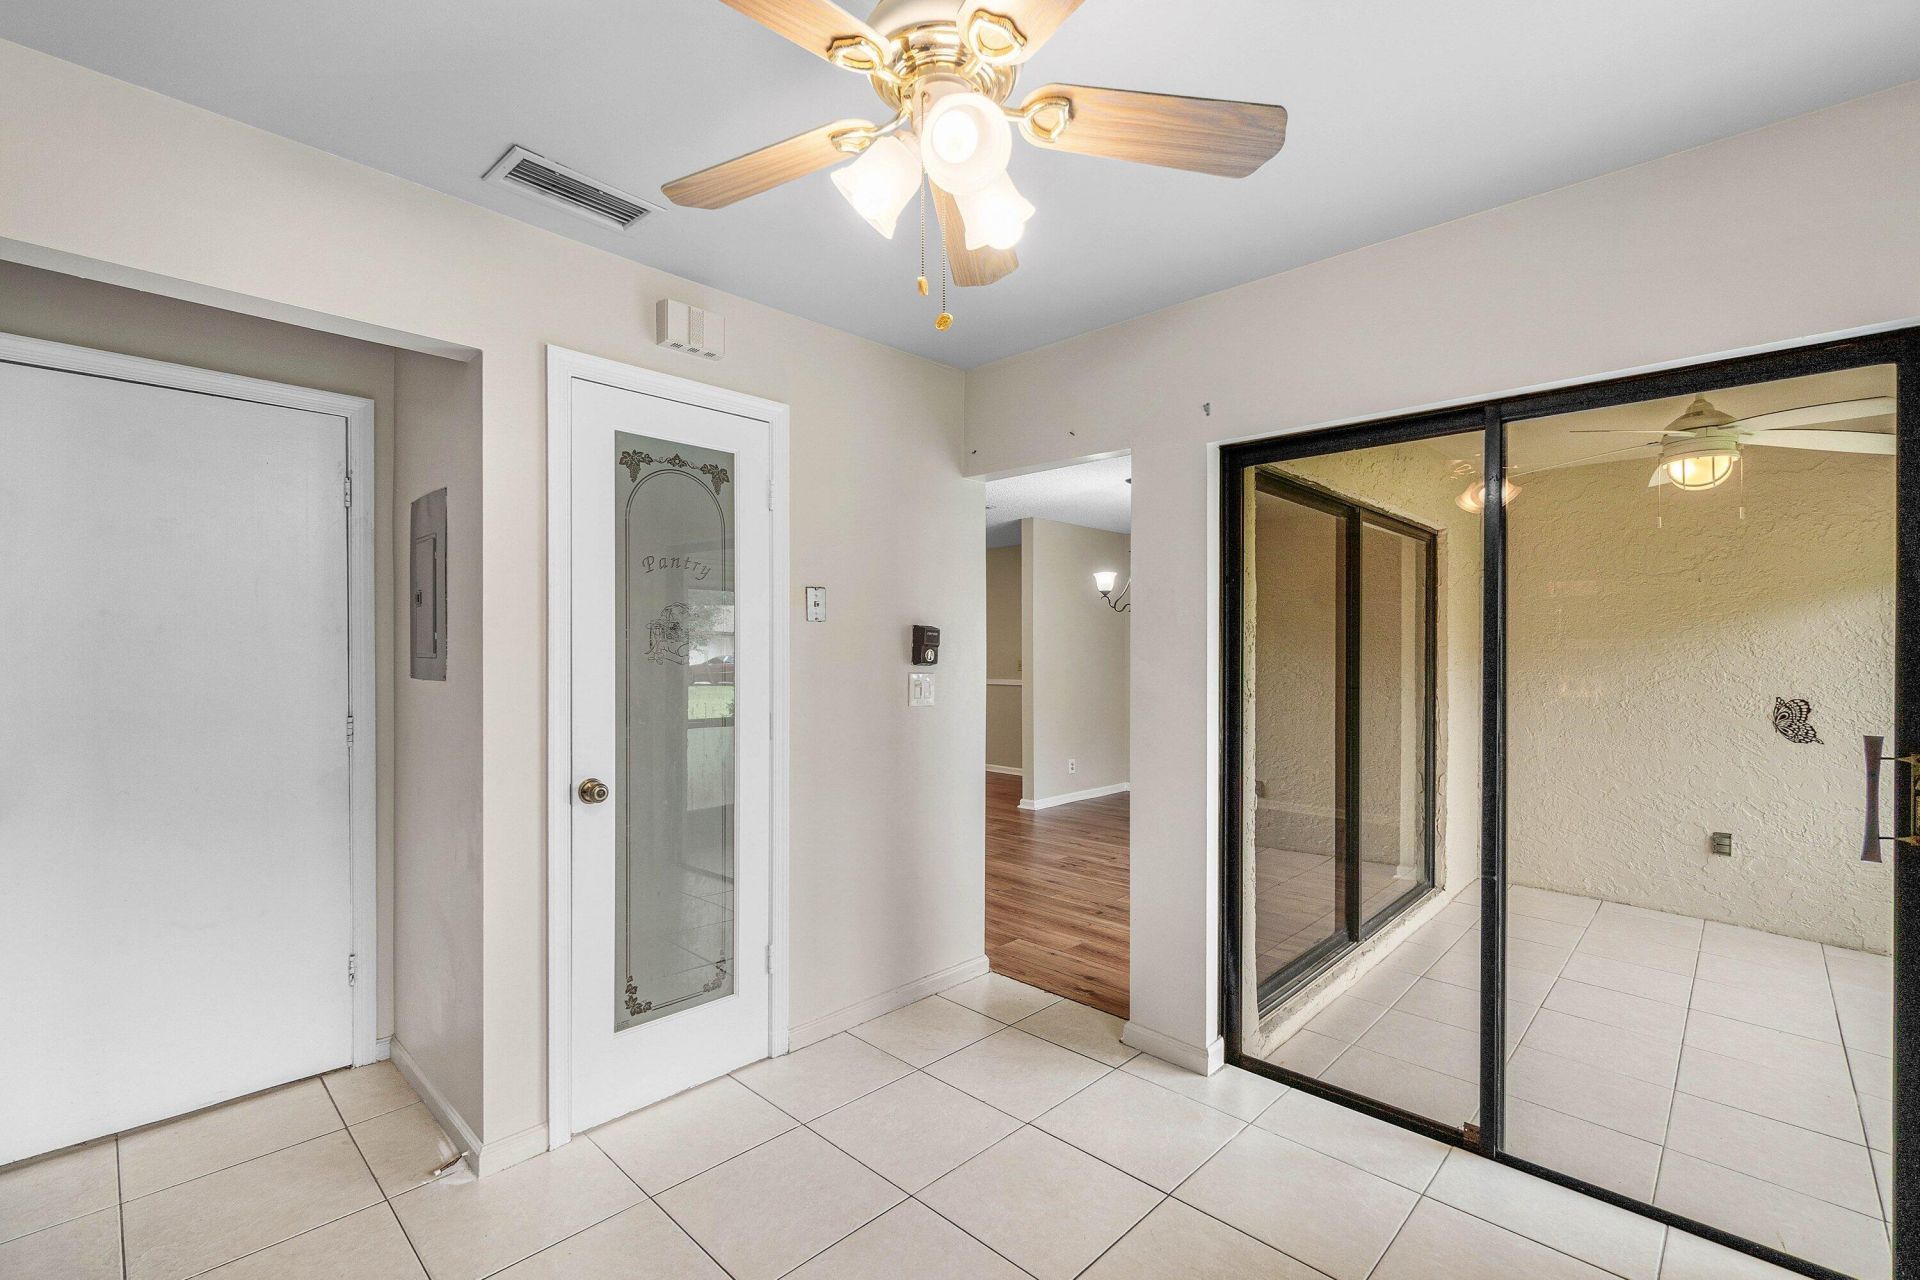
Pantry
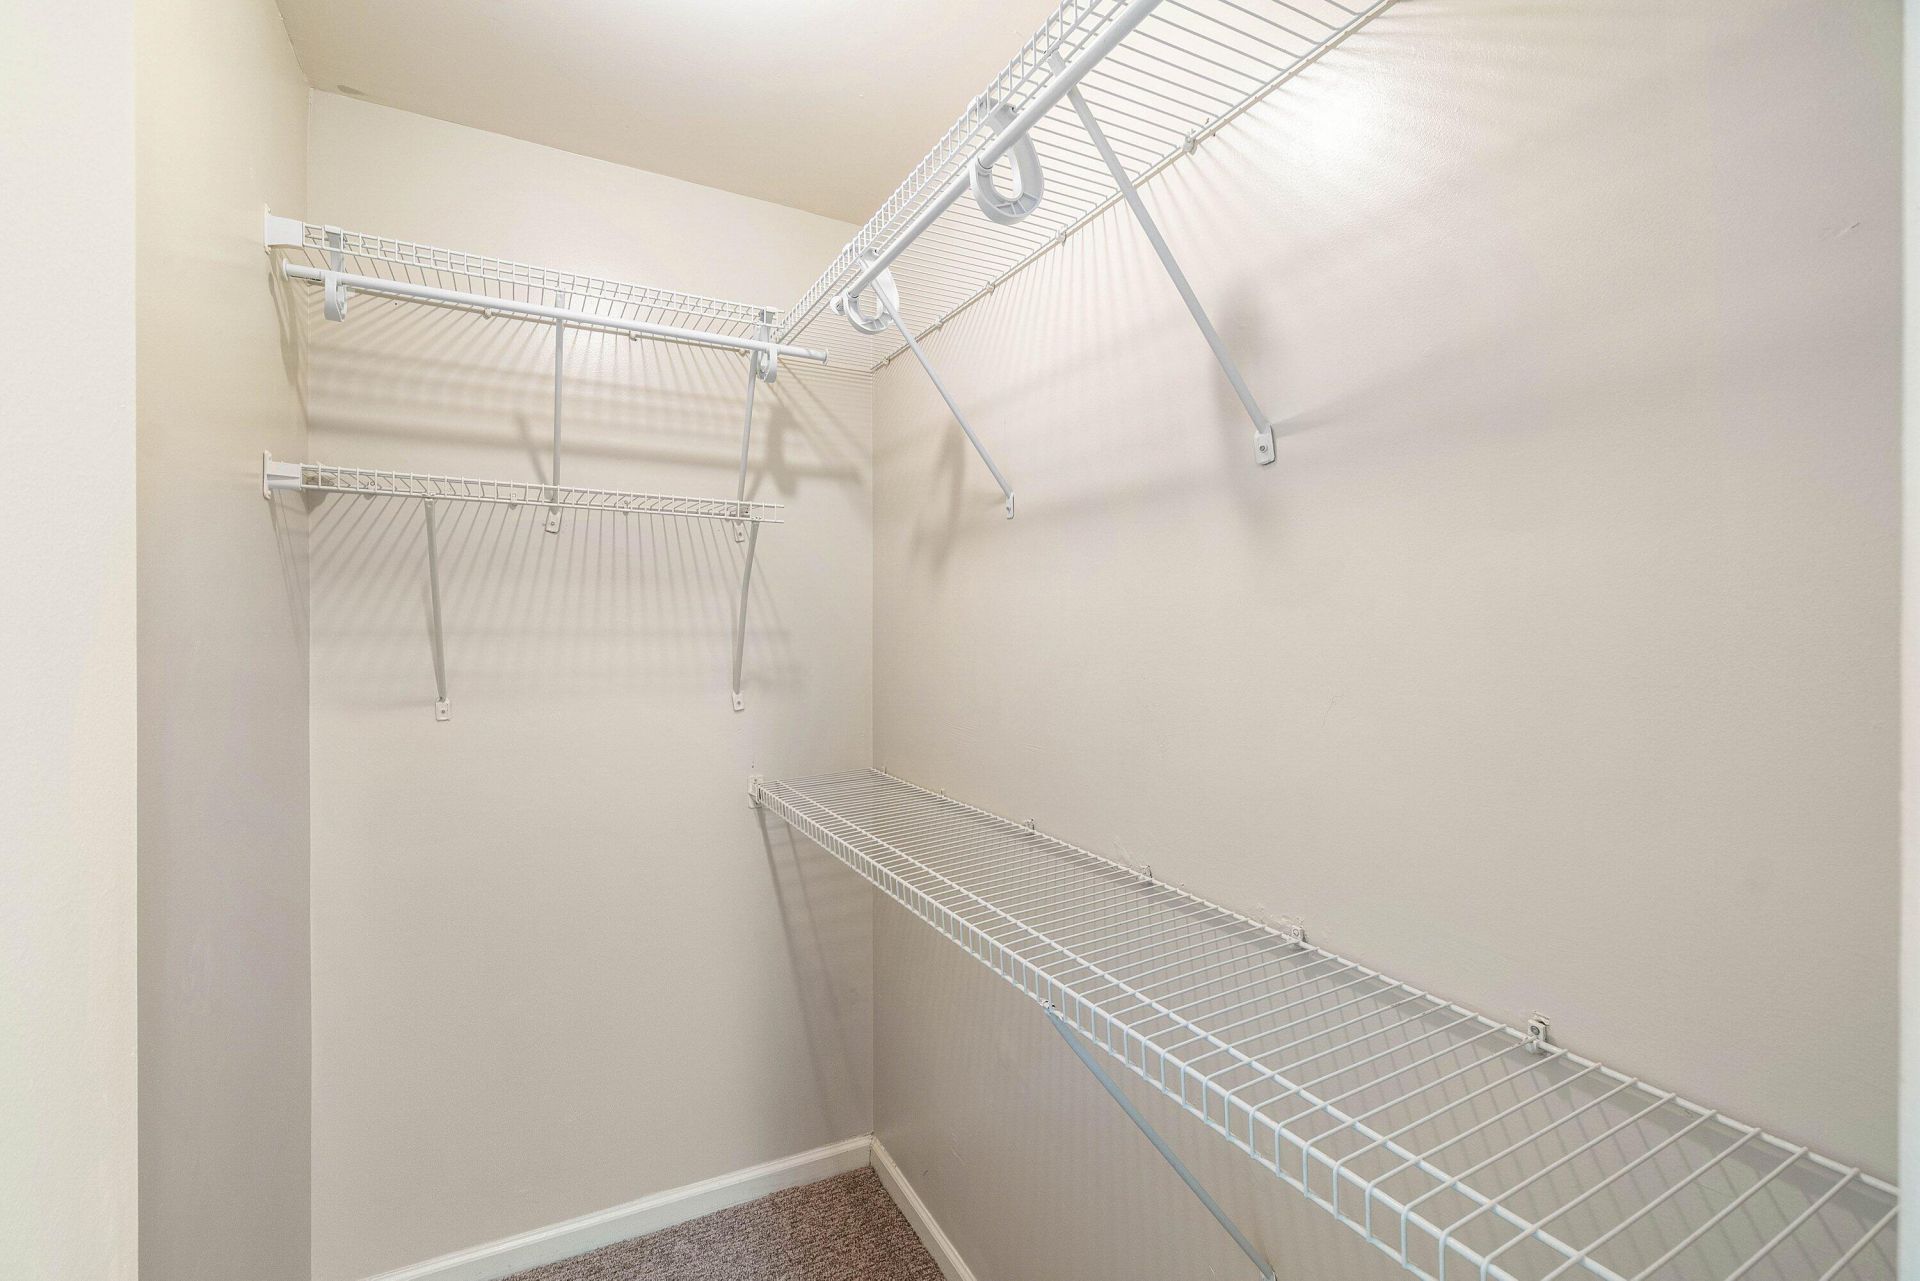
Walk-In Closet(s)
Pull Down Stairs
Billiard Room
Clubhouse
Management
Pool
Manager On Site
Community Room
Heated Pool
Internet Included
Sidewalks
Maintenance

Property Details

Appliances: Electric Water Heater, Dryer, Disposal, Dishwasher, Electric Range, Microwave, Oven, Refrigerator, Water Heater, Washer, Range
Association: GREENTREE VILLAS
Days on Site: 17
Exterior: Block, Stucco, CBS, Concrete Block - With Stucco
Flooring: Carpet, Laminate, Tile
Laundry: Electric Dryer Hookup, In Garage, Inside
Other Equipment: Irrigation Equipment
Parcel#: 00424525090066021
Parking: Driveway, Garage Door Opener, Garage, Attached Garage, Attached
Parking Notes: Driveway, Garage Door Opener, Garage, Attached Garage
Pets Allowed: No
Restrictions: Buyer Approval Required, No Corporate Buyer, Parking - No Boat, Parking - No RV, Parking - No Trailer
Sewer: Public Sewer
Special View Info: Garden
Sprinkler: Auto Sprinkler
SQFT Living: 1400
Structure Type: Multi Family
Total Rooms: 5
Utilities: Cable Available, Electricity Connected, Natural Gas Not Available, Sewer Available, Underground Utilitie
Water: Public
Construction: Block,Stucco,CBS,Concrete Block - With Stucco

Room Sizes

Kitchen: 11 X 13 Level Main
Living Room: 14 X 26 Level Main
Primary Bedroom: 14 X 16 Level Main
Dining Room: 10 X 14 Level Main
Bedroom 2: 12 X 14 Level Main

Local Schools

High School: Boynton Beach
Middle School: Congress
Elementary School: Crosspointe

Neighborhood Information

Neighborhood Map

Neighborhood Hero

Neighborhood Highlights

Neighborhood Characteristics

Neighborhood Market Trend

Neighborhood Schools

Courtesy of

Agency Name: Century 21 Realty Professionals
Agent Name: Karen L Kane
Agency Phone: 561-251-5577

agent picture

Presented by

Agent Name: Property Management
Agent Phone: 561.598.5760
Agency Title: The Keyes Company
Request Info

IDX logo

Sara Miller
keyes.com
Agent Cell:
954.477.7001

Mortgage Calculator

%
years/fixed
yearly
yearly (est.)

Estimated Payment

$ 1,538.27 Principal & Interest $1,178.43 Property Tax $289.83 Homeowner's Insurance $70.00
Mortgage Logo

Login to My Keyes Account