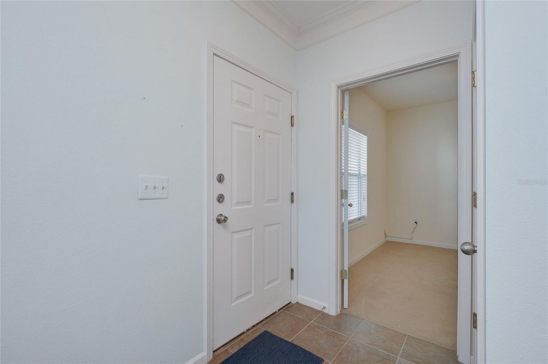
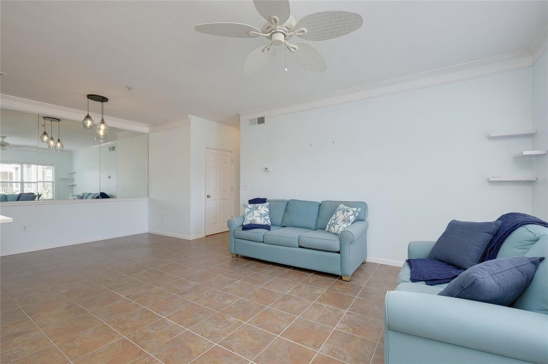
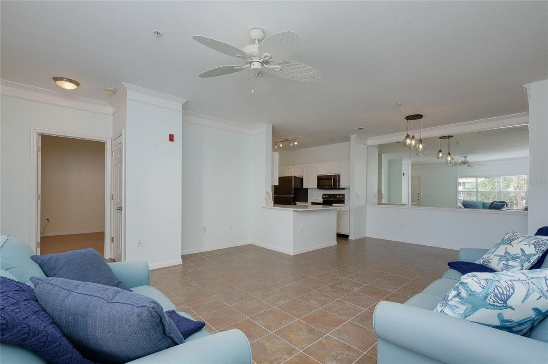
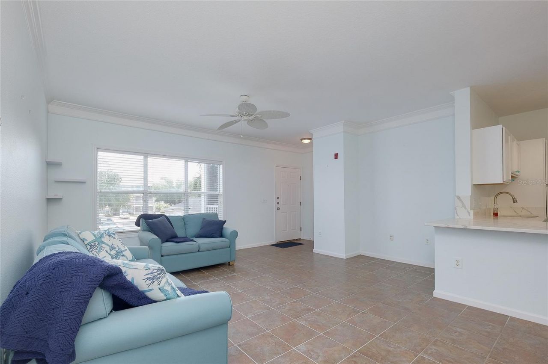
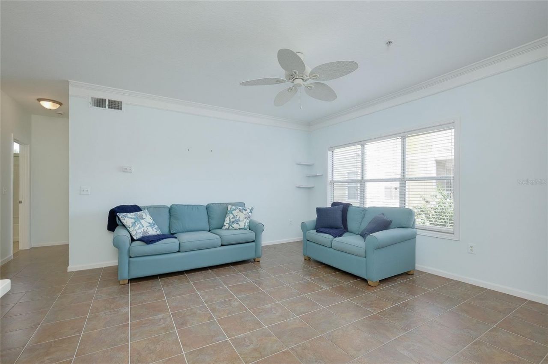
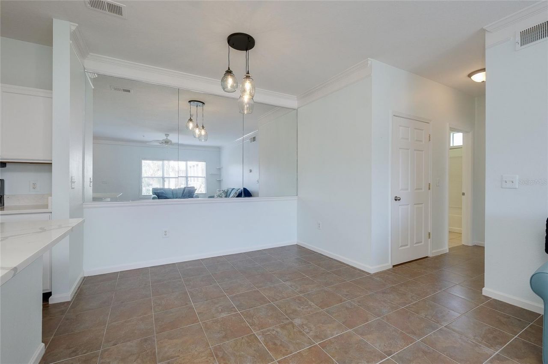
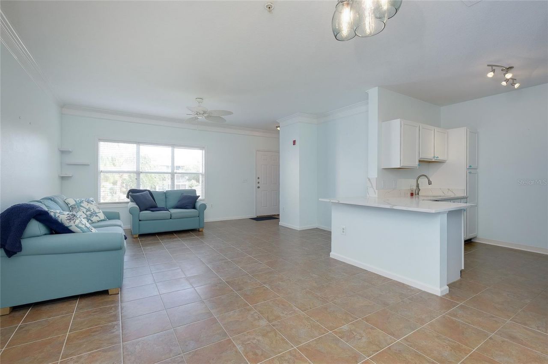
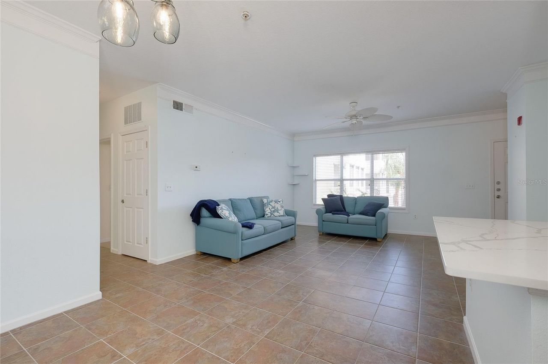
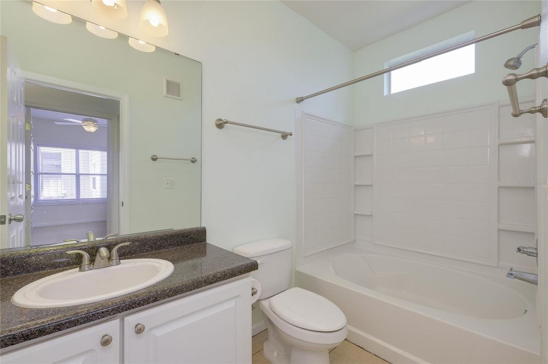
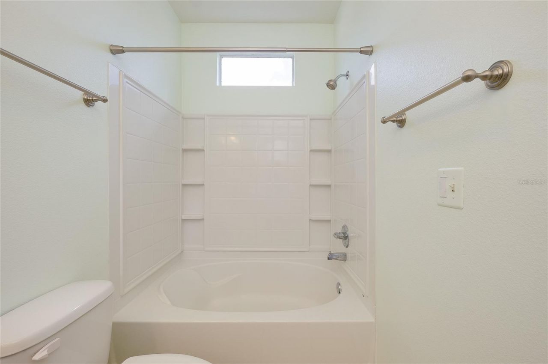
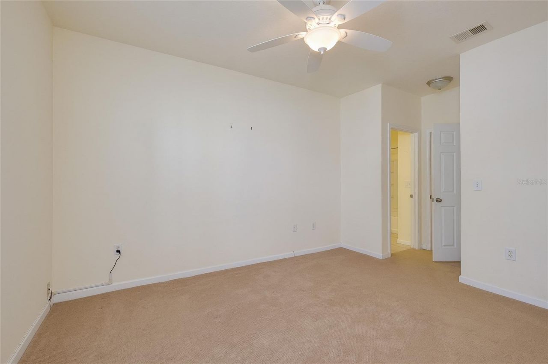
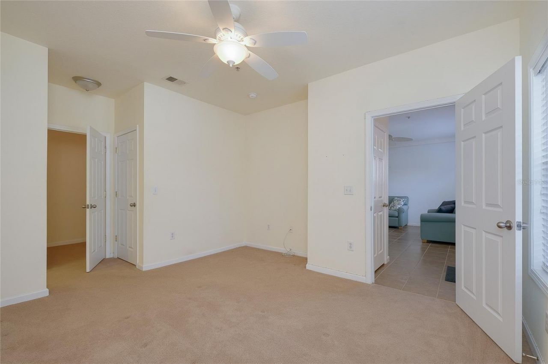
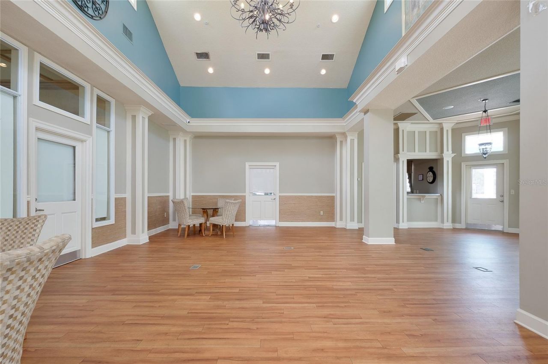
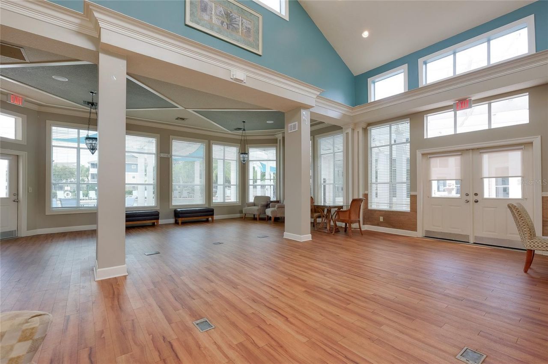
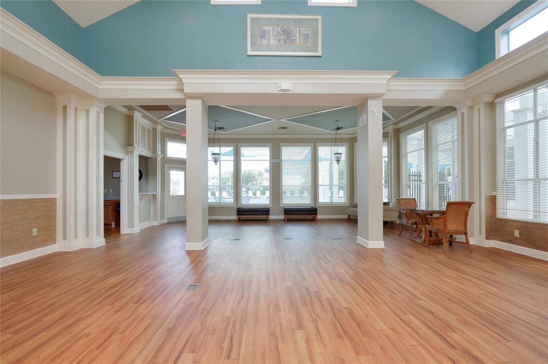
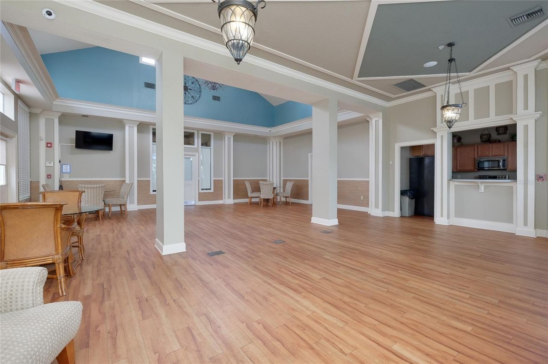
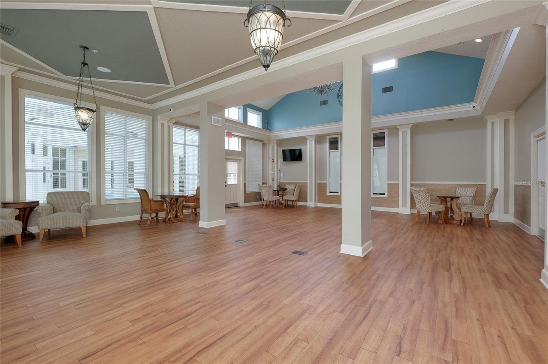
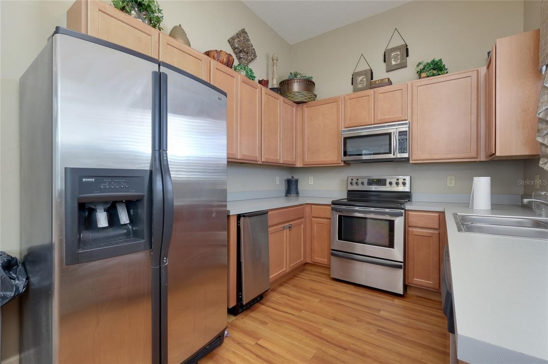
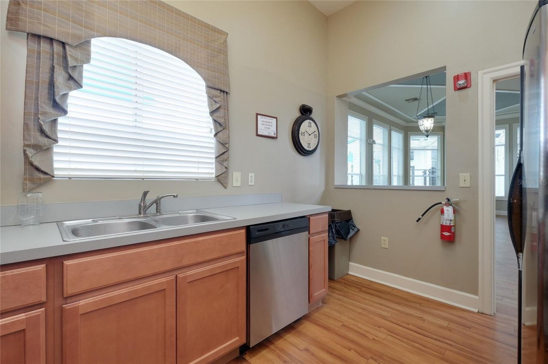
4802 51st Street W, Unit 1410, Bradenton, FL 34210 Photo

61 Photos

4802 51st Street W, 1410 Bradenton, FL 34210
$199,500
  • Beds
    2
  • Baths
    2 full
  • Total Square Feet
    1,132
  • Lot Size
    39.01 acre(s)

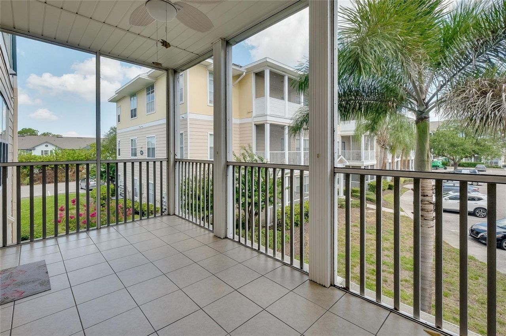
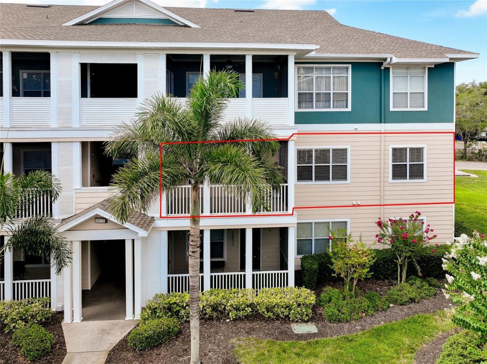
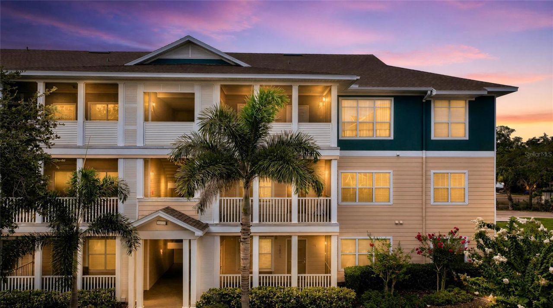
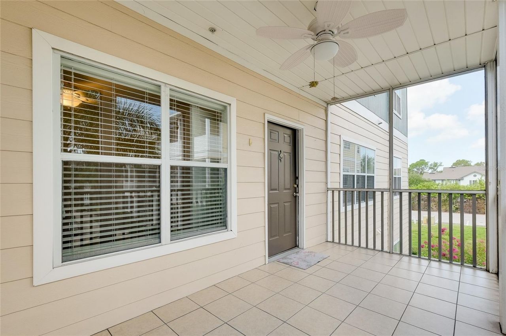
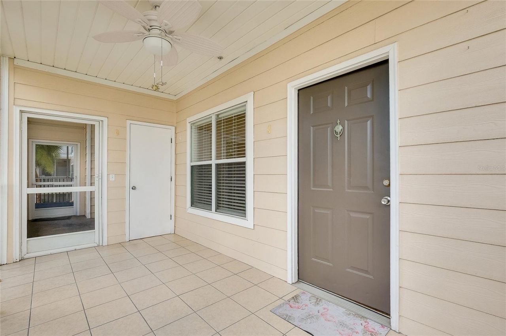
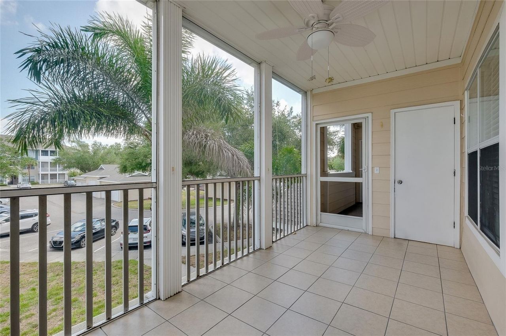
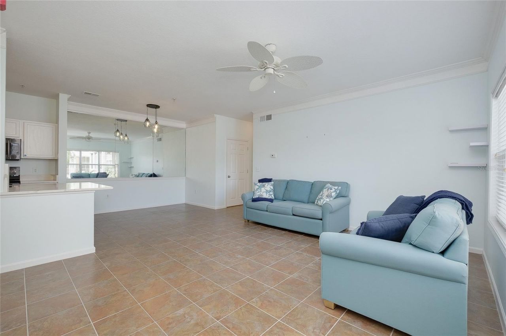
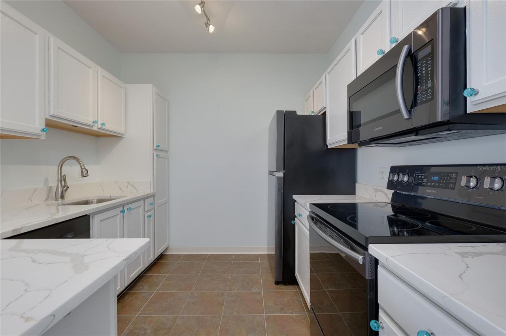
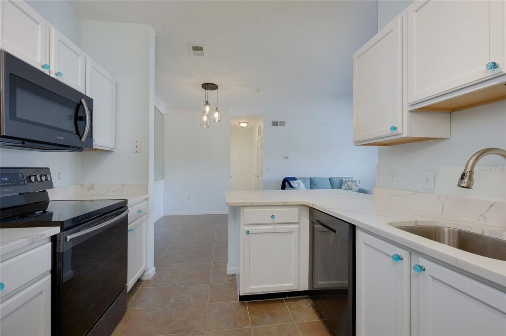
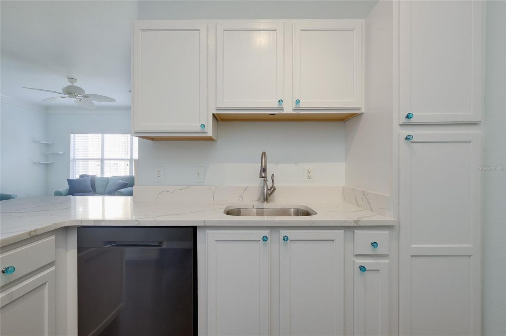
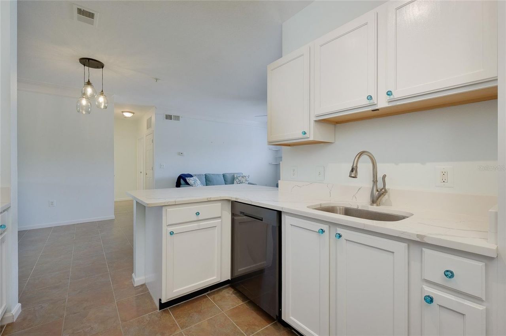
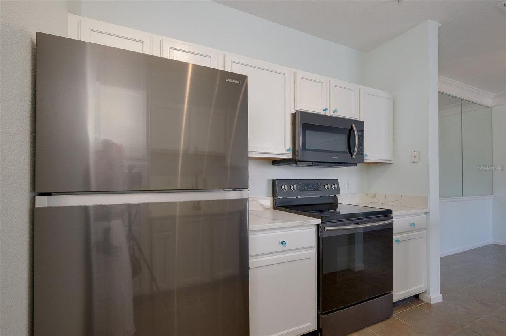
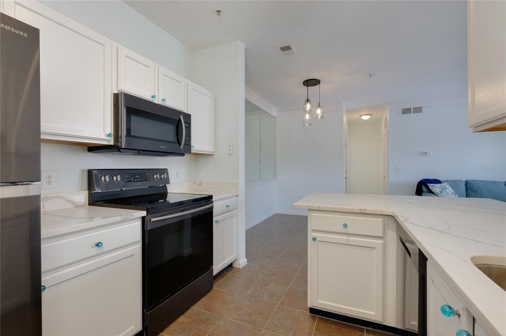
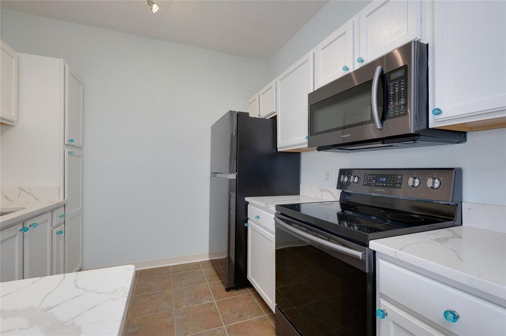
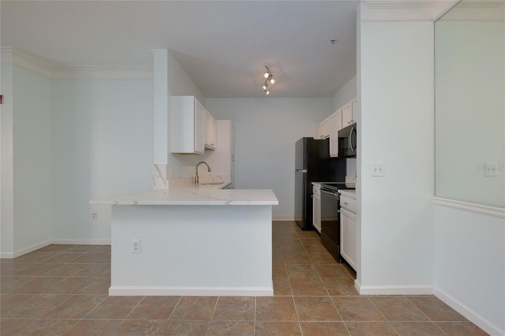
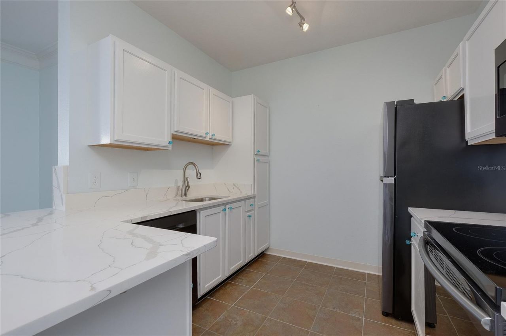
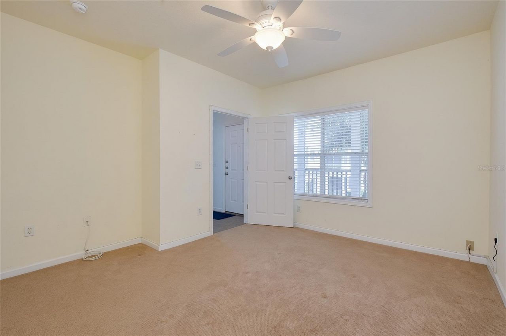
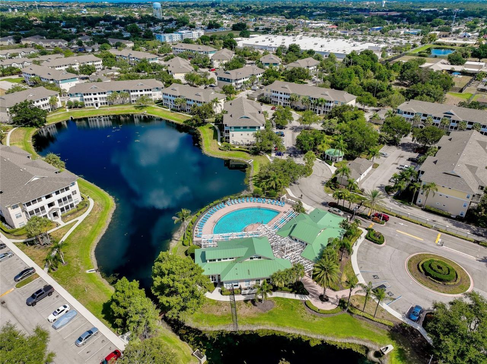
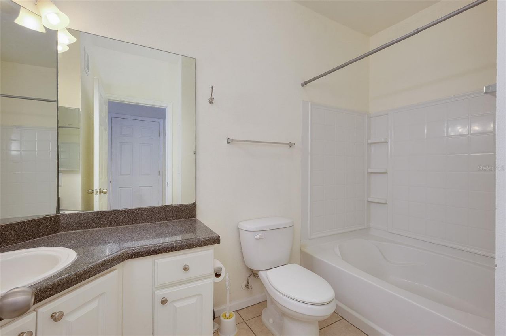
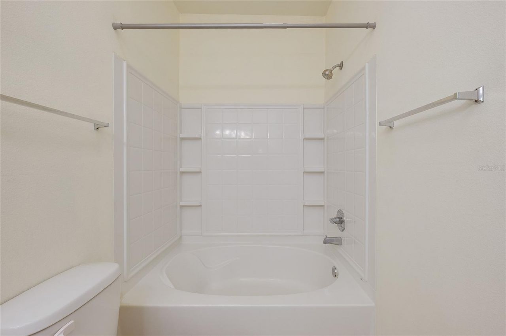
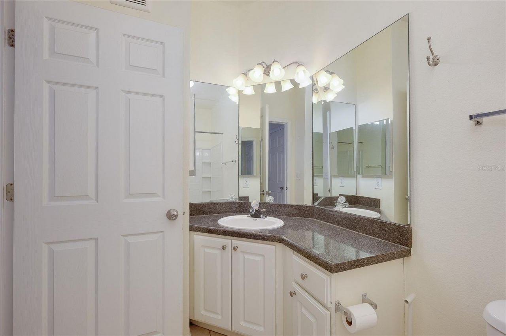
Maintenance free living, gated community near IMG and local beaches....YES PLEASE!!! Whether you are looking for a year-round or seasonal home, this lovingly cared for vacation home is sure to impress! Beautifully updated 2-bedroom, 2-bath condo reflects pride of ownership and offers the effortless Florida lifestyle so many buyers are seeking.Natural light fills the inviting living spaces, while the private screened balcony provides the perfect setting to enjoy your morning coffee, evening breez...

View More

Property Summary

MLS Number: A4699028
Status: Active
Days on Market: 107
Subdivision: THE PALMS OF CORTEZ
County: Manatee
Bedrooms: 2
Total Square Feet: 1,132
Price Per Sq. Ft.: $176
New Construction: No
Waterfront: No
Property Type: Residential - Condominium
Cooling: Central Air
Heating: Central
Lot Size: 39.01 Acres
Roof Type: Shingle
Stories: 3.0
Year Built: 2002
Taxes: $3,038

Featured Amenities

Ceiling Fans(s)
Open Floorplan
Split Bedroom
Stone Counters
Thermostat
Window Treatments

Property Details

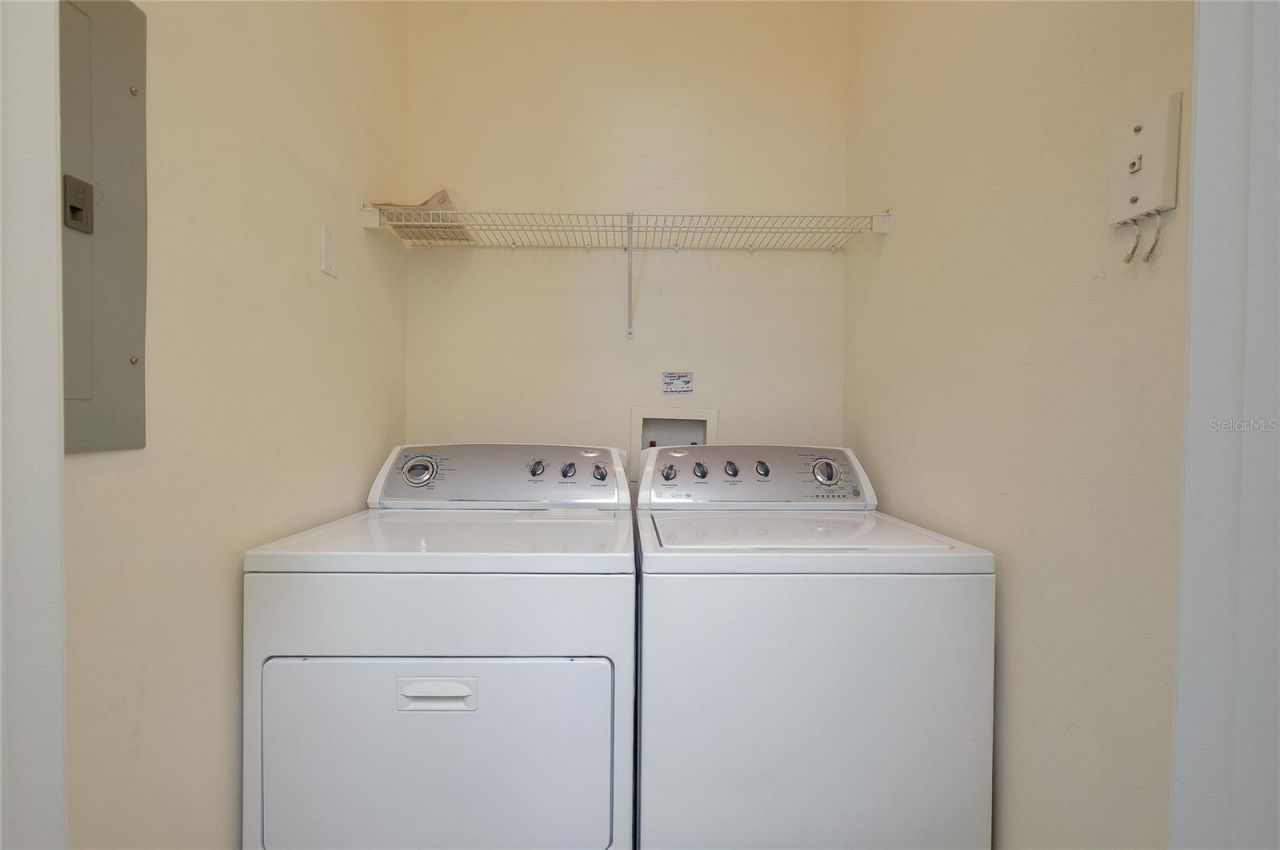
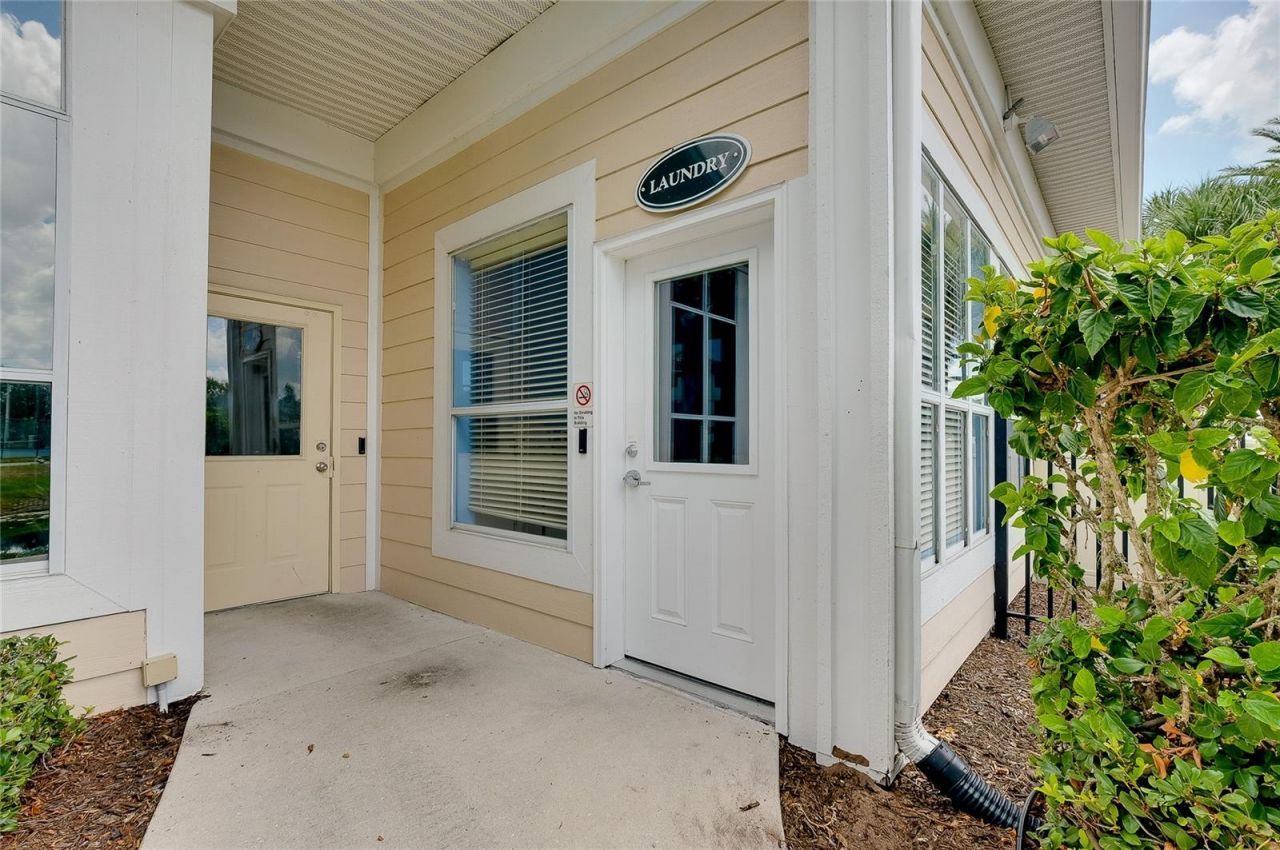
Appliances: Dishwasher, Disposal, Dryer, Electric Water Heater, Range Hood, Refrigerator, Washer
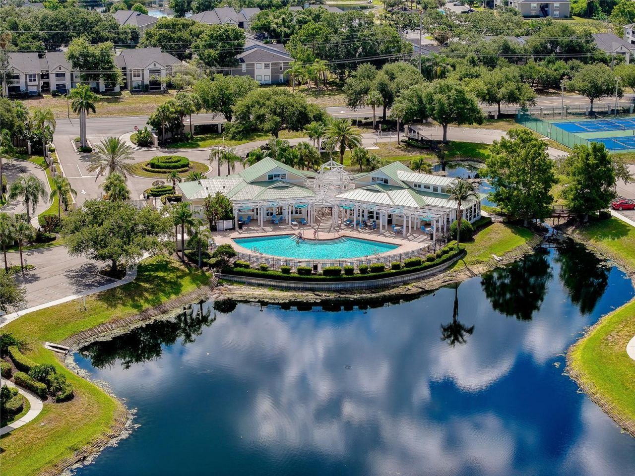
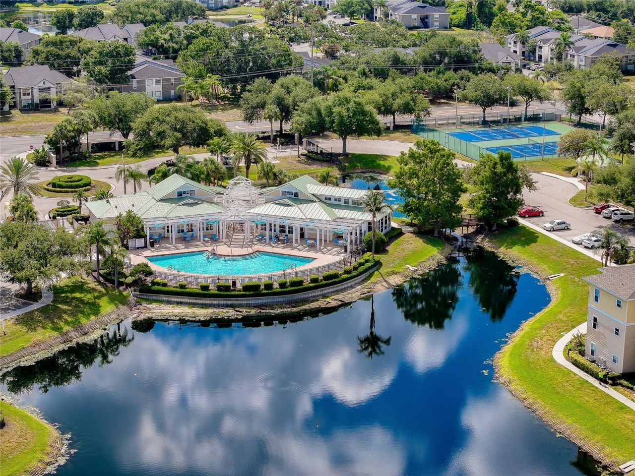
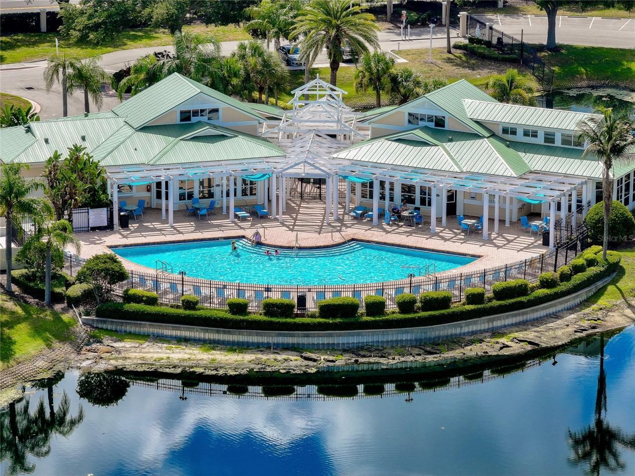
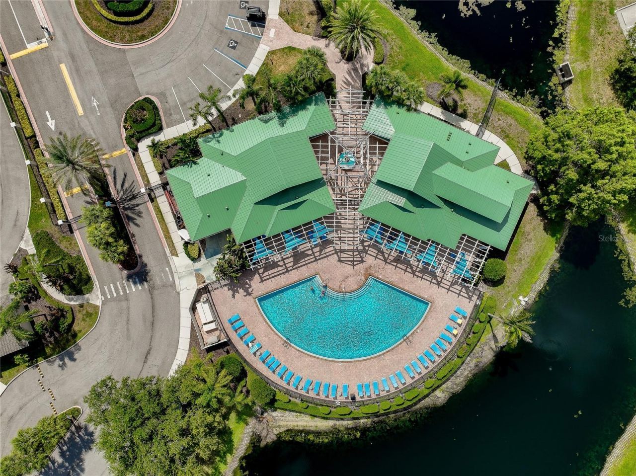
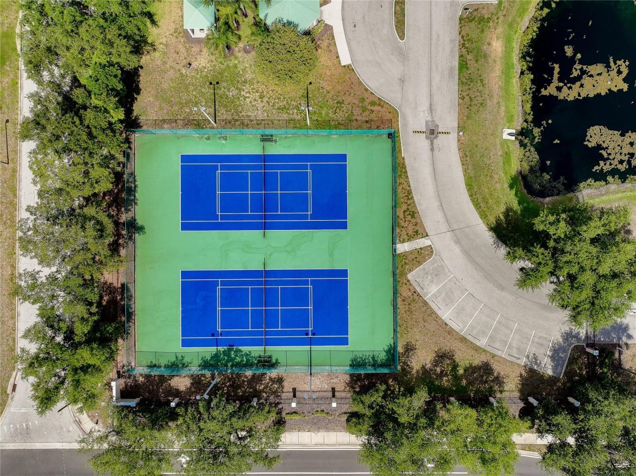
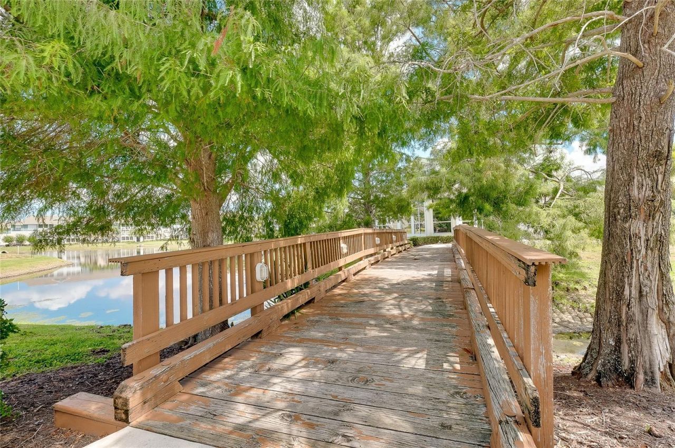
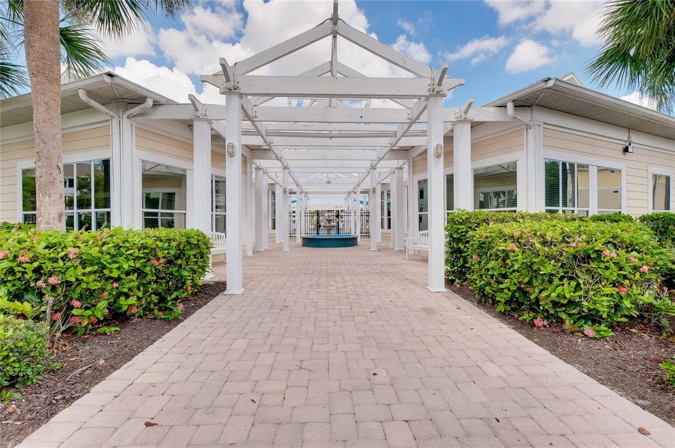
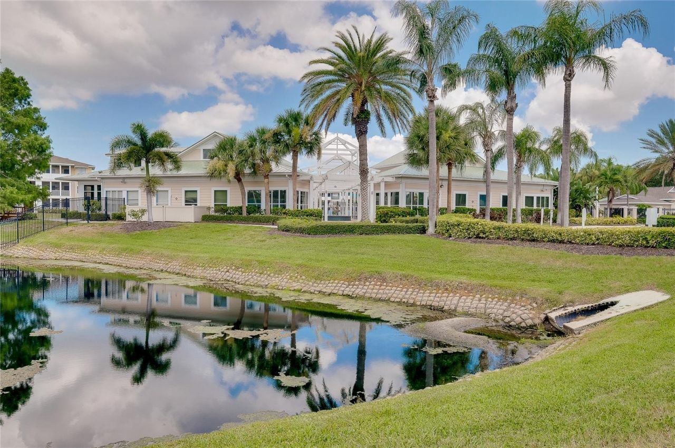
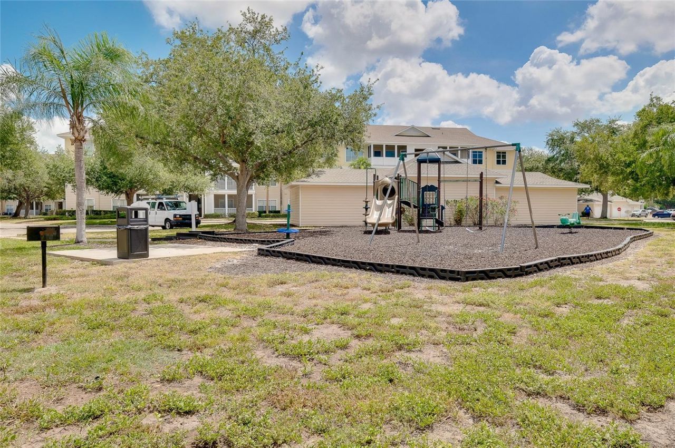
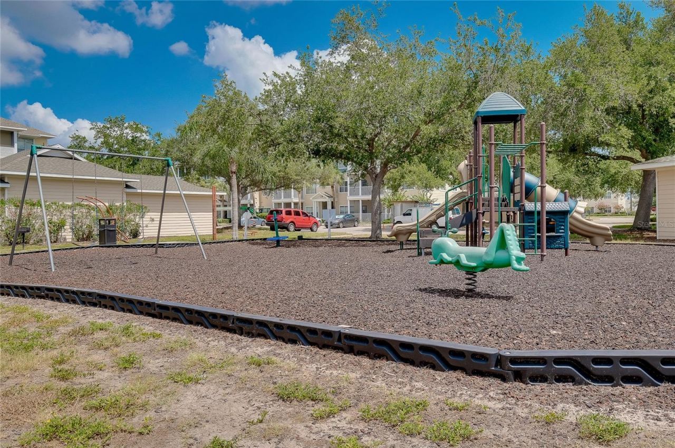
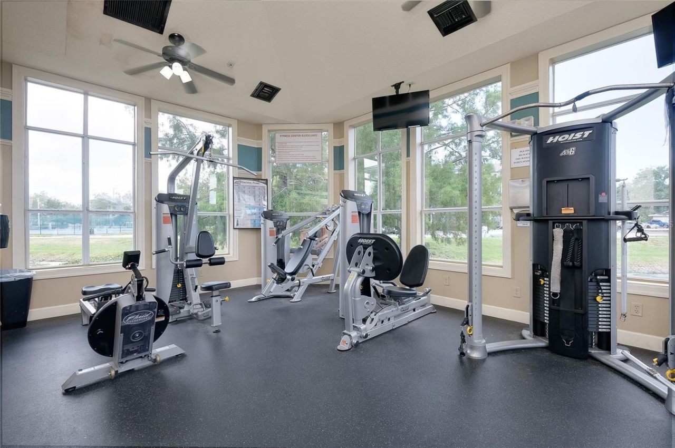
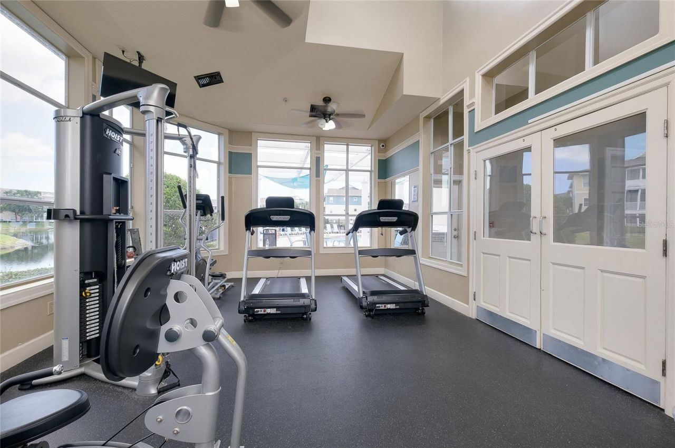
Community Features: Buyer Approval Required, Clubhouse, Community Mailbox, Fitness Center, Gated Community - No Guard, Playground, Pool, Sidewalks, Tennis Court(s), Street Lights
Condo Fee: $461/ Monthly
Days on Site: 107
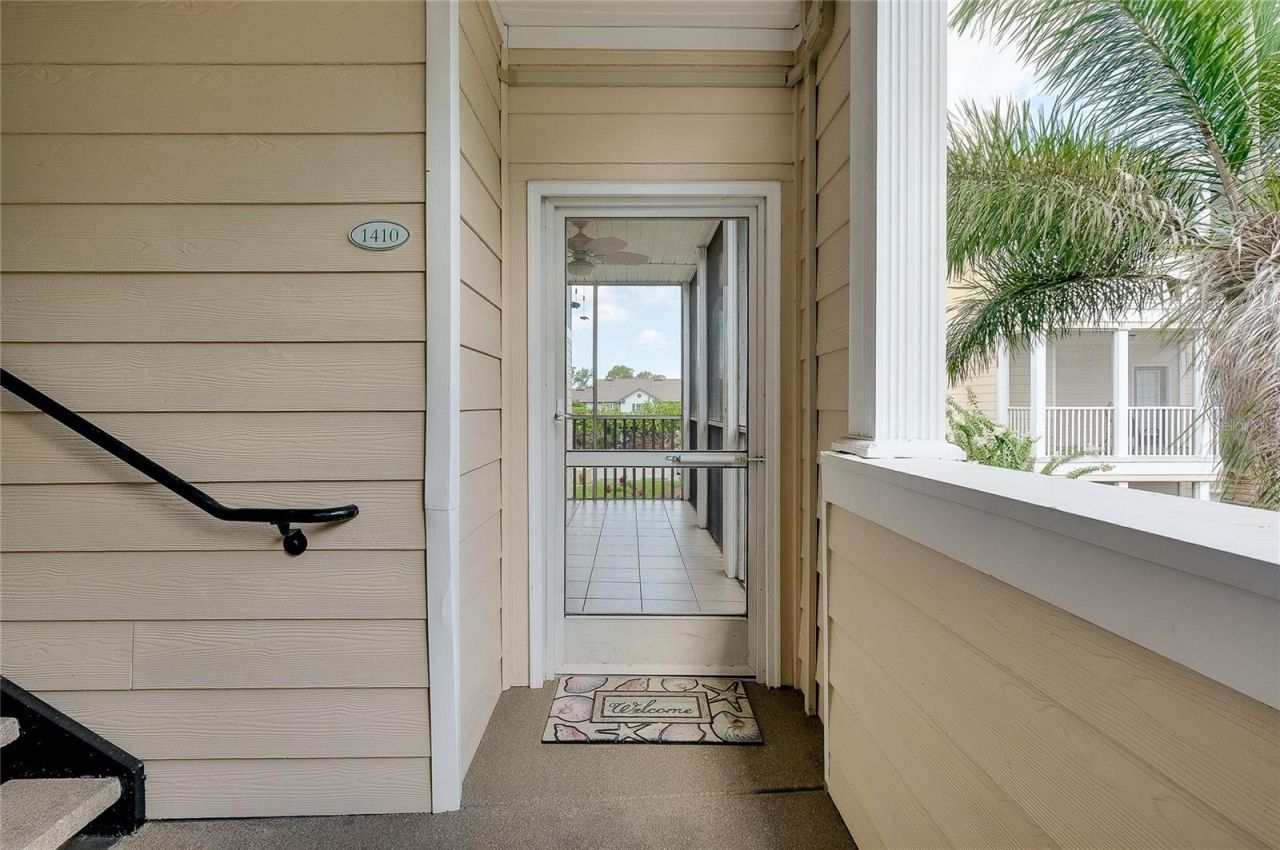
Directions: From Hwy 41 N turn left onto 53rd Ave W then right onto 51st St W. Once through the gate follow signs for #1410. #1410 is located on the 2nd floor.
Exterior: Vinyl Siding
Outdoor Features: Outdoor Grill, Playground, Private Entrance, Sidewalk, Storage, Tennis Court(s)
Flood Zone Code: X
Flooring: Carpet, Tile
Foundation: Slab
Home Warranty Y/N: No
Listing Terms: Cash, Conventional
Lot Dimensions: 39.01
Number of Pets: 1
Other Equipment: Playground, Private Entrance
Ownership: Condominium
Pets Allowed: Cats OK, Dogs OK
Pets Restrictions: Pet application is required for all pets. Please review CC&Rs for rules and restrictions regarding pets. Breed restrictions apply.
Pets Size: Large (61-100 Lbs.)
Pets Weight (Max): 65
Property Attached Y/N: No
Property Sub-Type: Condominium
Security: Fire Sprinkler System, Gated Community
Sewer: Public Sewer
Showing Instructions: Supra Lock Box
Special Sale Provisions: None
Utilities: Cable Available, Electricity Connected, Sewer Connected, Water Connected
Water: Public
Water Access Y/N: No
Windows: Blinds
Zoning: PDP
Construction: Vinyl Siding

Room Sizes

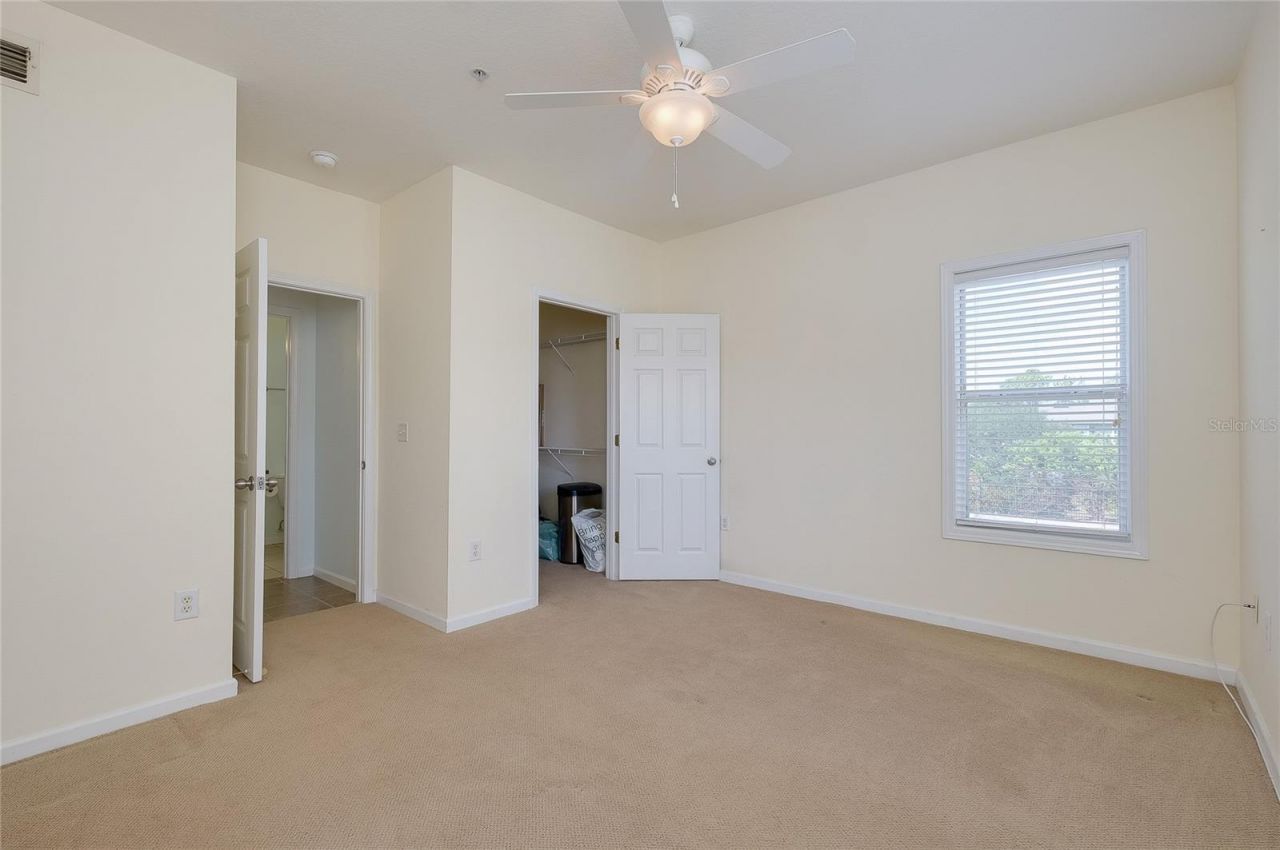
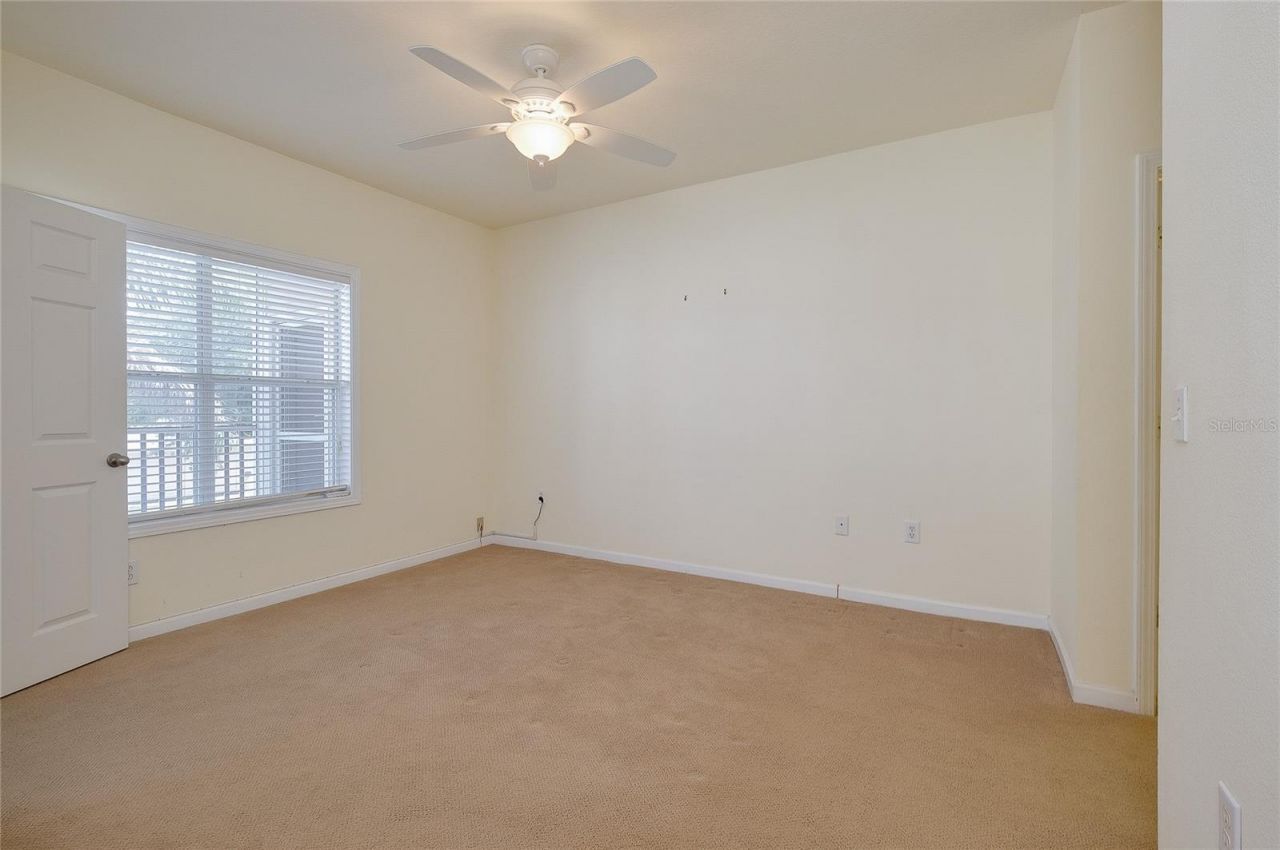
Primary Bedroom: 12.8x16.8
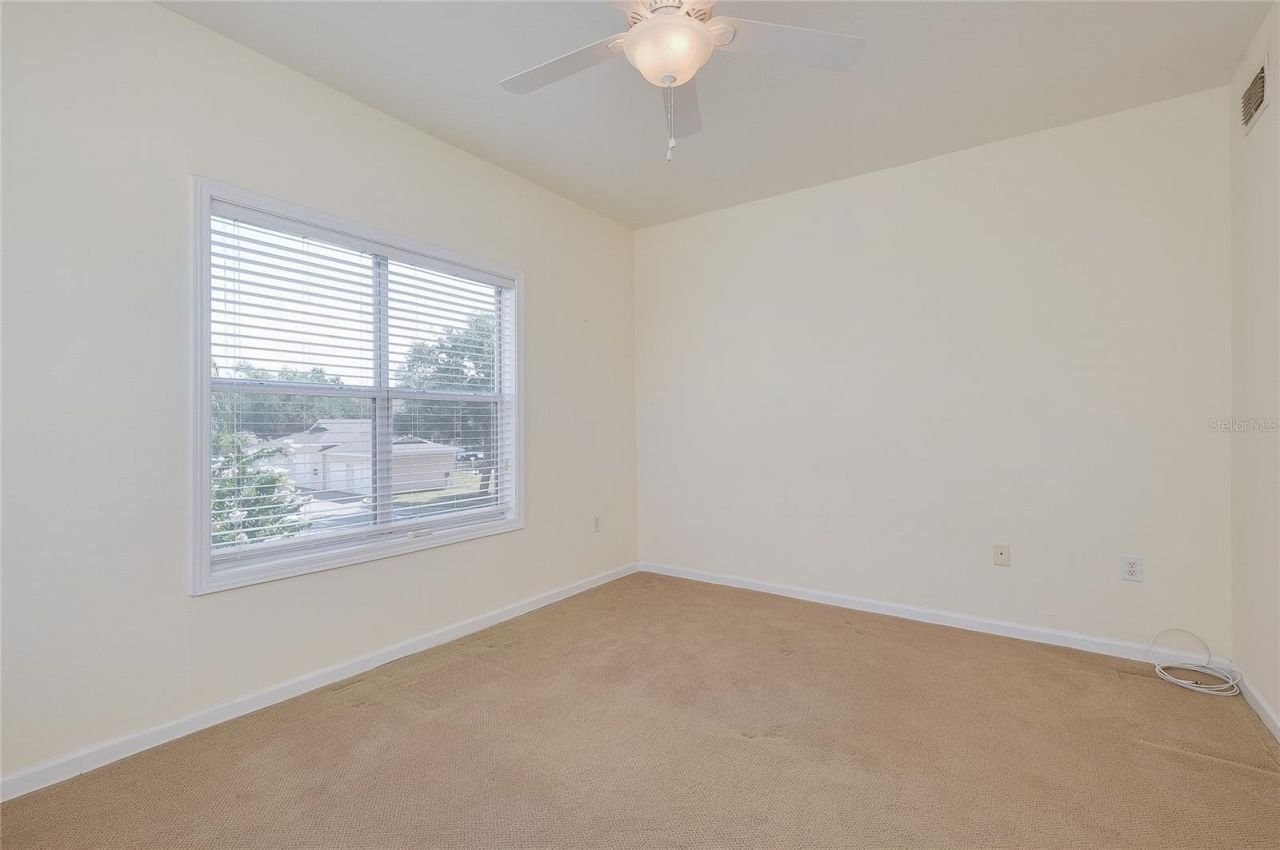
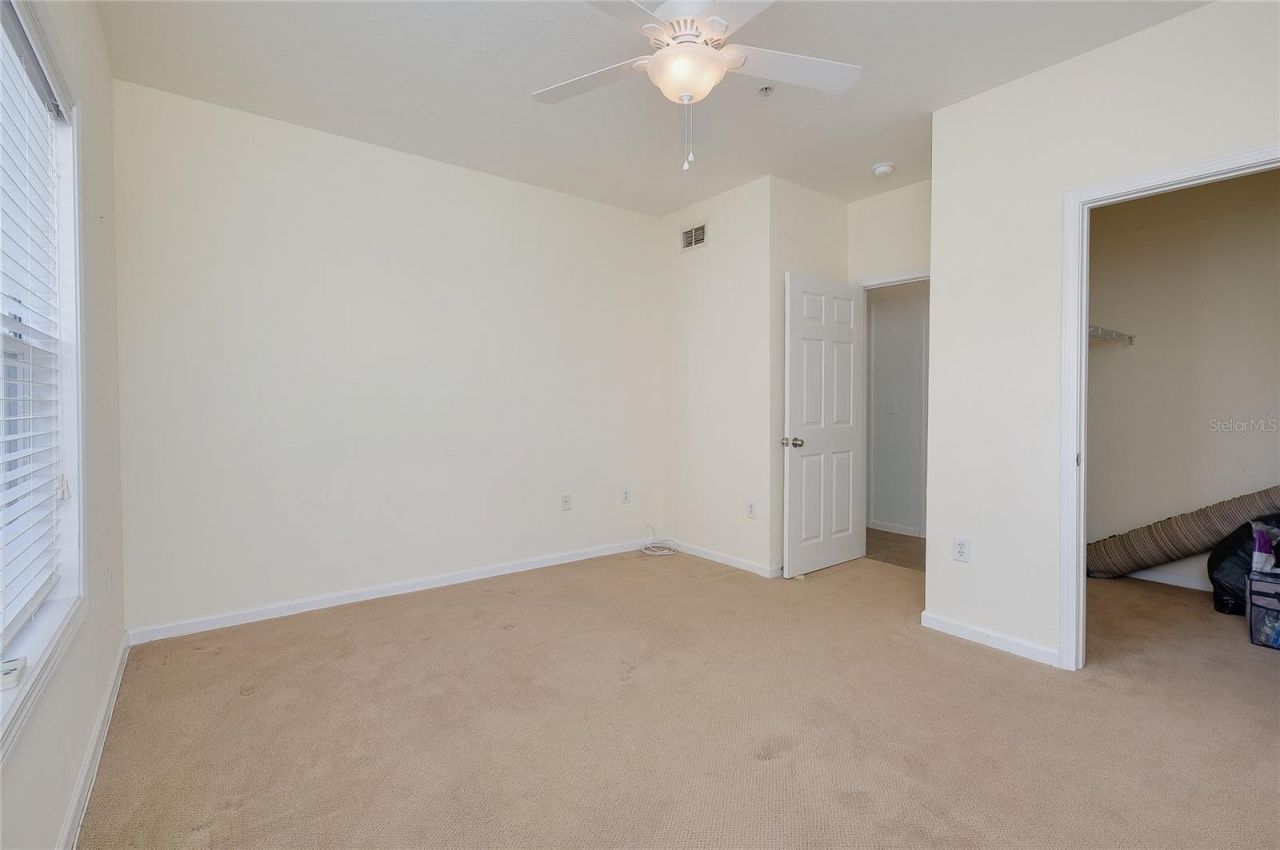
Bedroom 2: 13.7x13.9
Living Room: 16x13
Dining Room: 19.5x9.4
Kitchen: 8.11x9.4

Local Schools

High School: Bayshore High
Middle School: W.D. Sugg Middle
Elementary School: Sea Breeze Elementary

Neighborhood Information

Neighborhood Map

Neighborhood Hero

Neighborhood Highlights

Neighborhood Characteristics

Neighborhood Market Trend

Neighborhood Schools

Courtesy of

Agency Name: EXP REALTY LLC
Agency Contact: 888-883-8509
Agent Name: Lyn Breedlove
agent picture

Presented by

Agent Name: Property Management
Agent Phone: 561.598.5760
Agency Title: The Keyes Company
Request Info

IDX logo

Sara Miller
keyes.com
Agent Cell:
954.477.7001

Mortgage Calculator

%
years/fixed
yearly
yearly (est.)

Estimated Payment
$ 1,290.93 Principal & Interest $979.57 Property Tax $253.17 Homeowner's Insurance $58.19
Mortgage Logo

Login to My Keyes Account