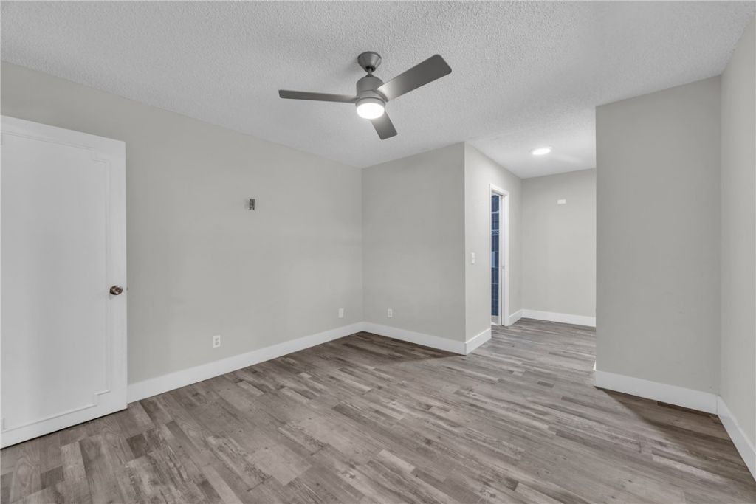
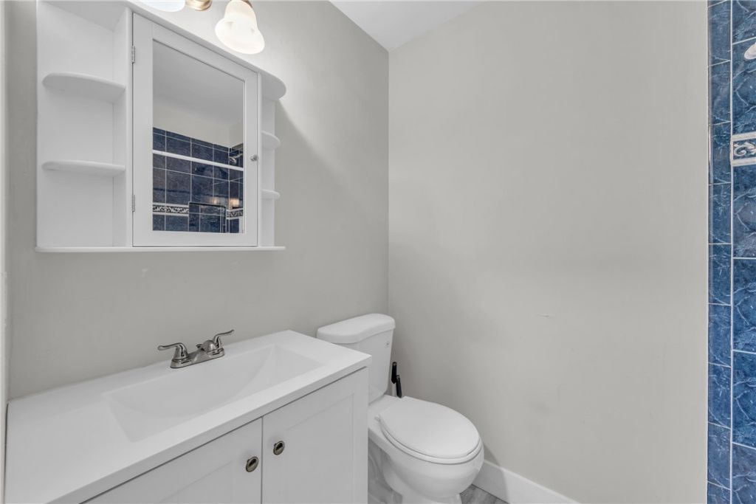
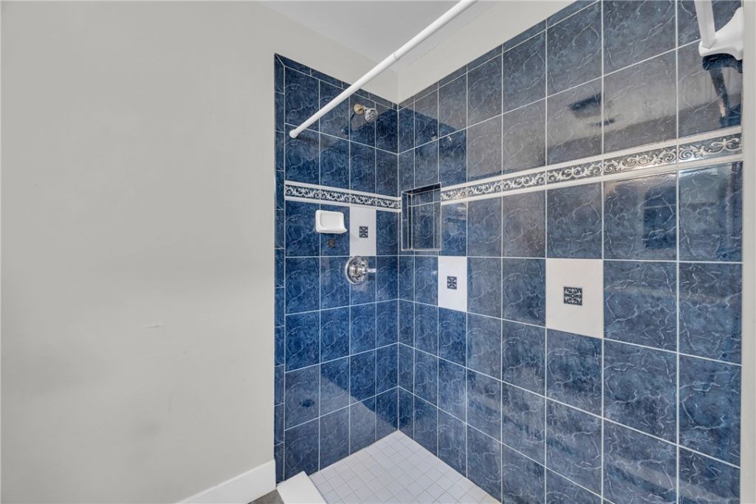
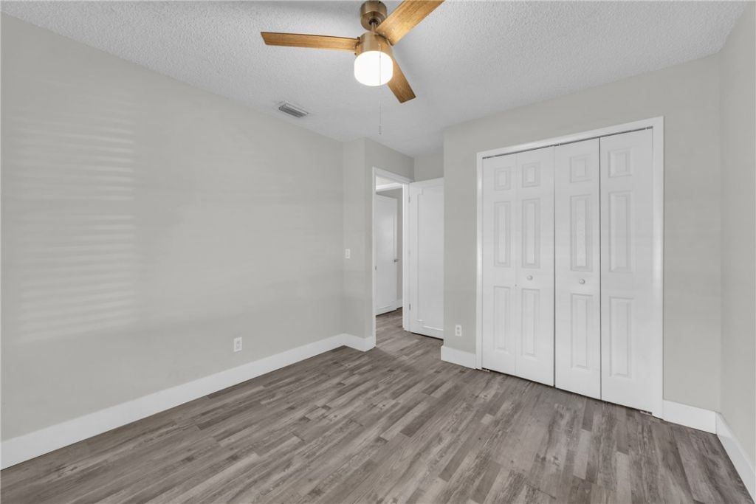
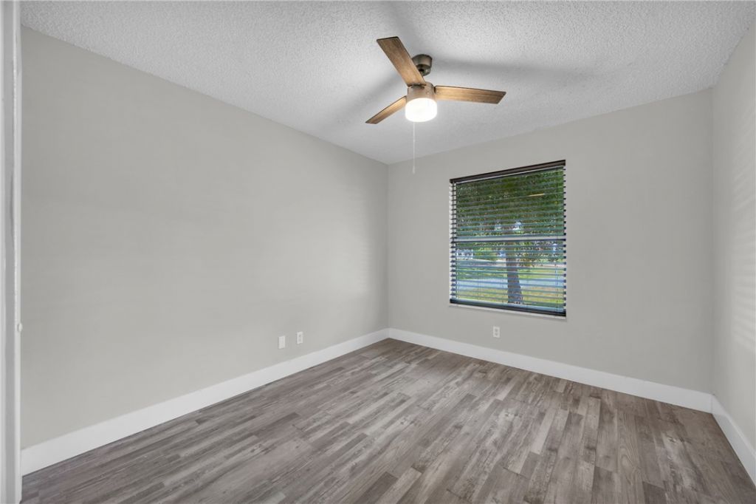
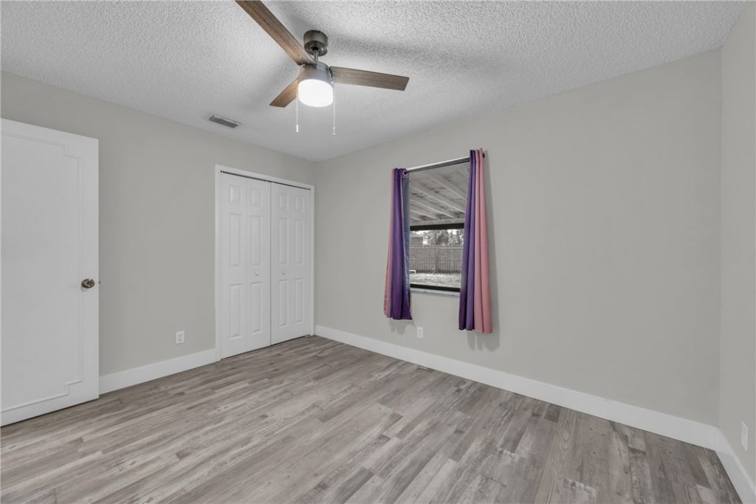
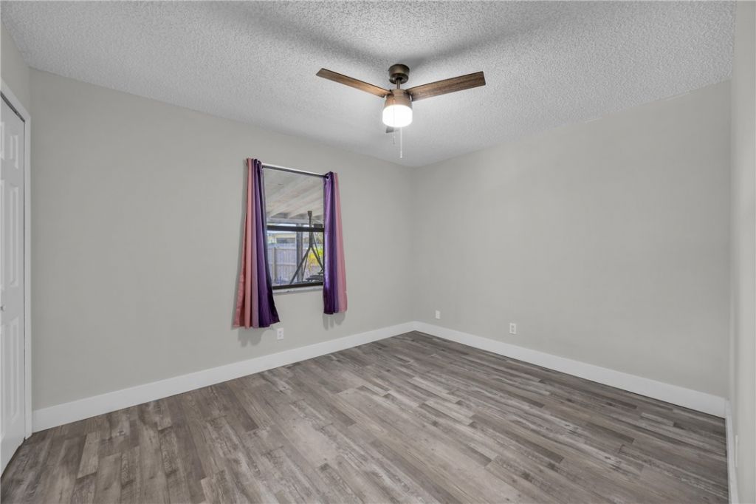
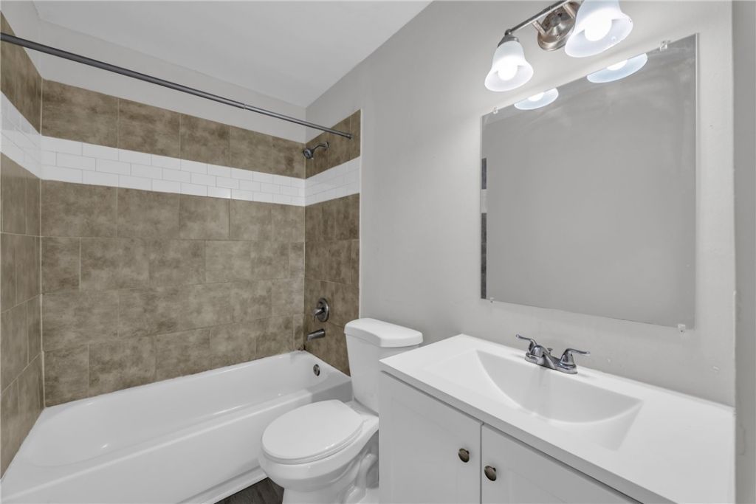
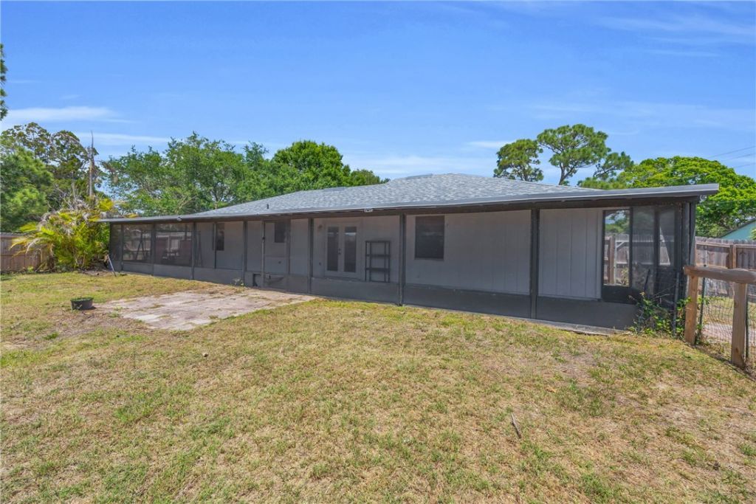
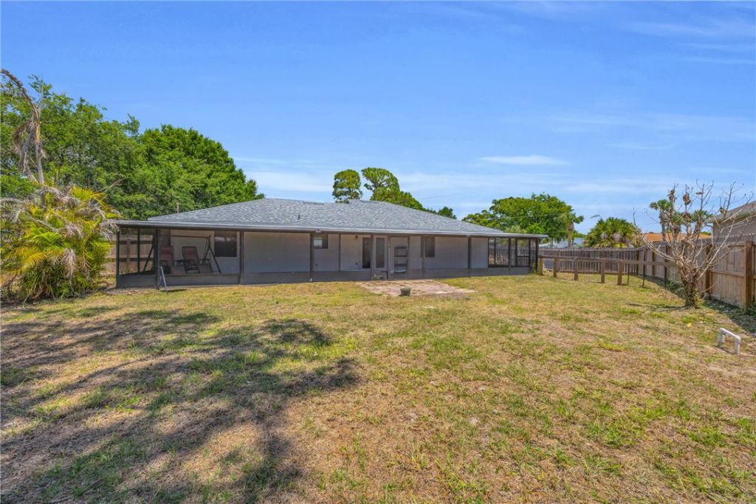
497 Melrose Lane, Sebastian, FL 32958 Photo

25 Photos

497 Melrose Lane Sebastian, FL 32958
$284,000
  • Beds
    3
  • Baths
    2 full
  • Total Square Feet
    1,072
  • Lot Size
    0.31 acre(s)

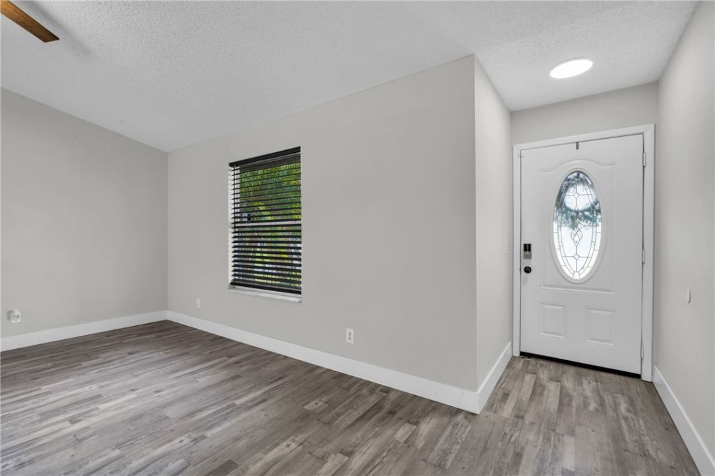
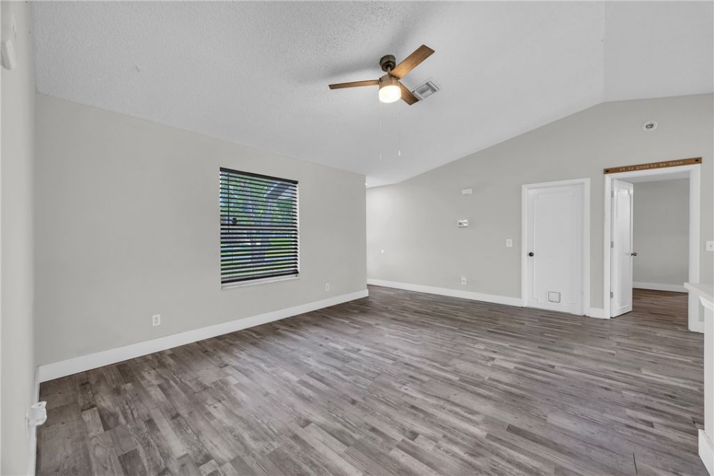
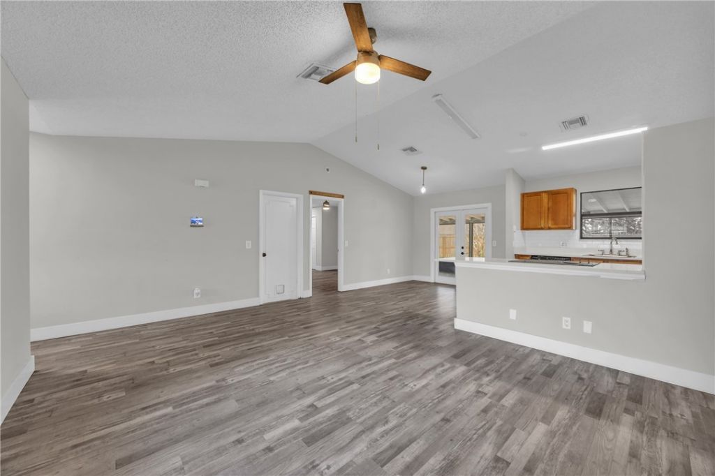
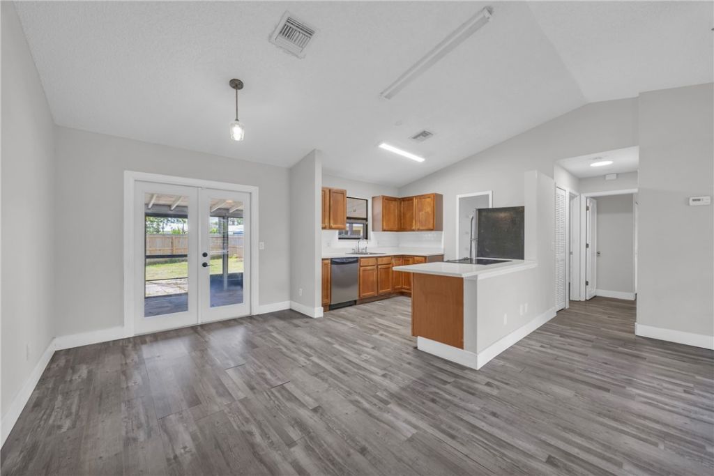
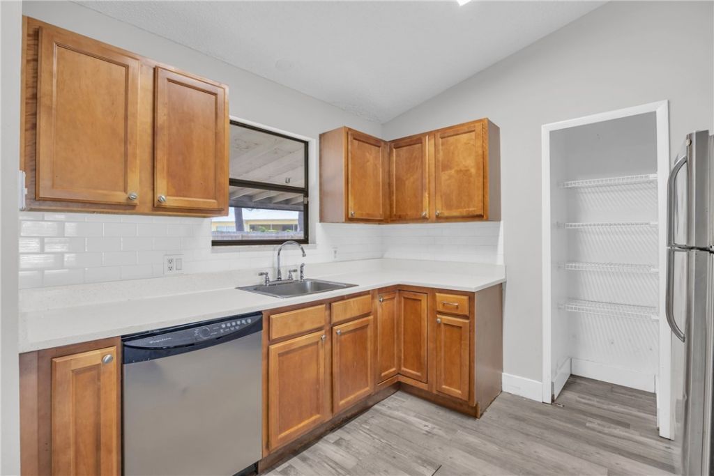
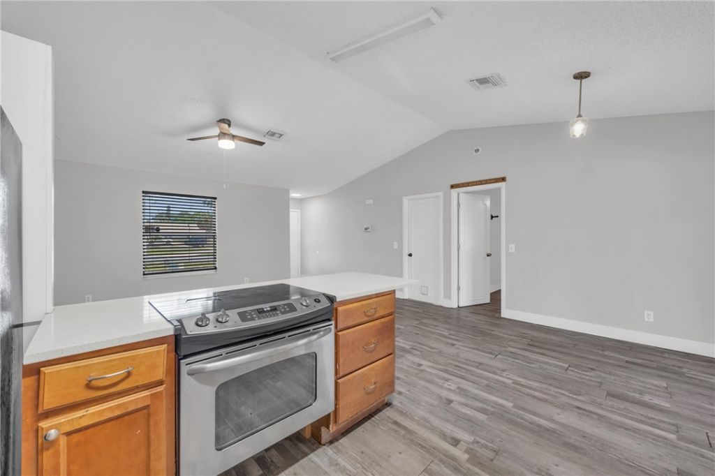
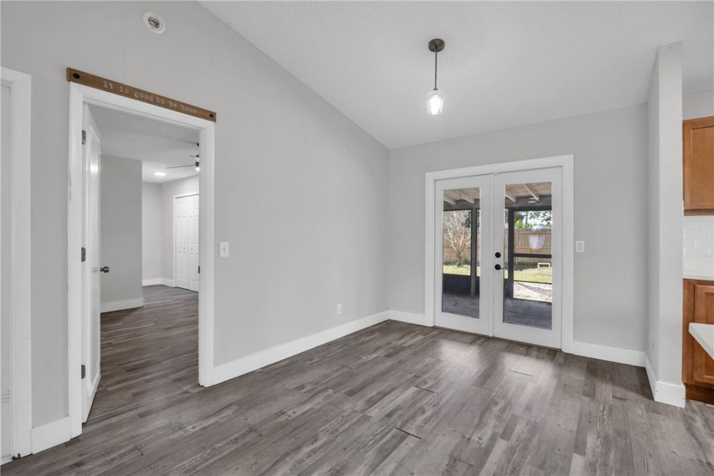
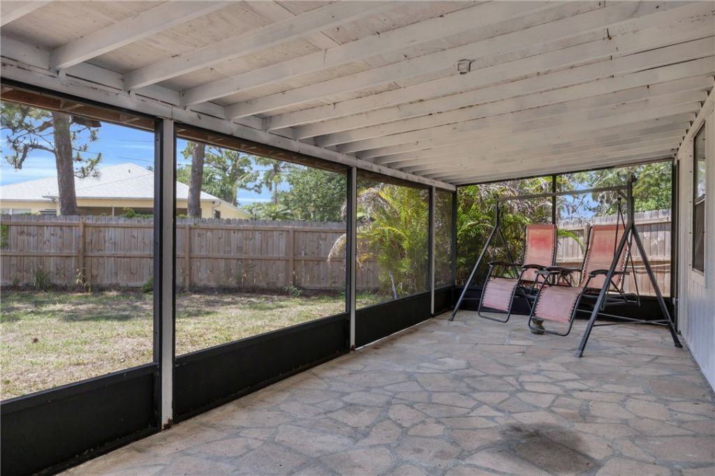
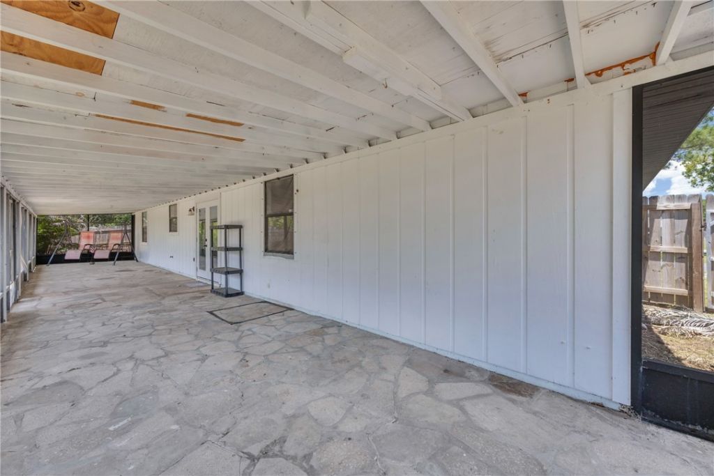
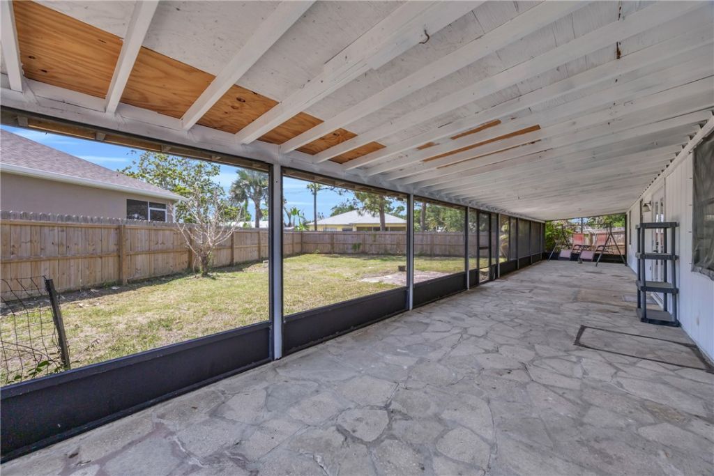
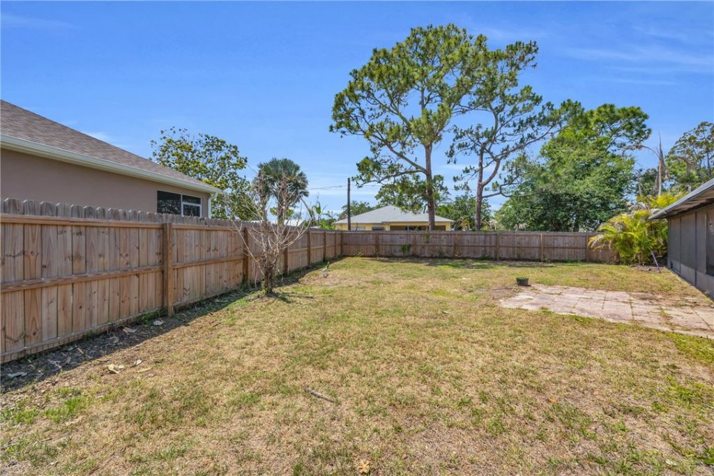
Welcome to this Sebastian Highlands corner lot home with NO HOA. This 3BR/2BA offers vaulted ceilings and a functional layout flowing into the kitchen with quartz breakfast bar, wood cabinetry, and stainless appliances. Impact glass French doors lead to an oversized screened patio and fully fenced yard with 2024 privacy fence, perfect for pets or entertaining. Major updates include a 2024 roof and tankless water heater. Minutes to Publix, dining, golf, the river, and just 15 minutes to the beach...

View More

Property Summary

MLS Number: 296767
Status: Active
Days on Market: 181
Subdivision: Sebastian Highlands
County: Indian River
Bedrooms: 3
Total Square Feet: 1,072
Price Per Sq. Ft.: $265
Style: One Story
New Construction: No
Waterfront: No
Property Type: Residential - Single Family
Cooling: Central Air
Fenced: Yes
Garage: 2
Heating: Central
Lot Size: 0.31 Acres
Roof Type: Shingle
Stories: 1.0
Year Built: 1987
Taxes: $4,070
HOA Fee: 0/ Monthly

Featured Amenities

Kitchen Island
Split Bedrooms

Property Details

Appliances: Cooktop, Dishwasher, Microwave, Refrigerator
Community Features: None
Crops Included Y/N: No
Days on Site: 181
Directions: From 95, take 512/Sebatian BLVD East, make a Right on Melrose Lane, home is on the Right.
Exterior: Frame
Outdoor Features: Fence
Flooring: Laminate
Home Style: One Story
Home Warranty Y/N: No
Laundry: In Garage
Lease Considered Y/N: No
Listing Terms: Cash, FHA, New Loan, VA Loan
Lot: 1/4 to 1/2 Acre Lot
Lot Dimensions: 13,504
Ownership: Single Family/Other
Parcel#: 31381300002202000039.0
Parking: Garage
Parking Notes: Garage
Patio/Porch: Patio, Screened
Pets Allowed: Yes
Property Attached Y/N: No
Property Sub-Type: Detached
Sewer: Septic Tank
Special View Info: Garden
Water: Public
Water Features: None
Window: Casement Window(s), None
Construction: Frame

Room Sizes

Kitchen: 9 X 11
Living Room: 10 X 18
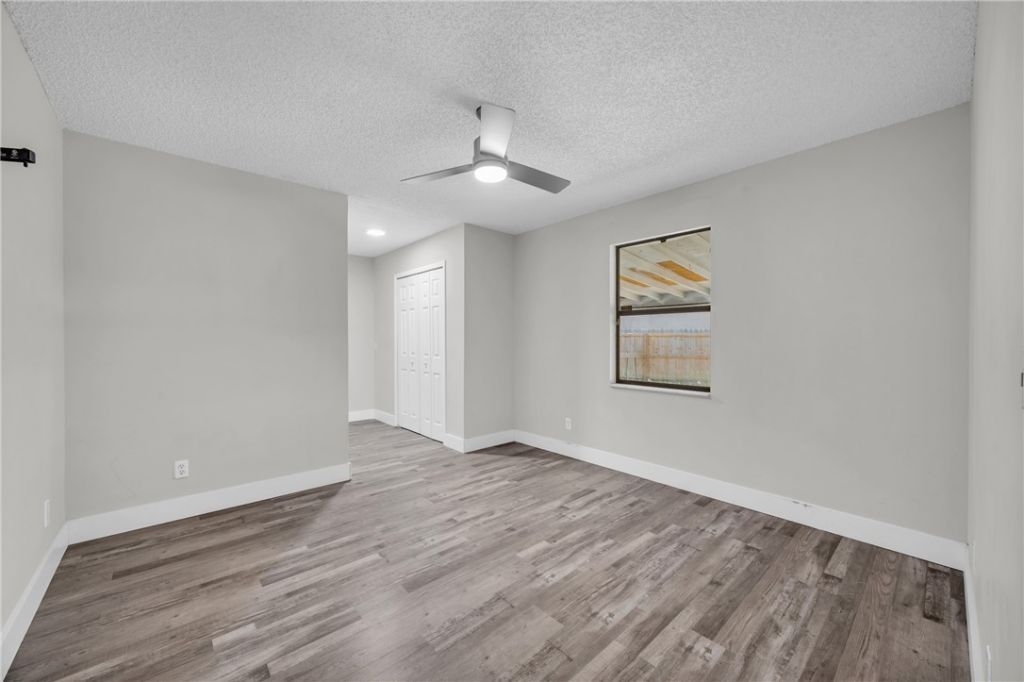
Bedroom: 11 X 12
Bedroom: 11 X 13
Bedroom: 11 X 11

Neighborhood Information

Neighborhood Map

Neighborhood Hero

Neighborhood Highlights

Neighborhood Characteristics

Neighborhood Market Trend

Neighborhood Schools

Courtesy of

Agency Name: RE/MAX Gold
Agent Name: Kate E Ward
Agency Phone: 772-607-9600

agent picture

Presented by

Agent Name: Property Management
Agent Phone: 561.598.5760
Agency Title: The Keyes Company
Request Info

IDX logo

Sara Miller
keyes.com
Agent Cell:
954.477.7001

Mortgage Calculator

%
years/fixed
yearly
yearly (est.)

Estimated Payment

$ 1,816.48 Principal & Interest $1,394.48 Property Tax $339.17 Homeowner's Insurance $82.83
Mortgage Logo

Login to My Keyes Account