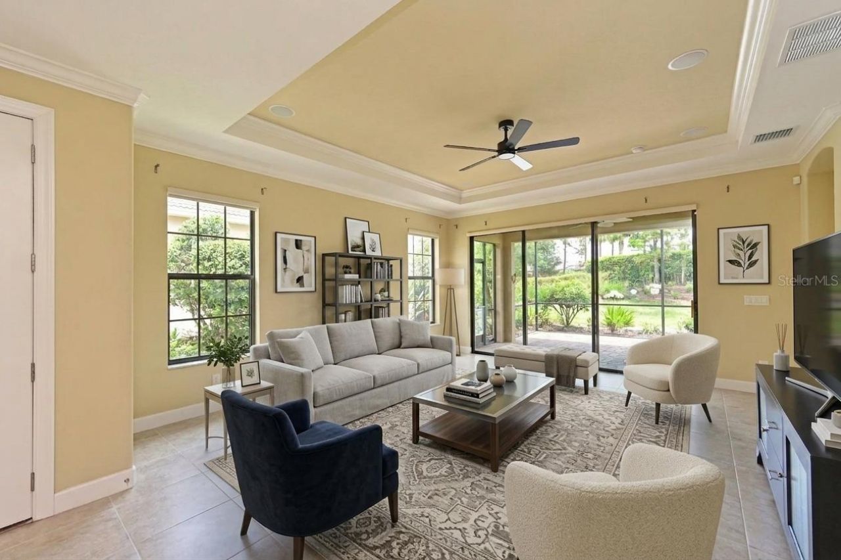
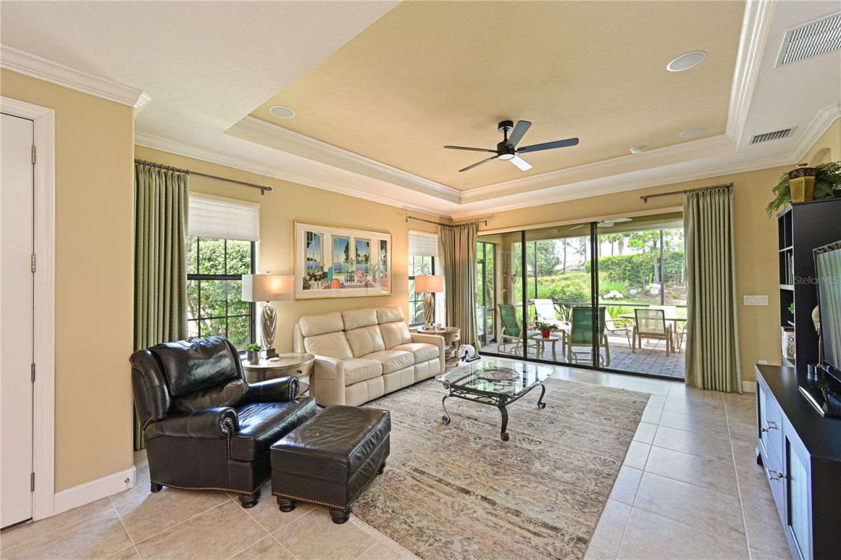
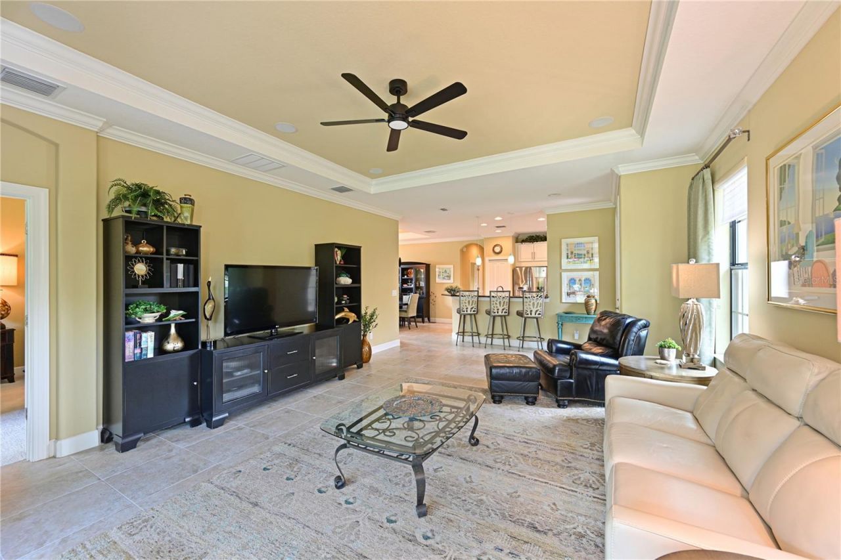
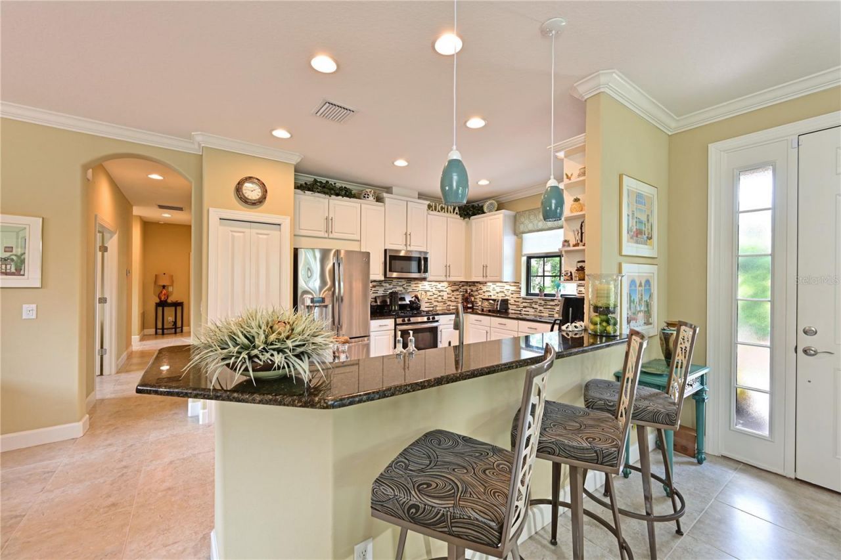
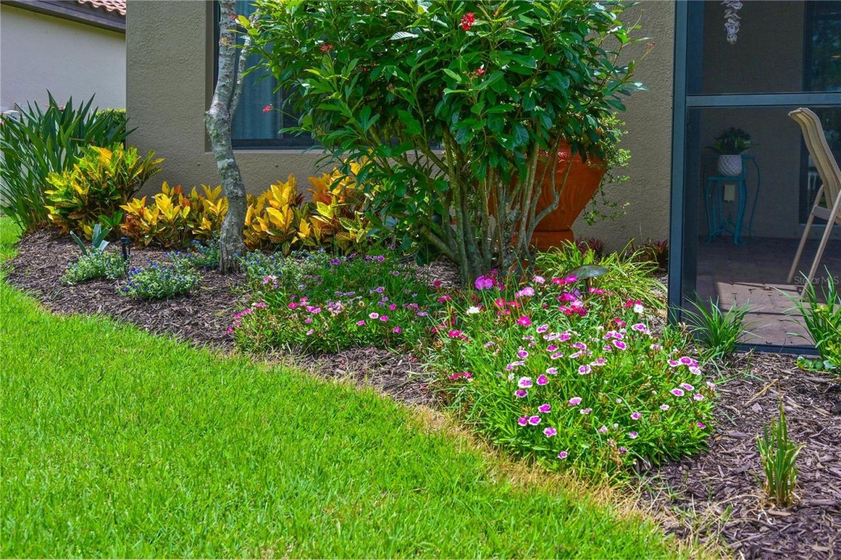
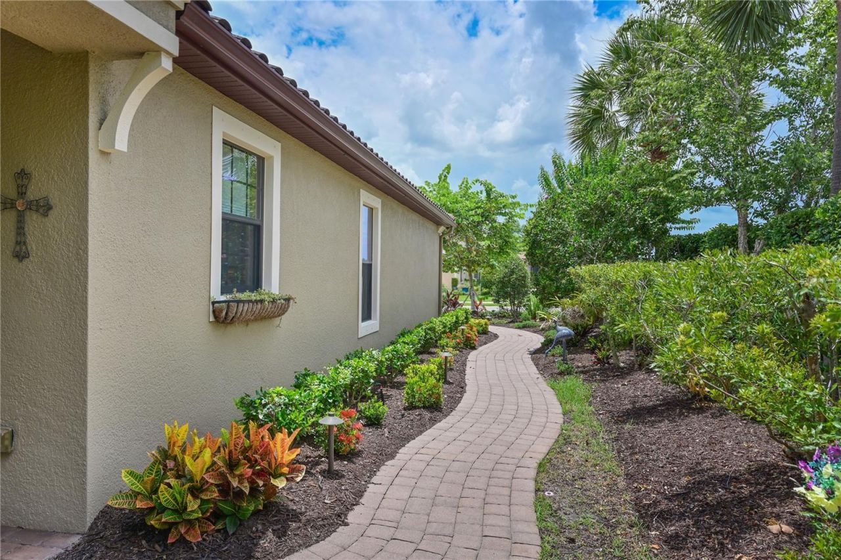
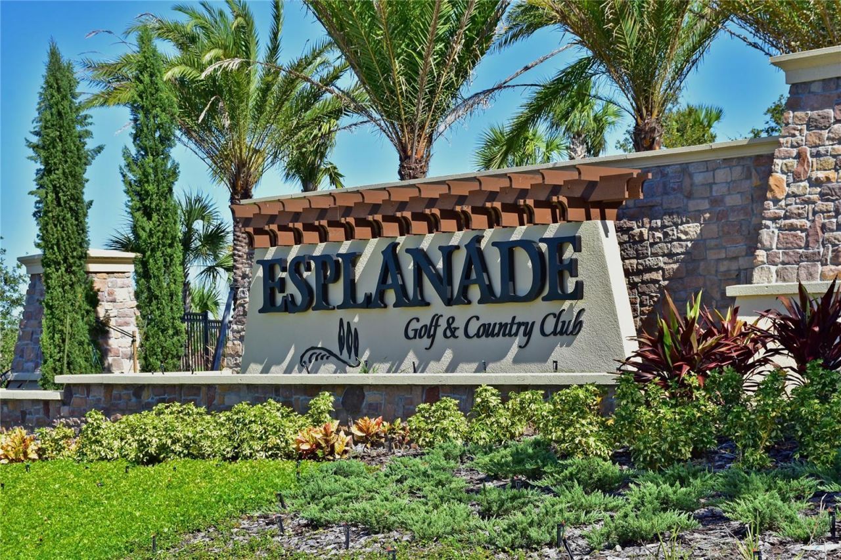
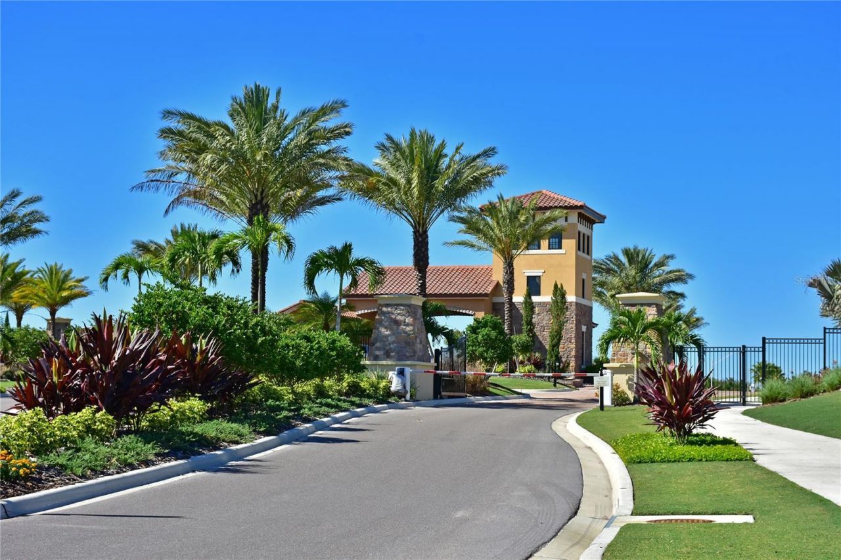
5007 Serata Drive, Bradenton, FL 34211 Photo
Reduced
5007 Serata Drive, Bradenton, FL 34211 Photo
Reduced
5007 Serata Drive, Bradenton, FL 34211 Photo

54 Photos

5007 Serata Drive Bradenton, FL 34211
$585,000
  • Beds
    3
  • Baths
    2 full
  • Total Square Feet
    1,912
  • Lot Size
    0.20 acre(s)

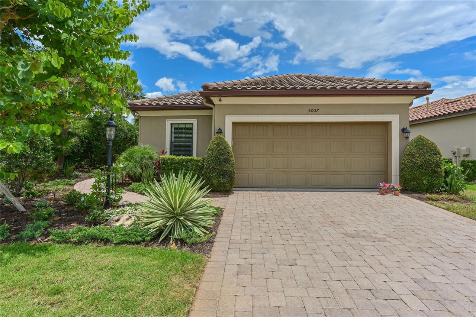
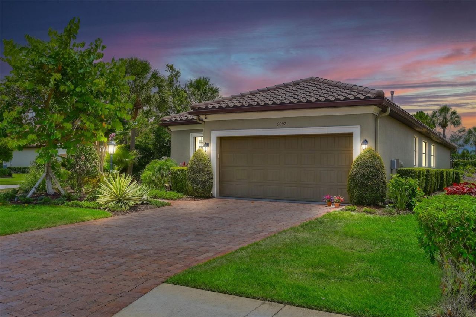
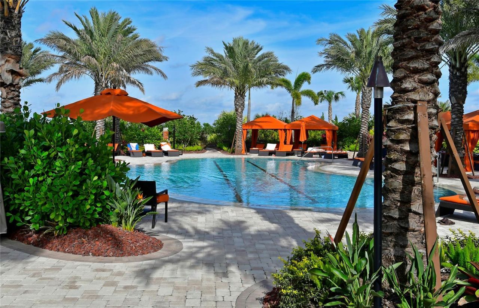
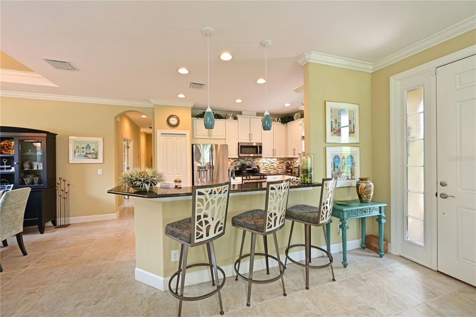
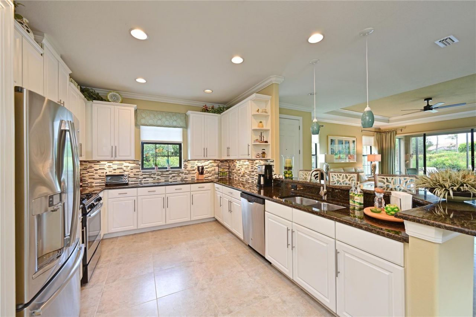
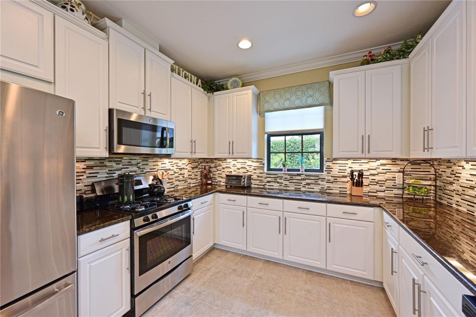
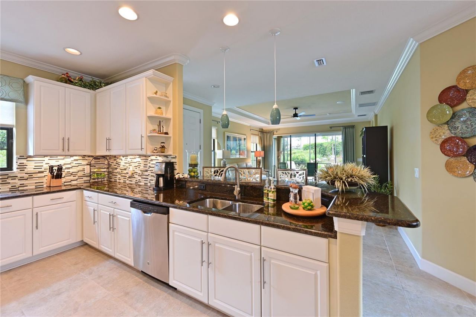
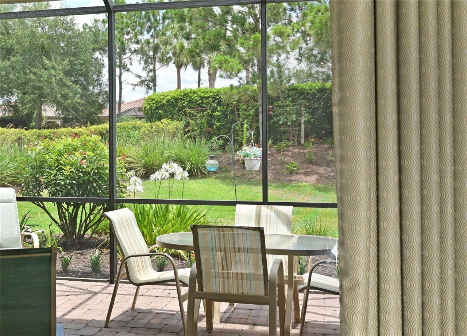
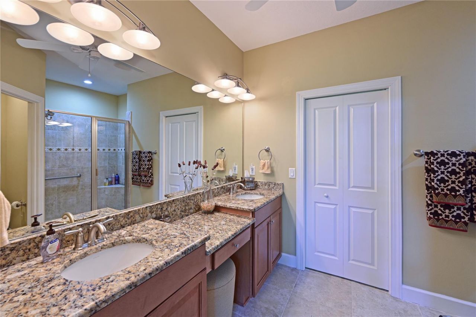
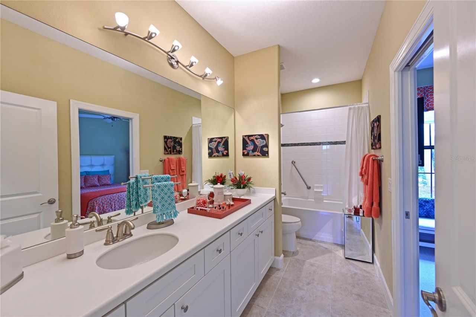
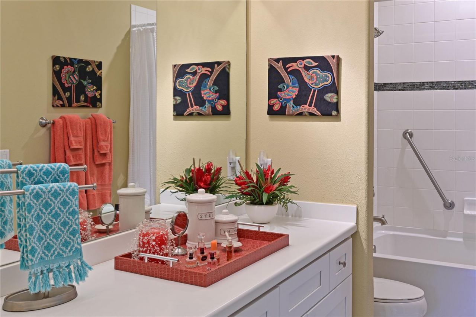
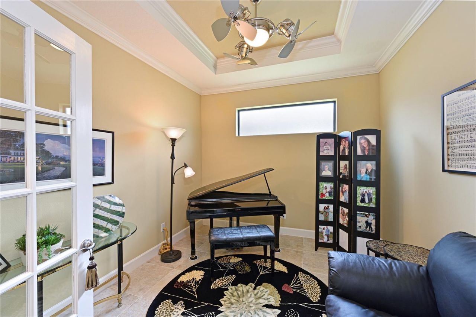
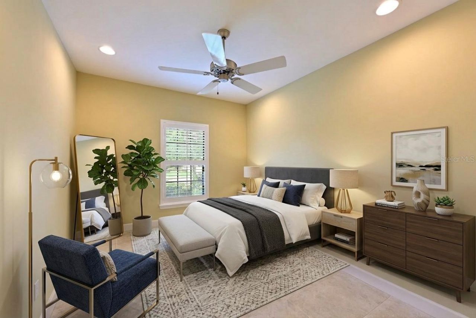
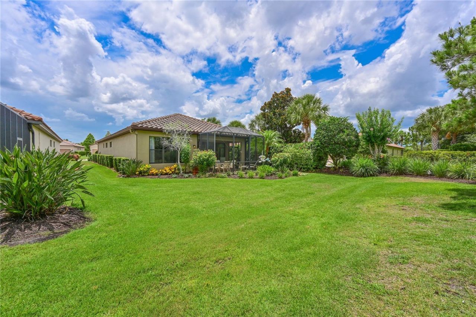
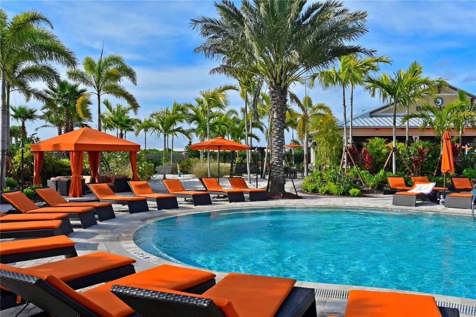
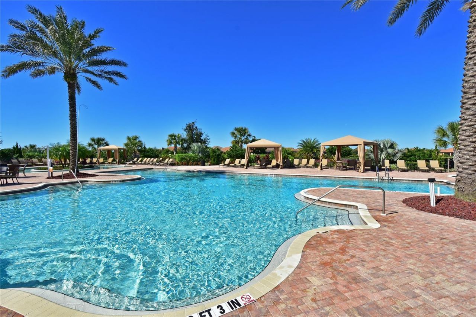
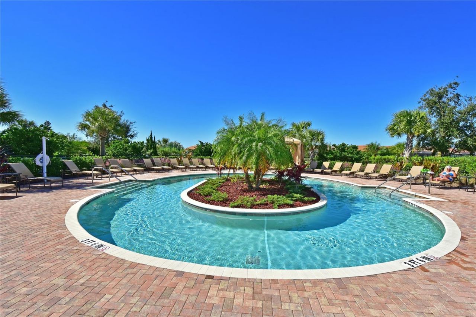
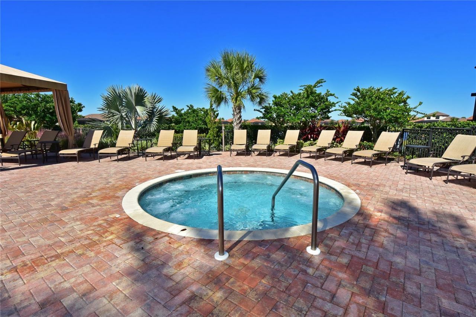
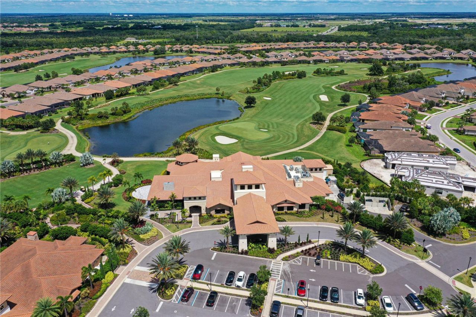
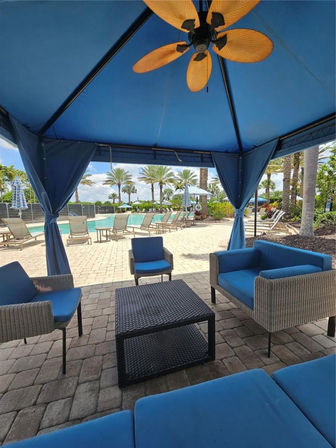
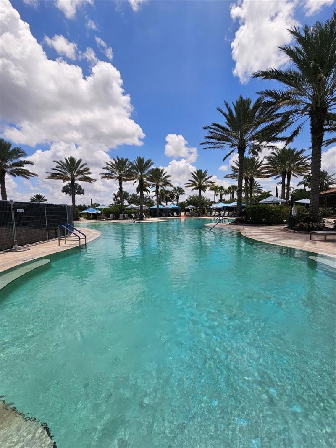
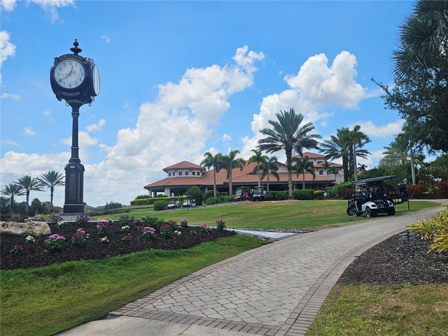
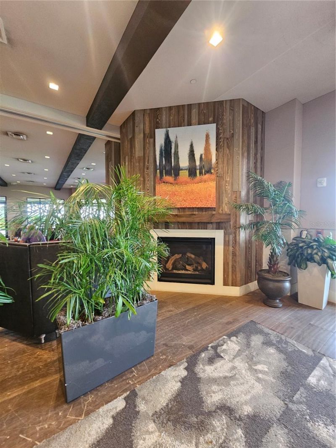
STRIKE WHILE THE IRON IS HOT! The seller has IMPROVED THE PRICE and is now offering $10,000 IN FLEX CASH AT CLOSING-giving you the flexibility to use it toward closing costs, a rate buy-down, or other allowable expenses. Welcome to 5007 Serata Drive in Esplanade at Lakewood Ranch, where resort-inspired living meets the privacy and tranquility of an oversized homesite. Beautifully maintained, this 3-bedroom, 2-bath home with a study offers an open, light-filled floor plan designed for comfortable...

View More

Property Summary

MLS Number: A4696602
Status: Reduced
Days on Market: 131
Subdivision: ESPLANADE
County: Manatee
Bedrooms: 3
Total Square Feet: 1,912
Price Per Sq. Ft.: $306
Style: Custom, Florida, Other, Ranch, Mediterranean, Tradition
New Construction: No
Waterfront: No
Property Type: Residential - Single Family
Cooling: Central Air
Garage: 2 car attached
Heating: Central, Electric, Heat Pump
Lot Size: 0.20 Acres
Roof Type: Tile
Stories: 1.0
Year Built: 2014
Taxes: $4,981
HOA Y/N: Yes

Featured Amenities

Ceiling Fans(s)
High Ceilings
In Wall Pest System
Kitchen/Family Room Combo
Open Floorplan
Primary Bedroom Main Floor
Solid Surface Counters
Solid Wood Cabinets
Thermostat
Walk-In Closet(s)
Window Treatments
Cable TV
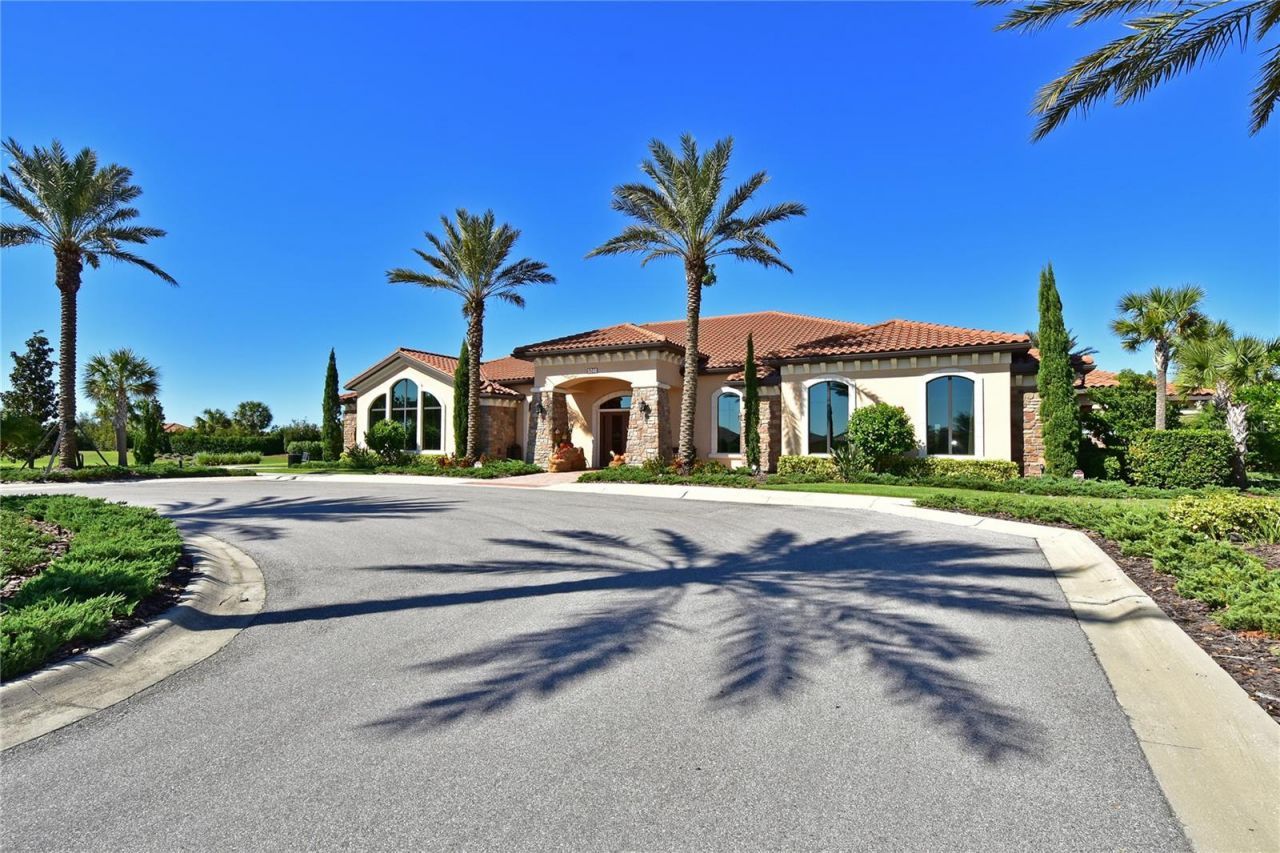
Clubhouse
Fence Restrictions
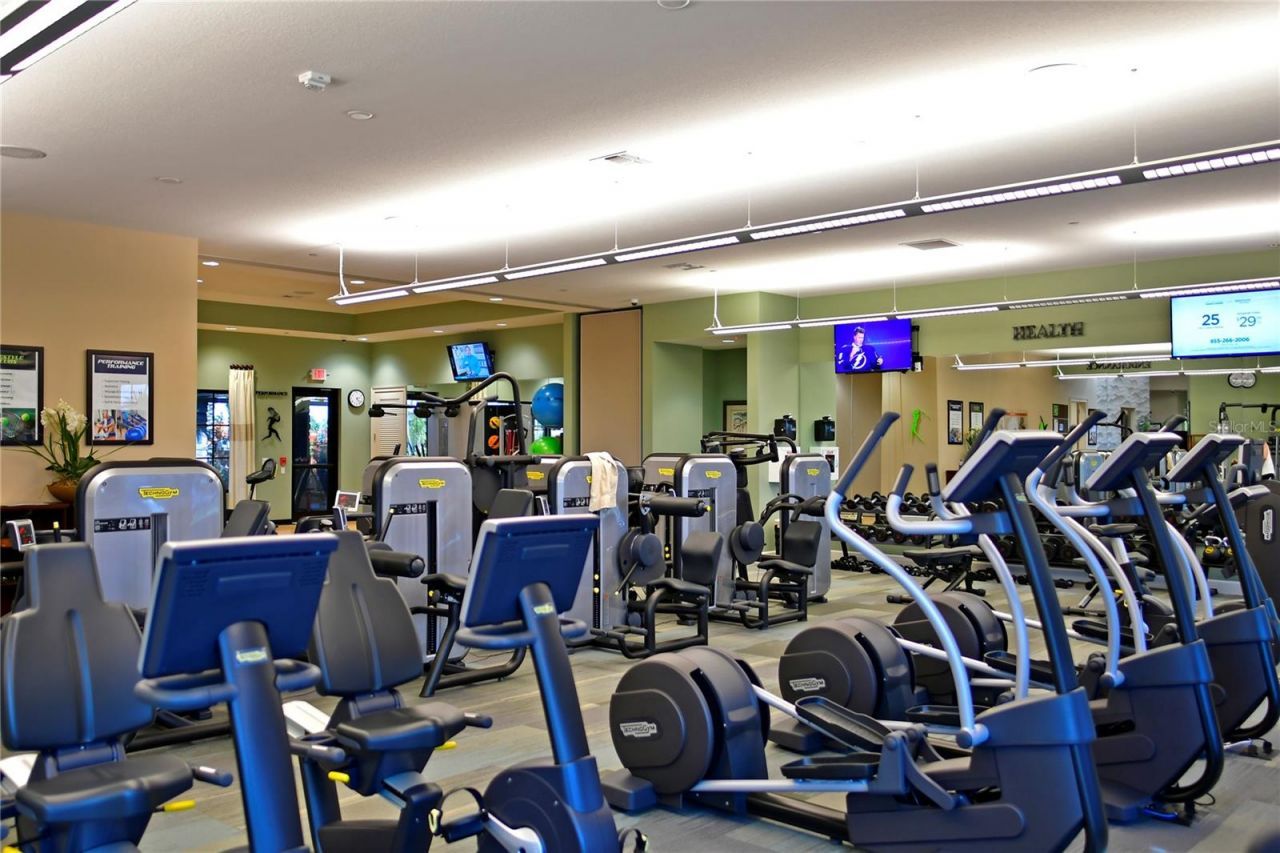
Fitness Center
Gated
Golf Course
Park
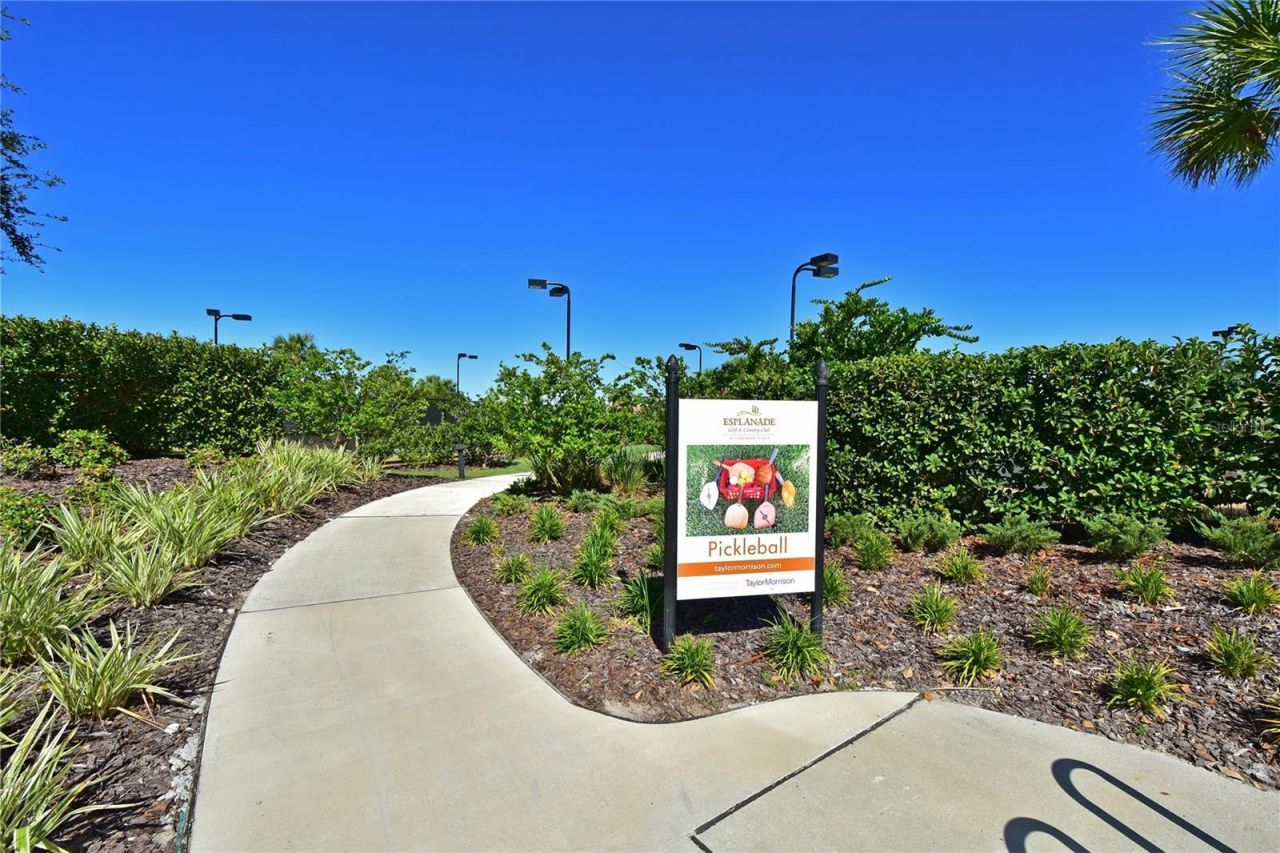
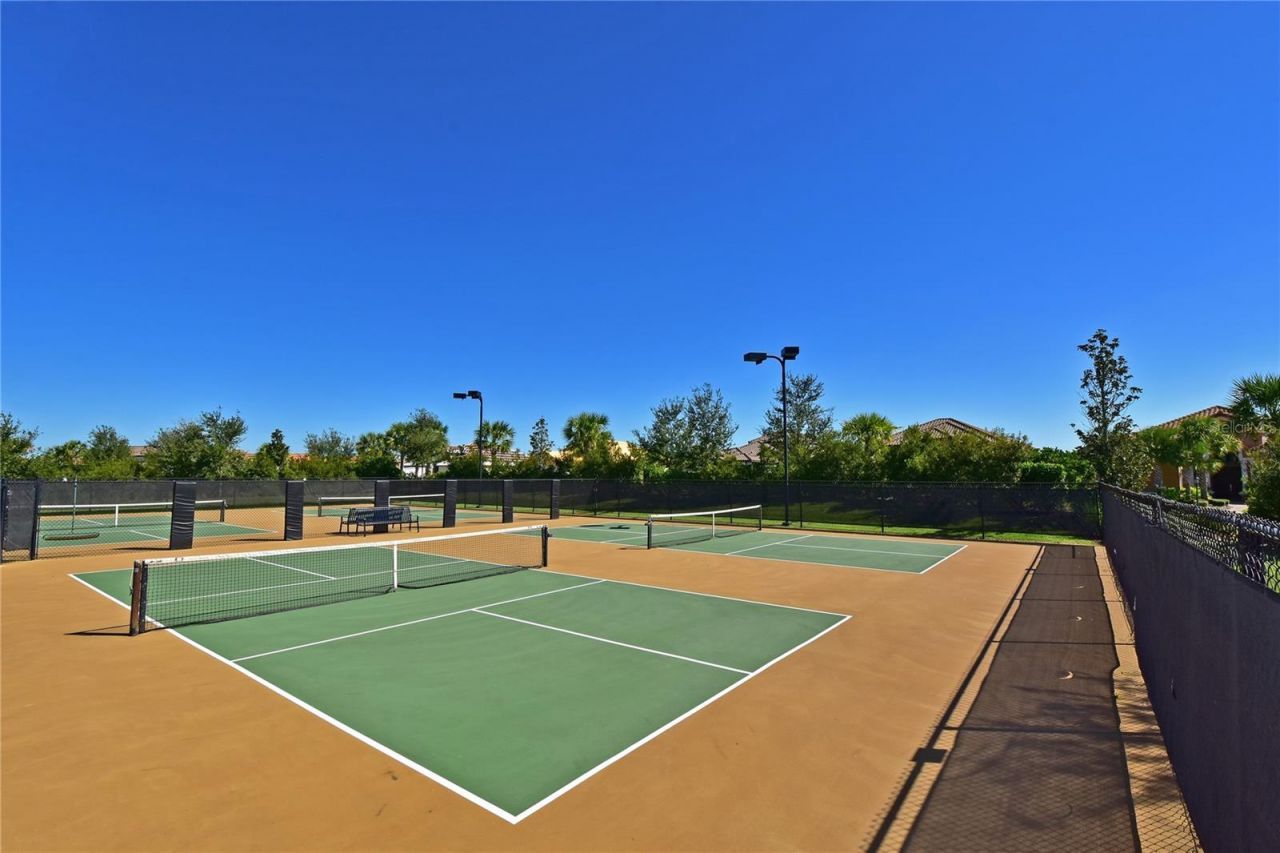
Pickleball Court(s)
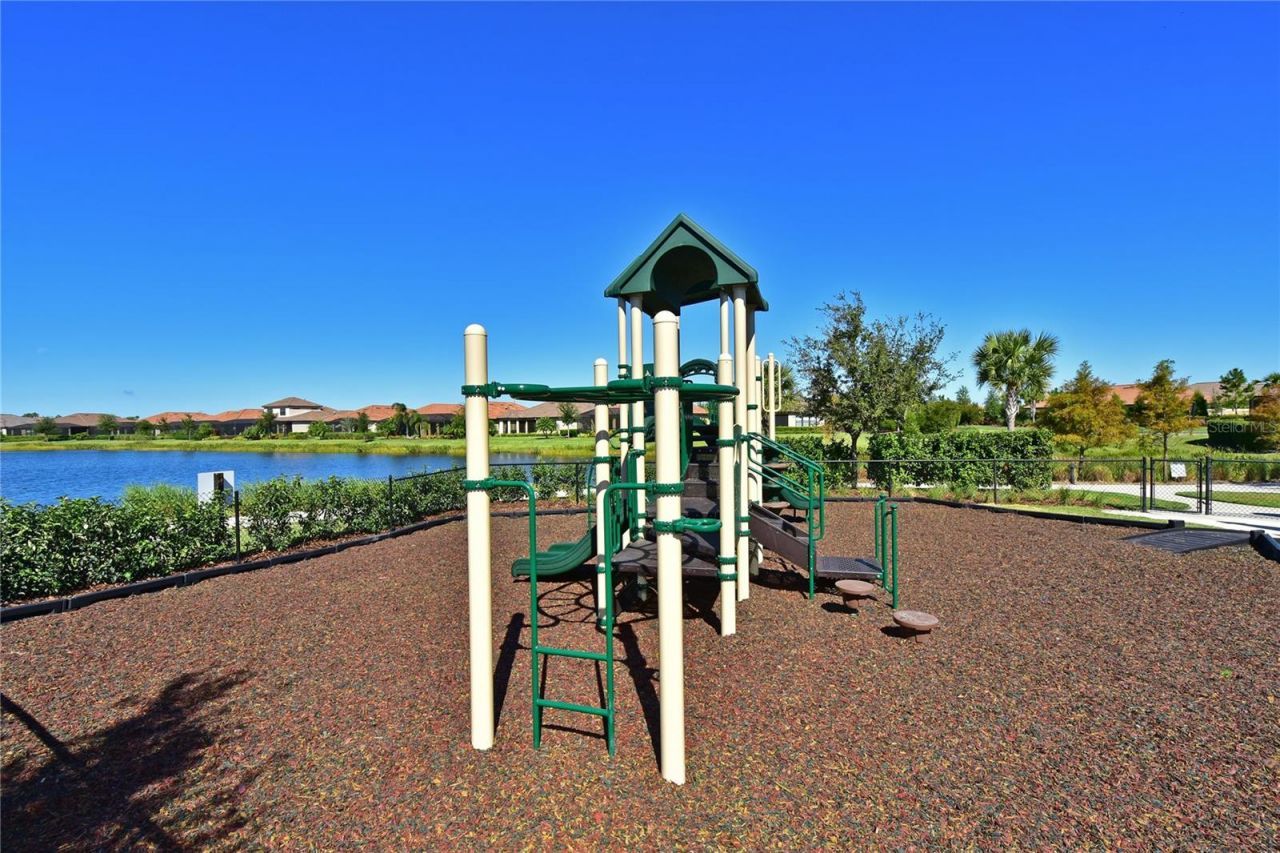
Playground
Pool
Recreation Facilities
Security
Spa/Hot Tub
Tennis Court(s)
Trail(s)

Property Details

Accessibility Features: Accessible Approach with Ramp, Accessible Entrance
Additional Rooms: Den/Library/Office, Formal Dining Room Separate, Great Room, Inside Utility
Appliances: Dishwasher, Disposal, Dryer, Gas Water Heater, Microwave, Range, Refrigerator, Washer
Builder: Taylor Morrison
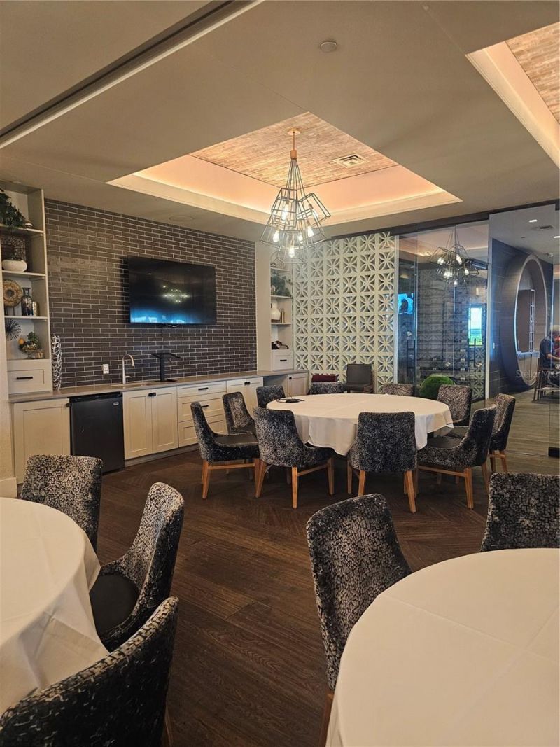
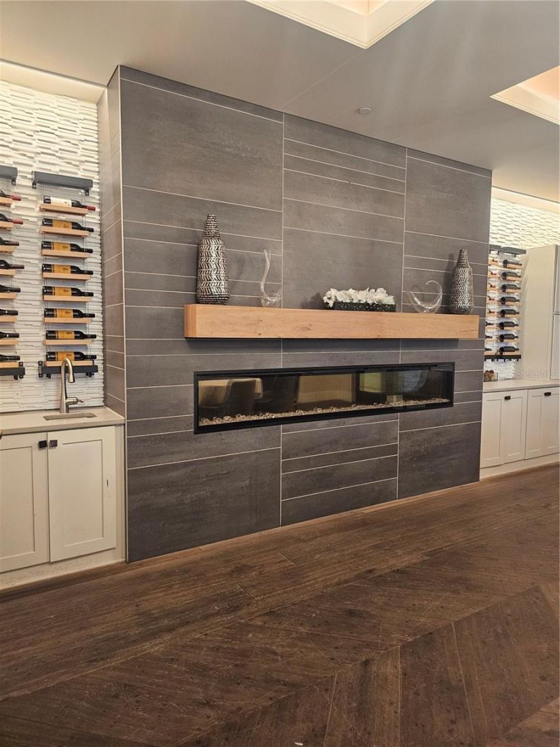
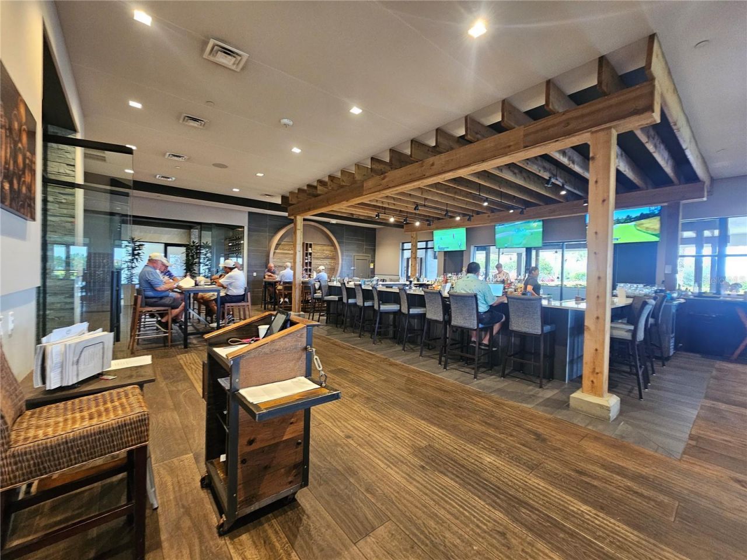
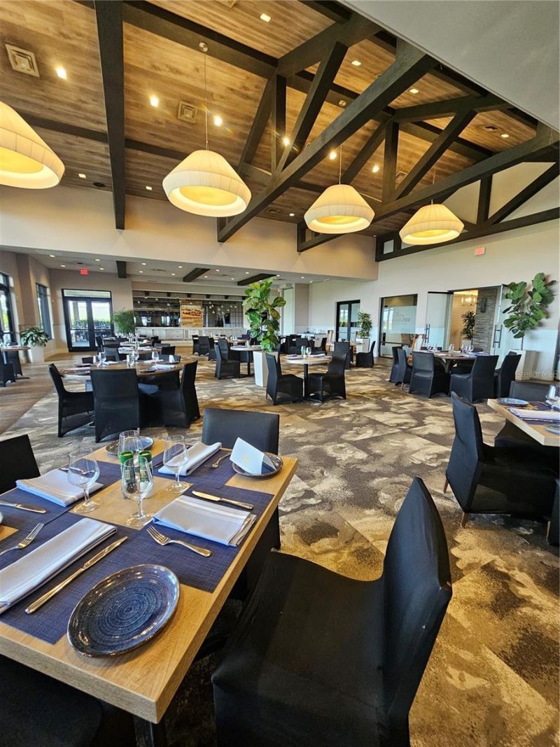
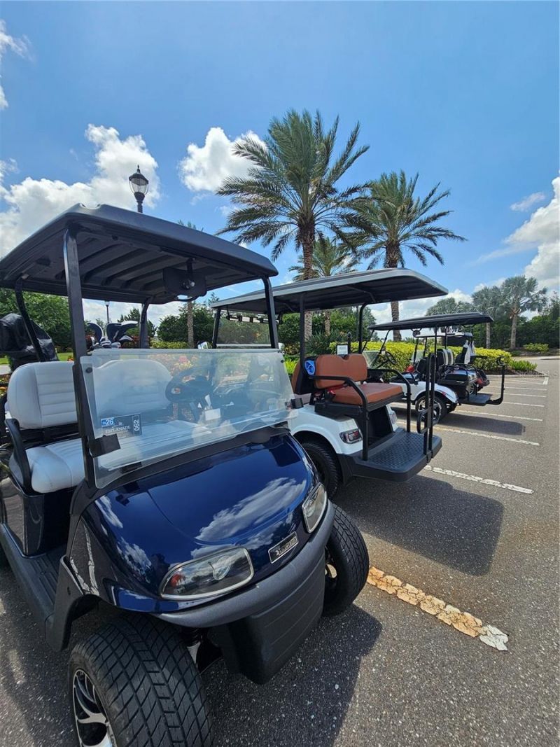
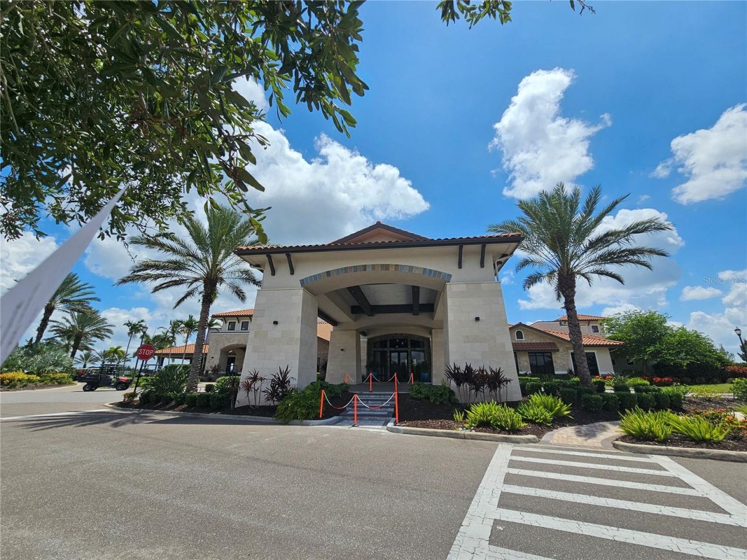
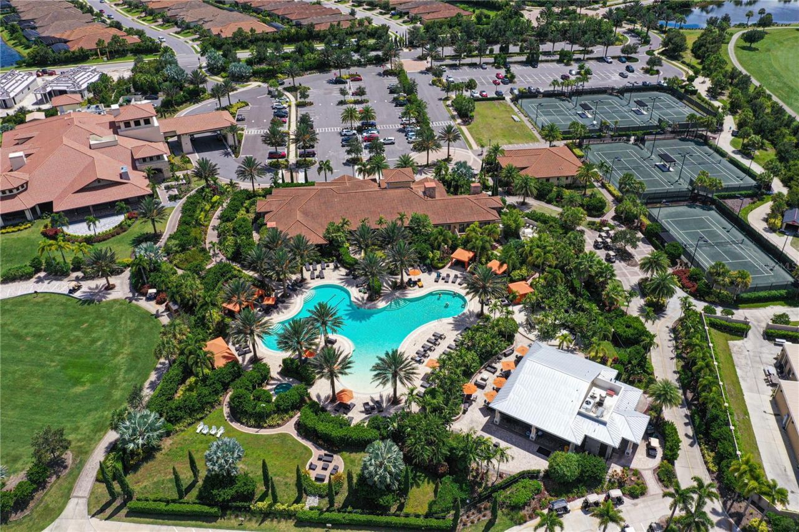
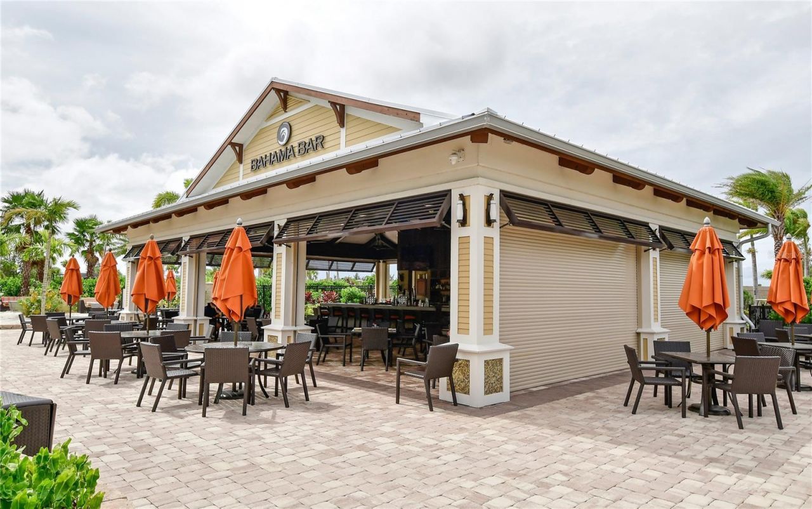
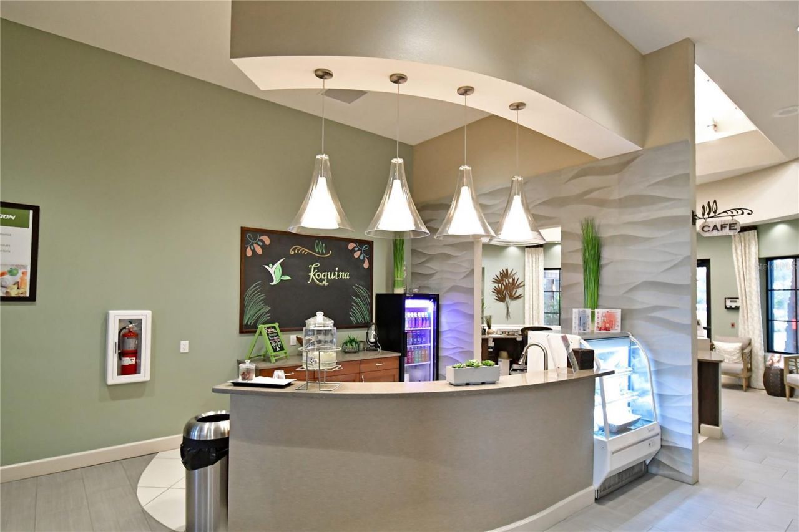
Community Features: Association Recreation - Owned, Clubhouse, Community Mailbox, Deed Restrictions, Dog Park, Fitness Center, Gated Community - Guard, Golf Carts OK, Golf, Irrigation-Reclaimed Water, Park, Playground, Pool, Restaurant, Sidewalks, Tennis Court(s), Street Lights
Days on Site: 131
Directions: I-75 to SR70 E/B, left on Lakewood Ranch Blvd, right on Rangeland Blvd, left on White Eagle Blvd, right on Malachite Dr, first right on Circle to Esplanade Blvd, right on Fontana Lane, left on Serata Drive.
Disaster Mitigation: Above Flood Plain, Hurricane Insur. Deduction Qual., Hurricane Shutters/Windows
Exterior: Block, Stucco
Outdoor Features: Garden, Hurricane Shutters, Private Entrance, Private Yard, Rain Gutters, Sidewalk
Flood Zone Code: X
Flooring: Carpet, Ceramic Tile
Foundation: Slab
Garage Dimensions: 19x21
Home Style: Custom, Florida, Other, Ranch, Mediterranean, Tradition
Home Warranty Y/N: No
Hot Tub: Yes
Listing Terms: Cash, Conventional, FHA, USDA Loan, VA Loan
Lot: Landscaped, Level, Near Golf Course, Private, Sidewalk, Paved
Lot Dimensions: 0.2
Model: Arezzo
Number of Pets: 2
Other Equipment: Irrigation Equipment, Private Entrance, Private Yard
Other Fees: $900/ Annual
Ownership: Fee Simple
Parking: Driveway, Garage Door Opener, Ground Level
Parking Notes: Driveway, Garage Door Opener, Ground Level
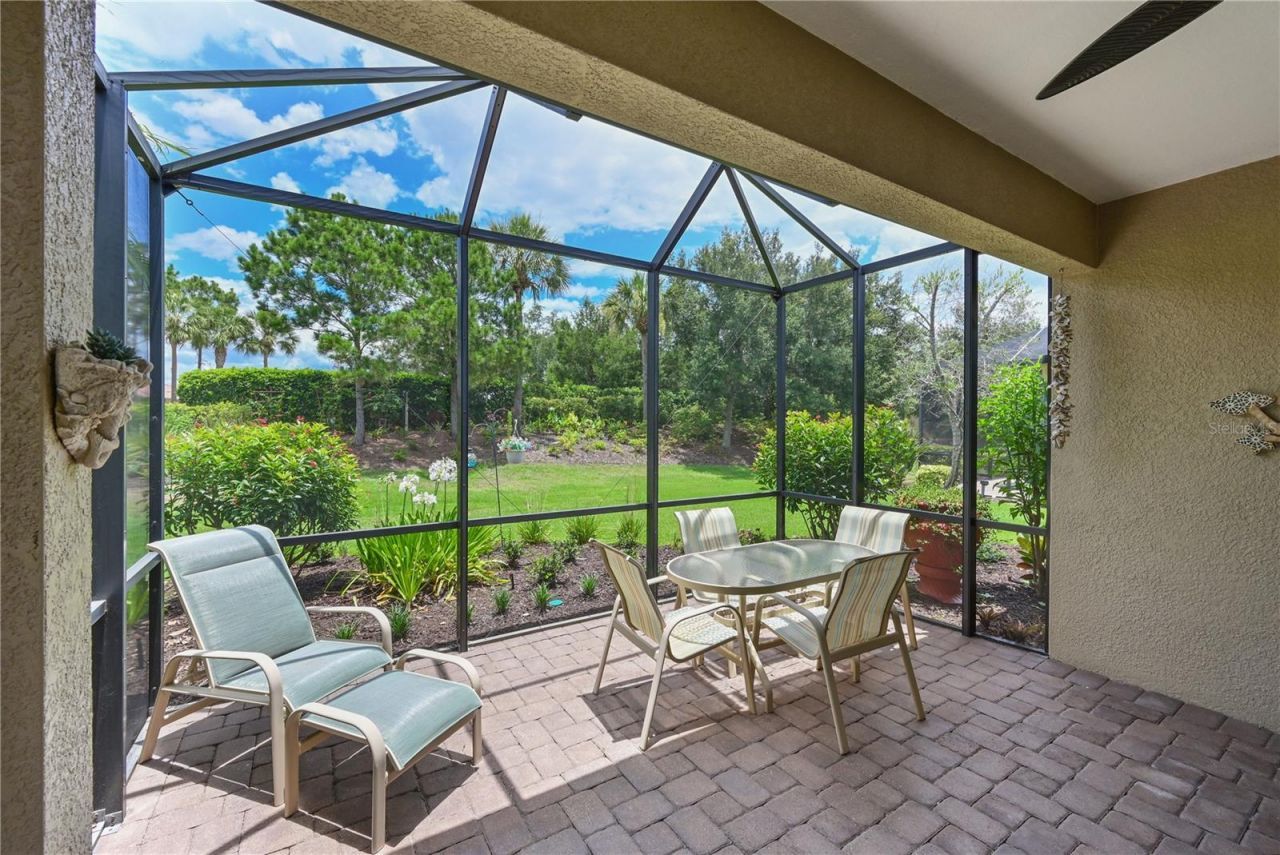
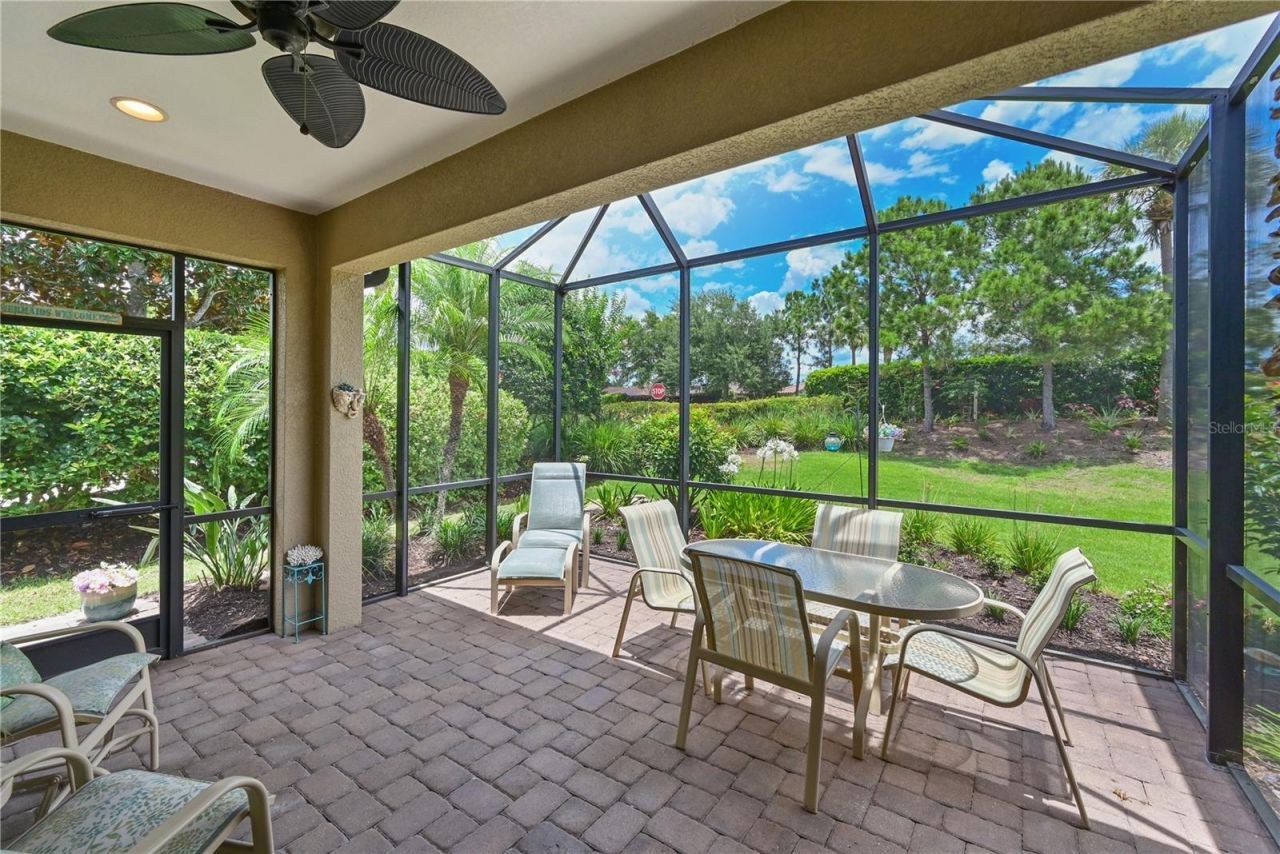
Patio/Porch: Covered, Enclosed, Patio, Porch, Rear Porch, Screened
Pets Allowed: Cats OK, Dogs OK, Yes
Pets Restrictions: *Contact management company and review restrictive covenants
Property Attached Y/N: No
Property Sub-Type: Single Family Residence
Security: Gated Community, Security Gate, Security System, Security System Owned, Smoke Detector(s)
Sewer: Public Sewer
Showing Instructions: Supra Lock Box, ShowingTime
Special Sale Provisions: None
Utilities: Cable Connected, Electricity Connected, Natural Gas Connected, Public, Sewer Connected, Sprinkler Recycled, Underground Utilities, Water Connected
Water: Canal/Lake For Irrigation, Public
Water Access Y/N: No
Windows: Blinds, Rods
Zoning: PDMU/A
Construction: Block,Stucco

Room Sizes

Great Room: 16x17
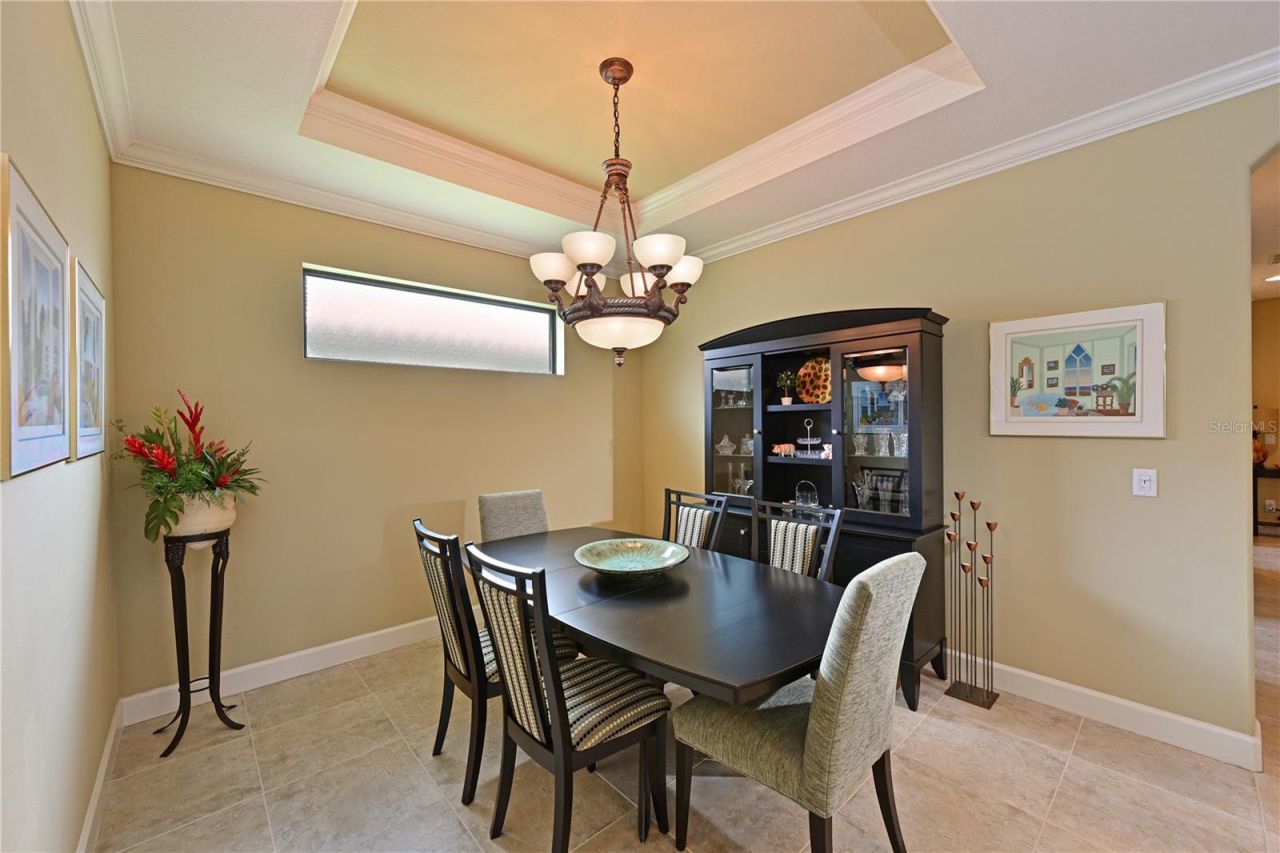
Dining Room: 12x12
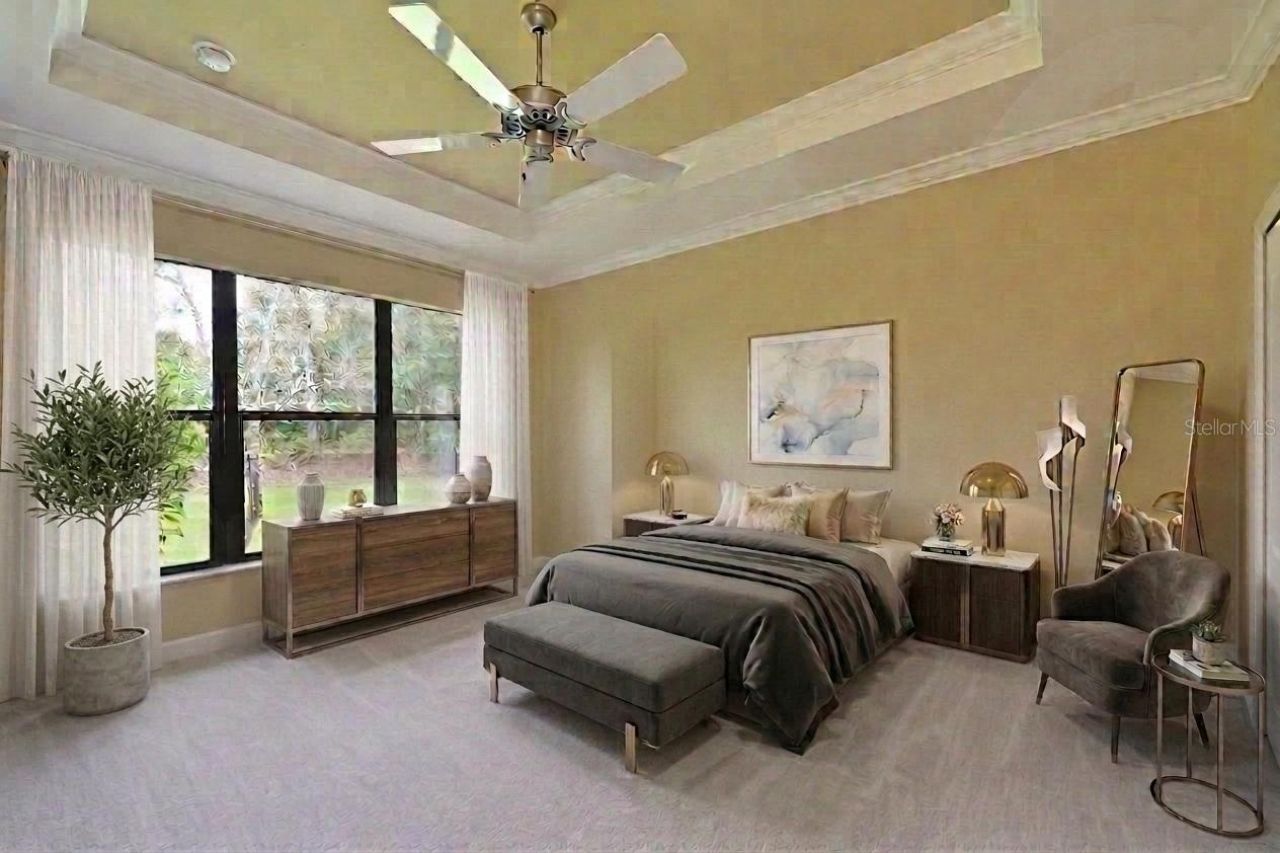
Primary Bedroom: 12x14
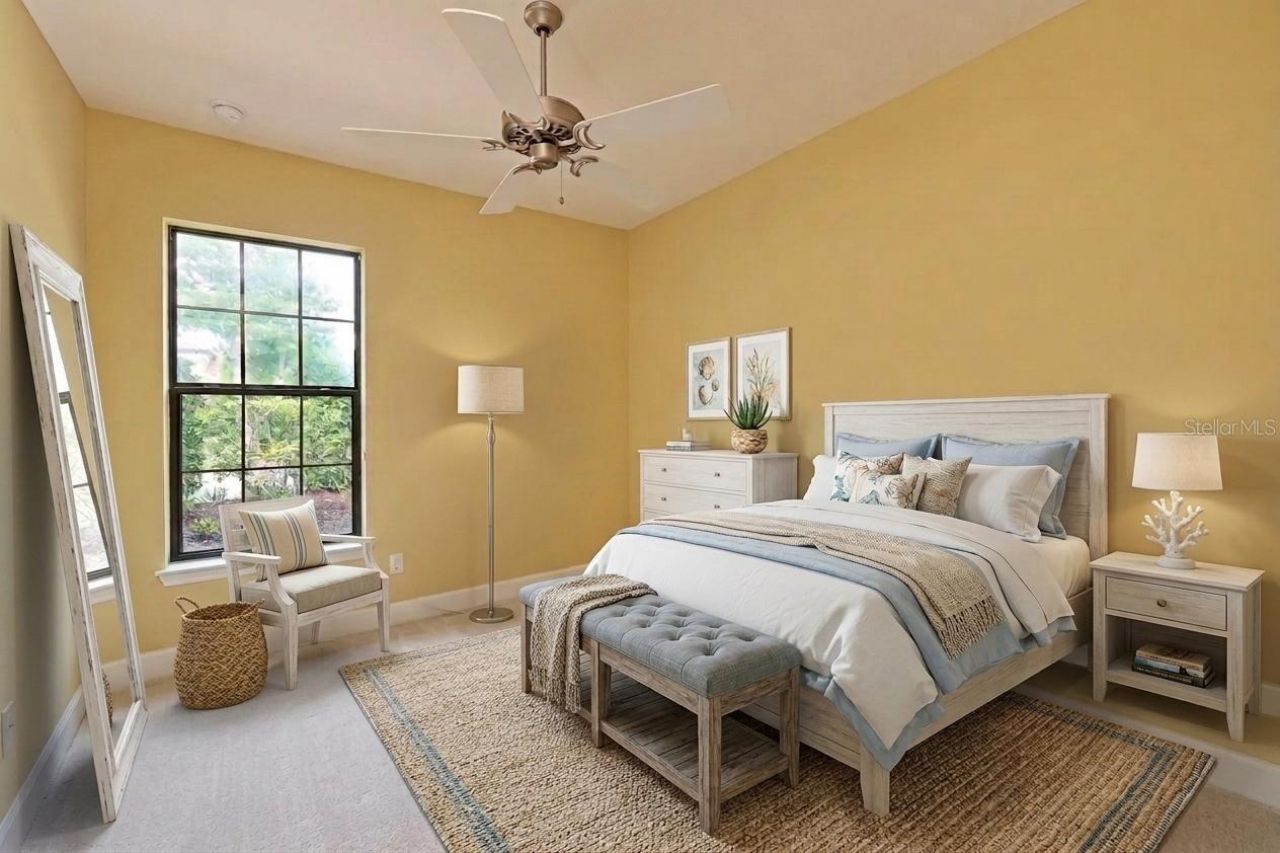
Bedroom 2: 11x10
Bedroom 3: 10x13
Den: 11x10
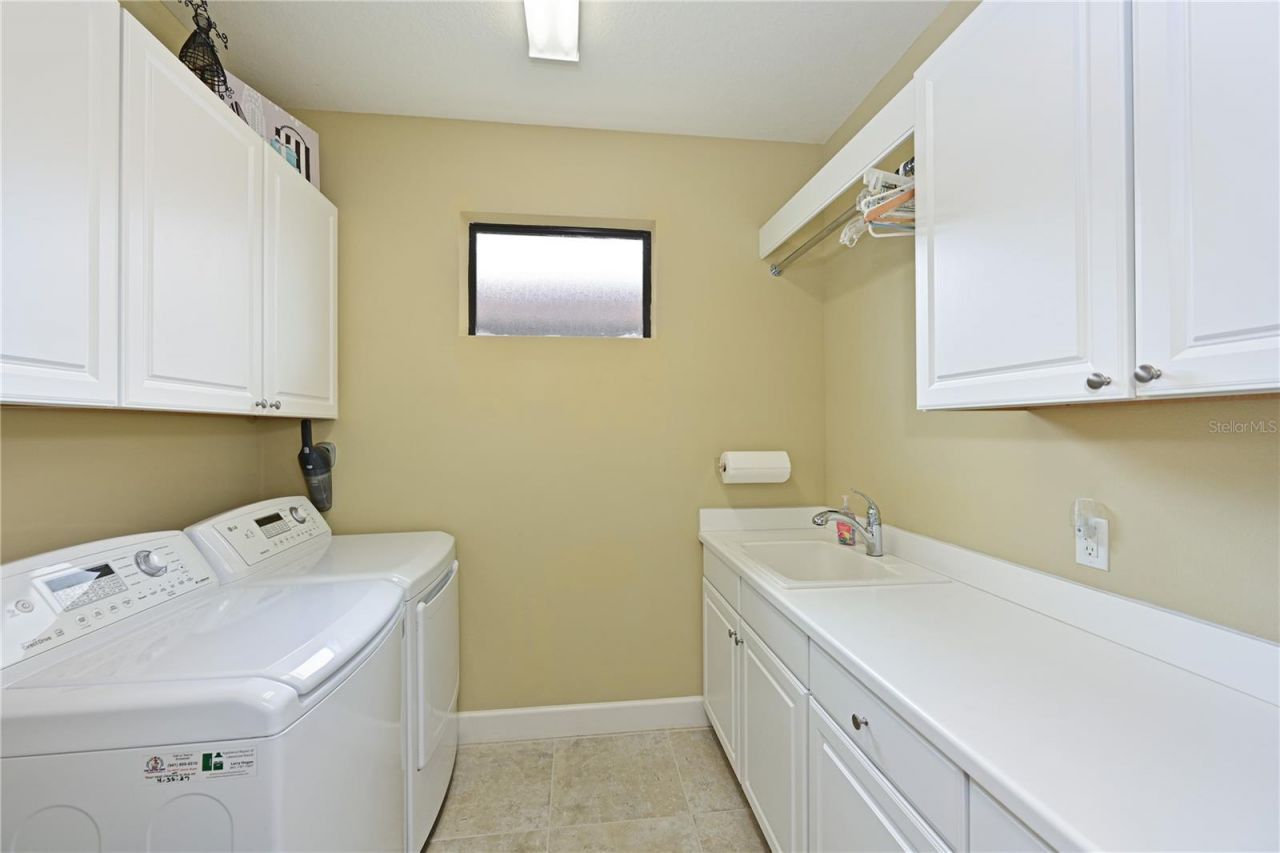
Laundry: 9x9

Local Schools

High School: Lakewood Ranch High
Middle School: Dr Mona Jain Middle
Elementary School: Gullett Elementary

Neighborhood Information

Neighborhood Map

Neighborhood Hero

Neighborhood Highlights

Neighborhood Characteristics

Neighborhood Market Trend

Neighborhood Schools

Courtesy of

Agency Name: FINE PROPERTIES
Agency Contact: 941-782-0000
Agent Name: Lisa Mayer
agent picture

Presented by

Agent Name: Property Management
Agent Phone: 561.598.5760
Agency Title: The Keyes Company
Request Info

IDX logo

Sara Miller
keyes.com
Agent Cell:
954.477.7001

Mortgage Calculator

%
years/fixed
yearly
yearly (est.)

Estimated Payment
$ 3,458.14 Principal & Interest $2,872.43 Property Tax $415.08 Homeowner's Insurance $170.63
Mortgage Logo

Login to My Keyes Account