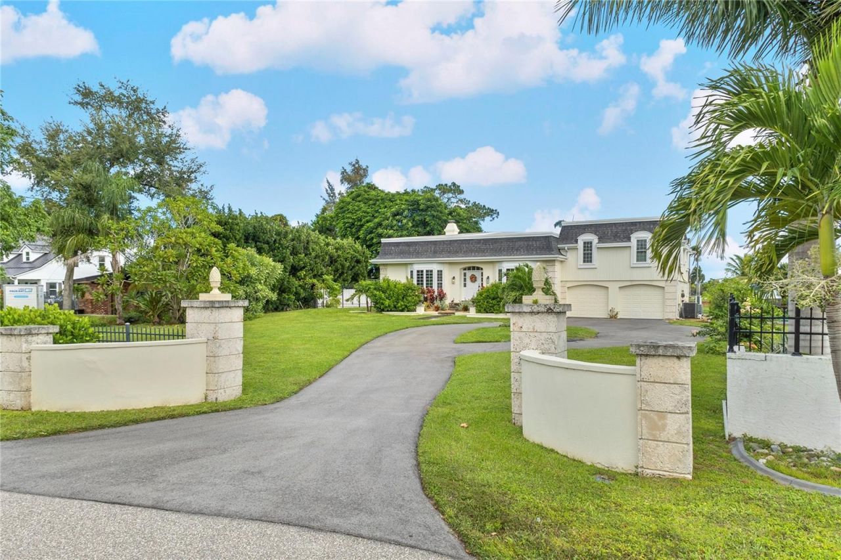
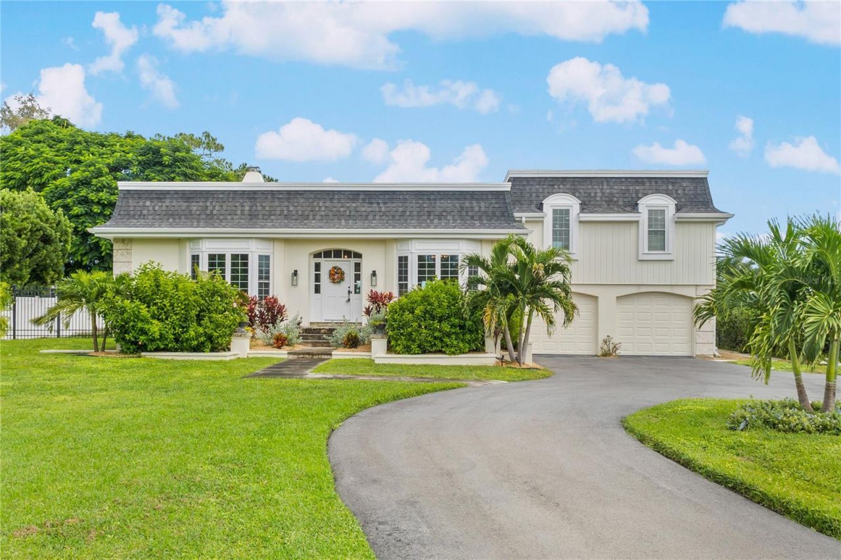
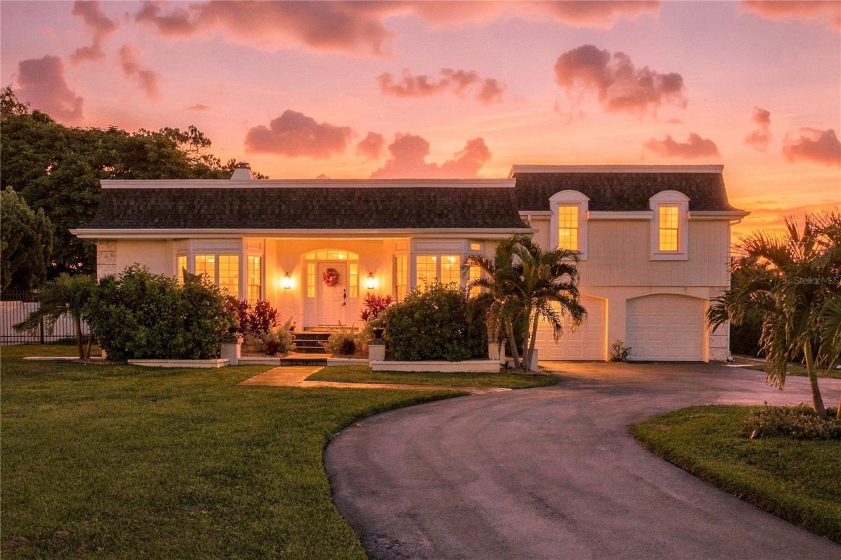
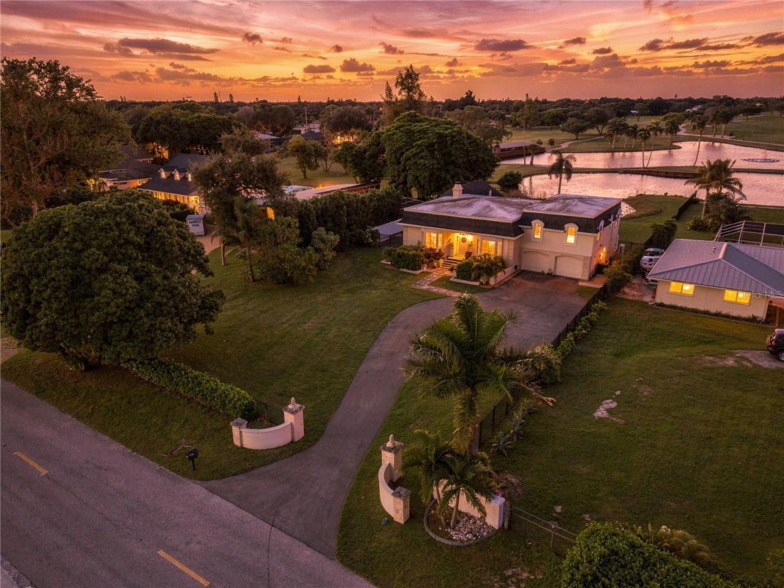
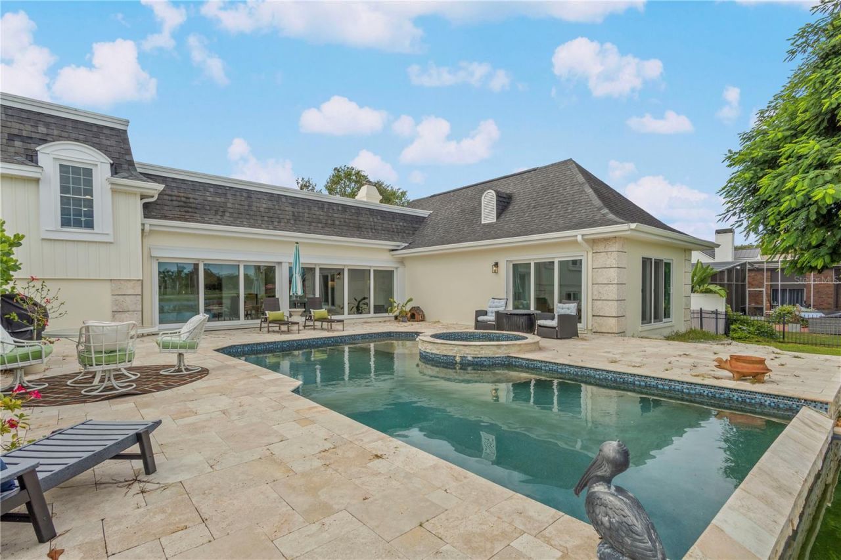
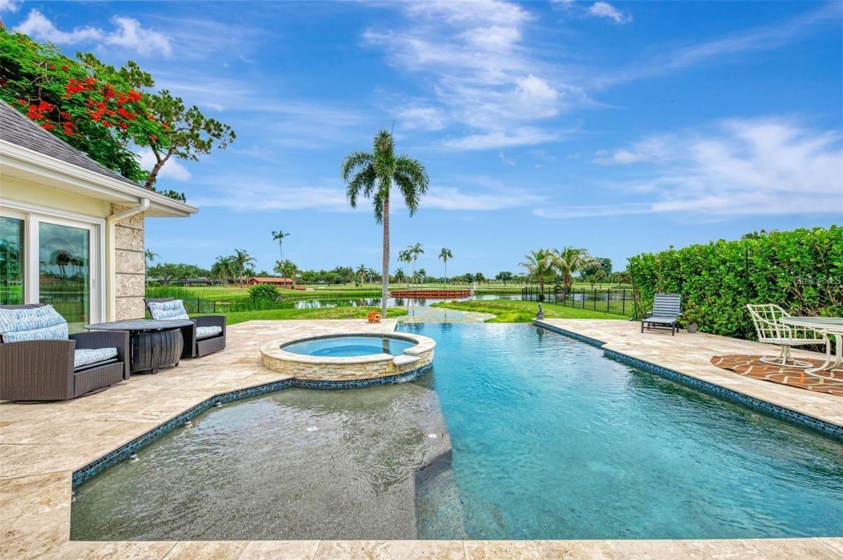
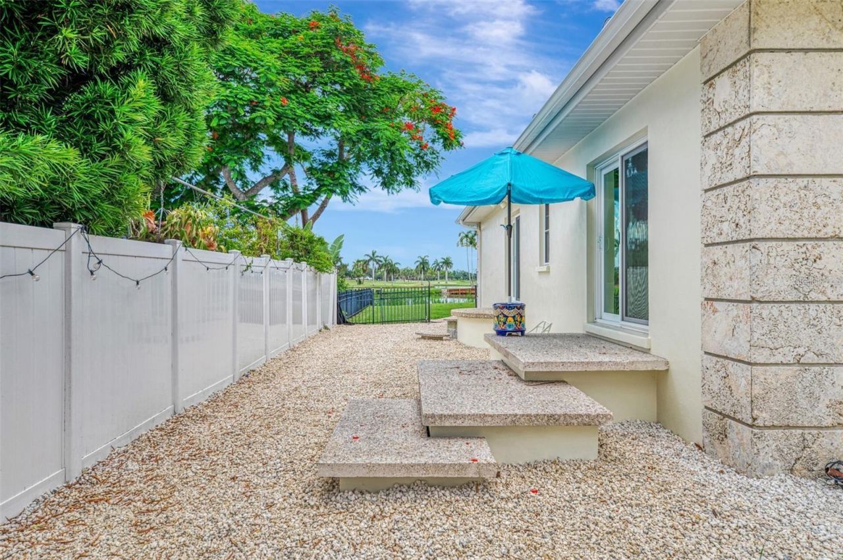
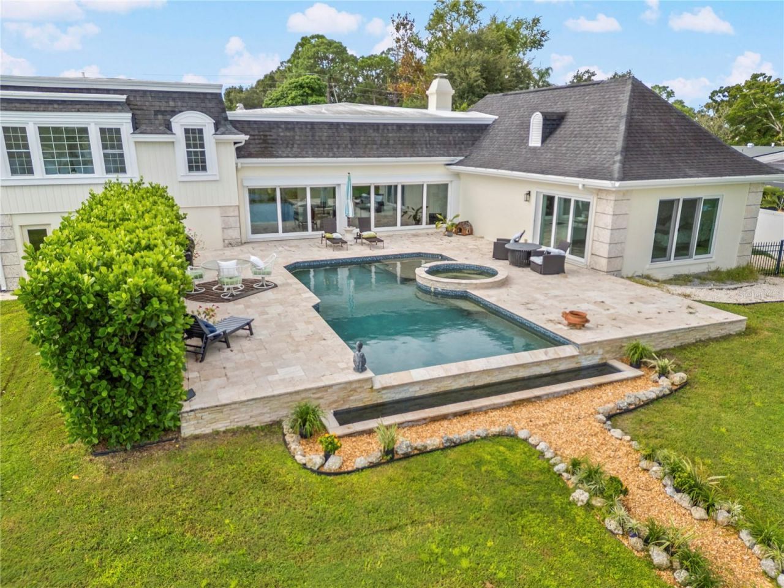
5030 18th Avenue W, Bradenton, FL 34209 Photo

41 Photos

5030 18th Avenue W Bradenton, FL 34209
$1,650,000
  • Beds
    4
  • Baths
    3 full 1 partial
  • Total Square Feet
    3,384
  • Lot Size
    0.77 acre(s)

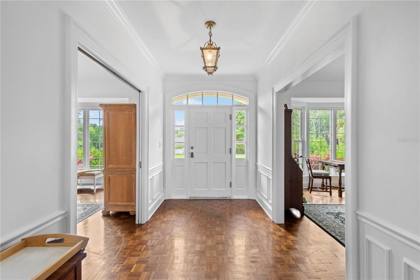
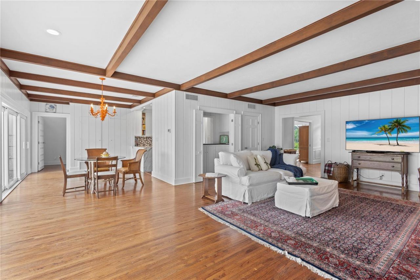
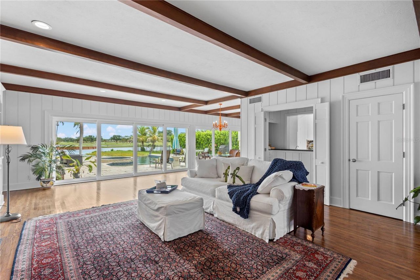
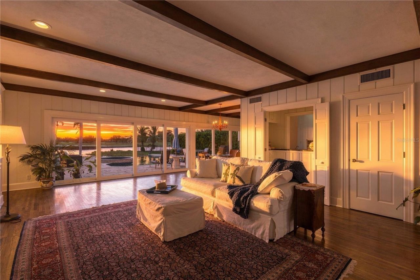
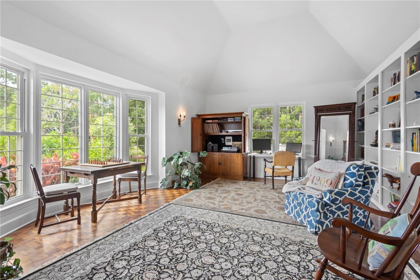
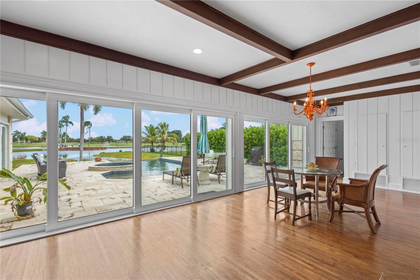
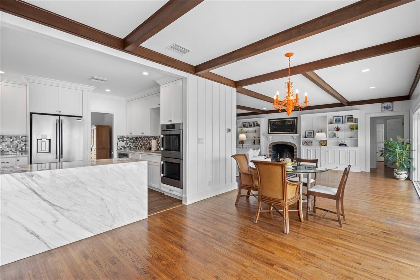
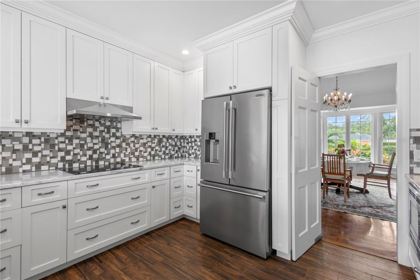
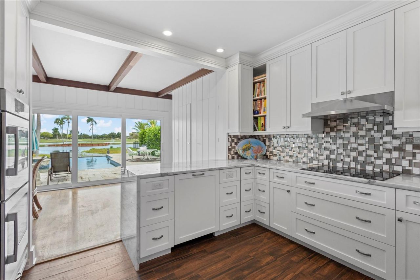
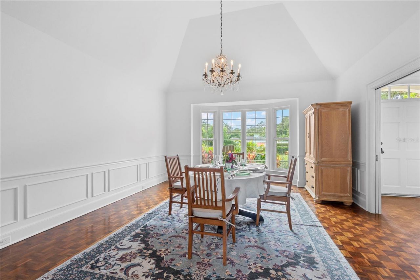
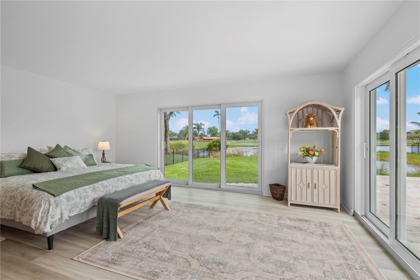
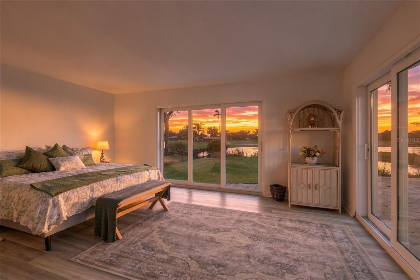
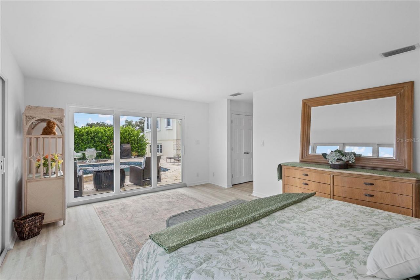
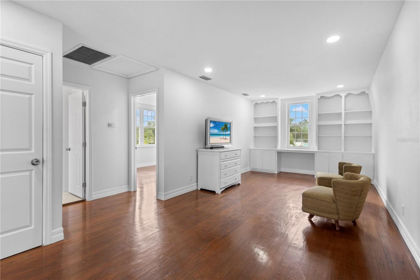
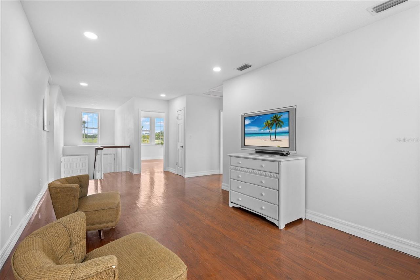
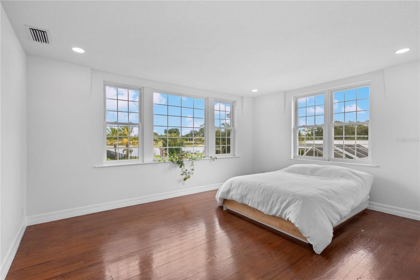
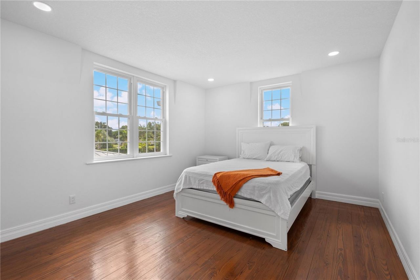
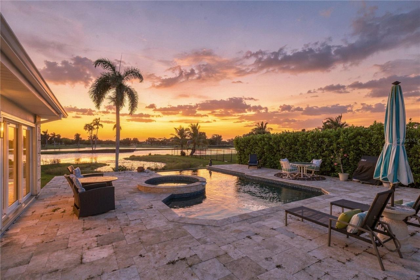
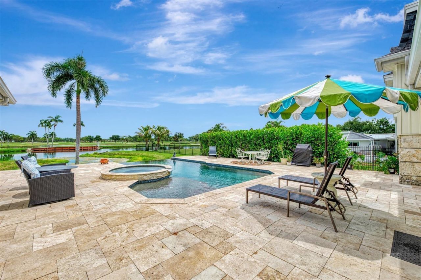
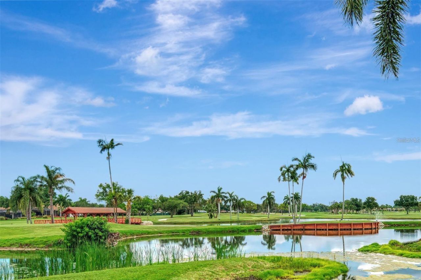
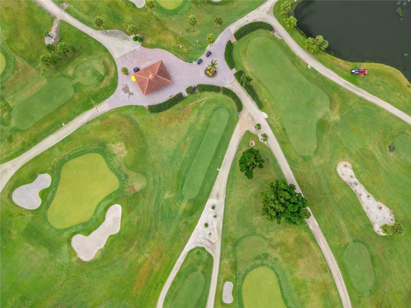
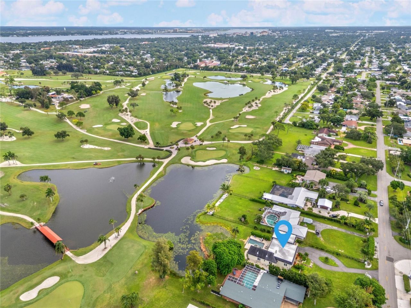
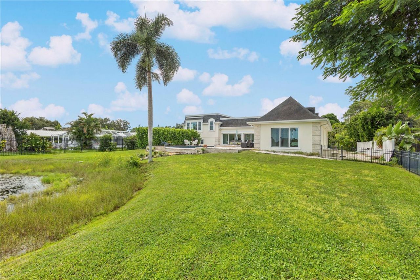
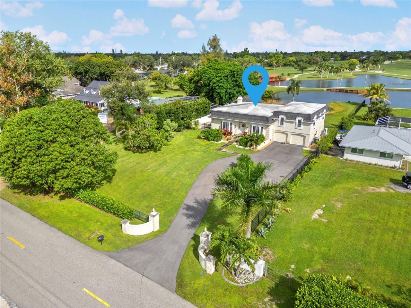
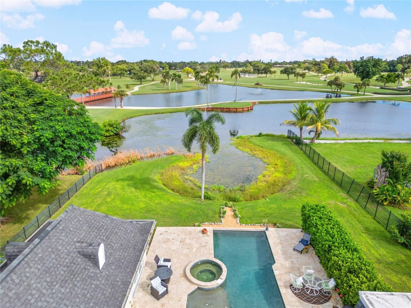
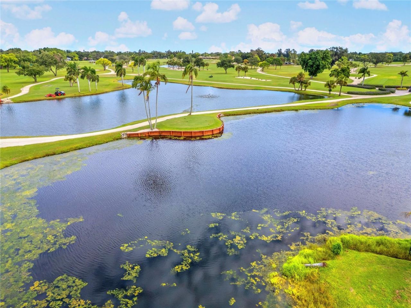
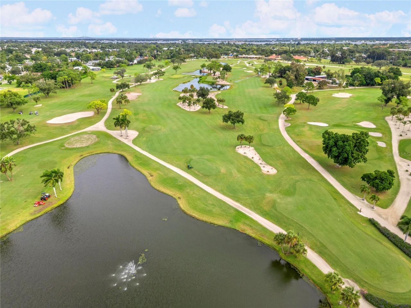
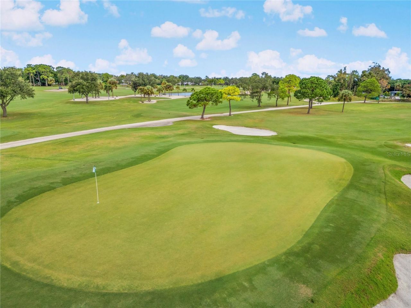
Perched on one of the most spectacular homesites near the Bradenton Country Club, this custom residence designed by acclaimed Tampa architect Harry MacEwen offers sweeping panoramic views of the lake and golf course from nearly every room. Now offered by only its second owner, this architecturally significant home has been extensively renovated since 2015, pairing its original old-world character with the comfort and quality of a modern luxury home. Enjoy the added freedom of No Flood Insurance ...

View More

Property Summary

MLS Number: A4708041
Status: Active
Days on Market: 17
Subdivision: ACREAGE
County: Manatee
Bedrooms: 4
Total Square Feet: 3,384
Price Per Sq. Ft.: $488
New Construction: No
Waterfront: No
Property Type: Residential - Single Family
Cooling: Central Air
Heating: Central
Lot Size: 0.77 Acres
Roof Type: Shingle
Stories: 1.0
Year Built: 1966
Taxes: $7,883

Featured Amenities

Chair Rail
High Ceilings
Primary Bedroom Main Floor
Stone Counters
Walk-In Closet(s)

Property Details

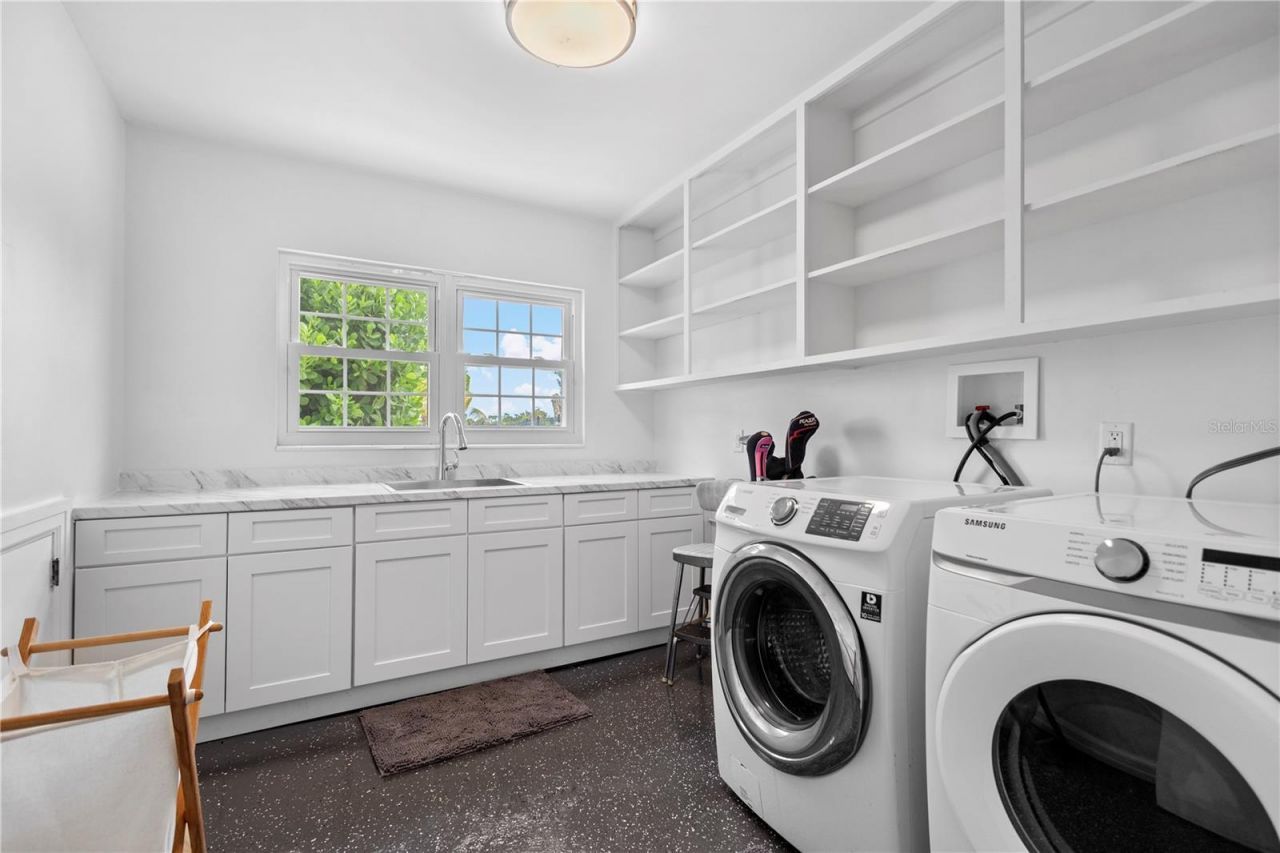
Appliances: Cooktop, Dishwasher, Disposal, Dryer, Microwave, Range, Refrigerator, Washer
Days on Site: 17
Directions: From Manatee Ave, go south on 51st Street W. to 18th Ave W. Turn left, home is on the left.
Exterior: Block, Metal Siding
Outdoor Features: Dog Run
Fireplace: Wood Burning
Fireplace Y/N: Yes
Flood Zone Code: X
Flooring: Luxury Vinyl, Tile, Wood
Foundation: Slab
Home Warranty Y/N: No
Listing Terms: Cash, Conventional
Lot: On Golf Course
Lot Dimensions: 0.77
Other Equipment: Irrigation Equipment
Ownership: Fee Simple
Parking: None
Parking Notes: None
Patio/Porch: Porch
Pets Allowed: Yes
Pets Restrictions: County leash laws and ordinances apply
Pool: In Ground
Property Attached Y/N: No
Property Sub-Type: Single Family Residence
Sewer: Public Sewer
Showing Instructions: Combination Lock Box
Spa: In Ground
Special Sale Provisions: None
Swimming Pool: Yes
Utilities: Electricity Connected, Sewer Connected, Water Connected
Water: Public
Water Access Y/N: No
Water View: Lake
Zoning: RSF2
Construction: Block,Metal Siding

Room Sizes

Primary Bedroom: 13x17.5
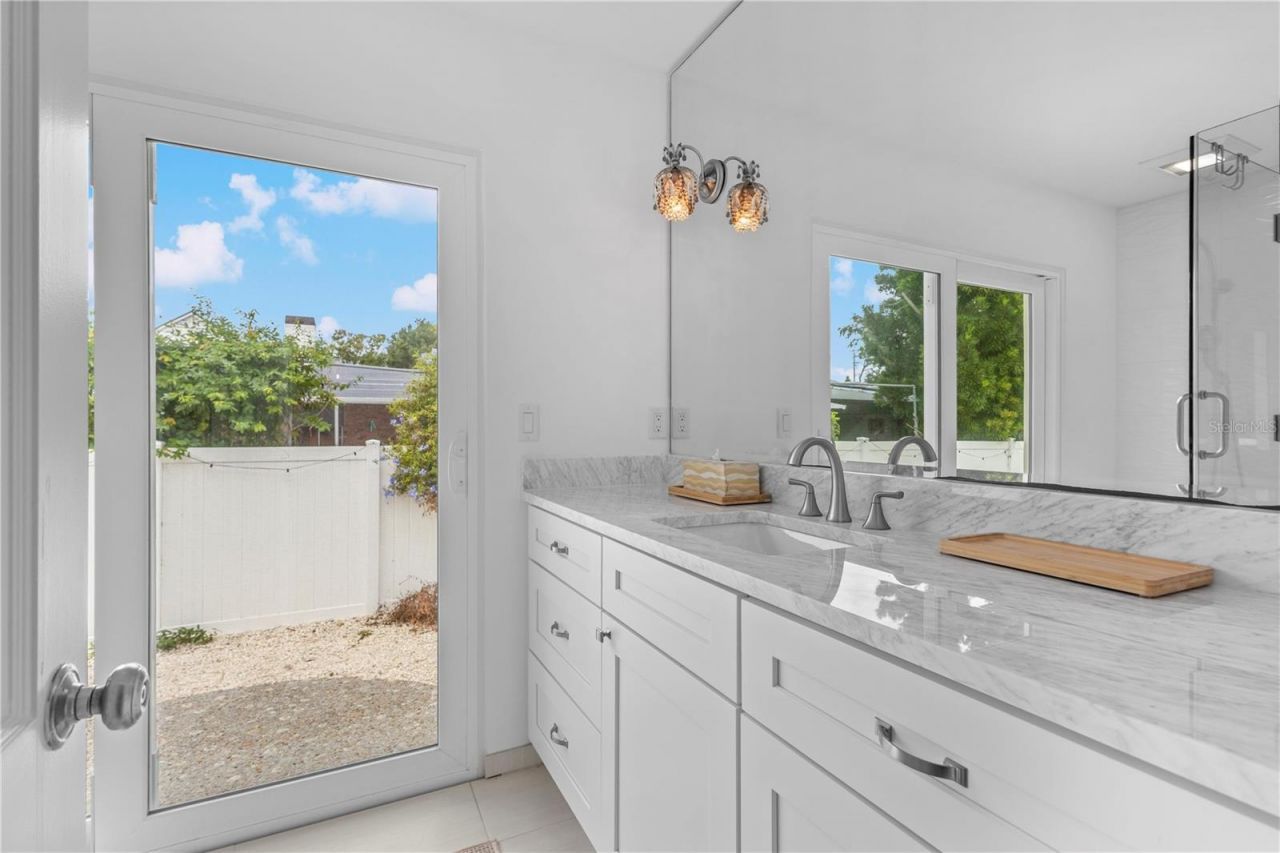
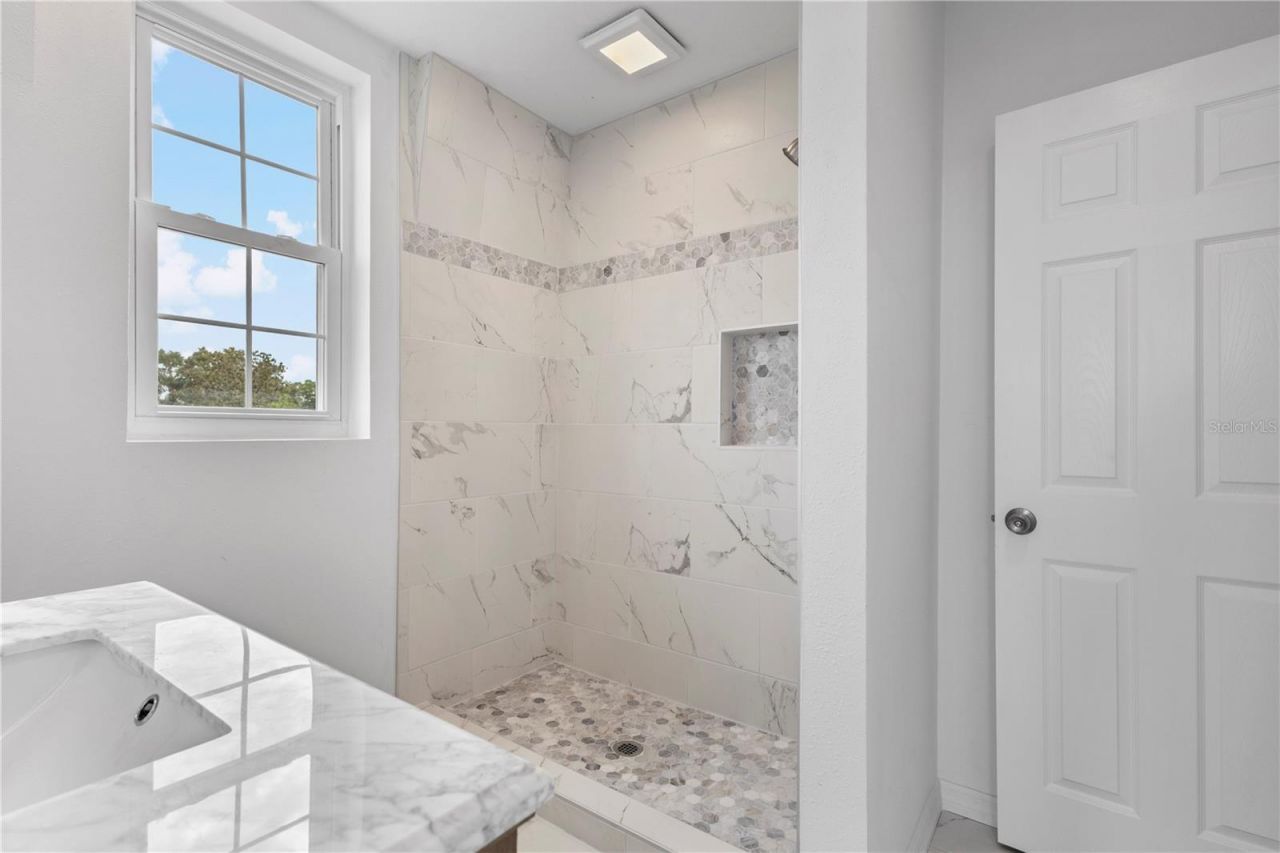
Primary Bathroom: 4x5.5
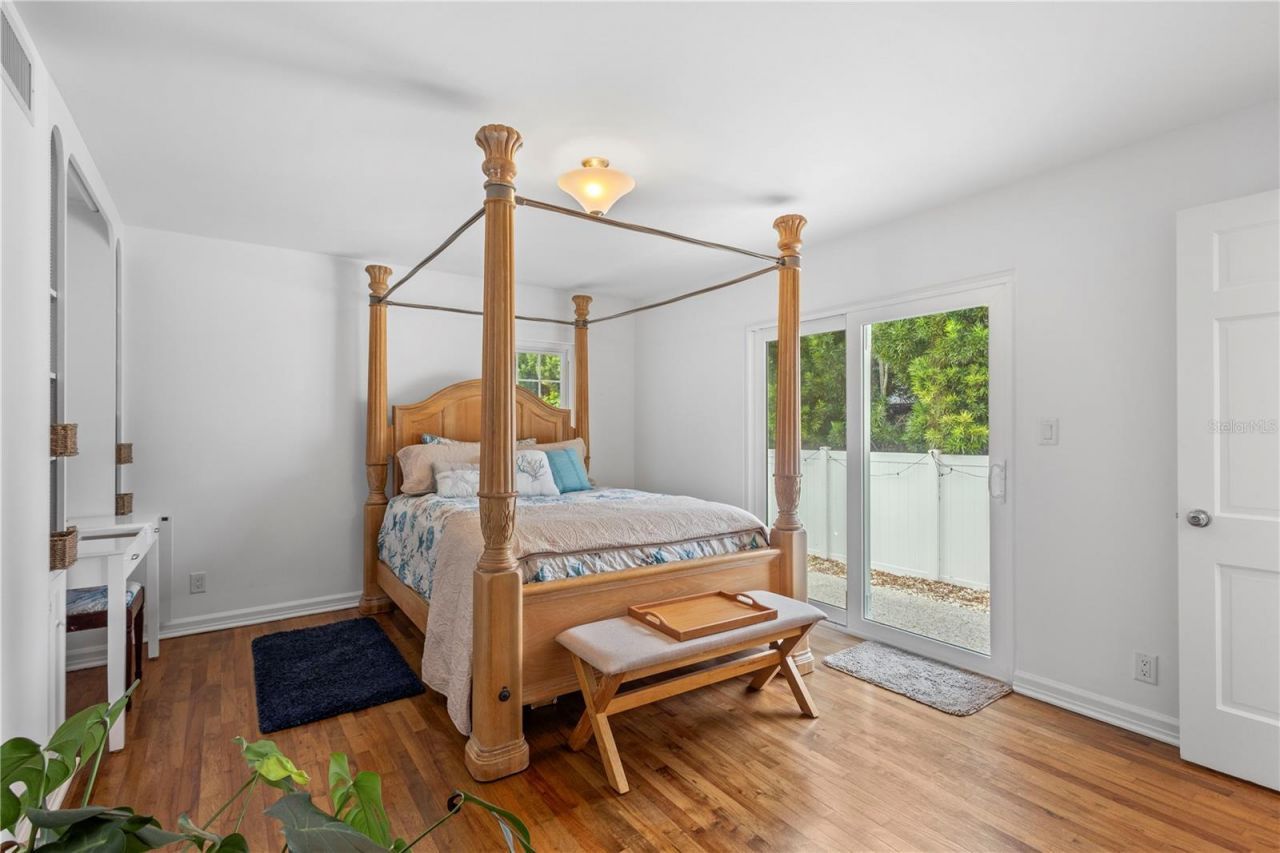
Bedroom 1: 11.5x15
Bathroom 2: 4.5x5
Living Room: 20x13.5
Dining Room: 15x18.5
Family Room: 15x25
Dinette: 13.5x10.5
Kitchen: 9x11
Bedroom 2: 13x16
Bathroom 3: 12x14
Bonus Room: 22x14.5
Laundry: 8.5x8.5

Neighborhood Information

Neighborhood Map

Neighborhood Hero

Neighborhood Highlights

Neighborhood Characteristics

Neighborhood Market Trend

Neighborhood Schools

Courtesy of

Agency Name: MICHAEL SAUNDERS & COMPANY
Agency Contact: 941-748-6300
Agent Name: Kathy Valente
agent picture

Presented by

Agent Name: Property Management
Agent Phone: 561.598.5760
Agency Title: The Keyes Company
Request Info

IDX logo

Sara Miller
keyes.com
Agent Cell:
954.477.7001

Mortgage Calculator

%
years/fixed
yearly
yearly (est.)

Estimated Payment
$ 9,239.90 Principal & Interest $8,101.73 Property Tax $656.92 Homeowner's Insurance $481.25
Mortgage Logo

Login to My Keyes Account