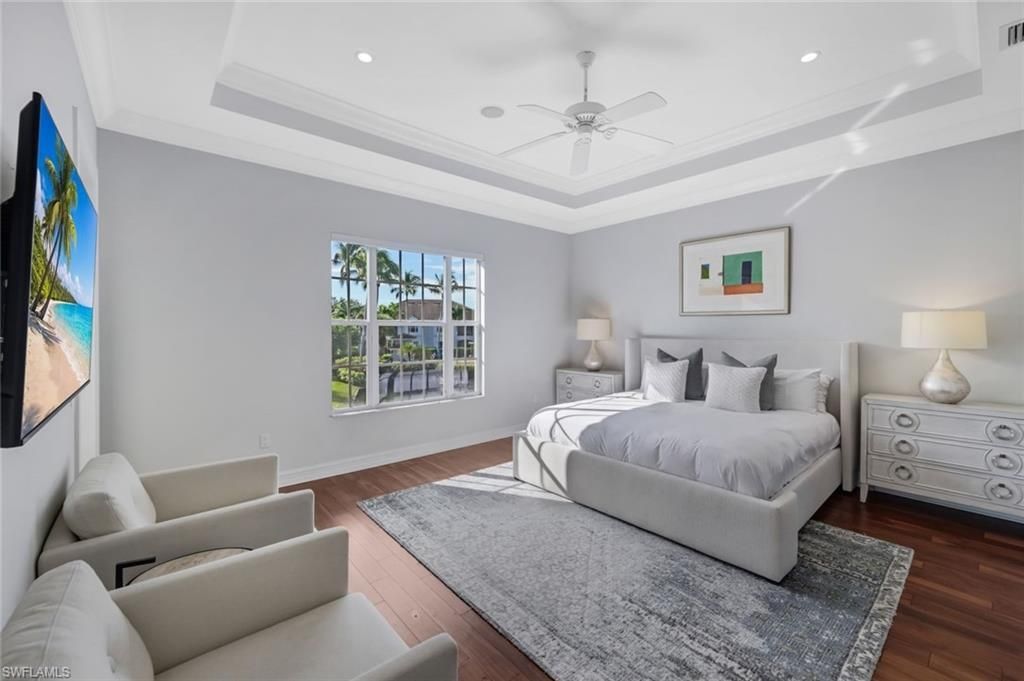
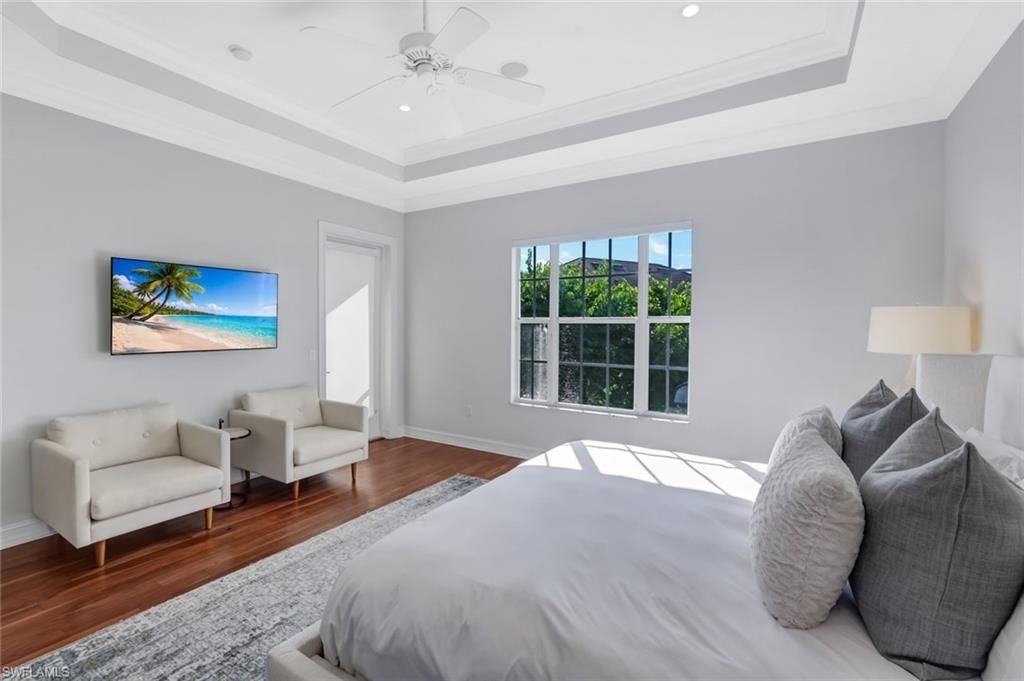
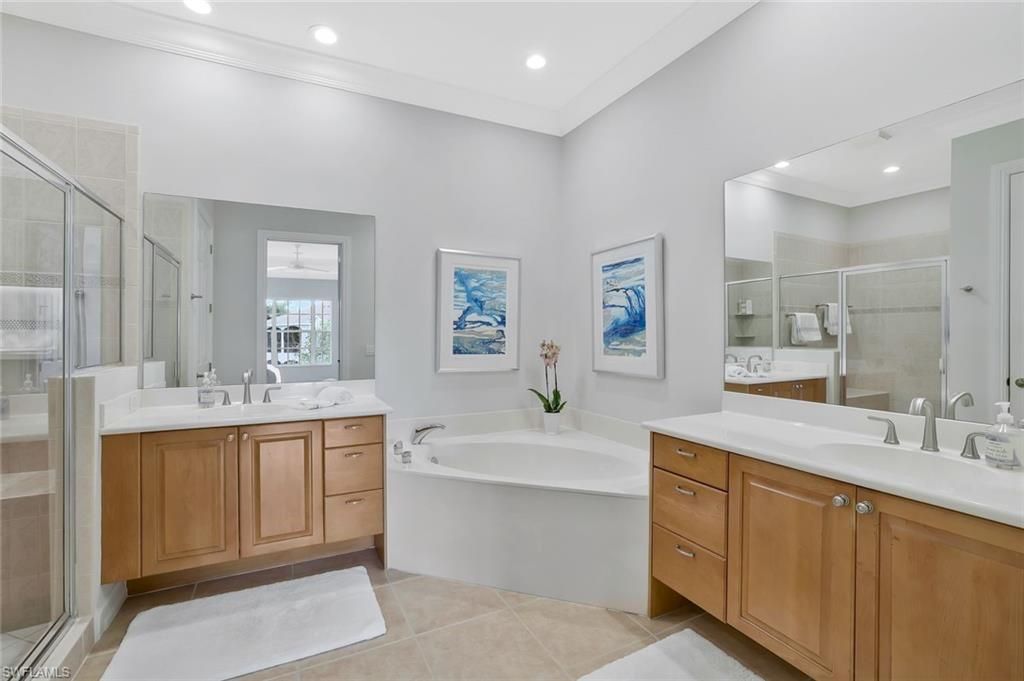
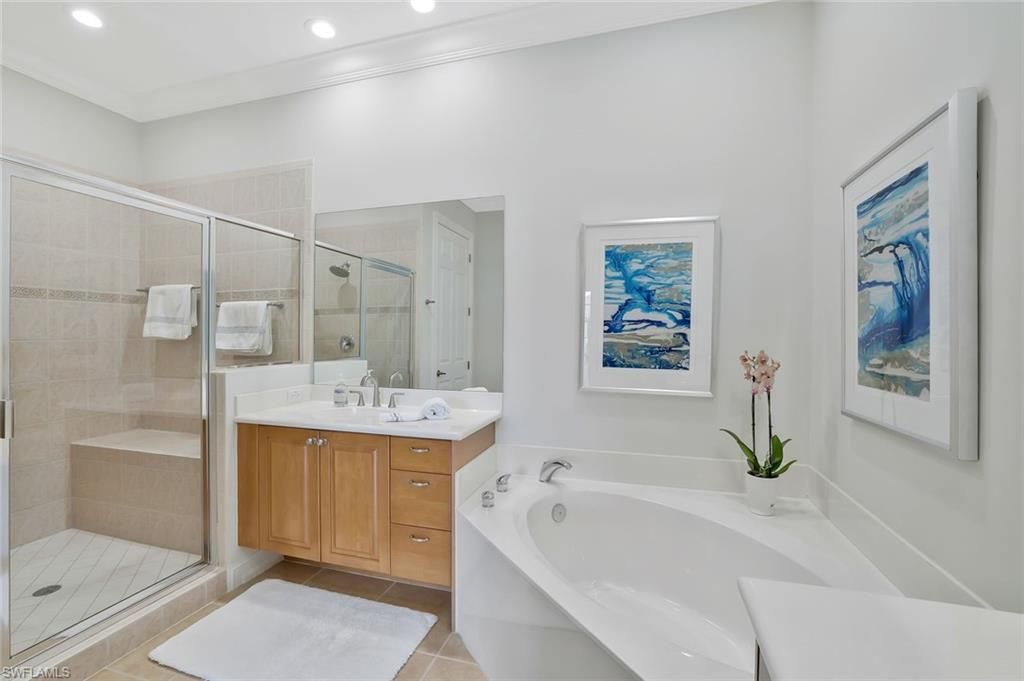
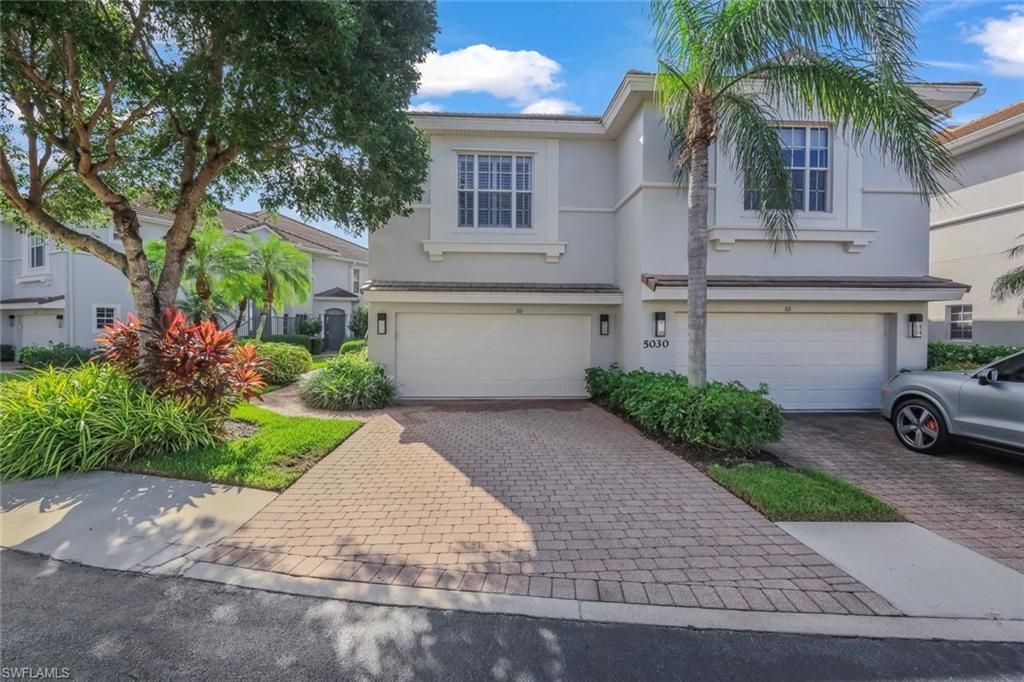
5030 Blauvelt Way, Unit 201, Naples, FL 34105 Photo
New
5030 Blauvelt Way, Unit 201, Naples, FL 34105 Photo
New
5030 Blauvelt Way, Unit 201, Naples, FL 34105 Photo

26 Photos

5030 Blauvelt Way, 201 Naples, FL 34105
$839,000
  • Beds
    3
  • Baths
    3 full
  • Total Square Feet
    3,021

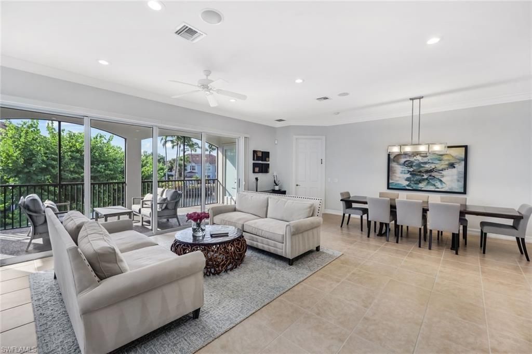
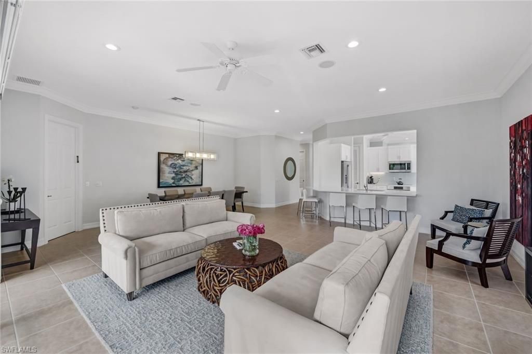
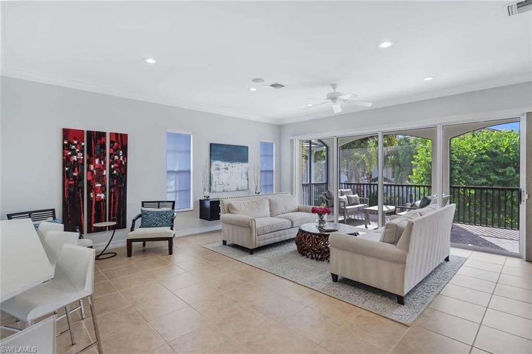
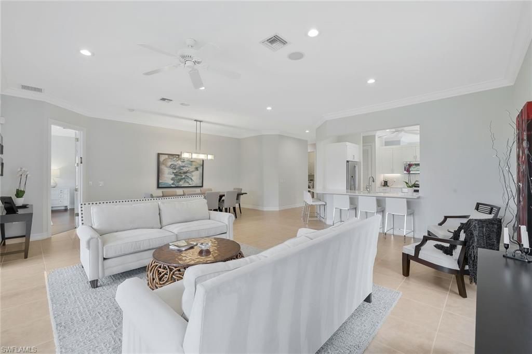
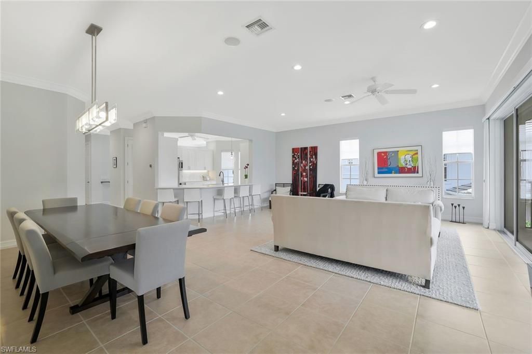
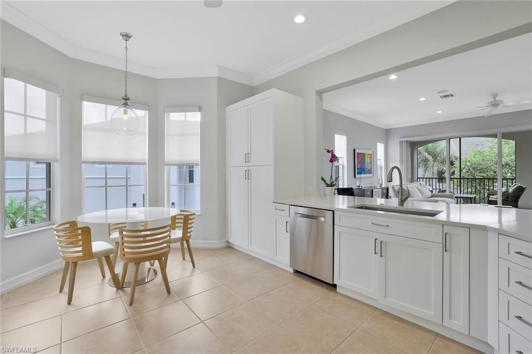
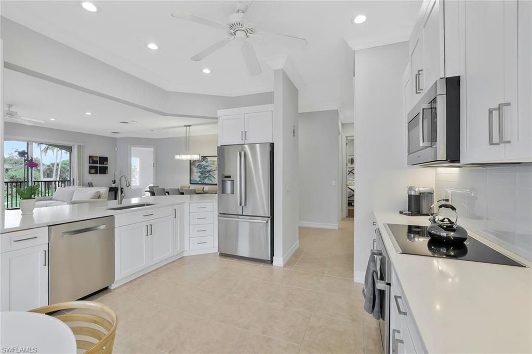
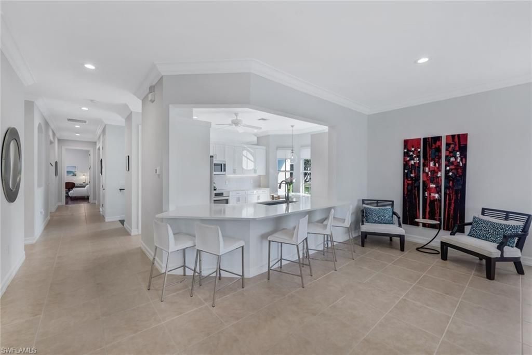
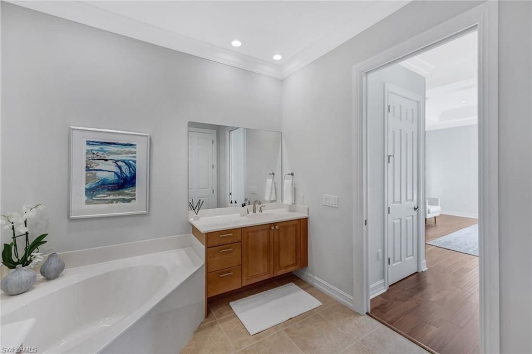
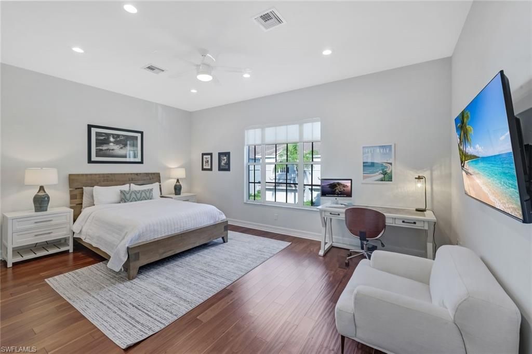
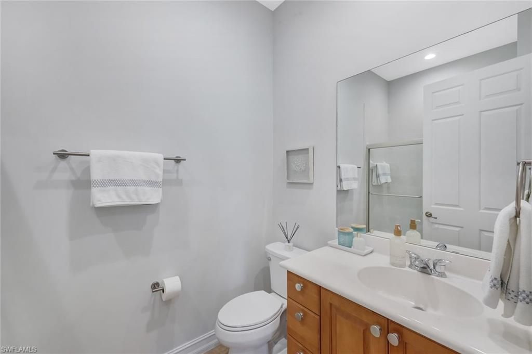
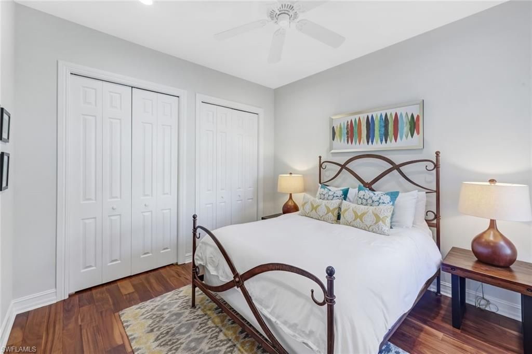
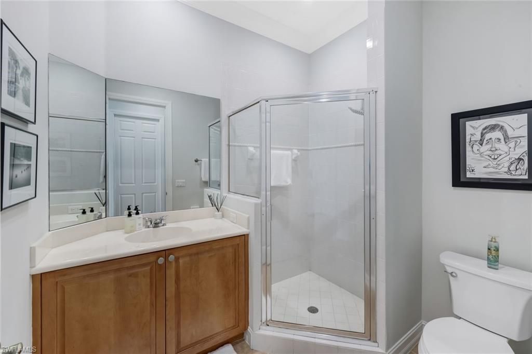
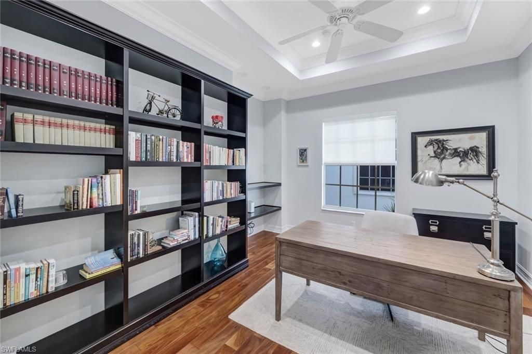
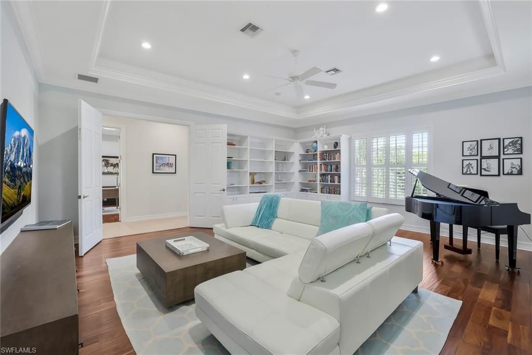
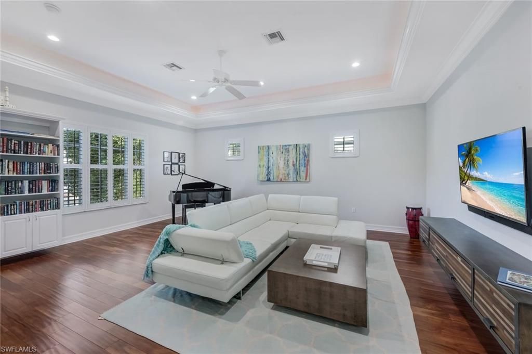
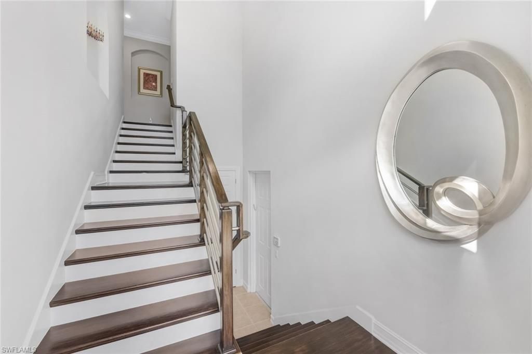
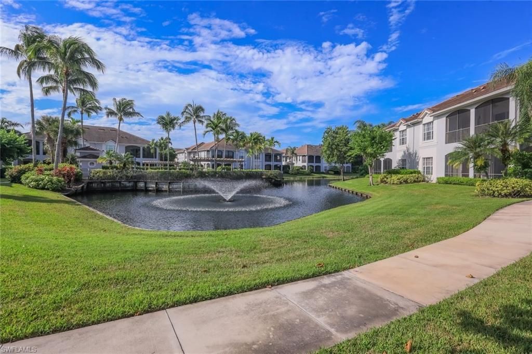
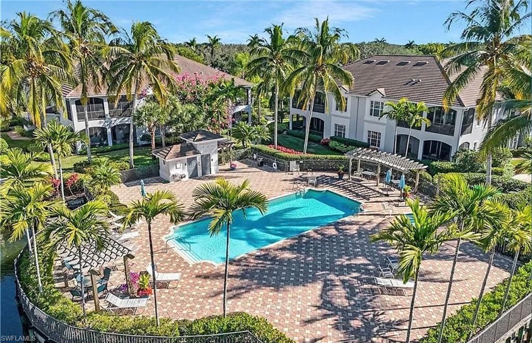
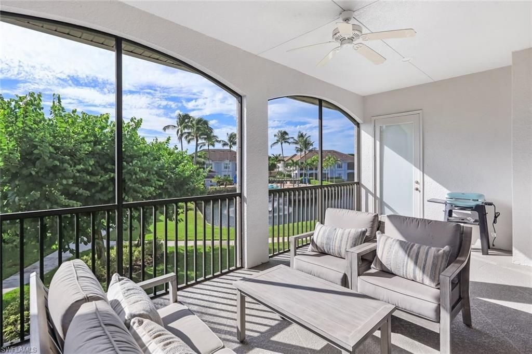
This beautifully appointed coach home in Banyan Woods offers over 3,000sf of living space with southwest exposure and magnificent lake views. Located in the heart of Naples, it sits just minutes from white-sand beaches and within walking distance of shopping and fine dining.Offered furnished, this fabulous open floor plan features three bedrooms plus den, three full bathrooms, living and dining areas plus a large TV/family room. Freshly updated with a brand-new AC and hot water heater, the home ...

View More

Property Summary

MLS Number: 226036679
Status: Active
Days on Market: 5
Subdivision: RESERVE II
County: Collier
Bedrooms: 3
Total Square Feet: 3,021
Price Per Sq. Ft.: $278
Style: Low Rise (1-3)
New Construction: No
Waterfront: Yes
Property Type: Residential - Condominium
Cooling: Ceiling Fan(s), Central Electric
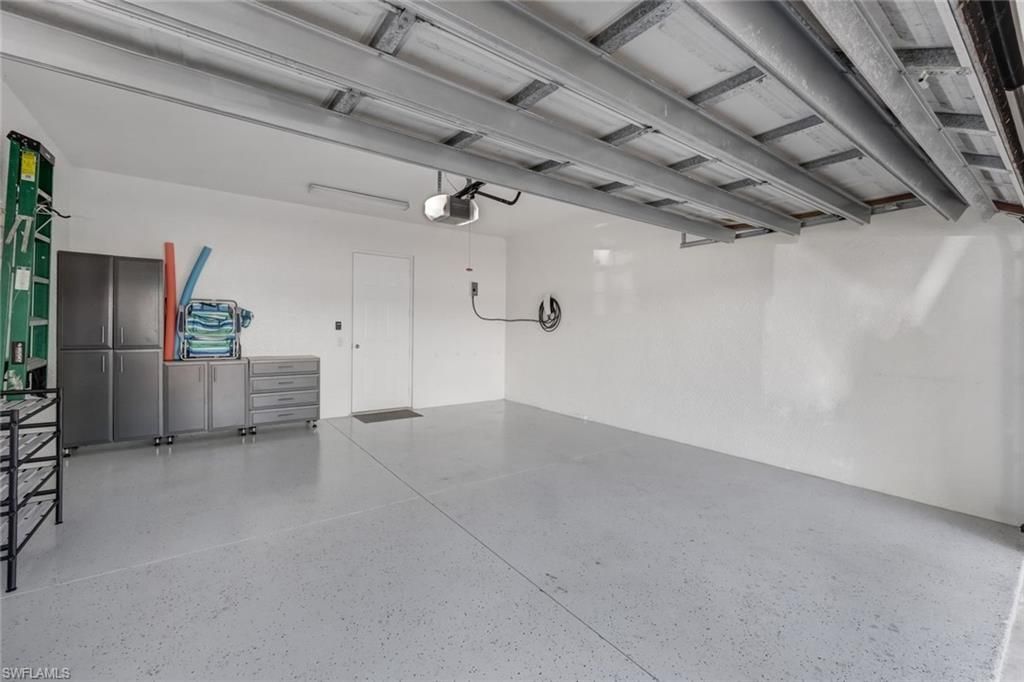
Garage: 2 car attached
Heating: Central Electric
Roof Type: Tile
Stories: 1.0
Year Built: 2004
Taxes: $3,862
Hoa Fee: $11580

Property Details

Bedroom/Den: 3 - Den
Bedroom: 3+Den
Condo fee: $1950/Quarterly
Construction: Concrete Block, Stucco
Days on Site: 5
Den: Yes
Dining: Breakfast Bar, Dining - Living, Eat-in Kitchen
Exterior: Concrete Block, Stucco
Outdoor Features: Screened Lanai/Porch
Flooring: Laminate, Tile
Furnished: Furnished
GEO Area: BANYAN WOODS
Home Style: Low Rise (1-3)
Interior: Built-In Cabinets, Custom Mirrors, Foyer, French Doors, Laundry Tub, Pantry, Smoke Detectors, Wired for Sound, Tray Ceiling(s), Walk-In Closet(s), Window Coverings
Irrigation: Central
Laundry: Laundry in Residence, Laundry Tub
Management: Professional
Minimum Lease Days: 30
Parcel #: 69280001446
Parking: Attached
Pet Limit Max #: 2
Pets: With Approval
Pool: Community
Spa: Community
SQFT Total: 3685
Transfer Fee: 1500
Units: 4
Units in Building: Square Feet
View: Lake
Water: Central
Waterfront: Lake
Windows: Window Coverings
Construction: Concrete Block,Stucco

Local Schools

High School: BARRON COLLIER
Middle School: PINE RIDGE MIDDLE SCHOOL
Elementary School: OSCEOLA ELEMENTARY

Neighborhood Information

Neighborhood Map

Neighborhood Hero

Neighborhood Highlights

Neighborhood Characteristics

Neighborhood Market Trend

Neighborhood Schools

Courtesy of

Agency Name: William Raveis Real Estate
Agent Name: Yochi Melnick
Agency Phone: 239-307-4612

agent picture

Presented by

Agent Name: Property Management
Agent Phone: 561.598.5760
Agency Title: The Keyes Company
Request Info

IDX logo

Sara Miller
keyes.com
Agent Cell:
954.477.7001

Mortgage Calculator

%
years/fixed
yearly
yearly (est.)

Estimated Payment

$ 4,686.15 Principal & Interest $4,119.61 Property Tax $321.83 Homeowner's Insurance $244.71
Mortgage Logo

Login to My Keyes Account