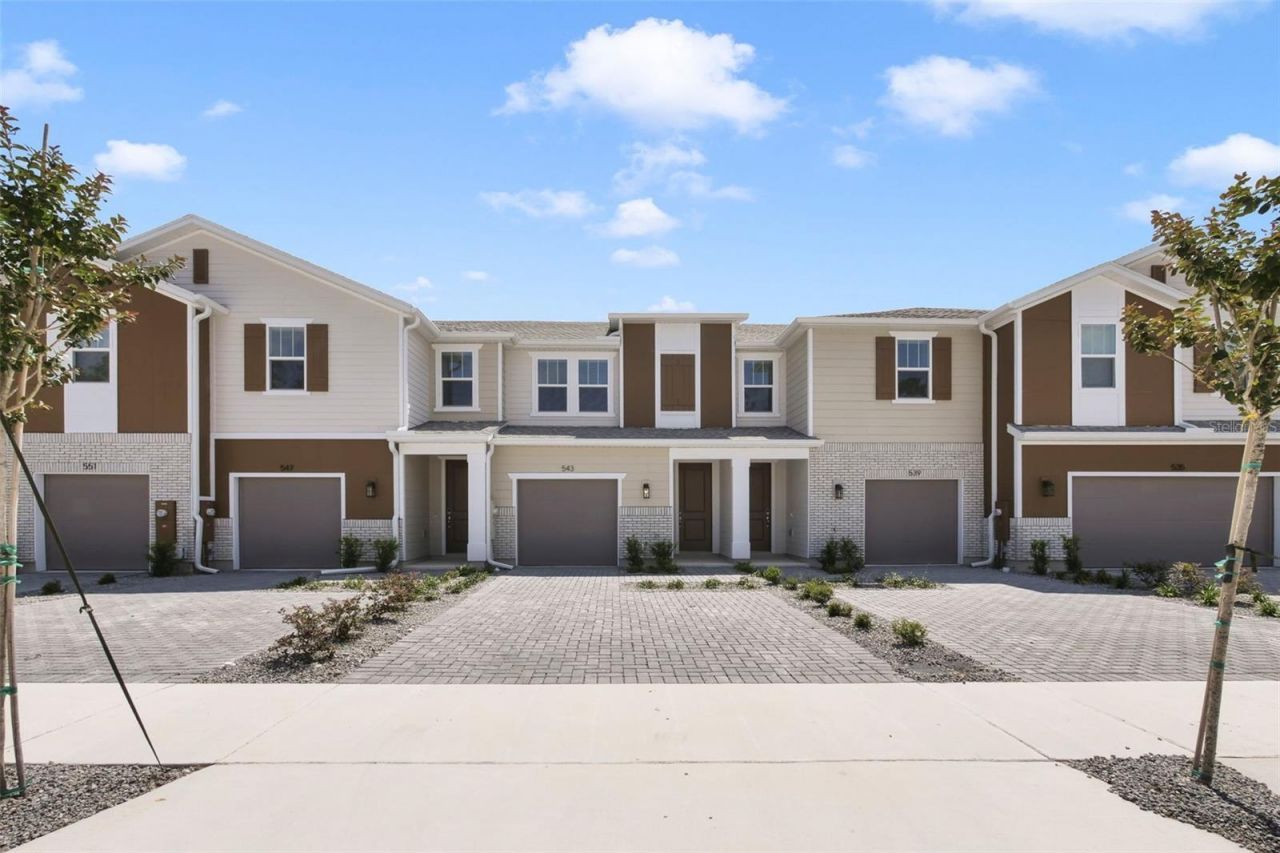
510 Southern Edge Way , Sanford, FL 32771 Photo
New - 27 Hours Ago
510 Southern Edge Way , Sanford, FL 32771 Photo
New - 27 Hours Ago

1 Photos

510 Southern Edge Way Sanford, FL 32771
$359,990
  • Beds
    3
  • Baths
    2 full 1 partial
  • Total Square Feet
    1,544
  • Lot Size
    0.04 acre(s)

Under Construction. Under Construction. This Energy Star Certified townhome is in a gated community and offers 3 bedrooms, 2.5 baths, covered lanai, and a 1 car garage. The kitchen is open to the great room & dining area and has 42 cabinets with crown molding, quartz countertops, and stainless Whilpool appliances. 18x18 ceramic tile adorns the main areas.All bedrooms and laundry are located upstairs. The primary suit boasts a dual sink vanity with quartz counters, glass shower, privacy lavatory,...

View More

Property Summary

MLS Number: O6449829
Status: Active
Days on Market: 1
Subdivision: TOWNS AT RIVERWALK
County: Seminole
Bedrooms: 3
Total Square Feet: 1,544
Price Per Sq. Ft.: $233
New Construction: Yes
Waterfront: No
Property Type: Residential - Townhouse
Cooling: Central Air
Garage: 1 car attached
Heating: Central, Electric
Lot Size: 0.04 Acres
Roof Type: Shingle
Stories: 2.0
Year Built: 2026
Taxes: $1,269
HOA Y/N: Yes

Featured Amenities

Eat-in Kitchen
Kitchen/Family Room Combo
Living Room/Dining Room Combo
PrimaryBedroom Upstairs
Solid Surface Counters
Stone Counters
Thermostat
Walk-In Closet(s)
Window Treatments
Gated
Pool

Property Details

Appliances: Dishwasher, Microwave, Range, Refrigerator
Builder: BEAZER HOMES
Community Features: Community Mailbox, Dog Park, Gated Community - No Guard, Pool, Sidewalks
Days on Site: 1
Directions: From I-4 East, take exit 104 for US-17 S/US-92 W toward Sanford. Turn left onto FL-15 S/FL-600 W. At the traffic circle, continue straight onto FL-15 S/FL-600 W/W Seminole Blvd and community will be ahead on the right.
Exterior: HardiPlank Type
Outdoor Features: Lighting, Rain Gutters, Sidewalk
Flood Zone Code: X
Flooring: Carpet, Laminate, Tile
Foundation: Slab
Garage Dimensions: 11x22
Home Warranty Y/N: No
Lot Dimensions: 0.04
Model: Holly
Ownership: Fee Simple
Pets Allowed: Yes
Pets Restrictions: Please check HOA and County for all information and restrictions
Property Attached Y/N: No
Property Sub-Type: Townhouse
Sewer: Public Sewer
Showing Instructions: See Remarks
Special Sale Provisions: None
Utilities: Electricity Connected, Sewer Connected, Water Connected
Water: Public
Water Access Y/N: No
Zoning: R-1
Construction: HardiPlank Type

Room Sizes

Kitchen: 16x11
Primary Bedroom: 13x13
Great Room: 12x15

Neighborhood Information

Neighborhood Map

Neighborhood Hero

Neighborhood Highlights

Neighborhood Characteristics

Neighborhood Market Trend

Neighborhood Schools

Courtesy of

Agency Name: KELLER WILLIAMS ADVANTAGE REALTY
Agency Contact: murraycoleman@kw.com
Agent Name: Larissa Suggs

agent picture

Presented by

Agent Name: Property Management
Agent Phone: 561.598.5760
Agency Title: The Keyes Company
Request Info

IDX logo

Sara Miller
keyes.com
Agent Cell:
954.477.7001

Mortgage Calculator

%
years/fixed
yearly
yearly (est.)

Estimated Payment

$ 1,978.35 Principal & Interest $1,767.60 Property Tax $105.75 Homeowner's Insurance $105.00
Mortgage Logo

Login to My Keyes Account