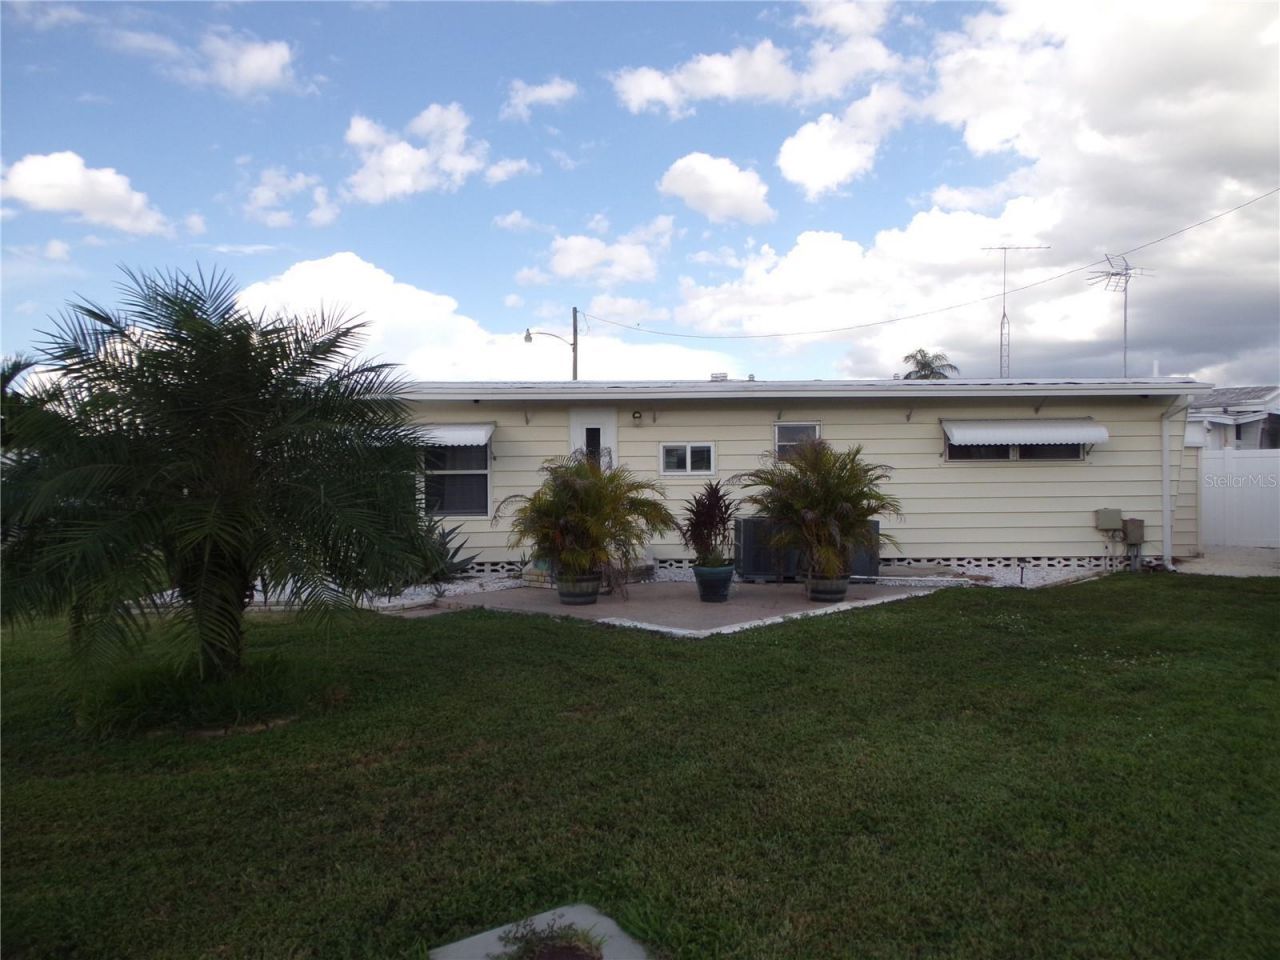
5127 8th Street W, Bradenton, FL 34207 Photo

41 Photos

5127 8th Street W Bradenton, FL 34207
$114,900
  • Beds
    2
  • Baths
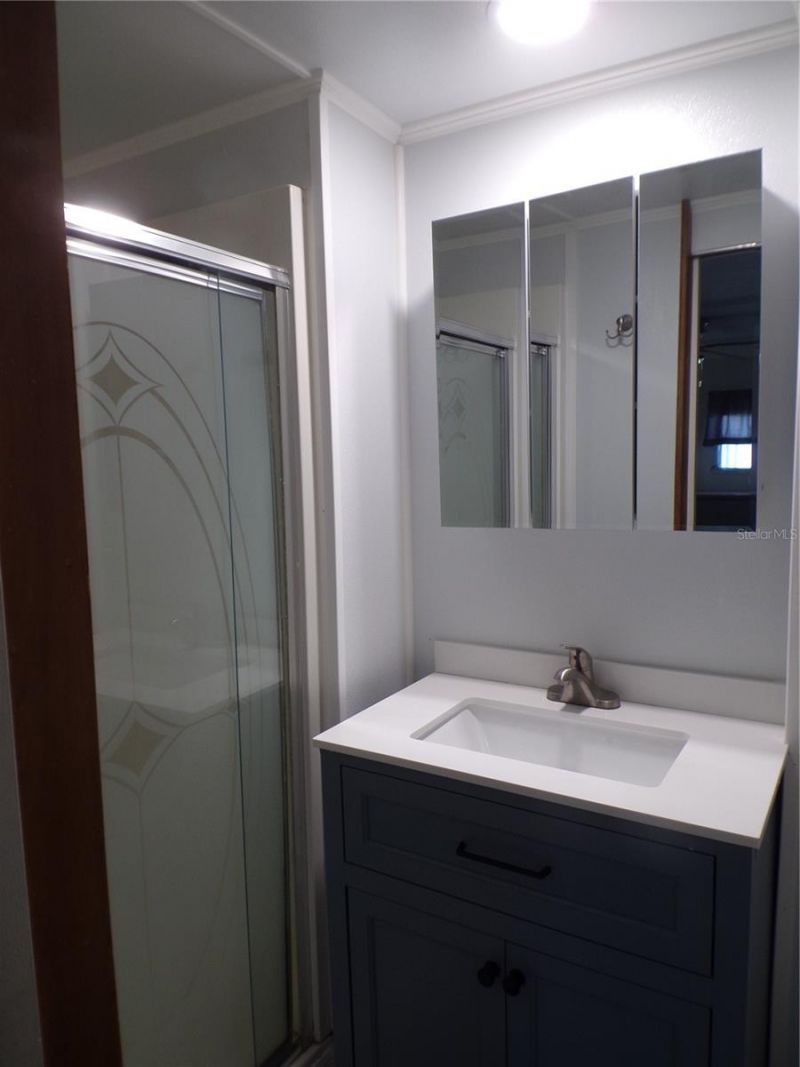
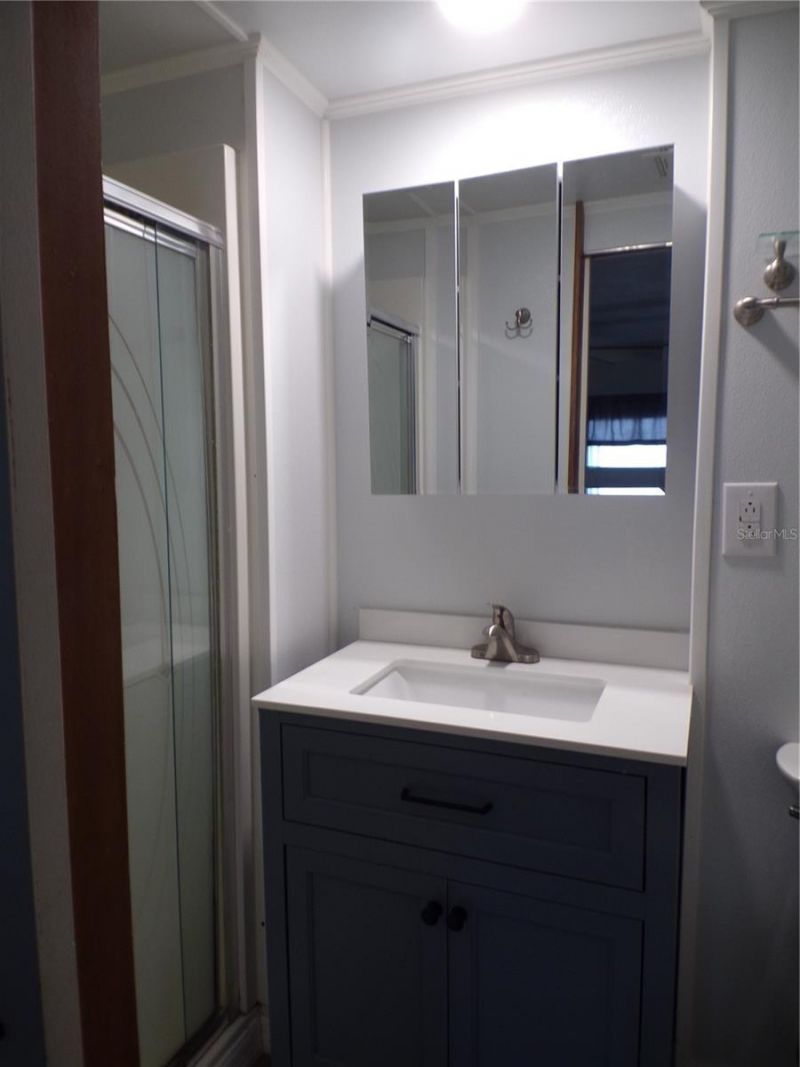
    2 full
  • Total Square Feet
    800
  • Lot Size
    0.10 acre(s)

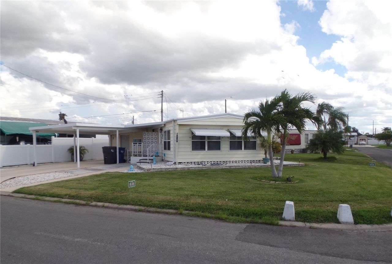
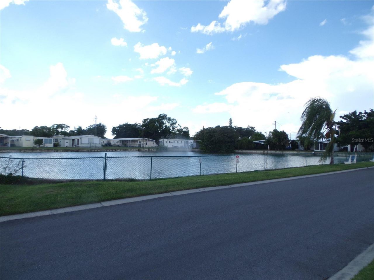
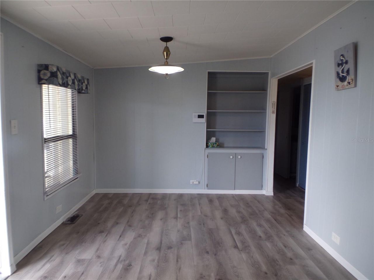
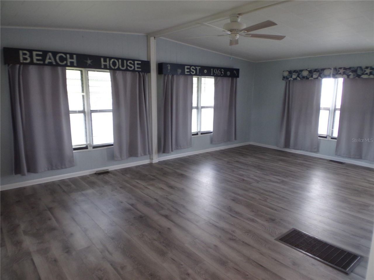
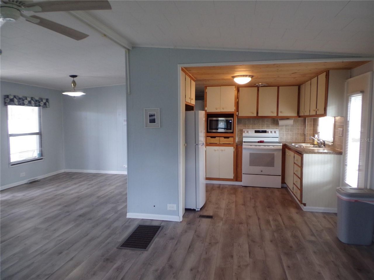
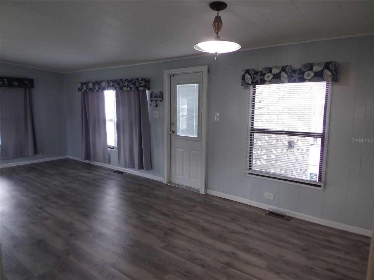
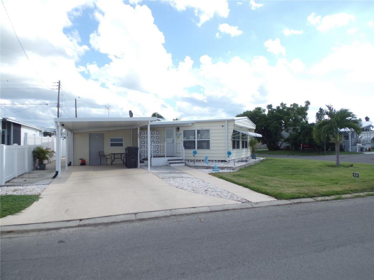
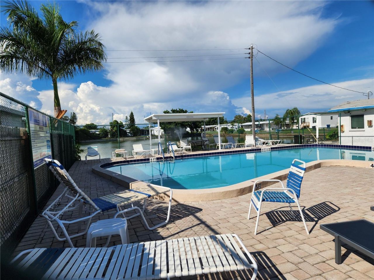
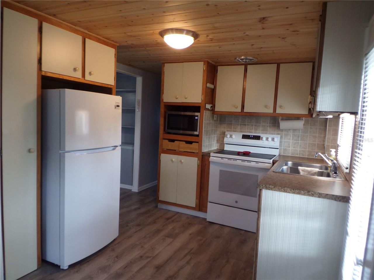
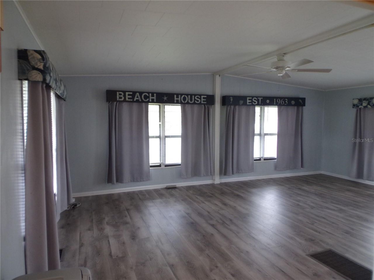
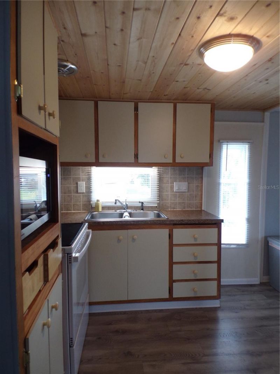
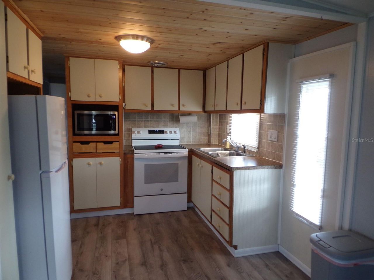
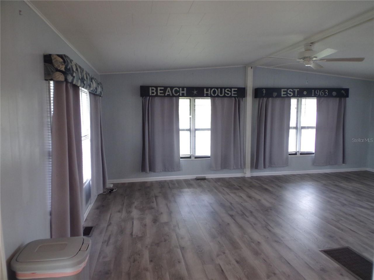
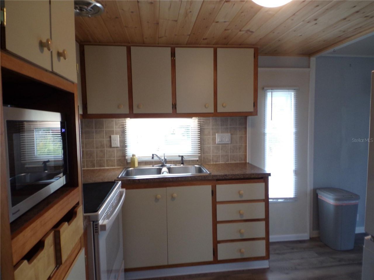
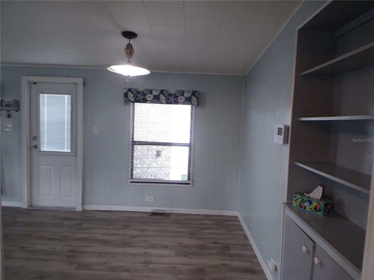
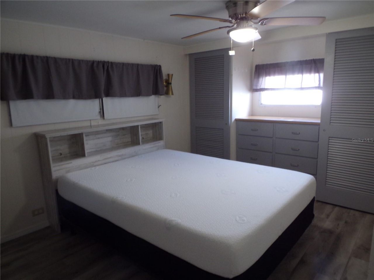
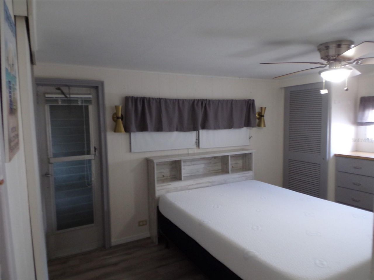
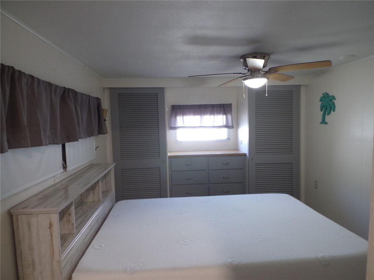
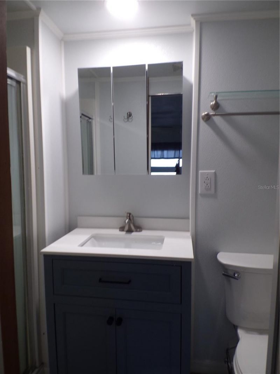
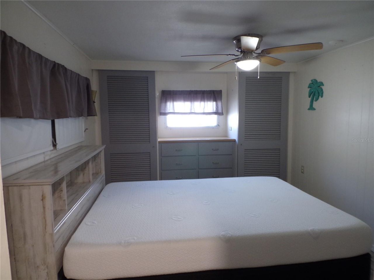
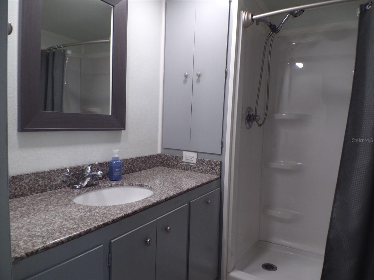
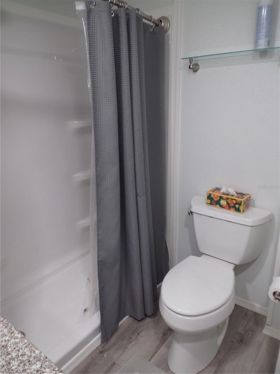
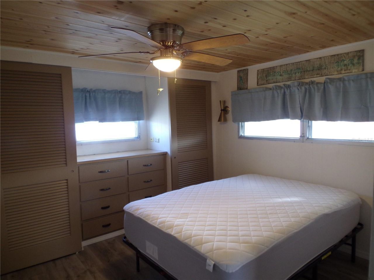
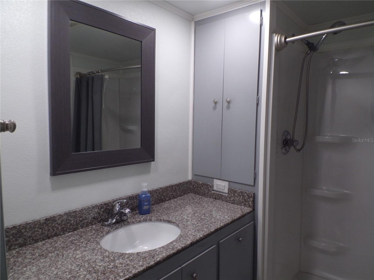
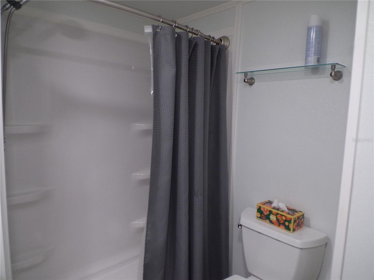
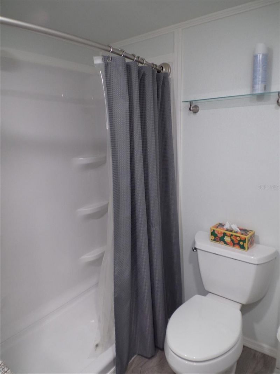
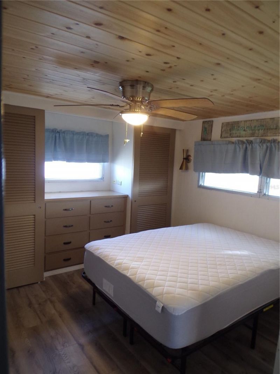
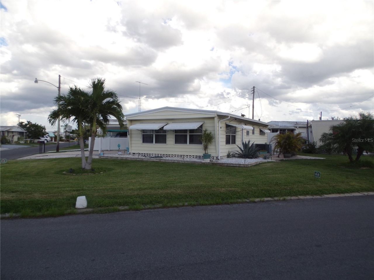
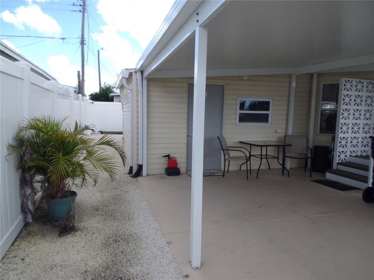
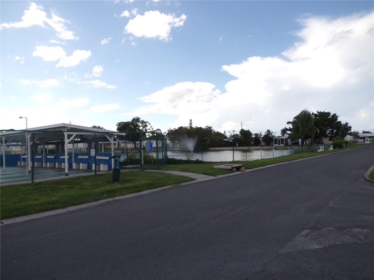
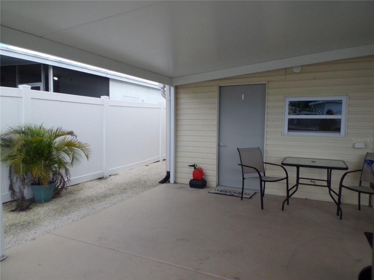
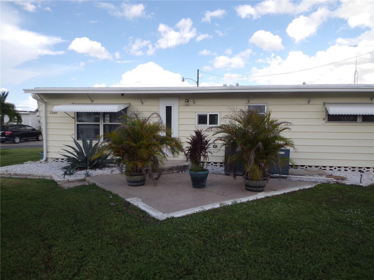
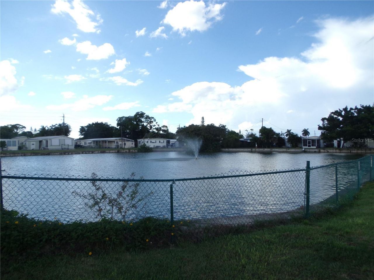
Welcome Home to this Adorable 2-bedroom 2 bath Home perfectly placed on a Premium Corner lot in Popular Fairlane Acres with Tropical Foliage & a Beautiful Northeastern view of the Community Pond with Gorgeous Sunsets. You won't want to miss this Lovely Home with an Open Floorplan that has been meticulously maintained by the proud owners & is updated throughout, featuring Warm Wood Laminate Flooring and Upgraded Wood Ceilings. The Spacious Living Room features Coastal Decor and encompasses the en...

View More

Property Summary

MLS Number: A4706419
Status: Active
Days on Market: 30
Subdivision: FAIR LANE ACRES THIRD
County: Manatee
Bedrooms: 2
Total Square Feet: 800
Price Per Sq. Ft.: $144
New Construction: No
Waterfront: No
Property Type: Residential - Mobile Home
Cooling: Central Air
Heating: Central, Electric
Lot Size: 0.10 Acres
Roof Type: Metal
Stories: 1.0
Year Built: 1963
Taxes: $699
HOA Y/N: Yes

Featured Amenities

Built-in Features
Ceiling Fans(s)
High Ceilings
Open Floorplan
Thermostat
Window Treatments
Clubhouse
Maintenance
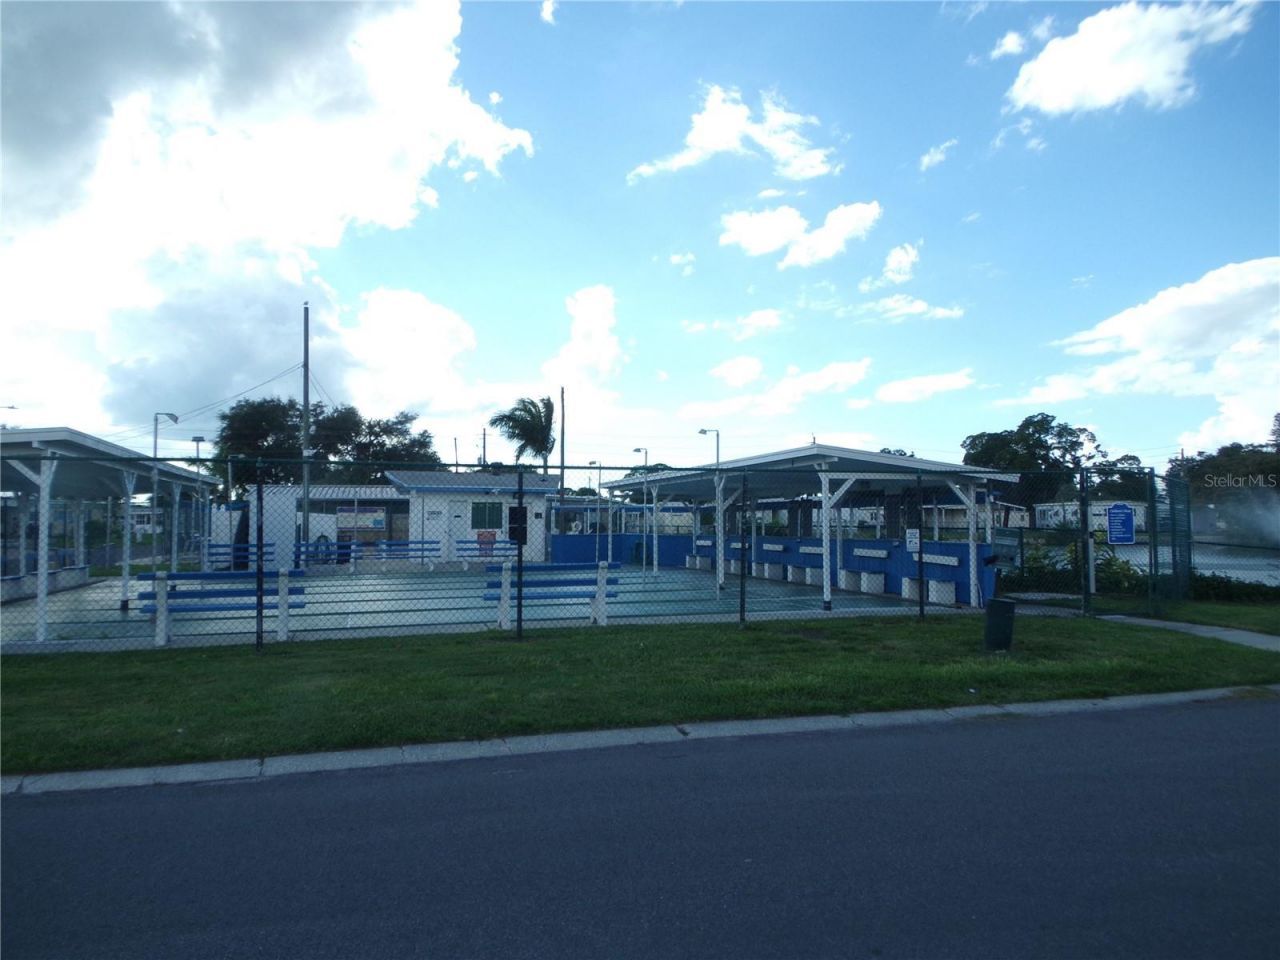
Shuffleboard Court

Property Details

Appliances: Dryer, Electric Water Heater, Microwave, Range, Refrigerator, Washer
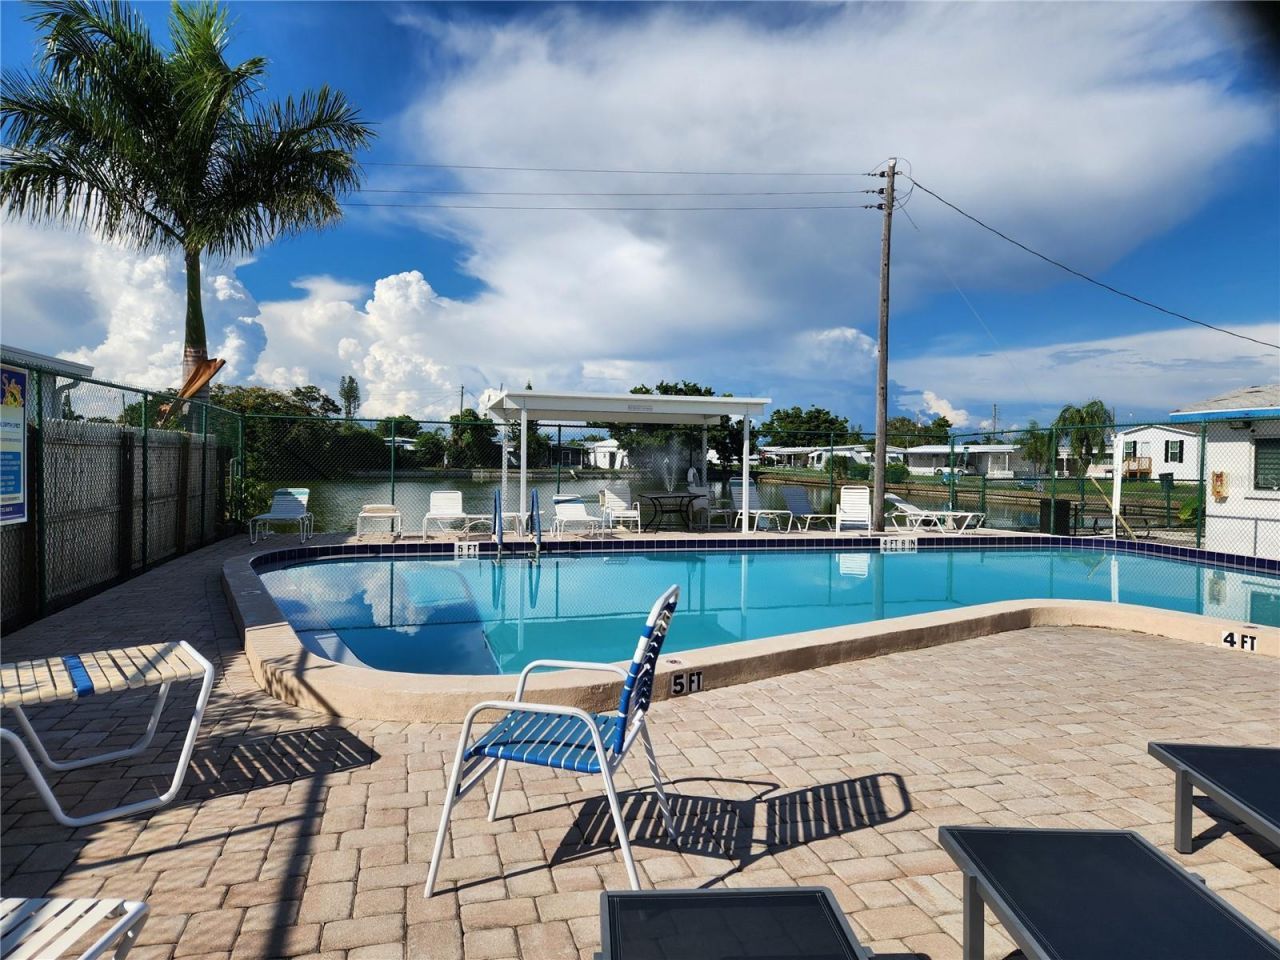
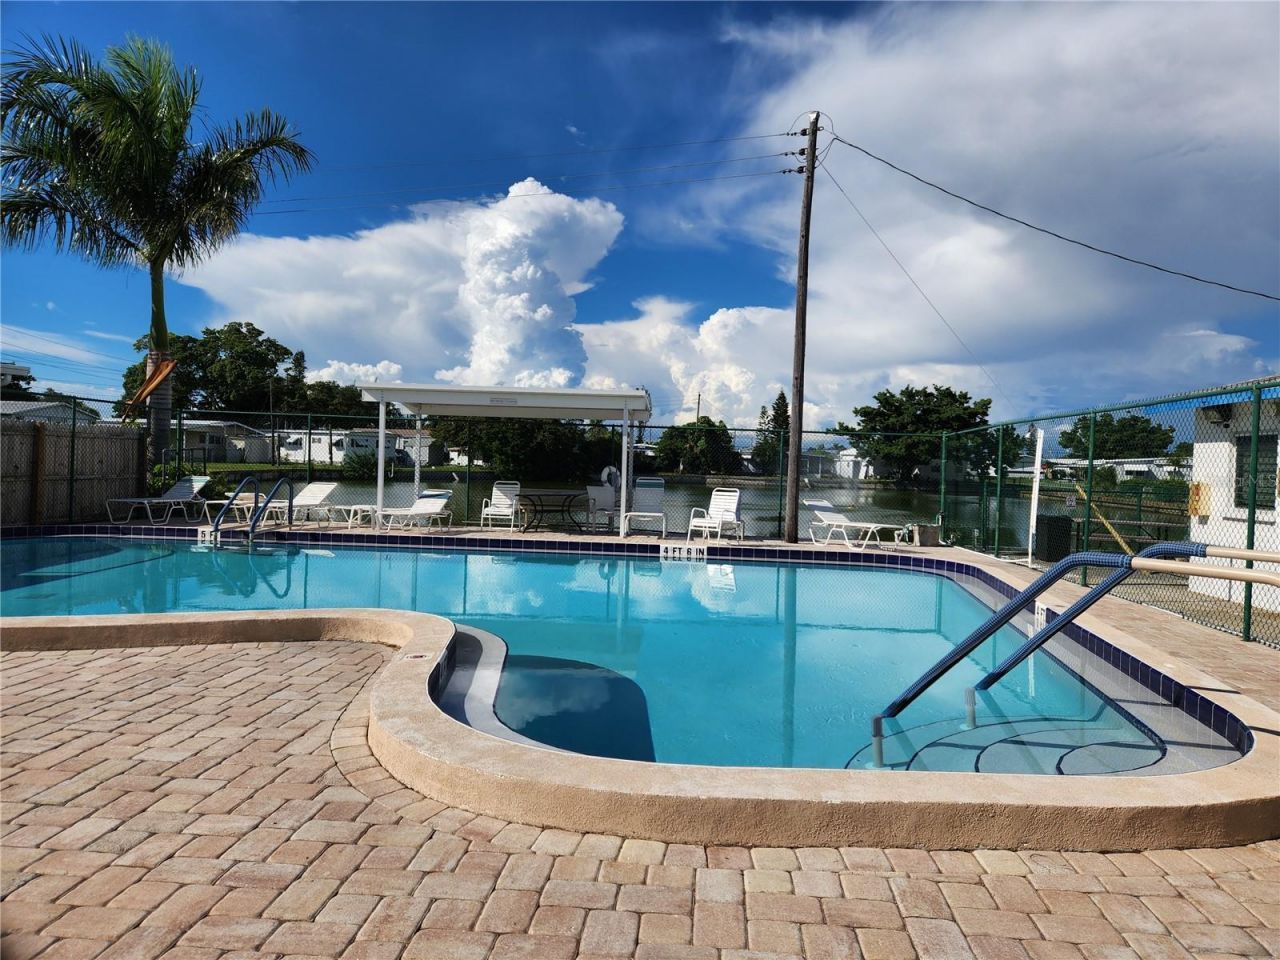
Community Features: Association Recreation - Owned, Buyer Approval Required, Clubhouse, Deed Restrictions, Pool, Special Community Restrictions
Days on Site: 30
Directions: East on 53rd Avenue east to North on 6th Street Ct W, follow to 8th Street West, home is on the Right.
Exterior: Vinyl Siding, Frame
Outdoor Features: Garden, Private Entrance, Private Mailbox, Private Yard, Storage
Flood Zone Code: AE
Flooring: Laminate
Home Warranty Y/N: No
Listing Terms: Cash, Conventional
Lot: Corner Lot
Lot Dimensions: 0.1
Number of Pets: 2
Other Equipment: Private Entrance, Private Yard
Other Structures: Shed(s)
Ownership: Fee Simple
Parking: Driveway
Parking Notes: Driveway
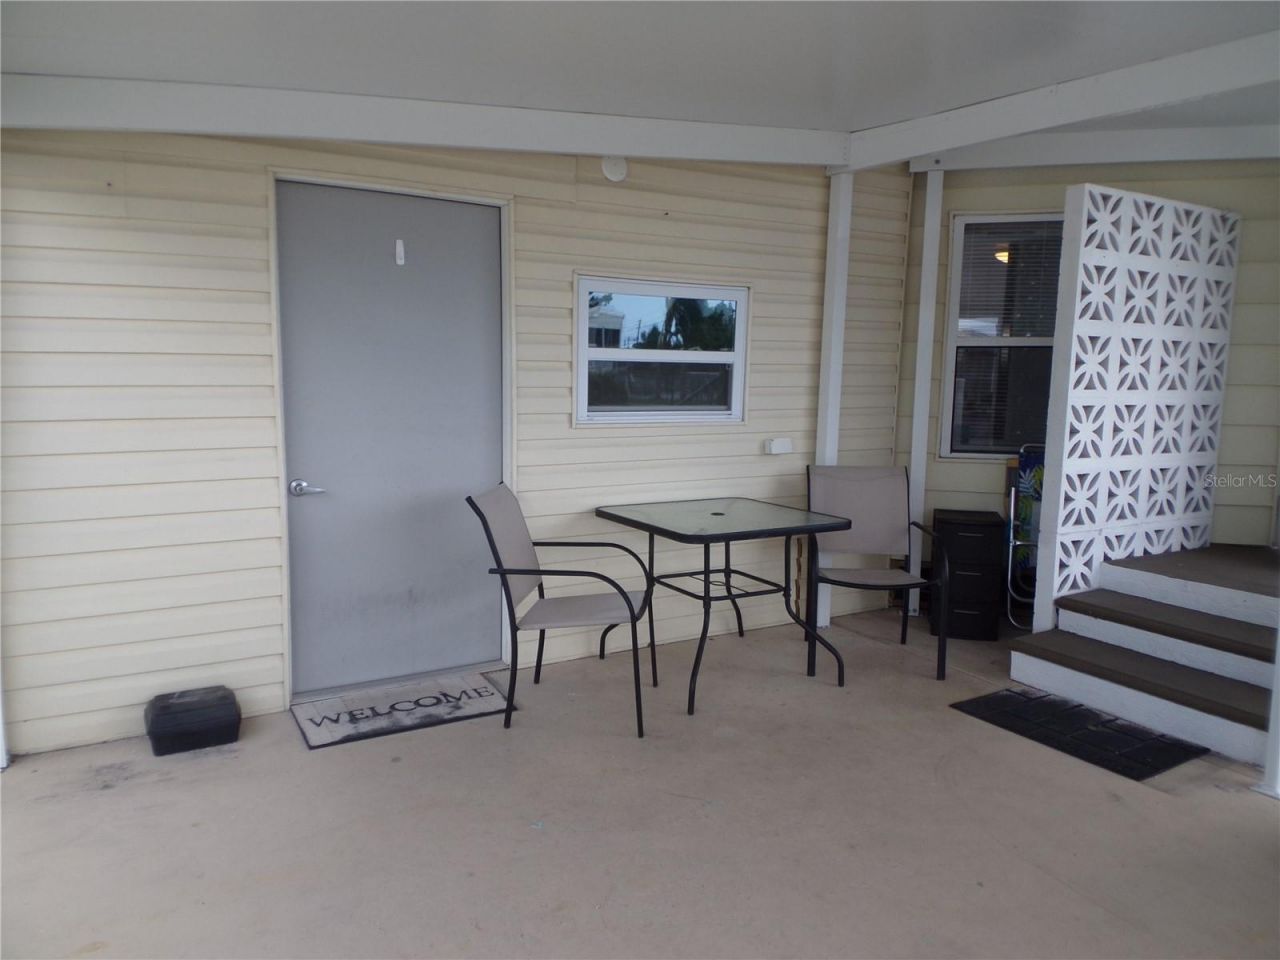
Patio/Porch: Covered, Front Porch, Patio
Pets Allowed: Cats OK, Dogs OK, Number Limit
Pets Size: Extra Large (101+ Lbs.)
Pool: Heated, In Ground, Lighting
Property Attached Y/N: No
Property Sub-Type: Mobile Home
Senior Community: Yes
Sewer: Public Sewer
Showing Instructions: Sentri Lock Box
Special Sale Provisions: None
Utilities: Cable Available, Electricity Connected, Sewer Connected, Water Connected
Vegetation: Mature Landscaping
Water: Public
Water Access Y/N: No
Water View: Pond
Zoning: RSMH6
Construction: Vinyl Siding,Frame

Room Sizes

Living Room: 19x12
Kitchen: 9x8
Dining Room: 9x9
Primary Bedroom: 13x10
Bedroom 2: 11x10

Neighborhood Information

Neighborhood Map

Neighborhood Hero

Neighborhood Highlights

Neighborhood Characteristics

Neighborhood Market Trend

Neighborhood Schools

Courtesy of

Agency Name: WAGNER REALTY
Agency Contact: 941-727-2800
Agent Name: Michelle Simmons
agent picture

Presented by

Agent Name: Property Management
Agent Phone: 561.598.5760
Agency Title: The Keyes Company
Request Info

IDX logo

Sara Miller
keyes.com
Agent Cell:
954.477.7001

Mortgage Calculator

%
years/fixed
yearly
yearly (est.)

Estimated Payment
$ 655.94 Principal & Interest $564.17 Property Tax $58.25 Homeowner's Insurance $33.51
Mortgage Logo

Login to My Keyes Account