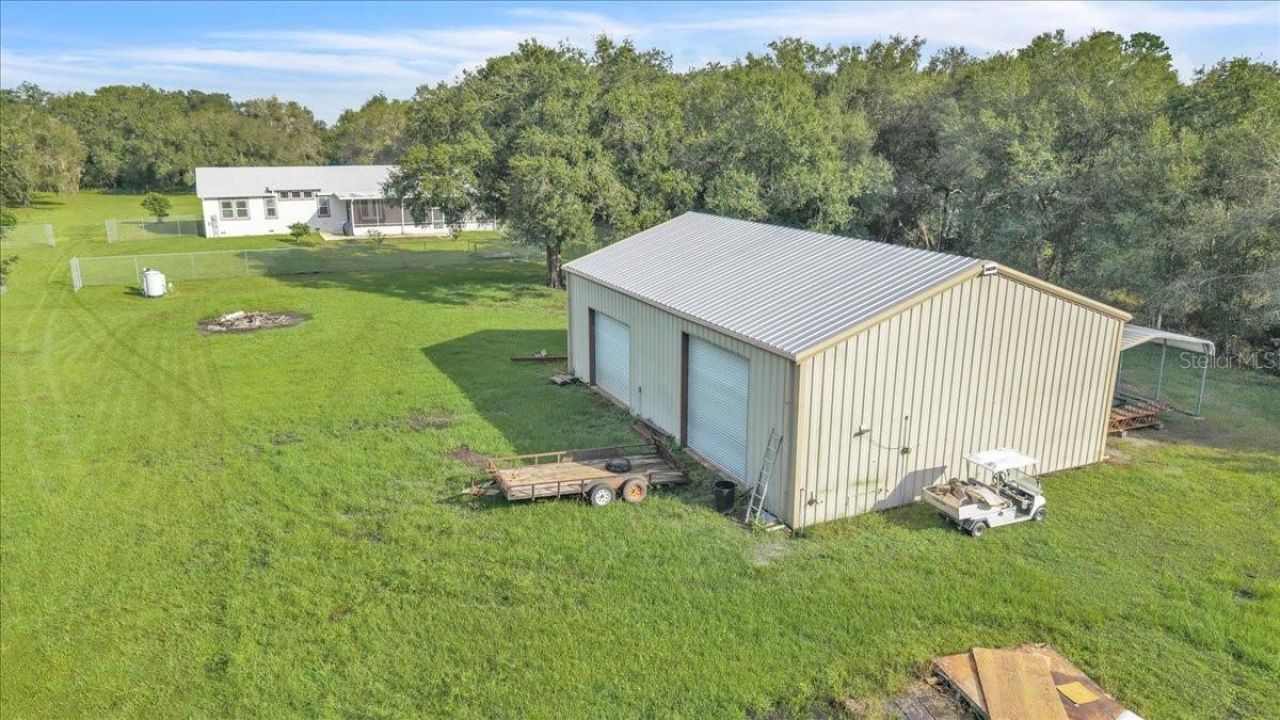
5188 Pine Level Road , Ona, FL 33865 Photo
New
5188 Pine Level Road , Ona, FL 33865 Photo
New
5188 Pine Level Road , Ona, FL 33865 Photo

39 Photos

5188 Pine Level Road Ona, FL 33865
$529,000
  • Beds
    4
  • Baths
    3 full 1 partial
  • Total Square Feet
    2,944
  • Lot Size
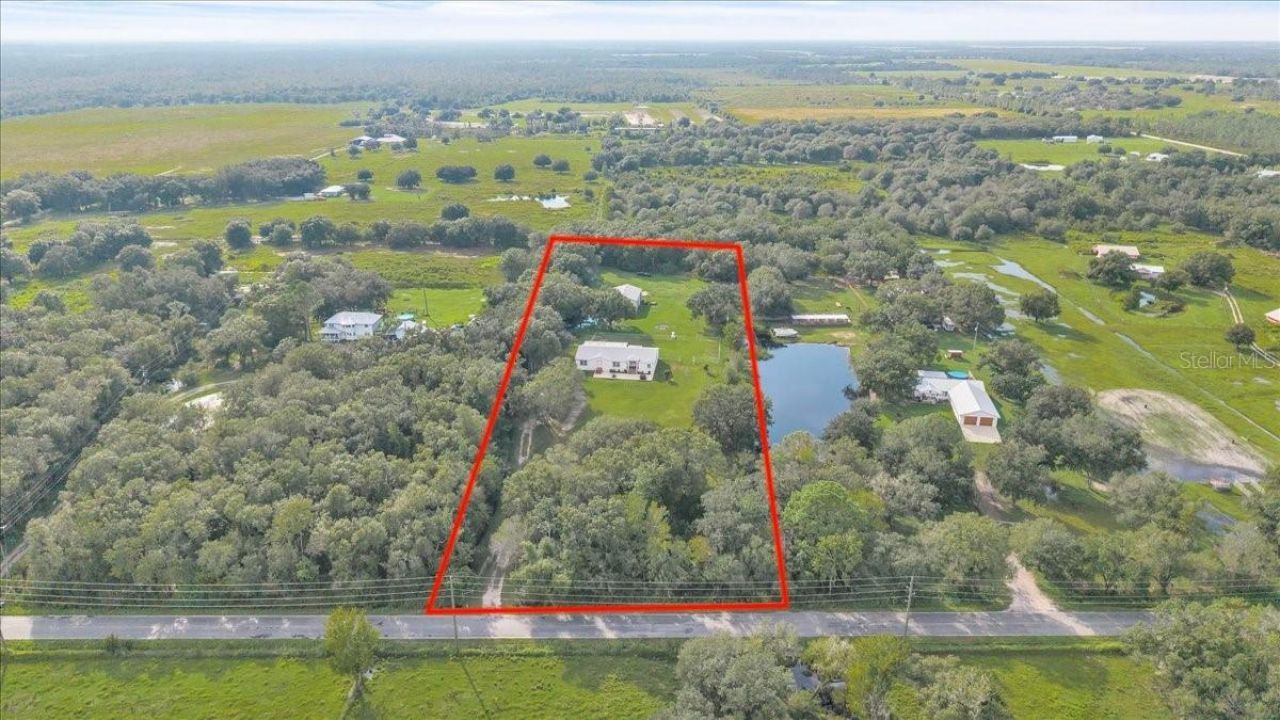
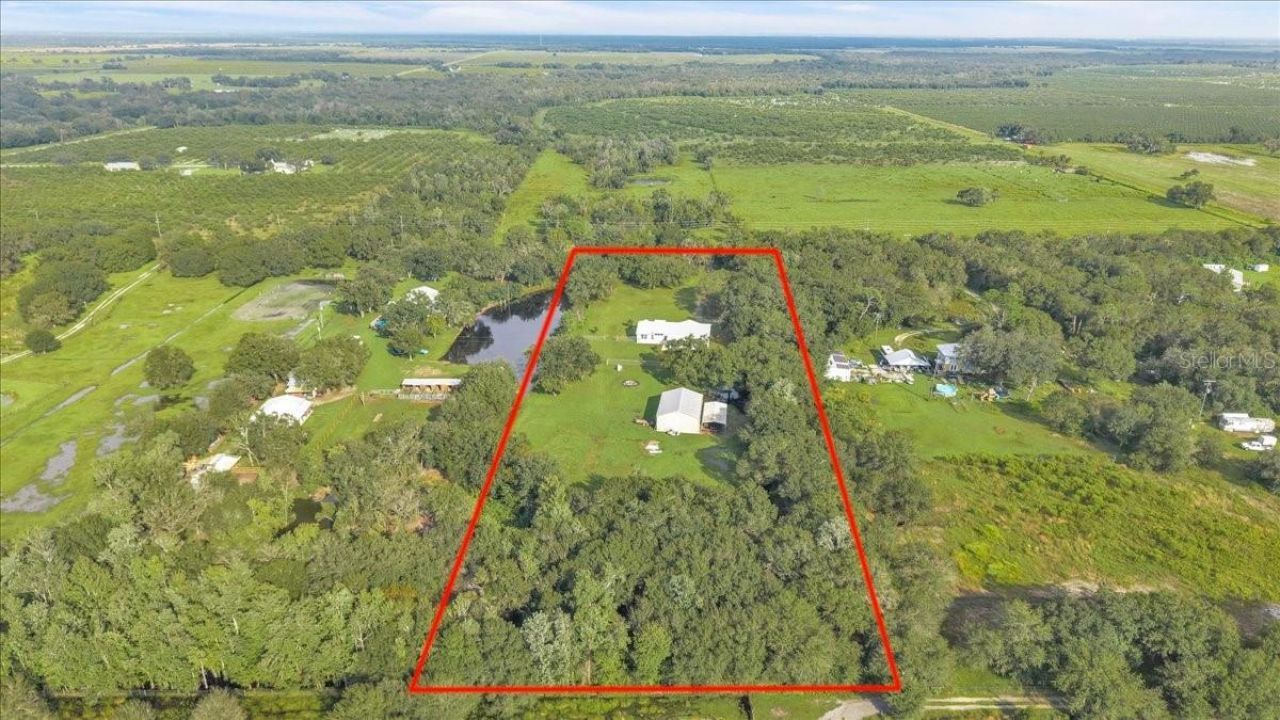
    5.00 acre(s)

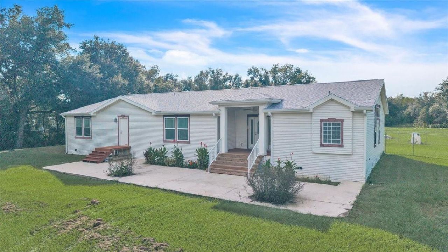
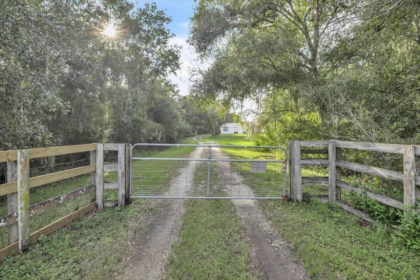
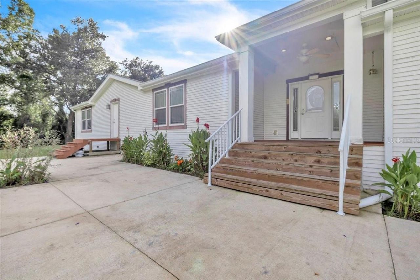
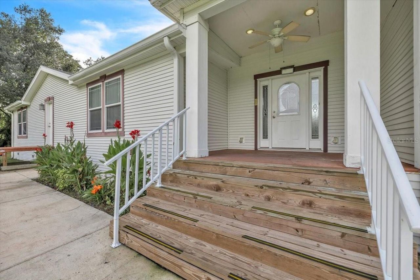
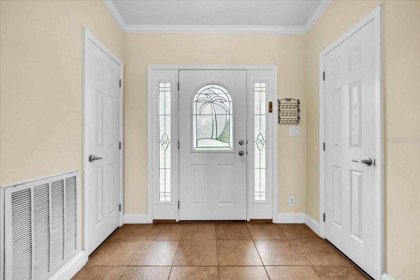
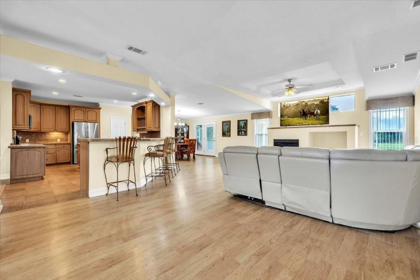
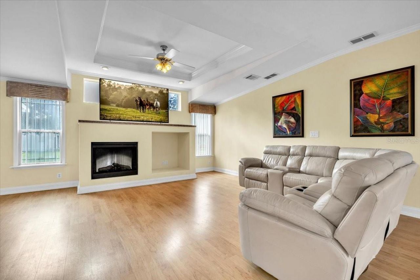
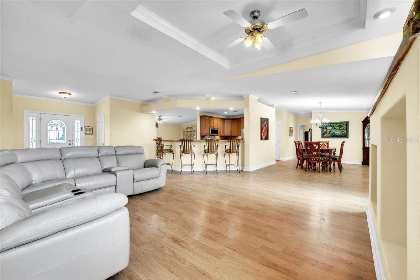
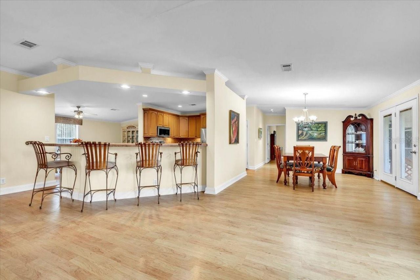
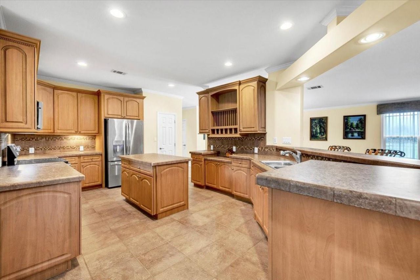
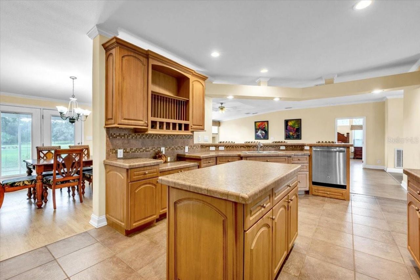
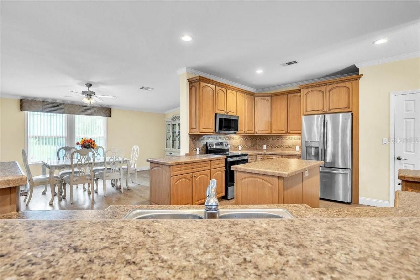
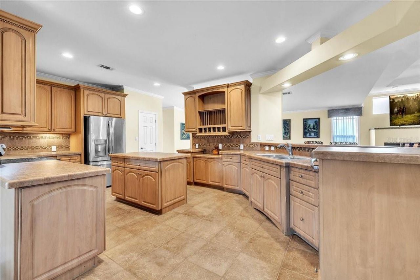
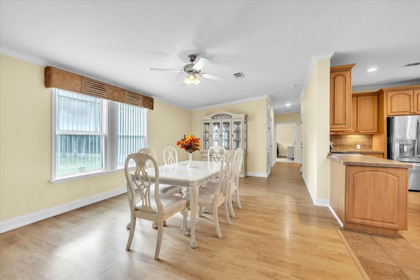
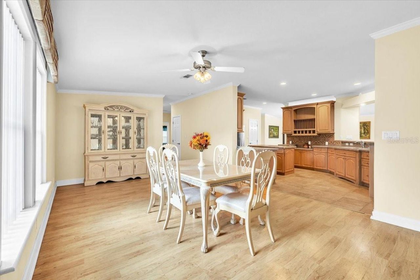
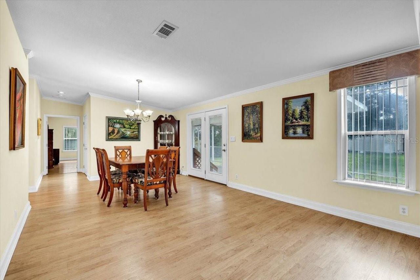
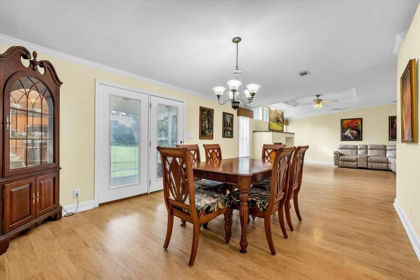
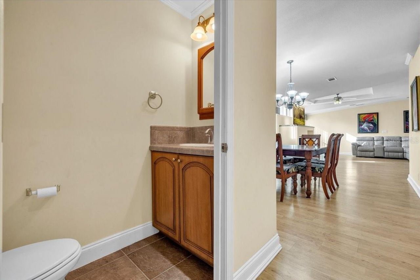
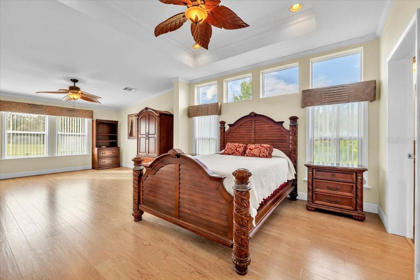
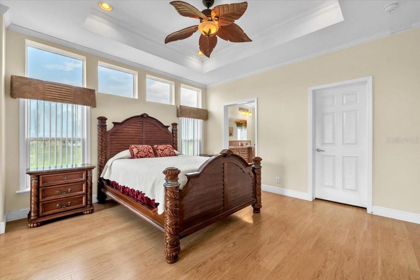
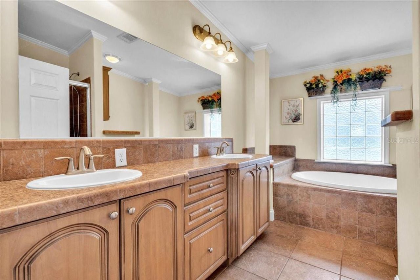
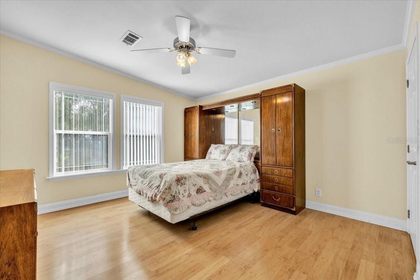
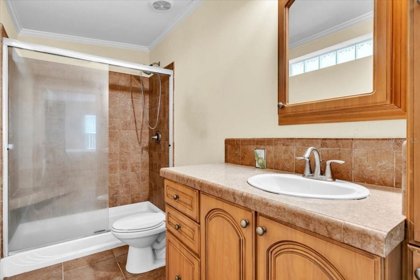
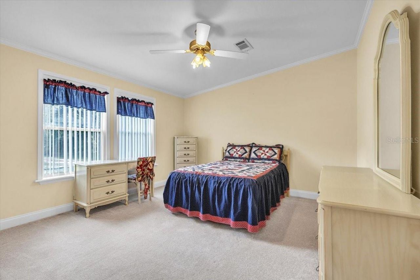
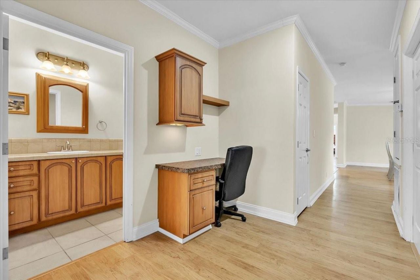
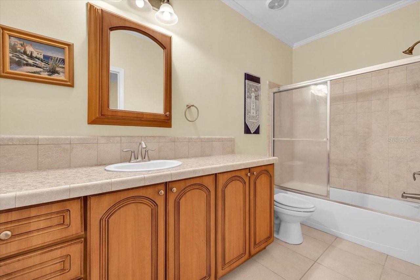
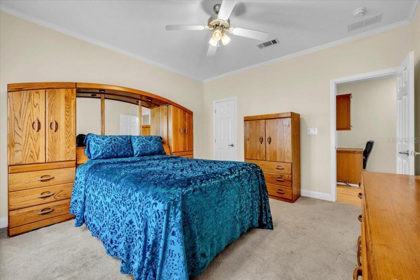
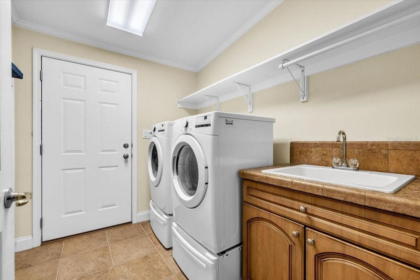
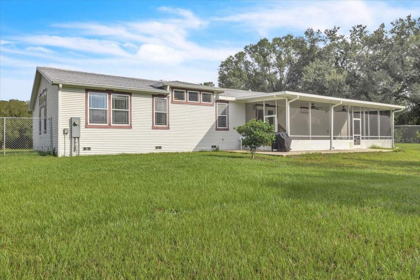
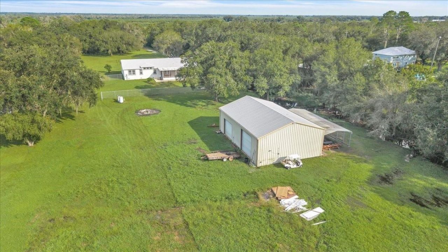
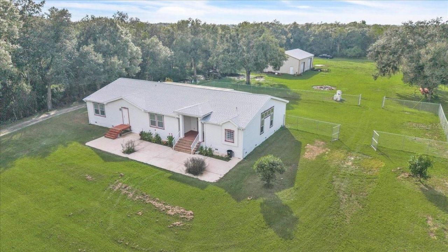
DEAL ALERT....Enjoy peaceful country living here in Florida on 5 ACRES surrounded by trees & lakes. Set in a tranquil rural setting, this well-kept home offers OVER 2900 ft. of living space + 4 LARGE bedrooms + 31/2 bathrooms + SPLIT FLOOR PLAN w/ 2 bedrooms featuring en-suite baths, providing added comfort & privacy. The primary suite is HUGE & features lots of light, sitting room, plus bathroom including double vanity & soaking tub. Other features include a NEW ROOF in 2024 adds to the home's ...

View More

Property Summary

MLS Number: O6449428
Status: Active
Days on Market: 6
Subdivision: 0
County: Hardee
Bedrooms: 4
Total Square Feet: 2,944
Price Per Sq. Ft.: $180
Style: Ranch
New Construction: No
Waterfront: No
Property Type: Residential - Mobile Home
Cooling: Central Air
Garage: 4
Heating: Central
Lot Size: 5.00 Acres
Roof Type: Shingle
Stories: 1.0
Year Built: 2008
Taxes: $1,747

Featured Amenities

Cathedral Ceiling(s)
Ceiling Fans(s)
Crown Molding
High Ceilings
L Dining
Living Room/Dining Room Combo
Open Floorplan
Primary Bedroom Main Floor
Split Bedroom
Walk-In Closet(s)
Window Treatments

Property Details

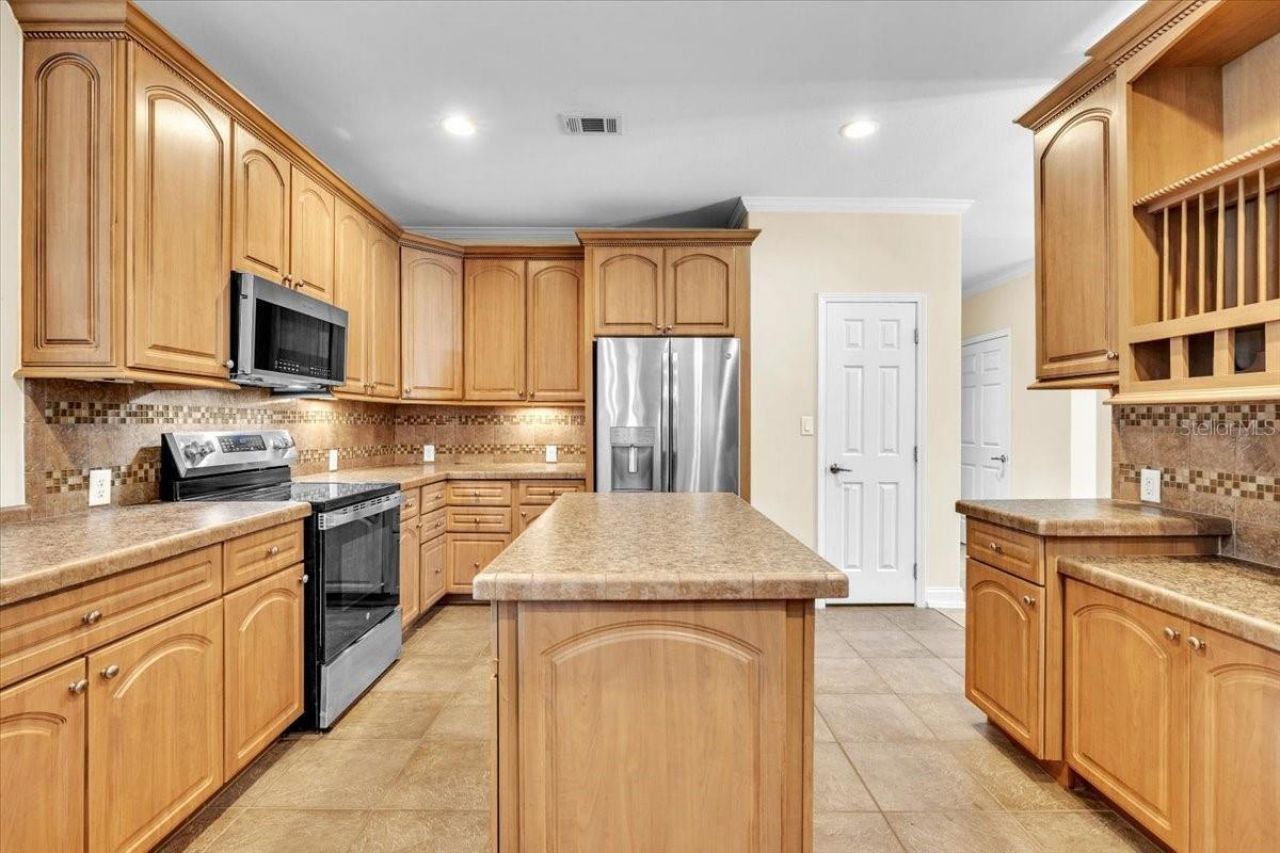
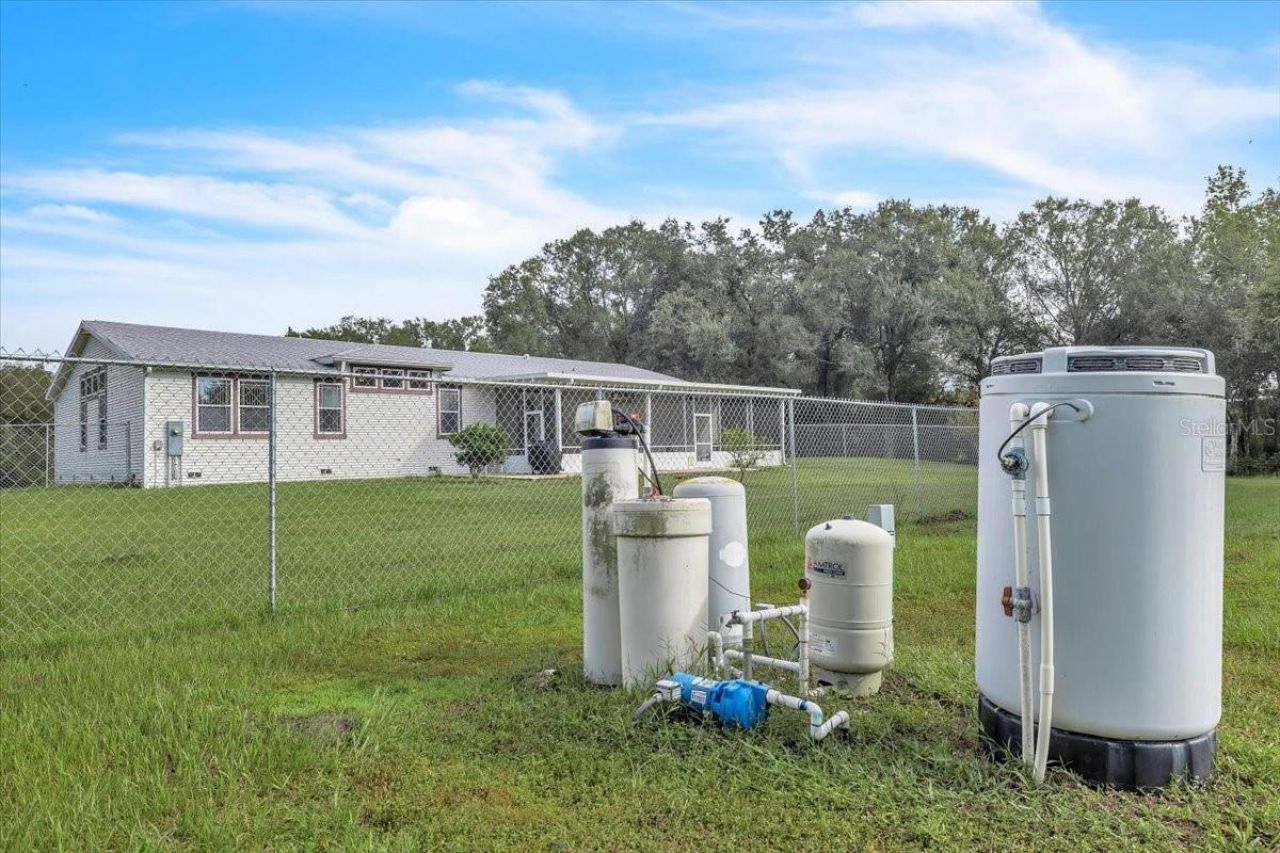
Appliances: Cooktop, Dishwasher, Disposal, Dryer, Electric Water Heater, Microwave, Range Hood, Refrigerator, Water Softener
Days on Site: 6
Directions: From Rt 17 in Arcadia toward North Orange Ave. on West Hickory Street SR-70 go for 2 miles; make a right on N.W. County Rd. 661 (CR-661) go for 7.7 miles; continue on South County Rd. 663 for 2 miles; then keep left on to South County 663 for 8.9 miles, t
Exterior: Vinyl Siding, Frame
Outdoor Features: None
Fireplace: Living Room
Fireplace Y/N: Yes
Flood Zone Code: X
Flooring: Laminate
Foundation: Crawlspace, Stem Wall
Home Style: Ranch
Home Warranty Y/N: No
Listing Terms: Cash, Conventional, FHA, VA Loan
Lot: Cleared
Lot Dimensions: 5
Number of Septics: 1
Number of Wells: 1
Other Equipment: None
Other Structures: Storage, Workshop
Ownership: Fee Simple
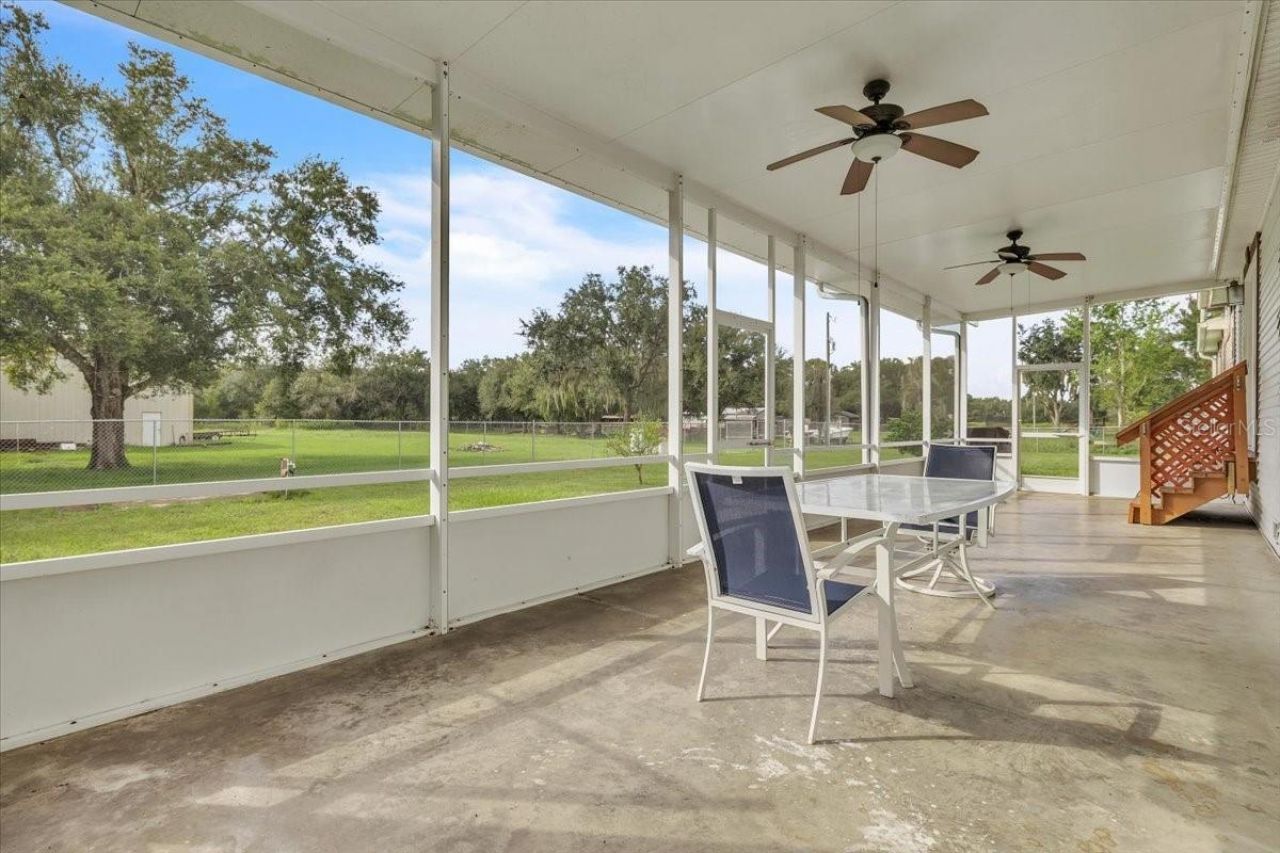
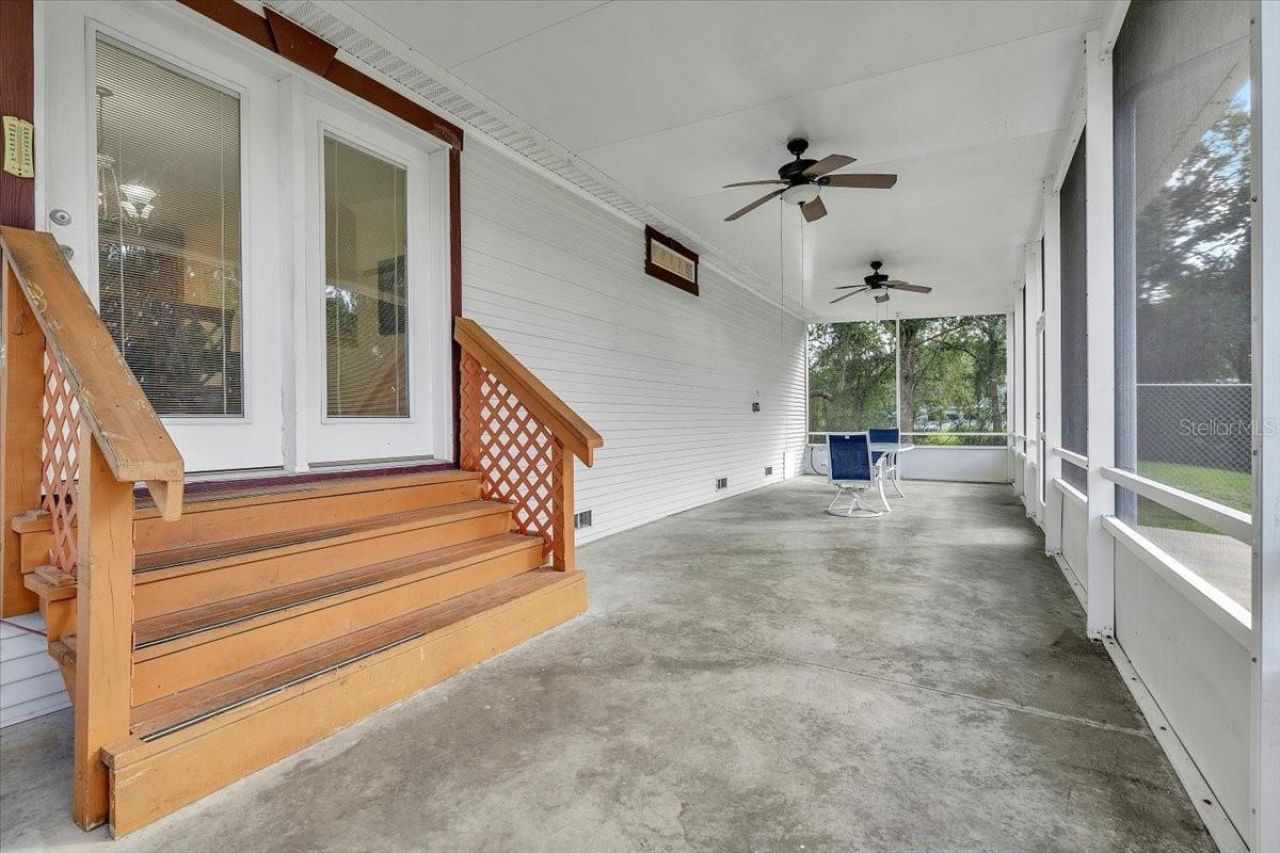
Patio/Porch: Covered, Rear Porch
Property Attached Y/N: No
Property Sub-Type: Modular Home
Sewer: Septic Tank
Showing Instructions: Combination Lock Box
Special Sale Provisions: None
Utilities: Electricity Connected
Water: Well
Water Access Y/N: No
Zoning: A-1
Construction: Vinyl Siding,Frame

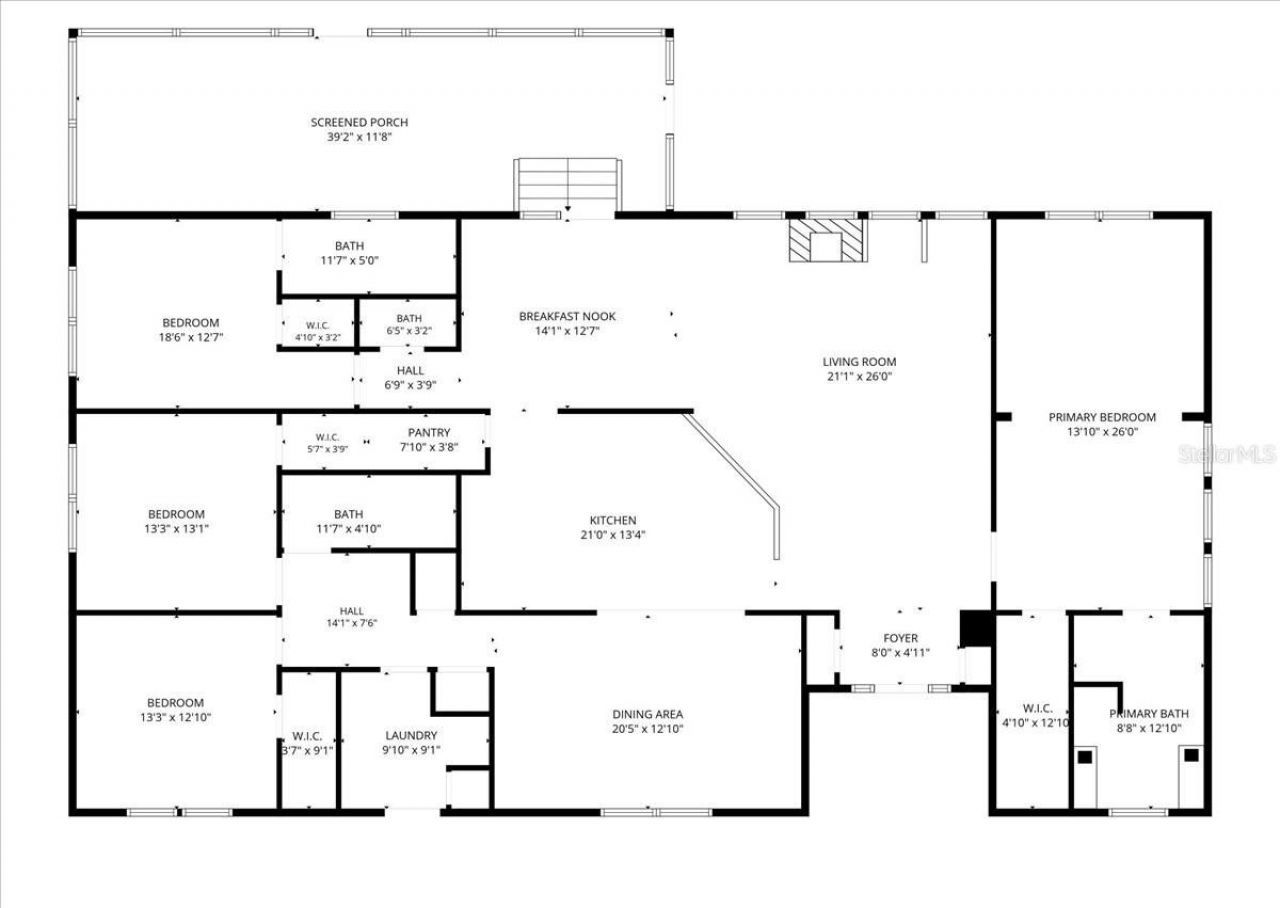
Room Sizes

Dining Room: 13x16
Living Room: 20x26
Family Room: 21x13
Primary Bedroom: 12.5x8.5
Bedroom 1: 13.5x12.5
Bedroom 2: 12x14
Bedroom 3: 13x13
Kitchen: 11x15

Neighborhood Information

Neighborhood Map

Neighborhood Hero

Neighborhood Highlights

Neighborhood Characteristics

Neighborhood Market Trend

Neighborhood Schools

Courtesy of

Agency Name: WATERFRONT REALTY GROUP INC
Agency Contact: 239-263-1000
Agent Name: Jason Gibson
agent picture

Presented by

Agent Name: Property Management
Agent Phone: 561.598.5760
Agency Title: The Keyes Company
Request Info

IDX logo

Sara Miller
keyes.com
Agent Cell:
954.477.7001

Mortgage Calculator

%
years/fixed
yearly
yearly (est.)

Estimated Payment
$ 2,897.34 Principal & Interest $2,597.46 Property Tax $145.58 Homeowner's Insurance $154.29
Mortgage Logo

Login to My Keyes Account