5278 High Line Drive , Saint Cloud, FL 34771 Photo
New - 14 Hours Ago
5278 High Line Drive , Saint Cloud, FL 34771 Photo
New - 14 Hours Ago
5278 High Line Drive , Saint Cloud, FL 34771 Photo

24 Photos

5278 High Line Drive St Cloud, FL 34771
$519,990
  • Beds
    4
  • Baths
    3 full
  • Total Square Feet
    2,489
  • Lot Size
    0.14 acre(s)

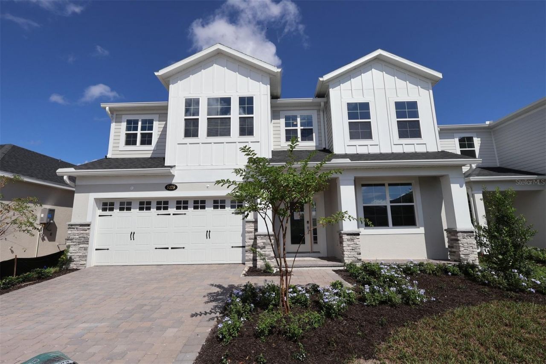
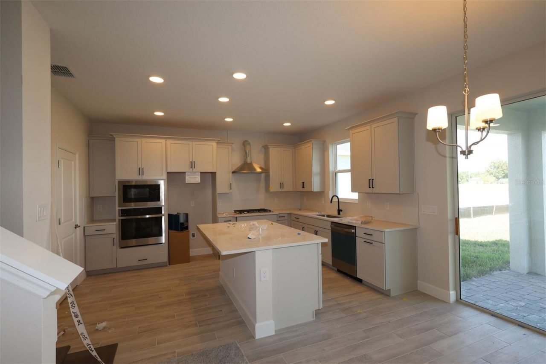
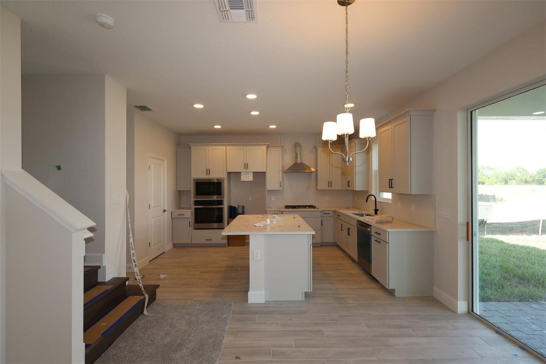
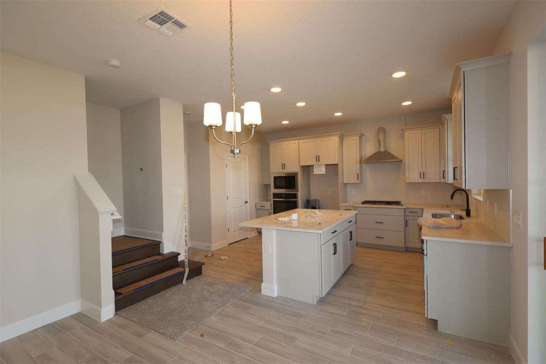
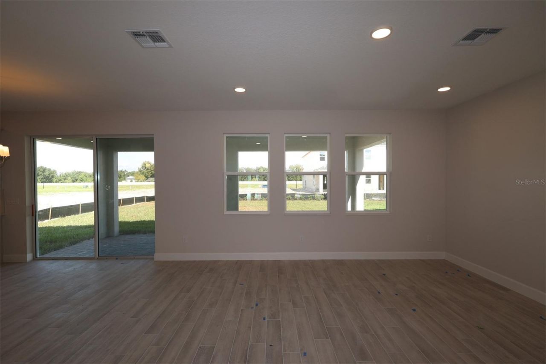
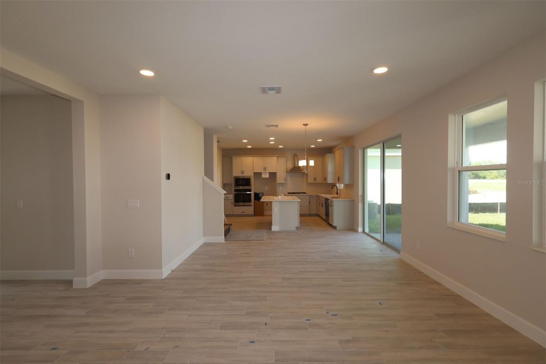
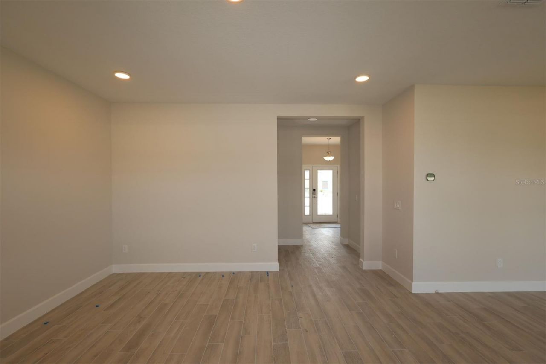
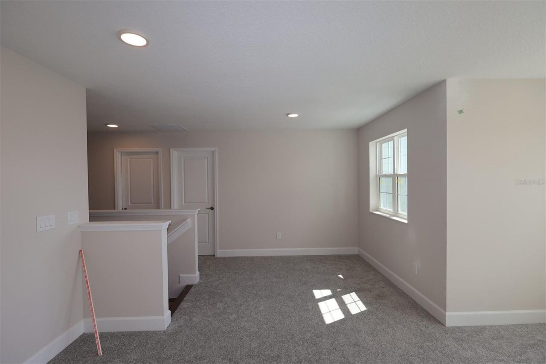
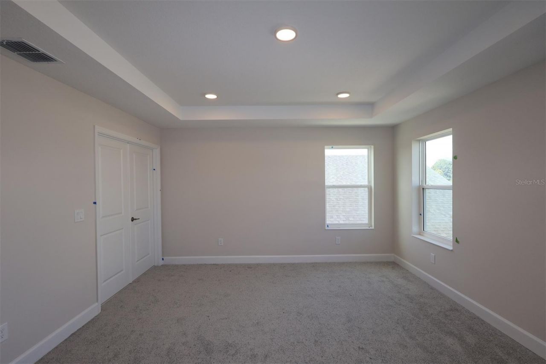
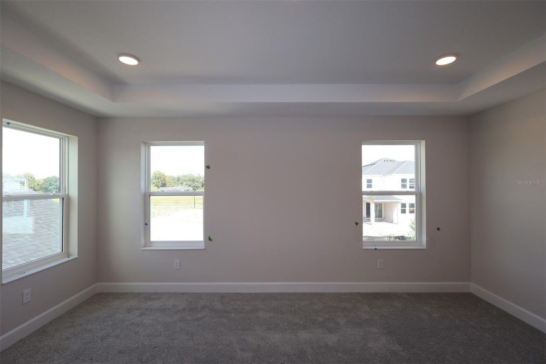
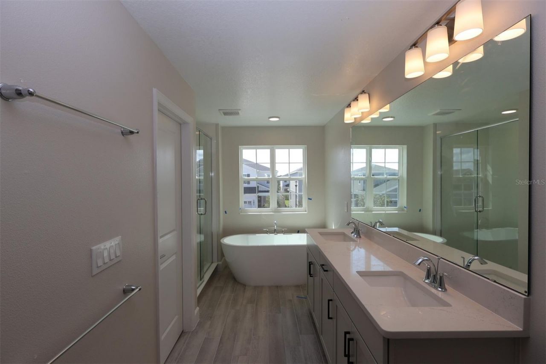
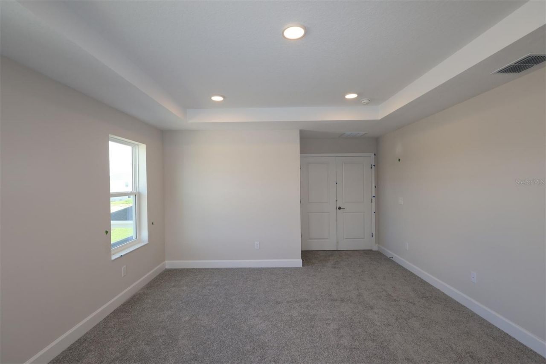
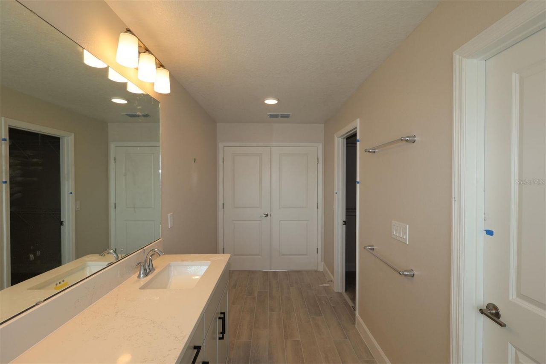
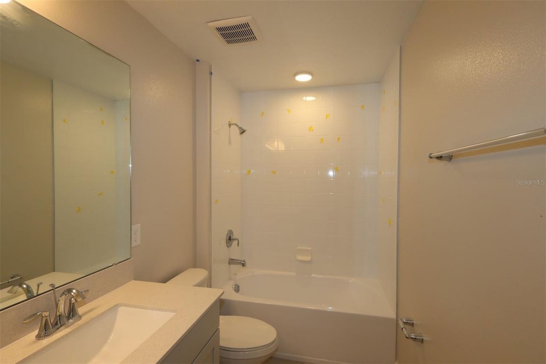
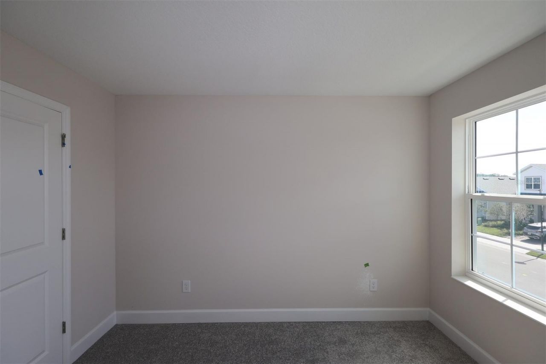
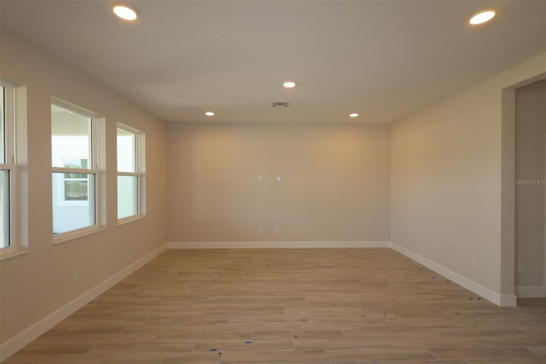
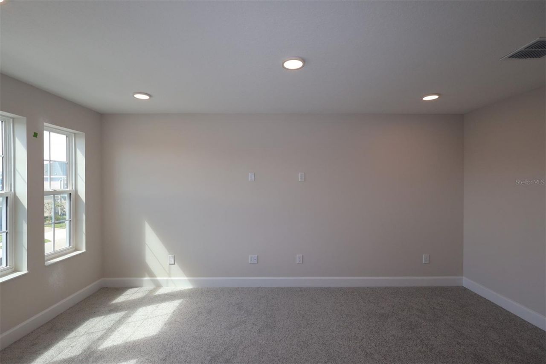
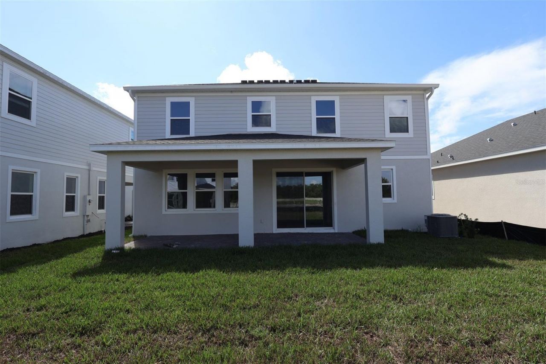
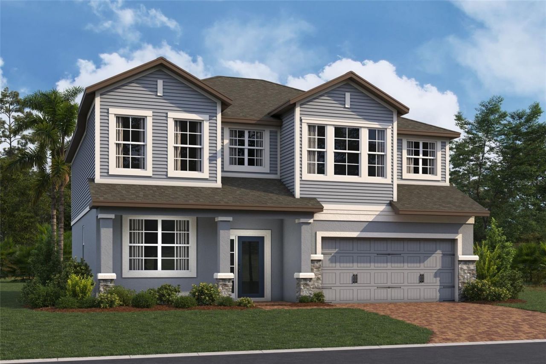
Welcome to 5278 High Line Drive, Saint Cloud, FL - a stunning new construction home built by M/I Homes. This 2-story single-family home offers 2,489 square feet of thoughtfully designed living space with 4 bedrooms and 3 bathrooms. Step inside to discover an open-concept living space that creates a seamless flow between the main gathering areas, ideal for both everyday living and entertaining. The quality of design is evident throughout, with carefully selected finishes and a well-planned floorp...

View More

Property Summary

MLS Number: O6450146
Status: Active
Subdivision: CENTER LAKE ON THE PARK
County: Osceola
Bedrooms: 4
Total Square Feet: 2,489
Price Per Sq. Ft.: $209
New Construction: Yes
Waterfront: No
Property Type: Residential - Single Family
Cooling: Central Air
Garage: 22 car attached
Heating: Central
Lot Size: 0.14 Acres
Roof Type: Shingle
Stories: 2.0
Year Built: 2026
Taxes: $3,523
HOA Y/N: Yes

Featured Amenities

Thermostat
Park
Playground
Pool
Trail(s)

Property Details

Appliances: Dishwasher, Disposal, Microwave, Range
Builder: M.I Homes
Community Features: Community Mailbox, Park, Playground, Pool, Sidewalks
Directions: From 417: Take Exit 22 south for County Road 15 / Narcoossee Road. Continue on Narcoossee Road for approximately 21 miles; the community will be on your left.From US-192: Head north on Narcoossee Road. Continue for approximately 1.6 miles and the communit
Exterior: Stone, Stucco
Flood Zone Code: X
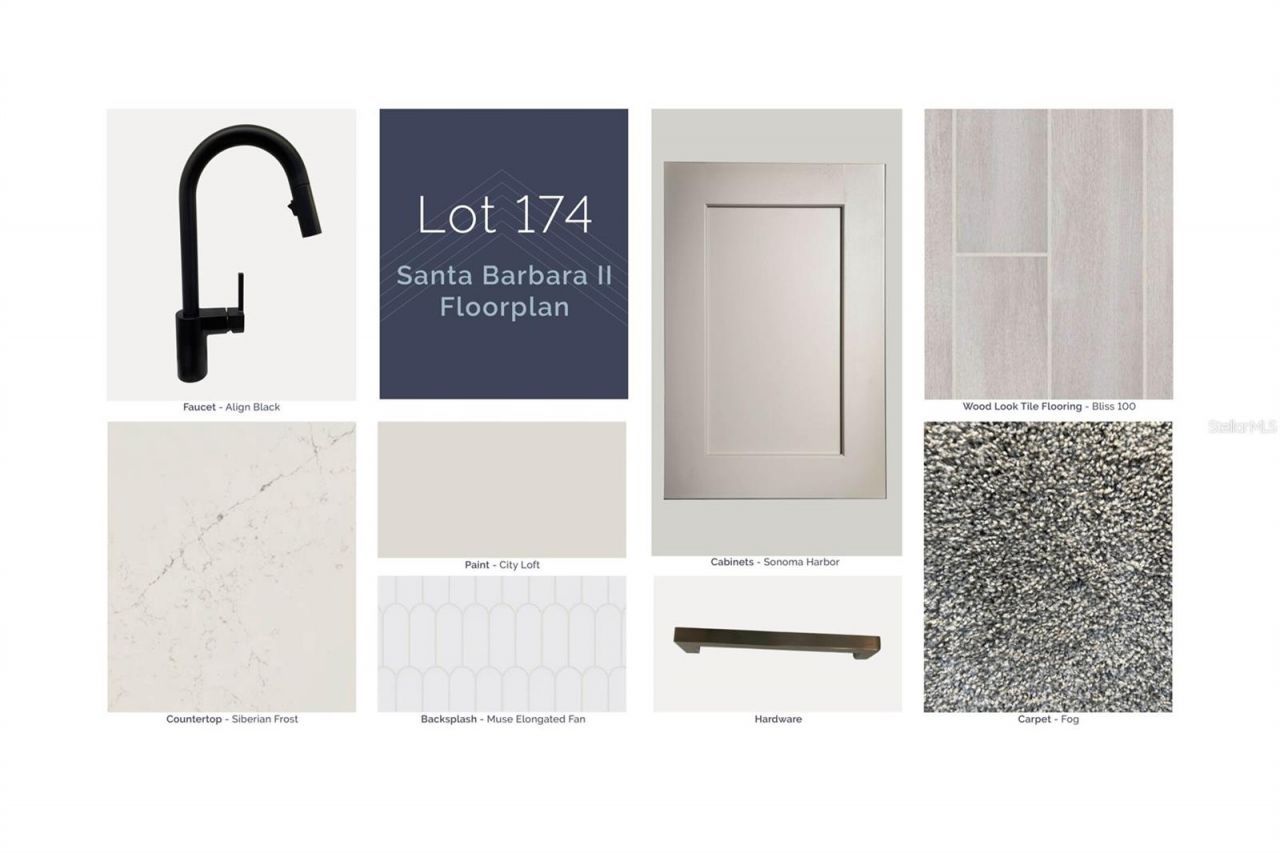
Flooring: Carpet, Ceramic Tile
Foundation: Slab
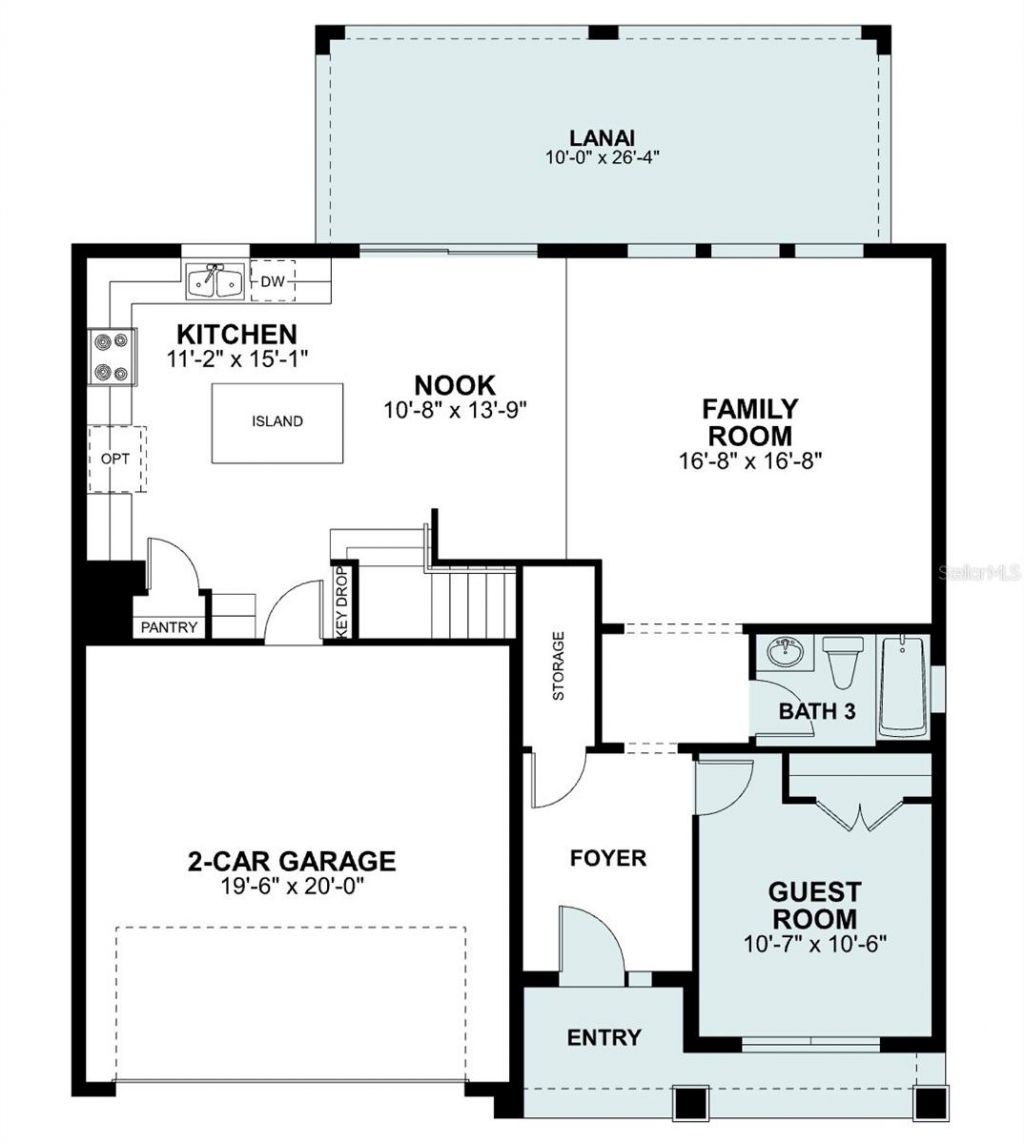
Garage Dimensions: 19x20
Home Warranty Y/N: No
Listing Terms: Cash, Conventional, FHA, VA Loan
Lot Dimensions: 0.14
Model: Santa Barbara II
Ownership: Fee Simple
Patio/Porch: Patio
Pets Allowed: Yes
Pets Restrictions: Please Reach out to the HOA and Country to Confirm all information.
Property Attached Y/N: No
Property Sub-Type: Single Family Residence
Security: Gated Community, Smoke Detector(s)
Sewer: Public Sewer
Showing Instructions: Call Before Showing
Special Sale Provisions: None
Utilities: Public
Water: Public
Water Access Y/N: No
Zoning: RESIDENTIA
Construction: Stone,Stucco

Room Sizes

Kitchen: 12x15
Family Room: 16x16
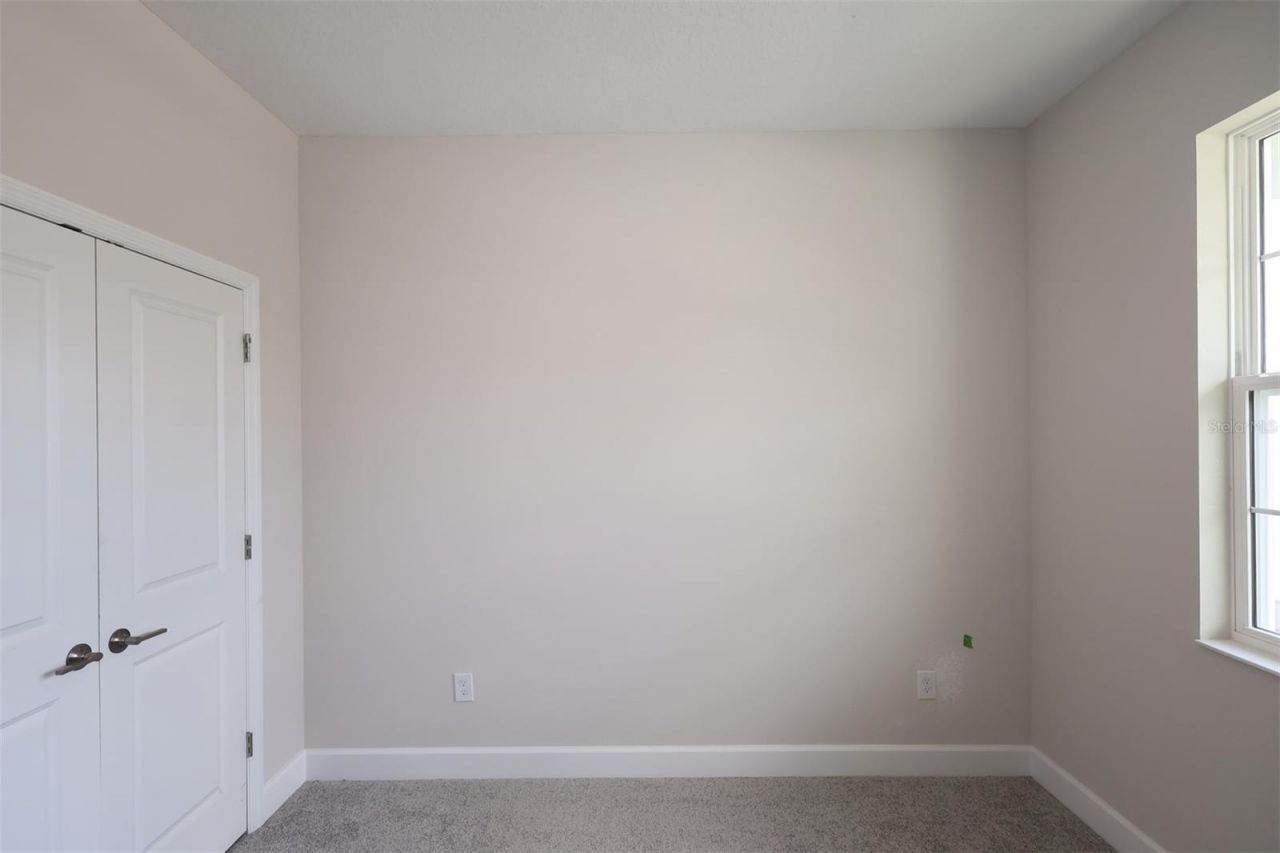
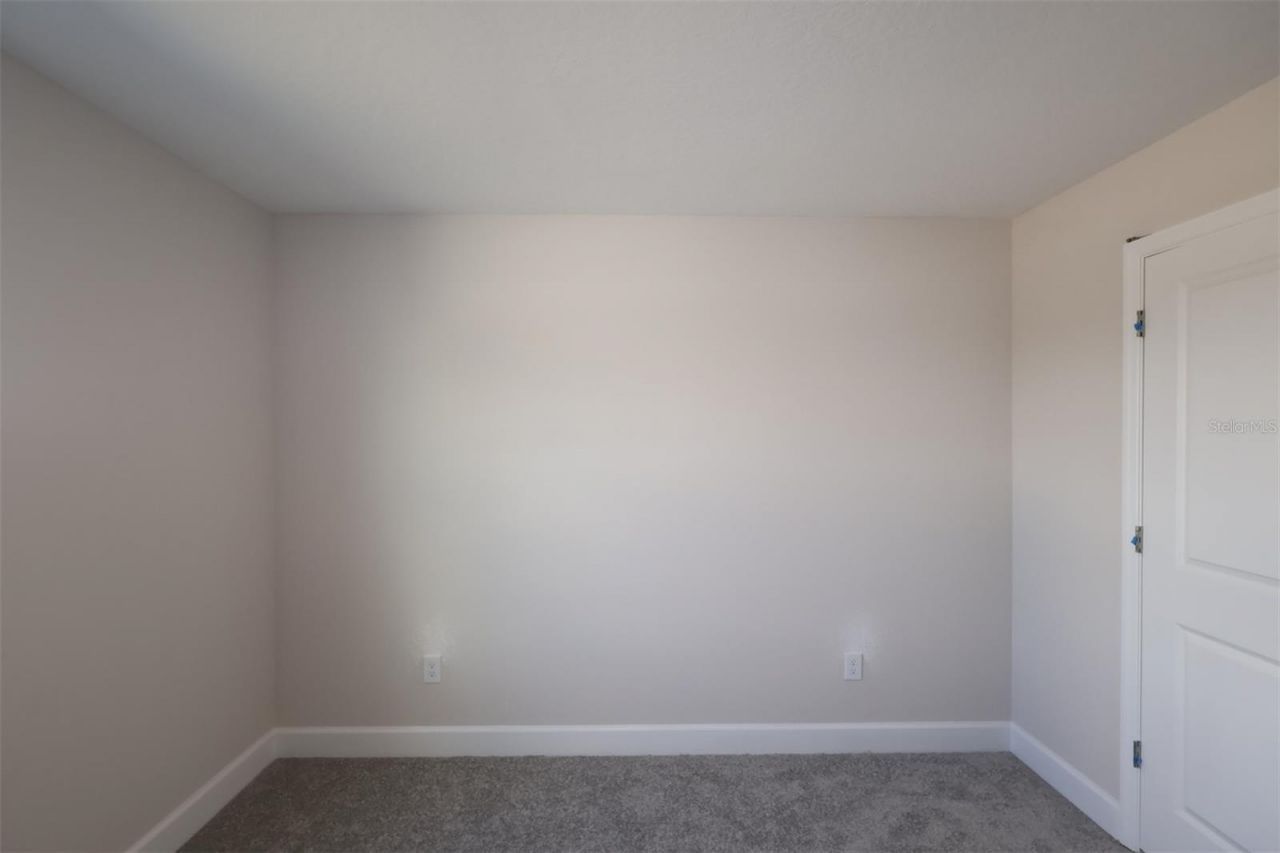
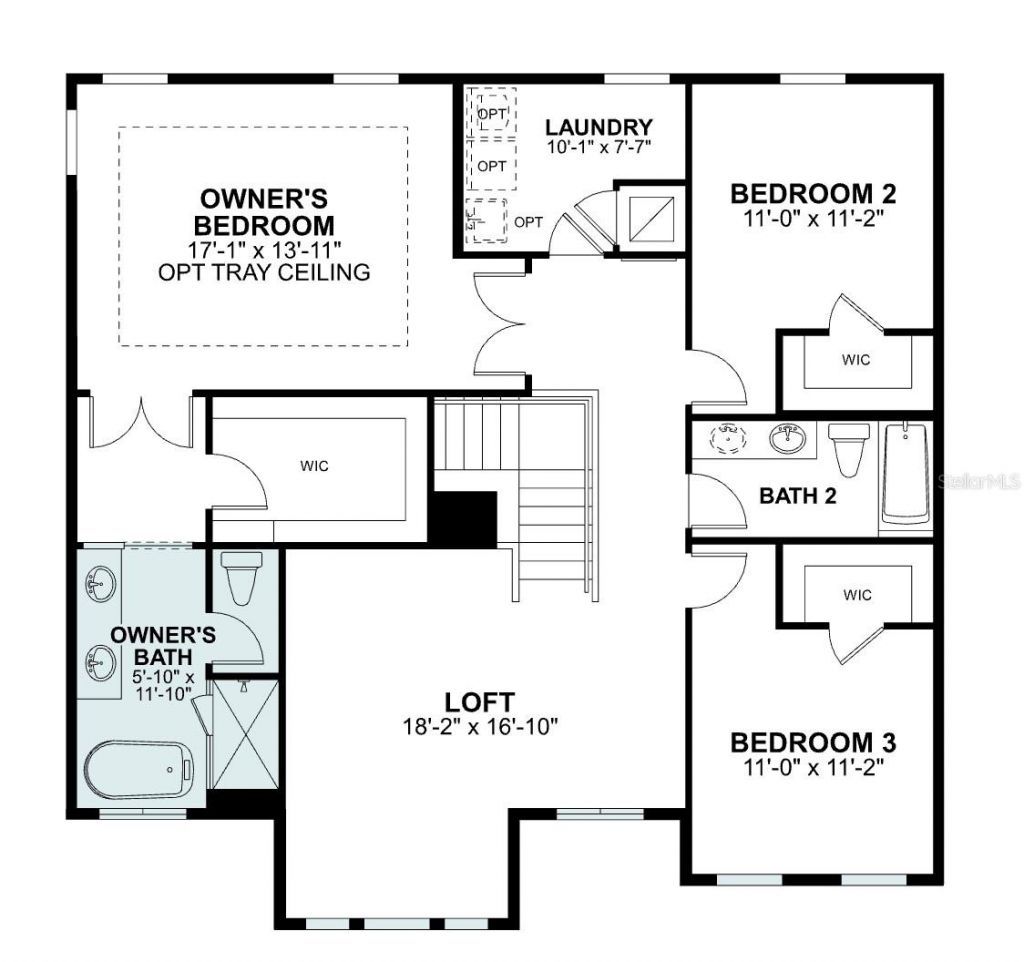
Bedroom 2: 10x10
Primary Bedroom: 17x13
Bedroom 3: 11x11
Bedroom 4: 11x11
Loft: 18x16
Laundry: 10x7
Bathroom 1: 5x11

Local Schools

High School: Harmony High
Middle School: Narcoossee Middle
Elementary School: Narcoossee Elementary

Neighborhood Information

Neighborhood Map

Neighborhood Hero

Neighborhood Highlights

Neighborhood Characteristics

Neighborhood Market Trend

Neighborhood Schools

Courtesy of

Agency Name: KELLER WILLIAMS ADVANTAGE REALTY
Agency Contact: murraycoleman@kw.com
Agent Name: Stacie Brown Kelly

agent picture

Presented by

Agent Name: Property Management
Agent Phone: 561.598.5760
Agency Title: The Keyes Company
Request Info

IDX logo

Sara Miller
keyes.com
Agent Cell:
954.477.7001

Mortgage Calculator

%
years/fixed
yearly
yearly (est.)

Estimated Payment

$ 2,998.47 Principal & Interest $2,553.22 Property Tax $293.58 Homeowner's Insurance $151.66
Mortgage Logo

Login to My Keyes Account