

5313 11th Street Circle E, Bradenton, FL 34203 Photo
New
Virtual Tour
5313 11th Street Circle E, Bradenton, FL 34203 Photo
New
Virtual Tour
5313 11th Street Circle E, Bradenton, FL 34203 Photo

47 Photos

5313 11th Street Circle E Bradenton, FL 34203
$175,000
  • Beds
    2
  • Baths
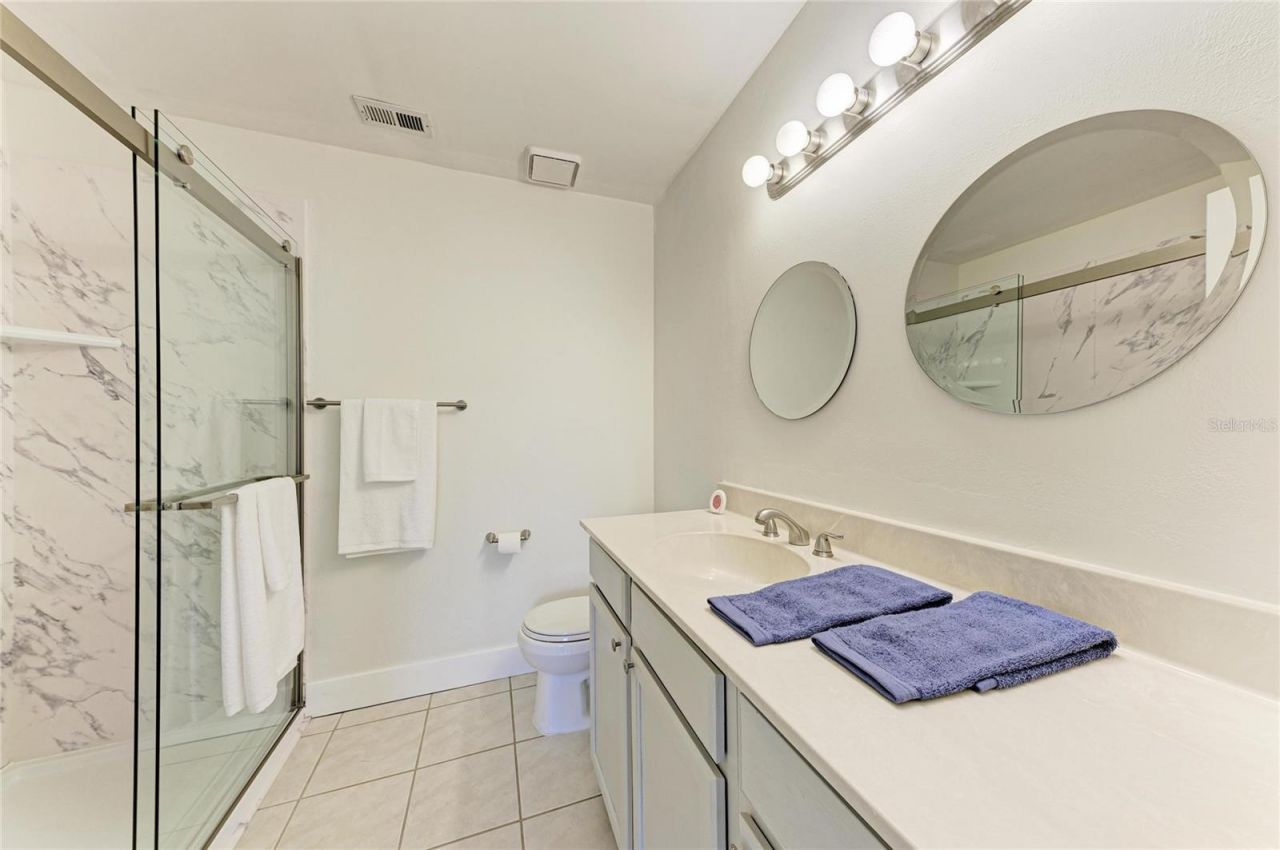
    2 full
  • Total Square Feet
    1,039
  • Lot Size
    5.07 acre(s)

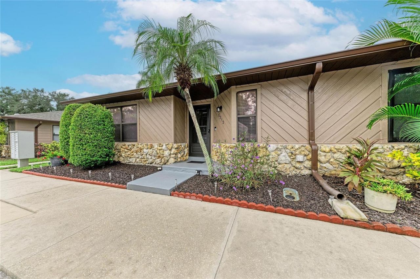
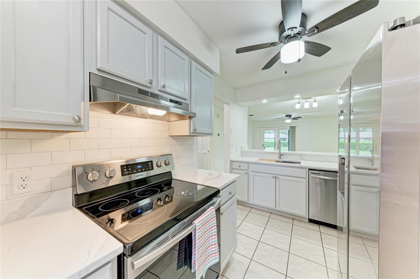
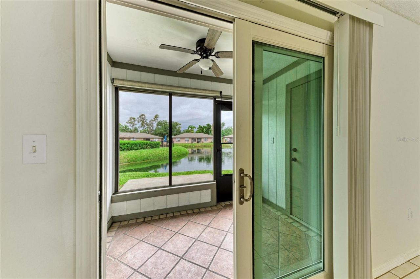
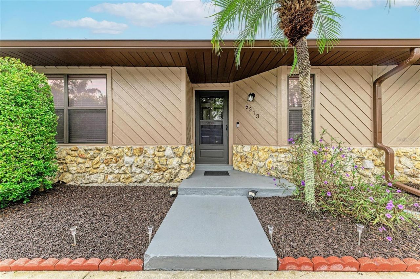
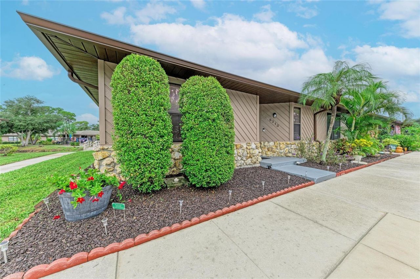
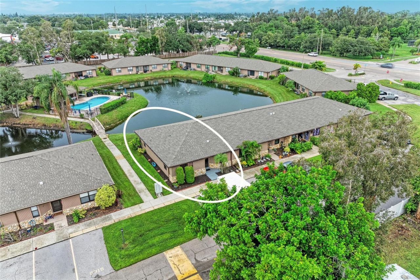
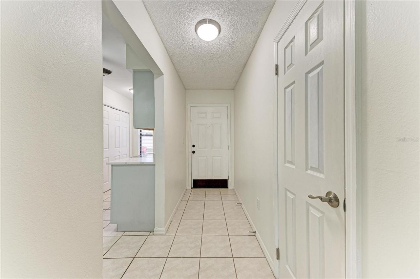
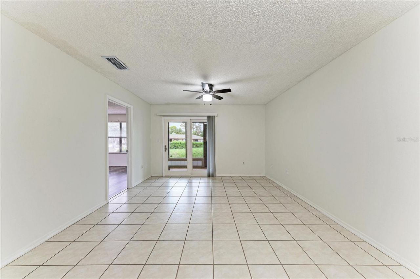
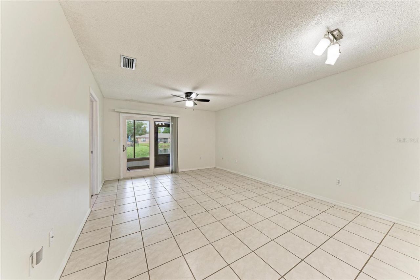
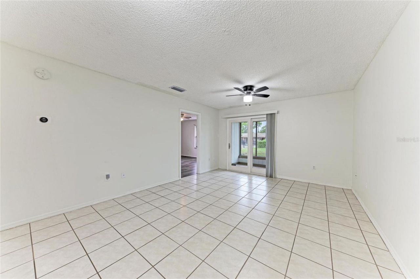
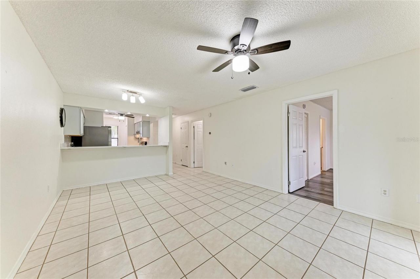
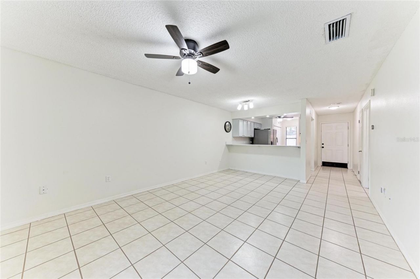
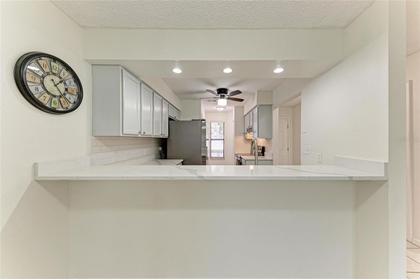
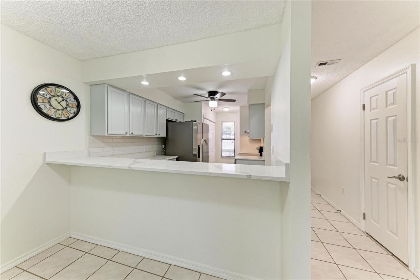
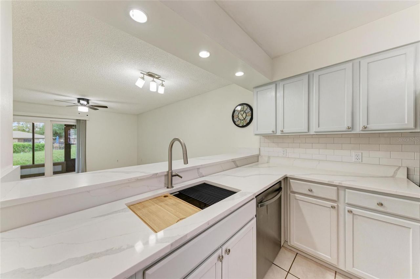
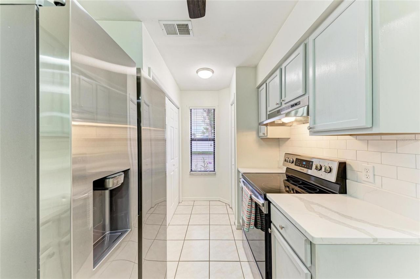
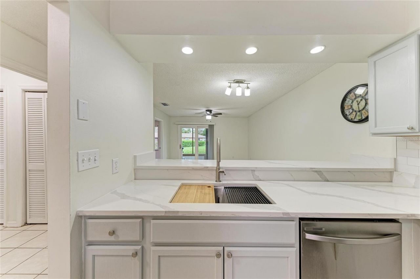
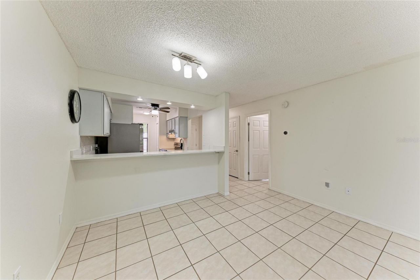
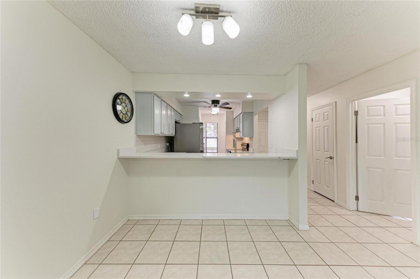
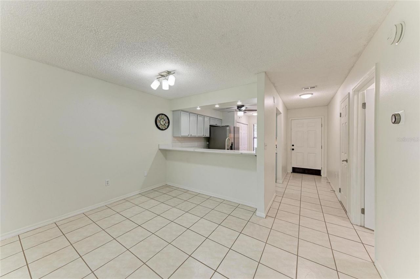
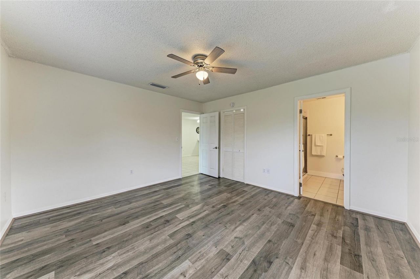
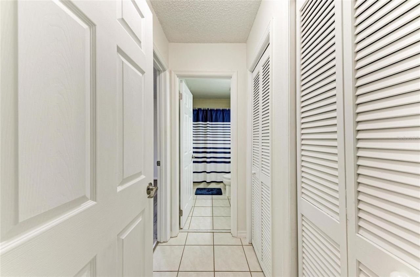
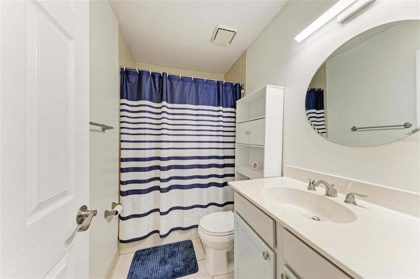
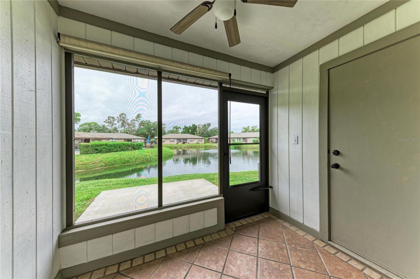
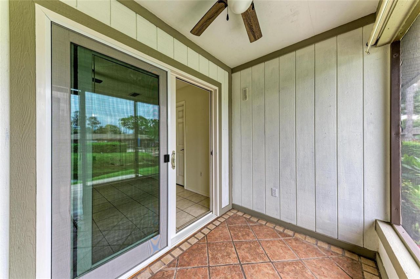
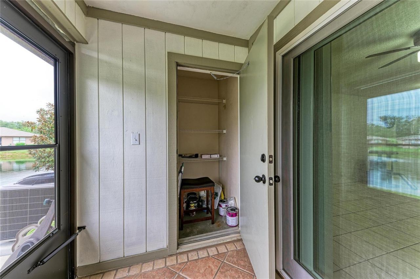
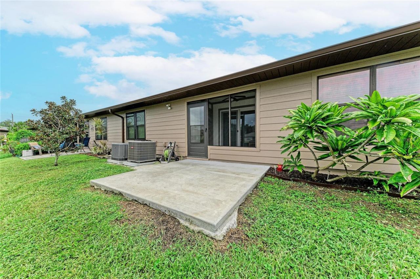
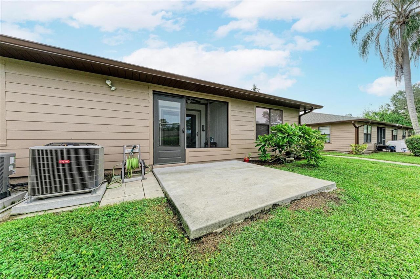
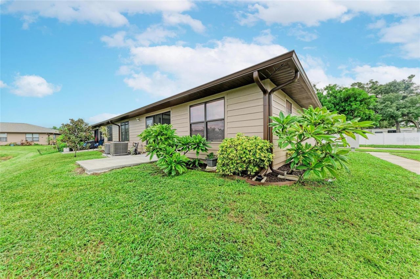
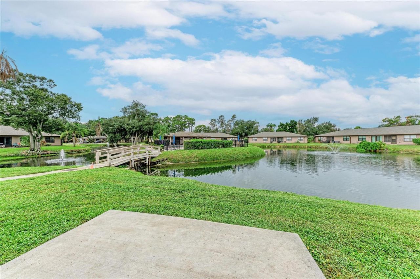
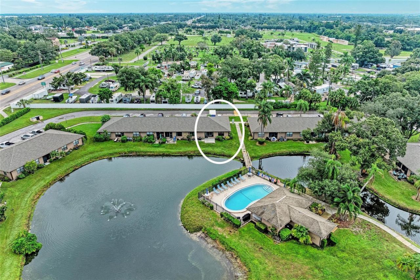
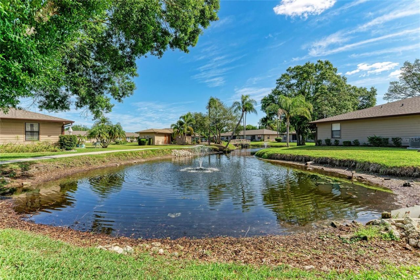
Morning coffee on the enclosed porch, looking straight across the pond to the fountain. That's the everyday view from this one-story 2-bed, 2-bath end unit in Heatherwood, and the big-ticket work is already done.The kitchen is new for 2026: quartz counters, a subway-tile backsplash, a workstation sink, stainless appliances, a closet pantry, and a breakfast bar open to the great room. A new slider leads to the porch, a true second living space with brick floors, a ceiling fan, a storage closet, a...

View More

Property Summary

MLS Number: A4709495
Status: Active
Days on Market: 5
Subdivision: HEATHERWOOD CONDO
County: Manatee
Bedrooms: 2
Total Square Feet: 1,039
Price Per Sq. Ft.: $168
New Construction: No
Waterfront: Yes
Property Type: Residential - Condominium
Cooling: Central Air
Heating: Central
Lot Size: 5.07 Acres
Roof Type: Shingle
Stories: 1.0
Year Built: 1984
Taxes: $1,809
HOA Y/N: Yes

Featured Amenities

Ceiling Fans(s)
Crown Molding
Living Room/Dining Room Combo
Primary Bedroom Main Floor
Solid Wood Cabinets
Split Bedroom
Stone Counters
Thermostat
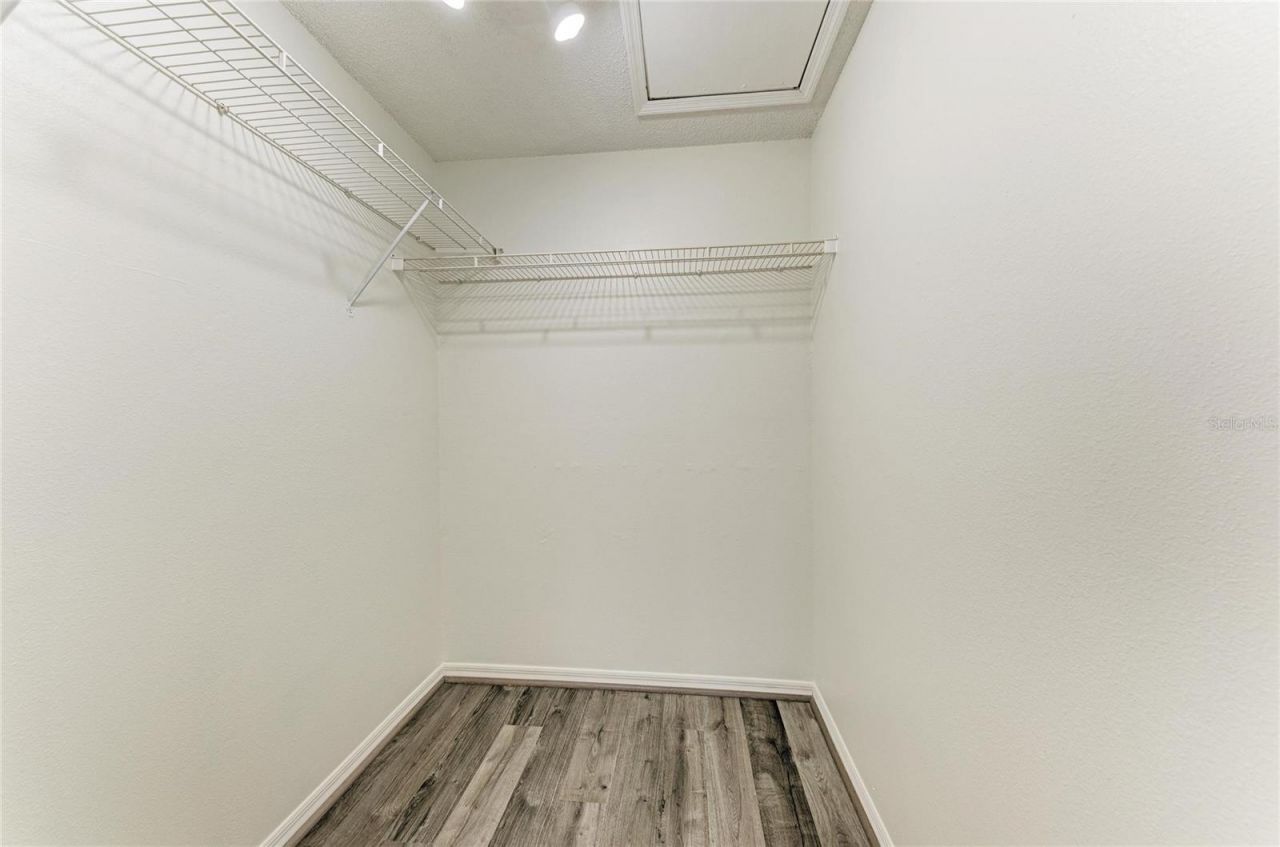
Walk-In Closet(s)
Window Treatments

Property Details

Additional Rooms: Storage Rooms
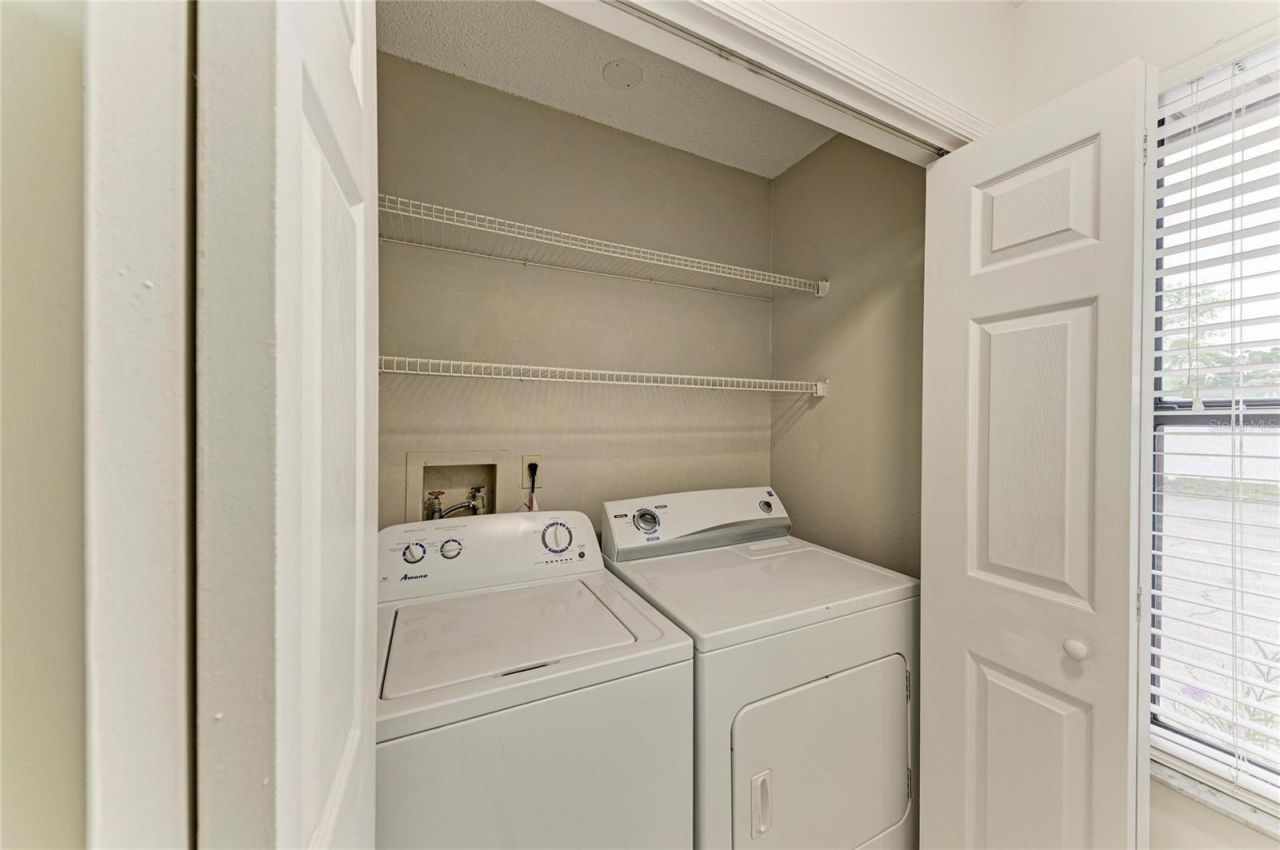
Appliances: Dishwasher, Dryer, Freezer, Microwave, Range, Refrigerator, Washer
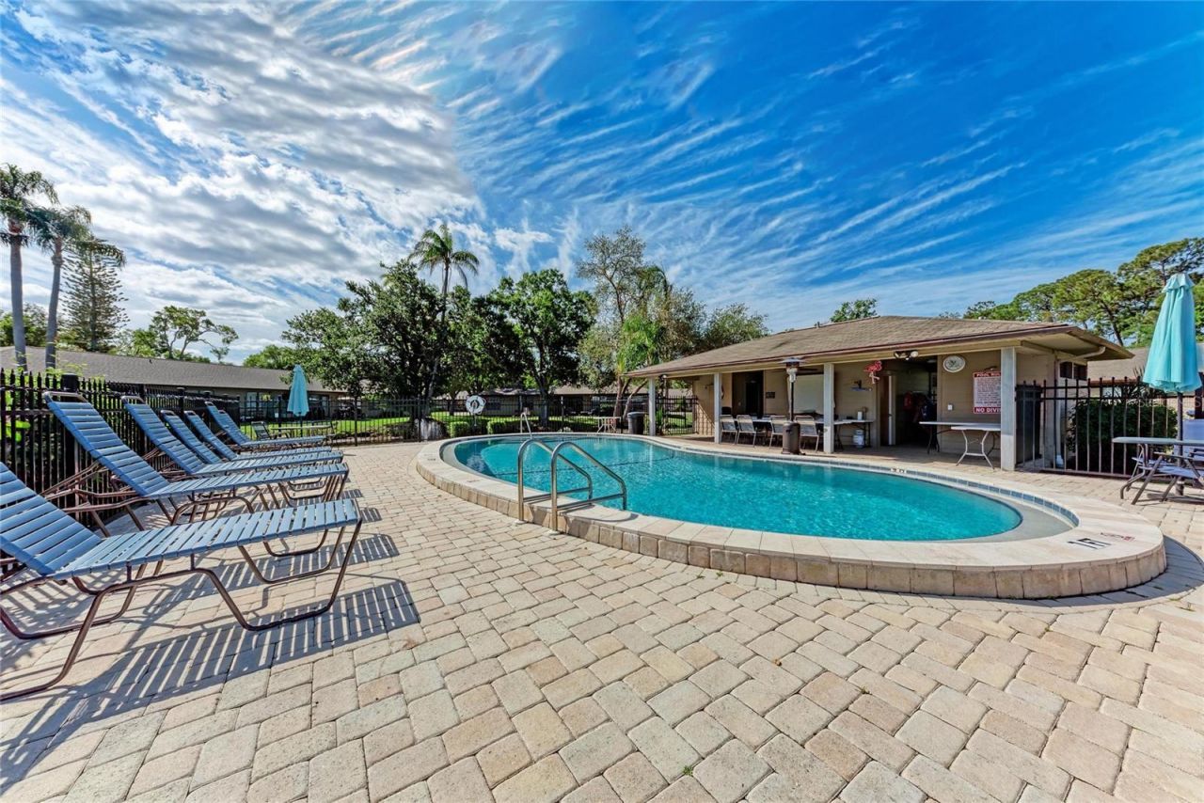
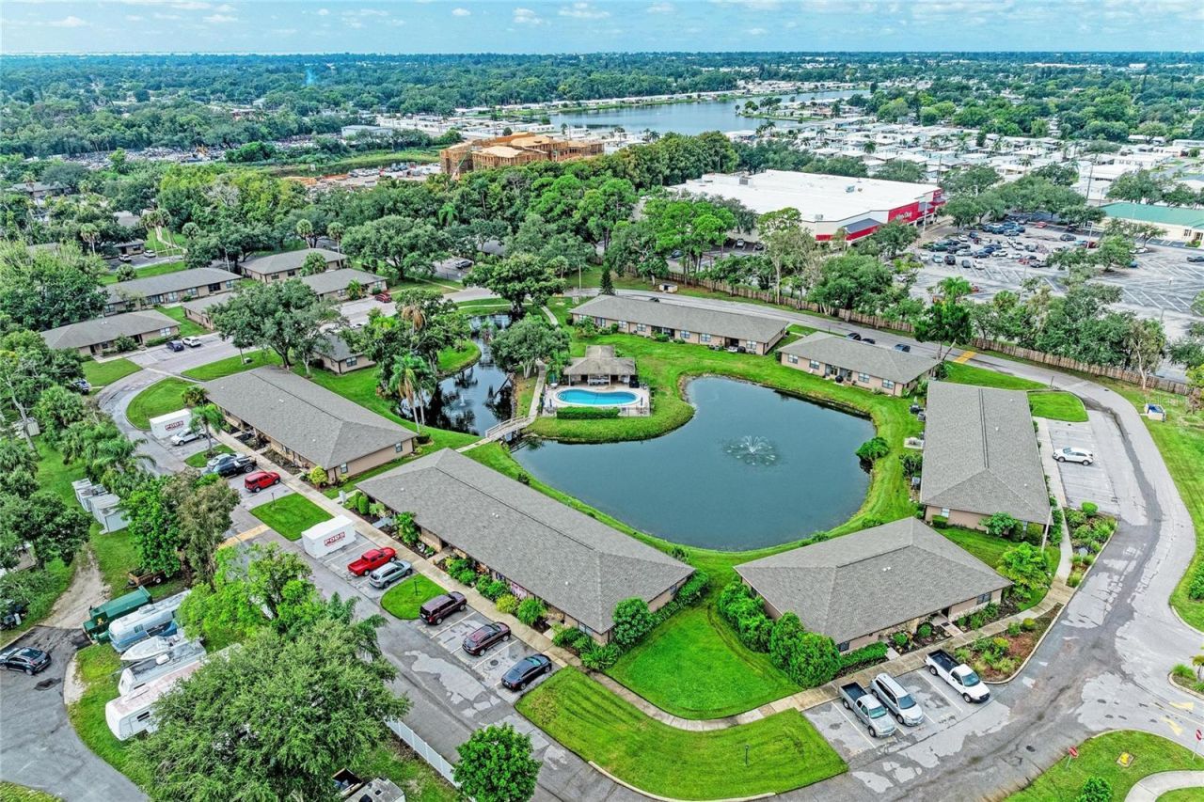
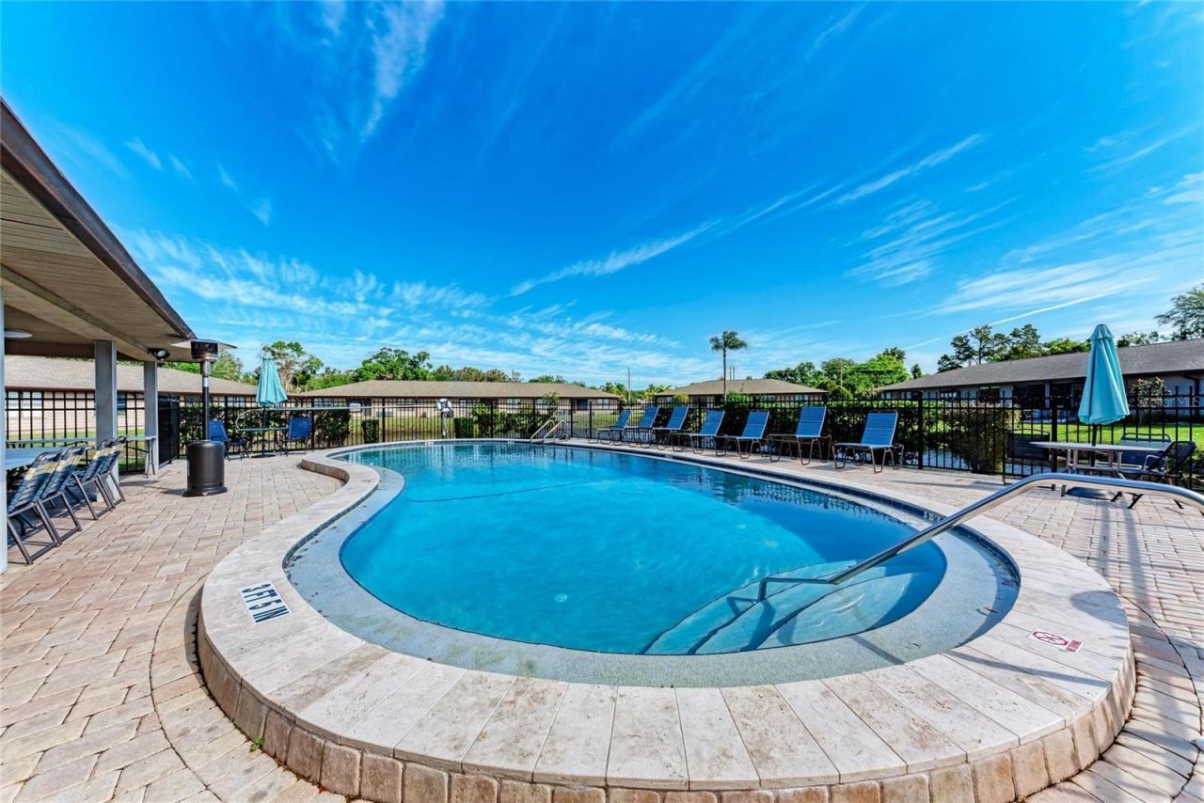
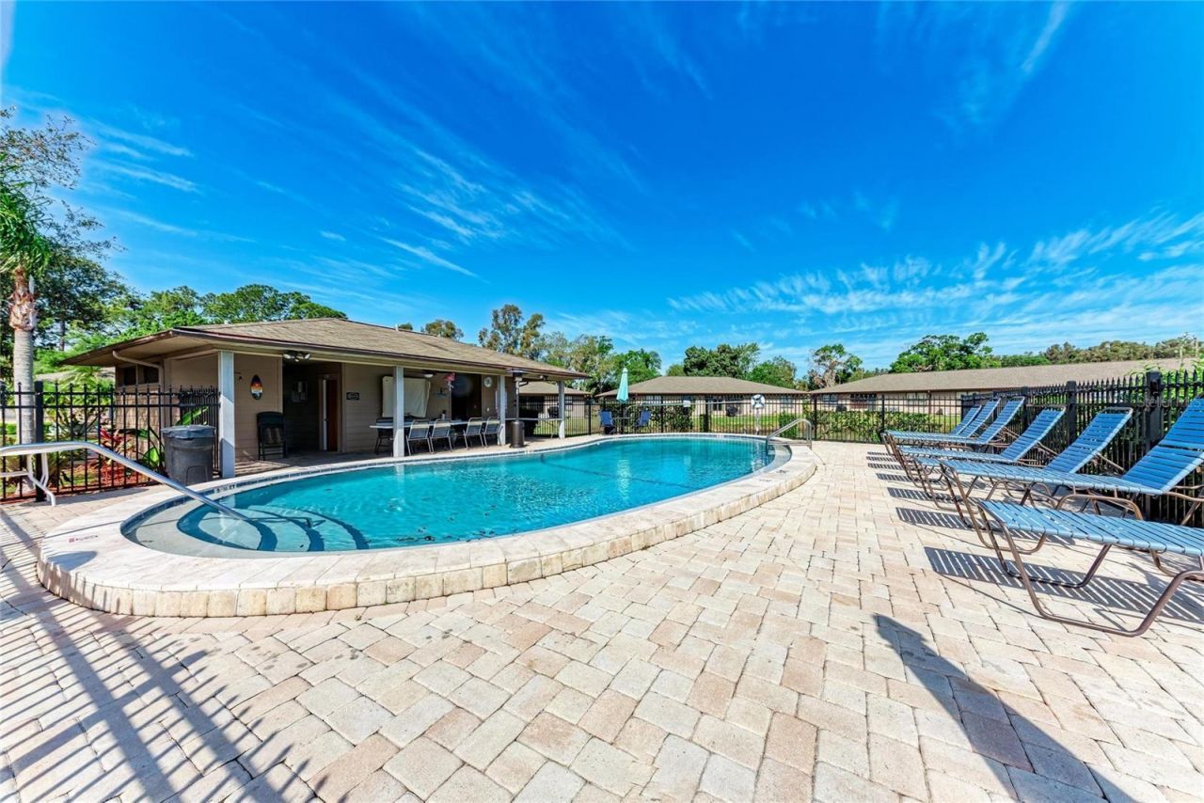
Community Features: Barbecue, Clubhouse, Community Mailbox, Deed Restrictions, Fitness Center, Pool, Sidewalks
Days on Site: 5
Directions: West on SR70 past 301. Heatherwood will be on your left. After entering, make an immediate left; the unit will be on your right.
Exterior: Cement Siding, Frame
Outdoor Features: Lighting, Private Entrance, Sidewalk, Storage
Flood Zone Code: X
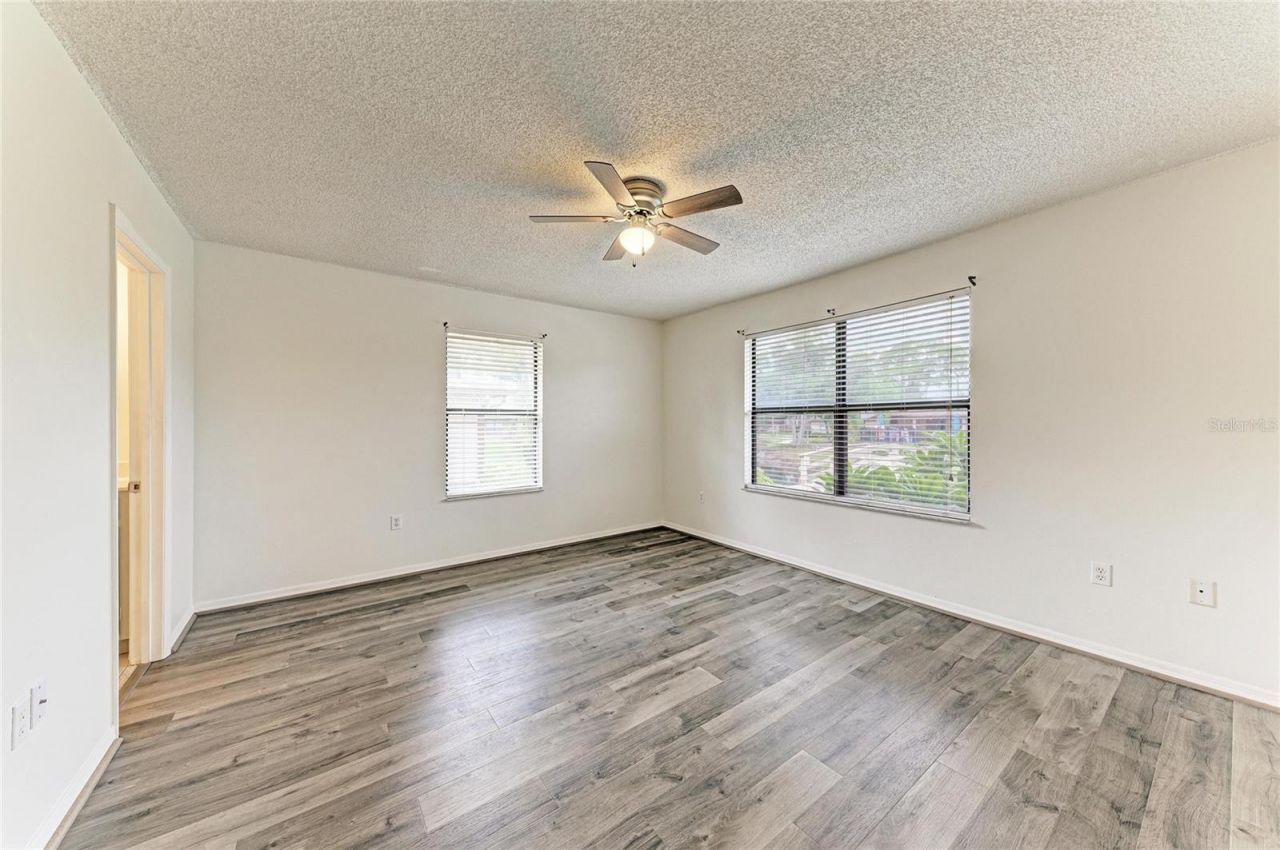
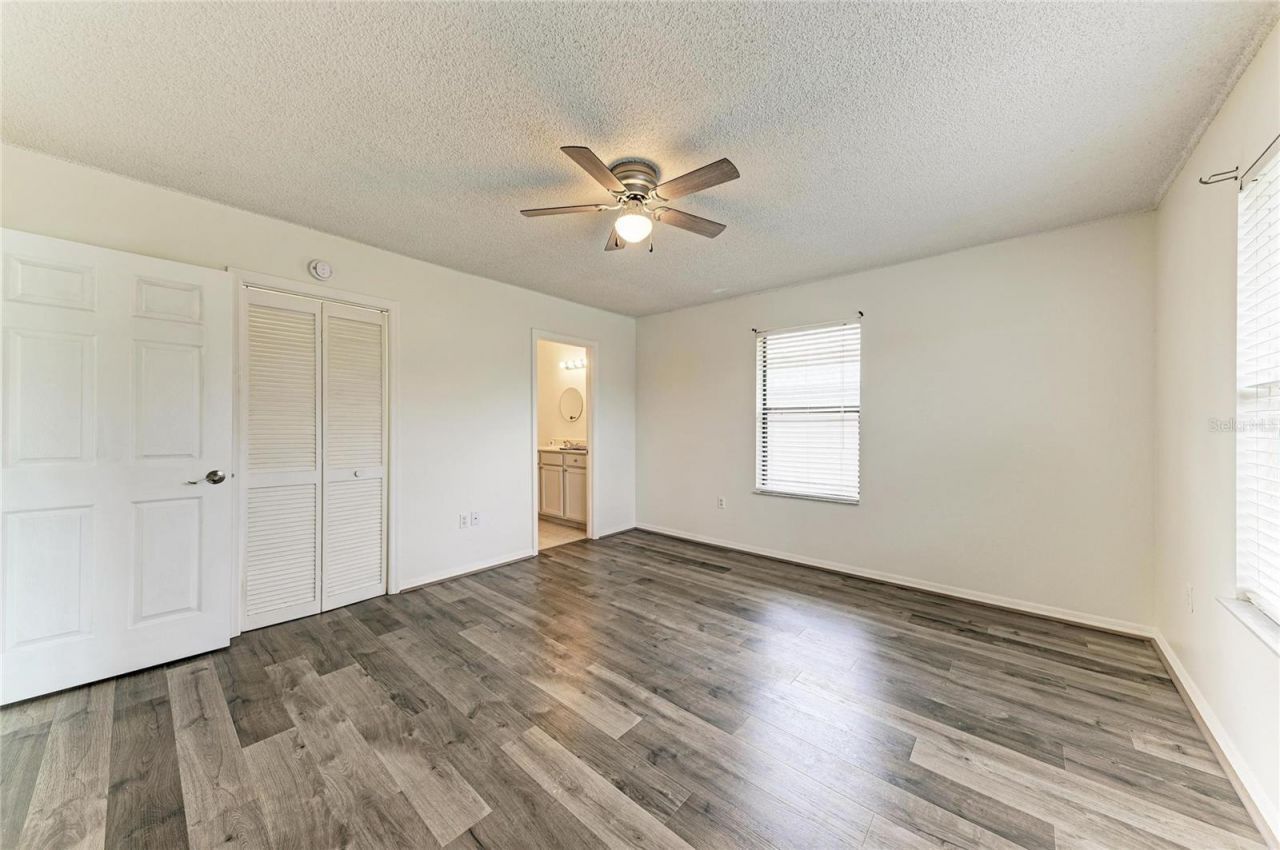
Flooring: Luxury Vinyl, Tile
Foundation: Slab
Frontage Pond: 40
Home Warranty Y/N: No
Listing Terms: Cash, Conventional, FHA, USDA Loan, VA Loan
Lot: Cleared, Landscaped, Level, Near Golf Course, Near Public Transit, Sidewalk, Paved
Lot Dimensions: 5.07
Other Equipment: Private Entrance
Ownership: Fee Simple
Parking: Assigned, Guest
Parking Notes: Assigned, Guest
Patio/Porch: Covered, Deck, Enclosed, Front Porch, Patio, Porch
Pets Allowed: Yes
Pets Size: Medium (36-60 Lbs.)
Pets Weight (Max): 40
Property Attached Y/N: Yes
Property Sub-Type: Condominium
Security: Smoke Detector(s)
Sewer: Public Sewer
Showing Instructions: Supra Lock Box, Appointment Only, ShowingTime
Special Sale Provisions: None
Utilities: BB/HS Internet Available, Cable Available, Electricity Connected, Public, Sewer Connected, Water Connected
Water: Public
Water Access Y/N: No
Waterfront Features: Pond
Water View: Pond
Windows: Blinds, Window Treatments
Zoning: PDR
Construction: Cement Siding,Frame

Room Sizes

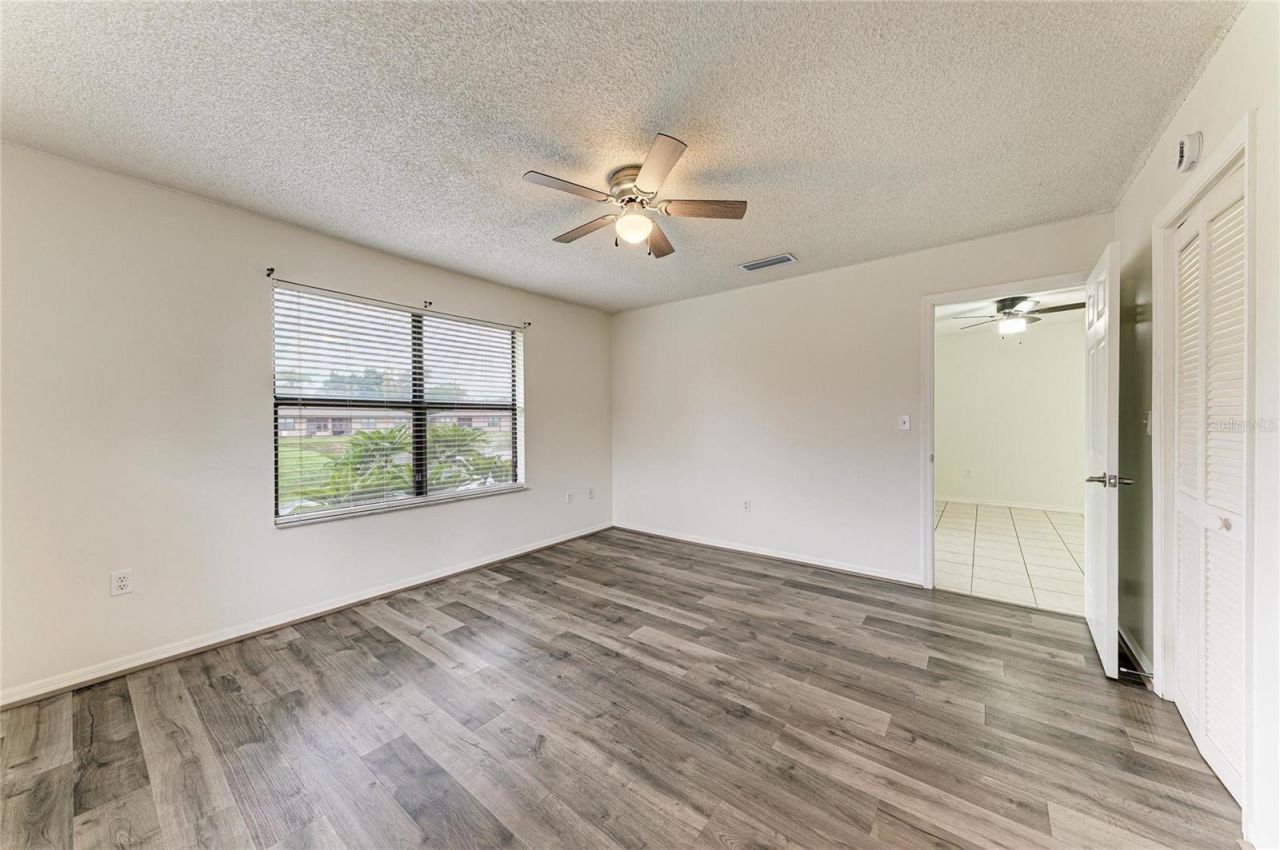
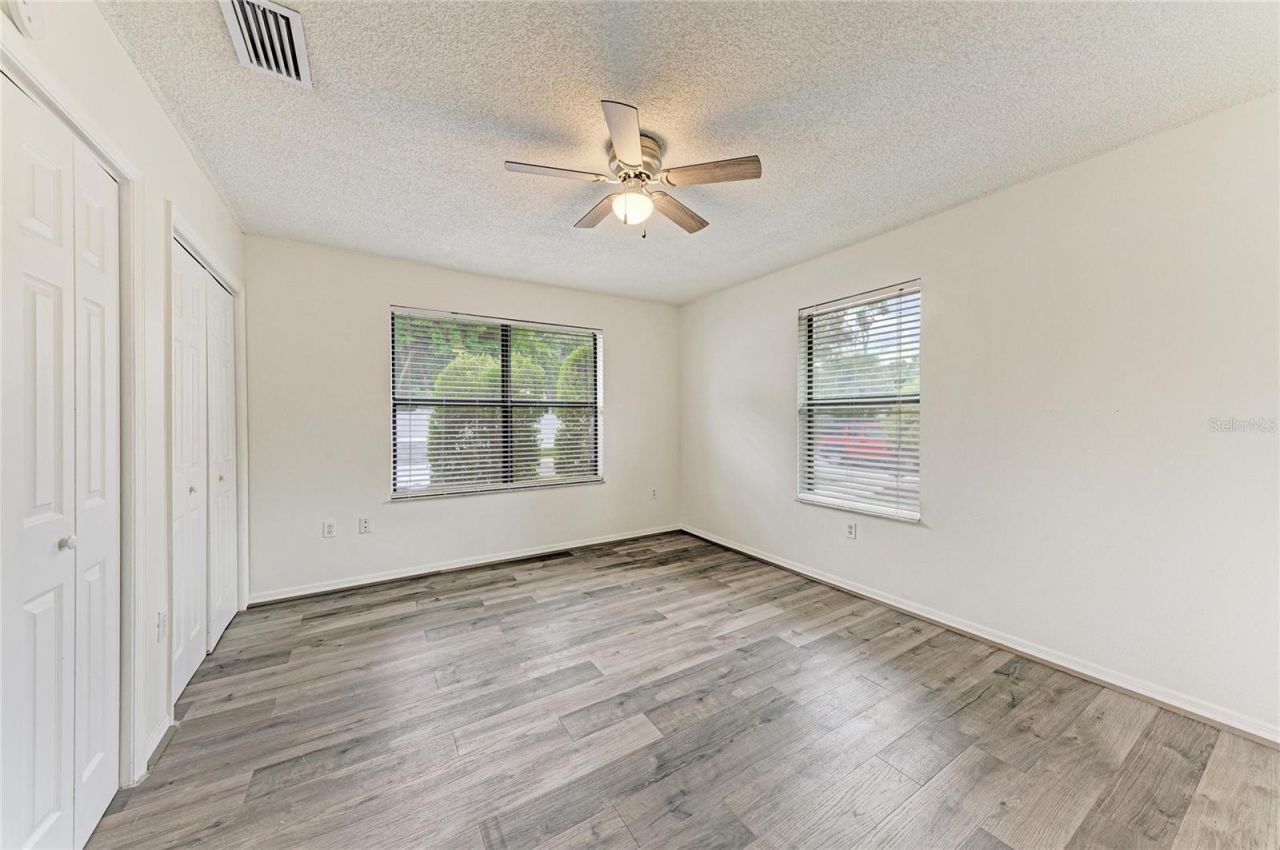
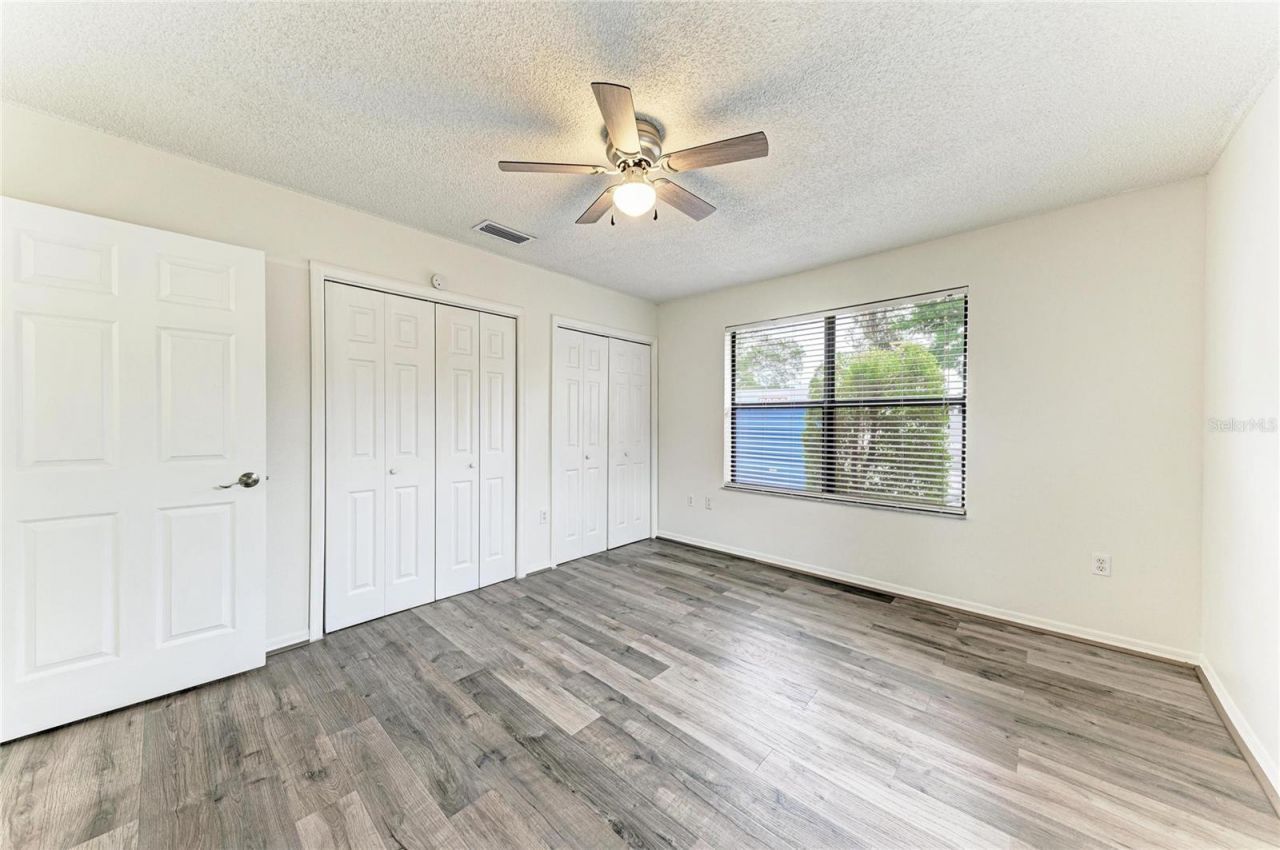
Primary Bedroom: 14x13
Great Room: 18x14
Kitchen: 10x7
Balcony/Porch/Lanai: 9x6

Neighborhood Information

Neighborhood Map

Neighborhood Hero

Neighborhood Highlights

Neighborhood Characteristics

Neighborhood Market Trend

Neighborhood Schools

Courtesy of

Agency Name: THE KEYES COMPANY - SARASOTA
Agent Name: Luke Paez
Agent Phone: 941.350.0034

agent picture

Presented by

Agent Name: Property Management
Agent Phone: 561.598.5760
Request Info

Luke Paez
keyes.com
Agent Cell:
941.350.0034

Mortgage Calculator

%
years/fixed
yearly
yearly (est.)

Estimated Payment

$ 1,061.07 Principal & Interest $859.27 Property Tax $150.75 Homeowner's Insurance $51.04
Mortgage Logo

Login to My Keyes Account

