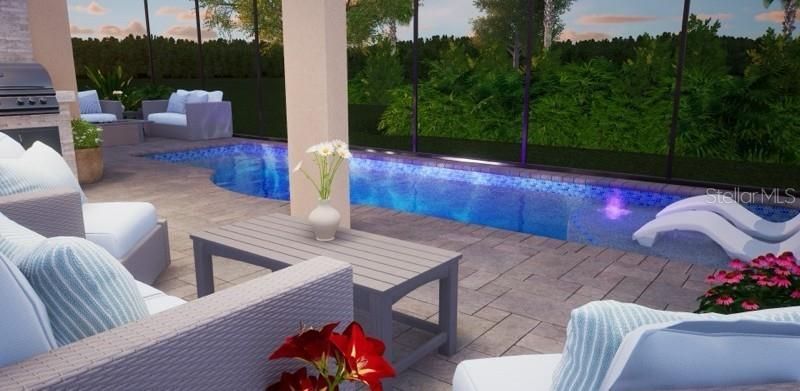
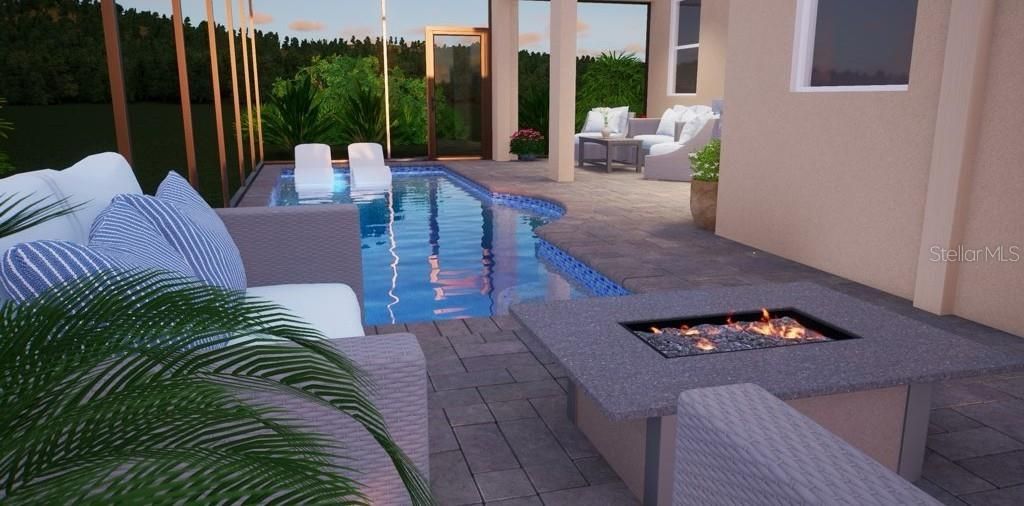
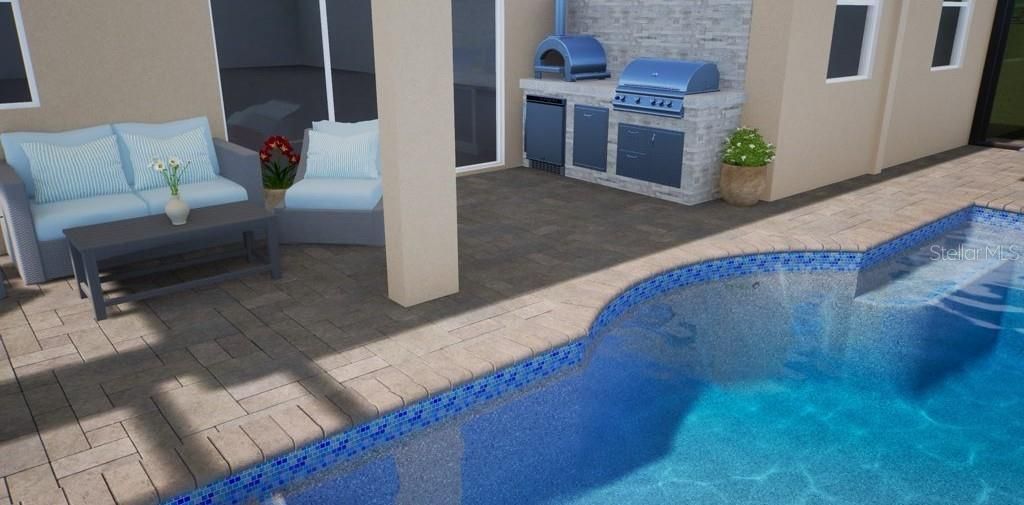
5333 Charlie Brown Lane, Sarasota, FL 34233 Photo

33 Photos

5333 Charlie Brown Lane Sarasota, FL 34233
$524,900
  • Beds
    3
  • Baths
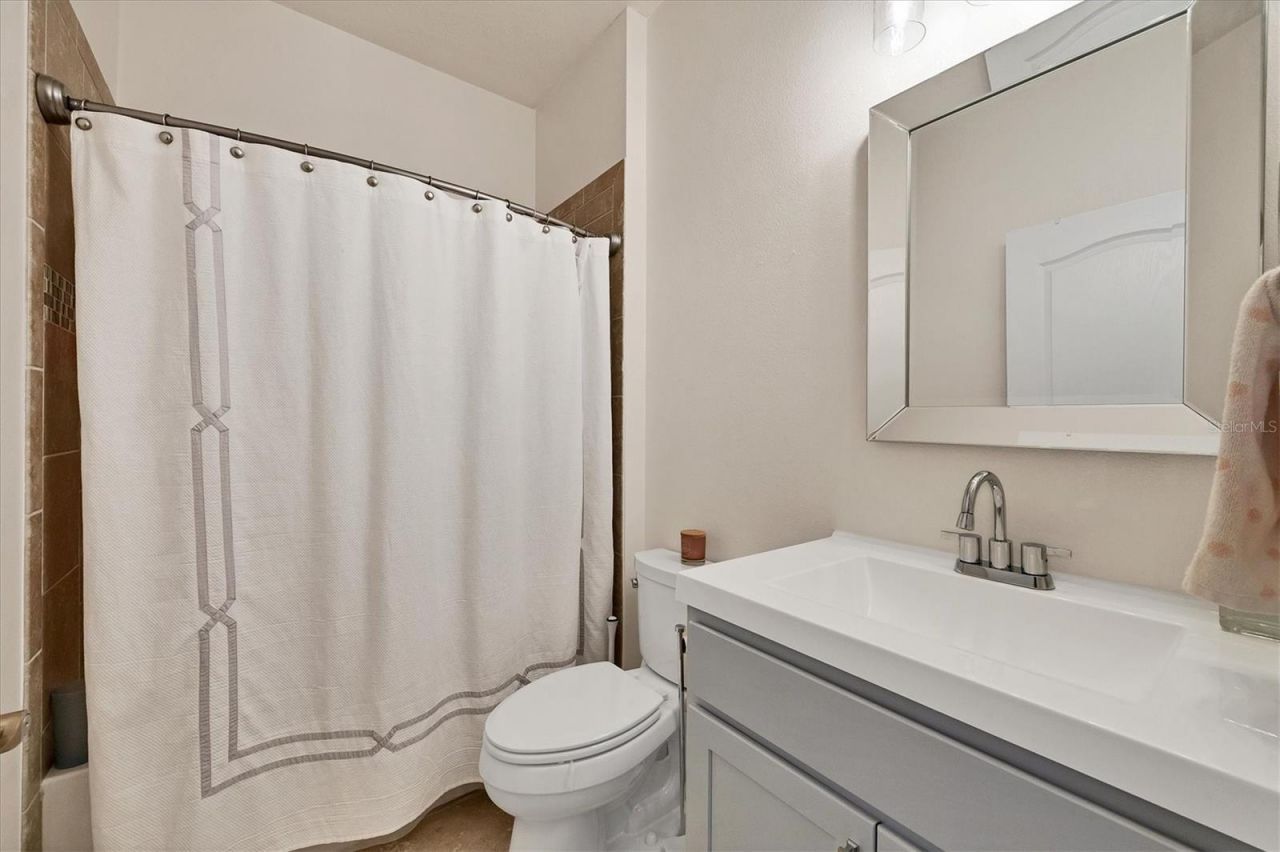
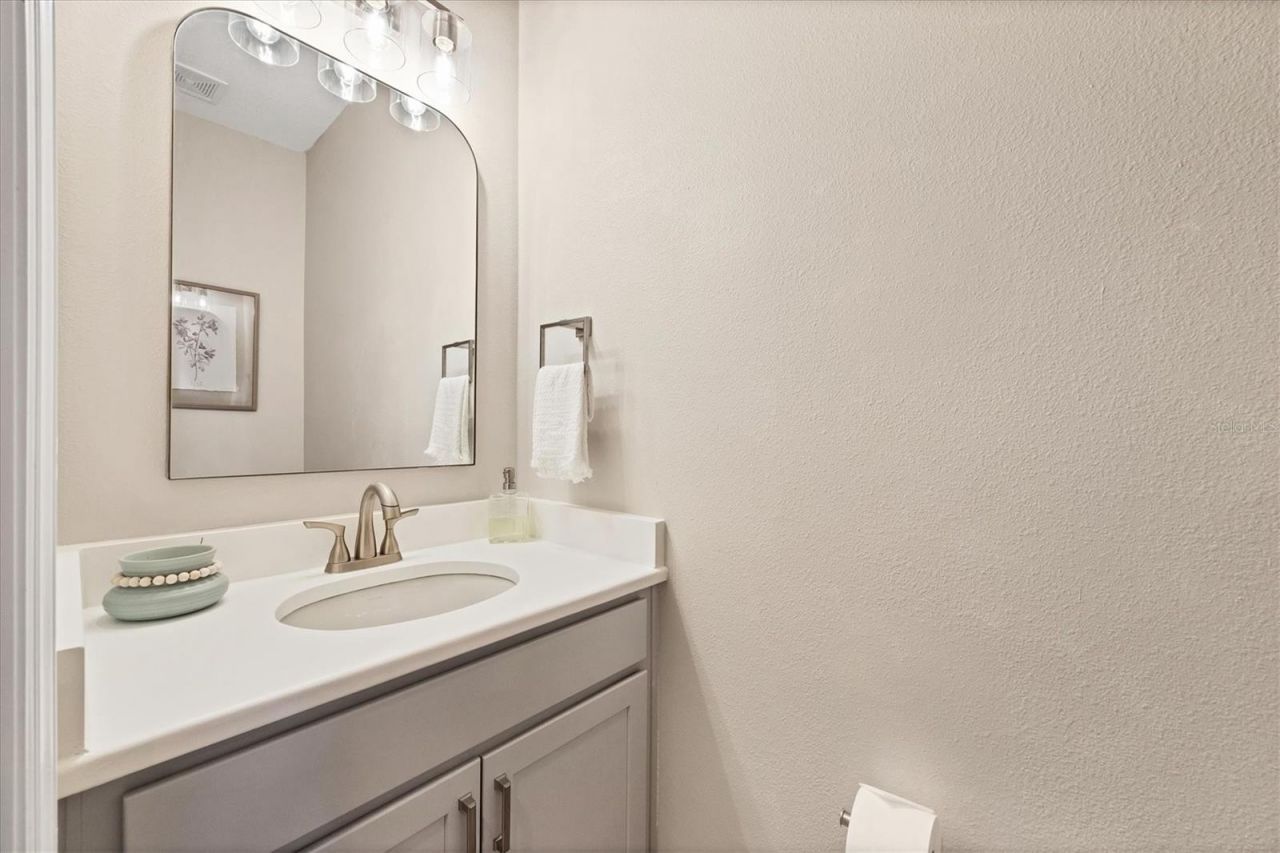
    2 full 1 partial
  • Total Square Feet
    2,041
  • Lot Size
    0.21 acre(s)

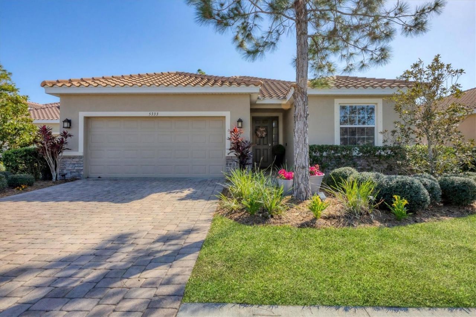
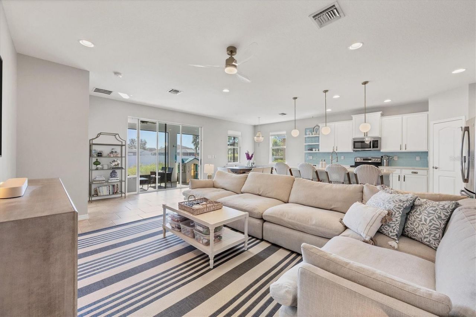
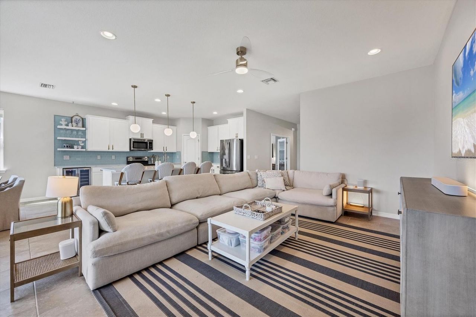
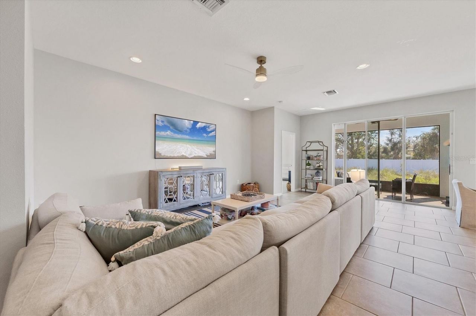
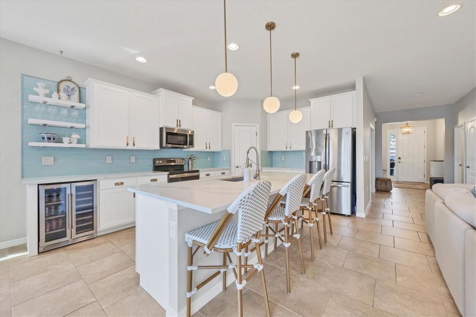
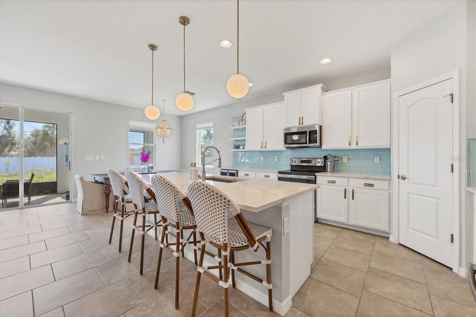
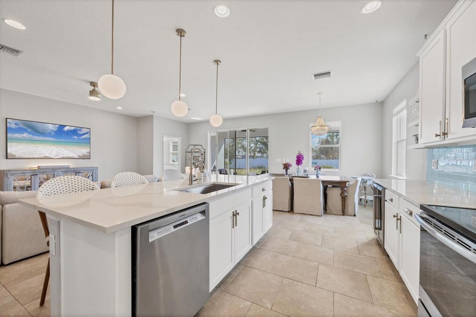
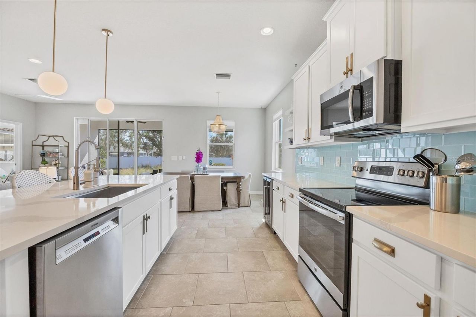
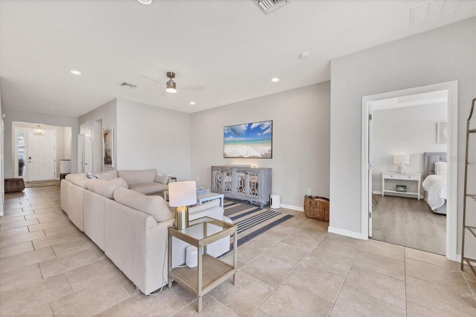
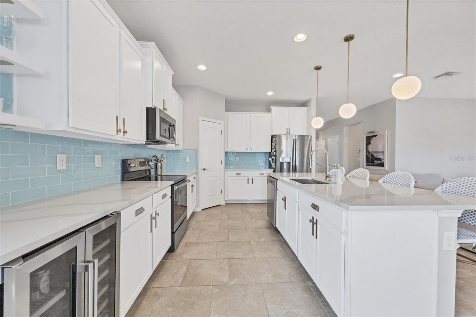
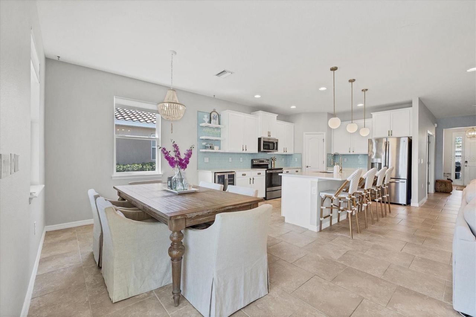
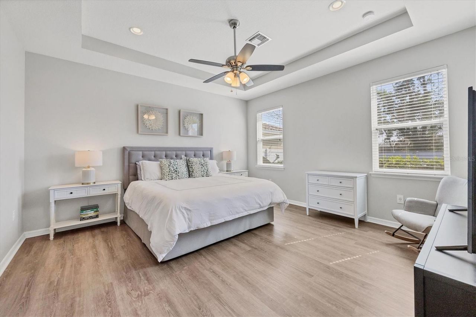
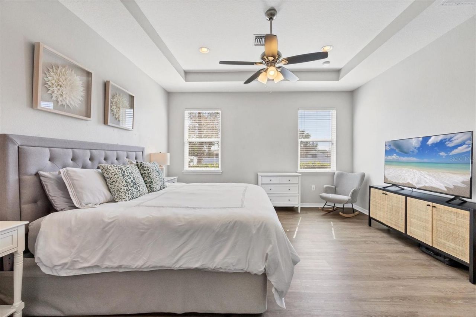
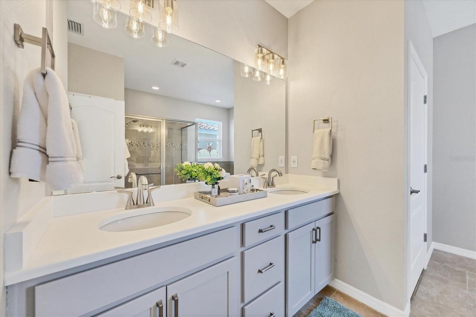
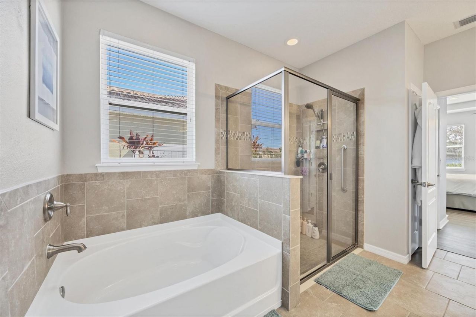
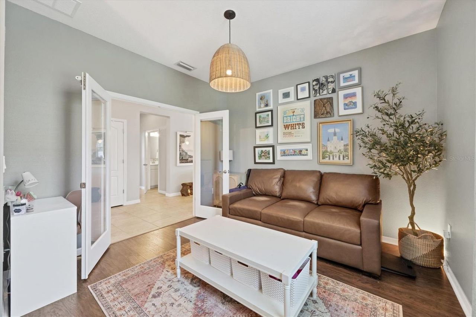
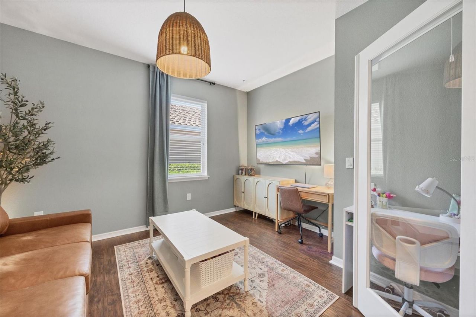
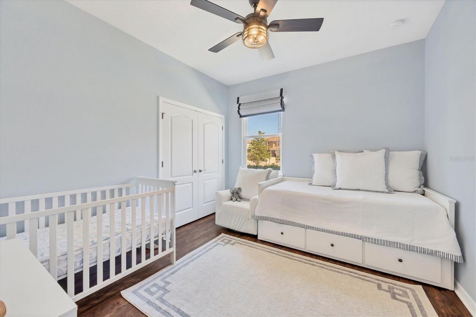
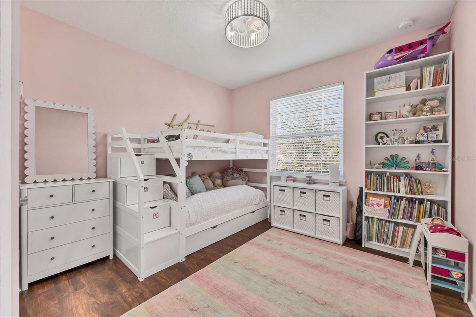
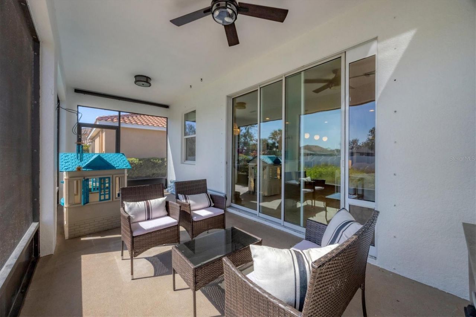
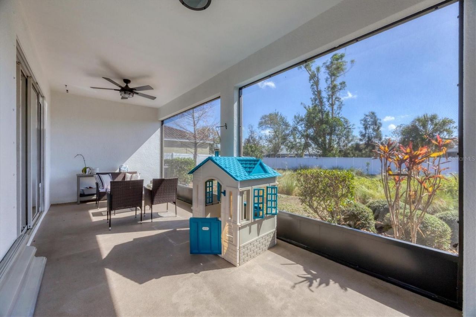
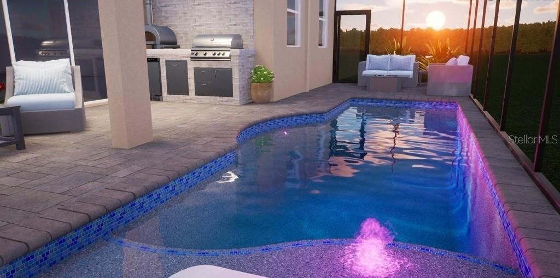
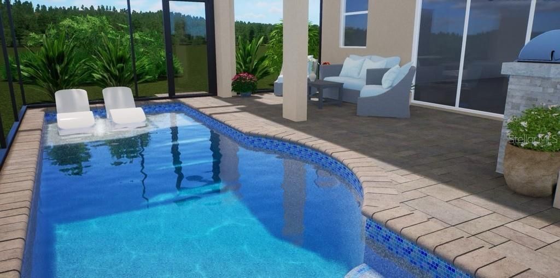
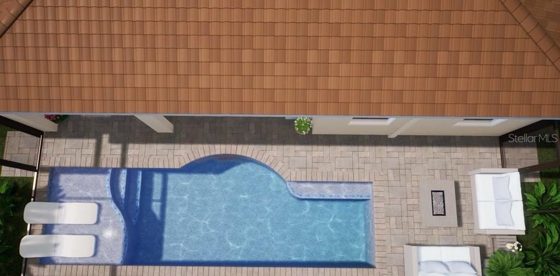
Virtually Staged. Short Sale. Cul-de-sac charm, coastal vibes, and low maintenance living - this one feels like home! Perfectly positioned in the heart of Sarasota, this thoughtfully refreshed 3 bedroom, two and a half bath, plus office residence offers versatility for comfortable modern living. Delivering a light-filled, open concept layout - the kitchen takes center stage with extended quartz countertops, a stunning oversized island, a sleek glass-tile backsplash and built-in beverage bar - pe...

View More

Property Summary

MLS Number: A4689910
Status: Active
Days on Market: 187
Subdivision: LUNA BAY
County: Sarasota
Bedrooms: 3
Total Square Feet: 2,041
Price Per Sq. Ft.: $257
Style: Mediterranean
New Construction: No
Waterfront: No
Property Type: Residential - Single Family
Cooling: Central Air
Garage: 2 car attached
Heating: Central
Lot Size: 0.21 Acres
Roof Type: Tile
Stories: 1.0
Year Built: 2016
Taxes: $5,634
HOA Y/N: Yes

Featured Amenities

Built-in Features
Ceiling Fans(s)
Eat-in Kitchen
High Ceilings
Open Floorplan
Primary Bedroom Main Floor
Stone Counters
Thermostat
Walk-In Closet(s)
Maintenance

Property Details

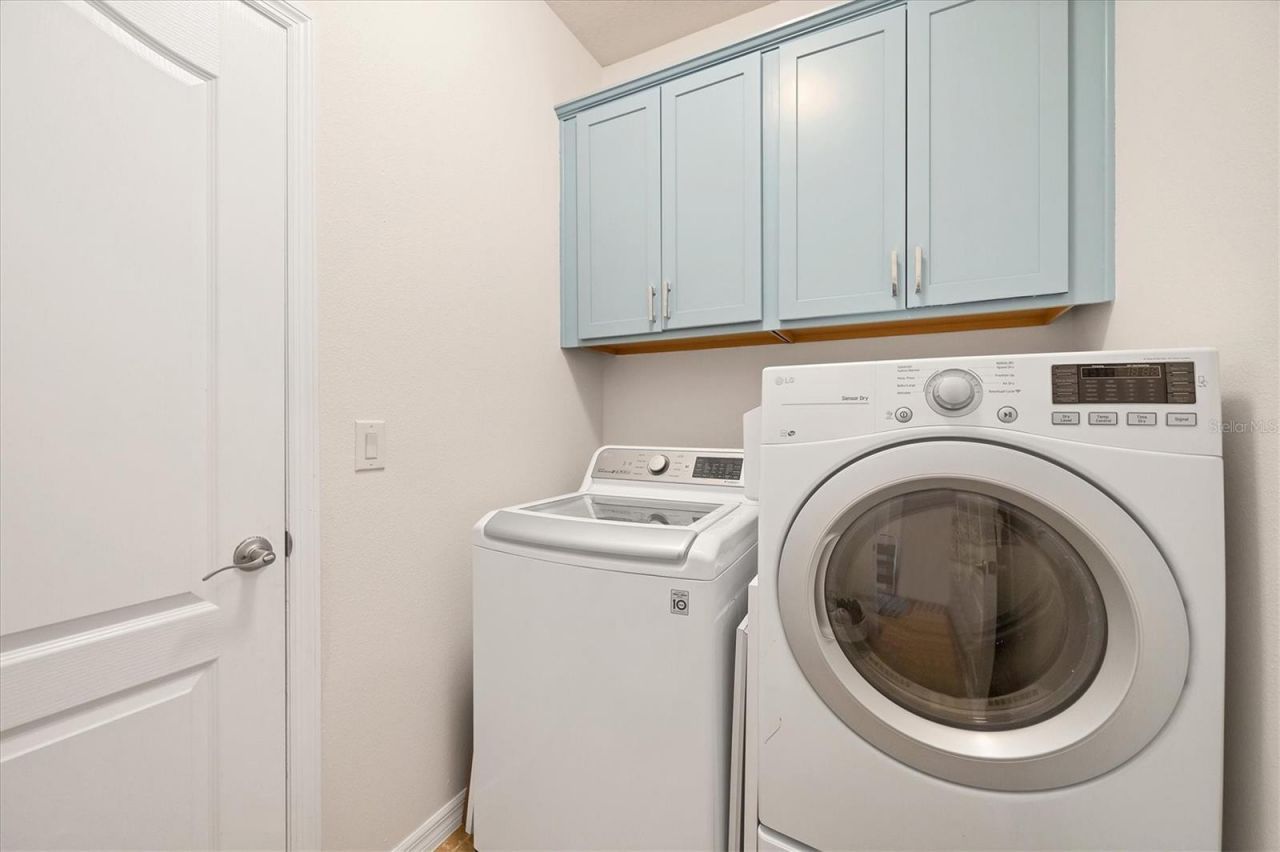
Appliances: Dishwasher, Disposal, Dryer, Electric Water Heater, Ice Maker, Microwave, Range, Refrigerator, Washer, Wine Refrigerator
Community Features: Buyer Approval Required, Community Mailbox, Irrigation-Reclaimed Water, Sidewalks, Street Lights
Days on Site: 187
Directions: Clark Road to north on Honore' Avenue, 2nd exit off circle stay straight on Honore' Ave to right onto Charlie Brown Lane
Exterior: Block
Outdoor Features: Garden, Hurricane Shutters, Lighting, Rain Gutters, Sidewalk
Flood Zone Code: X
Flooring: Tile, Vinyl
Foundation: Slab
Home Style: Mediterranean
Home Warranty Y/N: No
Listing Terms: Cash, Conventional, FHA, VA Loan
Lot: Cleared, Cul-De-Sac, Landscaped, Sidewalk, Street Dead-End, Paved, Private
Lot Dimensions: 0.21
Number of Pets: 2
Other Equipment: Irrigation Equipment
Ownership: Fee Simple
Pets Allowed: Yes
Pets Size: Extra Large (101+ Lbs.)
Property Attached Y/N: No
Property Sub-Type: Single Family Residence
Sewer: Public Sewer
Showing Instructions: Appointment Only, Contact Call Center, ShowingTime
Special Sale Provisions: Short Sale
Utilities: Cable Connected, Electricity Connected, Phone Available, Private, Sprinkler Recycled, Water Connected
Water: Public
Water Access Y/N: No
Windows: Blinds
Zoning: RSF4
Construction: Block

Room Sizes

Great Room: 12x17
Kitchen: 11x15
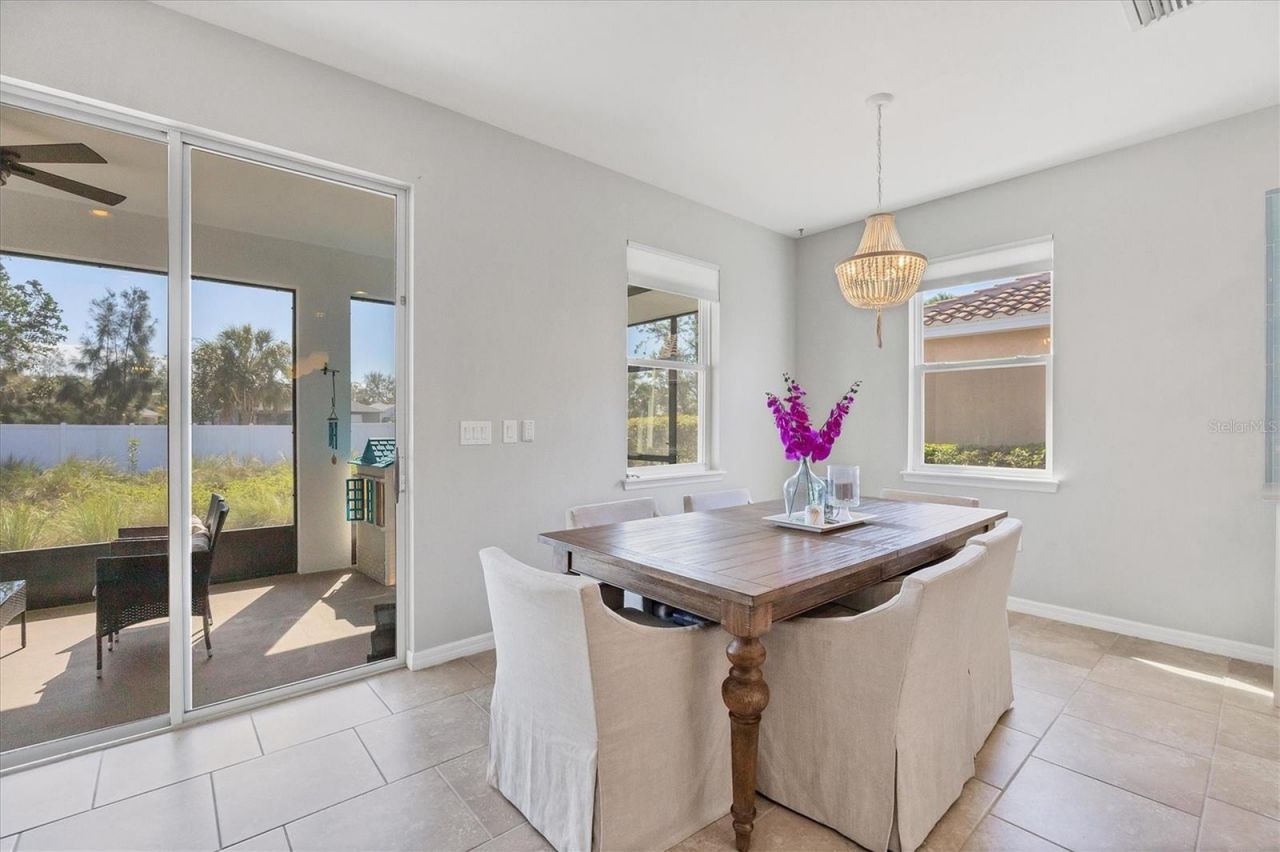
Dining Room: 9.6x11
Primary Bedroom: 15x15
Bedroom 2: 11x11
Bedroom 3: 11x12
Den: 13x11

Local Schools

High School: Riverview High
Middle School: Sarasota Middle
Elementary School: Ashton Elementary

Neighborhood Information

Neighborhood Map

Neighborhood Hero

Neighborhood Highlights

Neighborhood Characteristics

Neighborhood Market Trend

Neighborhood Schools

Courtesy of

Agency Name: MICHAEL SAUNDERS & COMPANY
Agency Contact: 941-966-8000
Agent Name: Kristen Redding

agent picture

Presented by

Agent Name: Property Management
Agent Phone: 561.598.5760
Agency Title: The Keyes Company
Request Info

IDX logo

Sara Miller
keyes.com
Agent Cell:
954.477.7001

Mortgage Calculator

%
years/fixed
yearly
yearly (est.)

Estimated Payment

$ 3,199.93 Principal & Interest $2,577.33 Property Tax $469.50 Homeowner's Insurance $153.10
Mortgage Logo

Login to My Keyes Account