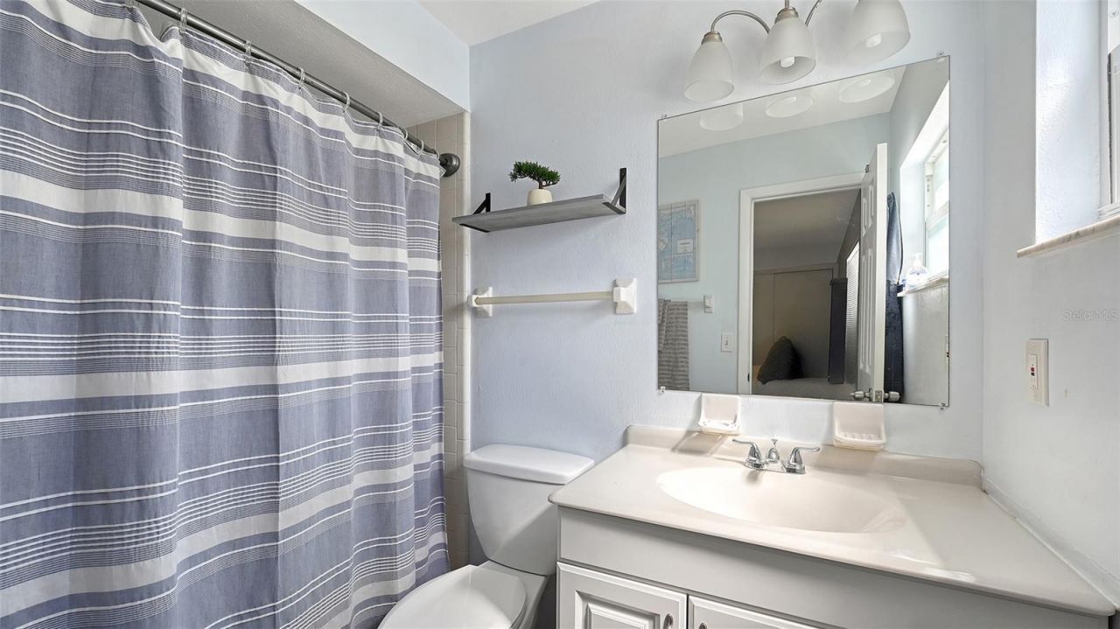
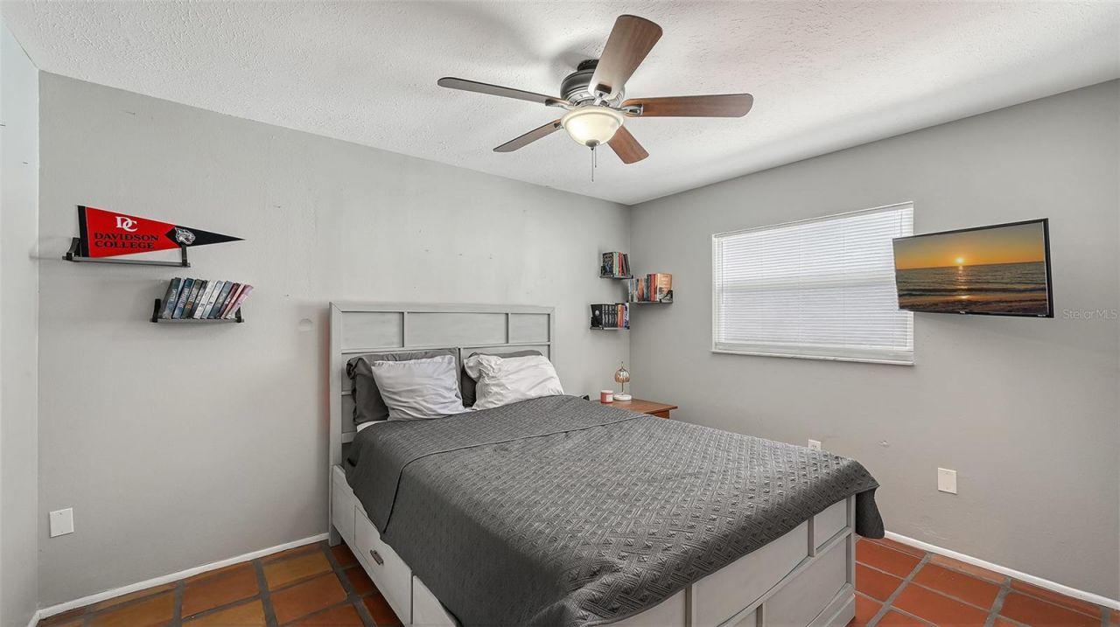
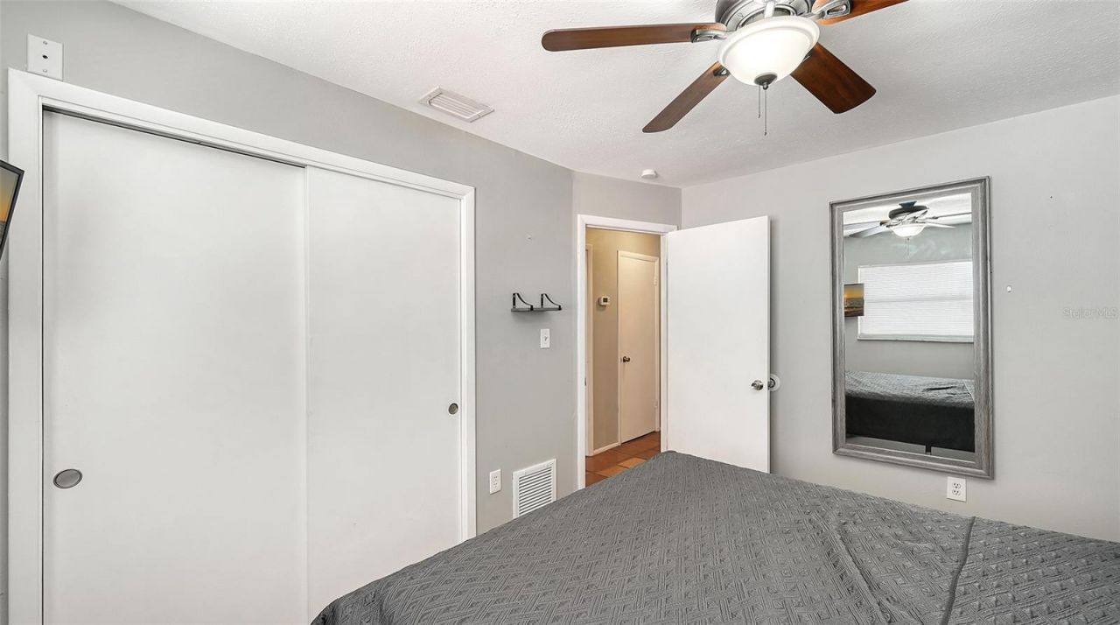
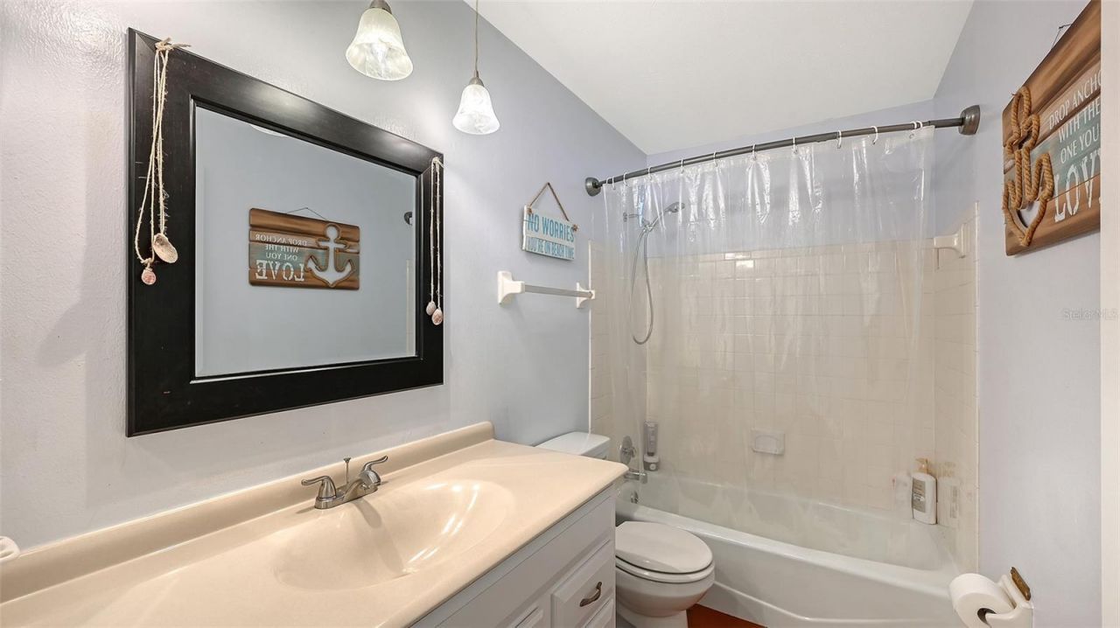
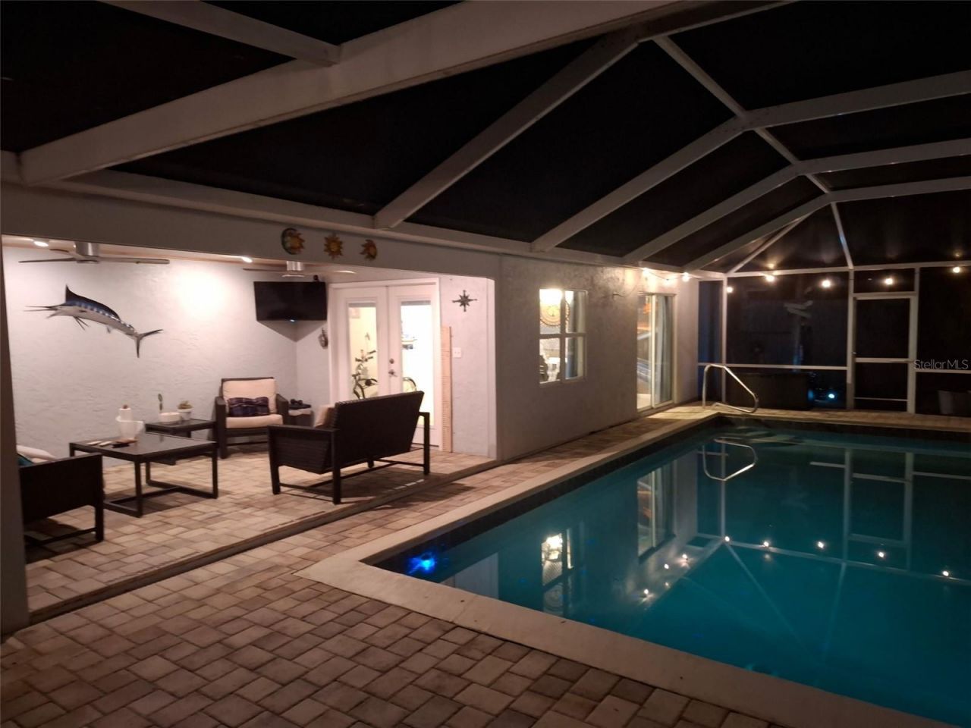
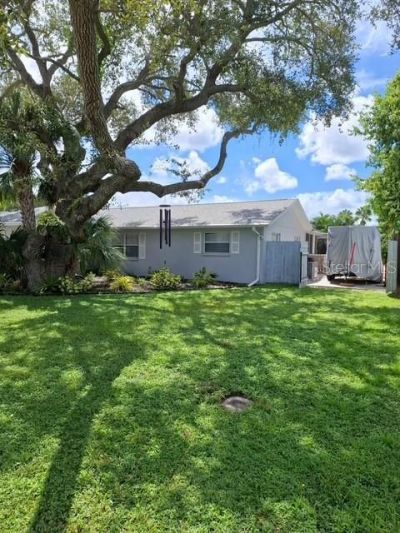
5338 Foxwood Drive, Sarasota, FL 34232 Photo

36 Photos

5338 Foxwood Drive Sarasota, FL 34232
$479,500
  • Beds
    3
  • Baths
    2 full
  • Total Square Feet
    1,400
  • Lot Size
    0.19 acre(s)

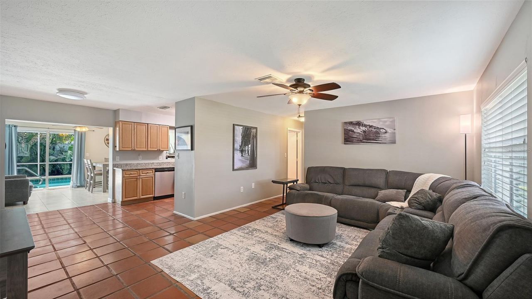
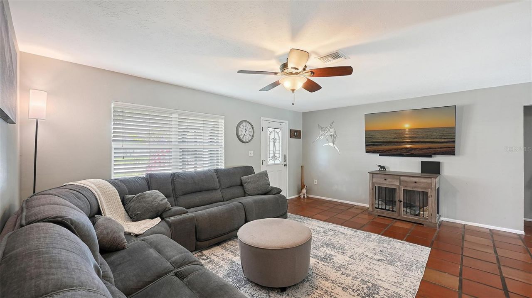
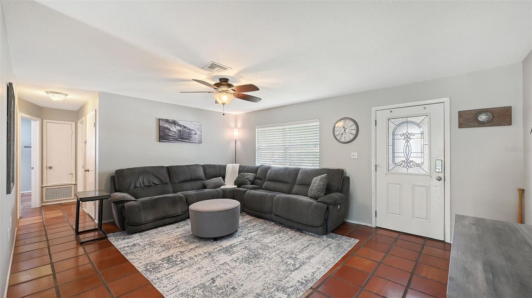
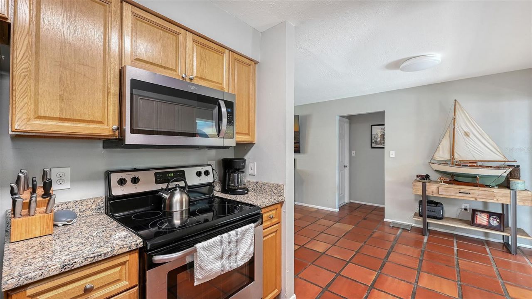
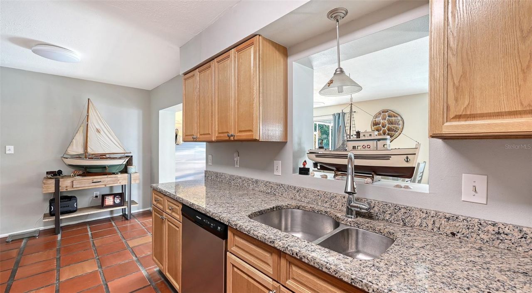
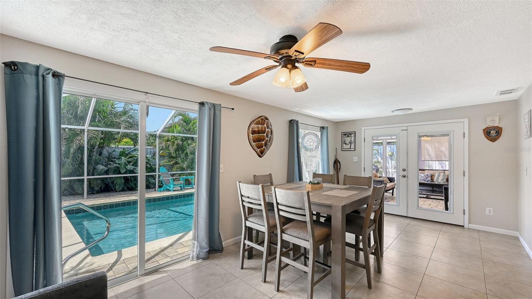
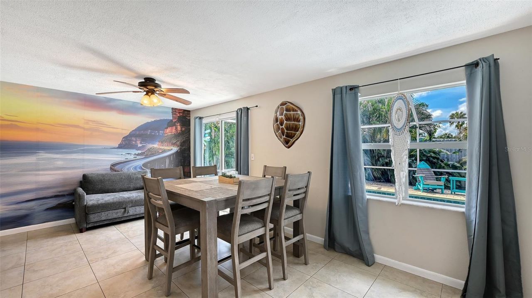
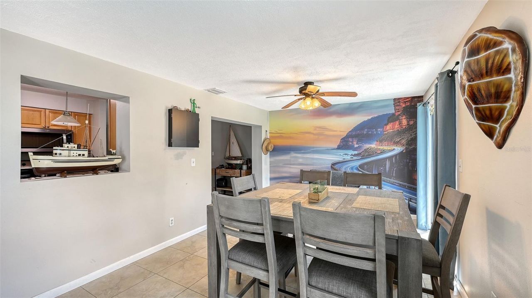
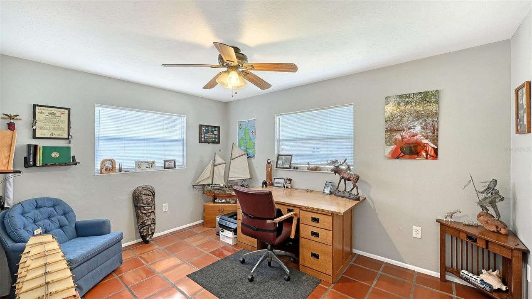
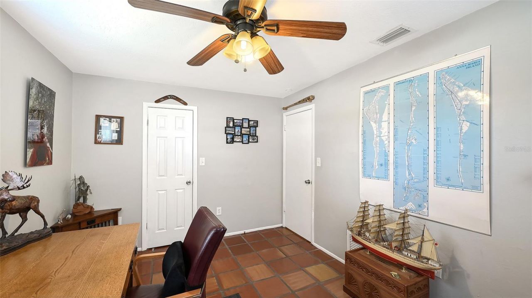
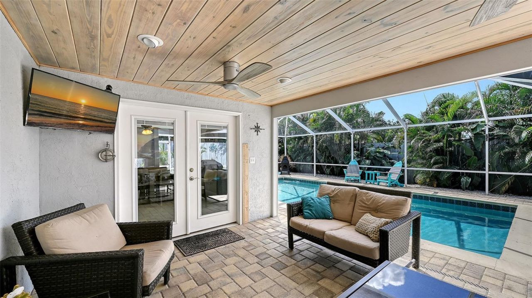
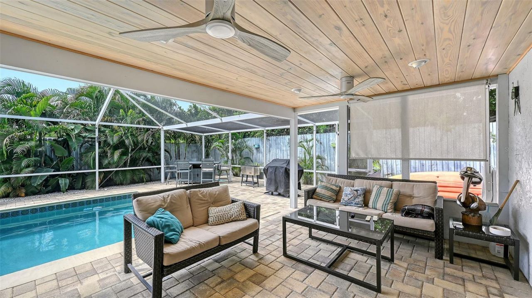
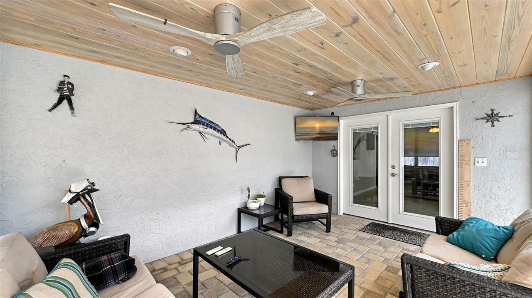
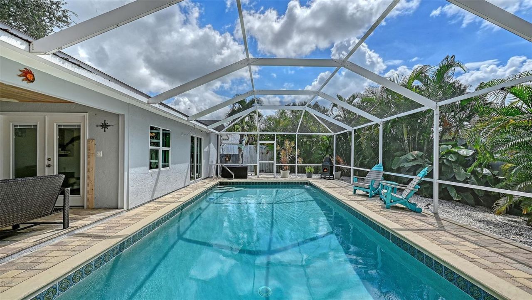
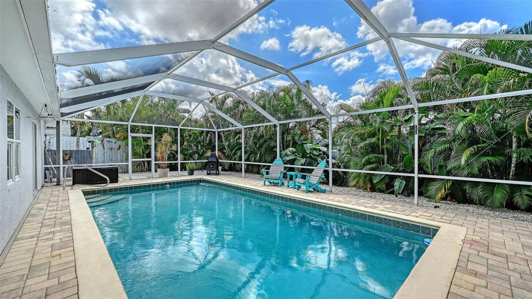
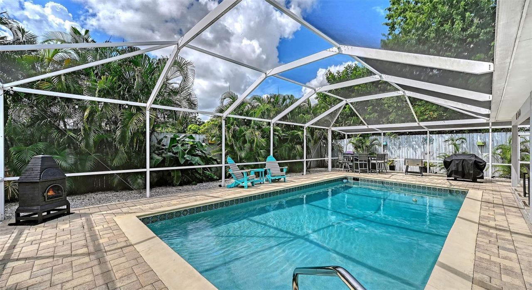
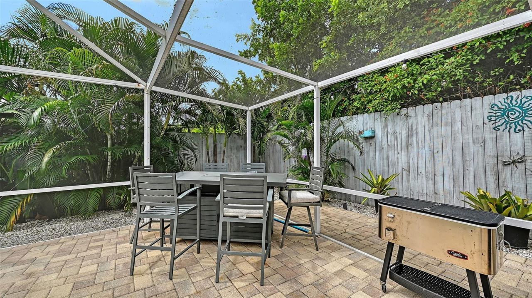
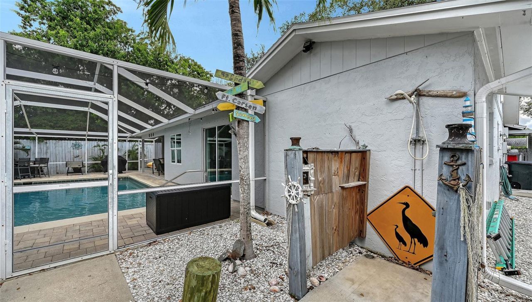
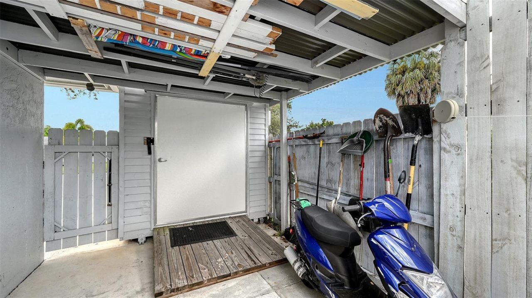
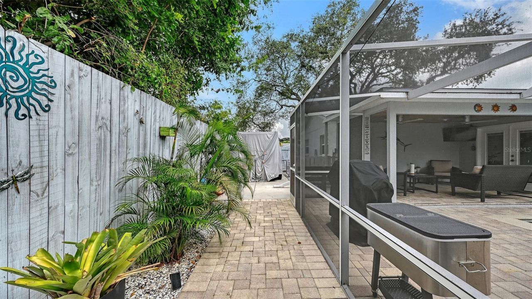
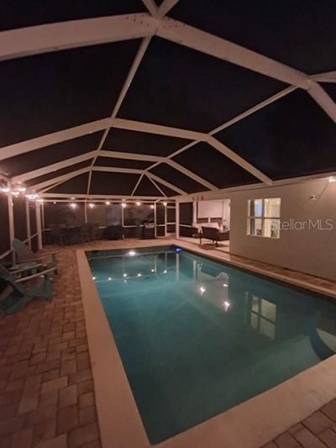
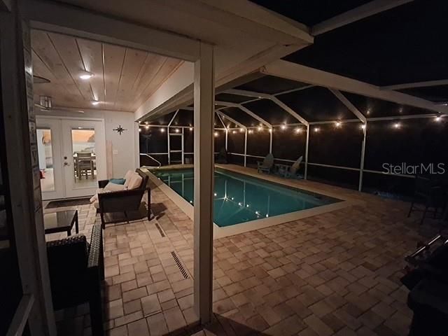
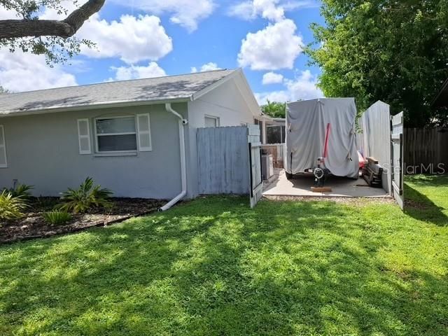
Welcome to your next home at 5338 Foxwood Dr. Conveniently located in Ridgewood Estates. Within 10 to 15 minutes to all the wonderful attractions within Sarasota with no HOA, CDD fee's or deed restrictions. This Home certainly offers the Coastal vibe. The amenities include heated private pool, air-conditioned private workshop, additional parking for RV with conduit installed for connection, hurricane shutters, irrigation and new roof and HVAC system within the last few years.Relax in your privat...

View More

Property Summary

MLS Number: A4705339
Status: Active
Days on Market: 42
Subdivision: RIDGEWOOD ESTATES 19TH
County: Sarasota
Bedrooms: 3
Total Square Feet: 1,400
Price Per Sq. Ft.: $343
Style: Florida
New Construction: No
Waterfront: No
Property Type: Residential - Single Family
Cooling: Central Air, Wall/Window Unit(s)
Fenced: Yes
Garage: 1 car attached
Heating: Central
Lot Size: 0.19 Acres
Roof Type: Shingle
Stories: 1.0
Year Built: 1978
Taxes: $3,499

Featured Amenities

Ceiling Fans(s)
Living Room/Dining Room Combo

Property Details

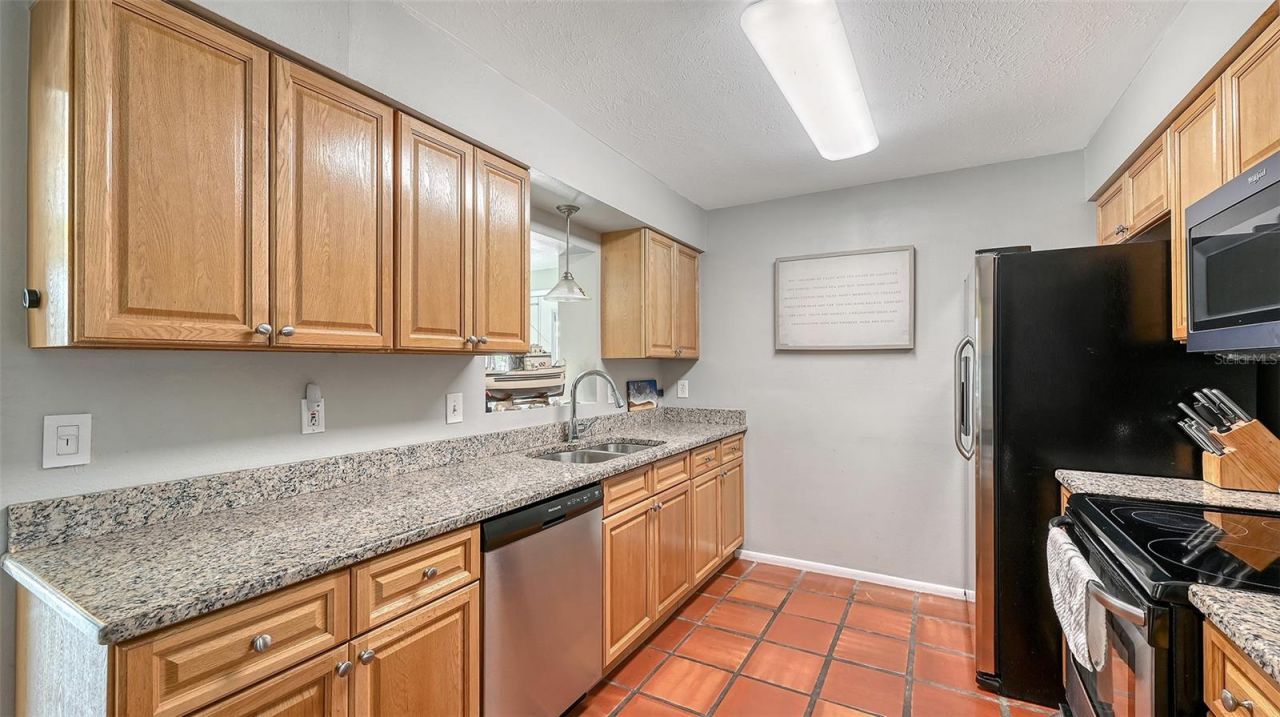
Appliances: Dishwasher, Disposal, Electric Water Heater, Exhaust Fan, Range, Refrigerator
Days on Site: 42
Directions: From Bee Ridge Rd. go north on Honore take a right on Brookmeade Dr. take first left on Tyne Ln. take third right onto Foxwood Dr.
Exterior: Block, Stucco
Outdoor Features: Hurricane Shutters, Lighting
Fencing: Wood
Flood Zone Code: X
Flooring: Carpet, Tile, Vinyl
Foundation: Slab
Home Style: Florida
Home Warranty Y/N: No
Lot Dimensions: 0.19
Other Equipment: Irrigation Equipment
Ownership: Fee Simple
Parking: Driveway, RV Access/Parking
Parking Notes: Driveway, RV Access/Parking
Patio/Porch: Covered, Deck, Enclosed, Patio
Pets Allowed: Yes
Pool: Heated, In Ground, Screen Enclosure
Property Attached Y/N: No
Property Sub-Type: Single Family Residence
Sewer: Public Sewer
Showing Instructions: Supra Lock Box, Call Listing Agent, ShowingTime
Special Sale Provisions: None
Swimming Pool: Yes
Utilities: Cable Available, Cable Connected, Electricity Connected, Sewer Connected
Vegetation: Mature Landscaping, Oak Trees, Trees/Landscaped
Water: Public
Water Access Y/N: No
Zoning: RSF3
Construction: Block,Stucco

Room Sizes

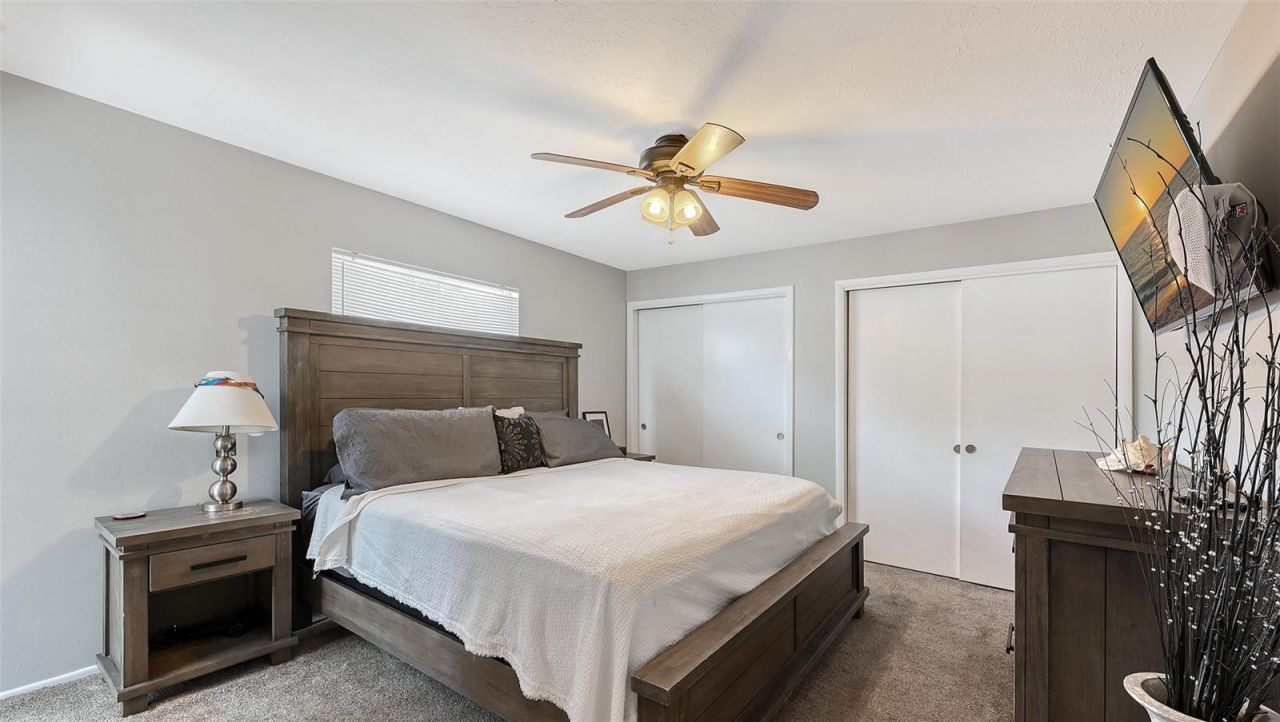
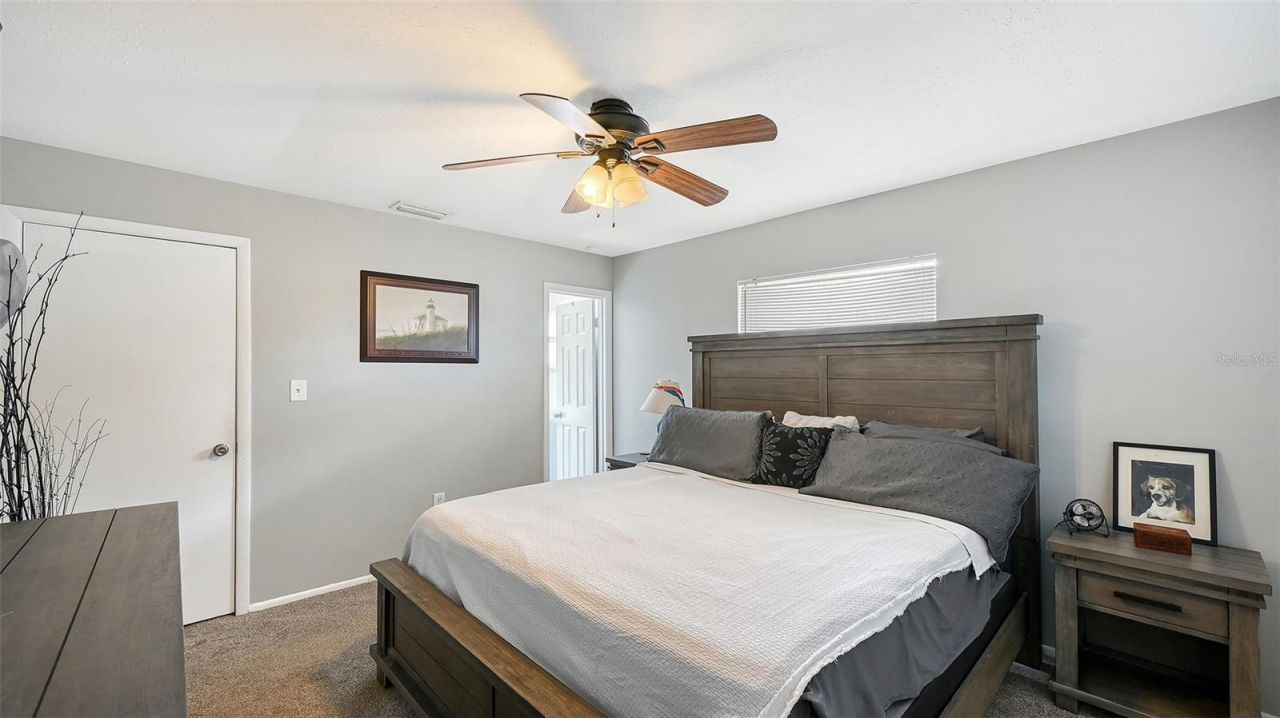
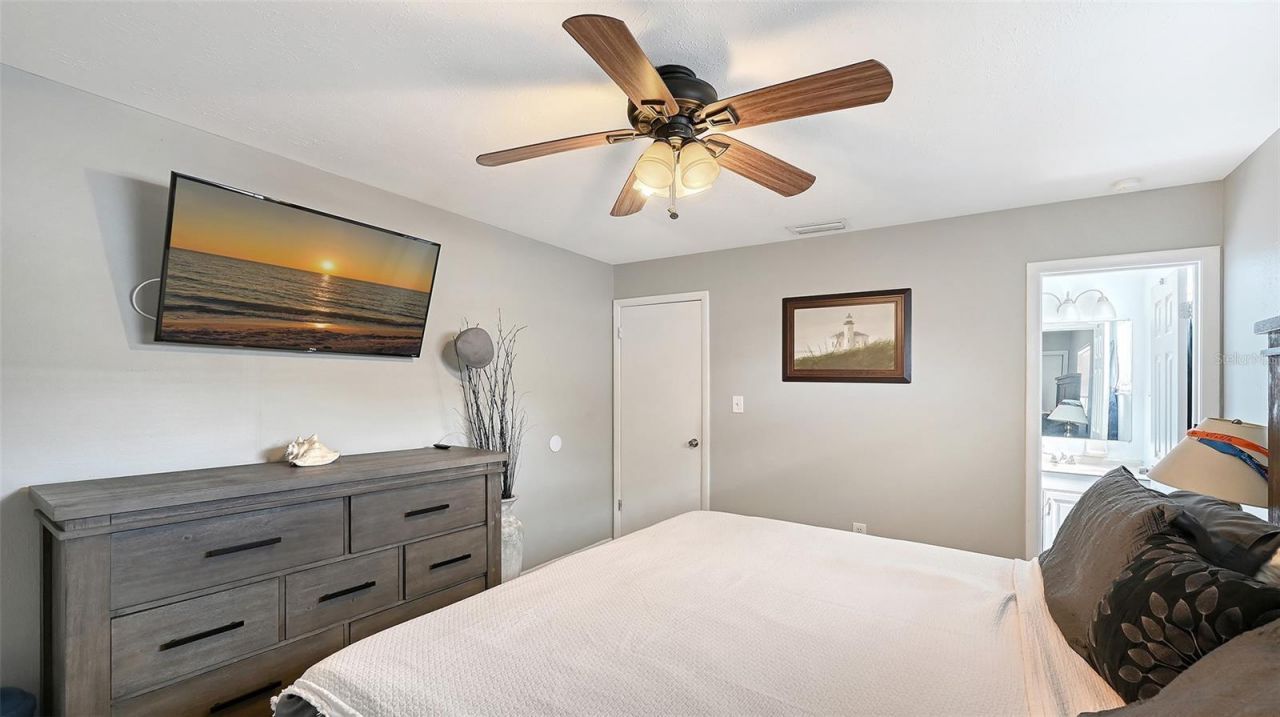
Primary Bedroom: 11x13
Bedroom 2: 10x12
Bathroom 3: 10x12
Living Room: 13x17
Kitchen: 9x10
Dining Room: 7x9
Family Room: 10x25

Local Schools

High School: Sarasota High
Middle School: McIntosh Middle
Elementary School: Brentwood Elementary

Neighborhood Information

Neighborhood Map

Neighborhood Hero

Neighborhood Highlights

Neighborhood Characteristics

Neighborhood Market Trend

Neighborhood Schools

Courtesy of

Agency Name: WHITE SANDS REALTY GROUP FL
Agency Contact: 941-923-5835
Agent Name: Tony Collins
agent picture

Presented by

Agent Name: Property Management
Agent Phone: 561.598.5760
Agency Title: The Keyes Company
Request Info

IDX logo

Sara Miller
keyes.com
Agent Cell:
954.477.7001

Mortgage Calculator

%
years/fixed
yearly
yearly (est.)

Estimated Payment

$ 2,785.85 Principal & Interest $2,354.41 Property Tax $291.58 Homeowner's Insurance $139.85
Mortgage Logo

Login to My Keyes Account