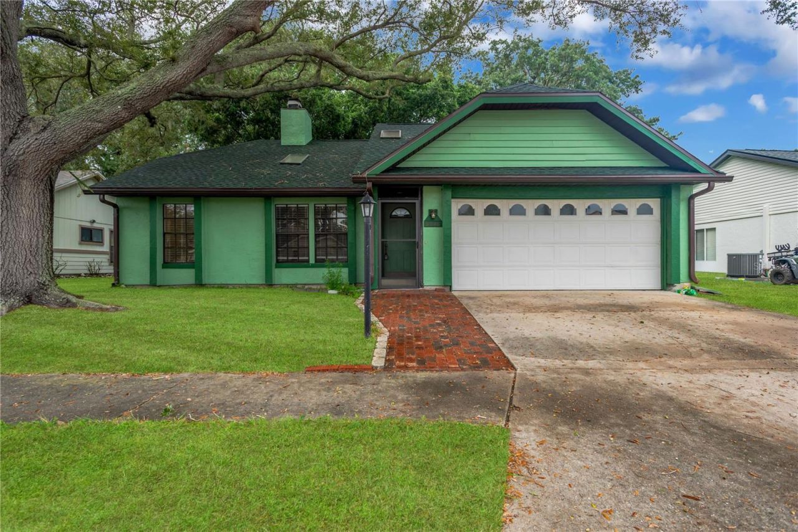
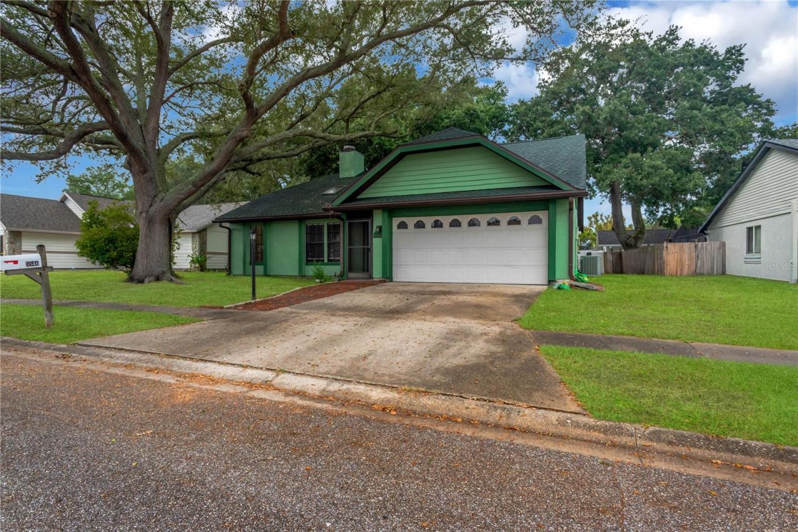
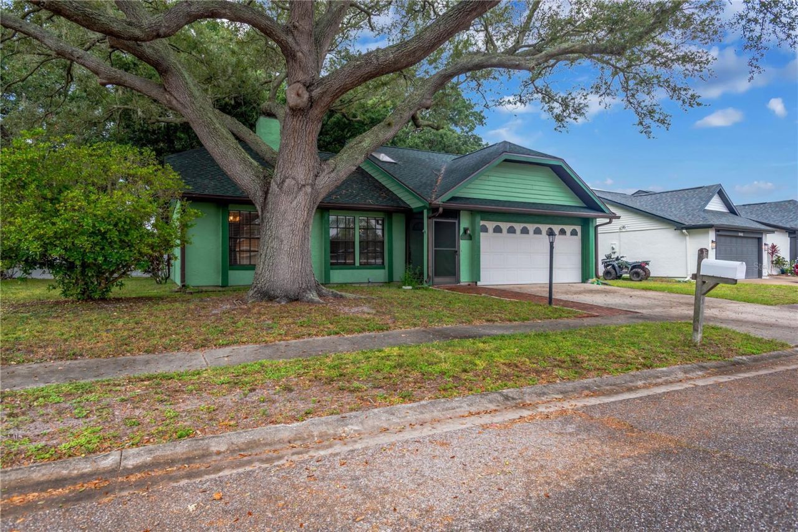
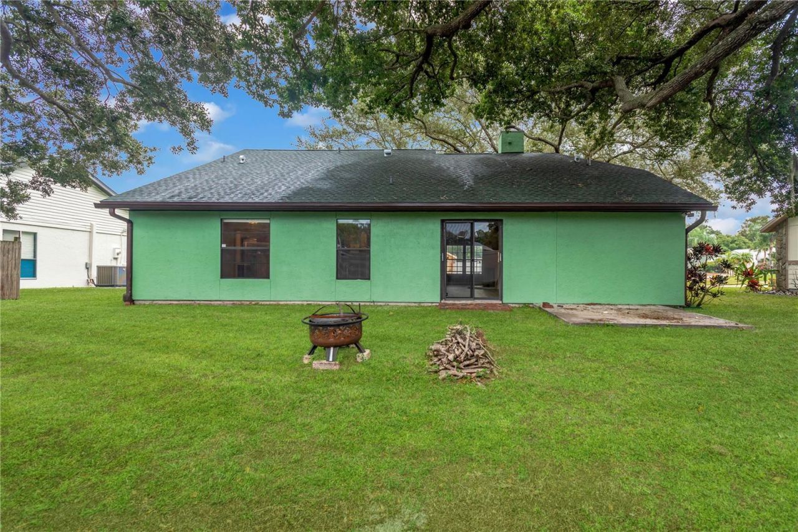
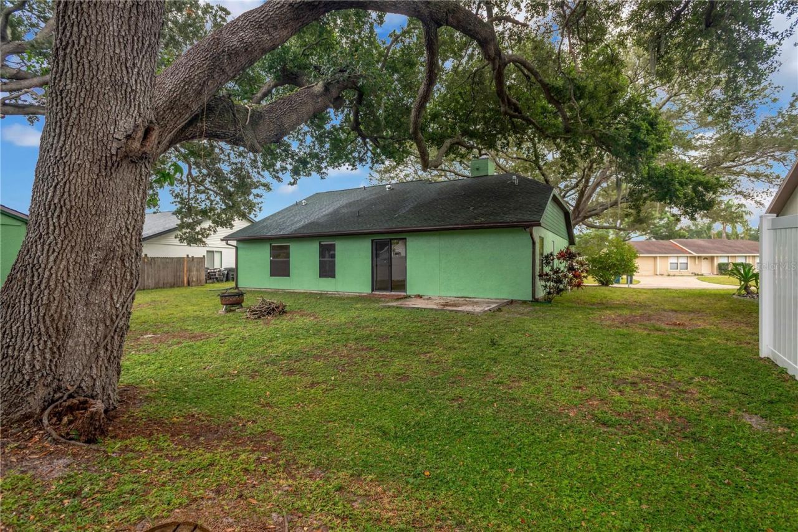
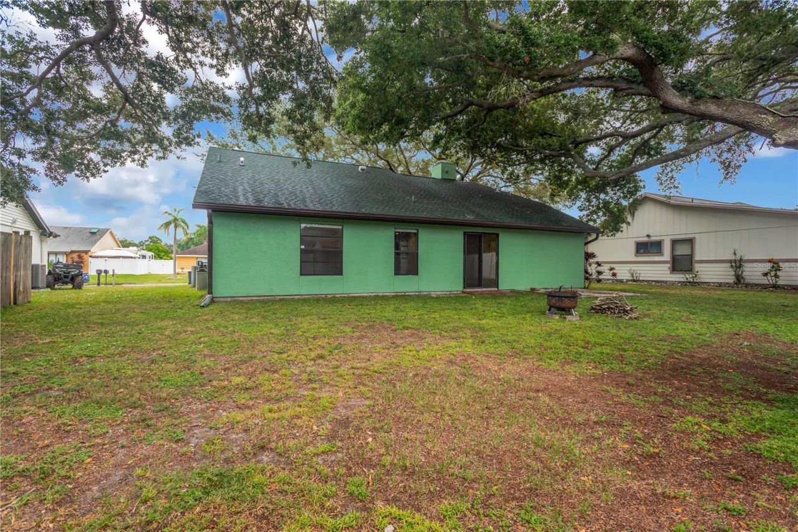
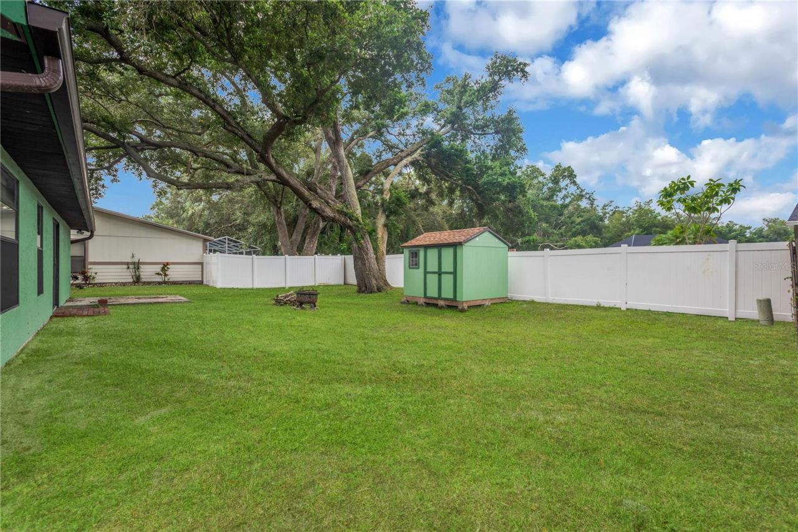
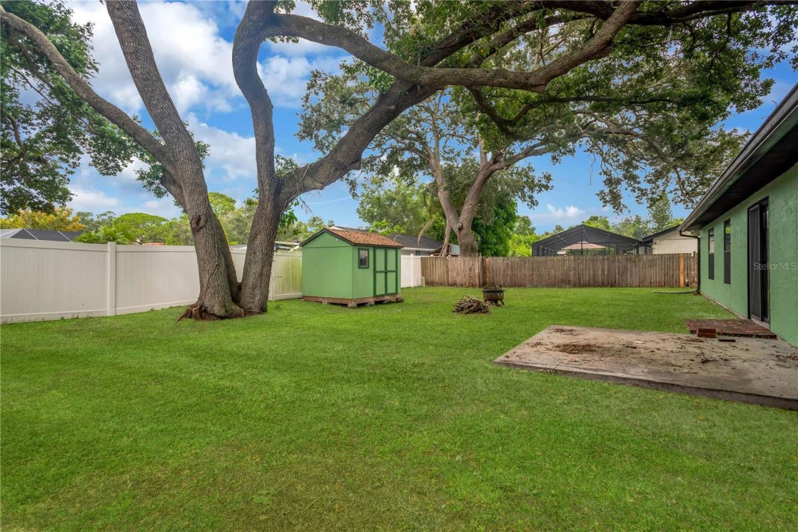
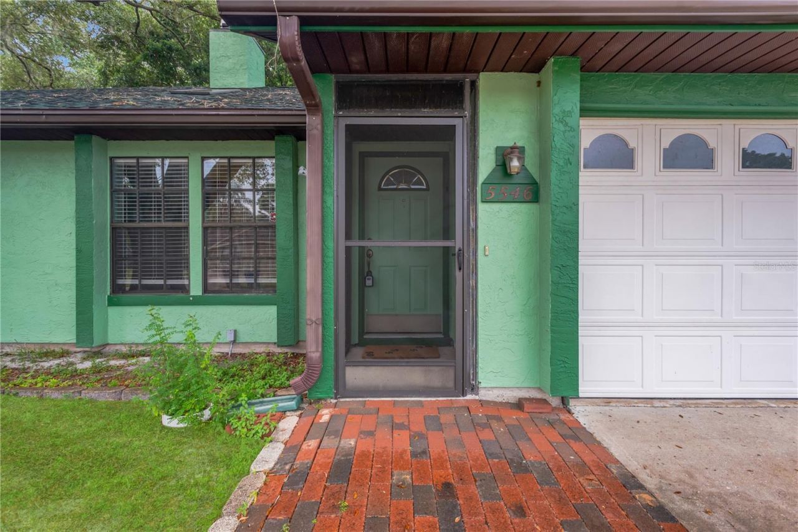
5546 34th Court E, Bradenton, FL 34203 Photo
Pending
5546 34th Court E, Bradenton, FL 34203 Photo
Pending
5546 34th Court E, Bradenton, FL 34203 Photo

28 Photos

5546 34th Court E Bradenton, FL 34203
$299,000
  • Beds
    2
  • Baths
    2 full
  • Total Square Feet
    1,310
  • Lot Size
    0.16 acre(s)

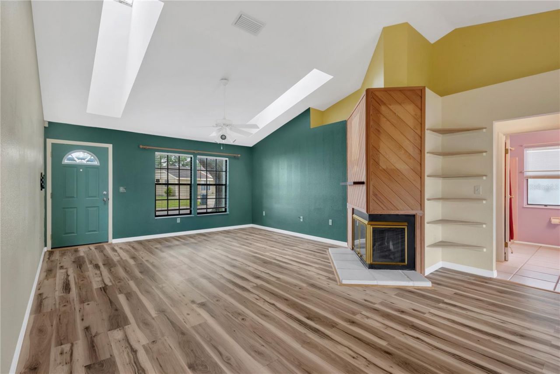
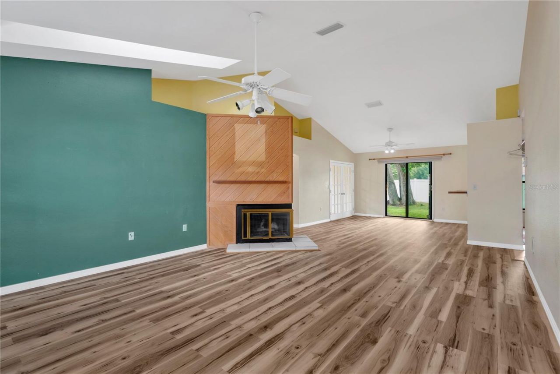
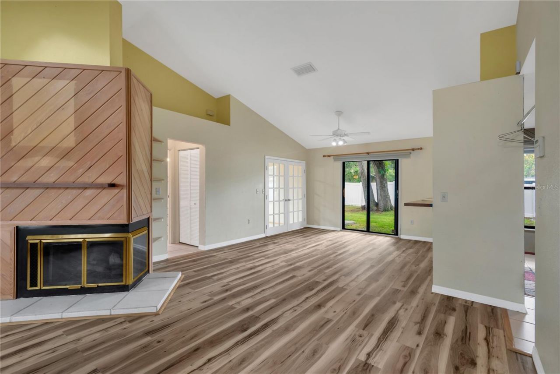
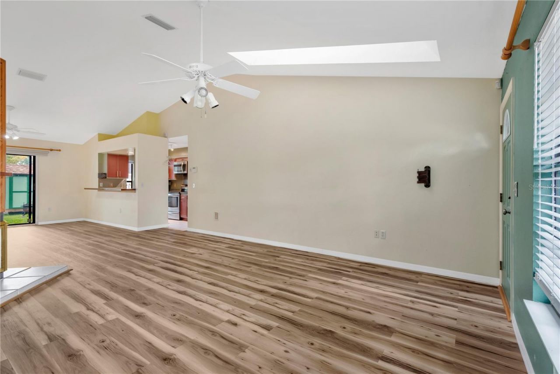
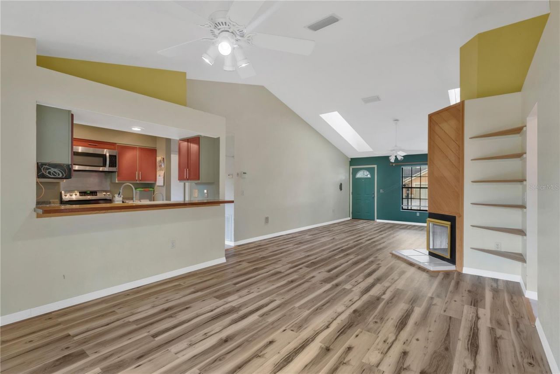
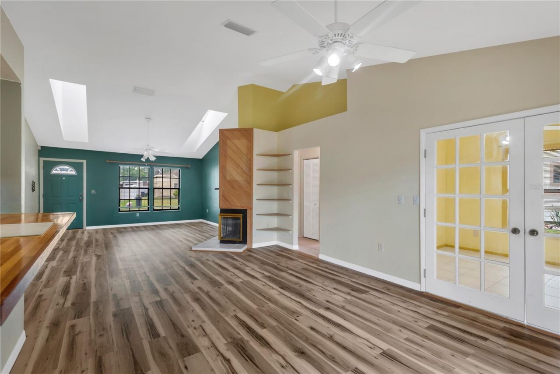
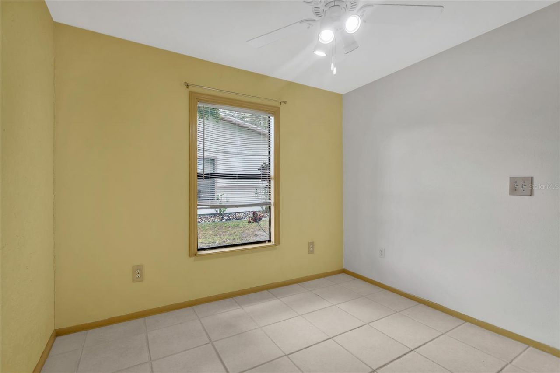
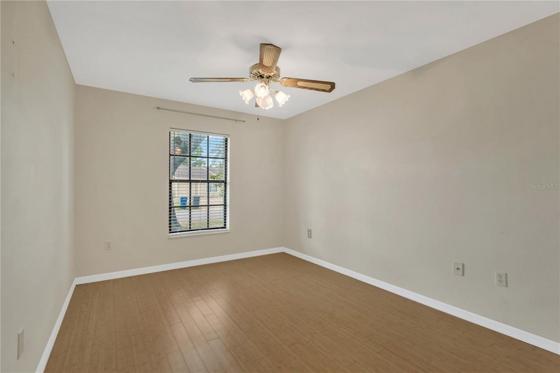
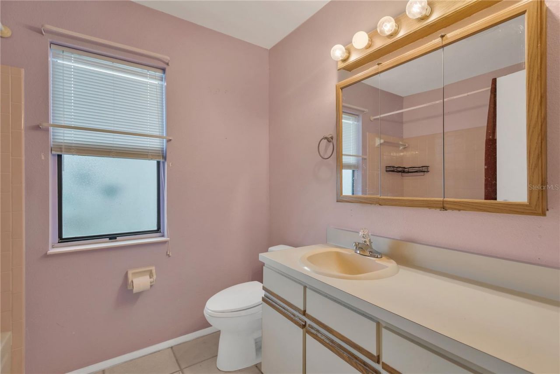
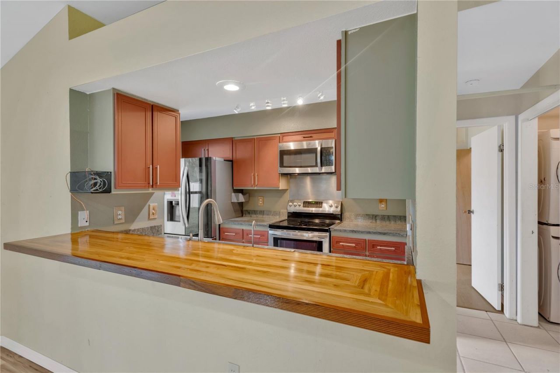
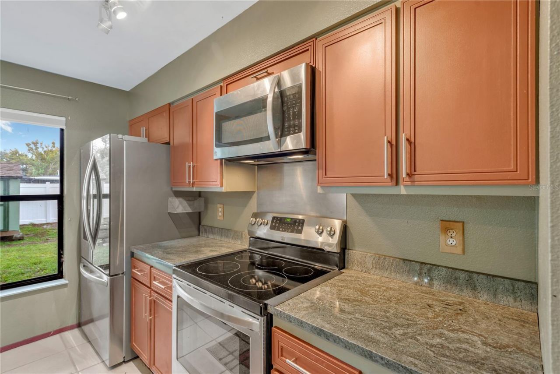
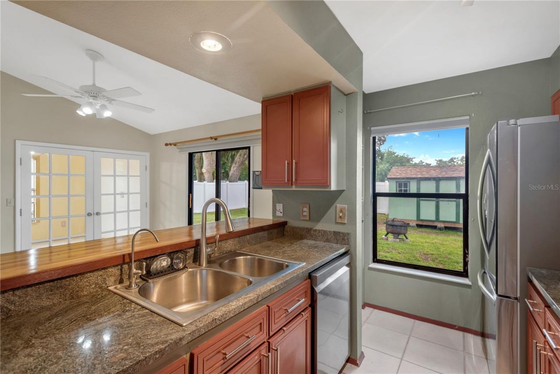
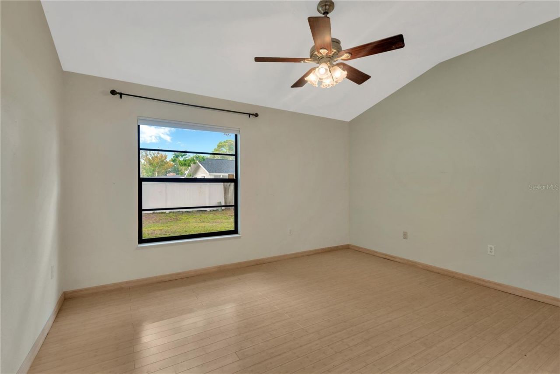
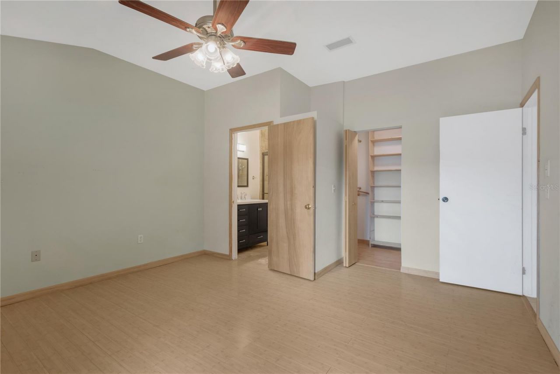
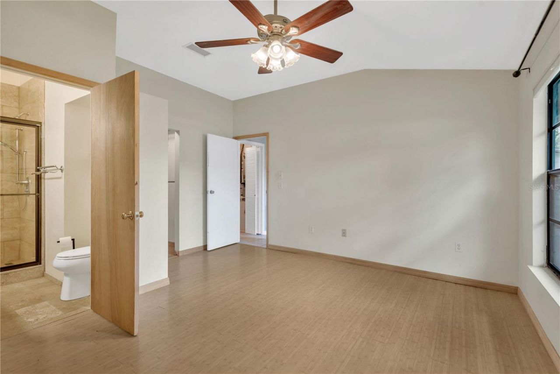
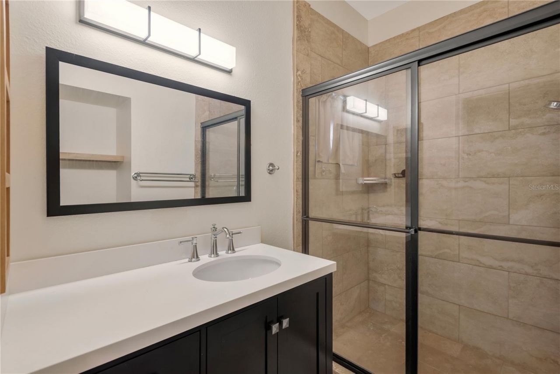
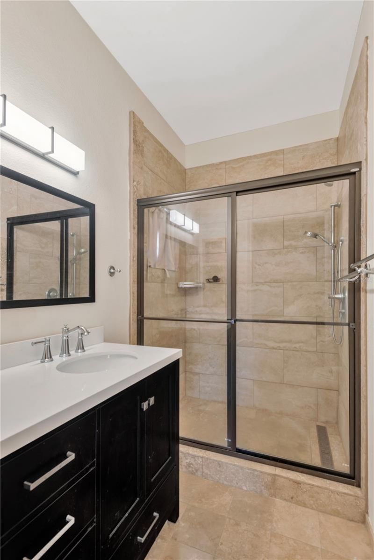
Oak Terrace is a desirable community with a low HOA, convenient location and located in X500 Flood Zone! This home features an open layout designed for comfort as well as functionality. The Kitchen features a pass-through window making entertaining seamless. The Great Room has Cathedral Ceilings, skylights and a wood burning fireplace... the perfect setting for those cool winter evenings. The Primary Bedroom includes a walk-in closet with built-ins for organized storage and an updated En-suite B...

View More

Property Summary

MLS Number: A4705047
Status: Pending
Days on Market: 7
Subdivision: OAK TERRACE
County: Manatee
Bedrooms: 2
Total Square Feet: 1,310
Price Per Sq. Ft.: $228
New Construction: No
Waterfront: No
Property Type: Residential - Single Family
Cooling: Central Air
Garage: 2 car attached
Heating: Electric, Heat Pump
Lot Size: 0.16 Acres
Roof Type: Shingle
Stories: 1.0
Year Built: 1987
Taxes: $1,162
HOA Y/N: Yes

Featured Amenities

Built-in Features
Cathedral Ceiling(s)
Ceiling Fans(s)
Living Room/Dining Room Combo
Open Floorplan
Primary Bedroom Main Floor
Split Bedroom
Walk-In Closet(s)

Property Details

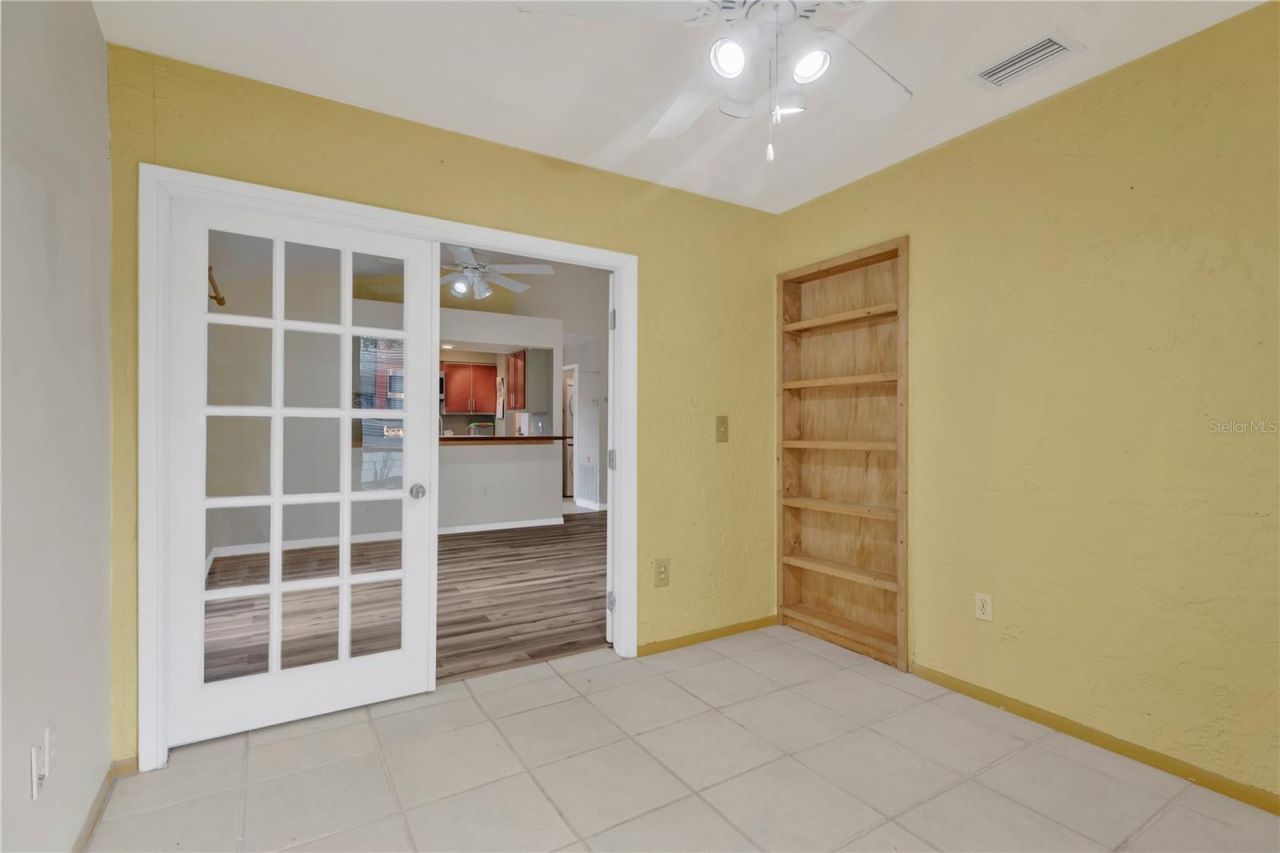
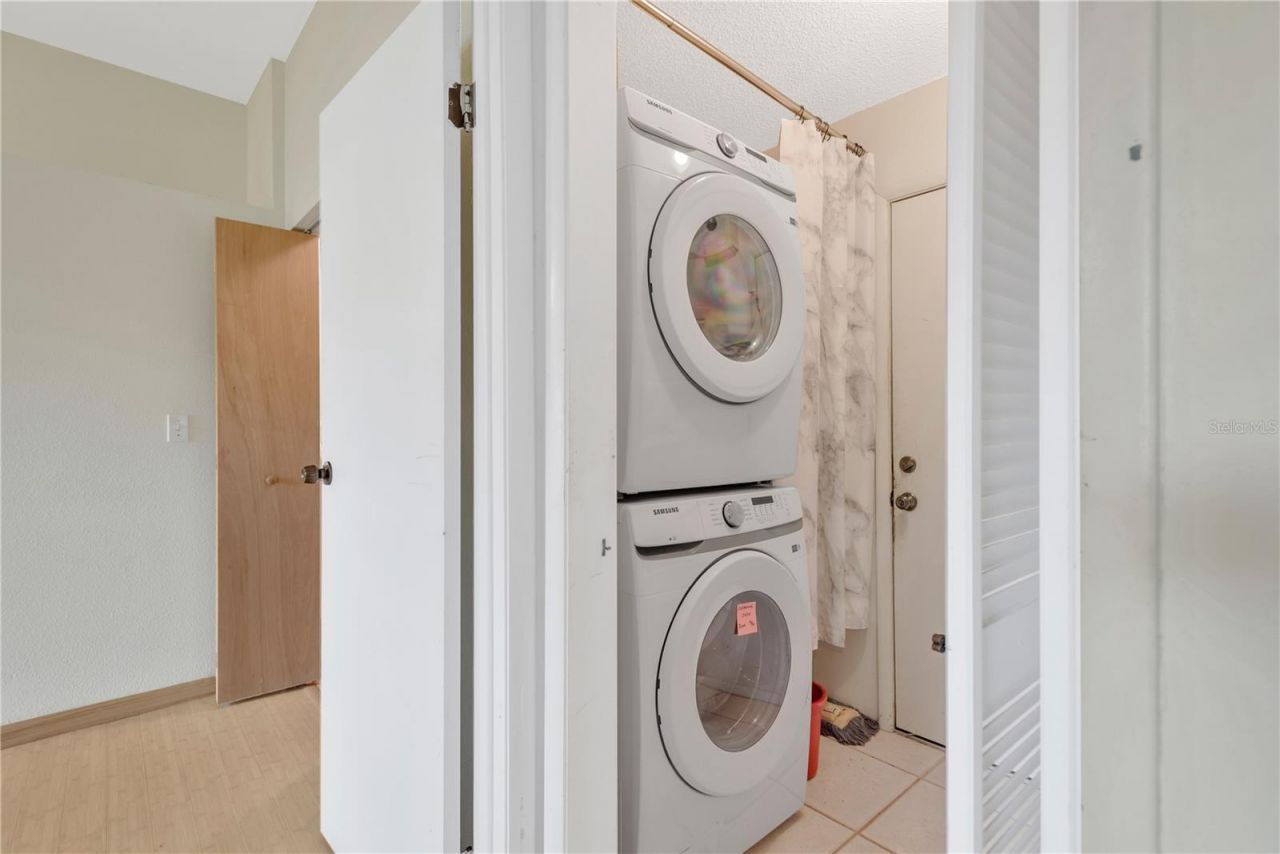
Additional Rooms: Den/Library/Office, Family Room, Inside Utility
Appliances: Dishwasher, Dryer, Electric Water Heater, Kitchen Reverse Osmosis System, Microwave, Range, Refrigerator, Washer, Water Softener
Days on Site: 7
Directions: From I-75, West on FL-70; Left on 33rd St E; Left on 56th Dr E; continue onto 34th Ct E; home is on the Left
Exterior: Frame, Wood Siding
Outdoor Features: Fire Pit, Private Mailbox
Fireplace: Living Room, Wood Burning
Fireplace Y/N: Yes
Flood Zone Code: X500
Flooring: Laminate, Luxury Vinyl, Tile
Foundation: Slab
Garage Dimensions: 20x20
Home Warranty Y/N: No
Listing Terms: Cash, Conventional, FHA, VA Loan
Lot: Cleared, Level, Sidewalk, Paved
Lot Dimensions: 0.16
Other Equipment: Fire Pit
Other Structures: Shed(s)
Ownership: Fee Simple
Parking: Driveway, Garage Door Opener, Off Street, Workshop in Garage
Parking Notes: Driveway, Garage Door Opener, Off Street, Workshop in
Patio/Porch: Patio
Pets Allowed: Yes
Property Attached Y/N: No
Property Sub-Type: Single Family Residence
Sewer: Public Sewer
Showing Instructions: Combination Lock Box, Lock Box Electronic, ShowingTime
Special Sale Provisions: None
Utilities: Cable Available, Electricity Connected, Public, Sewer Connected, Water Connected
Water: Public
Water Access Y/N: No
Zoning: RSF6
Construction: Frame,Wood Siding

Local Schools

High School: Braden River High
Middle School: Braden River Middle
Elementary School: Kinnan Elementary

Neighborhood Information

Neighborhood Map

Neighborhood Hero

Neighborhood Highlights

Neighborhood Characteristics

Neighborhood Market Trend

Neighborhood Schools

Courtesy of

Agency Name: A PARADISE INC REALTOR
Agency Contact: 941-778-4800
Agent Name: Kathy Nunnally McCann

agent picture

Presented by

Agent Name: Property Management
Agent Phone: 561.598.5760
Agency Title: The Keyes Company
Request Info

IDX logo

Sara Miller
keyes.com
Agent Cell:
954.477.7001

Mortgage Calculator

%
years/fixed
yearly
yearly (est.)

Estimated Payment

$ 1,652.17 Principal & Interest $1,468.13 Property Tax $96.83 Homeowner's Insurance $87.21
Mortgage Logo

Login to My Keyes Account