5634 Cheech Glen, Lakewood Ranch, FL 34211 Photo

35 Photos

5634 Cheech Glen Lakewood Ranch, FL 34211
$870,000
  • Beds
    3
  • Baths
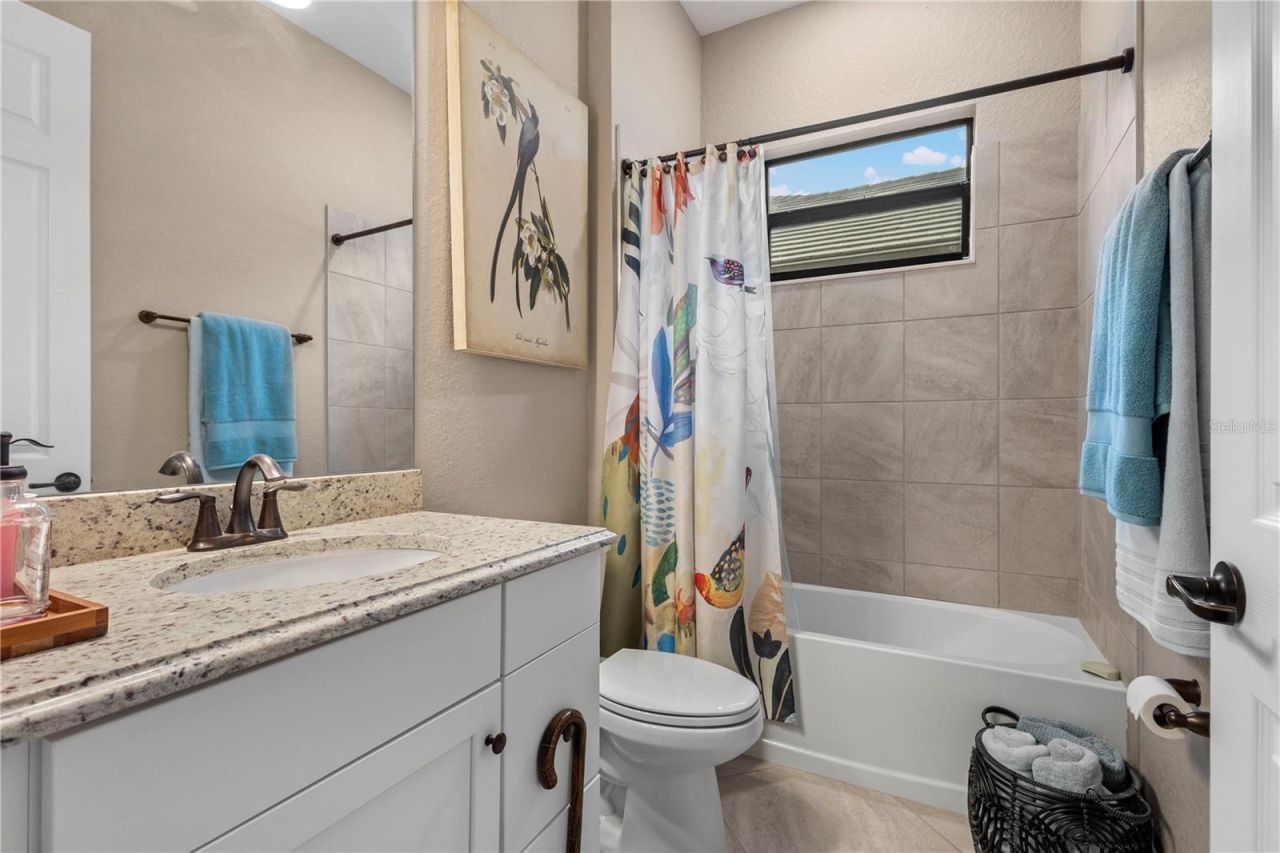
    2 full
  • Total Square Feet
    2,006
  • Lot Size
    0.16 acre(s)

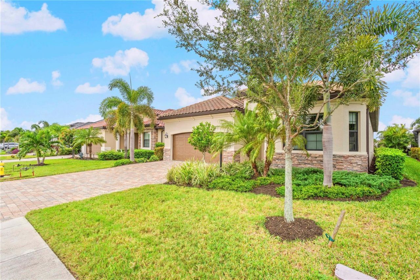
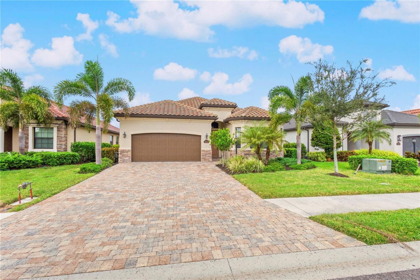
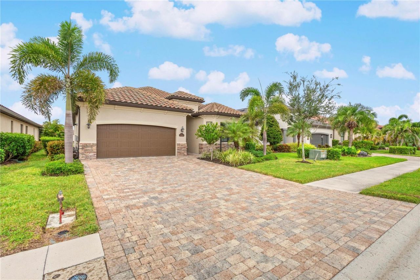
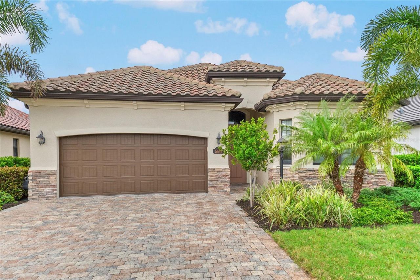
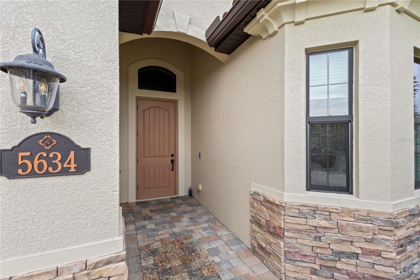
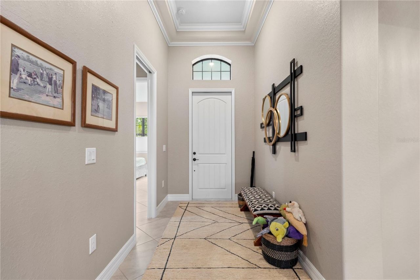
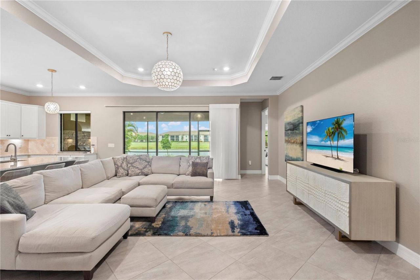
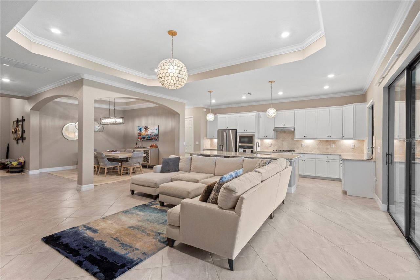
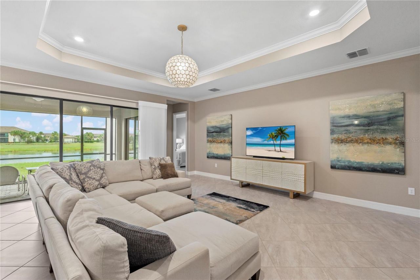
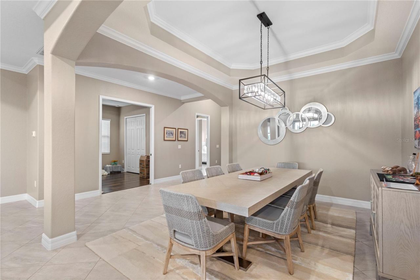
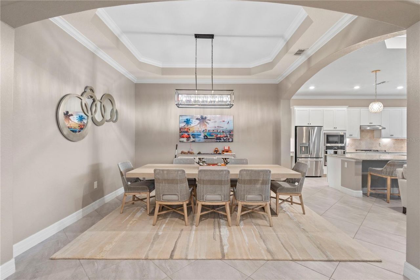
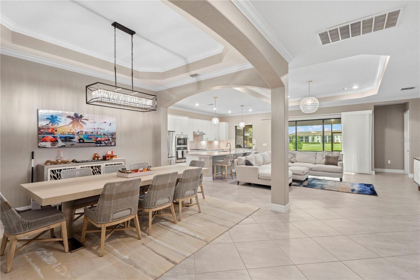
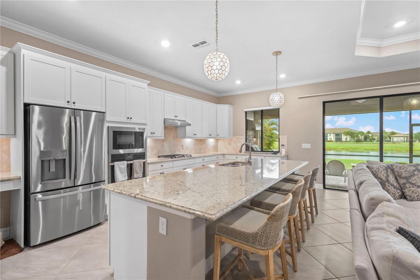
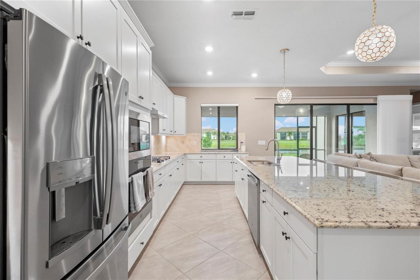
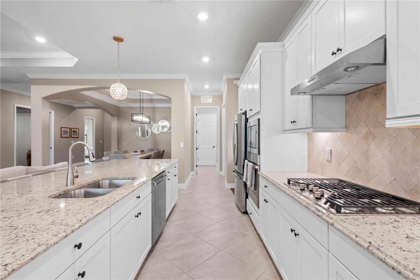
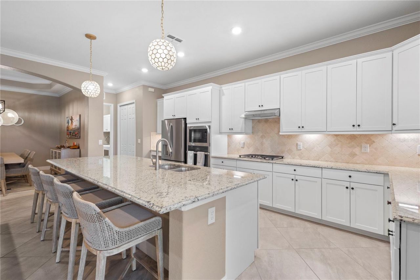
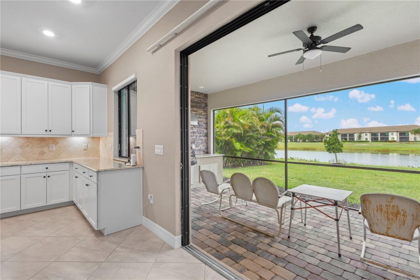
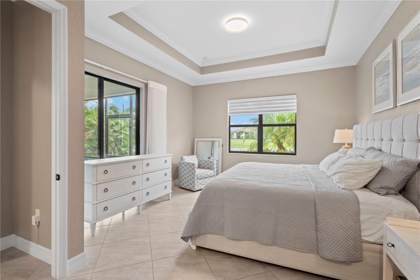
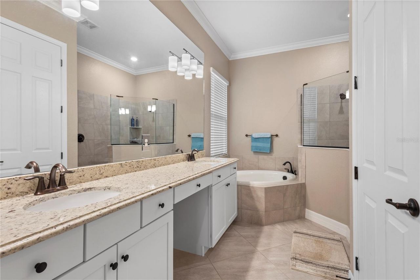
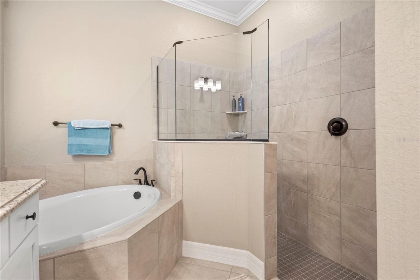
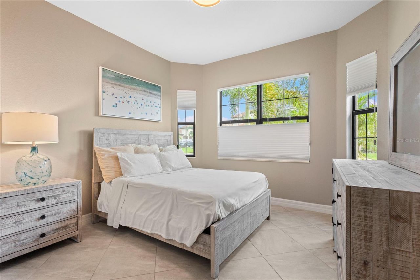
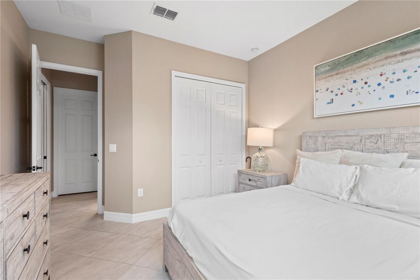
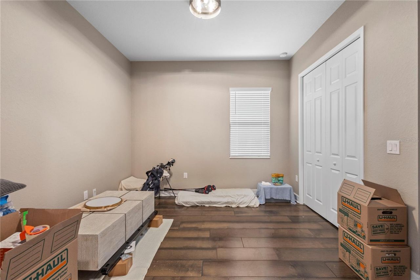
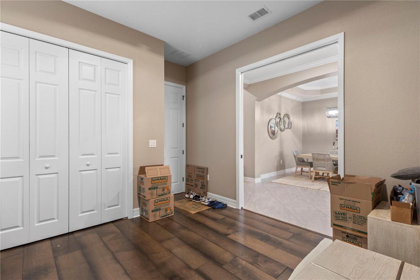
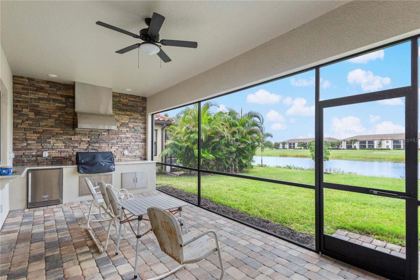
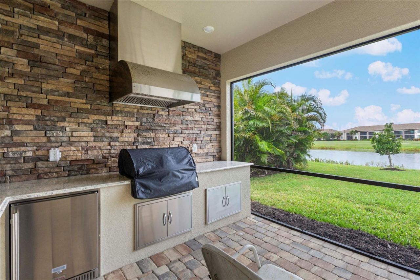
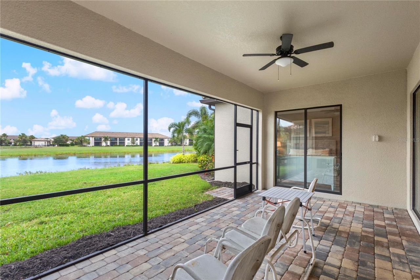
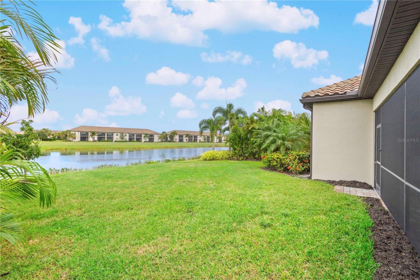
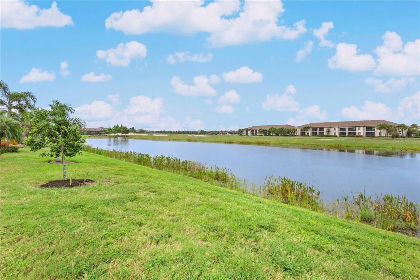
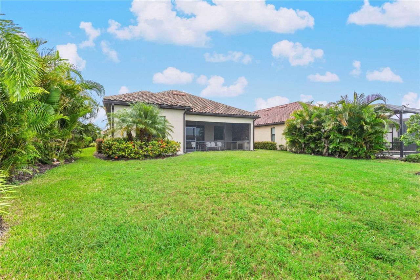
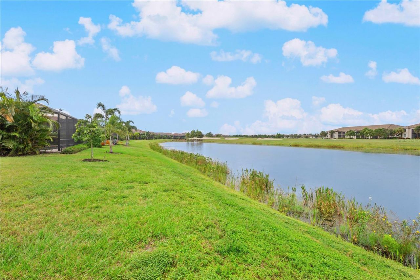
Enjoy beautiful sunset views across the 18th fairway of the Piper Course from this thoughtfully maintained home at 5634 Cheech Glen in Lakewood National Golf Club. Built in 2022, this west-facing, three-bedroom, two-bath residence offers approximately 2,061 square feet of single-level living with an open floor plan and inviting outdoor spaces. Professionally landscaped grounds and an expanded paver driveway make a welcoming first impression.Porcelain tile flooring throughout main living areas, c...

View More

Property Summary

MLS Number: A4708817
Status: Active
Days on Market: 11
Subdivision: LAKEWOOD NATIONAL GOLF CULB
County: Manatee
Bedrooms: 3
Total Square Feet: 2,006
Price Per Sq. Ft.: $434
New Construction: No
Waterfront: Yes
Property Type: Residential - Single Family
Cooling: Central Air
Heating: Central
Lot Size: 0.16 Acres
Roof Type: Concrete, Tile
Stories: 1.0
Year Built: 2022
Taxes: $11,675
HOA Y/N: Yes

Featured Amenities

Ceiling Fans(s)
Crown Molding
Kitchen/Family Room Combo
Open Floorplan
Thermostat
Tray Ceiling(s)
Walk-In Closet(s)
Window Treatments
Clubhouse
Gated
Golf Course
Pickleball Court(s)
Recreation Facilities
Tennis Court(s)

Property Details

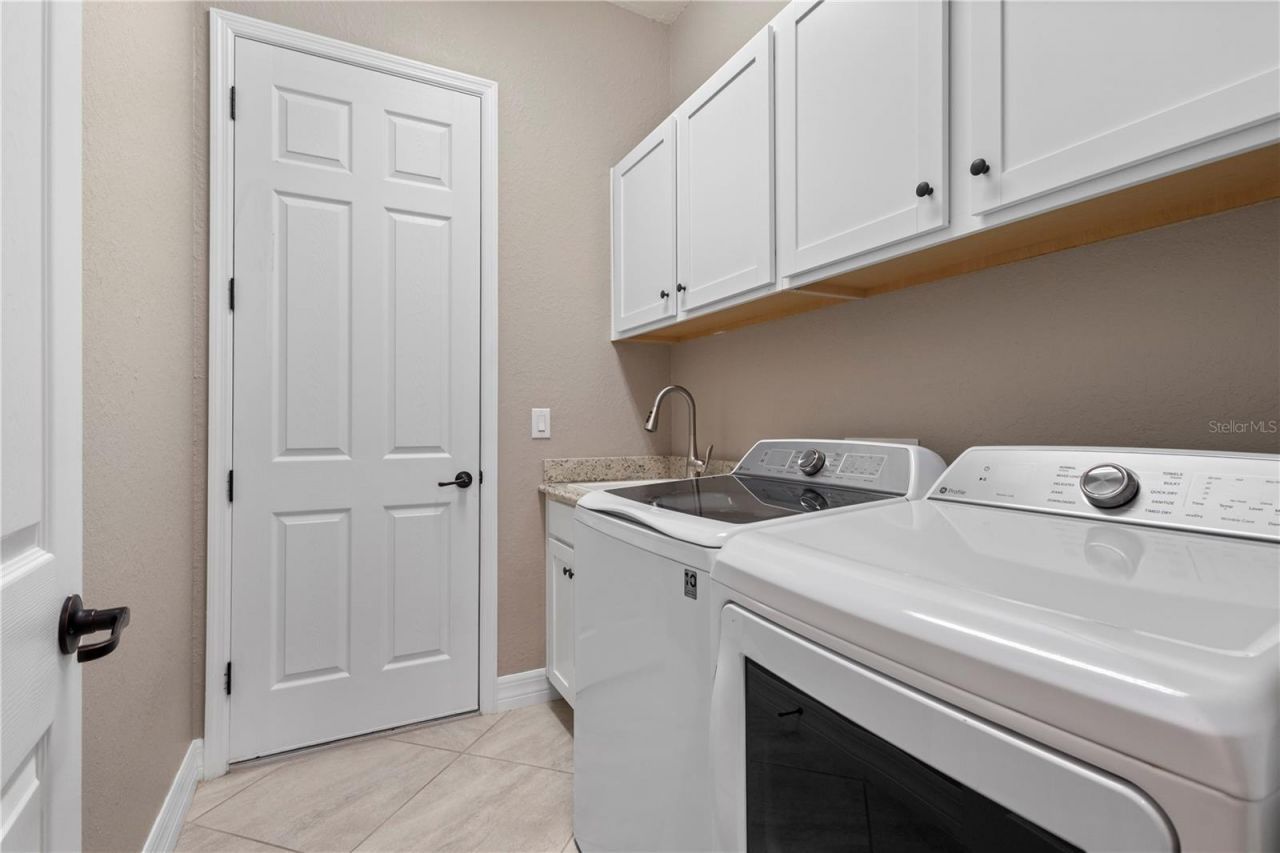
Appliances: Dishwasher, Disposal, Dryer, Exhaust Fan, Range, Refrigerator, Washer
Builder: Lennar
Community Features: Clubhouse, Deed Restrictions, Gated Community - Guard, Golf Carts OK, Golf, Sidewalks, Tennis Court(s)
Days on Site: 11
Directions: From I-75, take Exit 217 for State Road 70 and head East. Turn left (North) onto Uihlein Road and proceed to the staffed front entrance gate of Lakewood National. Continue straight on Lakewood National Boulevardthrough two roundabouts. Turn left onto Chee
Exterior: Block, Stucco
Outdoor Features: Lighting, Rain Gutters, Sidewalk
Flood Zone Code: X
Flooring: Concrete, Hardwood, Tile
Foundation: Slab
Frontage Lake: 52
Home Warranty Y/N: No
Listing Terms: Cash, Conventional
Lot: In County, Paved
Lot Dimensions: 0.16
Model: Angelina
Number of Pets: 3
Ownership: Fee Simple
Parking: Driveway, Garage Door Opener
Parking Notes: Driveway, Garage Door Opener
Patio/Porch: Screened
Pets Allowed: Breed Restrictions, Number Limit, Yes
Pets Restrictions: County Leash Laws Apply - Please see HOA Docs for any additional restrictions.
Pets Size: Extra Large (101+ Lbs.)
Property Attached Y/N: No
Property Sub-Type: Single Family Residence
Sewer: Public Sewer
Showing Instructions: Supra Lock Box, Appointment Only, Listing Agent Must Accompany, See Remarks, ShowingTime
Special Sale Provisions: None
Special View Info: Water
Utilities: BB/HS Internet Available, Cable Connected, Sewer Connected, Water Connected
Water: Public
Water Access: Lake
Water Access Y/N: Yes
Waterfront Features: Lake Front
Water View: Lake
Windows: Blinds, Window Treatments
Zoning: SFR
Construction: Block,Stucco

Room Sizes

Kitchen: 10x21
Family Room: 19x21
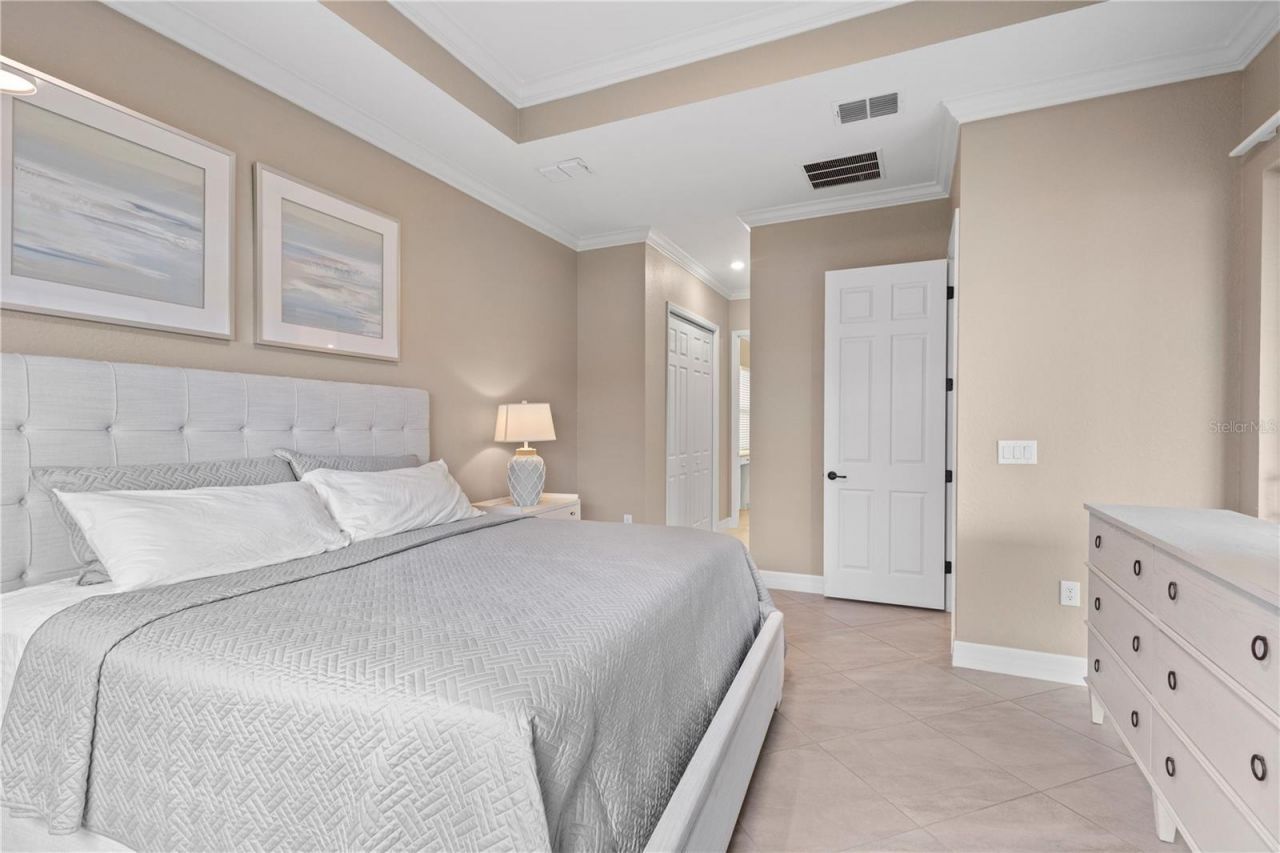
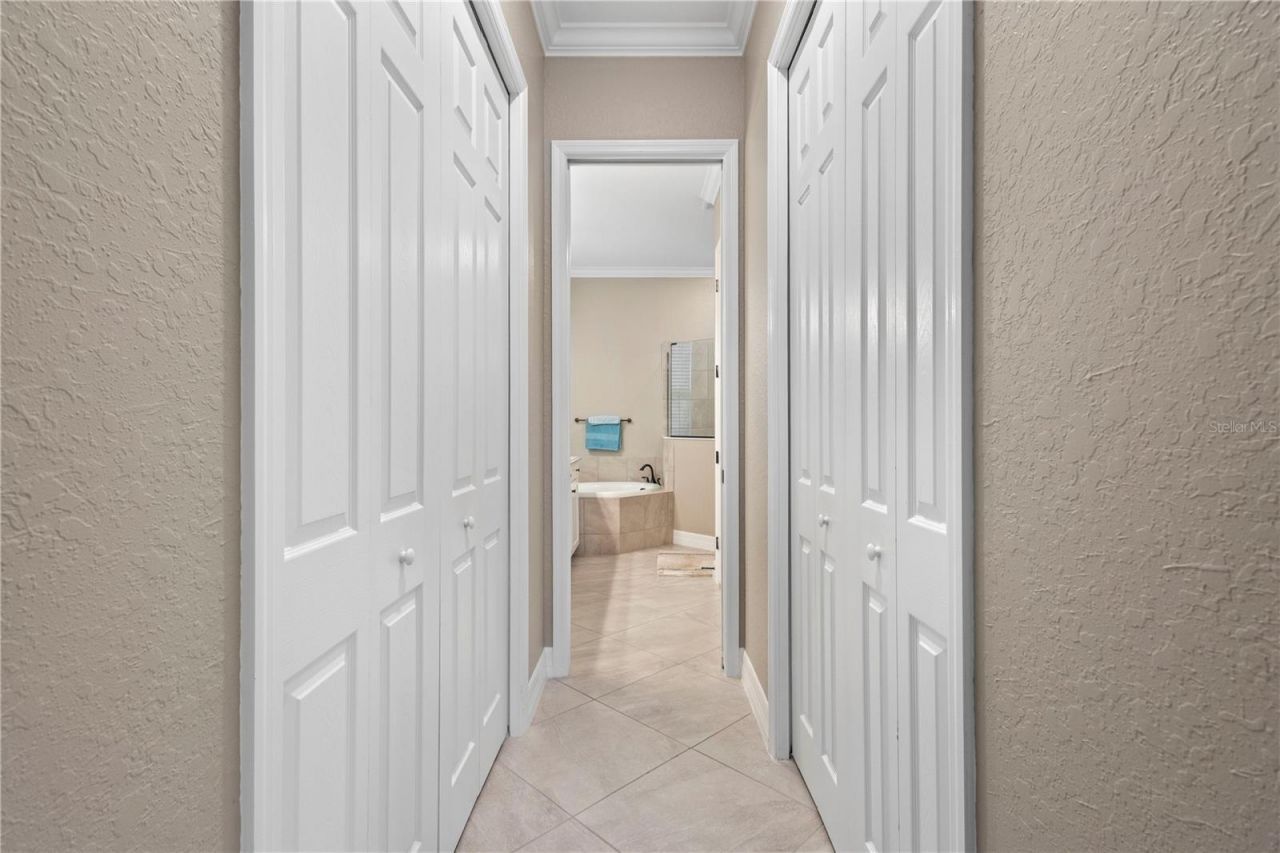
Primary Bedroom: 17x14
Bedroom 2: 12x12
Bedroom 3: 12x12

Neighborhood Information

Neighborhood Map

Neighborhood Hero

Neighborhood Highlights

Neighborhood Characteristics

Neighborhood Market Trend

Neighborhood Schools

Courtesy of

Agency Name: MICHAEL SAUNDERS & COMPANY
Agency Contact: 941-907-9595
Agent Name: Garry Neeves
agent picture

Presented by

Agent Name: Property Management
Agent Phone: 561.598.5760
Agency Title: The Keyes Company
Request Info

IDX logo

Sara Miller
keyes.com
Agent Cell:
954.477.7001

Mortgage Calculator

%
years/fixed
yearly
yearly (est.)

Estimated Payment

$ 5,498.49 Principal & Interest $4,271.82 Property Tax $972.92 Homeowner's Insurance $253.75
Mortgage Logo

Login to My Keyes Account