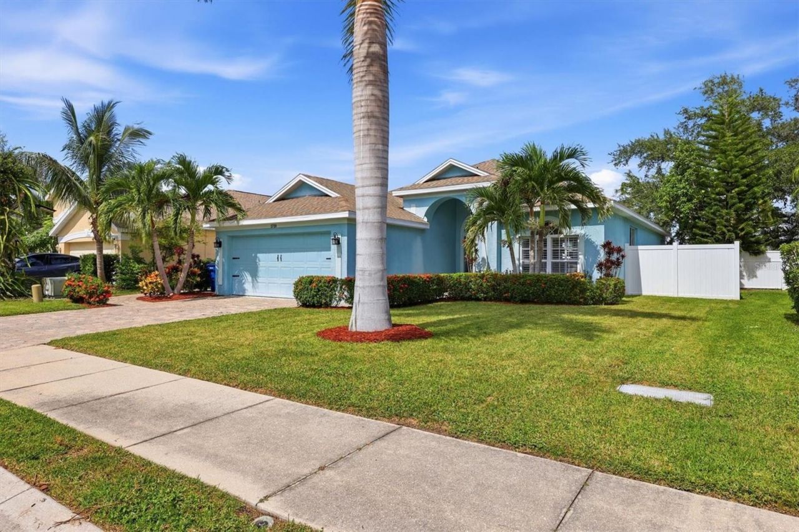
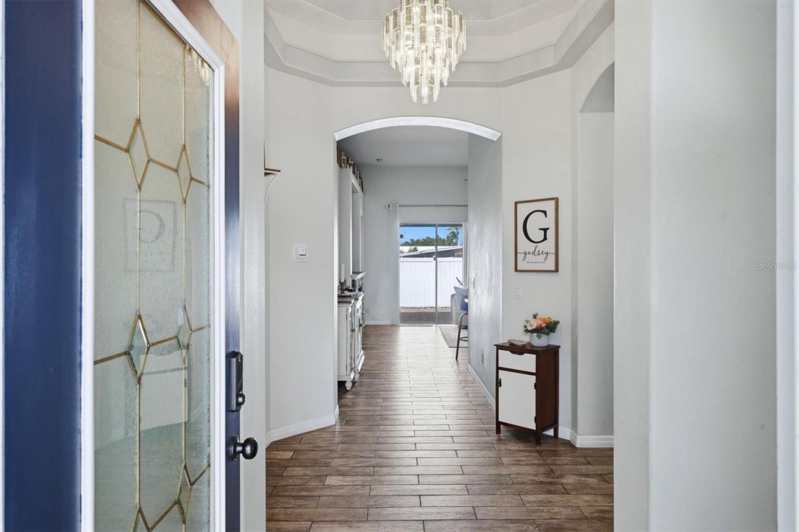
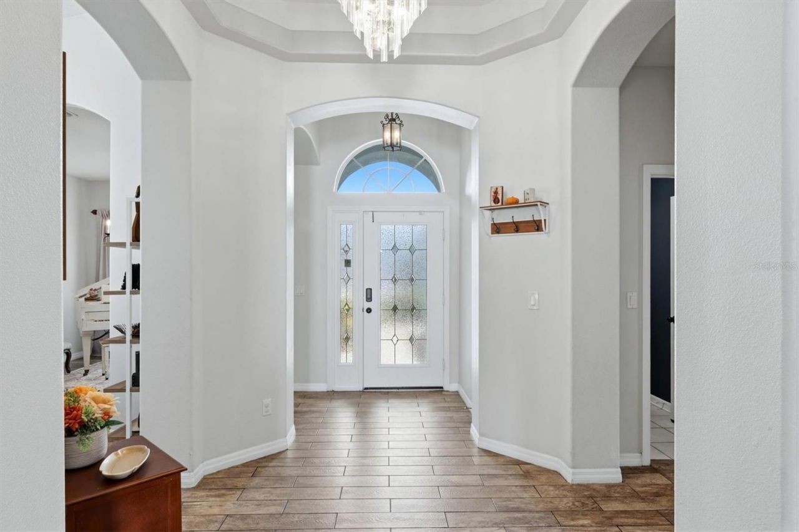
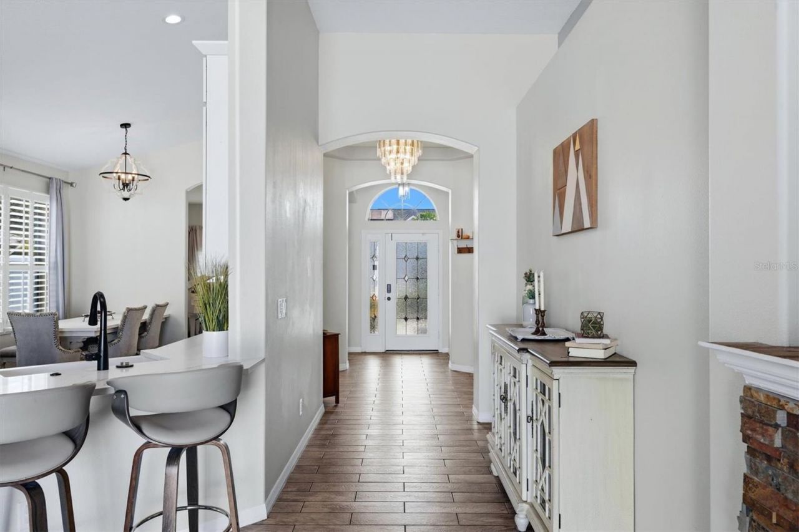
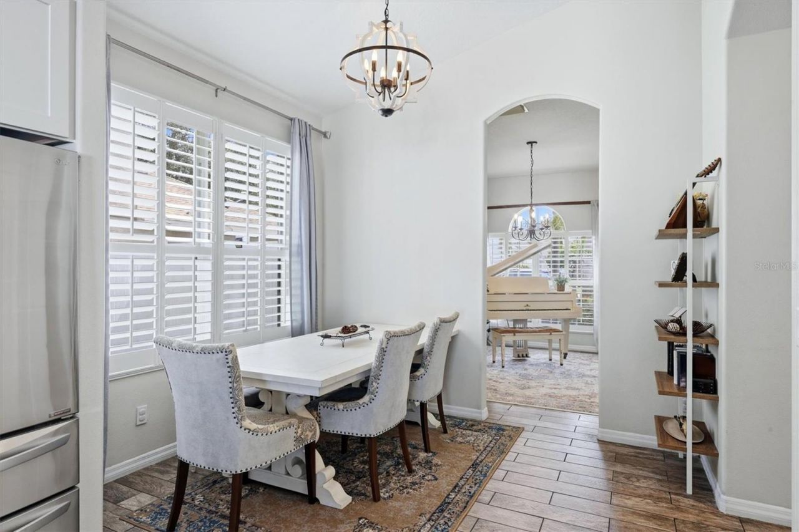
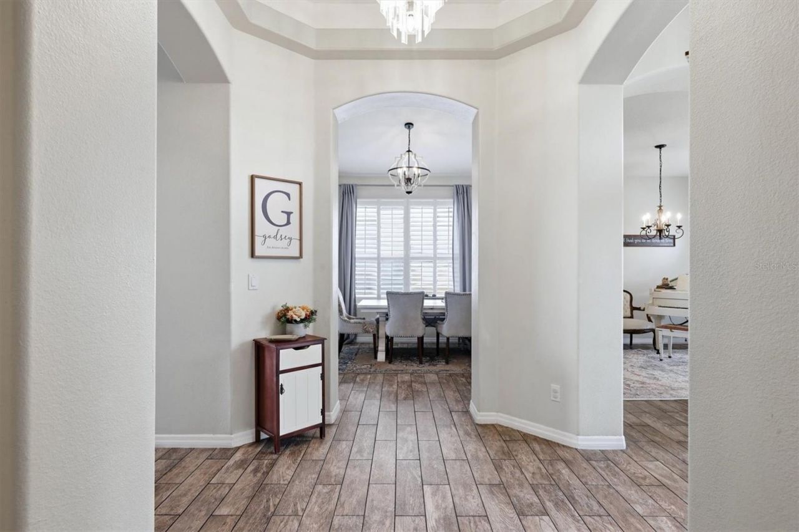
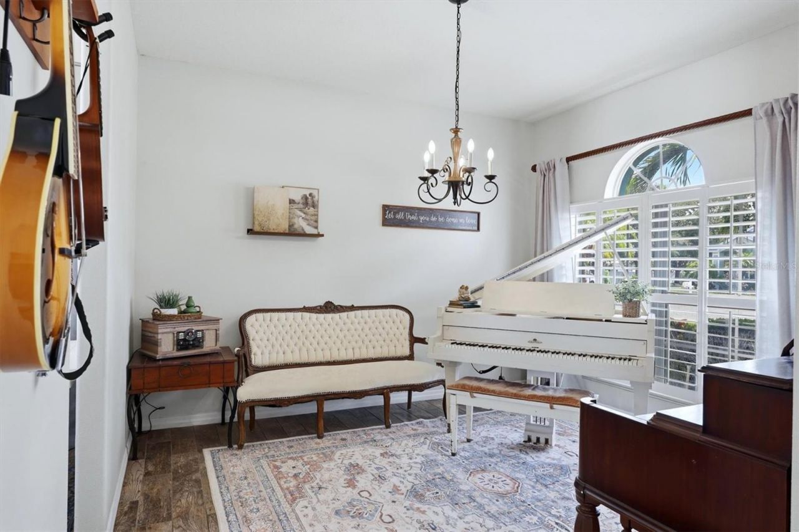
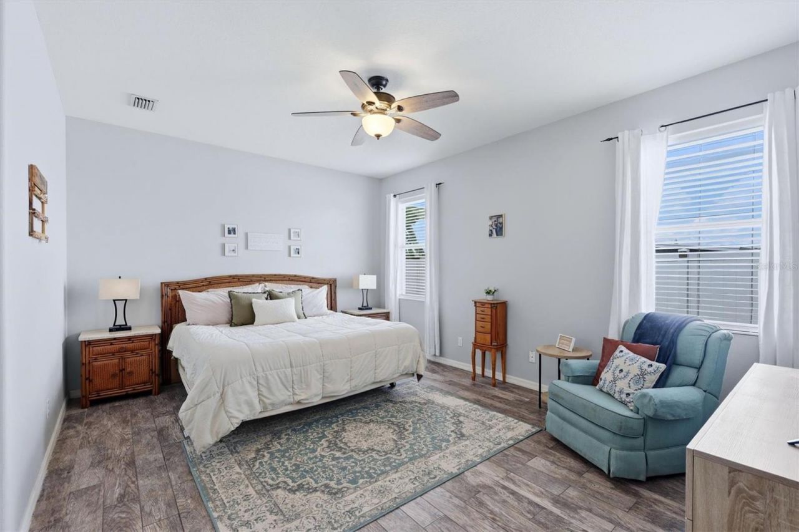
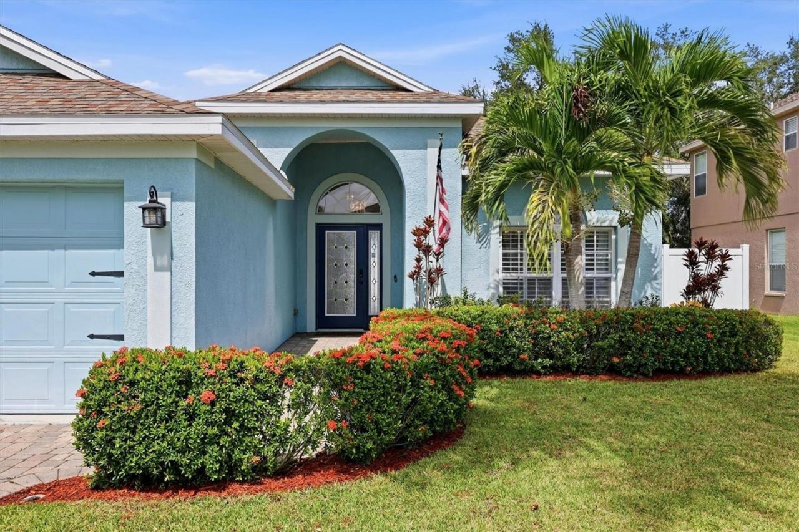
5718 48th Street Circle E, Bradenton, FL 34203 Photo
Pending
5718 48th Street Circle E, Bradenton, FL 34203 Photo
Pending
5718 48th Street Circle E, Bradenton, FL 34203 Photo

29 Photos

5718 48th Street Circle E Bradenton, FL 34203
$400,000
  • Beds
    3
  • Baths
    2 full
  • Total Square Feet
    1,824
  • Lot Size
    0.15 acre(s)

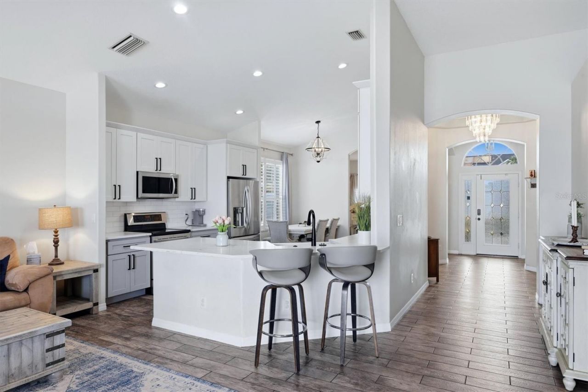
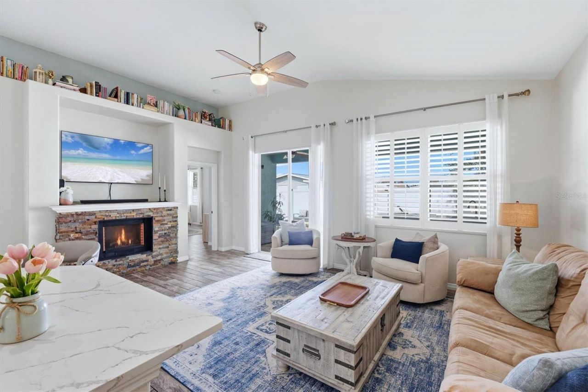
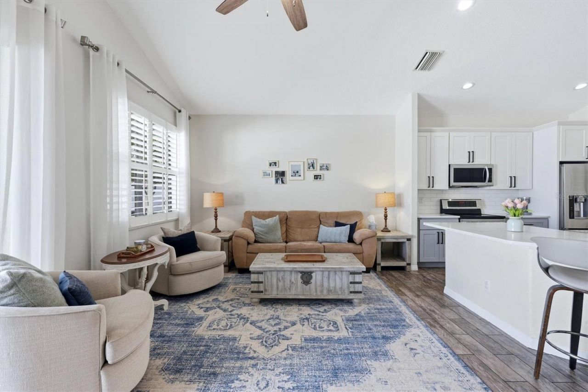
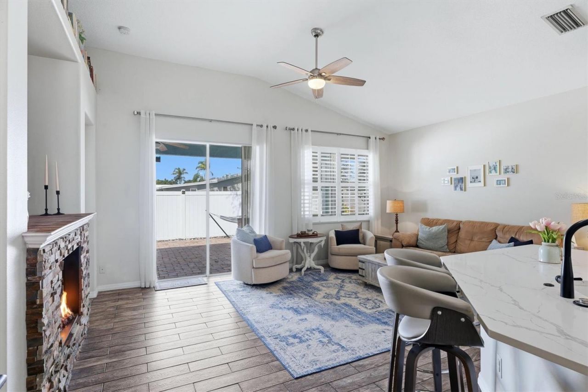
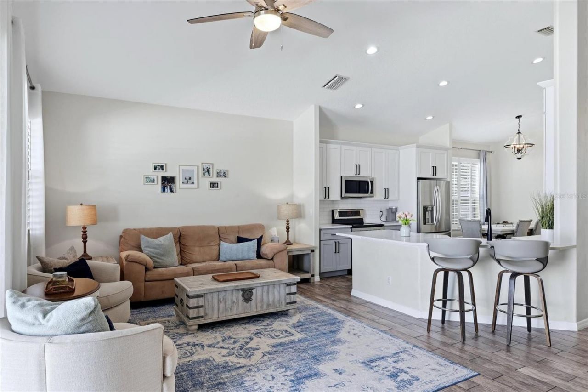
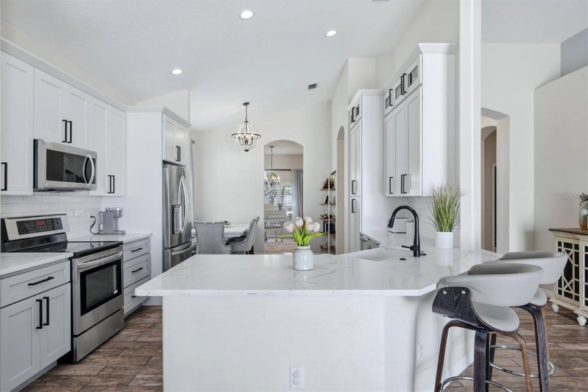
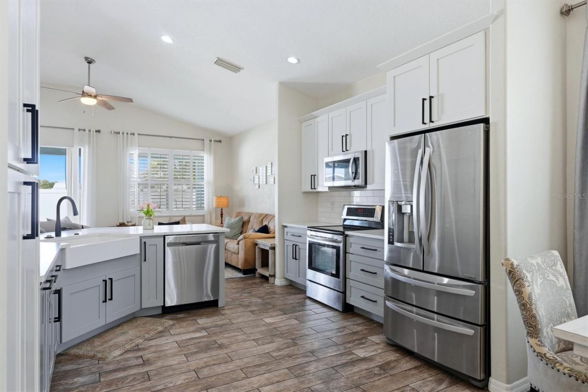
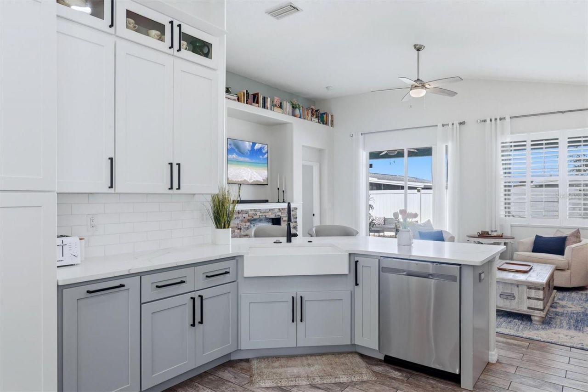
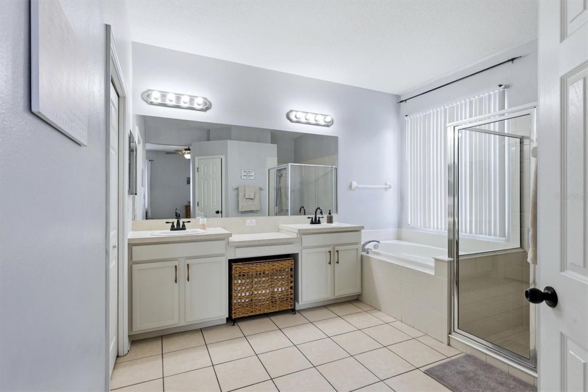
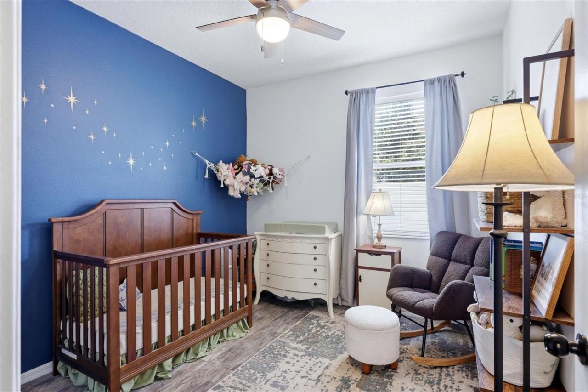
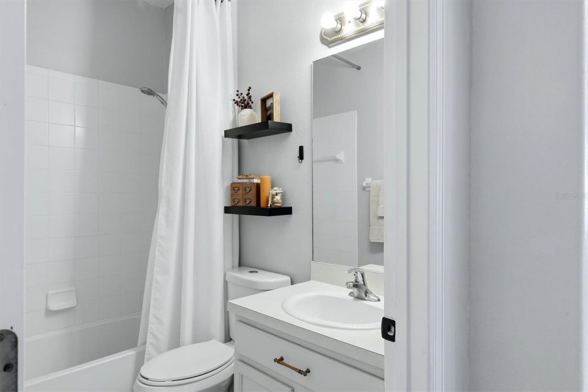
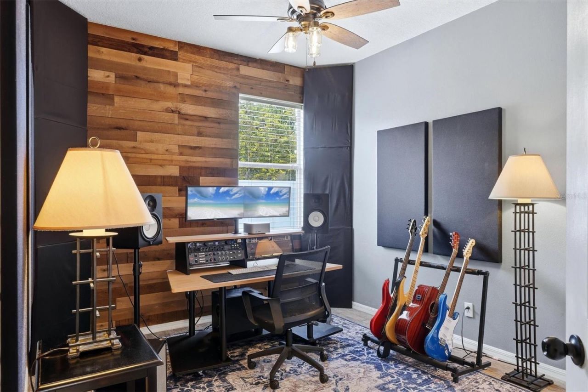
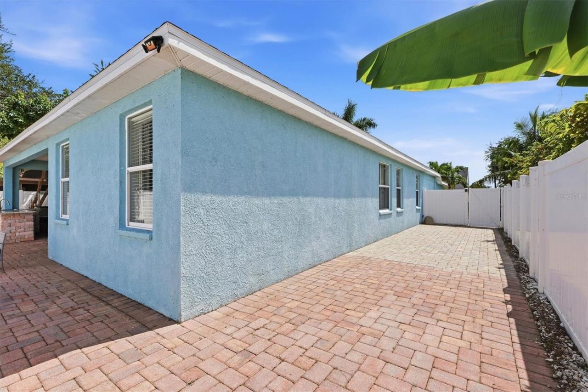
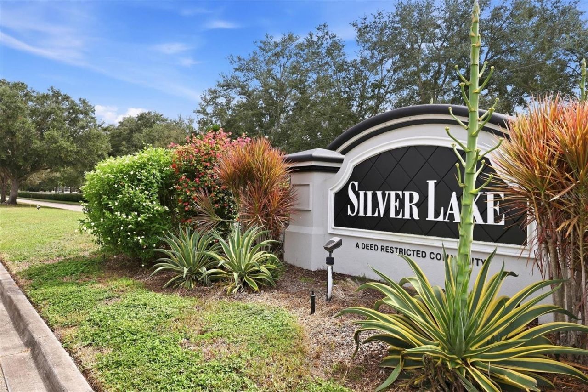
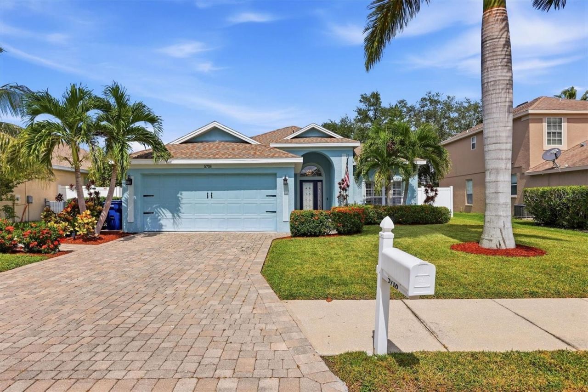
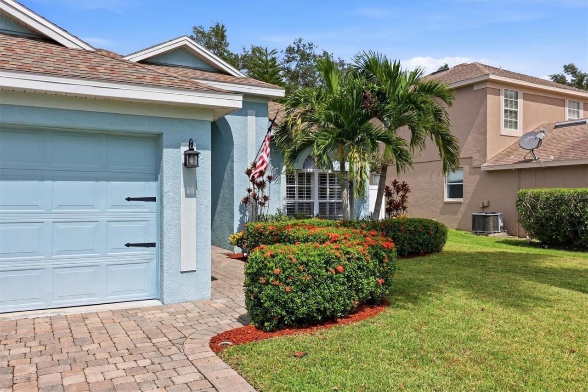
Under contract-accepting backup offers. Welcome to 5718 48th Street Cir E in Bradenton, Florida, a beautifully updated 3-bedroom, 2-bath home in the gated Silverlake community offering comfortable Florida living, inviting indoor-outdoor spaces, and the added advantage of low HOA fees and no CDD.Step inside to discover a renovated kitchen and open living environment designed for today's lifestyle. Tile flooring provides an attractive, easy-care surface throughout the main living areas, while the ...

View More

Property Summary

MLS Number: A4708057
Status: Pending
Days on Market: 18
Subdivision: SILVERLAKE
County: Manatee
Bedrooms: 3
Total Square Feet: 1,824
Price Per Sq. Ft.: $219
Style: Florida
New Construction: No
Waterfront: No
Property Type: Residential - Single Family
Cooling: Central Air
Fenced: Yes
Garage: 2 car attached
Heating: Central, Electric
Lot Size: 0.15 Acres
Roof Type: Shingle
Stories: 1.0
Year Built: 2005
Taxes: $5,100
HOA Y/N: Yes

Featured Amenities

Ceiling Fans(s)
Eat-in Kitchen
High Ceilings
Open Floorplan
Primary Bedroom Main Floor
Solid Surface Counters
Thermostat
Walk-In Closet(s)
Window Treatments
Gated
Playground

Property Details

Additional Rooms: Breakfast Room Separate, Family Room
Appliances: Dishwasher, Disposal, Range
Community Features: Gated Community - No Guard, Playground, Sidewalks
Days on Site: 18
Directions: From State Hwy 70, turn South on 45th Street E (Lockwood Ridge Rd), turn left on to 59th Ave E, go through the gate and turn left on to 48th Street Cir E, the home is on the left.
Exterior: Block, Stucco
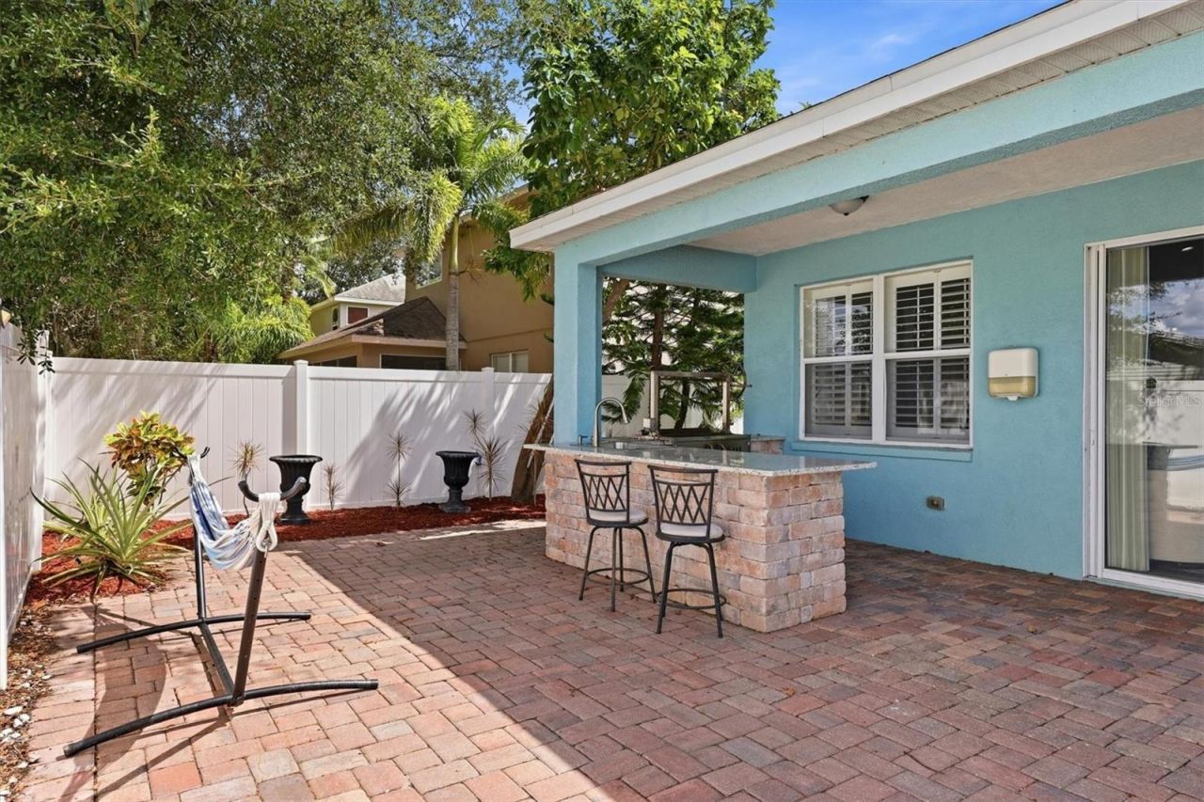
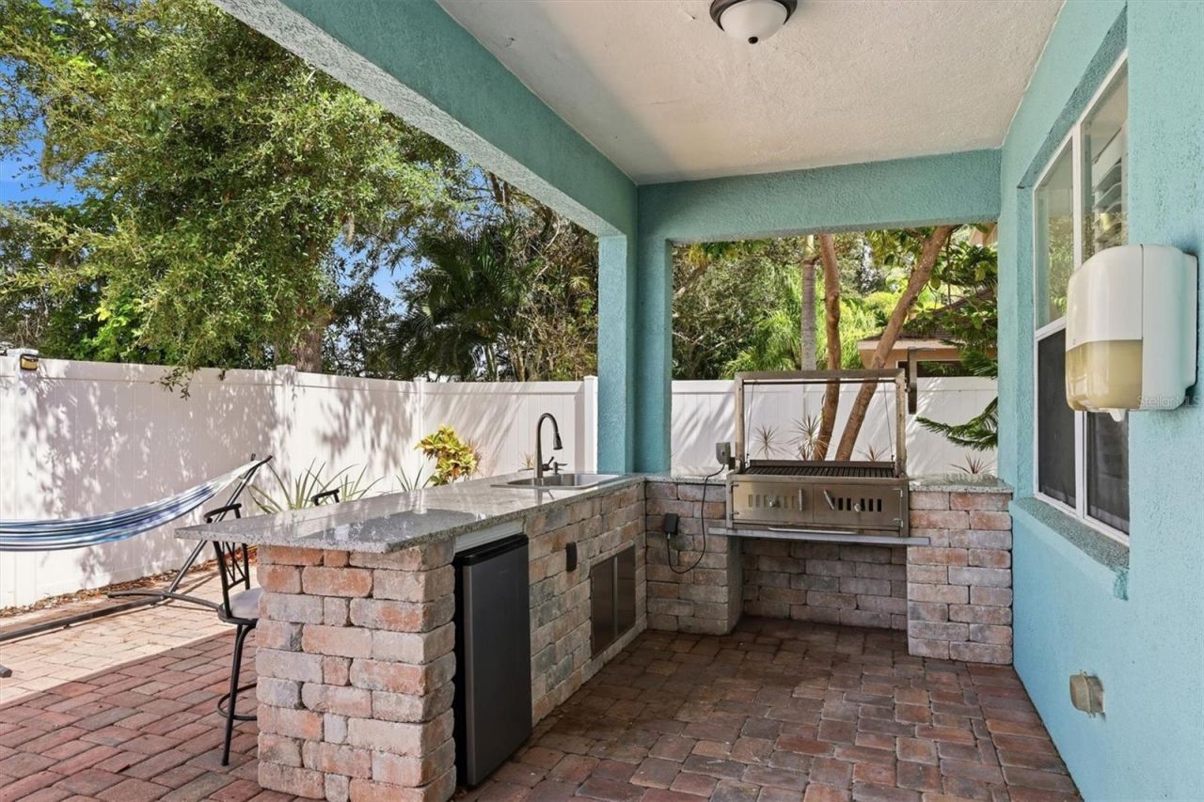
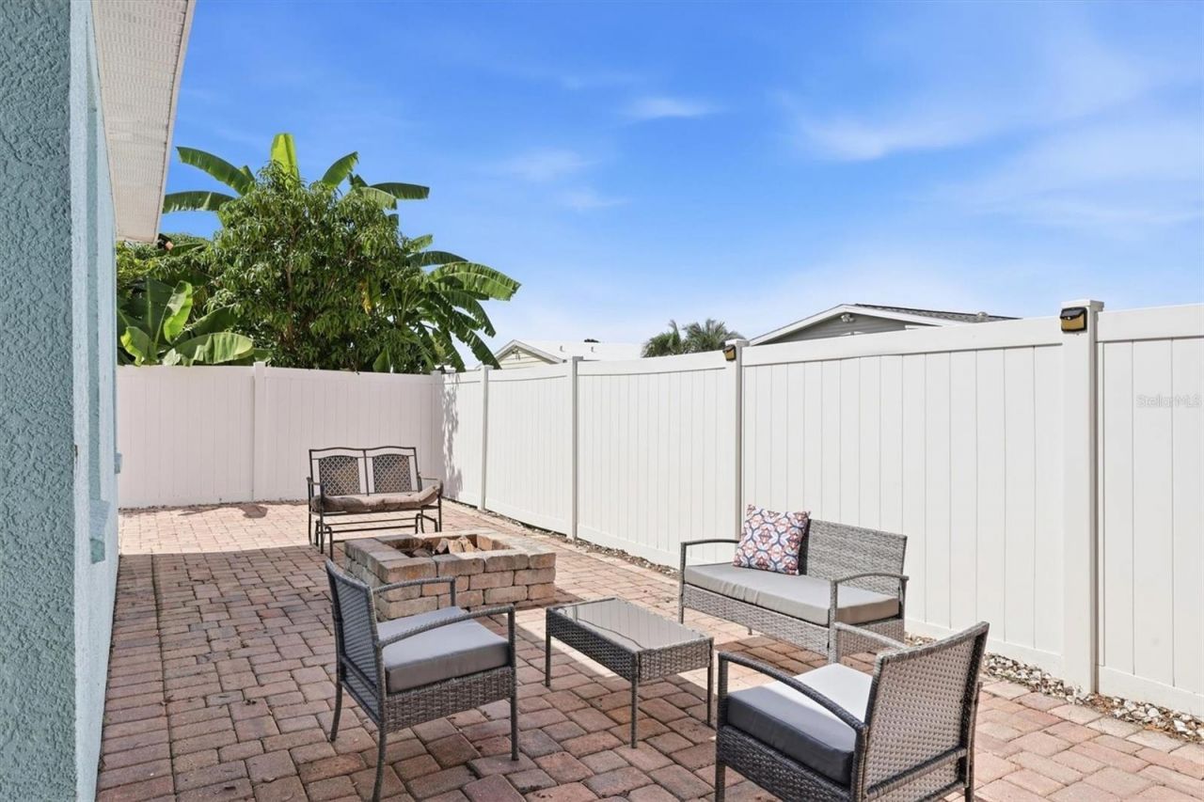
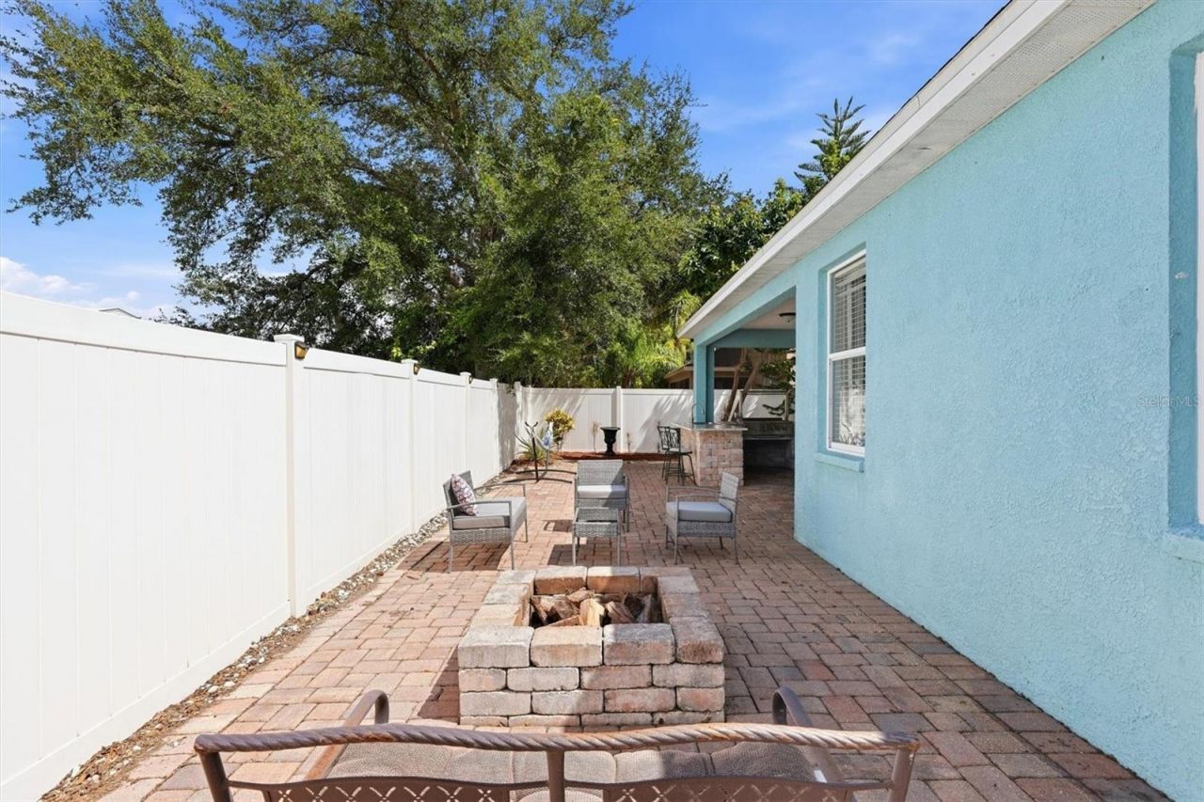
Outdoor Features: Fire Pit, Garden, Outdoor Grill, Private Entrance, Private Mailbox
Fencing: Fenced, Vinyl
Fireplace: Electric, Family Room, Insert
Fireplace Y/N: Yes
Flood Zone Code: X
Flooring: Tile
Foundation: Slab
Home Style: Florida
Home Warranty Y/N: No
Listing Terms: Cash, Conventional, FHA, VA Loan
Lot: Landscaped, Level, Sidewalk, Paved
Lot Dimensions: 0.15
Number of Pets: 2
Other Equipment: Fire Pit, Irrigation Equipment, Private Entrance
Ownership: Fee Simple
Patio/Porch: Covered, Patio
Pets Allowed: Cats OK, Dogs OK, Yes
Pets Restrictions: See Association Rules & Regulations. Buyers are responsible for verifying all information.
Property Attached Y/N: No
Property Sub-Type: Single Family Residence
Security: Gated Community
Sewer: Public Sewer
Showing Instructions: Supra Lock Box, Gate Code Required, See Remarks, ShowingTime
Special Sale Provisions: None
Utilities: Cable Available, Electricity Connected, Public, Sewer Connected, Water Connected
Vegetation: Mature Landscaping
Water: Public
Water Access Y/N: No
Windows: Blinds
Zoning: PDR/PDMU
Construction: Block,Stucco

Local Schools

High School: Braden River High
Middle School: Braden River Middle
Elementary School: Tara Elementary

Neighborhood Information

Neighborhood Map

Neighborhood Hero

Neighborhood Highlights

Neighborhood Characteristics

Neighborhood Market Trend

Neighborhood Schools

Courtesy of

Agency Name: EXP REALTY LLC
Agency Contact: 888-883-8509
Agent Name: David Mills

agent picture

Presented by

Agent Name: Property Management
Agent Phone: 561.598.5760
Agency Title: The Keyes Company
Request Info

IDX logo

Sara Miller
keyes.com
Agent Cell:
954.477.7001

Mortgage Calculator

%
years/fixed
yearly
yearly (est.)

Estimated Payment

$ 2,505.72 Principal & Interest $1,964.06 Property Tax $425.00 Homeowner's Insurance $116.67
Mortgage Logo

Login to My Keyes Account