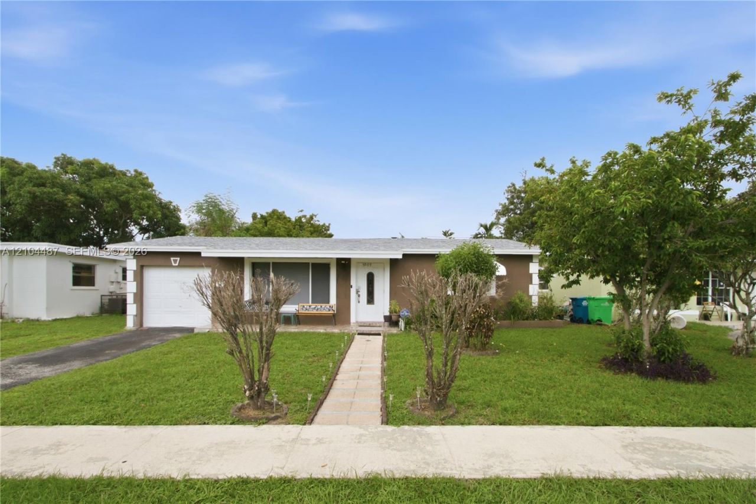
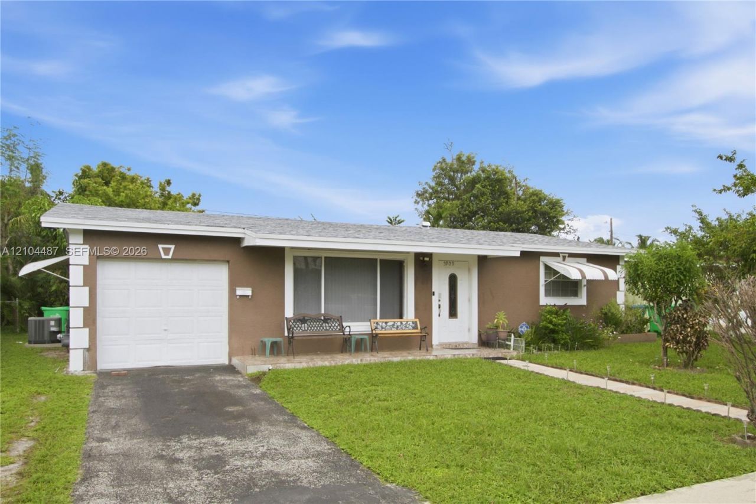
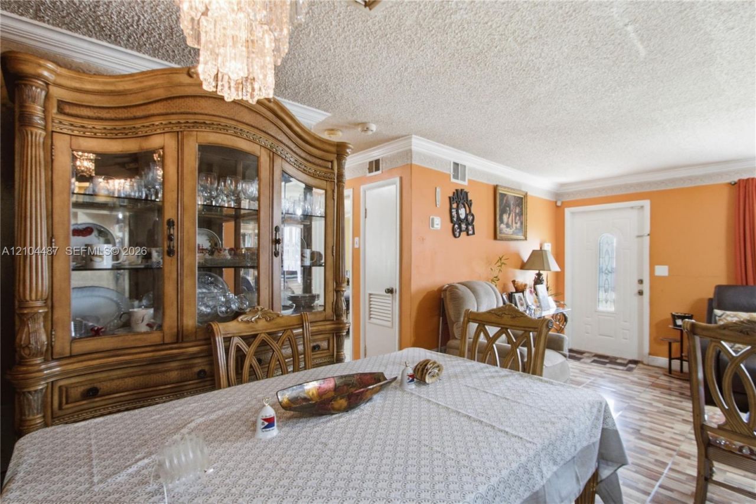
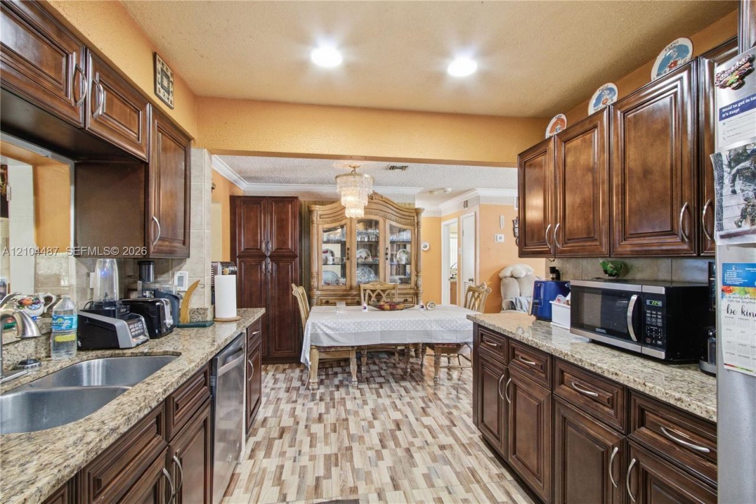
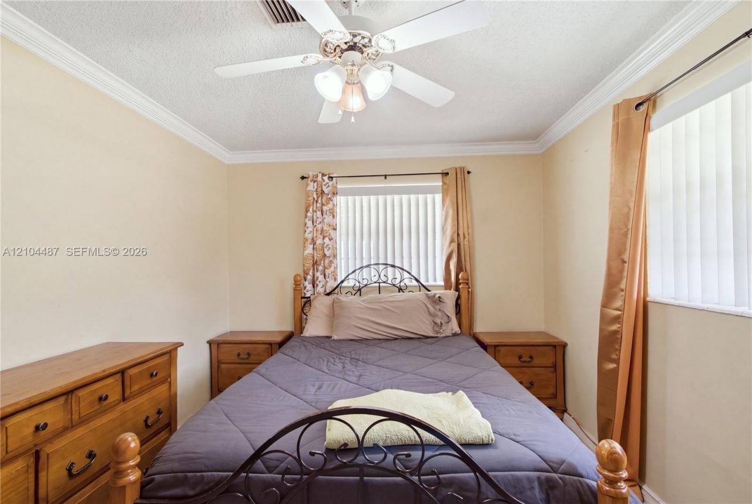
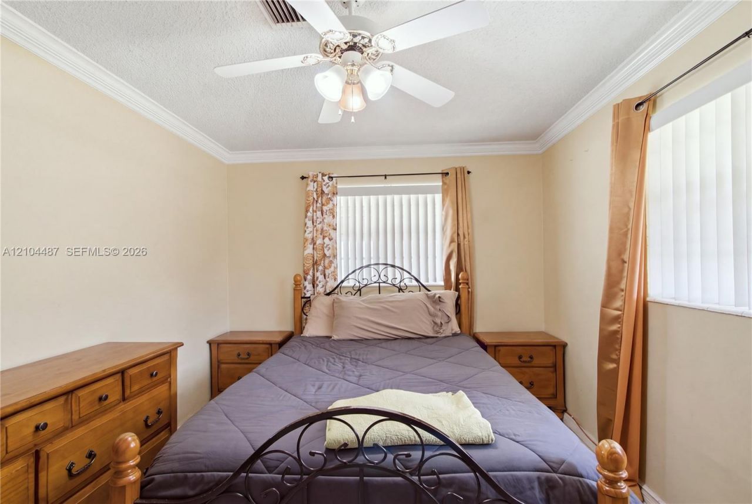
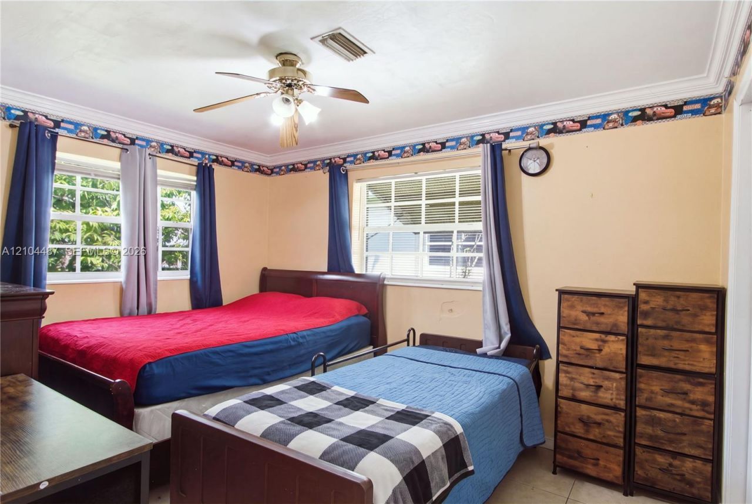
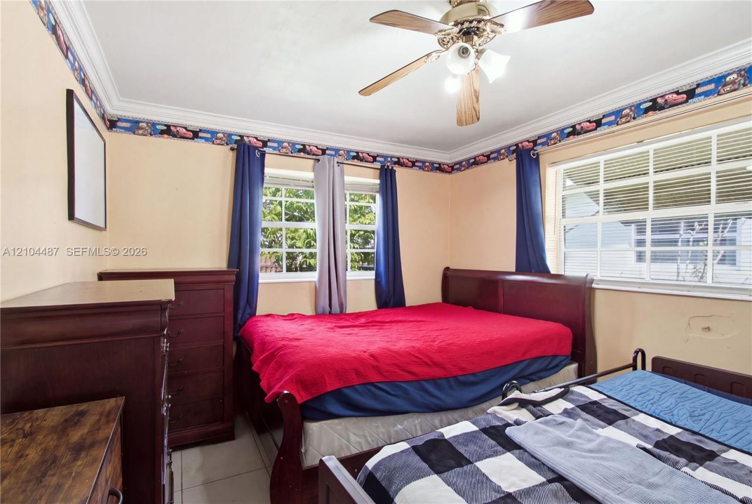
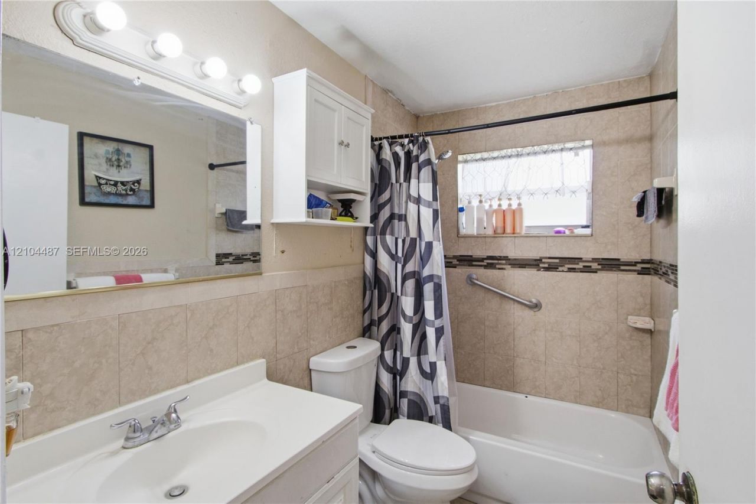
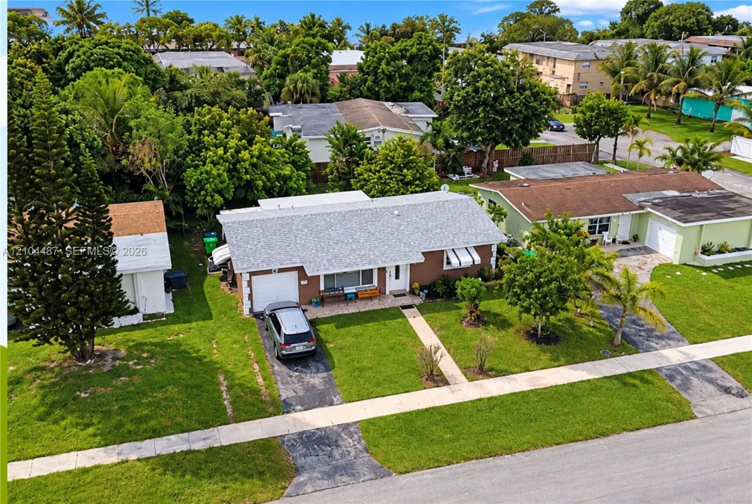
5909 NW 16th Ct , Sunrise, FL 33313 Photo

24 Photos

5909 NW 16th Ct Sunrise, FL 33313
$399,900
  • Beds
    3
  • Baths
    1 full
  • Total Square Feet
    1,040
  • Lot Size
    0.14 acre(s)

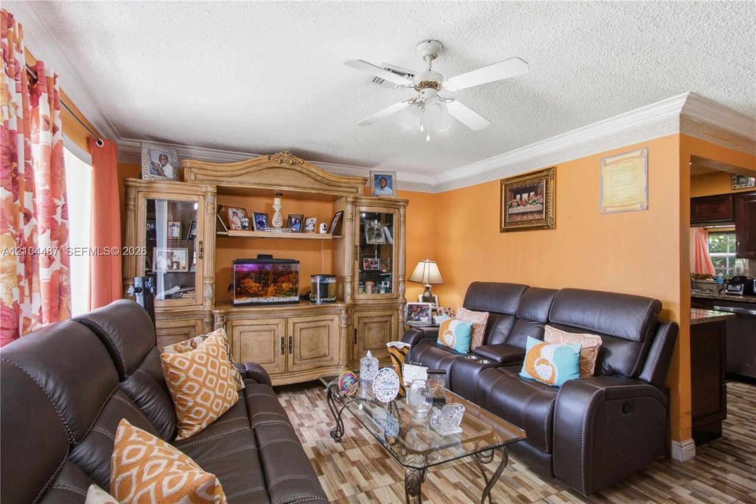
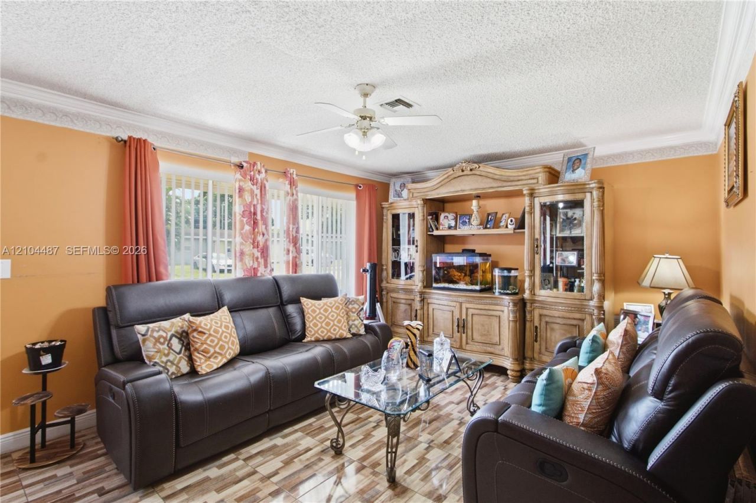
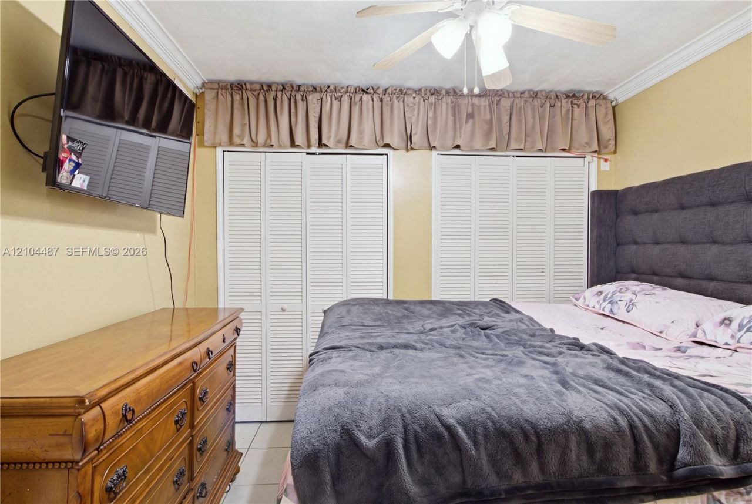
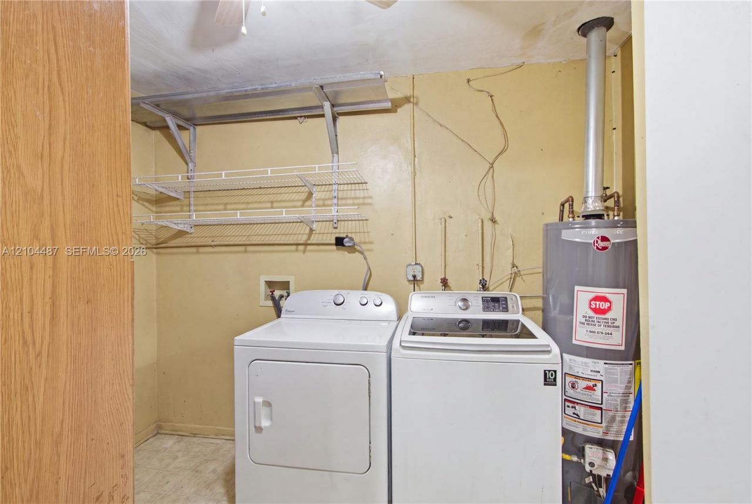
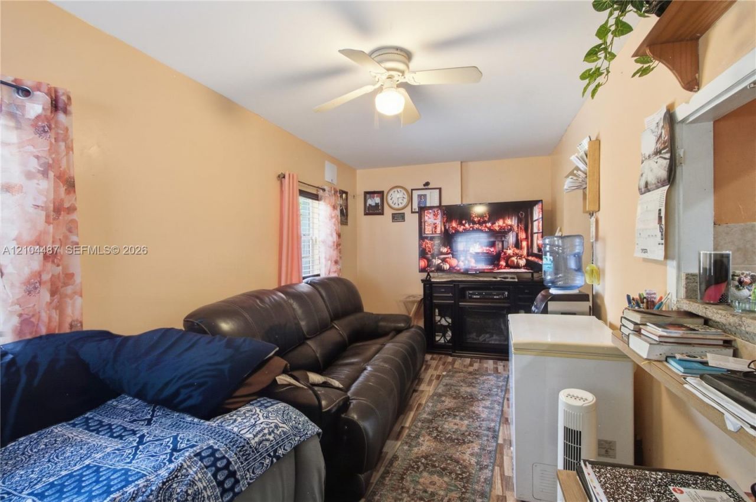
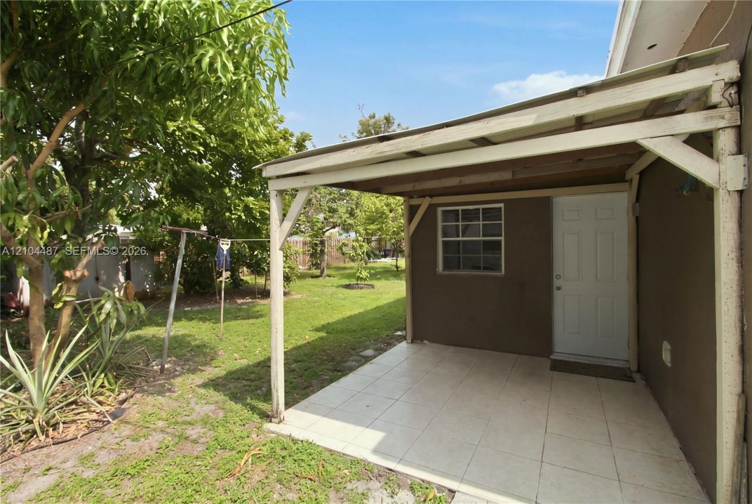
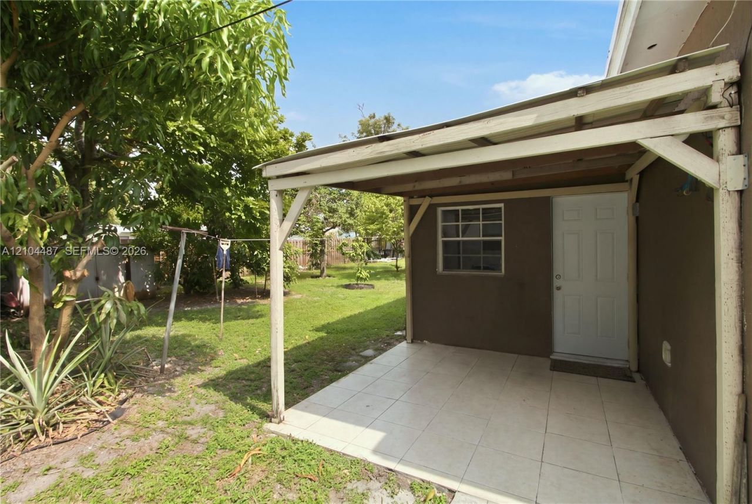
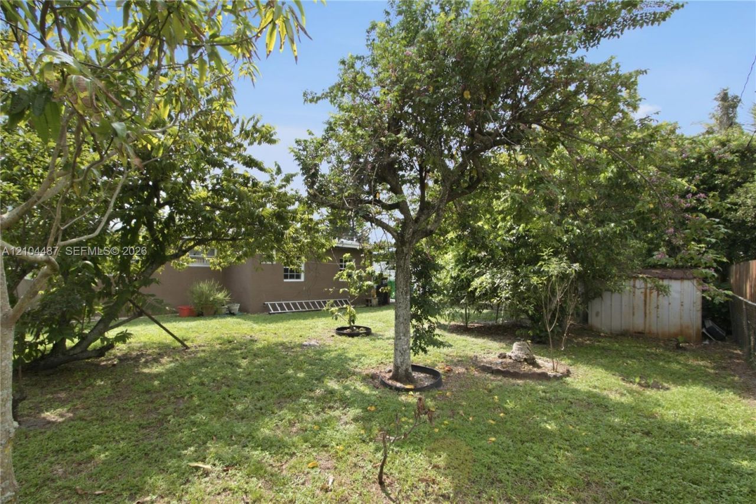
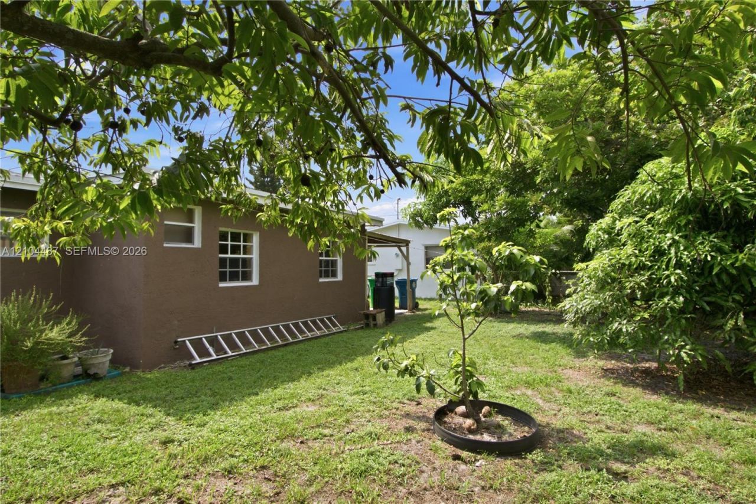
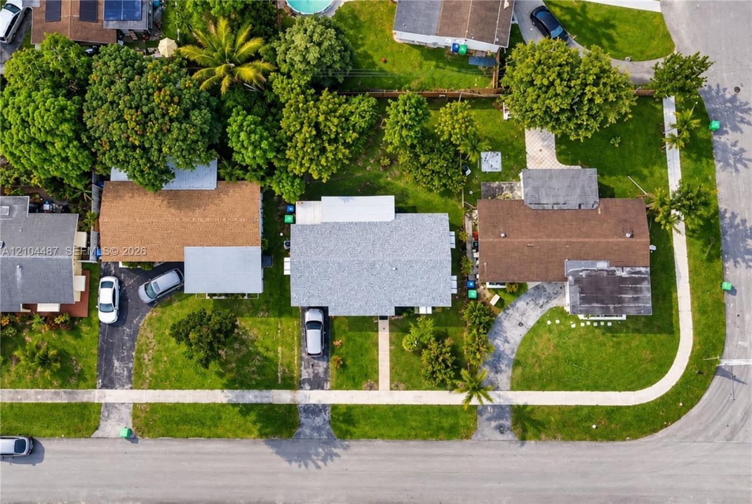
Major updates already done, with room to make it your own! This Sunrise home features a new roof, newer A/C, and newer water heater, giving buyers a head start on some of the biggest homeownership expenses. Inside, the home offers an opportunity to refresh the finishes and bring your personal style to life. The spacious backyard provides plenty of room for outdoor entertaining, gardening, or relaxing. A great opportunity for a buyer seeking value and the potential to create a home that reflects ...

View More

Property Summary

MLS Number: A12104487
Status: Active
Days on Market: 9
Subdivision: FOURTH ADD TO SUNRISE GOL
County: Broward
Bedrooms: 3
Total Square Feet: 1,040
Price Per Sq. Ft.: $385
Style: Attached, One Story
New Construction: No
Waterfront: No
Property Type: Residential - Single Family
Cooling: Ceiling Fan(s), Central Air
Fenced: Yes
Garage: 1
Heating: Central
Lot Size: 0.14 Acres
Roof Type: Shingle
Year Built: 1964
Taxes: $3,213

Featured Amenities

First Floor Entry
Family Room
Garage Converted
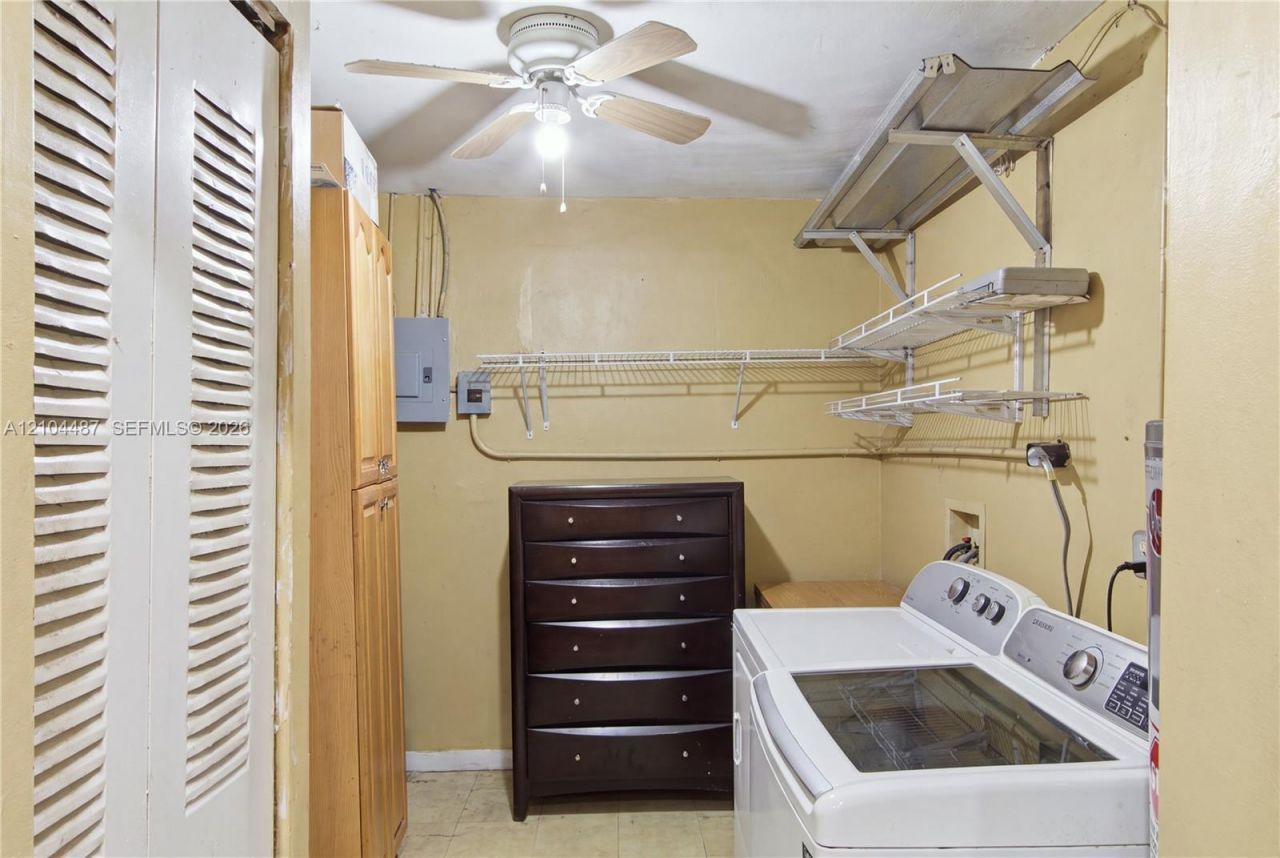
Utility Room/Laundry

Property Details

Appliances: Dishwasher, Disposal, Dryer, Refrigerator, Washer
Community Features: None
Crops Included Y/N: No
Days on Site: 9
Exterior: CBS Construction
Outdoor Features: Fruit Trees
Fencing: Fenced
Flooring: Other, Tile
Home Style: Attached, One Story
Home Warranty Y/N: No
Laundry: Utility Room/Laundry, Washer/Dryer Hook-Up
Lease Considered Y/N: No
Listing Terms: All Cash, Conventional, FHA, VA Loan
Lot: Less Than 1/4 Acre Lot
Parcel#: 494135130160
Parking: Driveway
Parking Notes: Driveway
Property Attached Y/N: No
Property Sub-Type: Single Family Residence
Sewer: Public Sewer
Special View Info: None
Water: Other
Construction: CBS Construction

Local Schools

High School: Plantation High
Middle School: Plantation Middle
Elementary School: Royal Palm

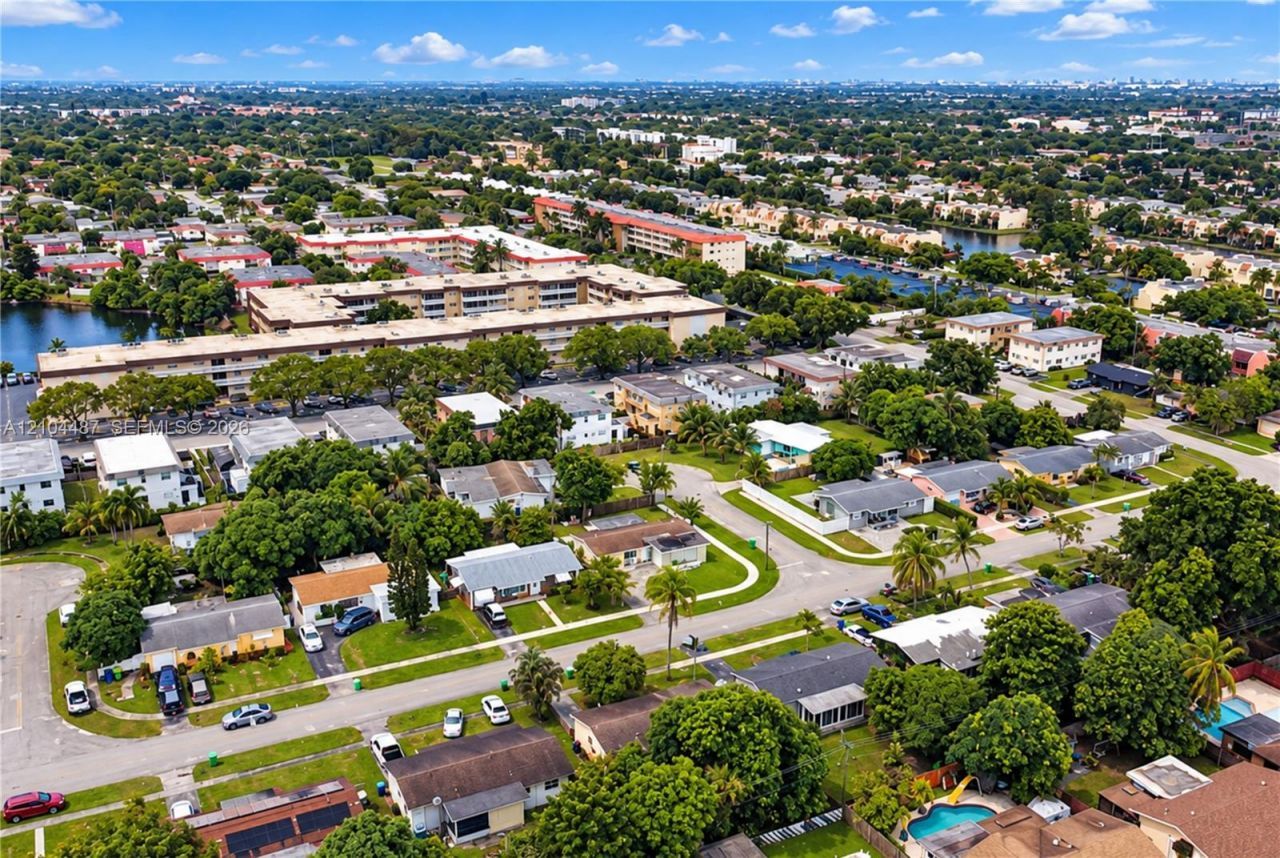
Neighborhood Information

Neighborhood Map

Neighborhood Hero

Neighborhood Highlights

Neighborhood Characteristics

Neighborhood Market Trend

Neighborhood Schools

Courtesy of

Agency Name: M&M Realty, Investment and Management Corp.
Agent Name: Keaton Daley
Agency Phone: 954-789-0973

agent picture

Presented by

Agent Name: Property Management
Agent Phone: 561.598.5760
Agency Title: The Keyes Company
Request Info

IDX logo

Sara Miller
keyes.com
Agent Cell:
954.477.7001

Mortgage Calculator

%
years/fixed
yearly
yearly (est.)

Estimated Payment

$ 2,347.95 Principal & Interest $1,963.56 Property Tax $267.75 Homeowner's Insurance $116.64
Mortgage Logo

Login to My Keyes Account