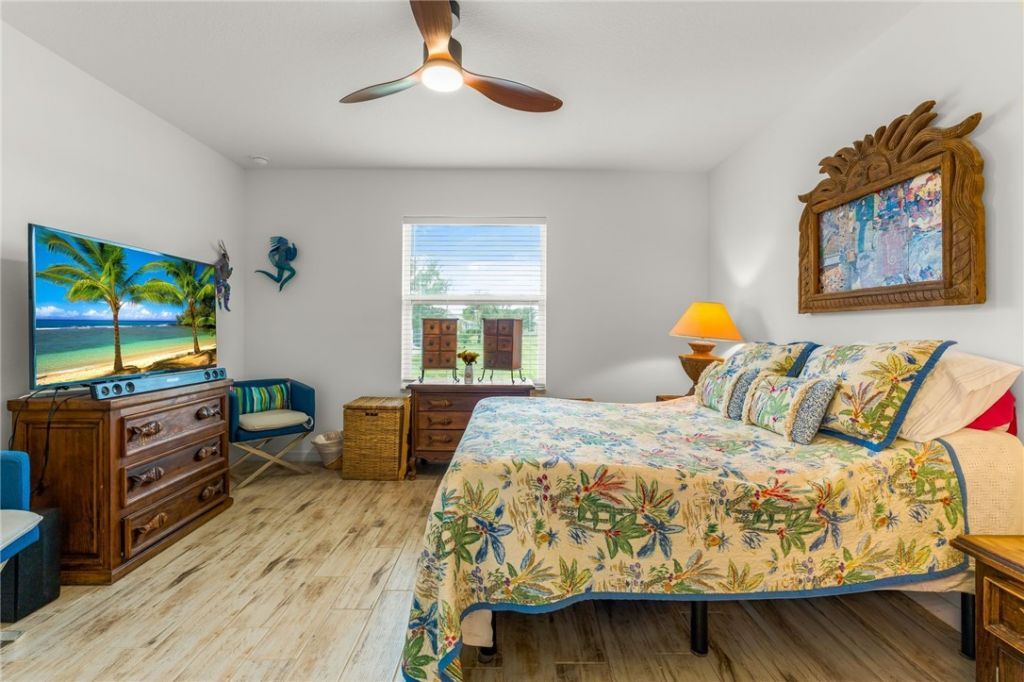
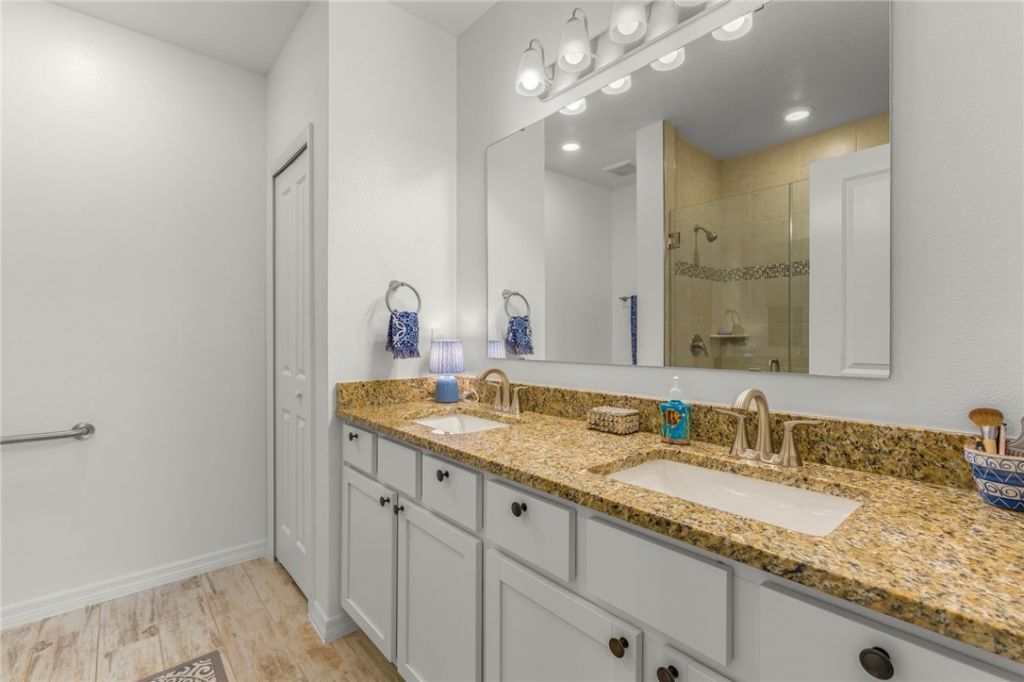
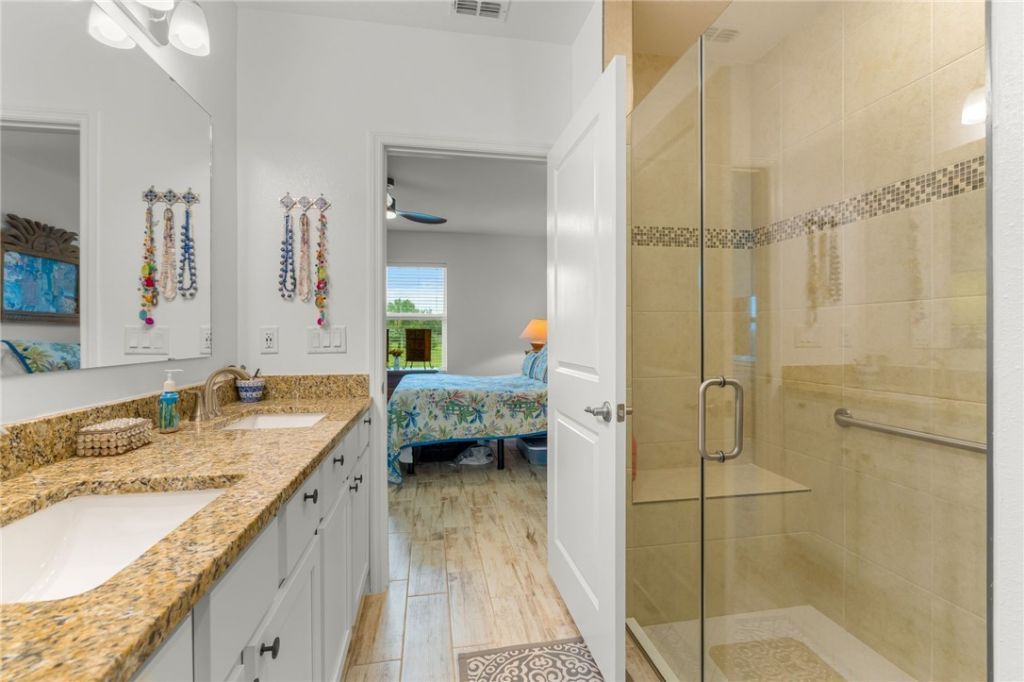
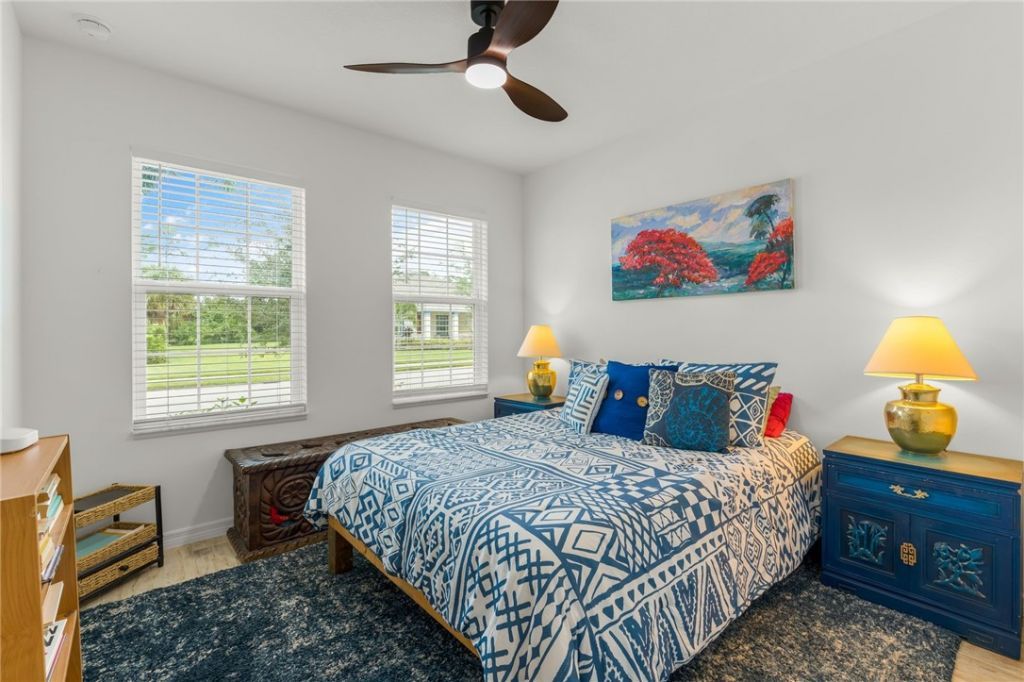
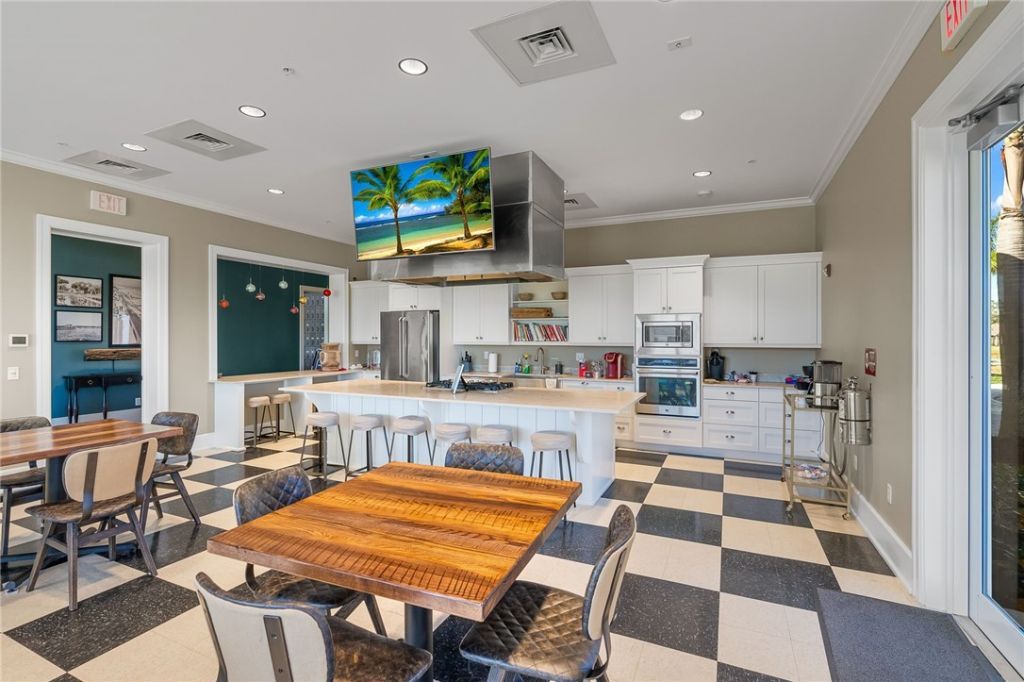
5975 Red Maple Manor, Vero Beach, FL 32966 Photo
New - 24 Hours Ago
5975 Red Maple Manor, Vero Beach, FL 32966 Photo
New - 24 Hours Ago
5975 Red Maple Manor, Vero Beach, FL 32966 Photo

34 Photos

5975 Red Maple Manor Vero Beach, FL 32966
$349,000
  • Beds
    3
  • Baths
    2 full
  • Total Square Feet
    1,451

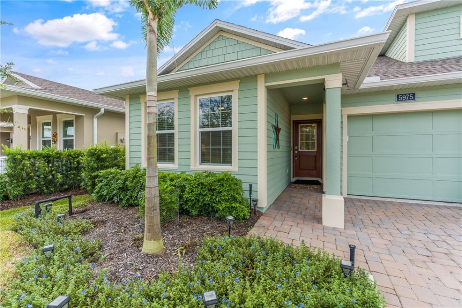
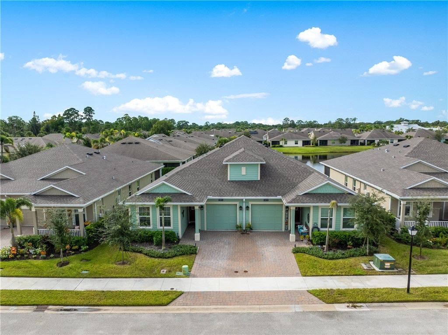
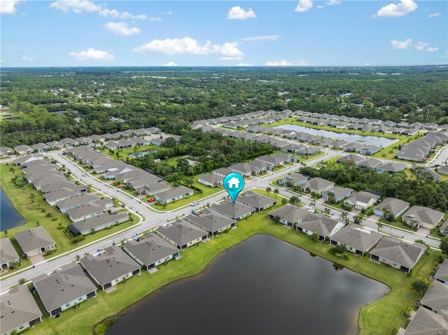
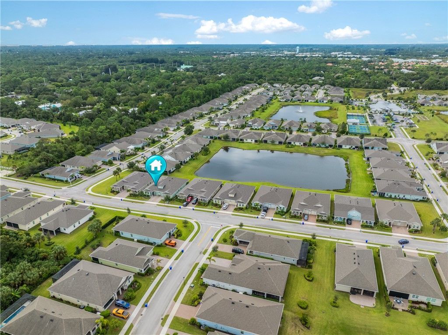
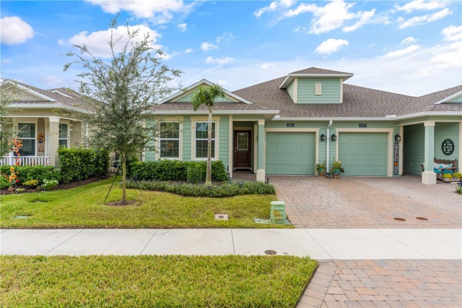
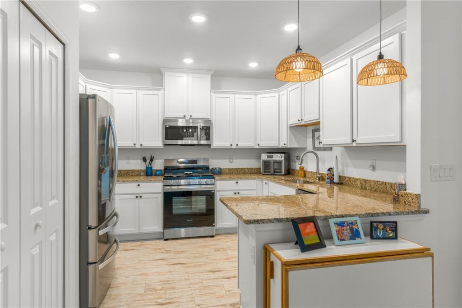
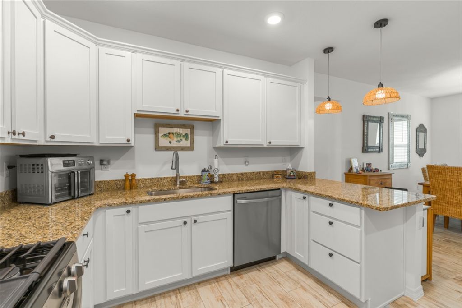
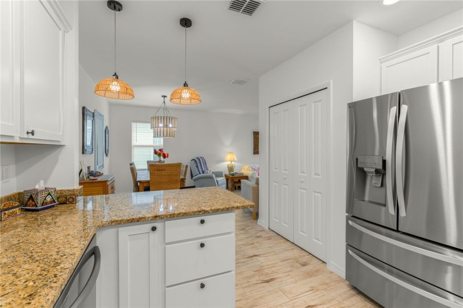
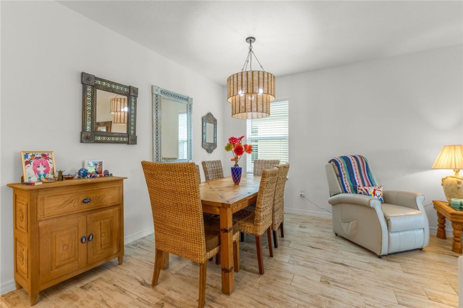
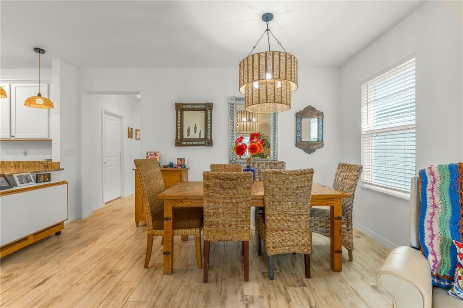
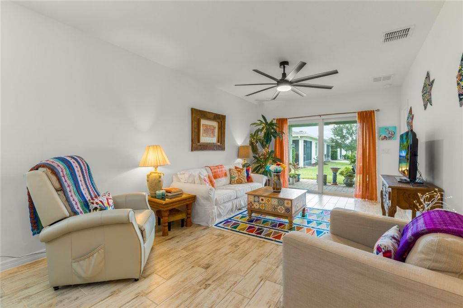
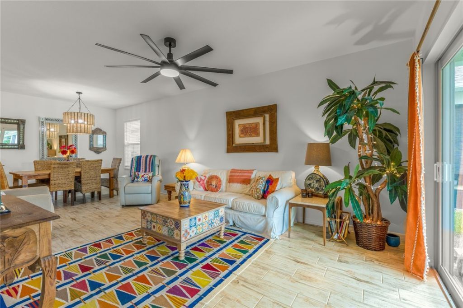
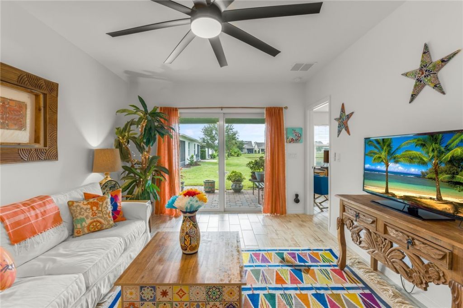
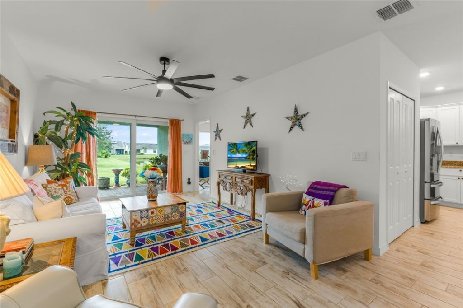
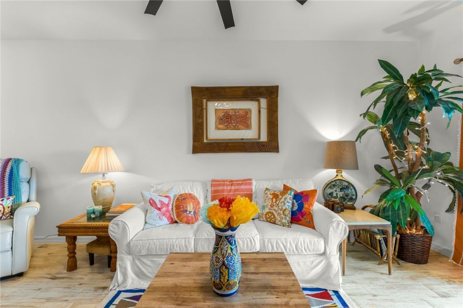
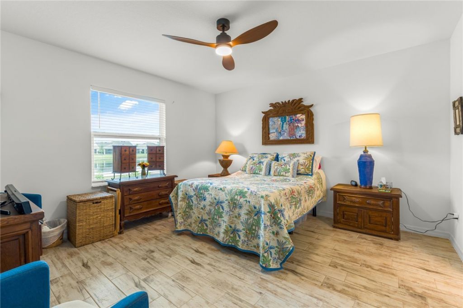
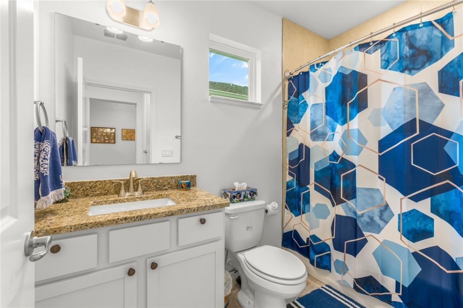
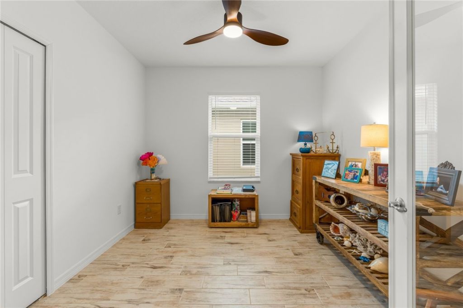
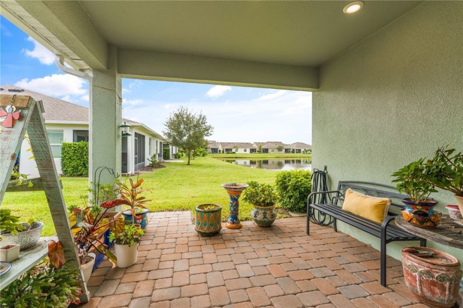
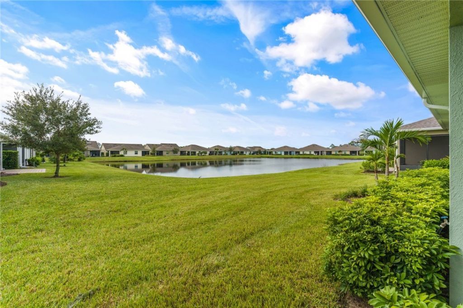
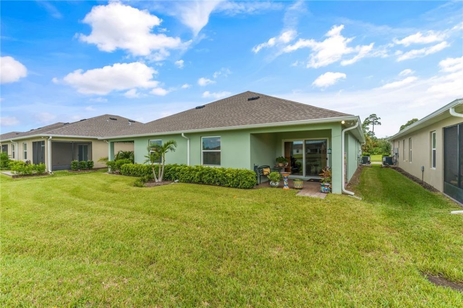
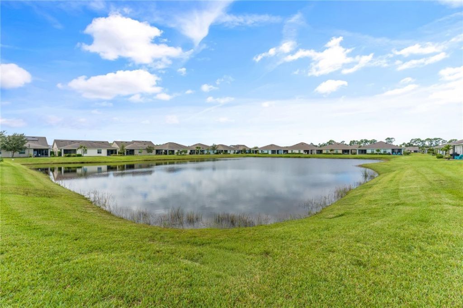
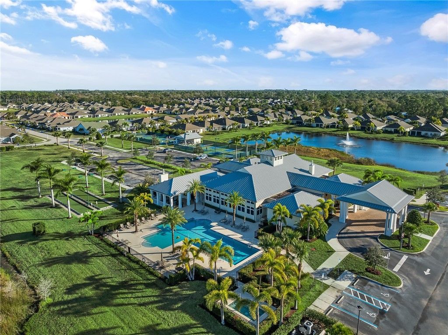
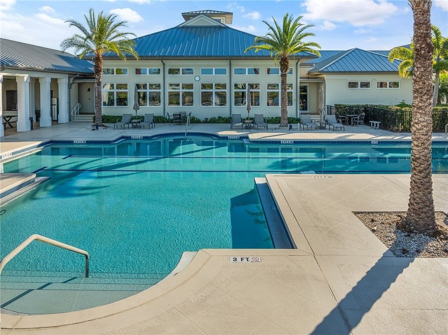
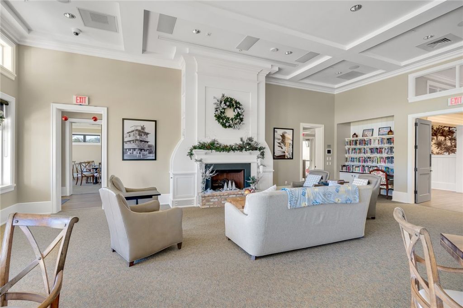
Modern style, a sparkling lake view, and carefree living come together in this stunning 2025 villa in Harmony Reserve, Vero Beach's premier 55+ community! This beautiful 3-bedroom, 2-bath home features tile flooring throughout, designer lighting and abundant natural light. Enjoy impact windows, natural gas, and a tankless water heater. Embrace low-maintenance living with lawn care, your own well for irrigation, roof maintenance, and exterior painting every 7 years. More time to enjoy the clubhou...

View More

Property Summary

MLS Number: 300656
Status: Active
Days on Market: 1
Subdivision: Harmony Reserve
County: Indian River
Bedrooms: 3
Total Square Feet: 1,451
Price Per Sq. Ft.: $241
Style: One Story
New Construction: No
Waterfront: No
Property Type: Residential - Single Family
Cooling: Central Air
Garage: 1
Heating: Central
Lot Size: 0.07 Acres
Roof Type: Shingle
Stories: 1.0
Year Built: 2025
Taxes: $817
HOA Fee: 366.66/ Monthly

Featured Amenities

Kitchen Island
Pantry
Split Bedrooms
Walk-In Closet(s)
Dues Paid Quarterly

Property Details

Appliances: Dryer, Dishwasher, Disposal, Gas Water Heater, Microwave, Range, Refrigerator, Washer
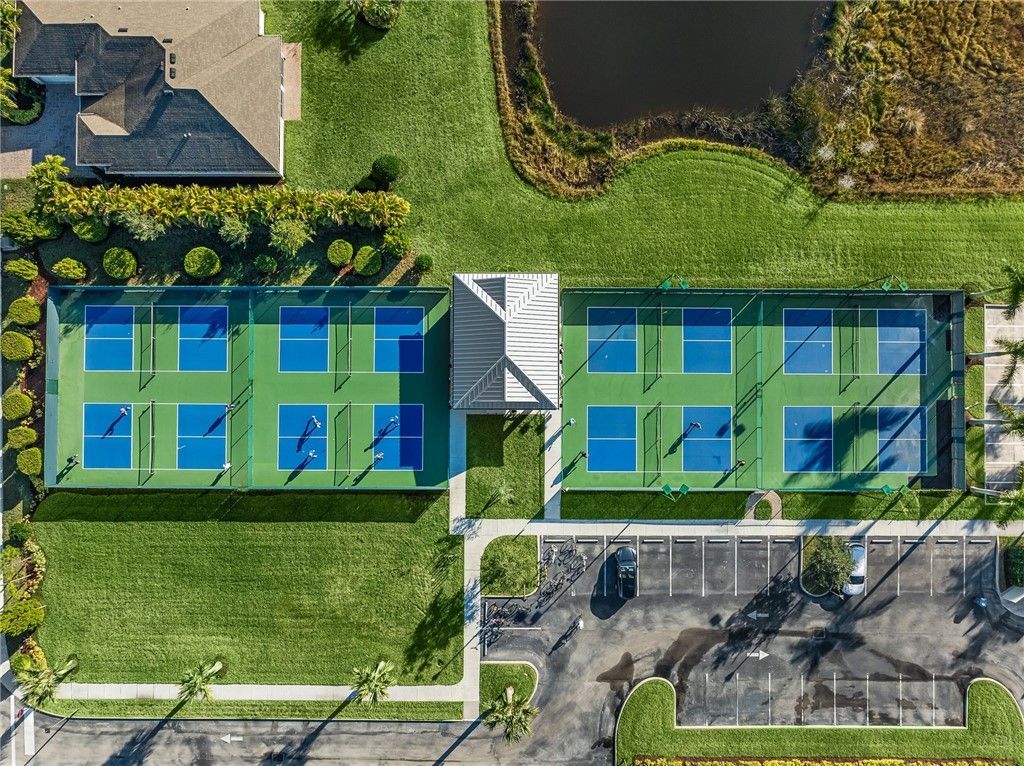
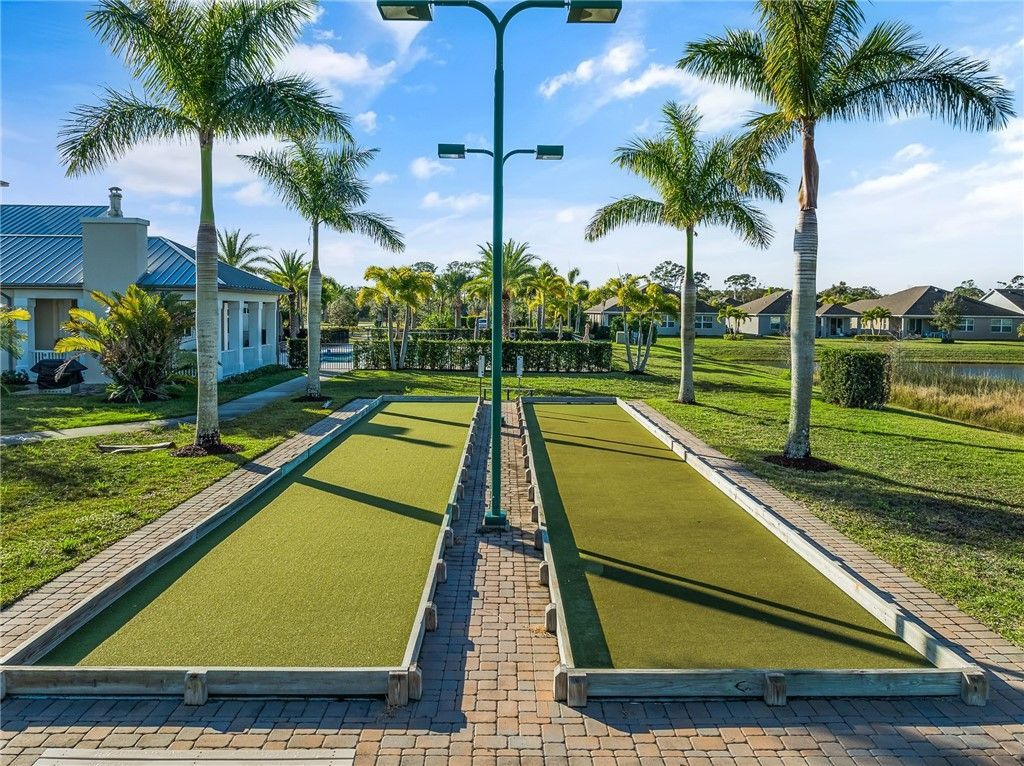
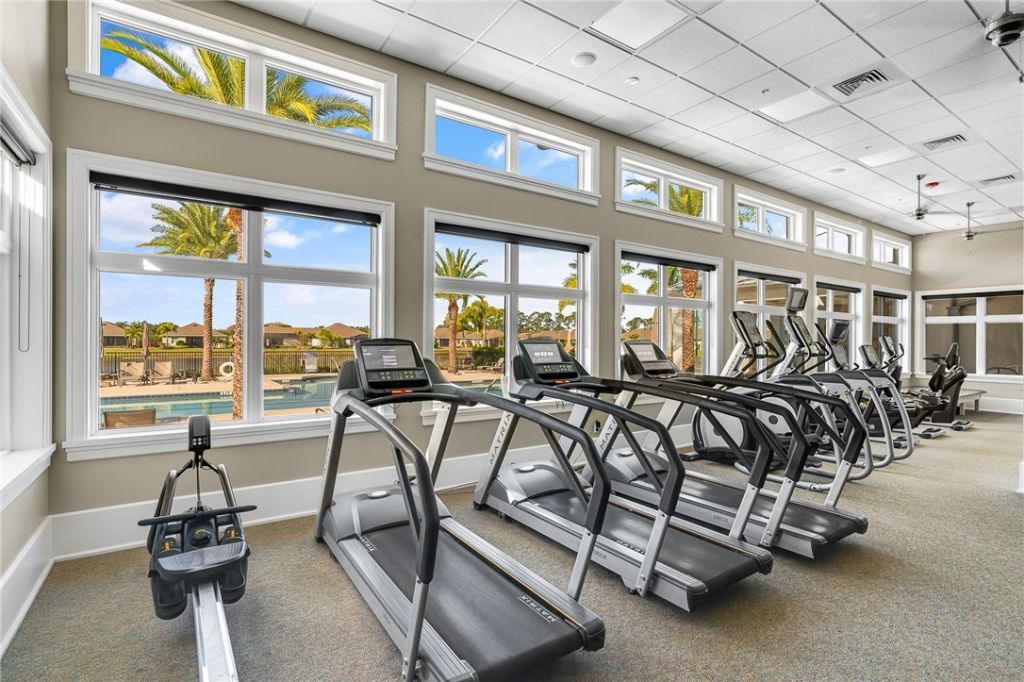
Community Features: Clubhouse, Fitness, Library, Pickleball, Property Manager On-Site, Sidewalks, Gutter(s), Pool
Crops Included Y/N: No
Days on Site: 1
Directions: Enter Harmony Reserve on 37th Street and take first left -follow to the end and turn left and the villa will be on the right.
Door Features: Sliding Doors
Exterior: Block, Concrete
Outdoor Features: Balcony, Irrigation Sprinklers, Porch, Patio, Rain Gutters
Flooring: Tile
Home Style: One Story
Home Warranty Y/N: No
Laundry: Laundry Room
Lease Considered Y/N: No
Listing Terms: Cash, FHA, New Loan, VA Loan
Lot: < 1/4 Acre
Lot Dimensions: 32x100
Ownership: Single Family/Other
Parcel#: 32393200028000000317.0
Parking: Garage
Parking Notes: Garage
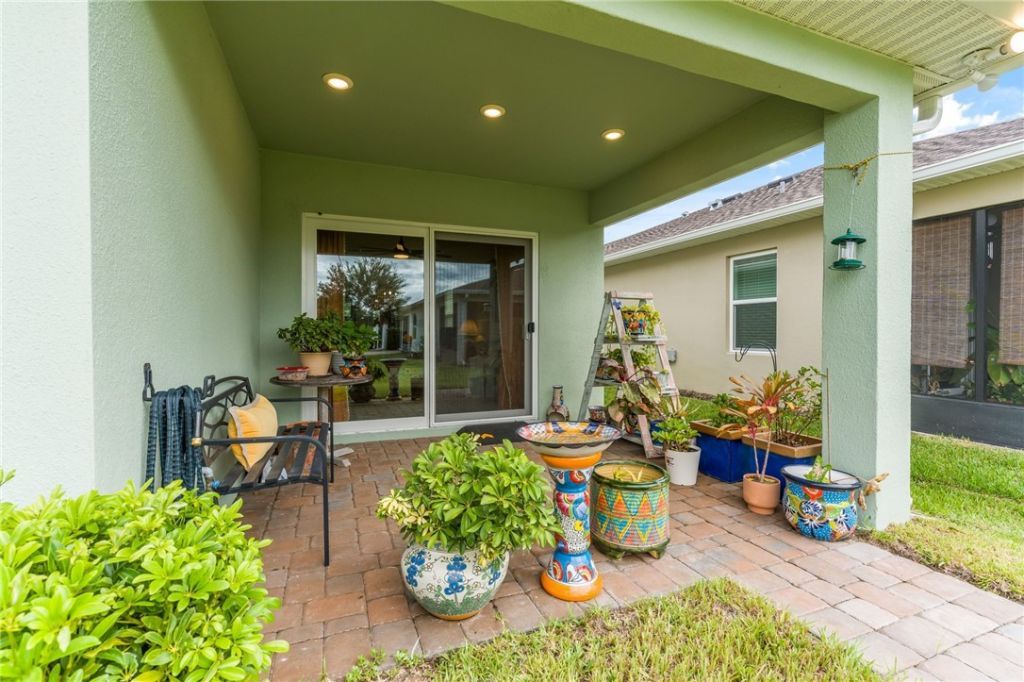
Patio/Porch: Covered, Patio, Porch
Pets Allowed: Yes, Number Limit
Pool: Pool, Community
Property Attached Y/N: Yes
Property Sub-Type: Attached
Security: Closed Circuit Camera(s), Gated Community, Smoke Detector(s)
Senior Community: Yes
Sewer: County Sewer
Spa: Community
Special View Info: Lake
Swimming Pool: Yes
Utilities: Natural Gas Available
Water: Public
Water Features: Lake, Pond
Window: Blinds
Construction: Block,Concrete

Room Sizes

Patio: 11 X 10
Bedroom: 11 X 9
Bedroom: 10 X 10
Bedroom: 13 X 13
Dining Room: 9 X 12
Kitchen: 13 X 8
Living Room: 16 X 11

Neighborhood Information

Neighborhood Map

Neighborhood Hero

Neighborhood Highlights

Neighborhood Characteristics

Neighborhood Market Trend

Neighborhood Schools

Courtesy of

Agency Name: Dale Sorensen Real Estate Inc.
Agent Name: Candy Earlywine
Agency Phone: 772-231-4712

agent picture

Presented by

Agent Name: Property Management
Agent Phone: 561.598.5760
Agency Title: The Keyes Company
Request Info

IDX logo

Sara Miller
keyes.com
Agent Cell:
954.477.7001

Mortgage Calculator

%
years/fixed
yearly
yearly (est.)

Estimated Payment

$ 1,883.51 Principal & Interest $1,713.64 Property Tax $68.08 Homeowner's Insurance $101.79
Mortgage Logo

Login to My Keyes Account