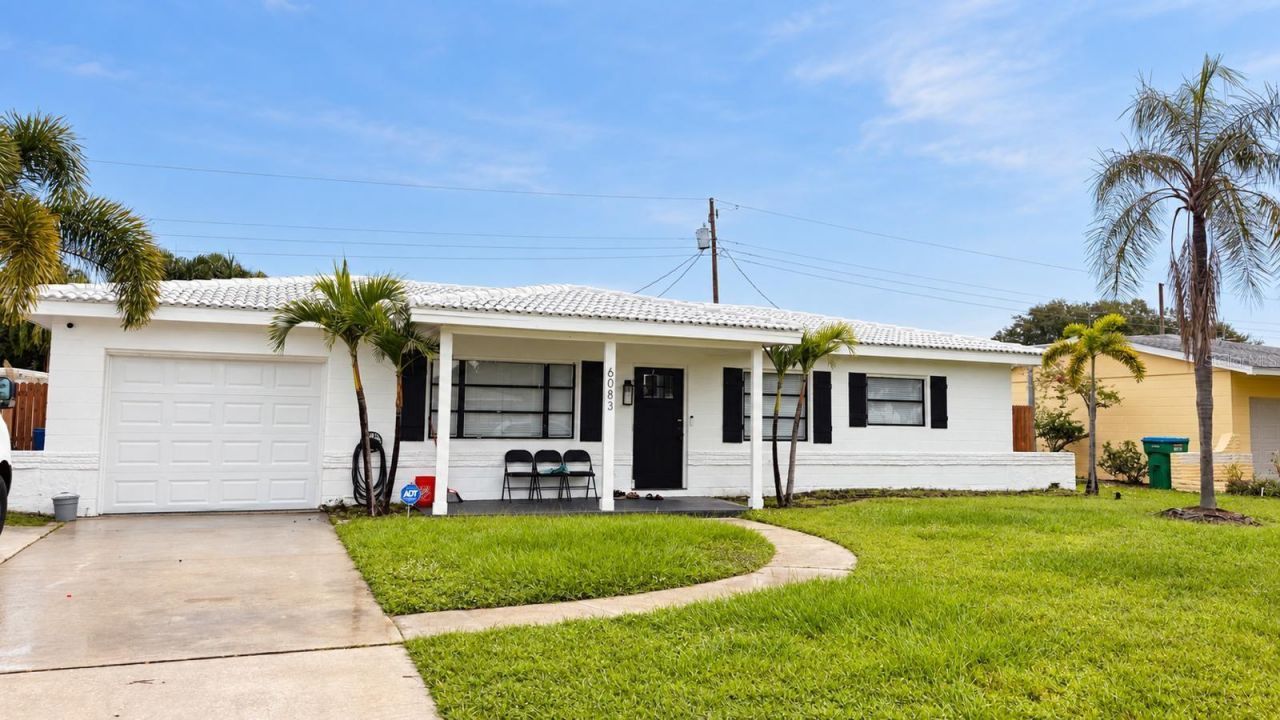
6083 50th Avenue N, Kenneth City, FL 33709 Photo

8 Photos

6083 50th Avenue N Kenneth City, FL 33709
$395,000
  • Beds
    3
  • Baths
    1 full
  • Total Square Feet
    1,272
  • Lot Size
    0.17 acre(s)

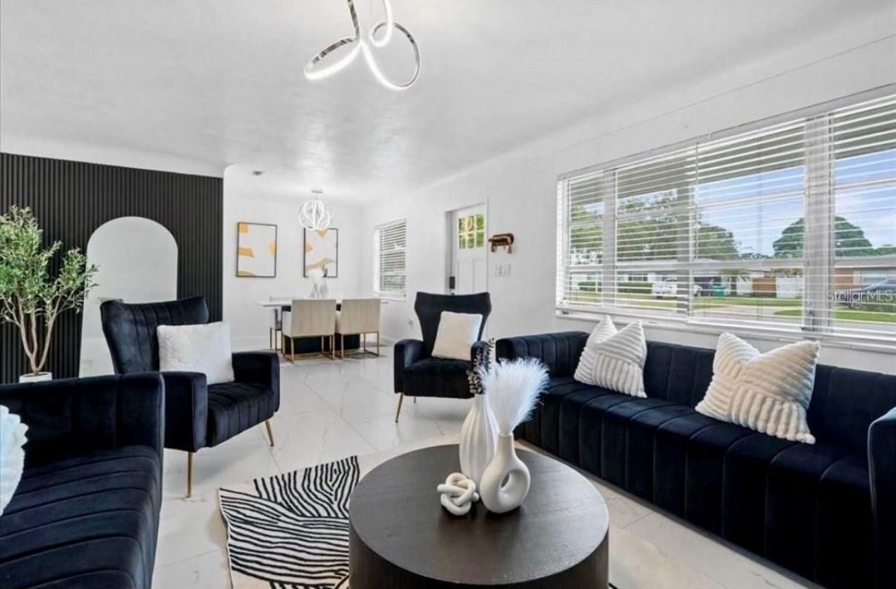
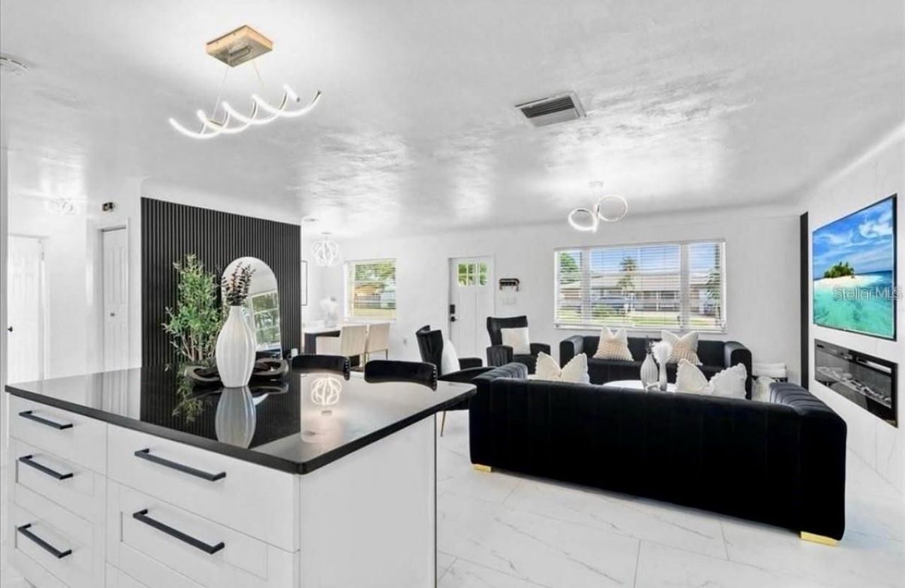
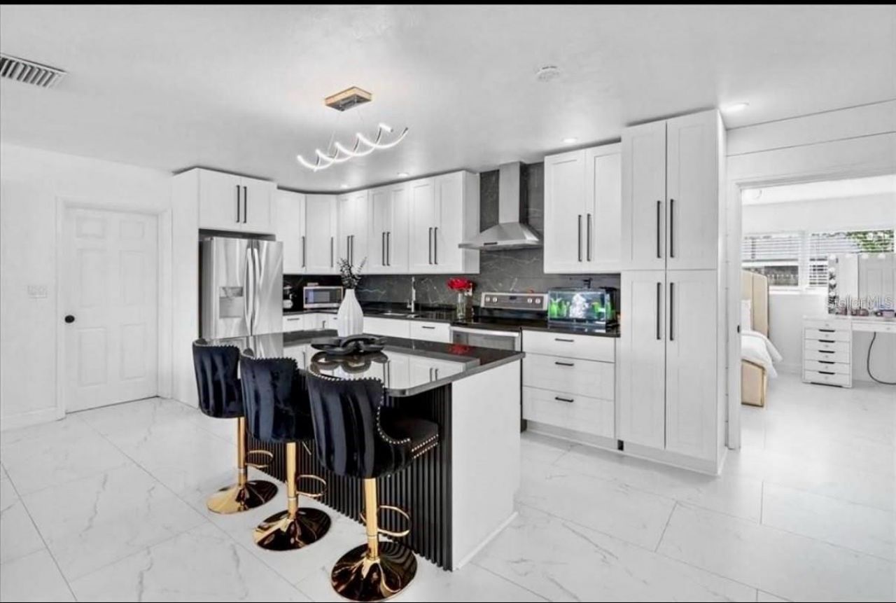
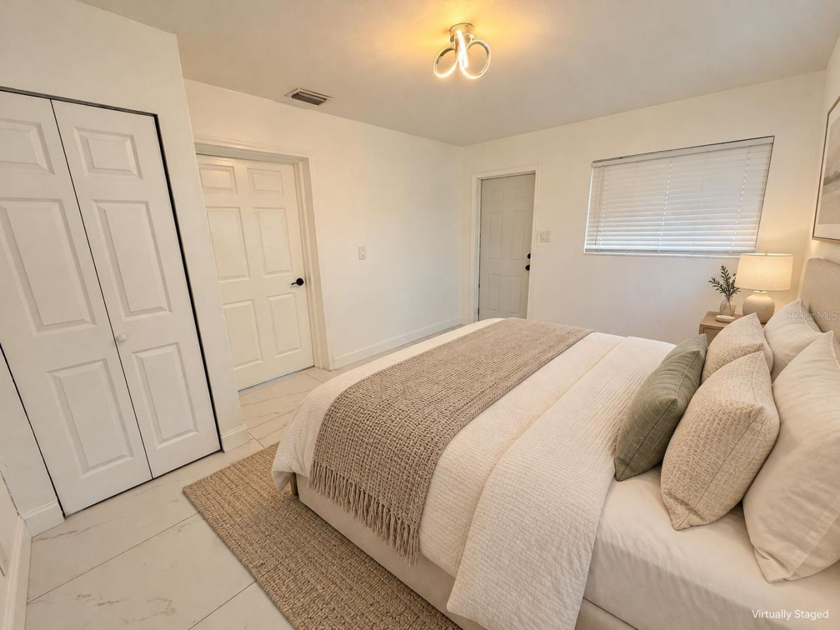
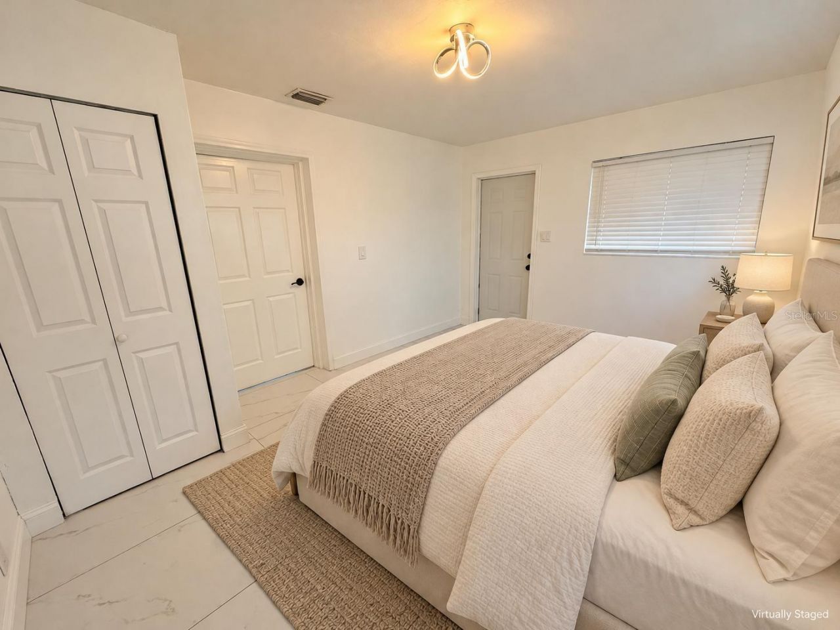
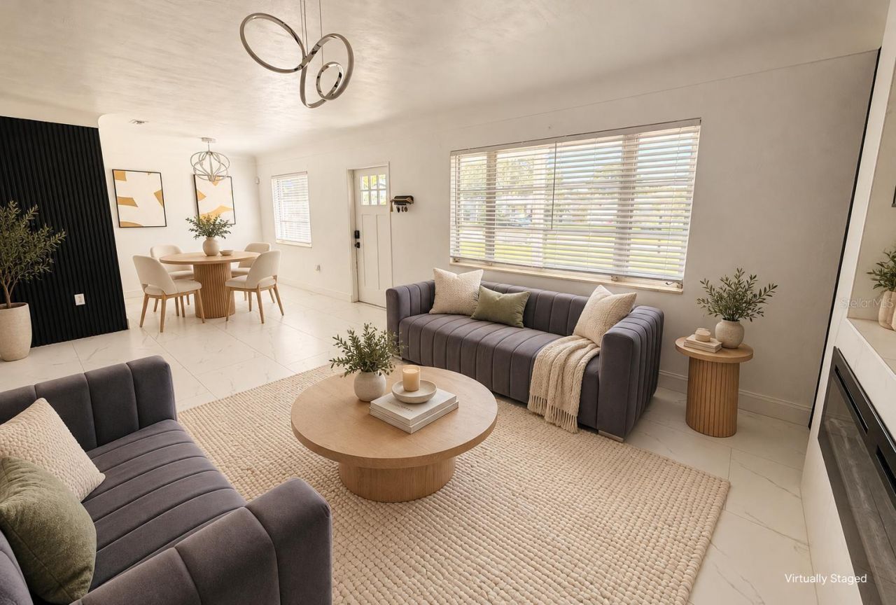
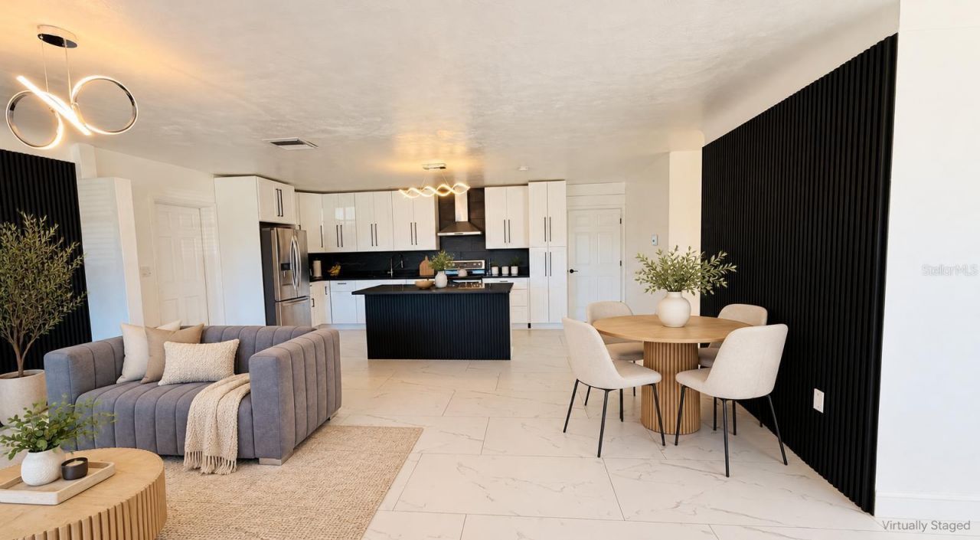
Welcome to this newly renovated, ultra-modern gem in the heart of Kenneth City! This sleek, single-family home offers the perfect combination of contemporary luxury and practical convenience, all nestled in a peaceful, tropical-landscaped setting. Step through the front door and be immediately captivated by the open-concept living space. The entire home features stunning, large-format marble-patterned tile flooring that reflects the natural light. The chef in you will love this fully-equipped ki...

View More

Property Summary

MLS Number: TB8555646
Status: Active
Days on Market: 13
Subdivision: KENNETH CITY
County: Pinellas
Bedrooms: 3
Total Square Feet: 1,272
Price Per Sq. Ft.: $311
New Construction: No
Waterfront: No
Property Type: Residential - Single Family
Cooling: Central Air
Heating: Central, Electric
Lot Size: 0.17 Acres
Roof Type: Concrete, Metal, Tile
Stories: 1.0
Year Built: 1957
Taxes: $4,795

Featured Amenities

Ceiling Fans(s)
Eat-in Kitchen
Kitchen/Family Room Combo
Open Floorplan
Solid Surface Counters
Solid Wood Cabinets

Property Details

Appliances: Microwave, Range, Refrigerator
Days on Site: 13
Directions: From 66th St N, drive east on 54th Avenue North for about 0.3 miles. Turn right (south) onto 62nd Street North and continue straight for about 0.3 miles. Turn left (east) onto 50th Avenue North. Drive about 0.1 miles down 50th Ave N. 6083 50th Ave N will
Exterior: Block
Outdoor Features: Balcony
Fireplace: Decorative, Electric, Living Room
Fireplace Y/N: Yes
Flood Zone Code: X
Flooring: Ceramic Tile, Laminate
Foundation: Block, Slab
Home Warranty Y/N: No
Listing Terms: Cash, Conventional, FHA, VA Loan
Lot Dimensions: 0.17
Ownership: Fee Simple
Parking: Driveway
Parking Notes: Driveway
Property Attached Y/N: No
Property Sub-Type: Single Family Residence
Sewer: Public Sewer
Showing Instructions: Coming Soon - Allowing Showings,24 Hour Notice, Appointment Only, See Remarks, ShowingTime
Special Sale Provisions: None
Utilities: Electricity Connected, Sewer Connected, Water Connected
Water: Public
Water Access Y/N: No
Construction: Block

Room Sizes

Living Room: 25x16
Kitchen: 16x9
Primary Bedroom: 17x13
Primary Bedroom: 7x6

Local Schools

High School: Dixie Hollins High-PN
Middle School: Tyrone Middle-PN
Elementary School: Blanton Elementary-PN

Neighborhood Information

Neighborhood Map

Neighborhood Hero

Neighborhood Highlights

Neighborhood Characteristics

Neighborhood Market Trend

Neighborhood Schools

Courtesy of

Agency Name: INVESTMENT REALTY
Agency Contact: 813-466-3430
Agent Name: Susan Ross

agent picture

Presented by

Agent Name: Property Management
Agent Phone: 561.598.5760
Agency Title: The Keyes Company
Request Info

IDX logo

Sara Miller
keyes.com
Agent Cell:
954.477.7001

Mortgage Calculator

%
years/fixed
yearly
yearly (est.)

Estimated Payment

$ 2,454.30 Principal & Interest $1,939.50 Property Tax $399.58 Homeowner's Insurance $115.21
Mortgage Logo

Login to My Keyes Account