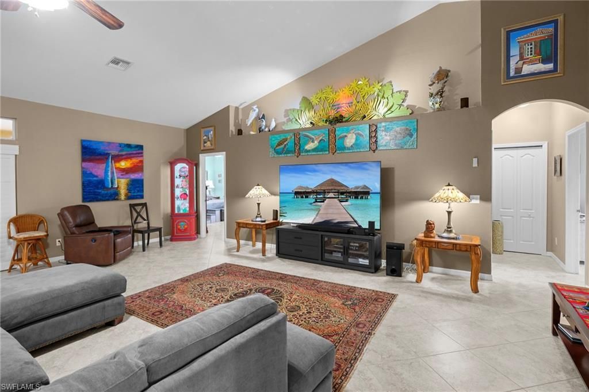
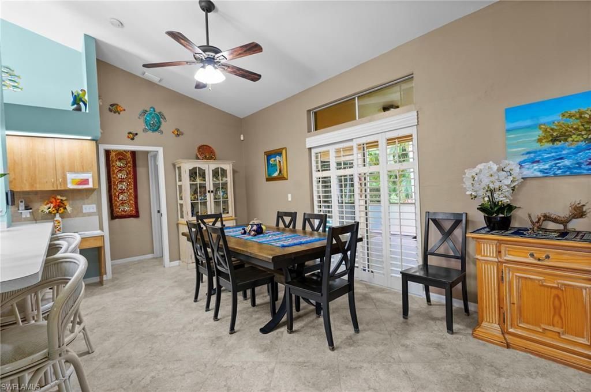
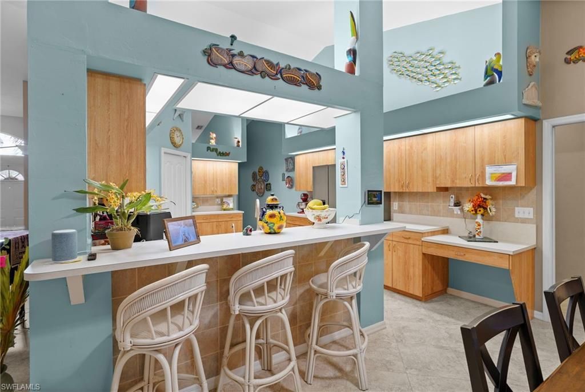
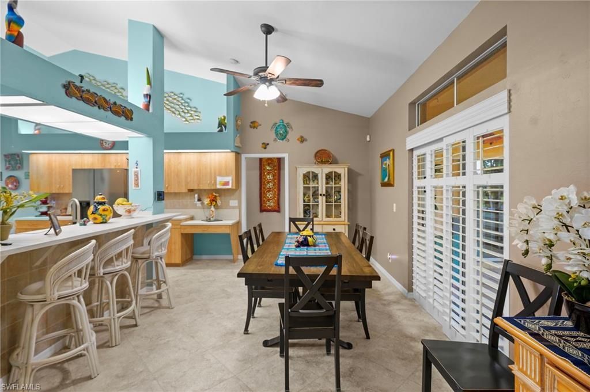
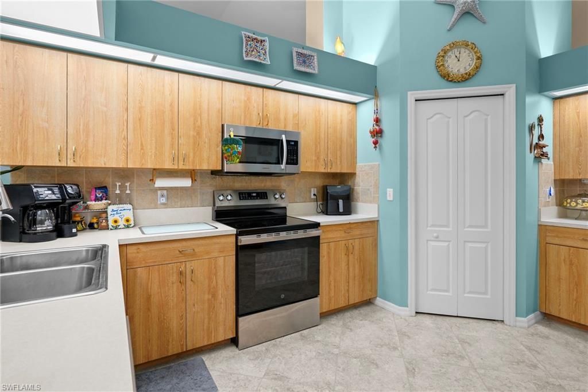
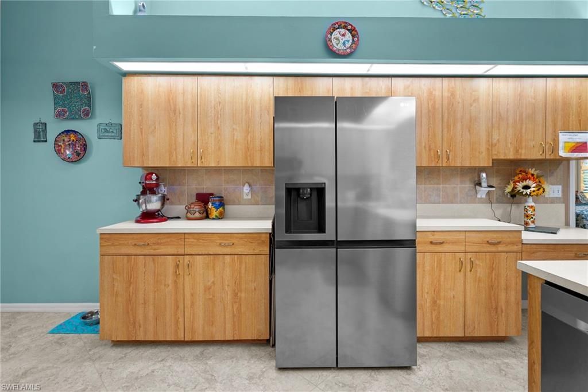
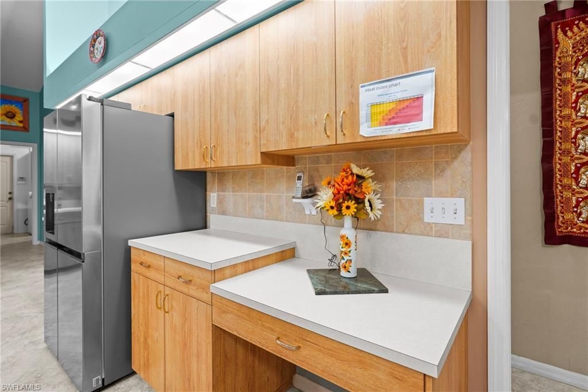
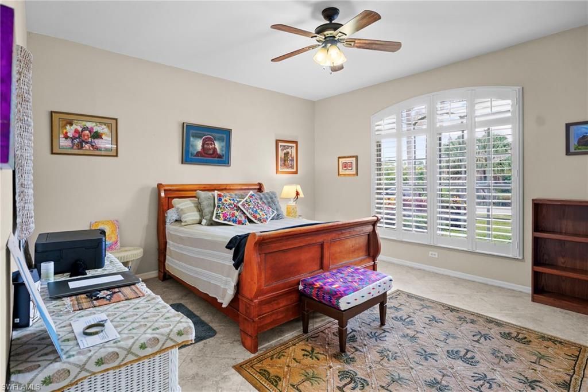
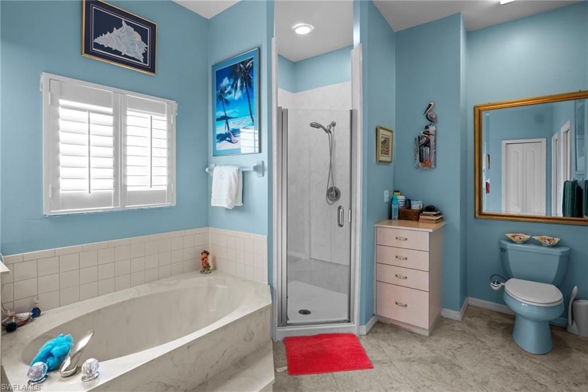
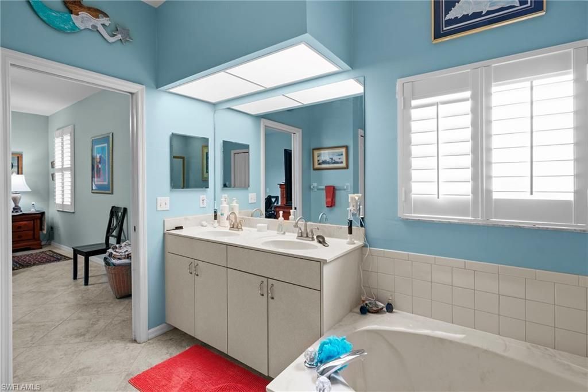
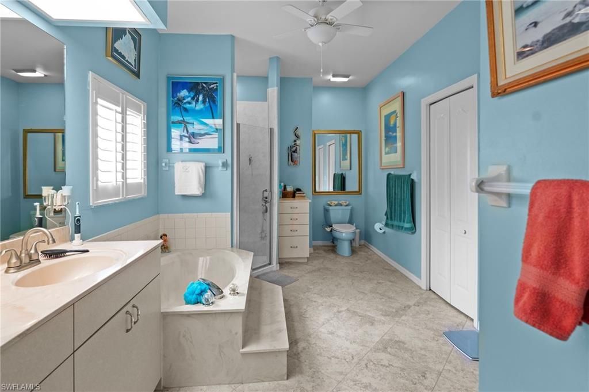
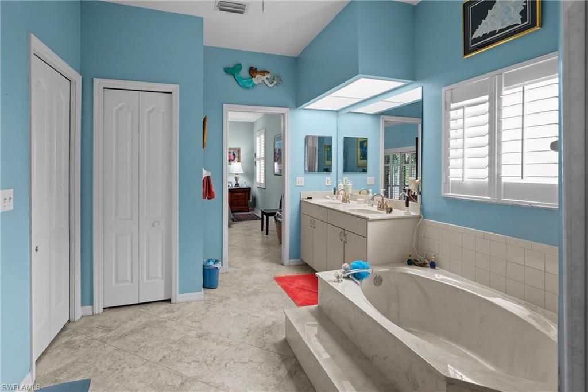
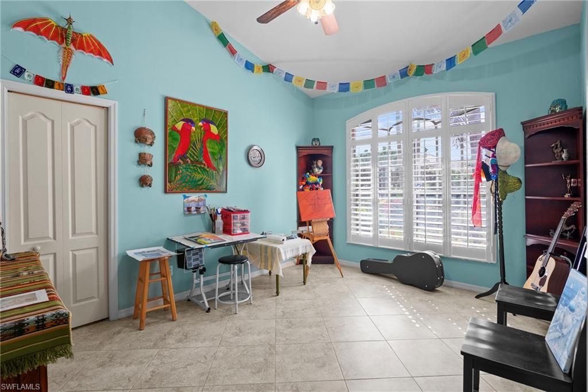
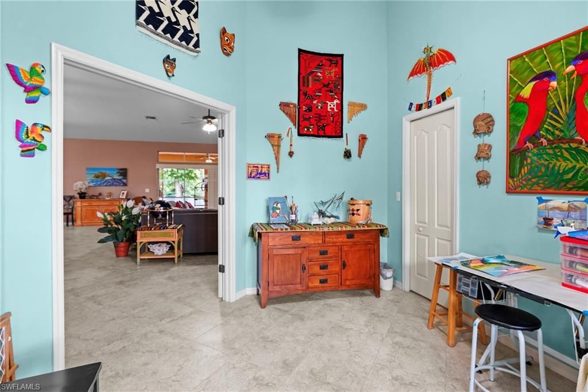
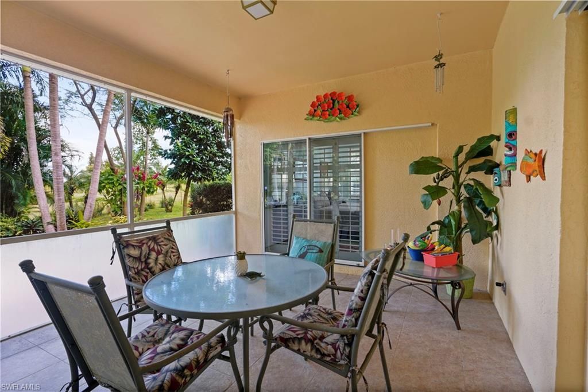
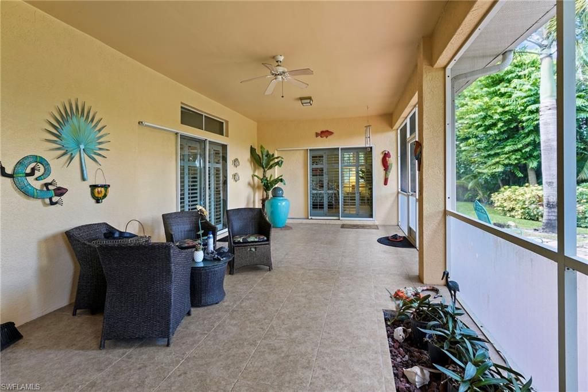
73 Photos

619 Parkdale Blvd Lehigh Acres, FL 33974
$510,000
  • Beds
    4
  • Baths
    3 full 1 partial
  • Total Square Feet
    3,419
  • Lot Size
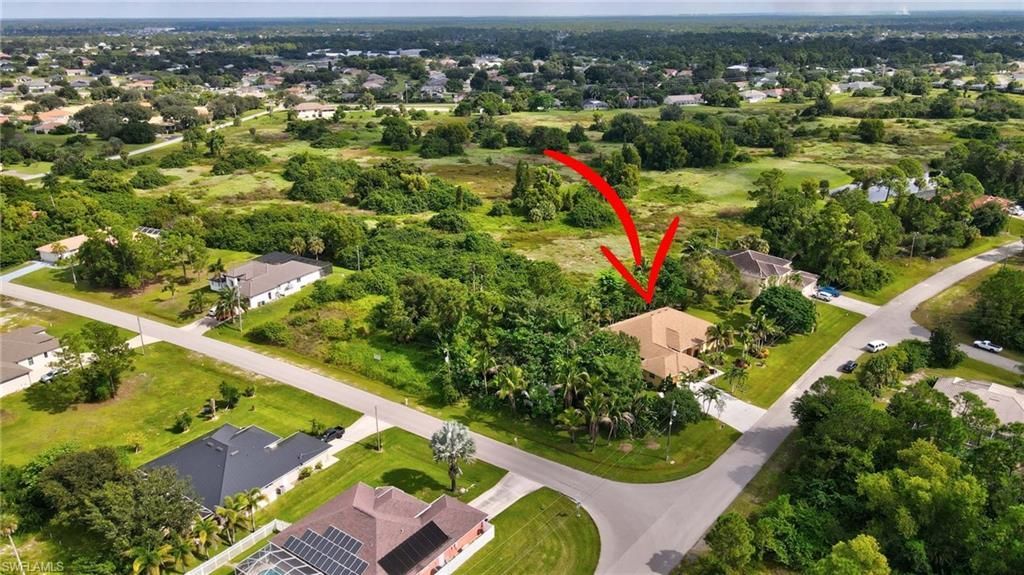
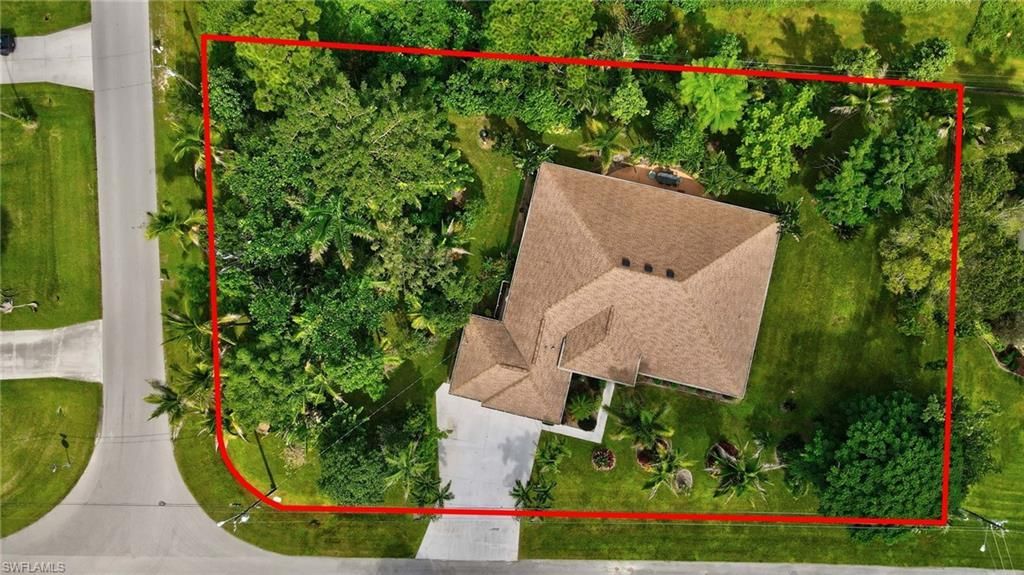
    0.76 acre(s)

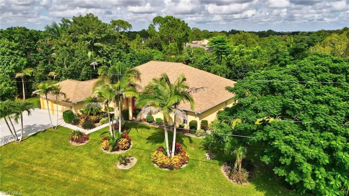
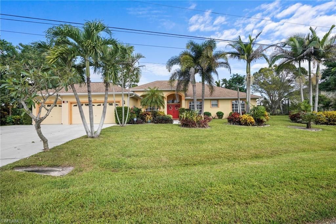
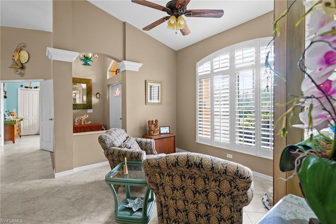
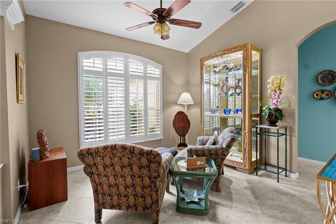
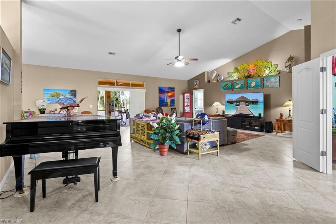
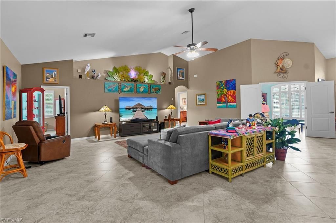
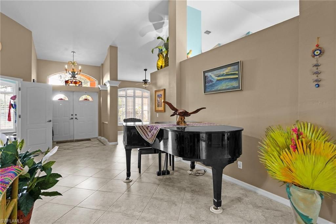
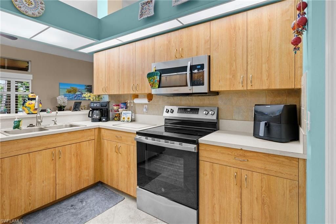
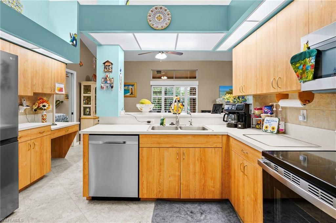
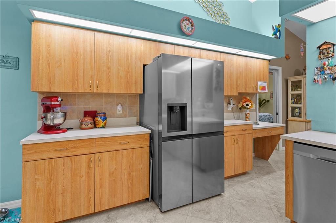
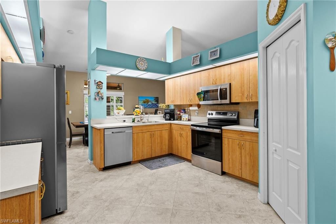
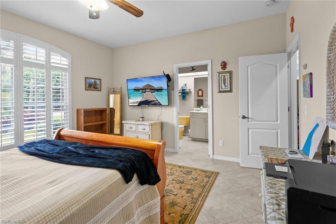
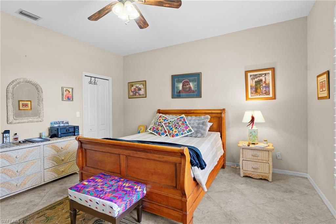
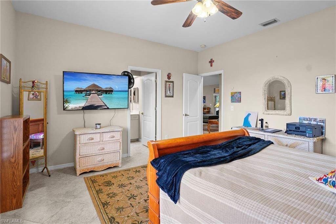
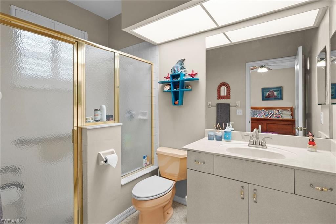
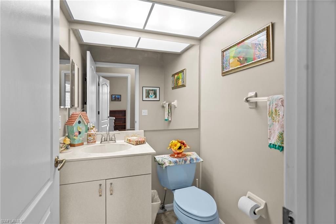
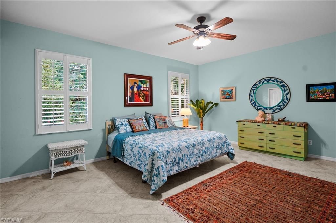
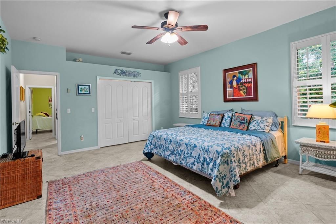
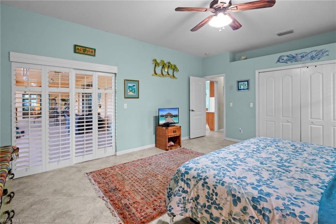
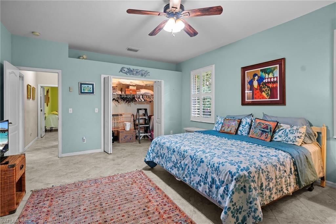
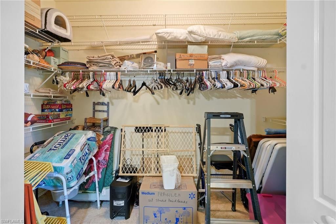
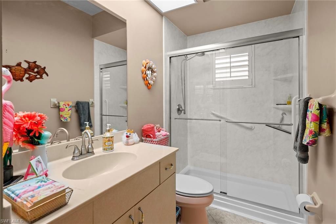
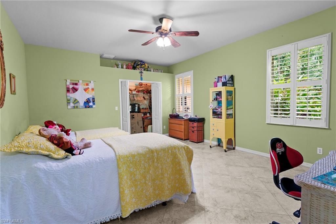
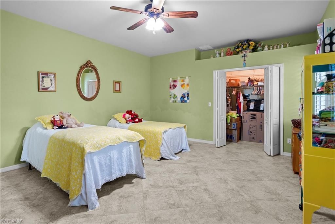
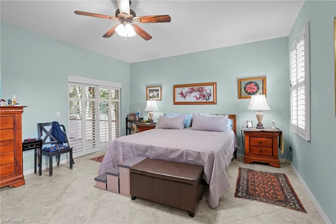
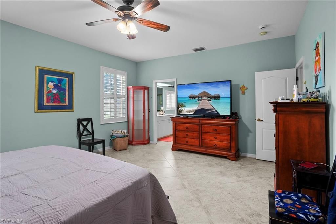
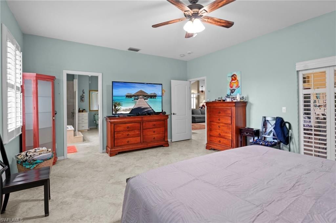
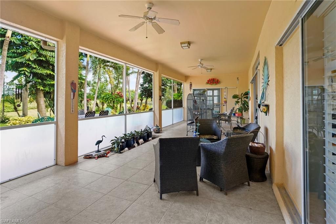
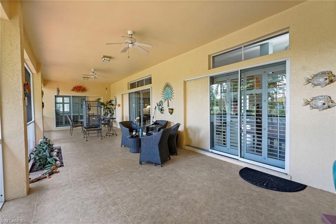
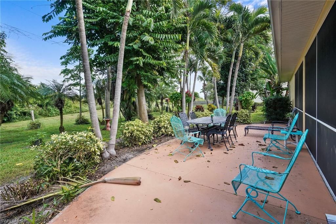
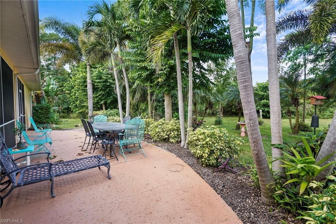
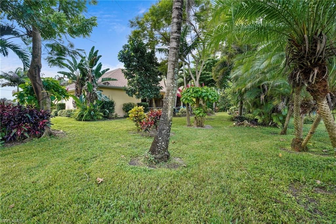
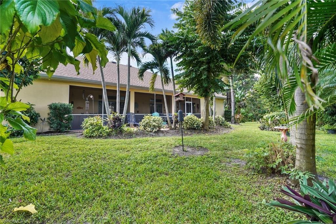
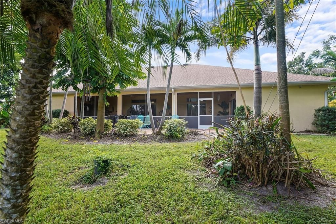
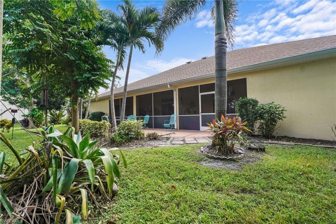
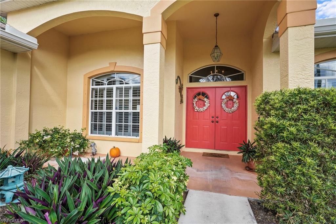
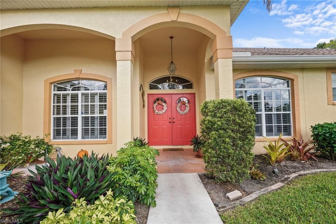
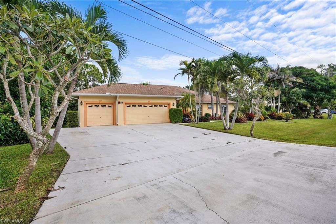
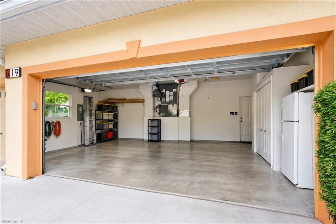
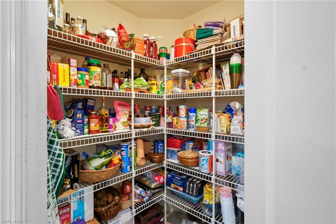
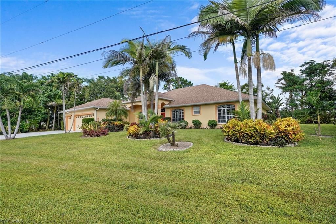
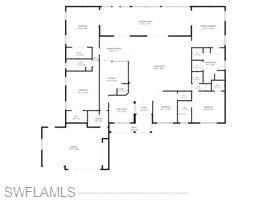
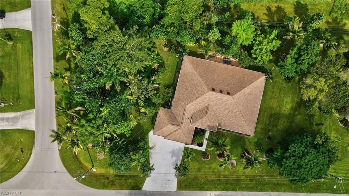
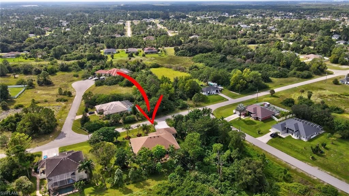
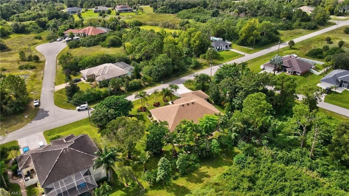
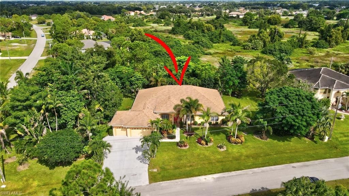
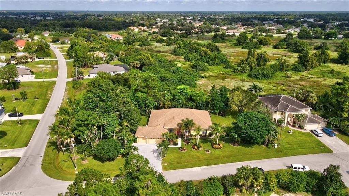
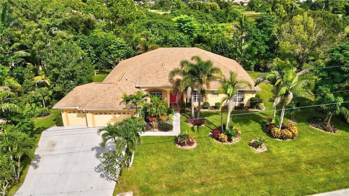
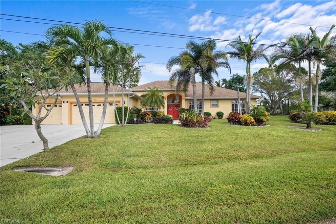
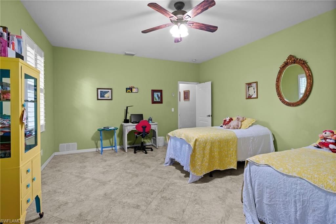
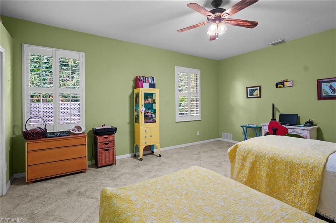
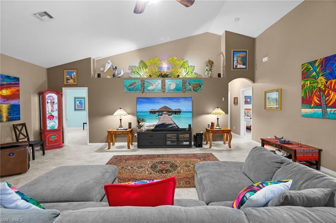
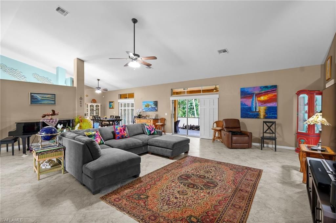
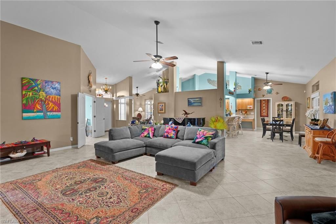
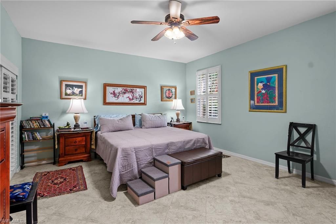
Spacious Multigenerational Living on 3/4 of an Acre! Discover the space, comfort, and flexibility of this expansive home, perfectly suited for multigenerational living, extended family, or those simply seeking room to spread out. Situated on an impressive 3/4-acre homesite, this property offers 4 generously sized bedrooms, a versatile den with a closet, 3.5 bathrooms, and a spacious 3-car garage. Thoughtfully designed with privacy and functionality in mind, the home features two ensuite bedrooms...

View More

Property Summary

MLS Number: 2026042818
Status: Active
Days on Market: 2
Subdivision: MIRROR LAKES
County: Lee
Bedrooms: 4
Total Square Feet: 3,419
Price Per Sq. Ft.: $149
New Construction: No
Waterfront: No
Property Type: Residential - Single Family
Cooling: Ceiling Fan(s), Central Electric
Garage: 3 car attached
Heating: Central Electric
Lot Size: 0.76 Acres
Road Surface: Paved
Roof Type: Shingle
Stories: 1.0
Year Built: 1999
Taxes: $3,569

Property Details

Bedroom: 4 Bed
Construction: Concrete Block, Stucco
Days on Site: 2
Dining: Breakfast Bar, Dining - Family
Exterior: Concrete Block, Stucco
Outdoor Features: Room for Pool, Sprinkler Auto
Flooring: Tile
Furnished: Unfurnished
GEO Area: LA02 - South Lehigh Acres
Home Warranty Y/N: No
Interior: Split Bedrooms, Great Room, Den - Study, Built-In Cabinets, Wired for Data, Cathedral Ceiling(s), Entrance Foyer, Pantry
Irrigation: Well
Kitchen: Built-In Desk, Walk-In Pantry
Laundry: Inside
Lease Considered Y/N: No
Listing Terms: Buyer Finance/Cash
Lot: Corner Lot, Oversize
Ownership: Single Family
Parcel #: 16-45-27-L3-10035.0090
Parking: Driveway Paved, Garage Door Opener, Attached
Pets: No Approval Needed
Property Attached Y/N: No
Property Sub-Type: Single Family Residence
Sewer: Septic Tank
SQFT Total: 4063
Transfer Fee: 0
Units in Building: Square Feet
View: Landscaped Area
Water: Well
Windows: Single Hung
Construction: Concrete Block,Stucco

Local Schools

High School: SCHOOL CHOICE
Middle School: SCHOOL CHOICE
Elementary School: SCHOOL CHOICE

Neighborhood Information

Neighborhood Map

Neighborhood Hero

Neighborhood Highlights

Neighborhood Characteristics

Neighborhood Market Trend

Neighborhood Schools

Courtesy of

Agency Name: Coldwell Banker Realty
Agent Name: Tracie Hurley
Agency Phone: 239-275-5500

agent picture

Presented by

Agent Name: Property Management
Agent Phone: 561.598.5760
Agency Title: The Keyes Company
Request Info

IDX logo

Sara Miller
keyes.com
Agent Cell:
954.477.7001

Mortgage Calculator

%
years/fixed
yearly
yearly (est.)

Estimated Payment
$ 2,950.34 Principal & Interest $2,504.17 Property Tax $297.42 Homeowner's Insurance $148.75
Mortgage Logo

Login to My Keyes Account