6206 Plateau Court , Bradenton, FL 34203 Photo
New
6206 Plateau Court , Bradenton, FL 34203 Photo
New
6206 Plateau Court , Bradenton, FL 34203 Photo

57 Photos

6206 Plateau Court Bradenton, FL 34203
$519,000
  • Beds
    2
  • Baths
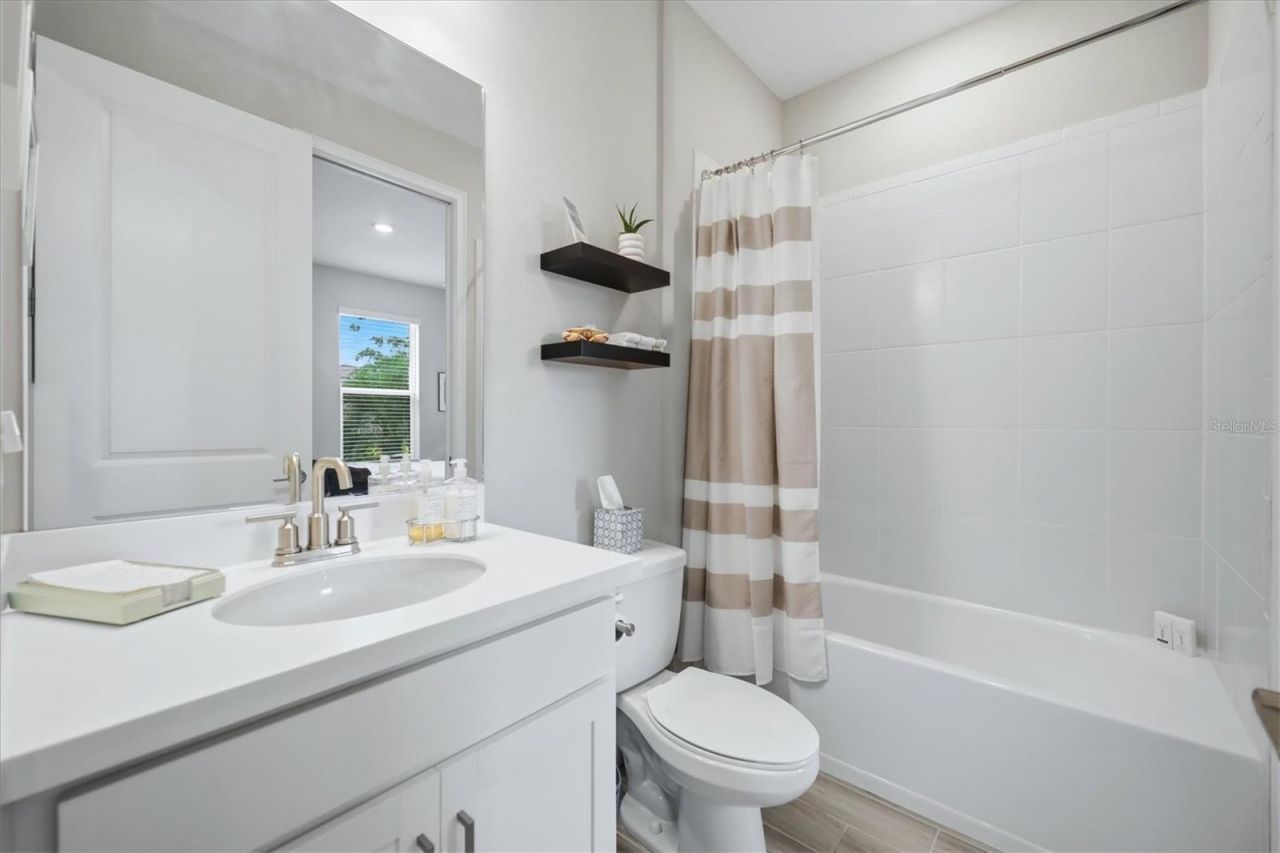
    2 full
  • Total Square Feet
    1,533
  • Lot Size
    0.12 acre(s)

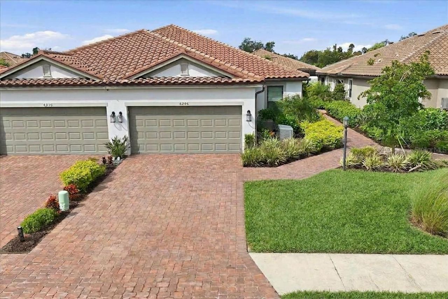
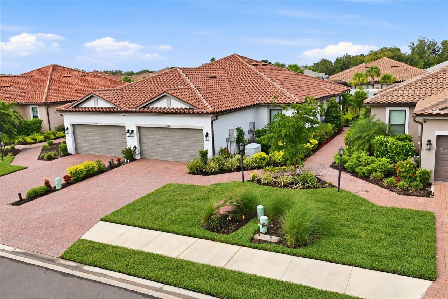
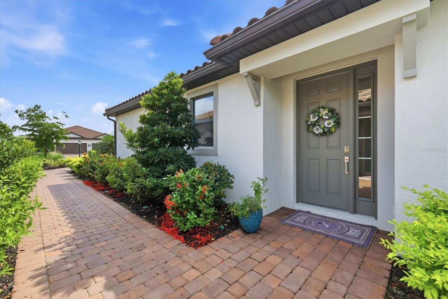
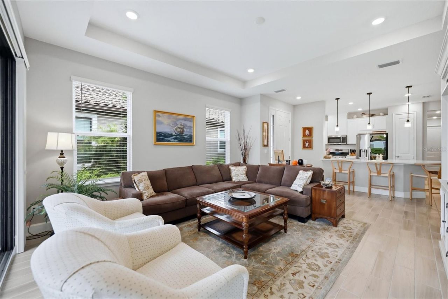
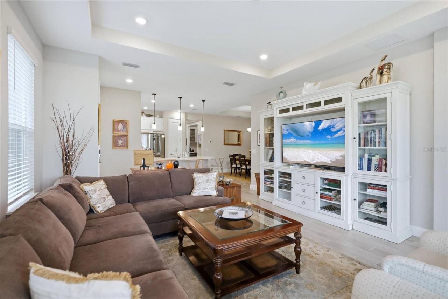
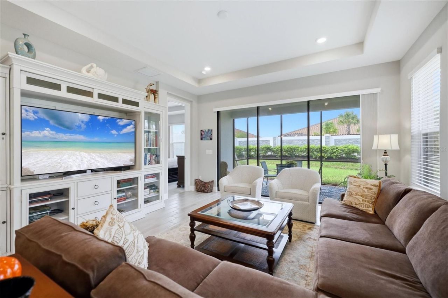
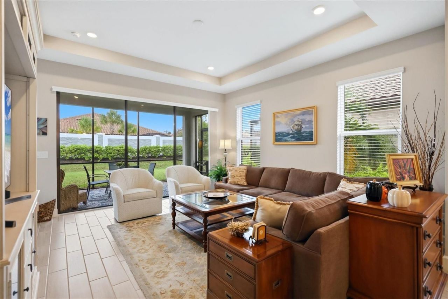
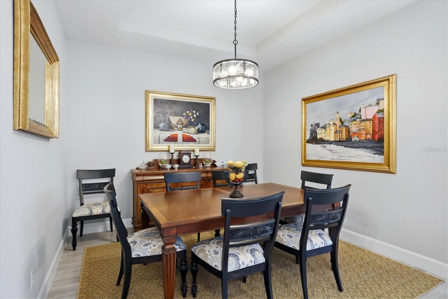
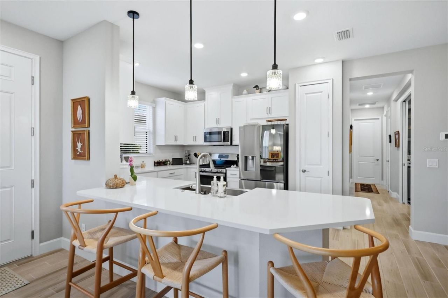
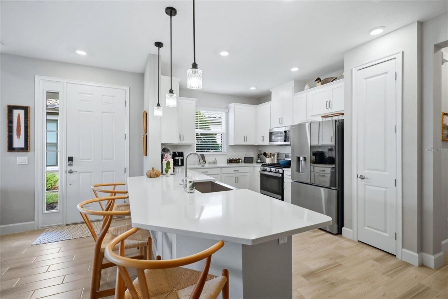
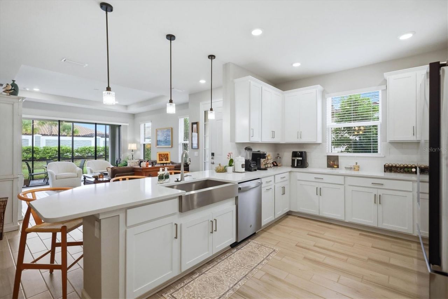
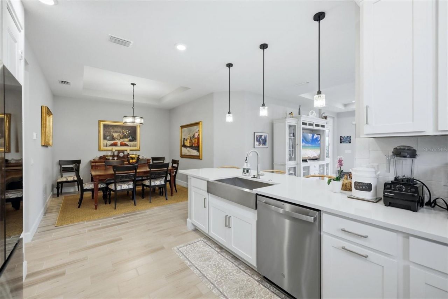
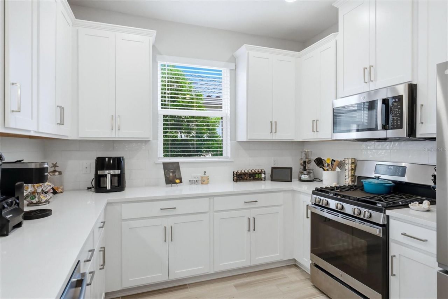
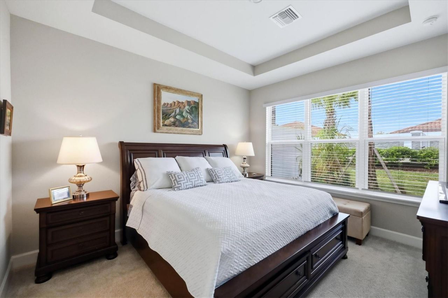
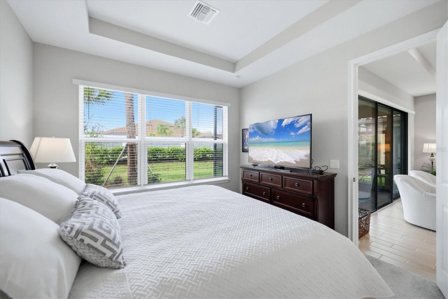
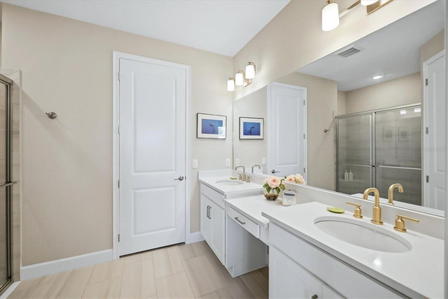
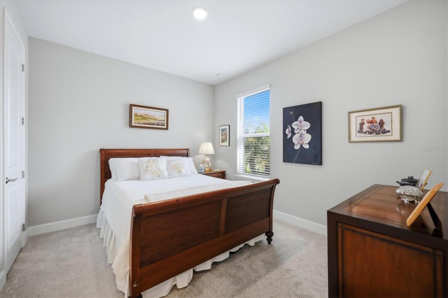
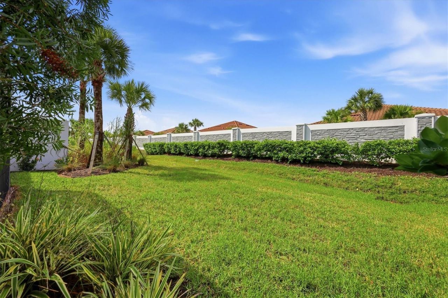
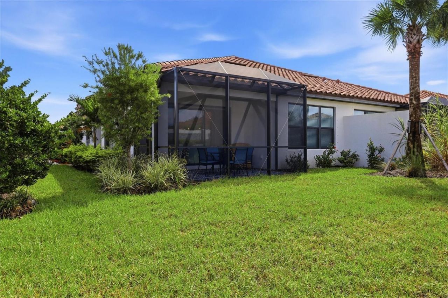
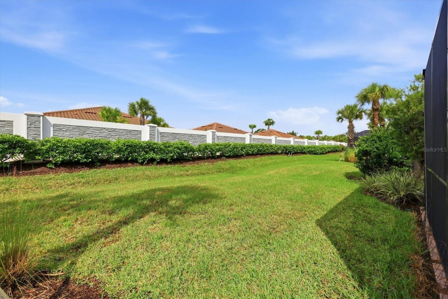
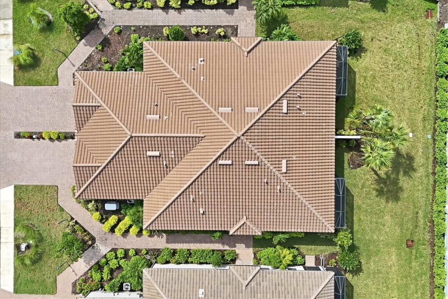
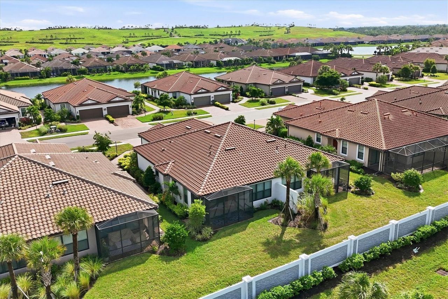
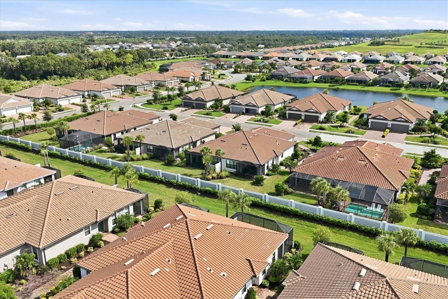
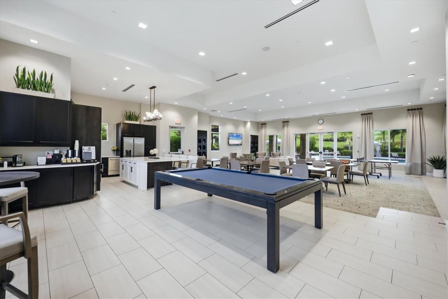
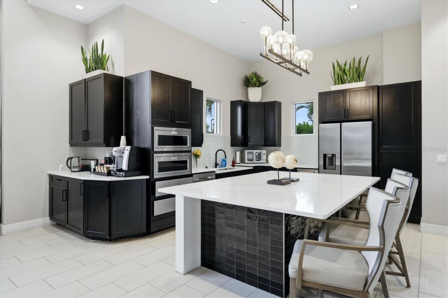
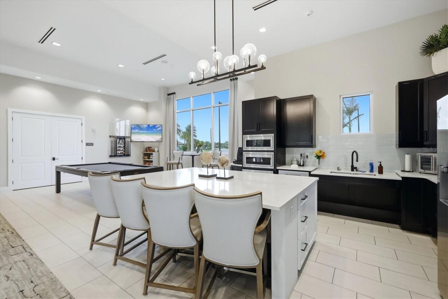
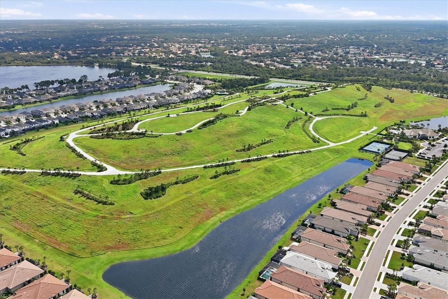
Welcome to this beautifully appointed, maintenance free 2-bedroom, 2-bath villa with a versatile den in Esplanade at the Heights. Built in 2024 & showing like new, this thoughtfully designed home offers an inviting open floor plan, stylish finishes, exceptional storage, & numerous upgrades. Tropical landscaping and a recently sealed paver driveway and walkway create an attractive first impression. Inside, a neutral color palette, rectangular offset tile flooring, and abundant natural light provi...

View More

Property Summary

MLS Number: A4709306
Status: Active
Days on Market: 6
Subdivision: HEIGHTS
County: Manatee
Bedrooms: 2
Total Square Feet: 1,533
Price Per Sq. Ft.: $339
New Construction: No
Waterfront: No
Property Type: Residential - Condominium
Cooling: Central Air
Garage: 2 car attached
Heating: Gas
Lot Size: 0.12 Acres
Roof Type: Tile
Stories: 1.0
Year Built: 2024
Taxes: $3,428
HOA Y/N: Yes

Featured Amenities

Built-in Features
Eat-in Kitchen
High Ceilings
Kitchen/Family Room Combo
Open Floorplan
Primary Bedroom Main Floor
Solid Surface Counters
Tray Ceiling(s)
Walk-In Closet(s)
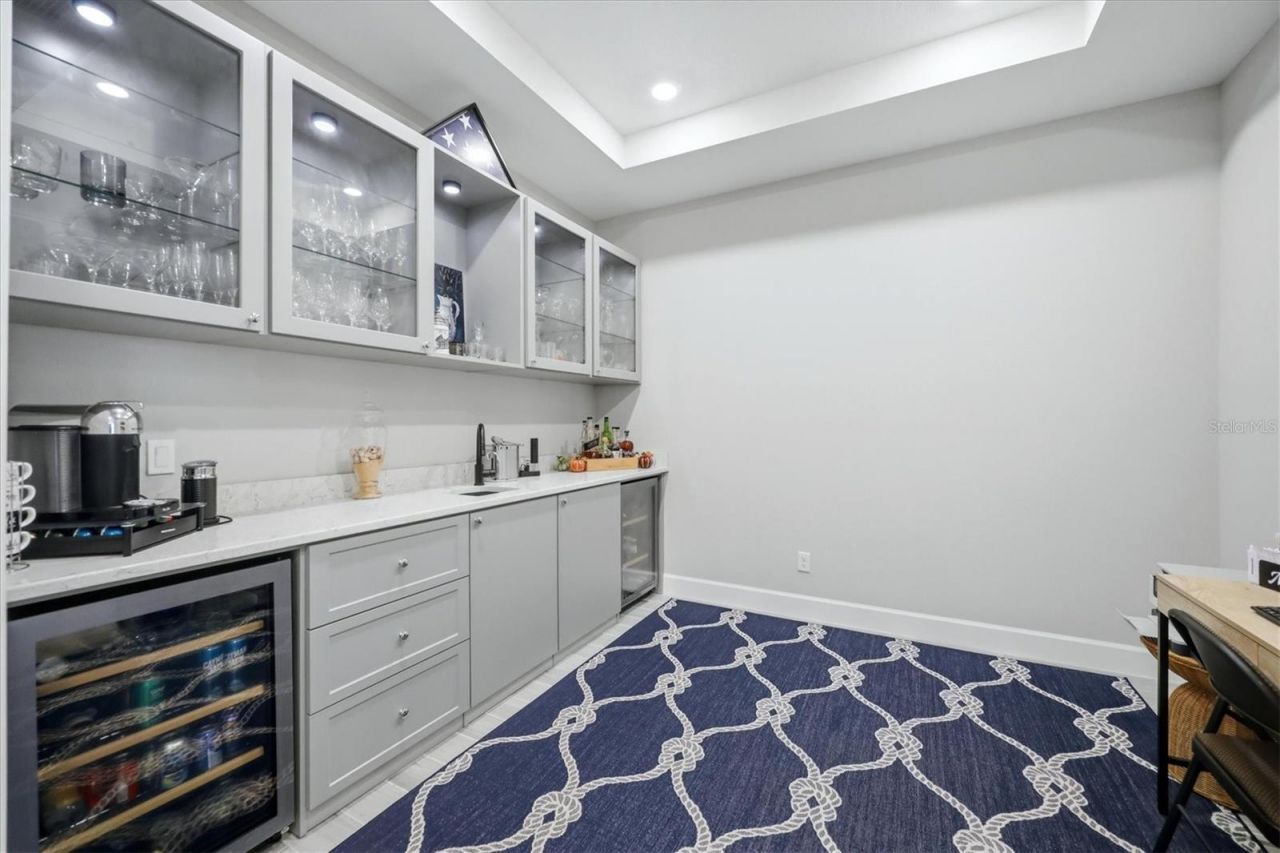
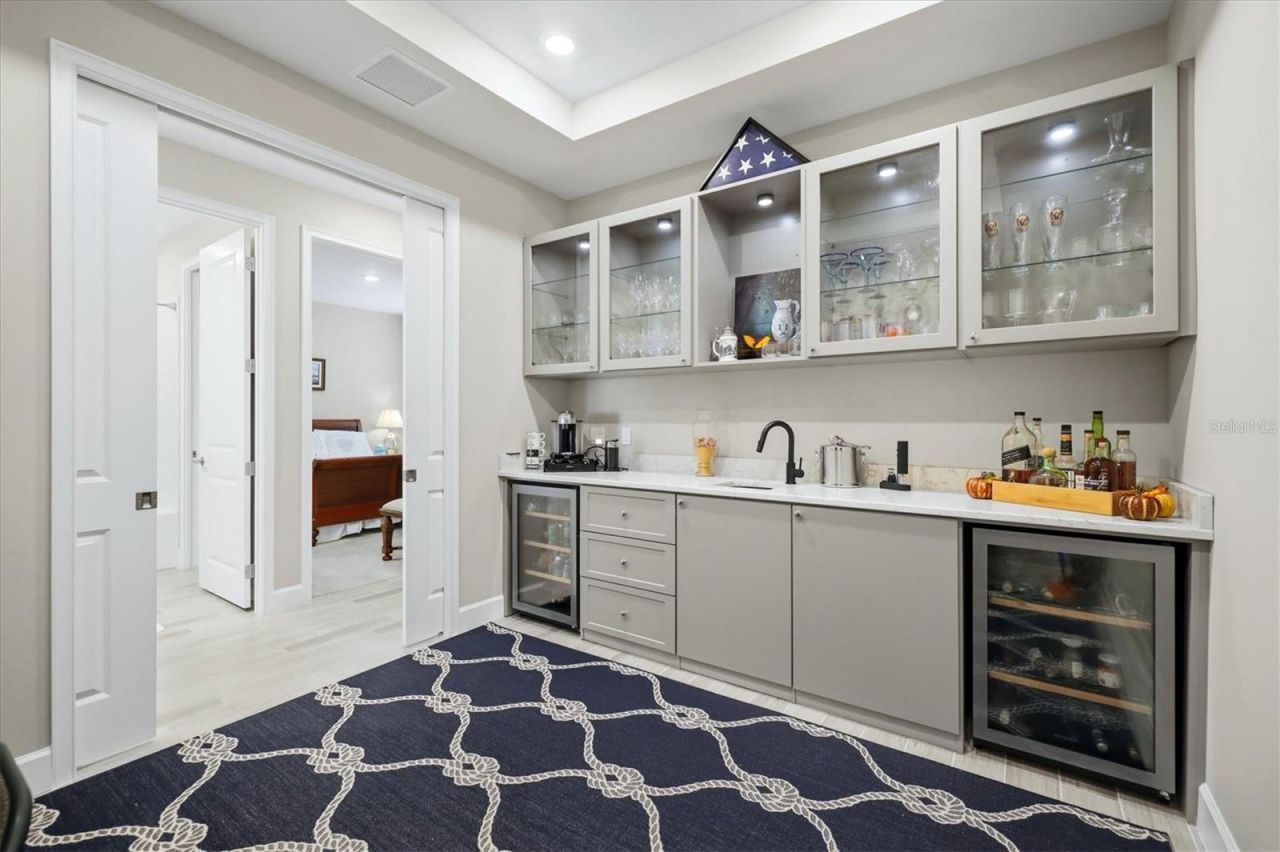
Wet Bar
Window Treatments
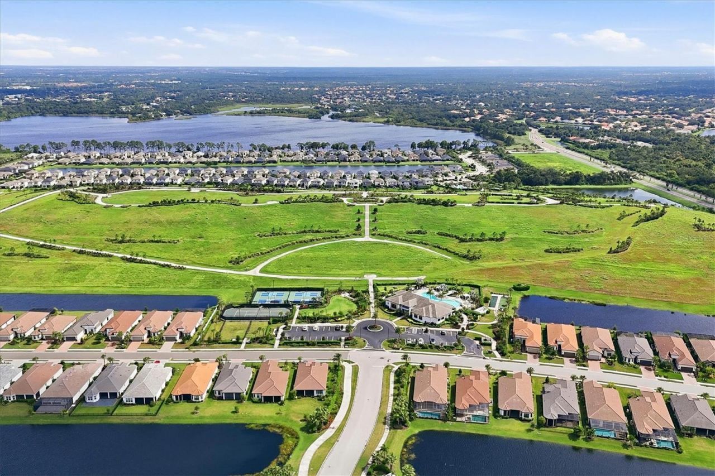
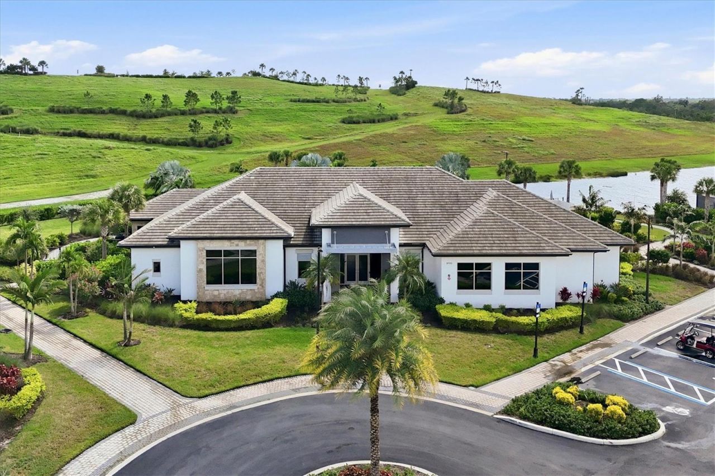
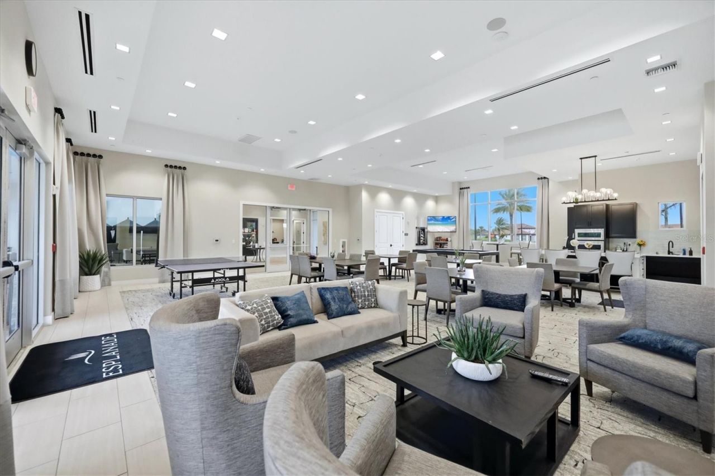
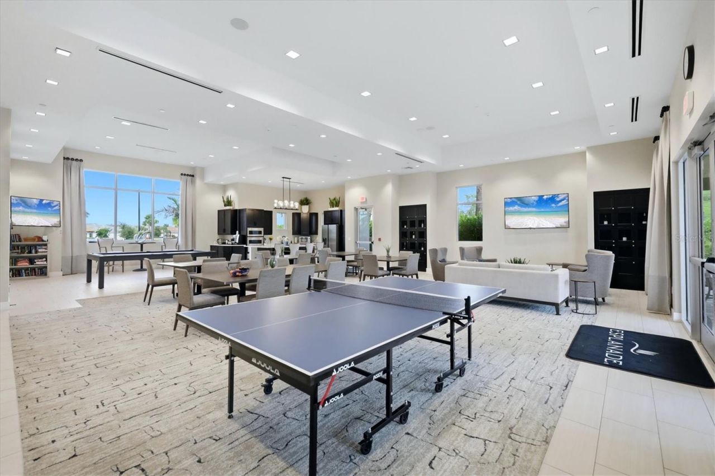
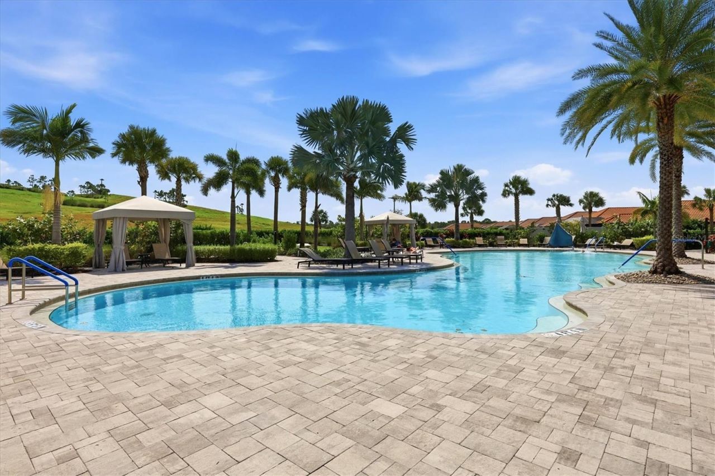
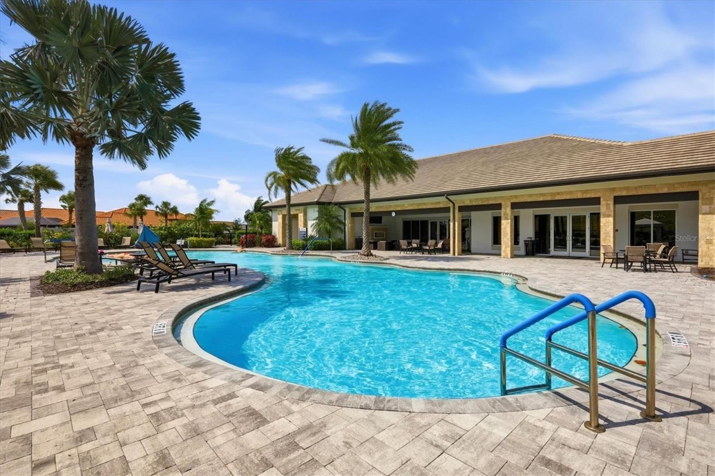
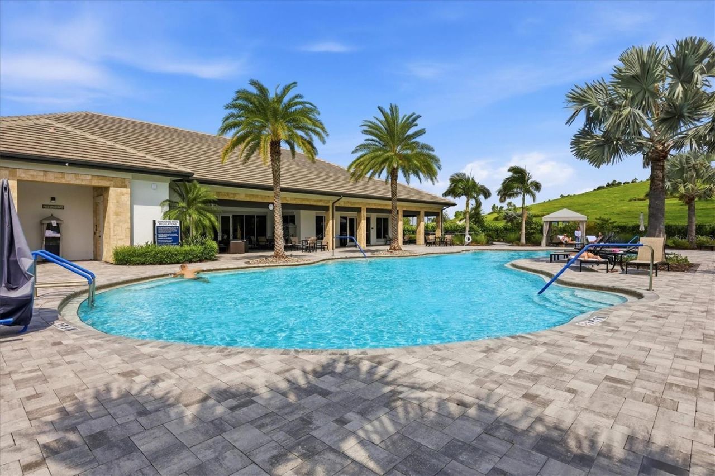
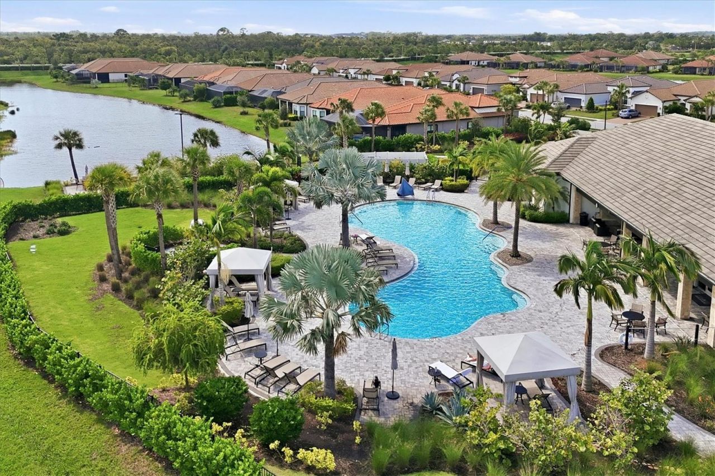
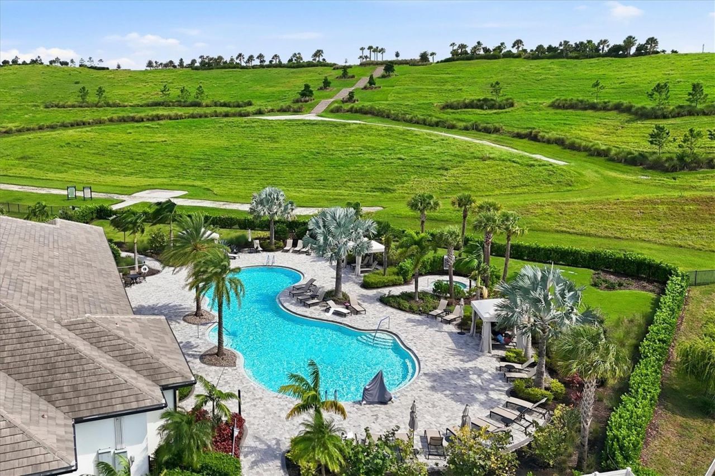
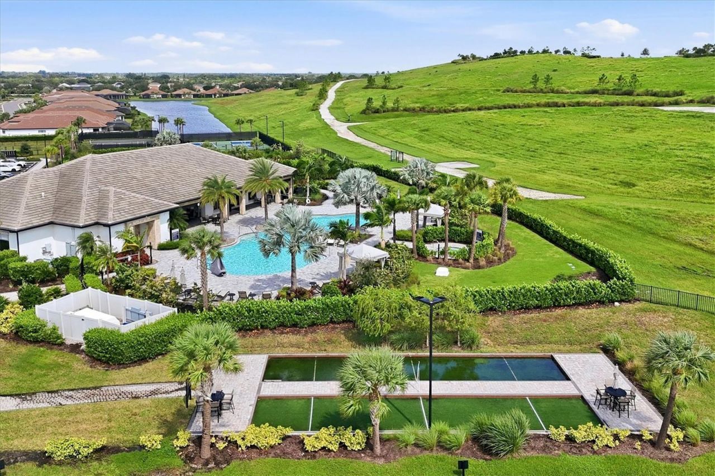
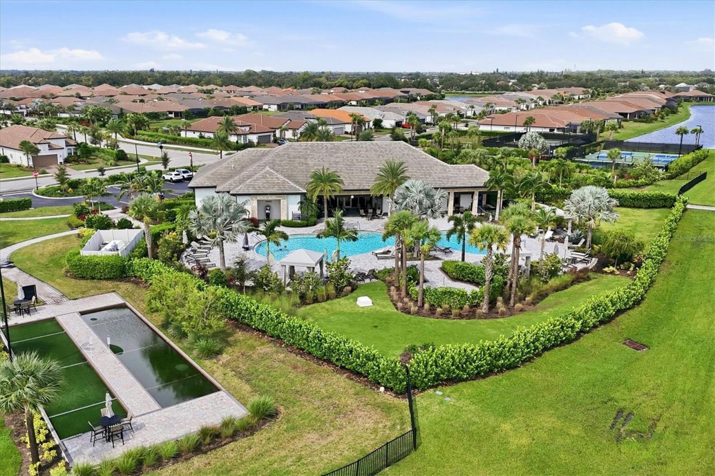
Clubhouse
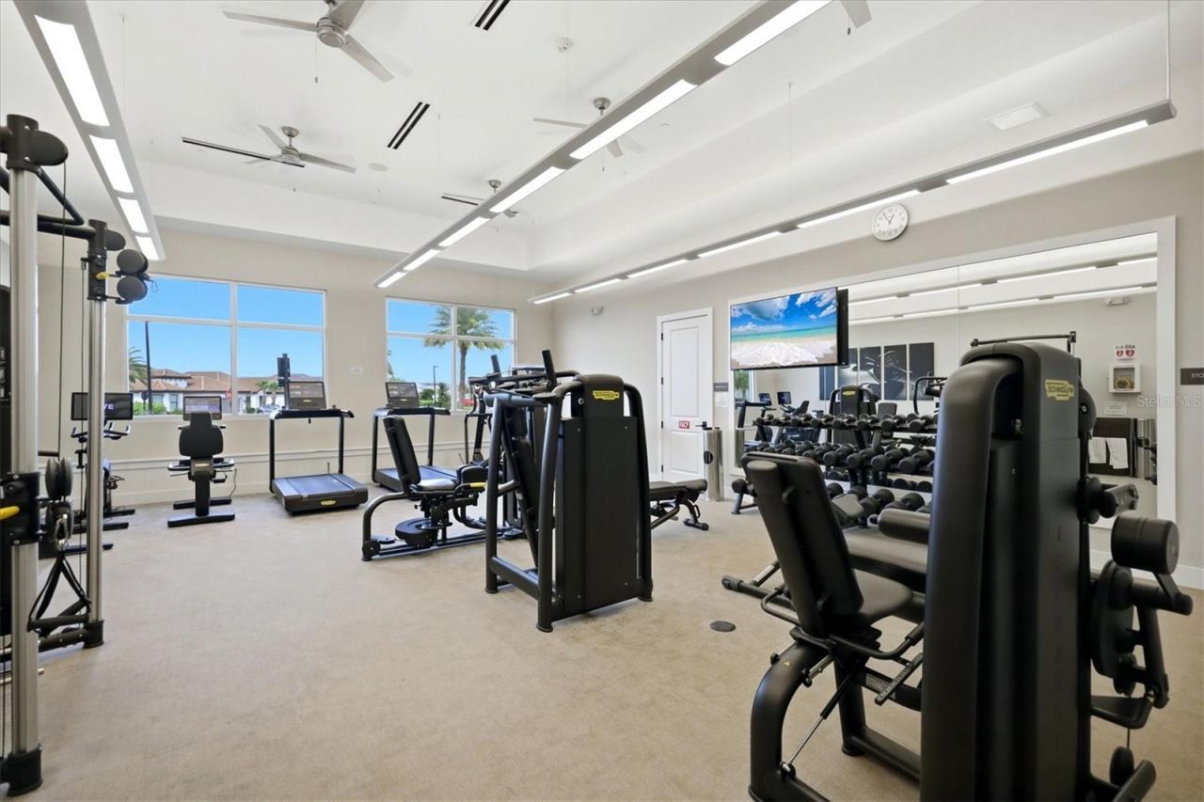
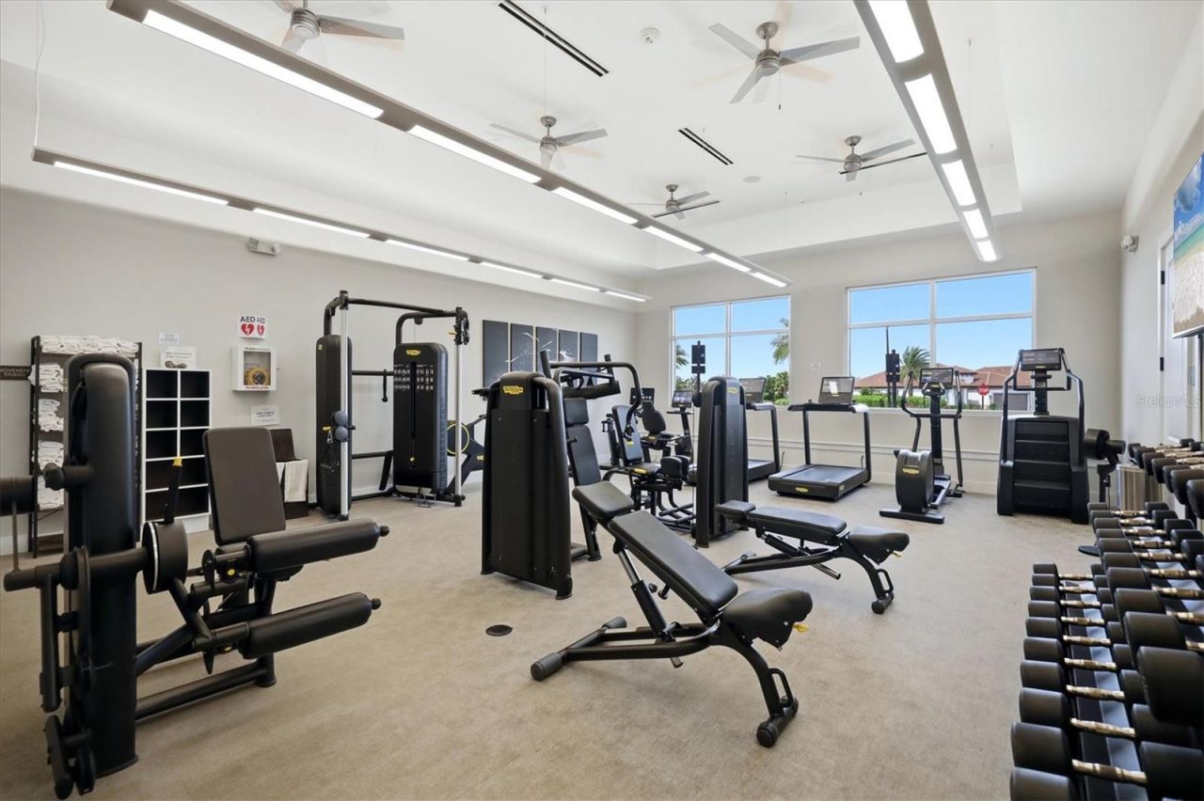
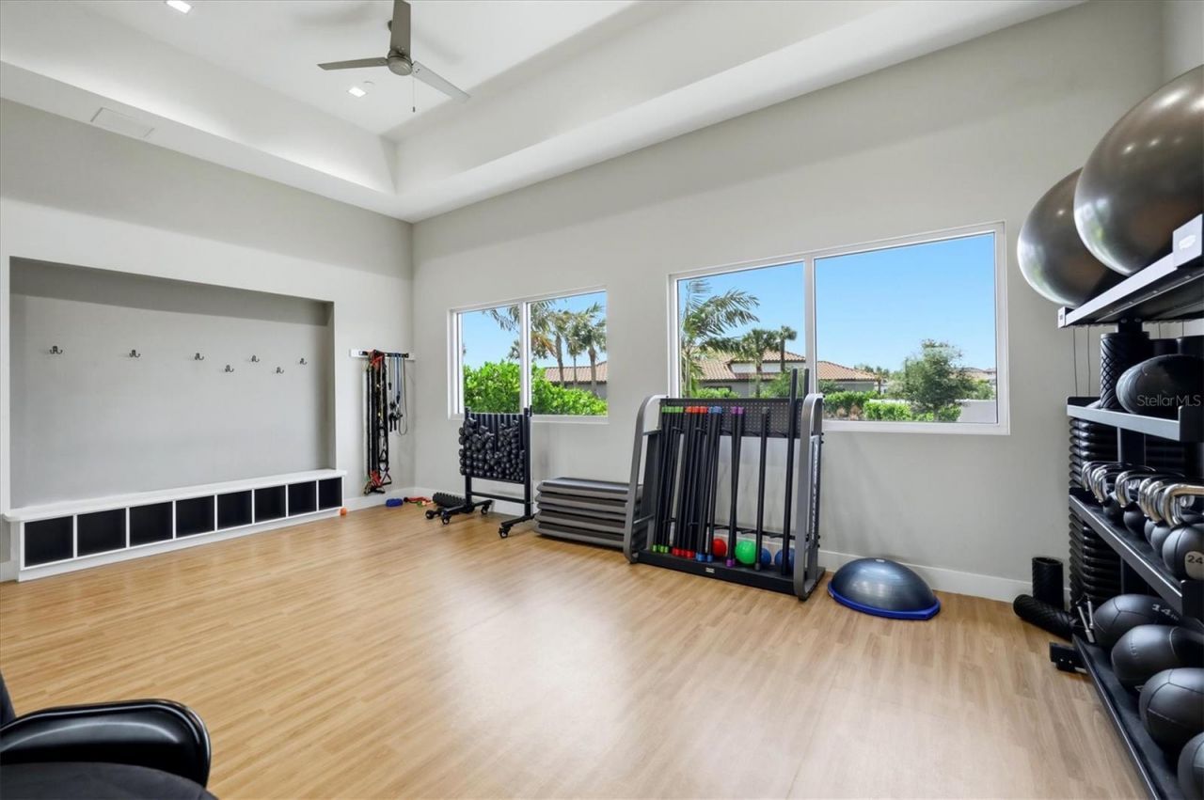
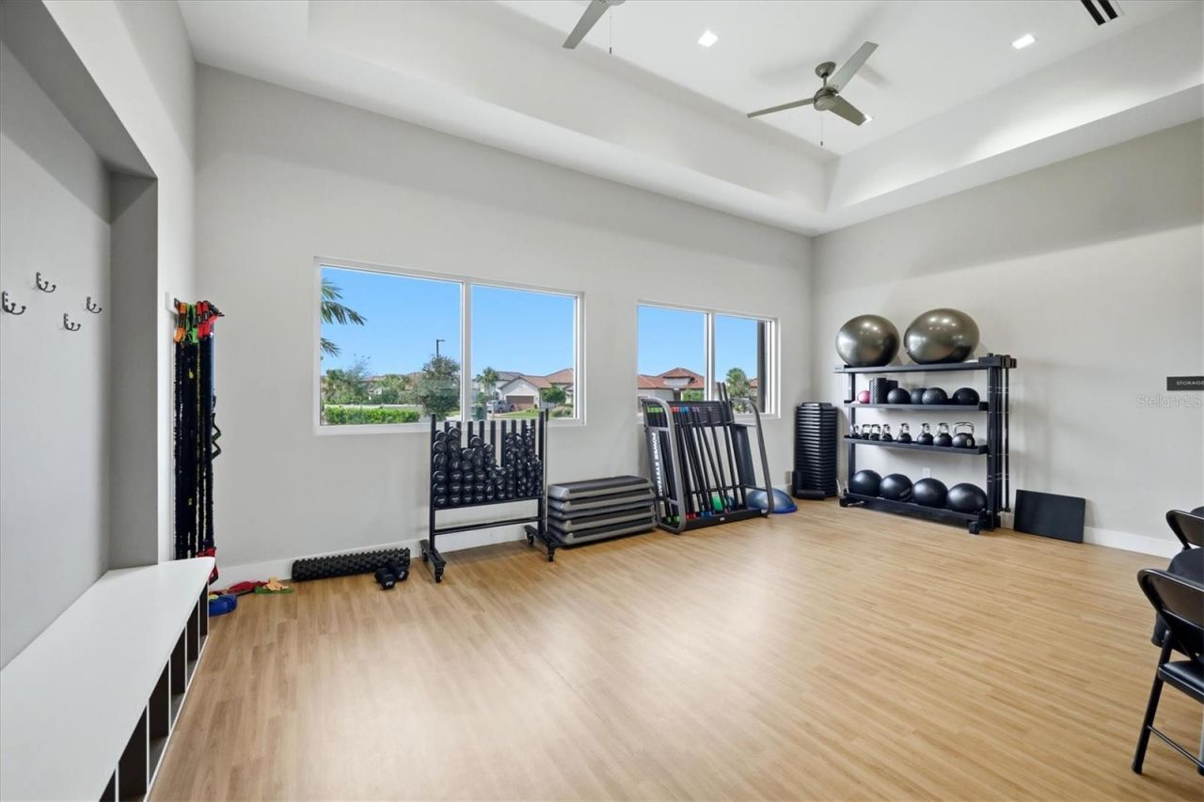
Fitness Center
Gated
Maintenance
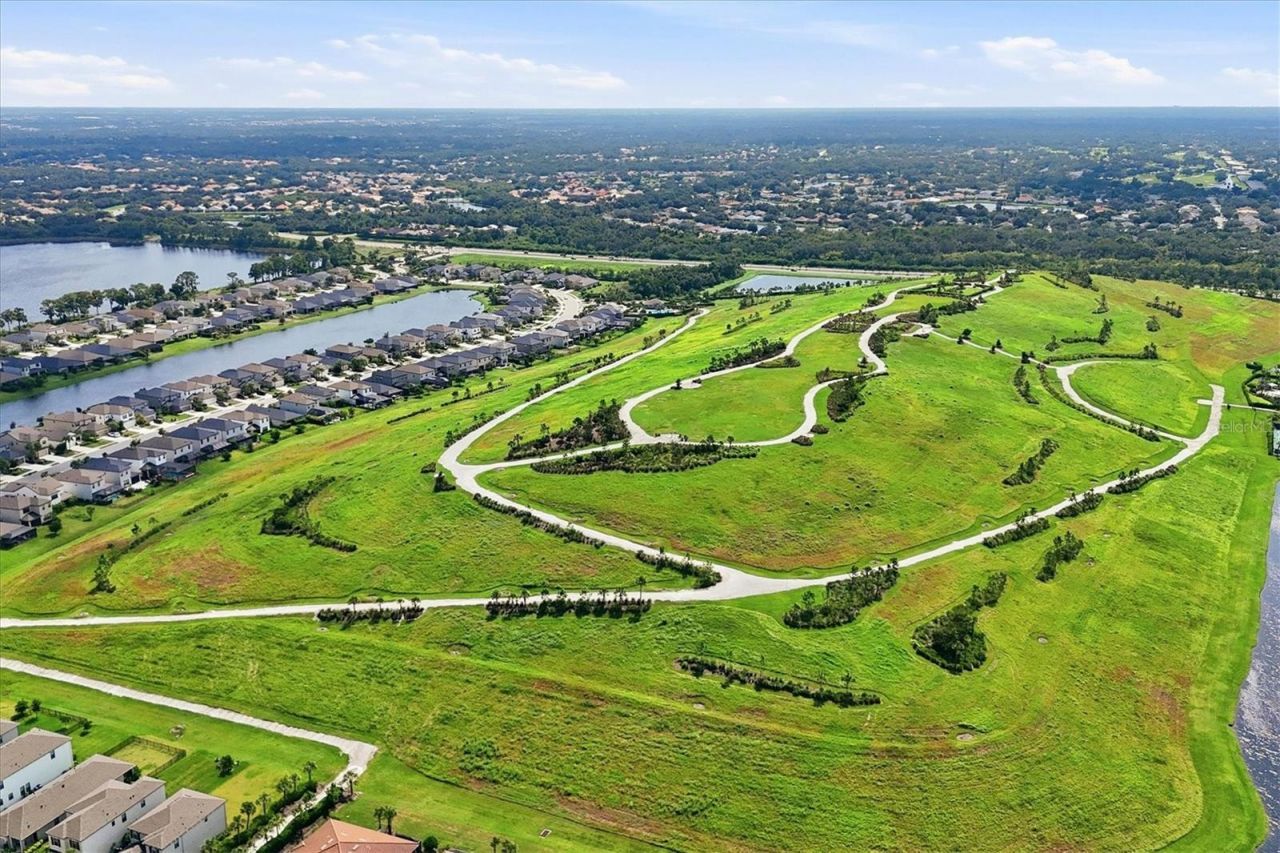
Park
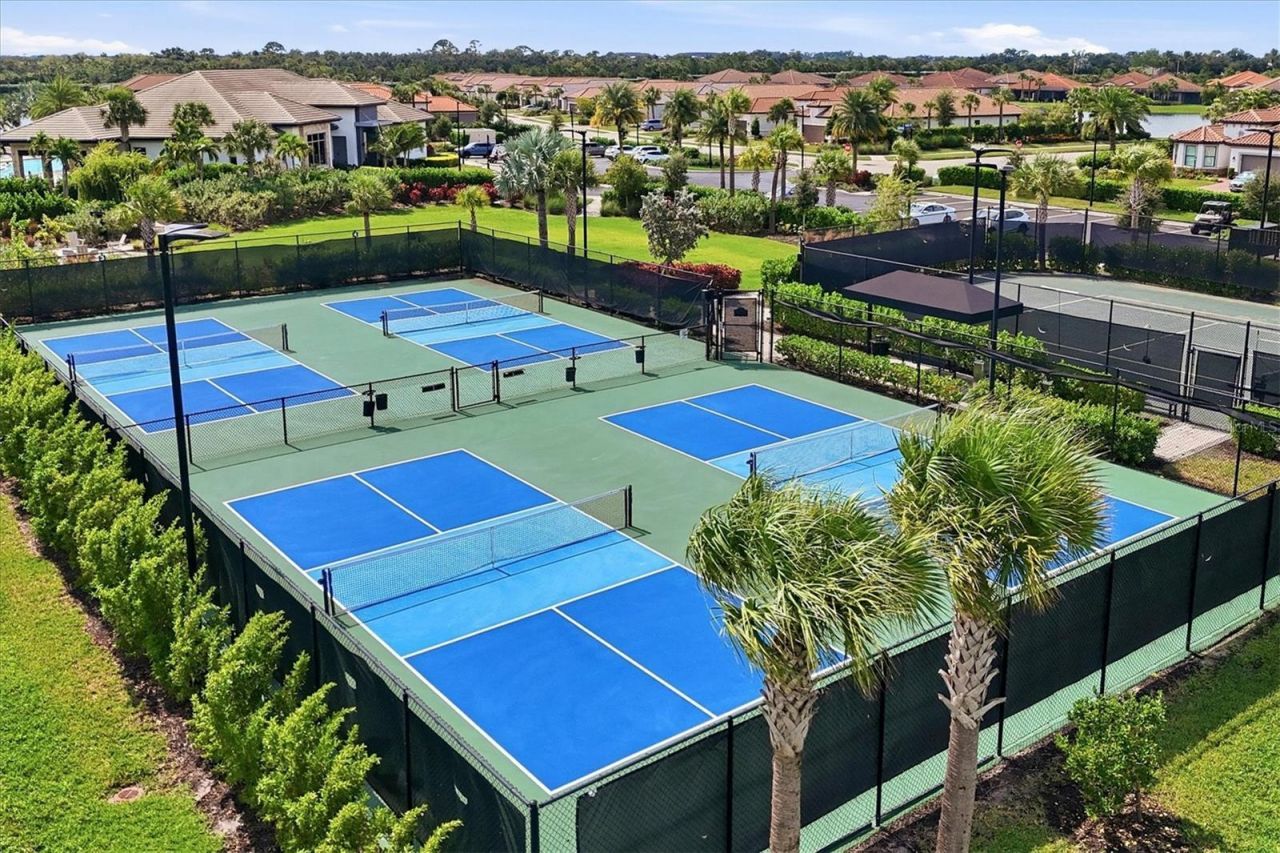
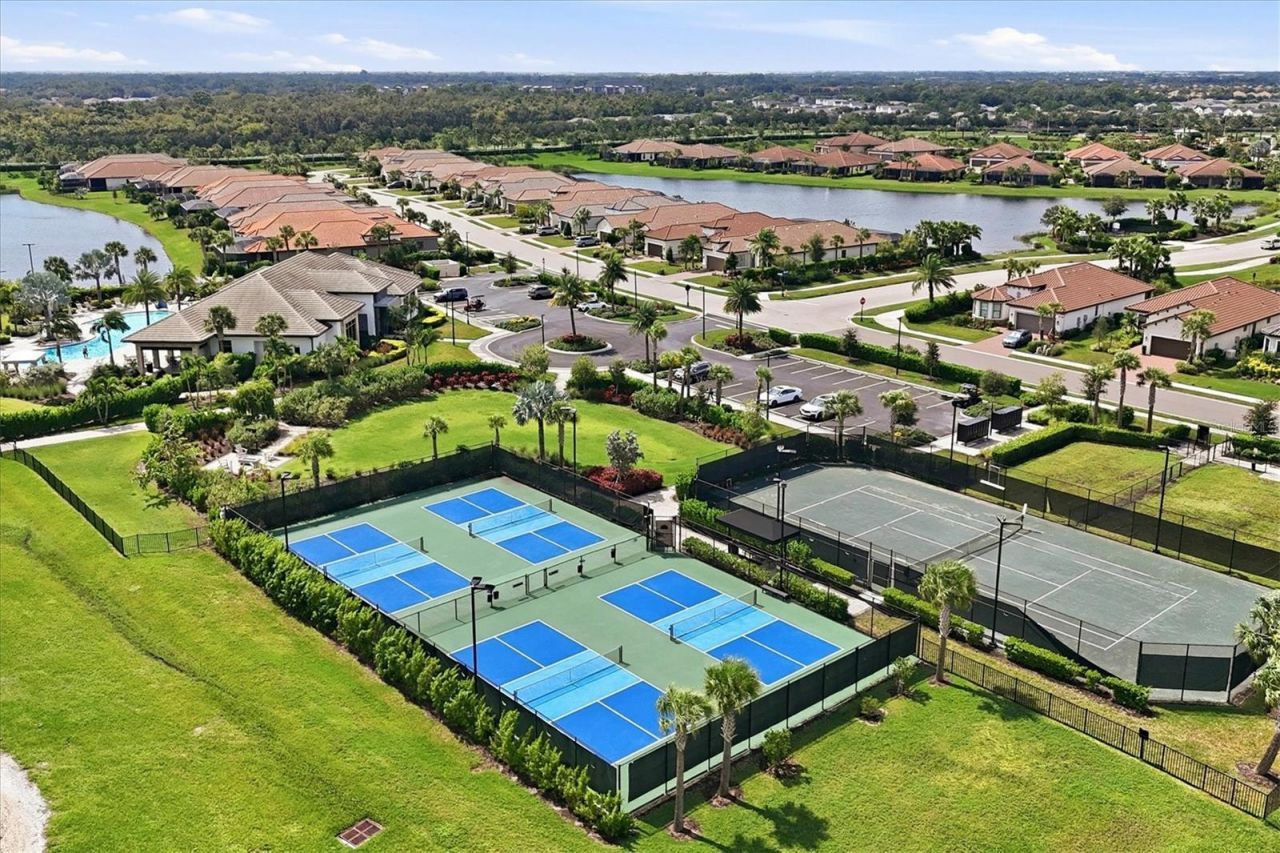
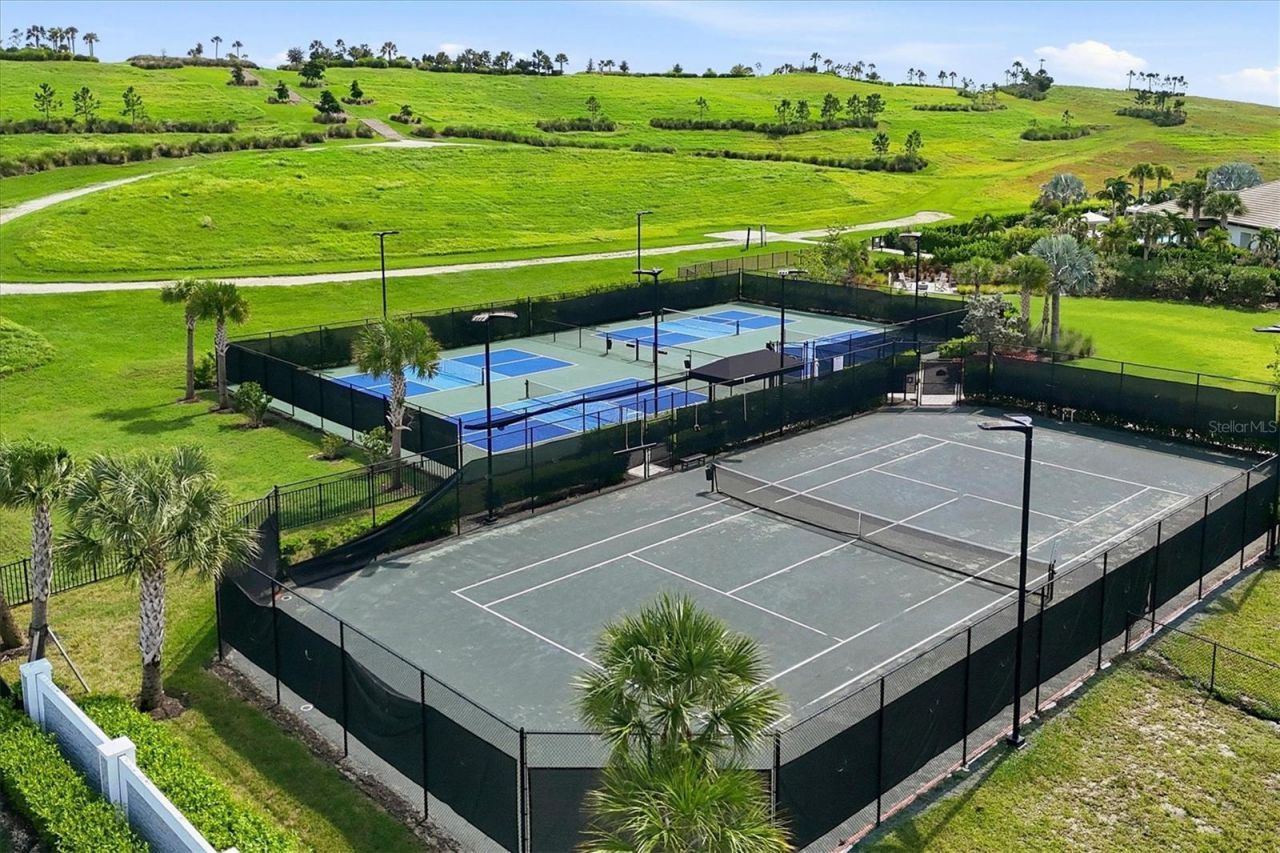
Pickleball Court(s)
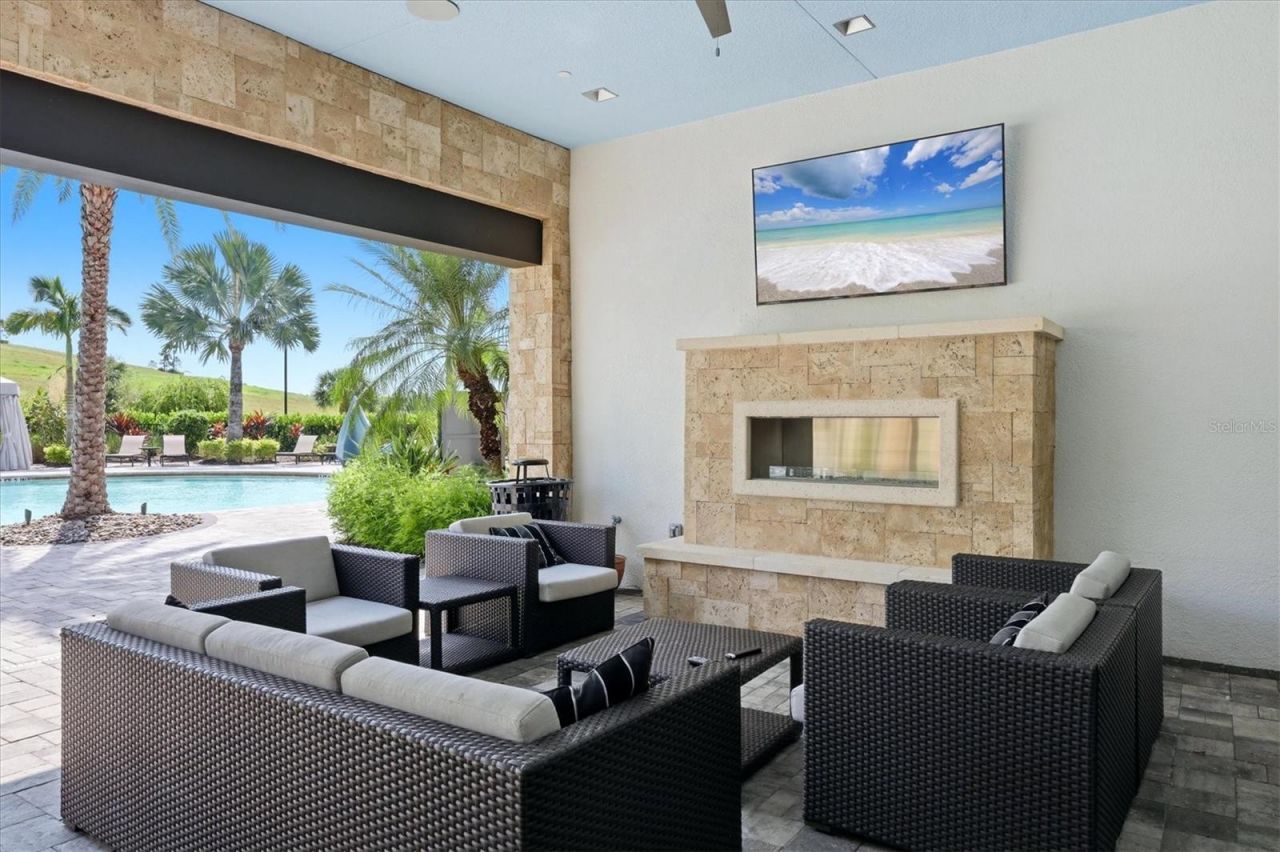
Pool
Recreation Facilities
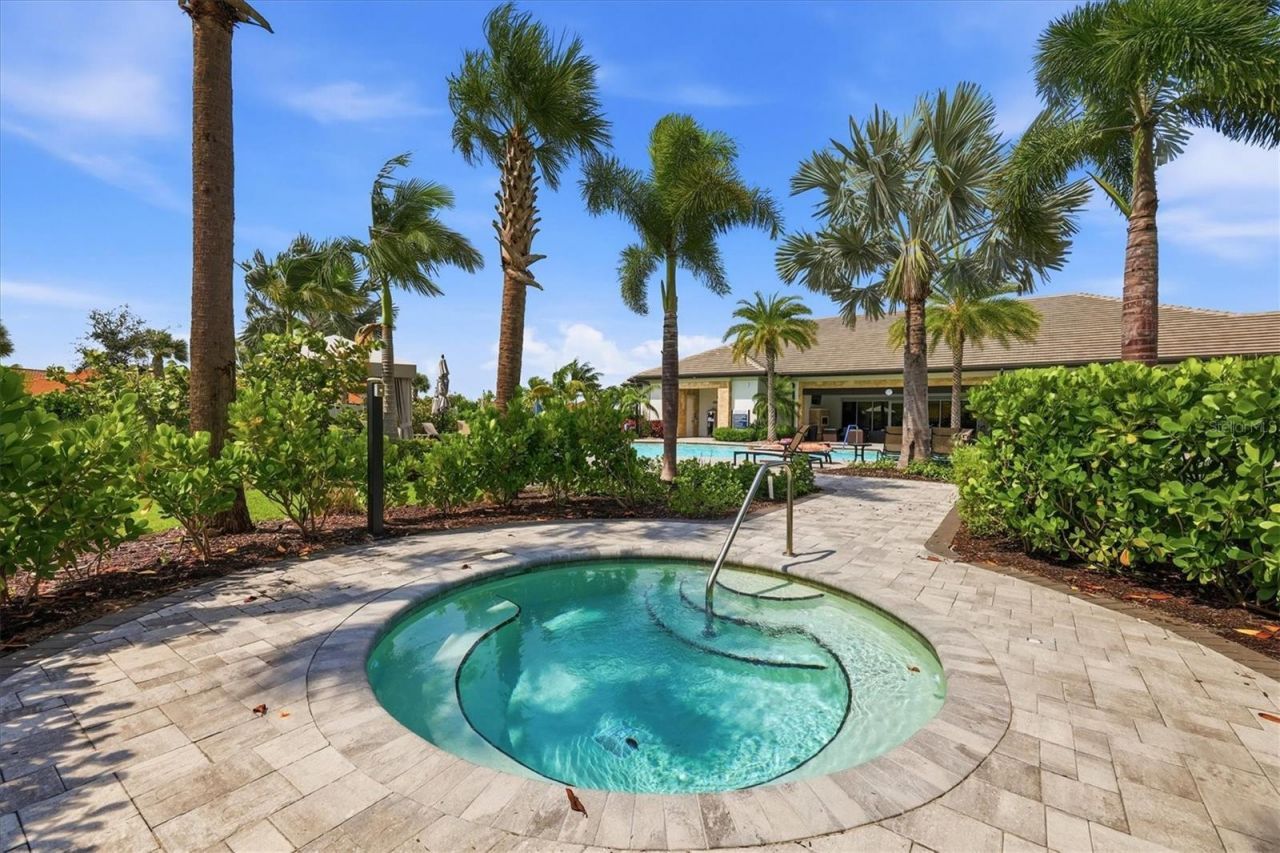
Spa/Hot Tub
Tennis Court(s)
Trail(s)

Property Details

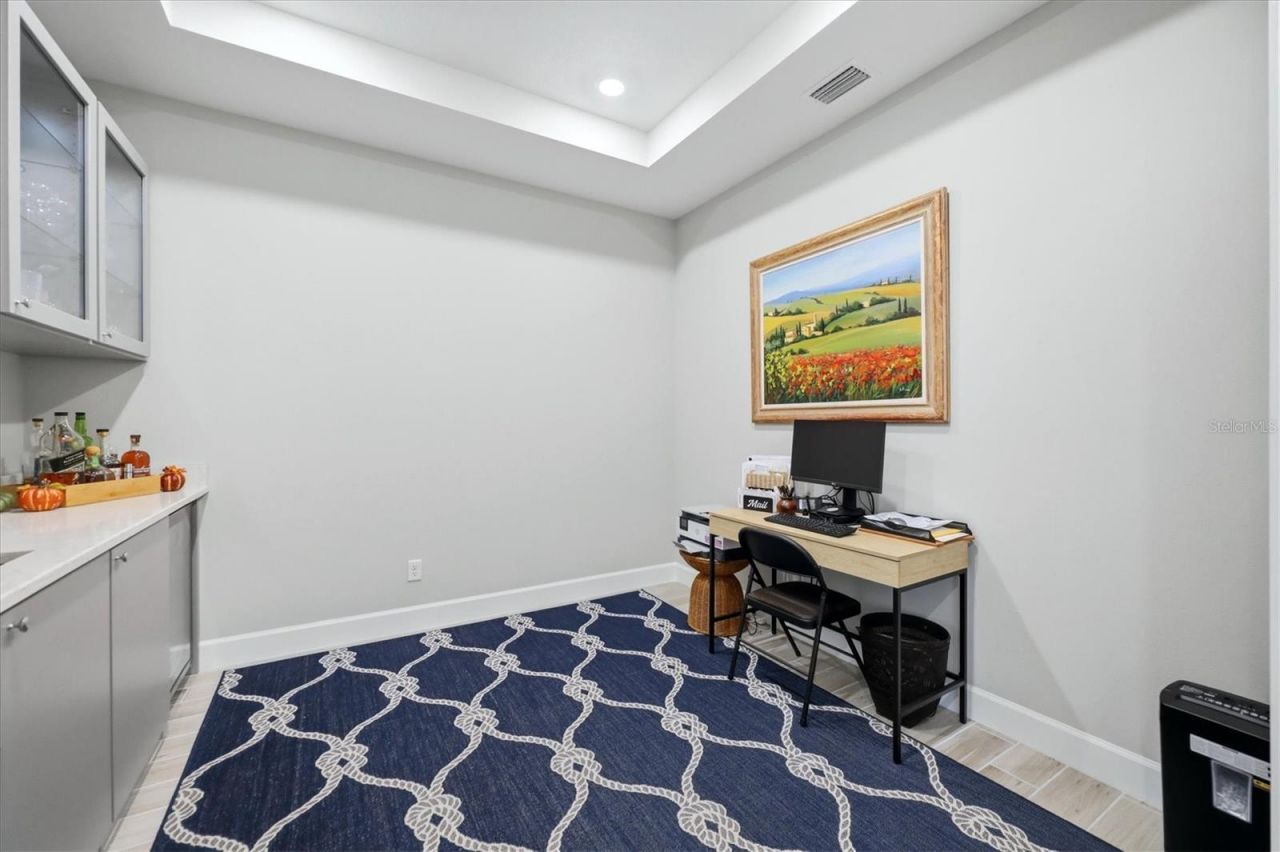
Additional Rooms: Den/Library/Office
Appliances: Bar Fridge, Dishwasher, Disposal, Dryer, Microwave, Range, Refrigerator, Tankless Water Heater, Washer, Wine Refrigerator
Community Features: Clubhouse, Community Mailbox, Deed Restrictions, Dog Park, Fitness Center, Gated Community - No Guard, Irrigation-Reclaimed Water, Park, Pool, Sidewalks, Tennis Court(s)
Days on Site: 6
Directions: From University Parkway, turn North onto Honore Ave. Go approximately 4 miles to the entrance to Esplanade at the Heights on your right (past Mount Tumalo). Proceed through gate and at the first stop sign, make the first left onto Plateau Court. Villa
Exterior: Stucco
Outdoor Features: Private Entrance, Rain Gutters, Sidewalk
Flood Zone Code: X
Flooring: Carpet, Ceramic Tile
Foundation: Block
Home Warranty Y/N: No
Hot Tub: Yes
Listing Terms: Cash, Conventional
Lot: Landscaped, Sidewalk, Paved
Lot Dimensions: 0.12
Model: Ibis
Other Equipment: Irrigation Equipment, Private Entrance, Generator
Ownership: Fee Simple
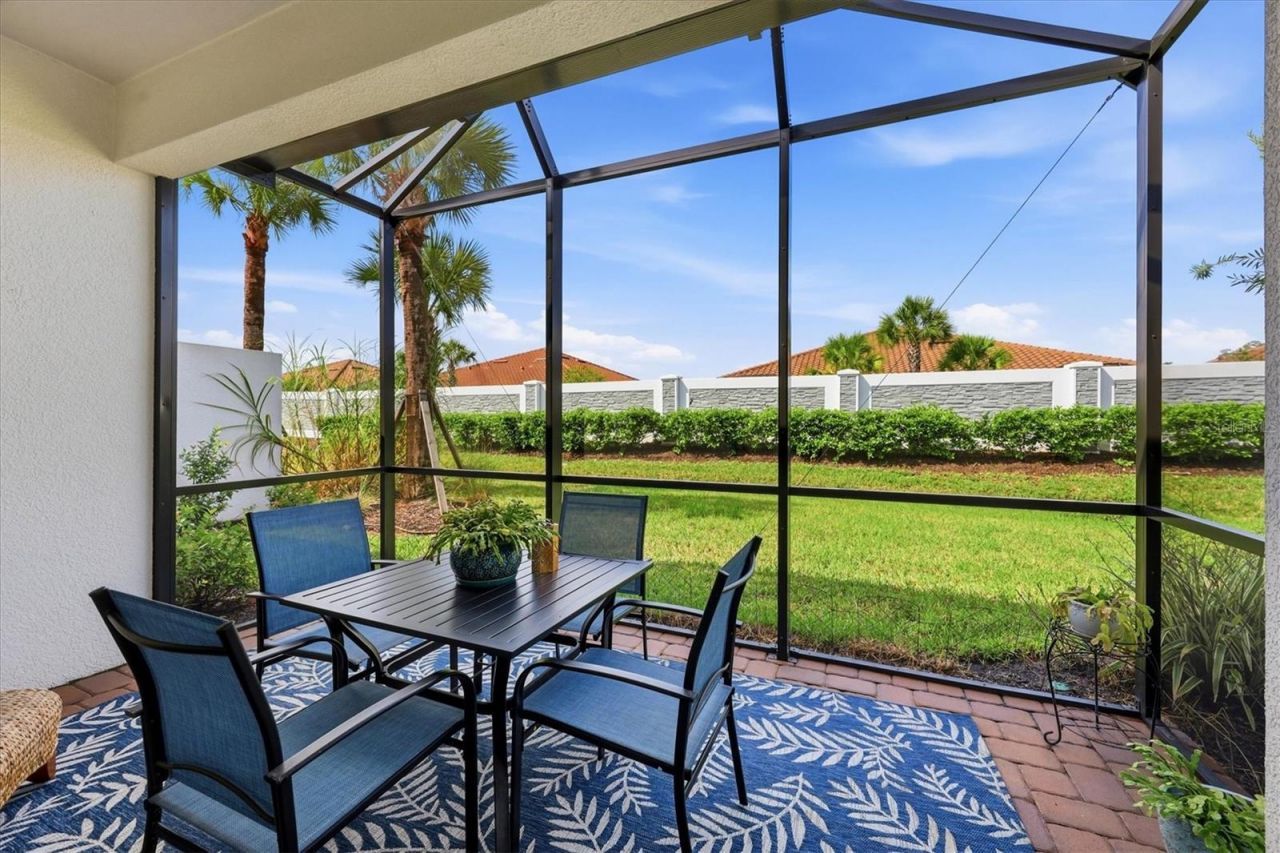
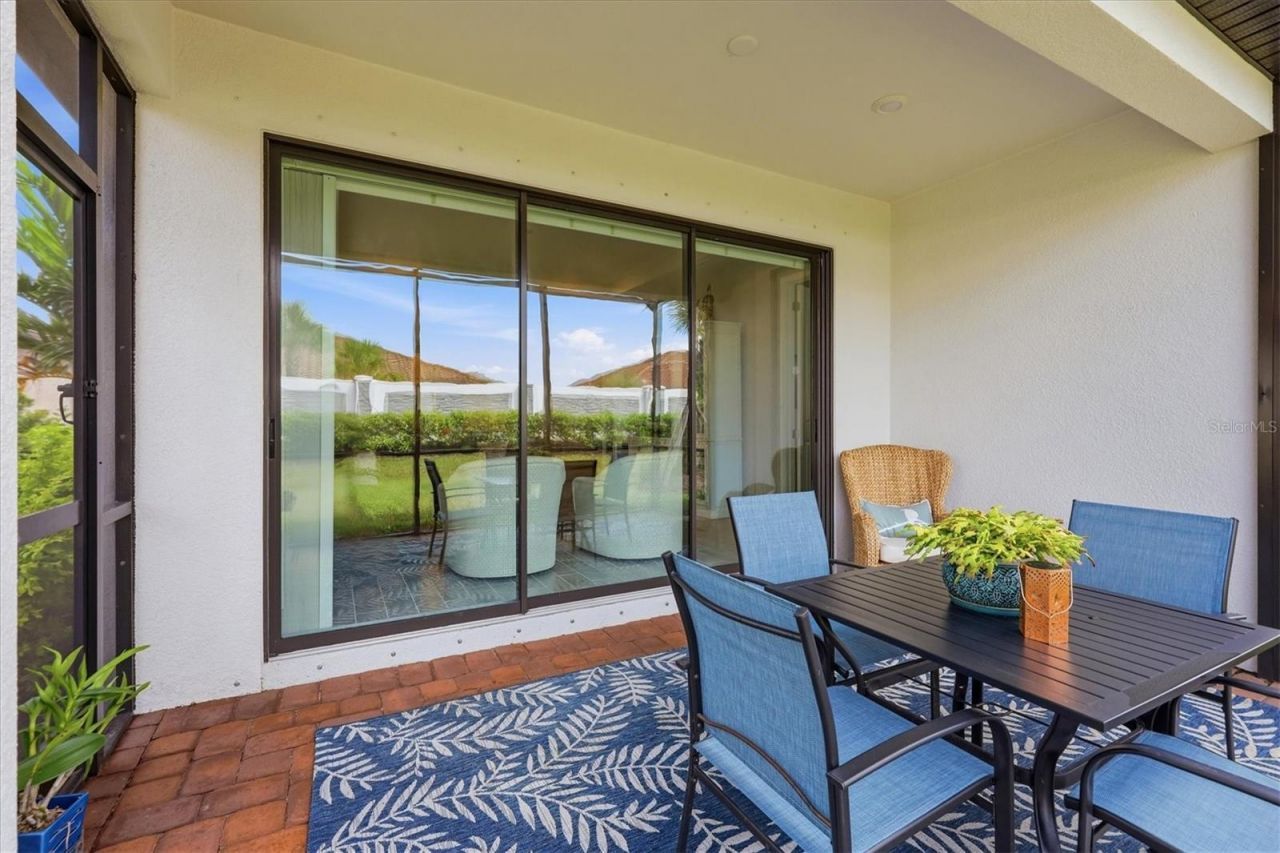
Patio/Porch: Covered, Enclosed, Patio, Screened
Pets Allowed: Breed Restrictions, Yes
Pets Restrictions: See HOA docs
Property Attached Y/N: No
Property Sub-Type: Villa
Security: Gated Community
Sewer: Public Sewer
Showing Instructions: Supra Lock Box, Appointment Only, ShowingTime
Special Sale Provisions: None
Utilities: BB/HS Internet Available, Cable Connected, Electricity Connected, Natural Gas Connected, Sewer Connected, Underground Utilities, Water Connected
Water: Public
Water Access Y/N: No
Zoning: PUD
Construction: Stucco

Room Sizes

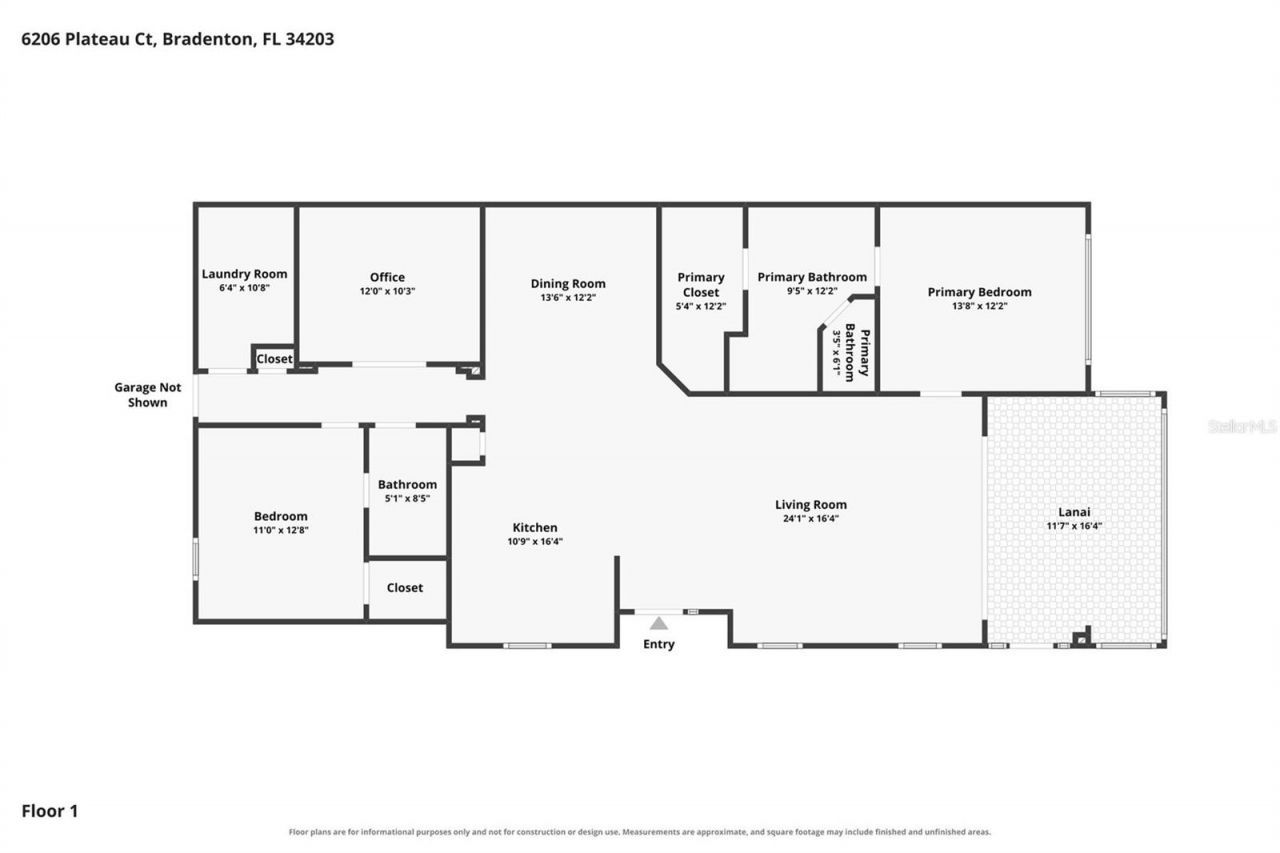
Living Room: 24x16
Kitchen: 16x11
Dining Room: 12x13
Primary Bedroom: 14x12
Bedroom 1: 11x12.5
Primary Bathroom: 12x9.5
Den: 12x10
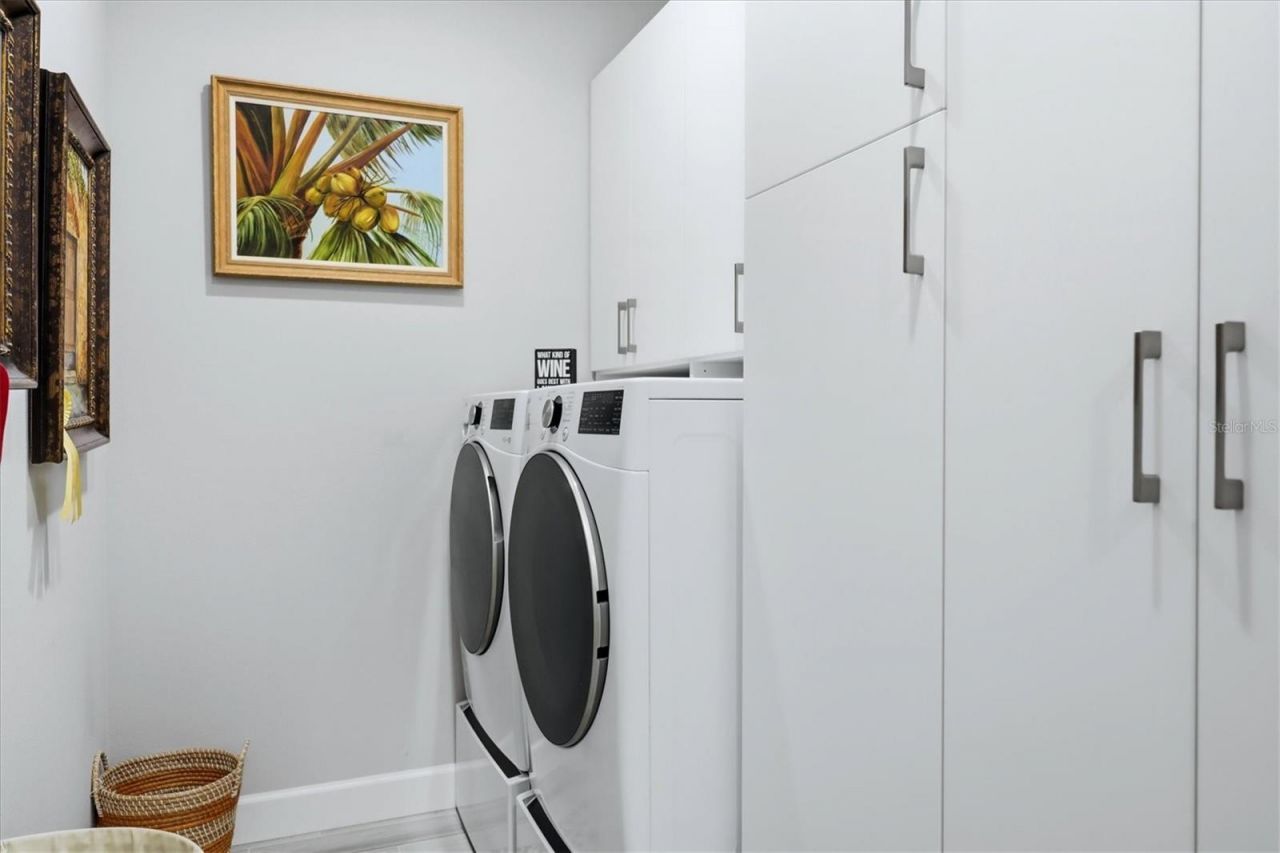
Laundry: 6x11
Balcony/Porch/Lanai: 16x11.5

Local Schools

High School: Braden River High
Middle School: Braden River Middle
Elementary School: Tara Elementary

Neighborhood Information

Neighborhood Map

Neighborhood Hero

Neighborhood Highlights

Neighborhood Characteristics

Neighborhood Market Trend

Neighborhood Schools

Courtesy of

Agency Name: FINE PROPERTIES
Agency Contact: 941-782-0000
Agent Name: Daniela Soiman
agent picture

Presented by

Agent Name: Property Management
Agent Phone: 561.598.5760
Agency Title: The Keyes Company
Request Info

IDX logo

Sara Miller
keyes.com
Agent Cell:
954.477.7001

Mortgage Calculator

%
years/fixed
yearly
yearly (est.)

Estimated Payment
$ 2,985.40 Principal & Interest $2,548.36 Property Tax $285.67 Homeowner's Insurance $151.38
Mortgage Logo

Login to My Keyes Account