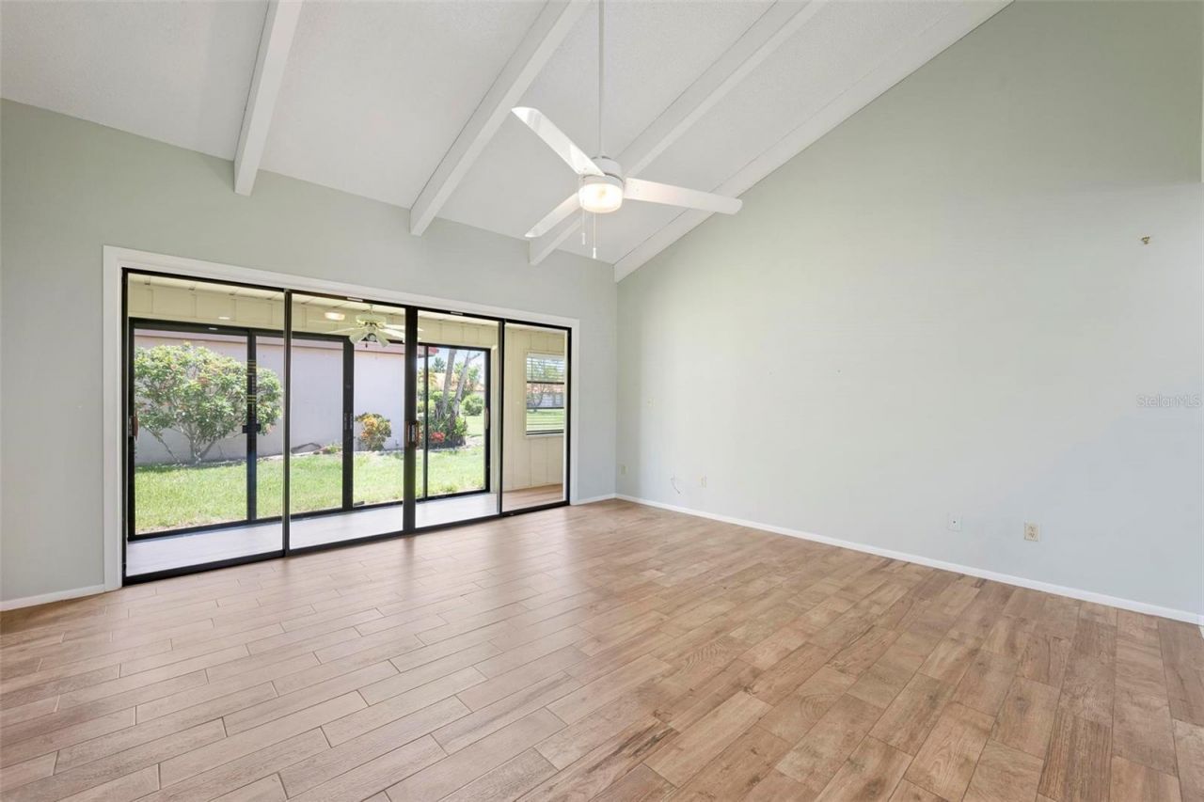
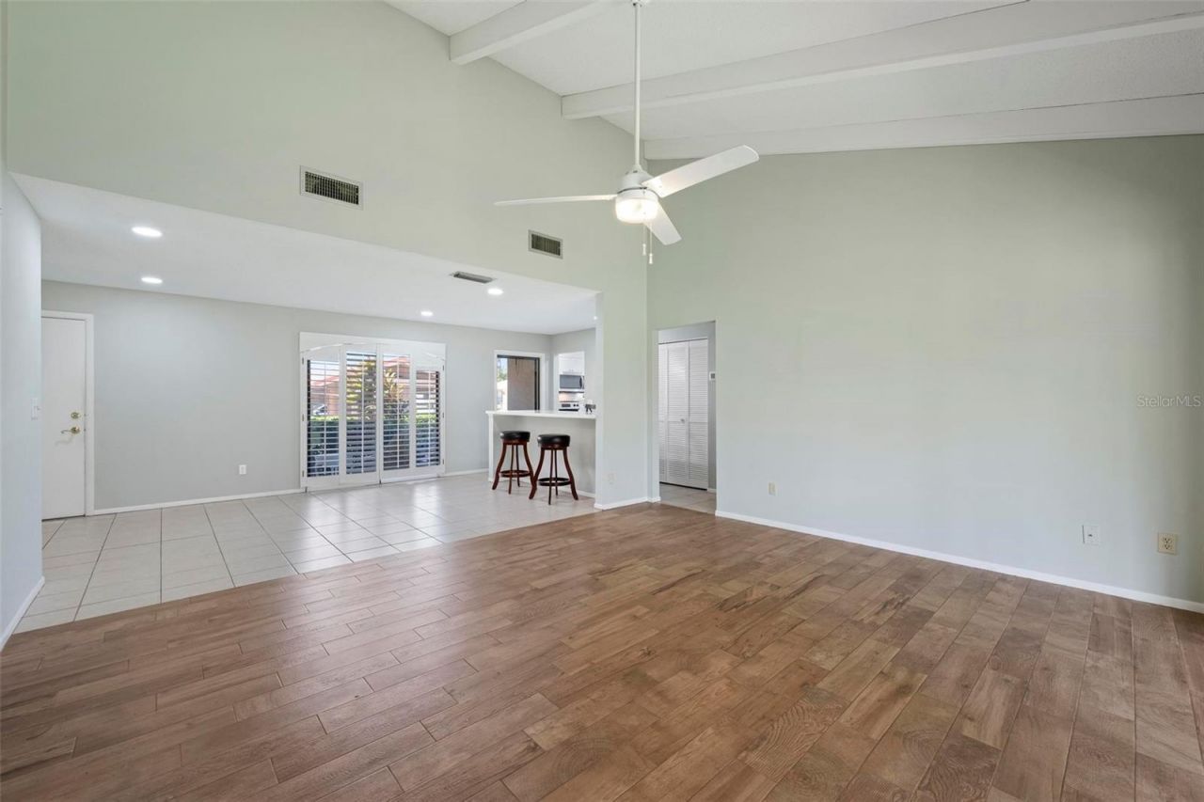
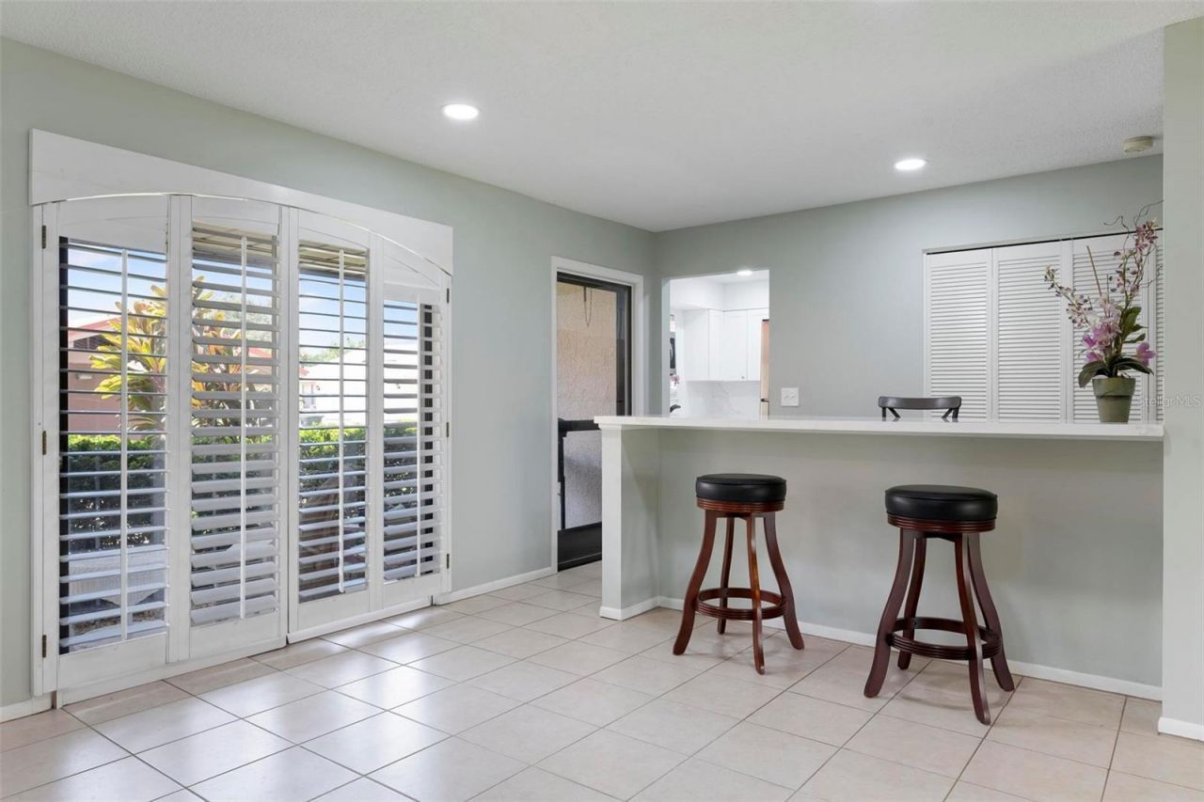
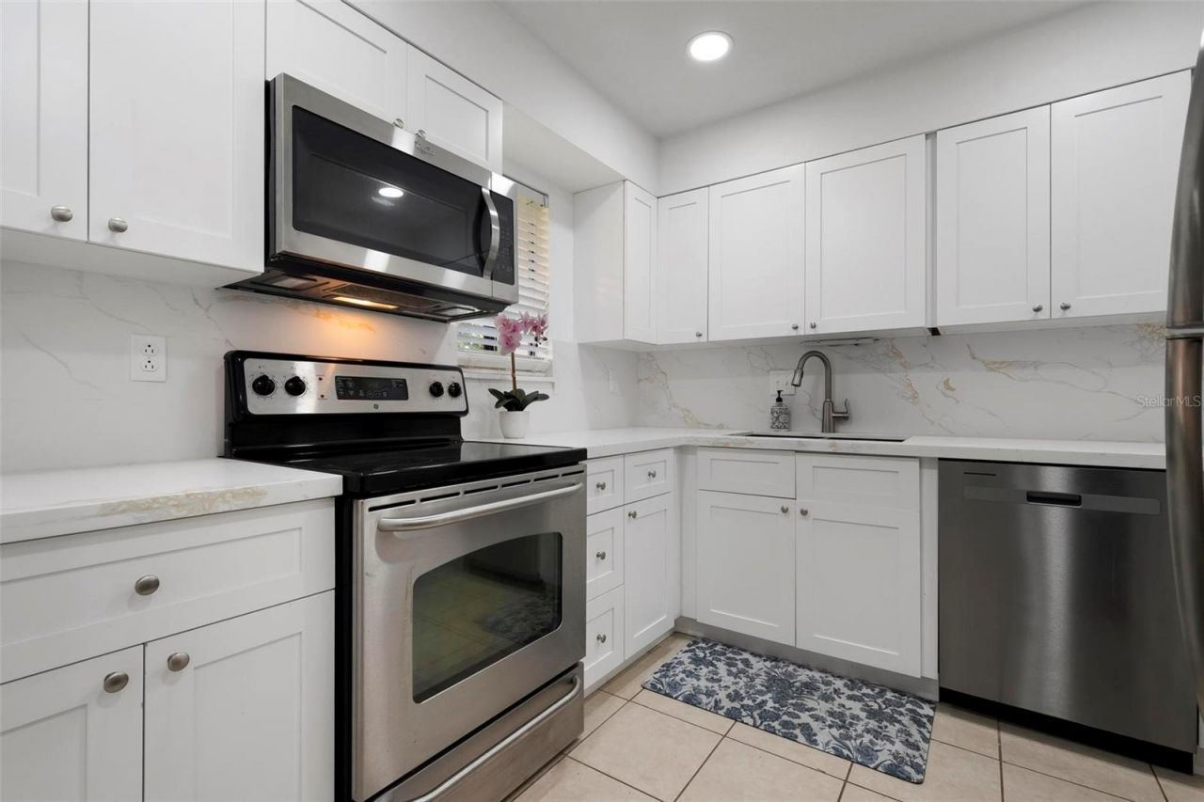
6246 Draw Lane, Unit 12, Sarasota, FL 34238 Photo

28 Photos

6246 Draw Lane, 12 Sarasota, FL 34238
$225,000
  • Beds
    2
  • Baths
    2 full
  • Total Square Feet
    1,374

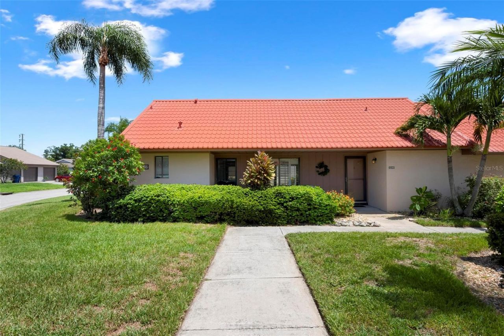
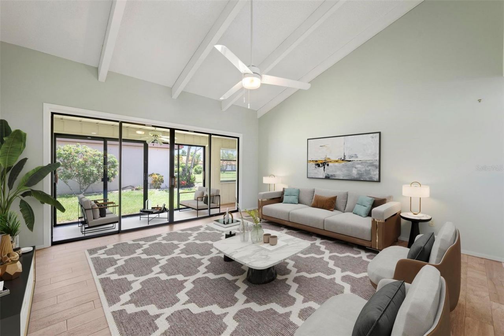
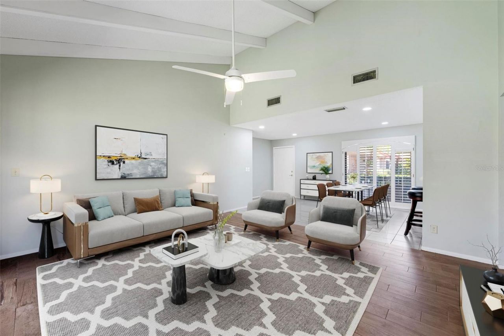
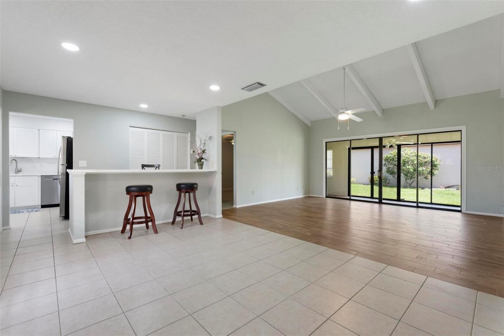
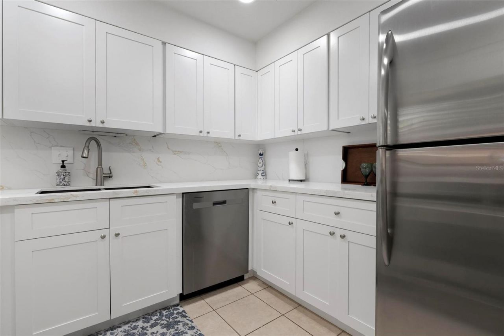
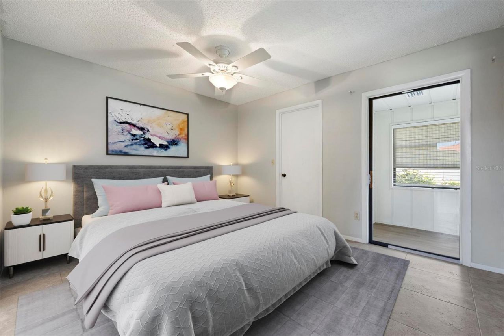
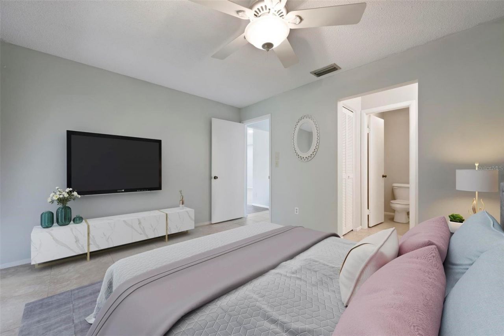
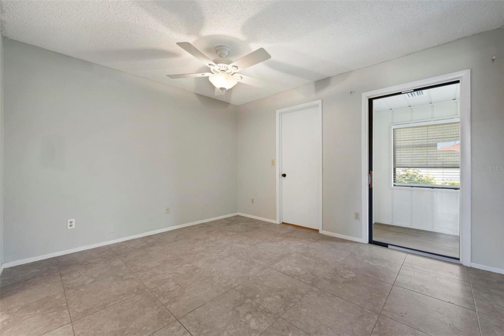
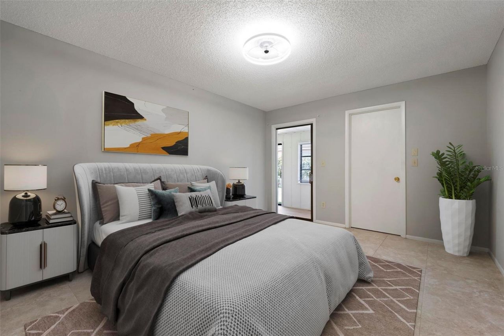
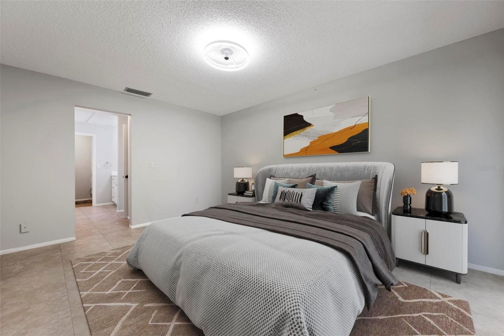
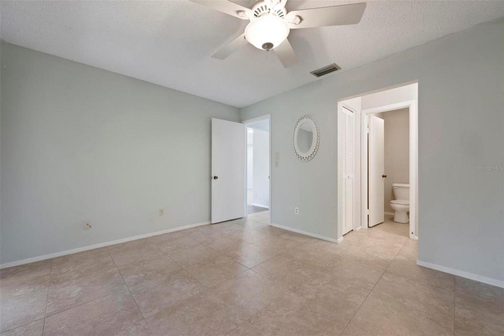
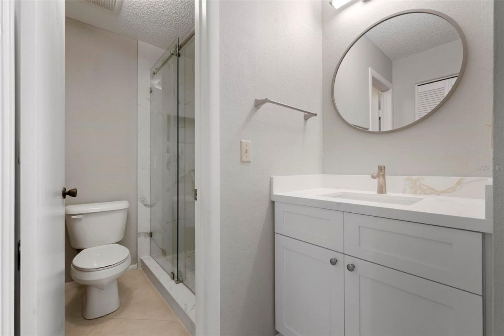
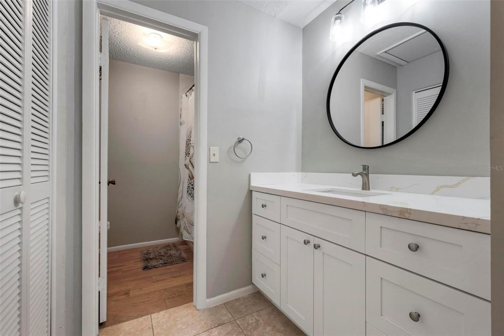
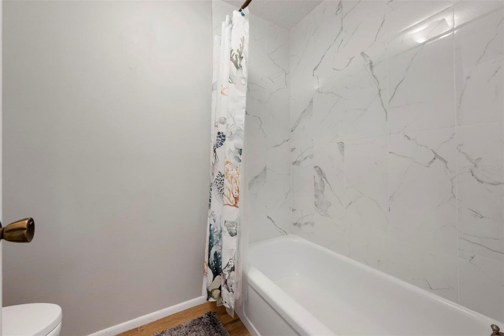
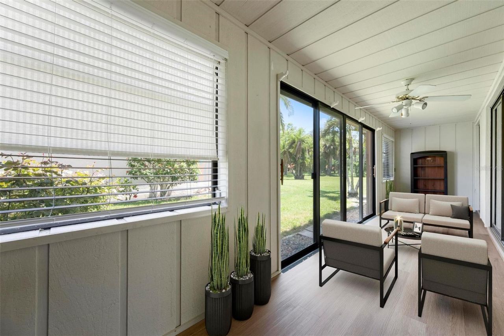
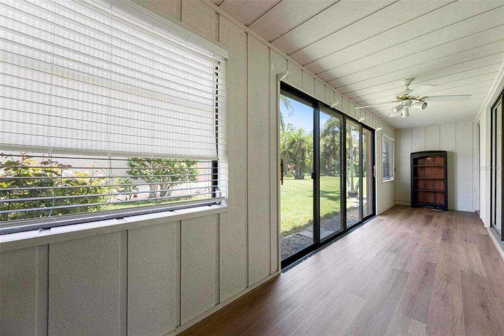
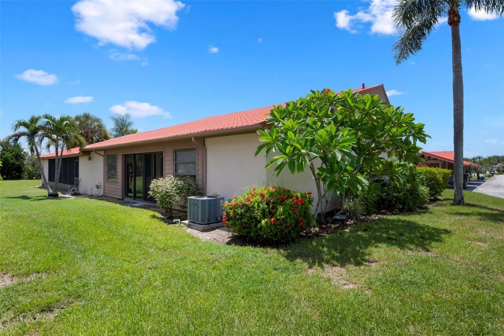
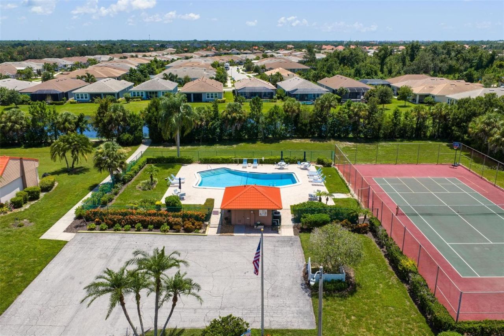
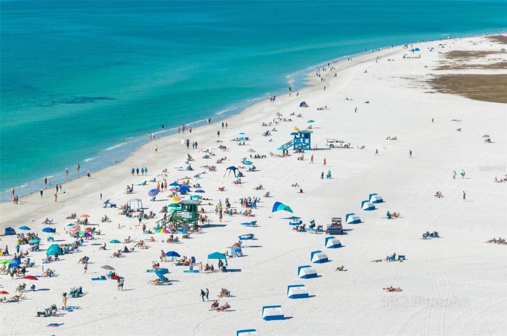
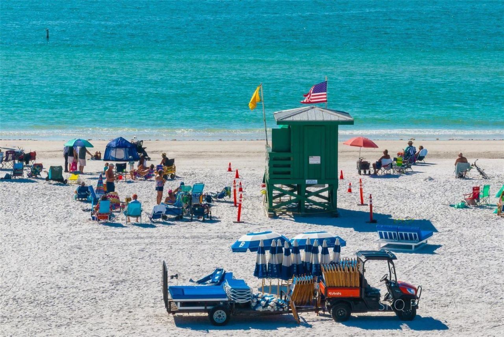
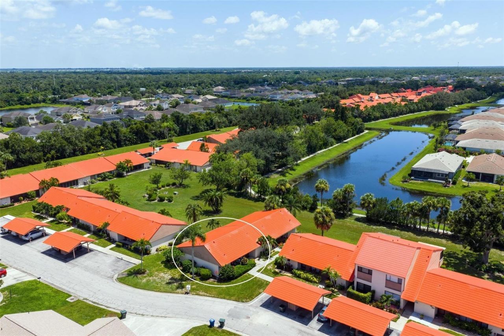
Virtually staged and ready to welcome you home! This charming 2-bedroom, 2-bath villa in the established Sunrise Golf Club community of Sarasota (34238) places you just minutes from world-famous Siesta Key Beach, the scenic Legacy Trail for walking and cycling, a first-class fitness and health center, vibrant Downtown Sarasota, and an abundance of entertainment, shopping, and restaurants. Offering 1,592 total square feet with a convenient covered carport located right in front of the villa, comp...

View More

Property Summary

MLS Number: A4702945
Status: Active
Days on Market: 61
Subdivision: SUNRISE GOLF CLUB
County: Sarasota
Bedrooms: 2
Total Square Feet: 1,374
Price Per Sq. Ft.: $164
Style: Patio Home, Ranch
New Construction: No
Waterfront: No
Property Type: Residential - Condominium
Cooling: Central Air
Heating: Electric
Roof Type: Metal
Stories: 1.0
Year Built: 1974
Taxes: $2,724
HOA Y/N: Yes

Featured Amenities

Ceiling Fans(s)
High Ceilings
Living Room/Dining Room Combo
Open Floorplan
Solid Surface Counters
Split Bedroom
Vaulted Ceiling(s)
Walk-In Closet(s)
Maintenance
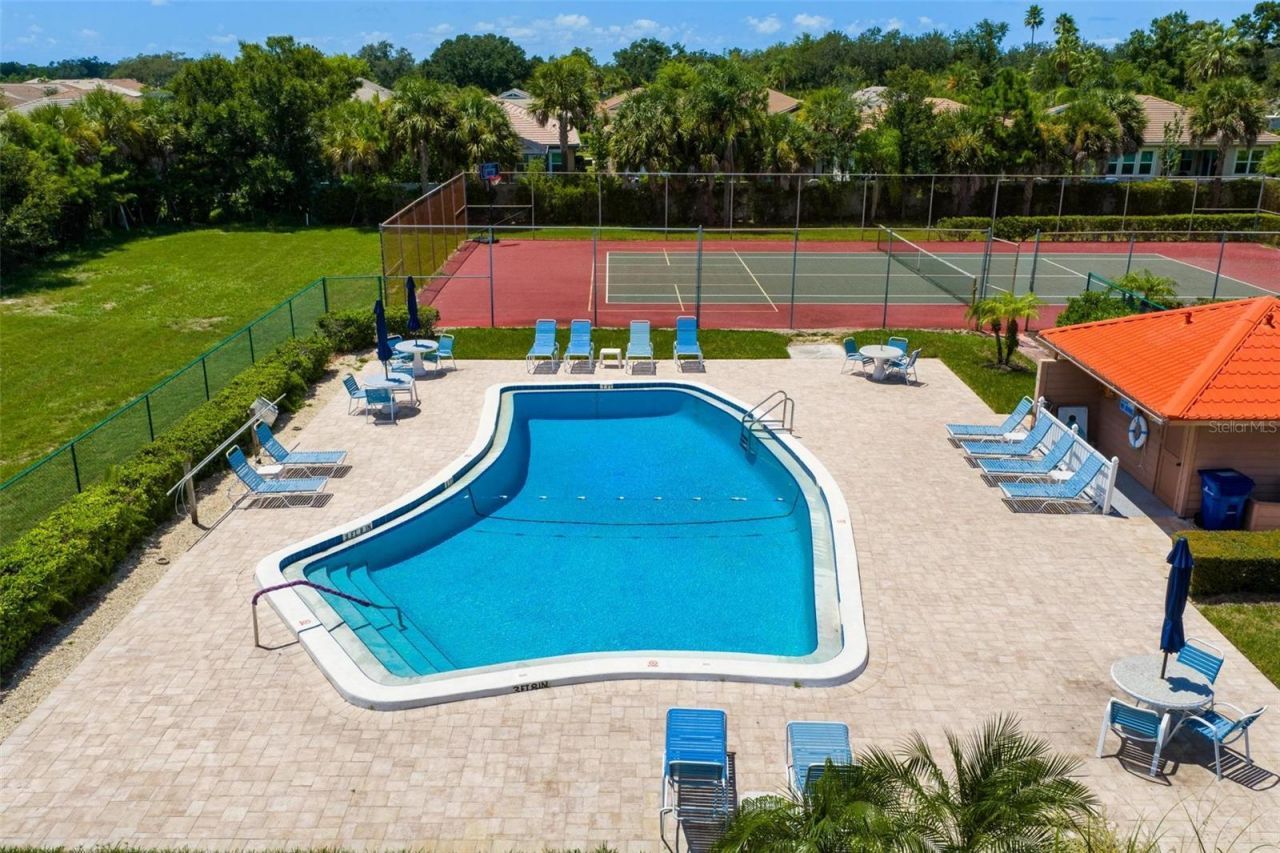
Pool
Tennis Court(s)
Trail(s)
Vehicle Restrictions

Property Details

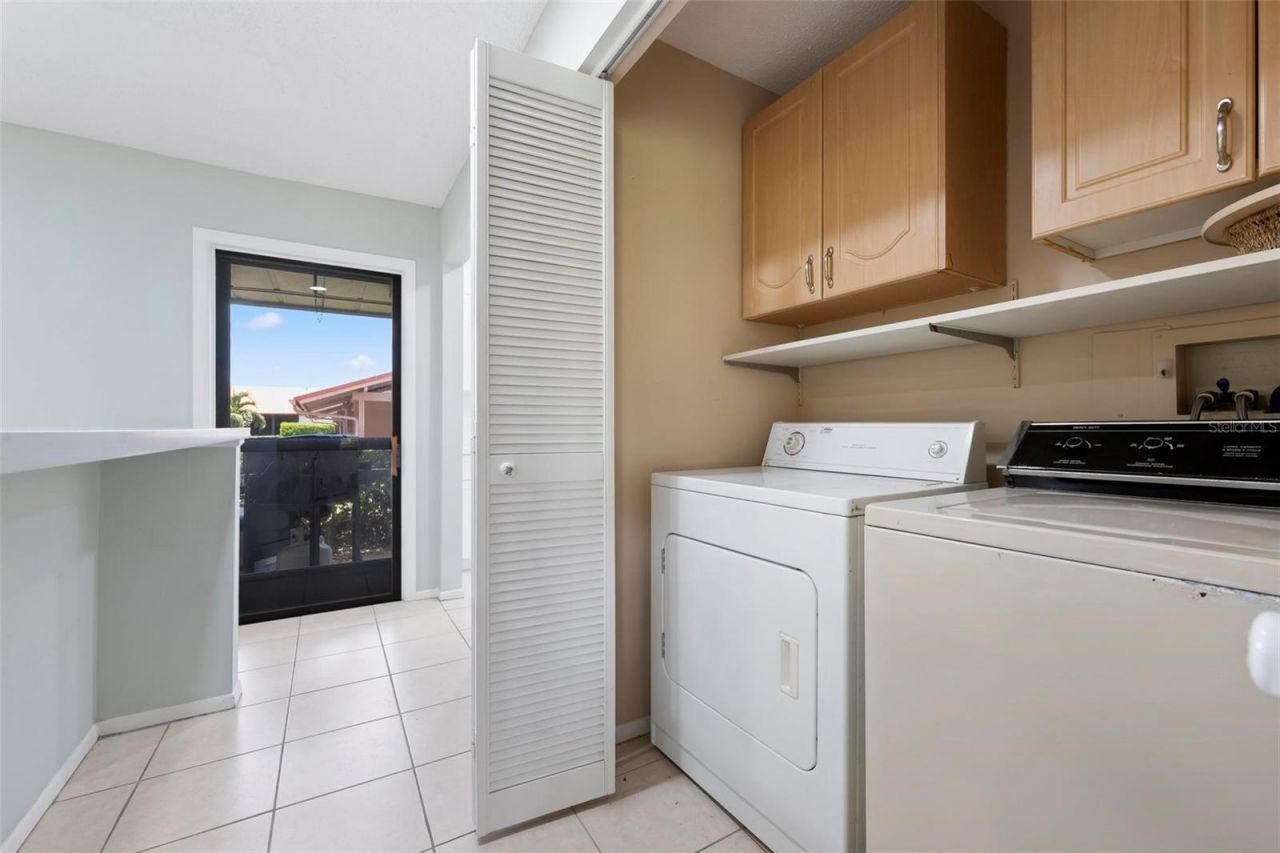
Additional Rooms: Florida Room, Inside Utility, Storage Rooms
Appliances: Dishwasher, Disposal, Electric Water Heater, Range, Refrigerator
Community Features: Association Recreation - Owned, Buyer Approval Required, Community Mailbox, Deed Restrictions, No Truck/RV/Motorcycle Parking, Pool, Special Community Restrictions, Tennis Court(s)
Condo Fee: $4100/ Annual
Days on Site: 61
Directions: USE GPS CLARK ROAD TO APPROACH TO DRAW & TL AT POOL
Exterior: Block, Stucco
Outdoor Features: Sprinkler Metered, Storage, Tennis Court(s)
Flood Zone Code: X
Flooring: Hardwood, Luxury Vinyl, Tile
Foundation: Slab
Home Style: Patio Home, Ranch
Home Warranty Y/N: No
Listing Terms: Cash, Conventional
Lot: Landscaped, Paved, Private
Number of Pets: 1
Other Equipment: Irrigation Equipment
Other Structures: Storage, Tennis Court(s)
Ownership: Condominium
Patio/Porch: Front Porch
Pets Allowed: Cats OK, Dogs OK, Yes
Pets Restrictions: Contact Civix Management for pet restrictions; Dog goes by height, not weight
Pets Size: Small (16-35 Lbs.)
Pets Weight (Max): 35
Pool: Gunite, Heated, In Ground, Outside Bath Access
Property Attached Y/N: Yes
Property Sub-Type: Condominium
Security: Smoke Detector(s)
Sewer: Public Sewer
Showing Instructions: Supra Lock Box, Call Before Showing, Call Listing Agent, Lockbox
Special Sale Provisions: None
Utilities: Public
Vegetation: Mature Landscaping
Water: Public
Water Access Y/N: No
Zoning: RMF1
Construction: Block,Stucco

Room Sizes

Dining Room: 14x11
Kitchen: 10x9
Primary Bedroom: 15x11
Bedroom 2: 12x11
Balcony/Porch/Lanai: 27x6
Living Room: 16x15

Local Schools

High School: Riverview High
Middle School: Sarasota Middle
Elementary School: Ashton Elementary

Neighborhood Information

Neighborhood Map

Neighborhood Hero

Neighborhood Highlights

Neighborhood Characteristics

Neighborhood Market Trend

Neighborhood Schools

Courtesy of

Agency Name: MICHAEL SAUNDERS & COMPANY
Agency Contact: 941-349-3444
Agent Name: Kaitlin Kuhn

agent picture

Presented by

Agent Name: Property Management
Agent Phone: 561.598.5760
Agency Title: The Keyes Company
Request Info

IDX logo

Sara Miller
keyes.com
Agent Cell:
954.477.7001

Mortgage Calculator

%
years/fixed
yearly
yearly (est.)

Estimated Payment

$ 1,397.41 Principal & Interest $1,104.78 Property Tax $227.00 Homeowner's Insurance $65.63
Mortgage Logo

Login to My Keyes Account