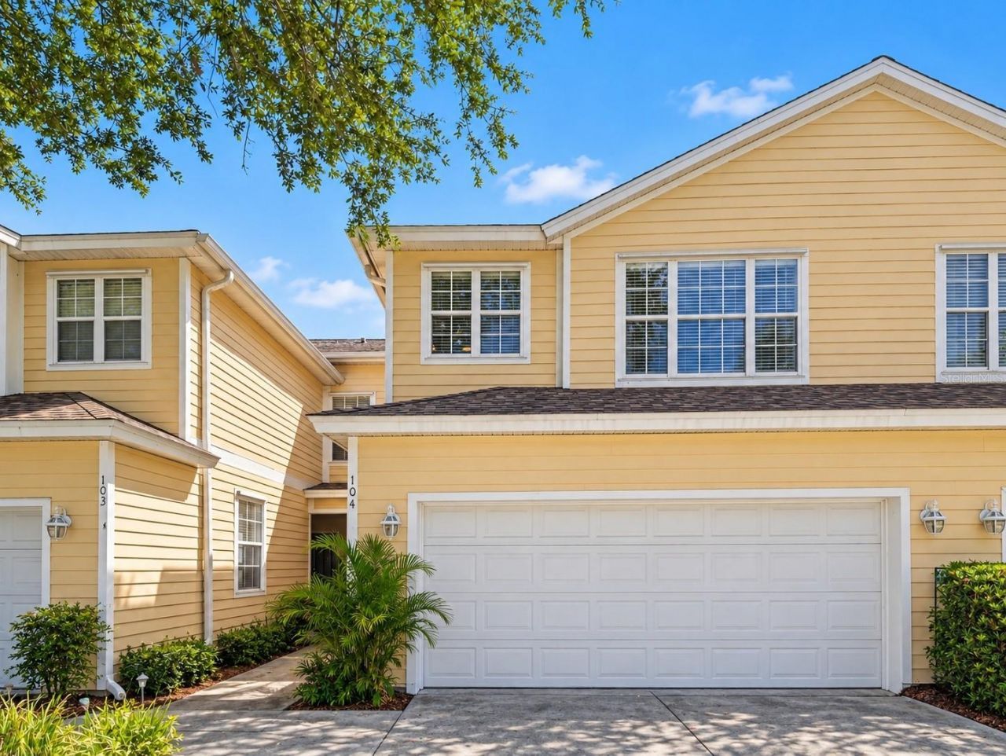
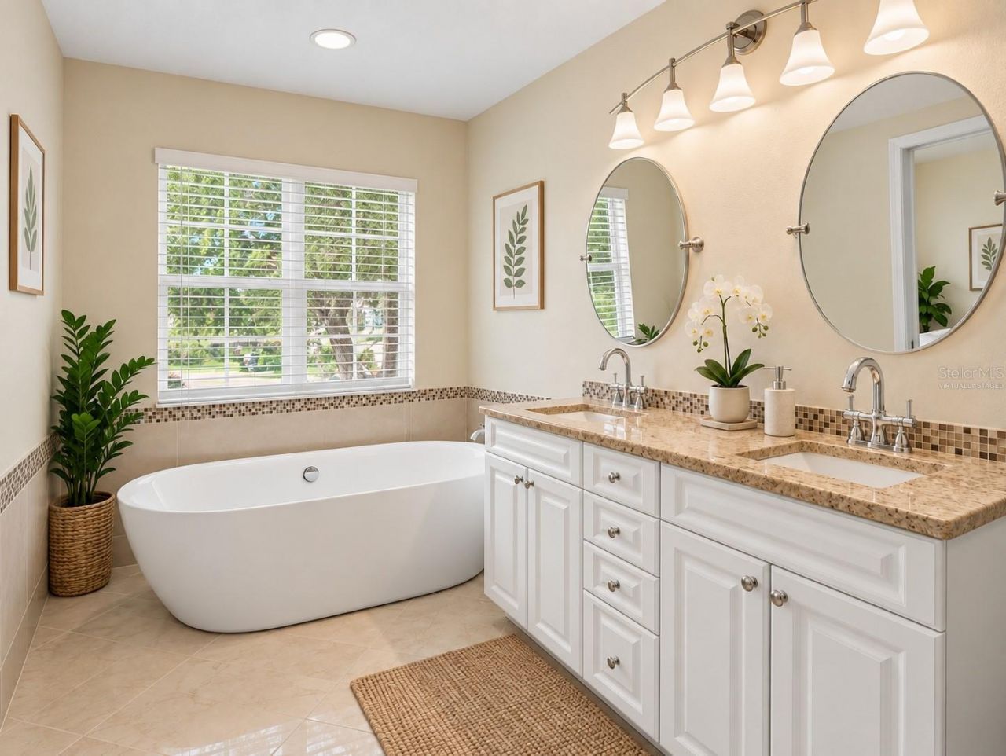
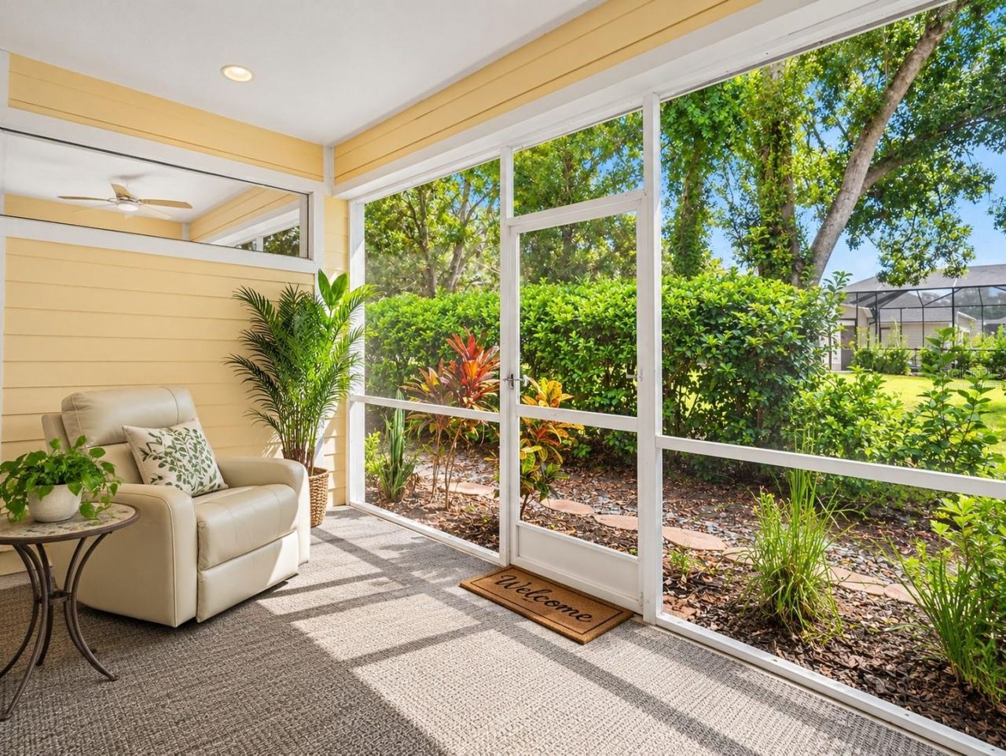
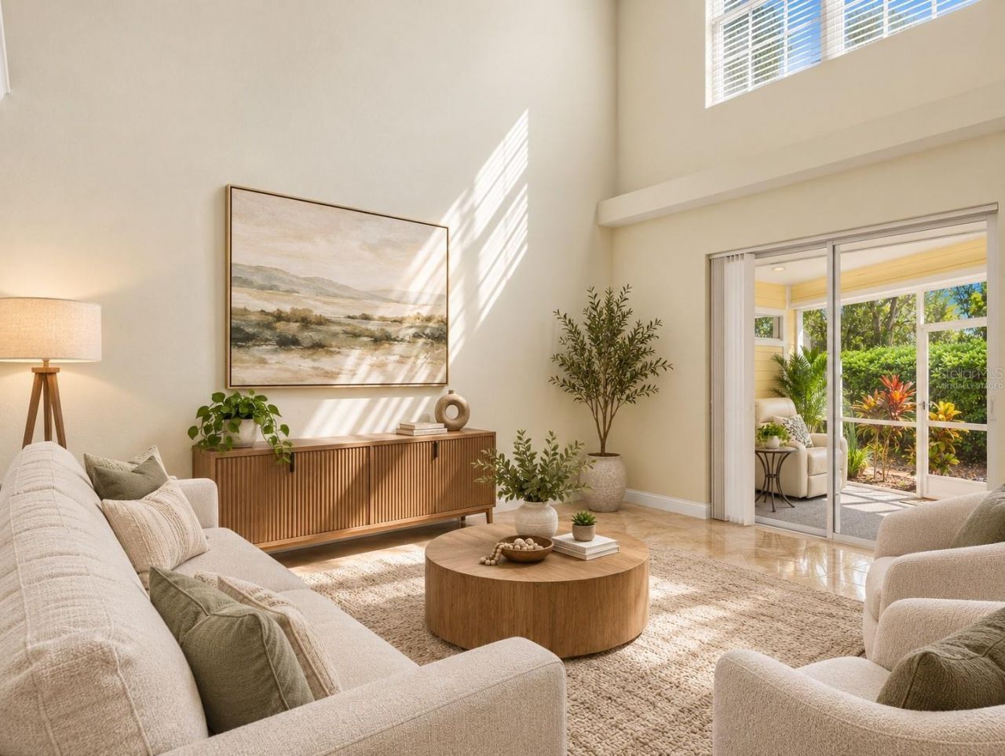
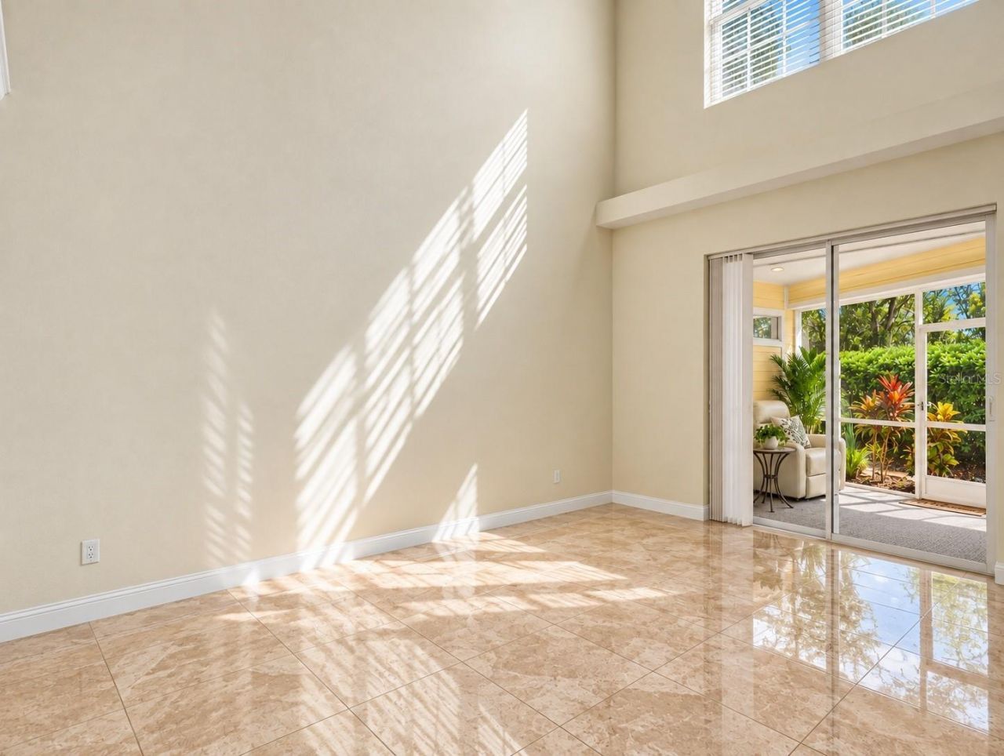
6315 Rosefinch Court, Unit 104, Lakewood Ranch, FL 34202 Photo

19 Photos

6315 Rosefinch Court, 104 Lakewood Ranch, FL 34202
$234,999
  • Beds
    2
  • Baths
    2 full 1 partial
  • Total Square Feet
    1,691

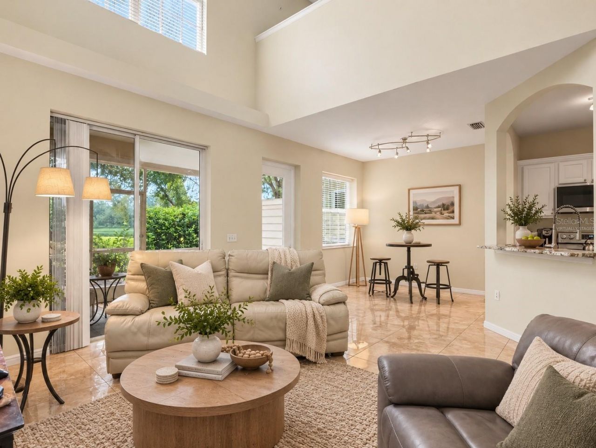
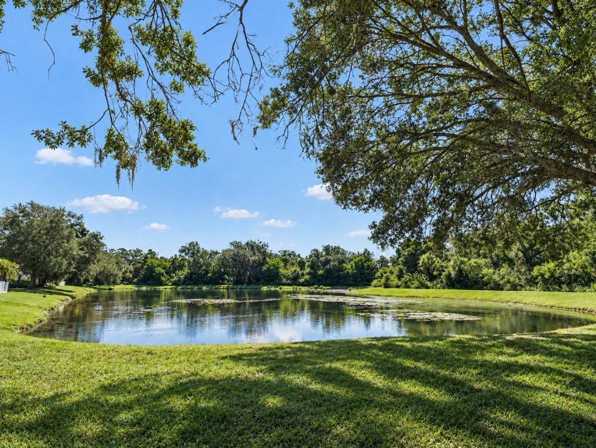
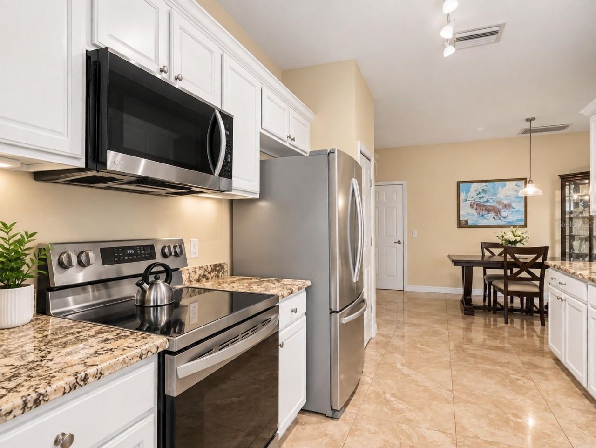
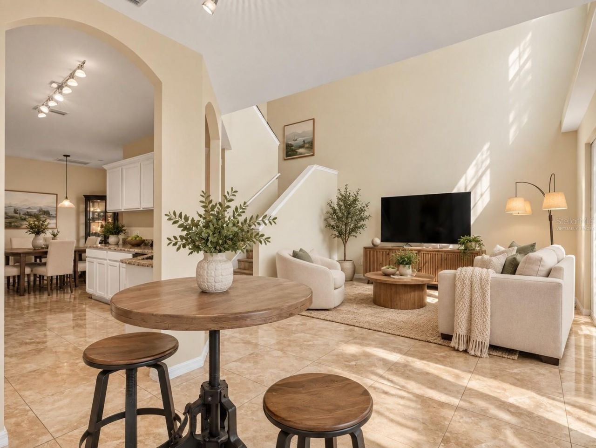
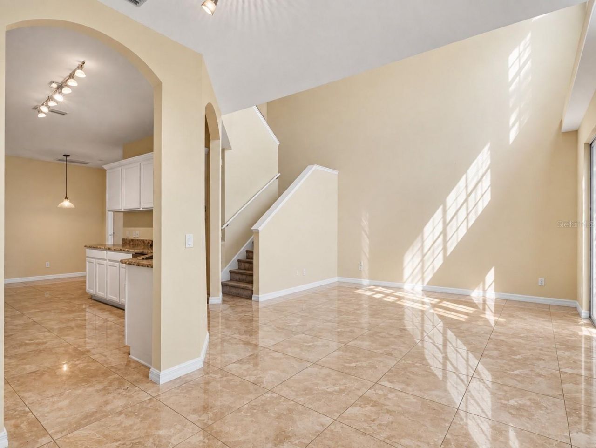
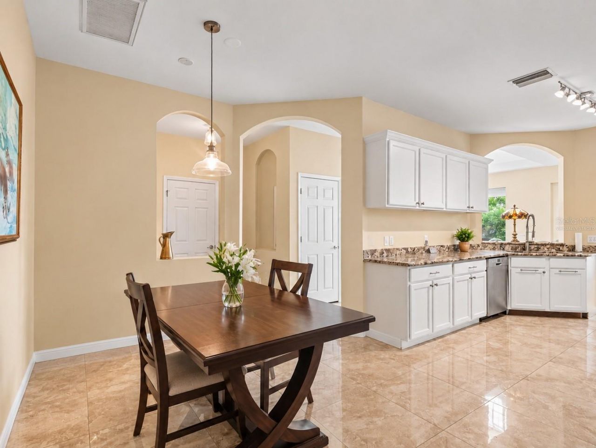
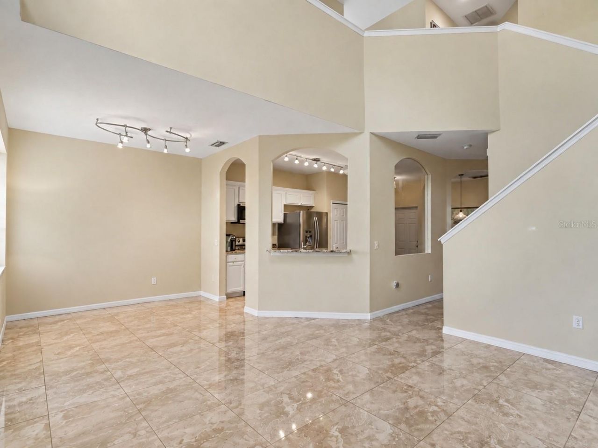
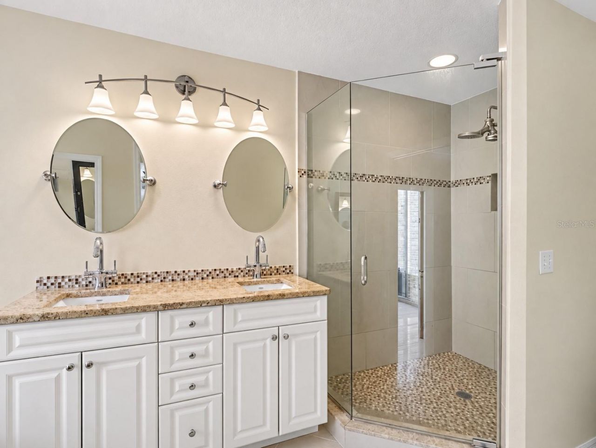
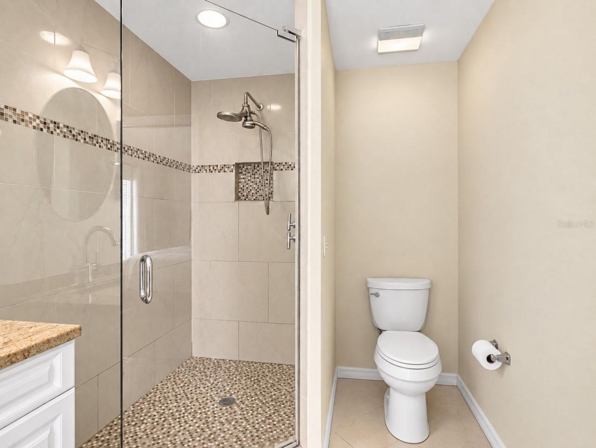
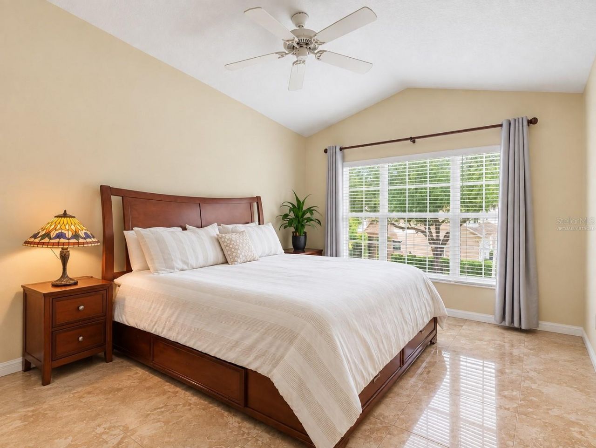
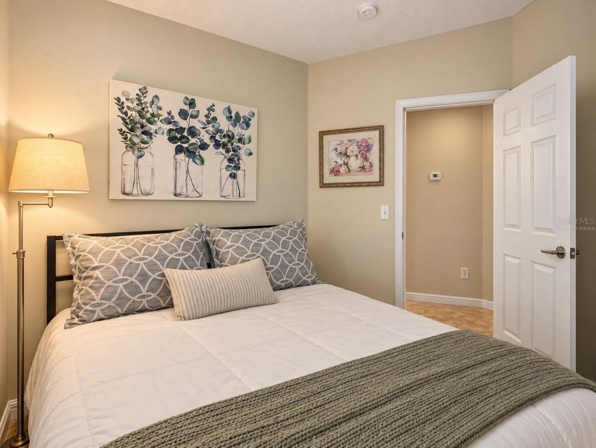
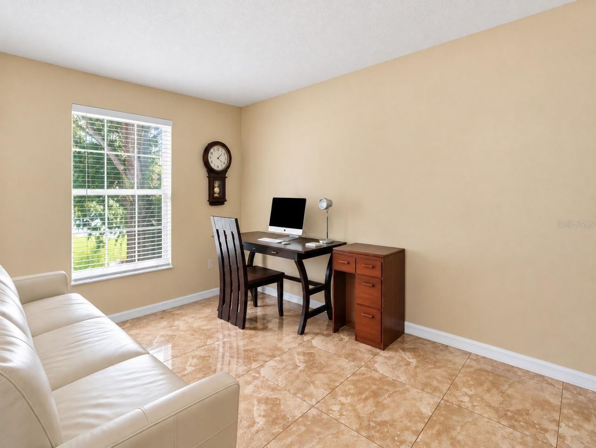
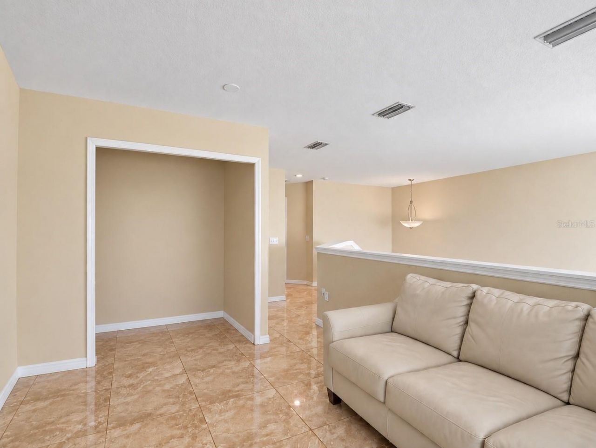
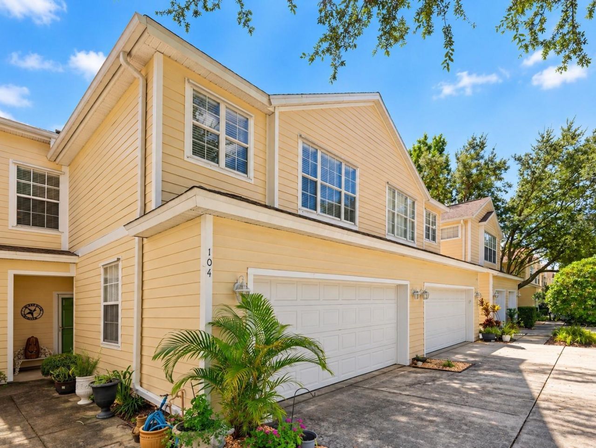
Virtually Staged. LAKE VIEWS, 2-CAR GARAGE, BONUS ROOM & AN INCREDIBLE LAKEWOOD RANCH LOCATION - ALL FOR $234,999! Discover exceptional space and value at 6315 Rosefinch Ct #104 in the desirable Summerfield Hollow community. Offering 1,691 square feet, this beautifully updated residence features 2 bedrooms, 2 bathrooms, and a versatile bonus room with a closet, perfect for a home office, guest retreat, or additional living space.Step inside to soaring ceilings, fresh interior paint, tile floorin...

View More

Property Summary

MLS Number: TB8551125
Status: Active
Days on Market: 28
Subdivision: SUMMERFIELD HOLLOW
County: Manatee
Bedrooms: 2
Total Square Feet: 1,691
Price Per Sq. Ft.: $139
New Construction: No
Waterfront: No
Property Type: Residential - Condominium
Cooling: Central Air
Garage: 2 car attached
Heating: Central, Electric
Roof Type: Tile
Stories: 2.0
Year Built: 2002
Taxes: $3,773
HOA Y/N: Yes

Featured Amenities

High Ceilings
Walk-In Closet(s)

Property Details

Appliances: Cooktop, Dishwasher, Electric Water Heater, Exhaust Fan, Range Hood, Tankless Water Heater, Water Softener
Community Features: Buyer Approval Required, Deed Restrictions, Irrigation-Reclaimed Water, Sidewalks, Street Lights
Days on Site: 28
Directions: From SR-70, head south on Lakewood Ranch Blvd. Turn right onto Palmbrush Trail. Continue through the traffic circle and veer left onto Rosefinch Ct. Follow Rosefinch Ct to 6315; Unit 104 will be on the left.
Exterior: Block, Stucco
Outdoor Features: Hurricane Shutters, Sidewalk
Flood Zone Code: X
Flooring: Tile
Foundation: Slab
Home Warranty Y/N: No
Number of Pets: 2
Ownership: Fee Simple
Pets Allowed: Number Limit, Yes
Property Attached Y/N: No
Property Sub-Type: Condominium
Sewer: Public Sewer
Showing Instructions: Lockbox
Special Sale Provisions: None
Utilities: BB/HS Internet Available, Sewer Available
Water: Public
Water Access Y/N: No
Zoning: PDR/WP
Construction: Block,Stucco

Local Schools

High School: Lakewood Ranch High
Middle School: Braden River Middle
Elementary School: Braden River Elementary

Neighborhood Information

Neighborhood Map

Neighborhood Hero

Neighborhood Highlights

Neighborhood Characteristics

Neighborhood Market Trend

Neighborhood Schools

Courtesy of

Agency Name: MARK SPAIN REAL ESTATE
Agency Contact: 855-299-7653
Agent Name: Andrew Cintron

agent picture

Presented by

Agent Name: Property Management
Agent Phone: 561.598.5760
Agency Title: The Keyes Company
Request Info

IDX logo

Sara Miller
keyes.com
Agent Cell:
954.477.7001

Mortgage Calculator

%
years/fixed
yearly
yearly (est.)

Estimated Payment

$ 1,536.84 Principal & Interest $1,153.88 Property Tax $314.42 Homeowner's Insurance $68.54
Mortgage Logo

Login to My Keyes Account