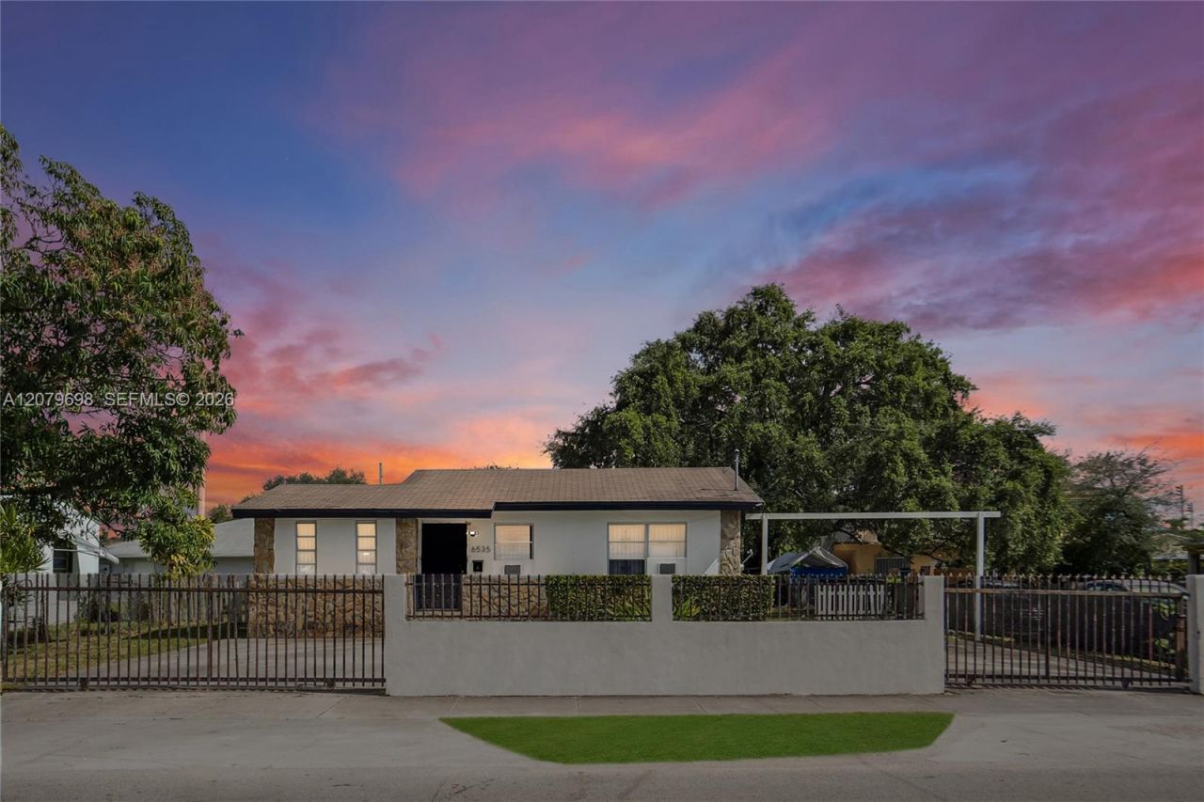
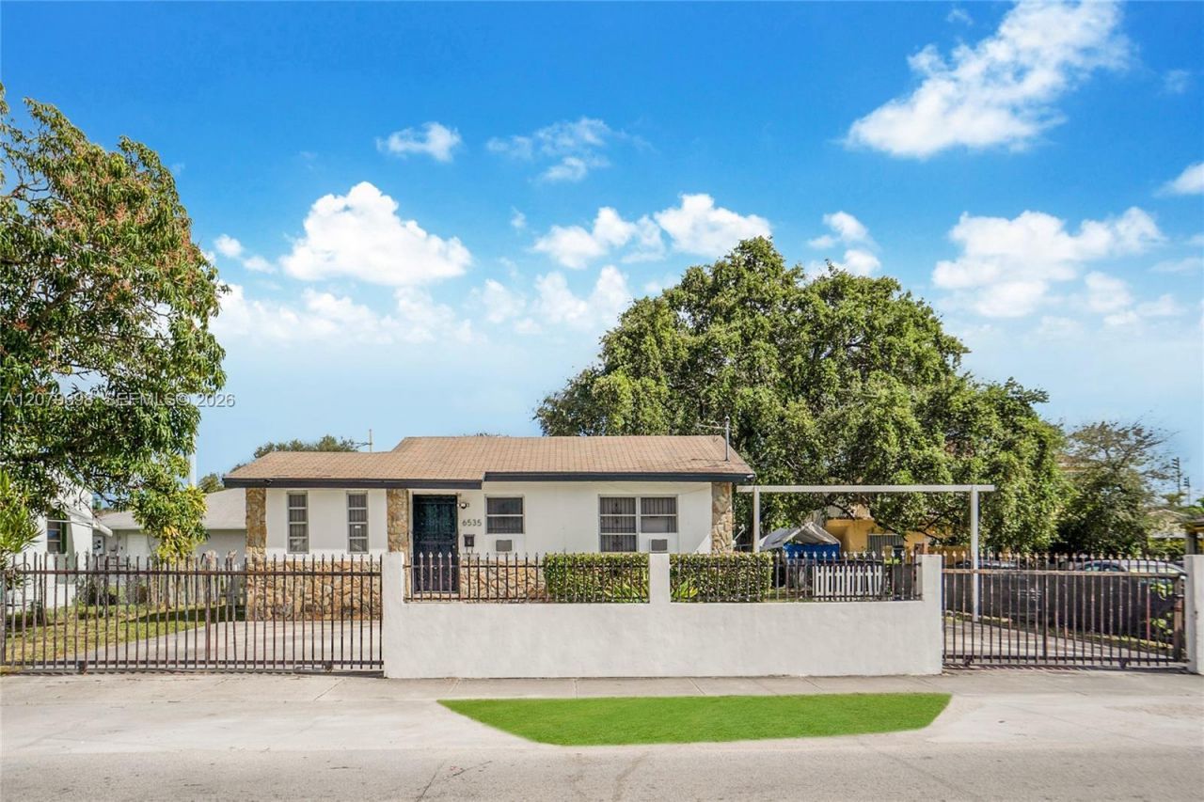
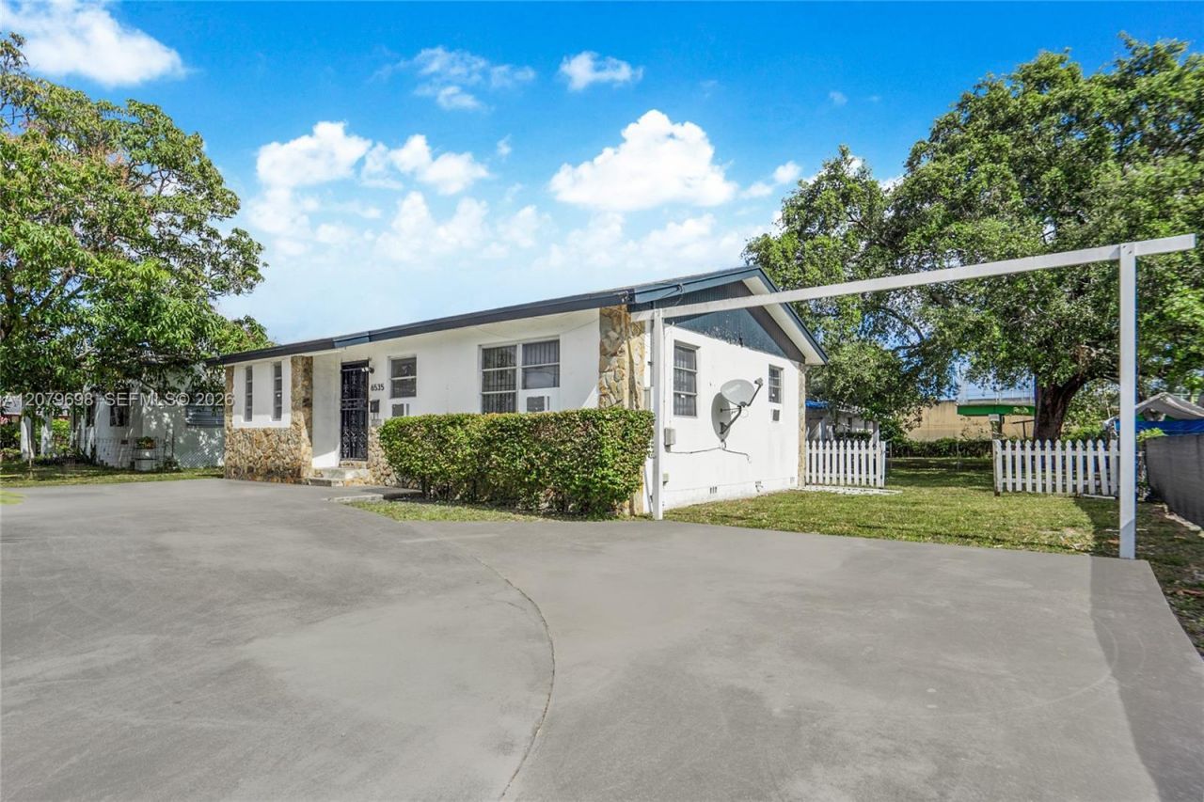
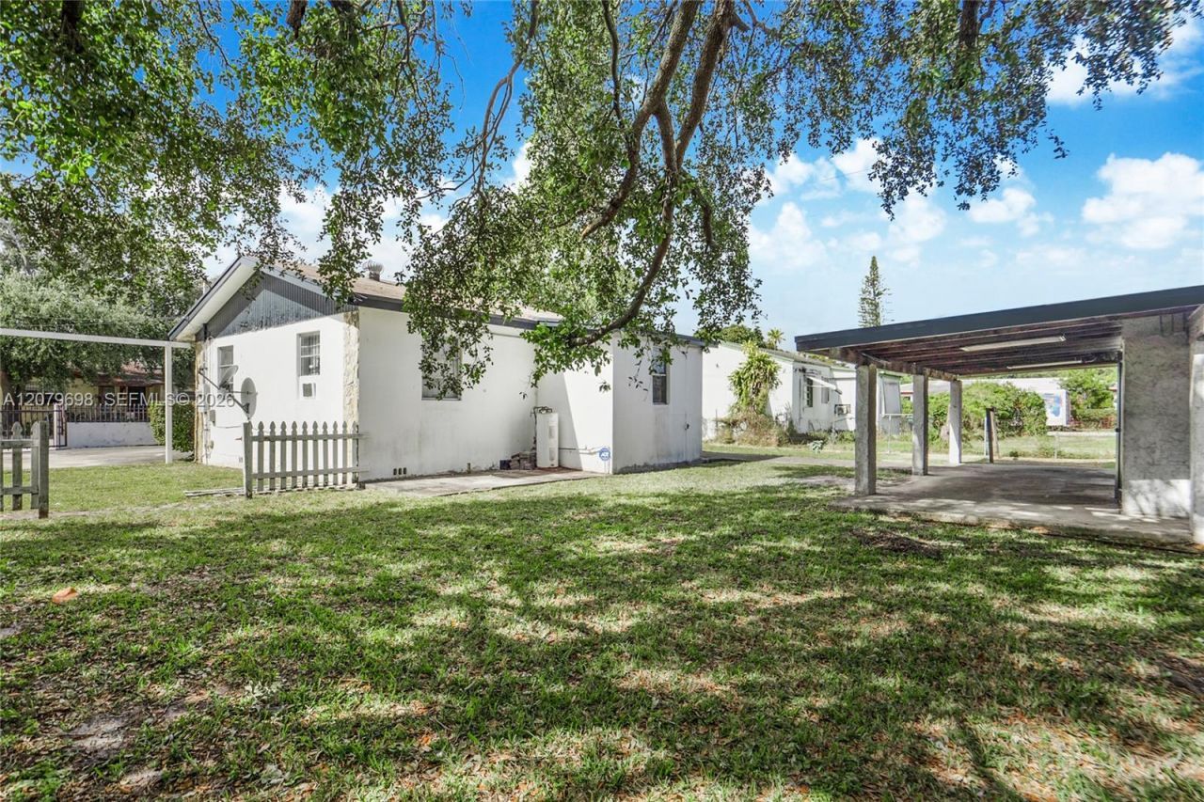
6535 NW 6th Ave, Miami, FL 33150 Photo

12 Photos

6535 NW 6th Ave Miami, FL 33150
$499,000
  • Beds
    3
  • Baths
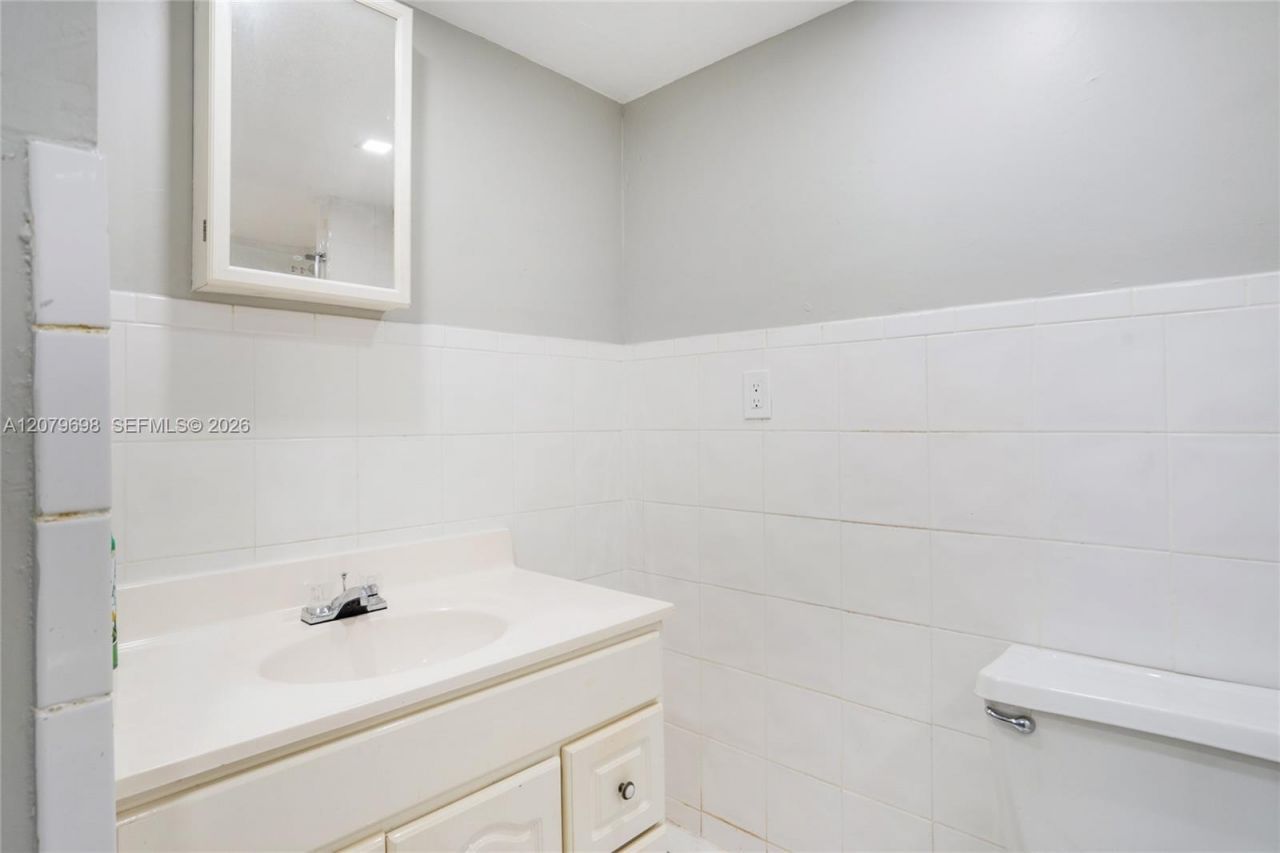
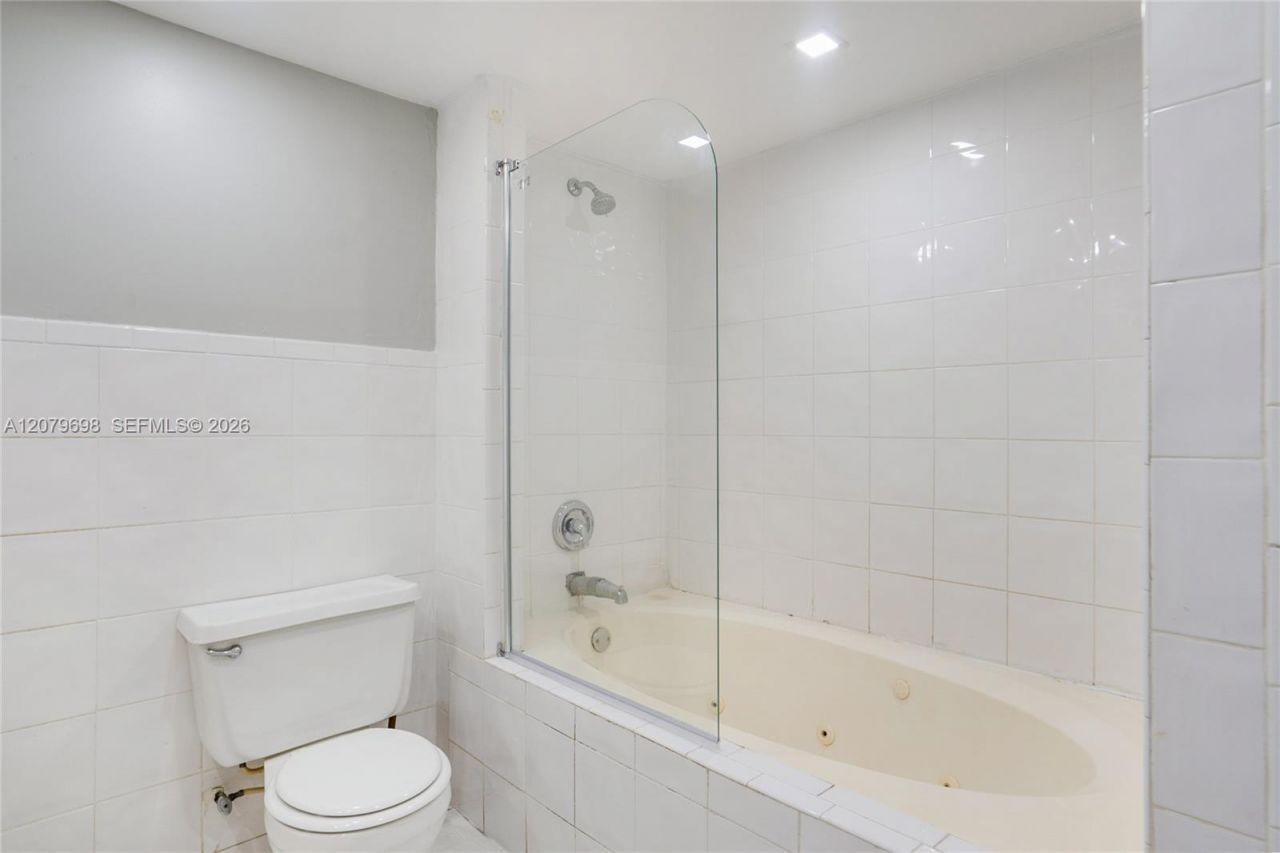
    1 full
  • Total Square Feet
    916
  • Lot Size
    0.16 acre(s)

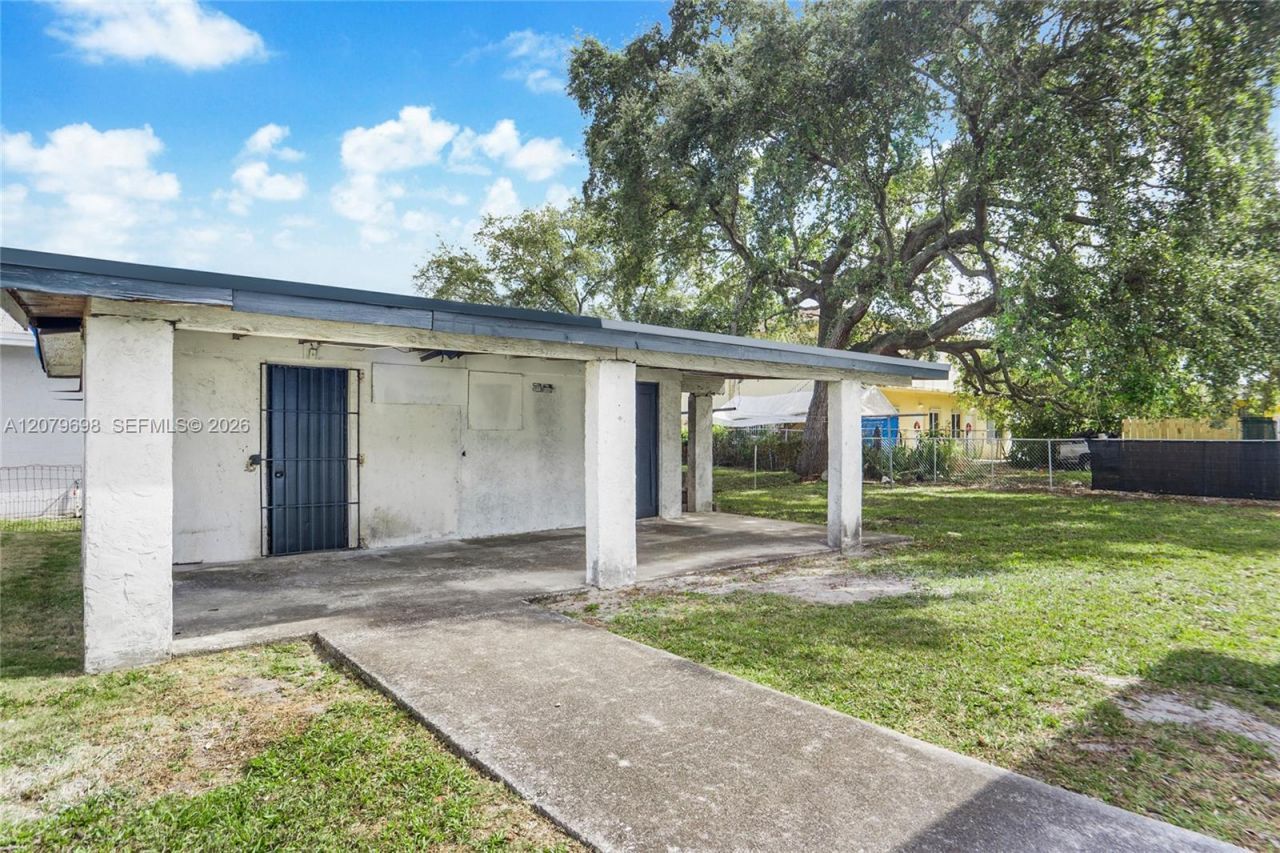
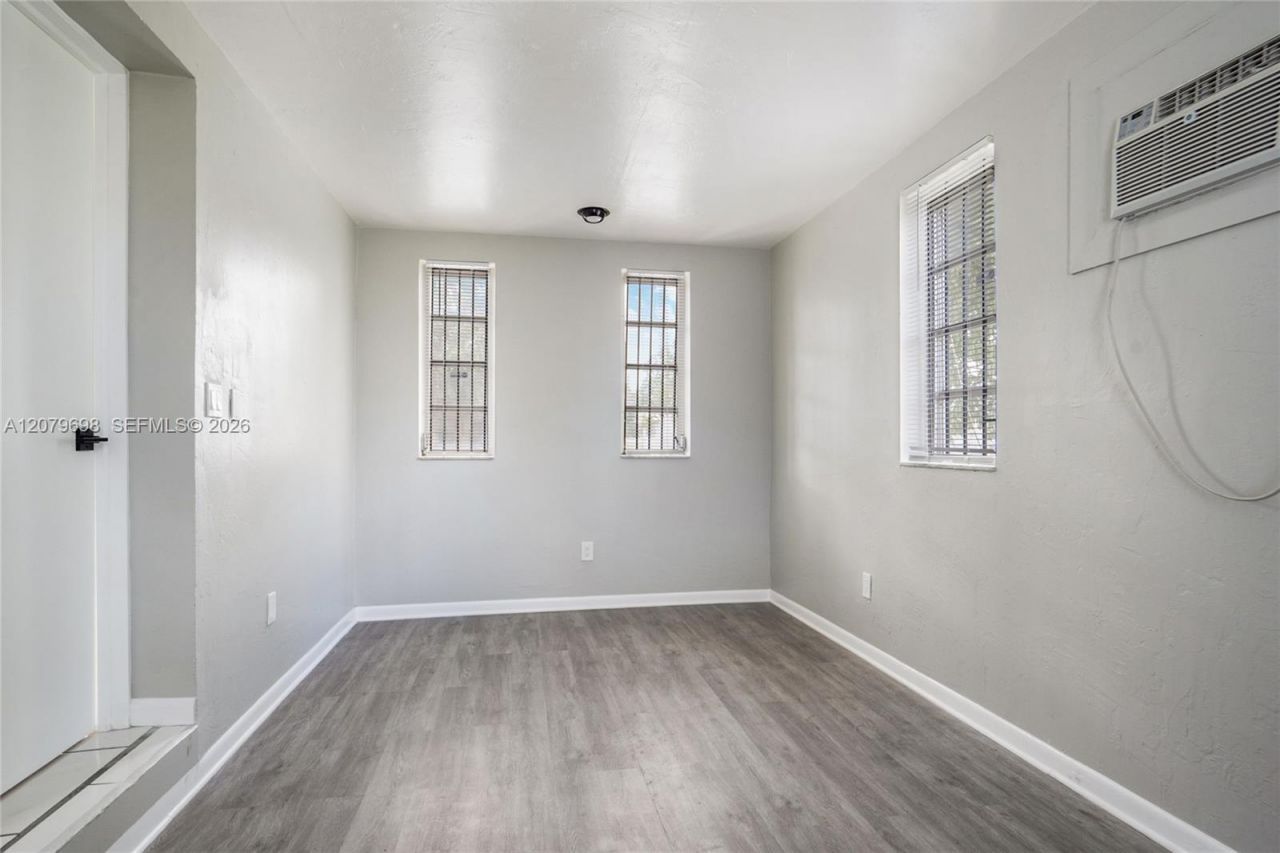
Lovely neighborhood 3 bed & 1 bath home and covered land play for a development site; home rented and plans exist. Tenant could be out in 60 days for a buyer seeking to live as owner-occupant. Also, this location has the potential to develop 8 townhomes w/ garages. Great location! New streets, street-scape & drainage by City. Street looks new. Location is in the path of progress, between Wynwood, Magic City, Little River, Miami Beach, & MIA Airport, near the Swerdlow Groups 5,000 unit Miami...

View More

Property Summary

MLS Number: A12079698
Status: Active
Days on Market: 52
Subdivision: FOREST PARK8 Townhome Dev Site
County: Miami-Dade
Bedrooms: 3
Total Square Feet: 916
Price Per Sq. Ft.: $545
Style: Attached, One Story, Mediterranean
New Construction: No
Waterfront: No
Property Type: Residential - Single Family
Cooling: Central Air
Heating: Central
Lot Size: 0.16 Acres
Roof Type: Shingle
Year Built: 1945
Taxes: $6,792

Featured Amenities

First Floor Entry
Family Room

Property Details

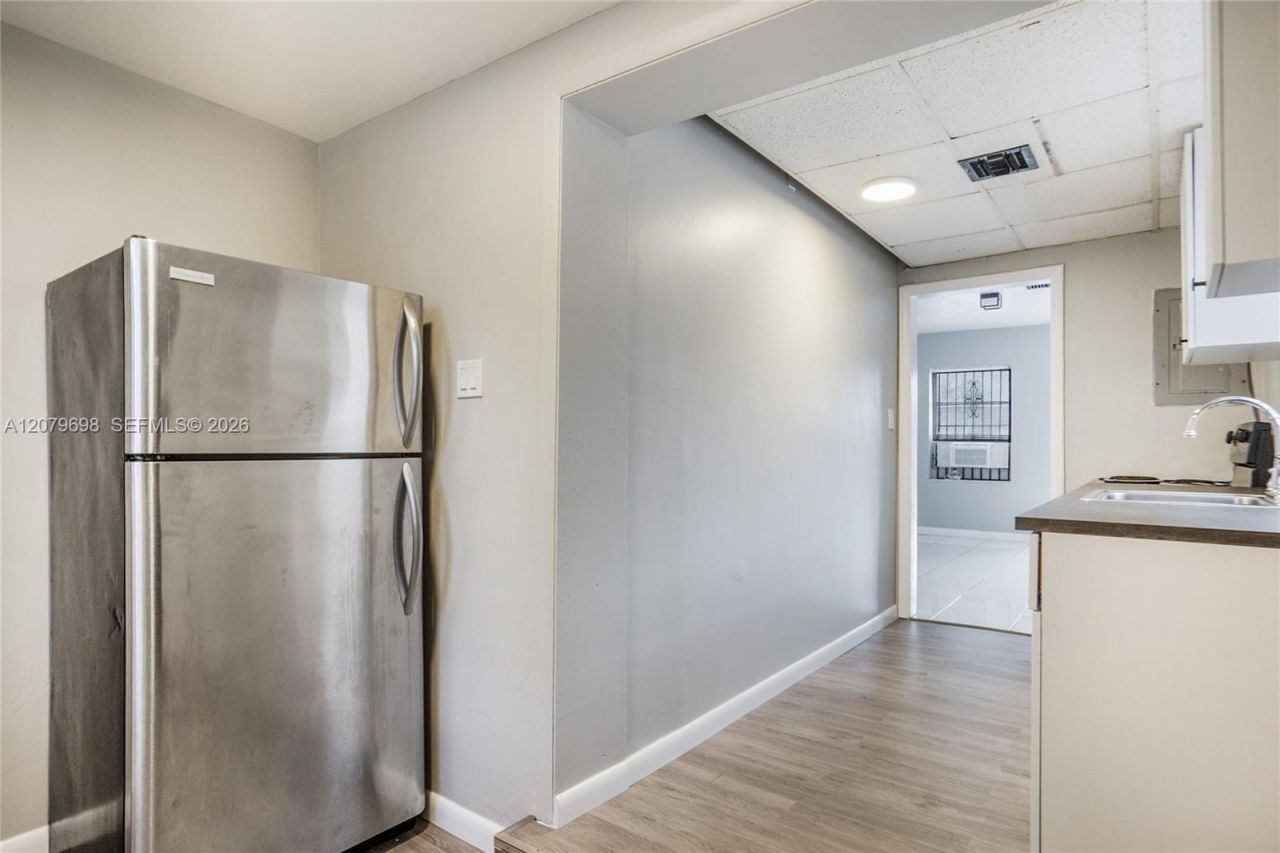
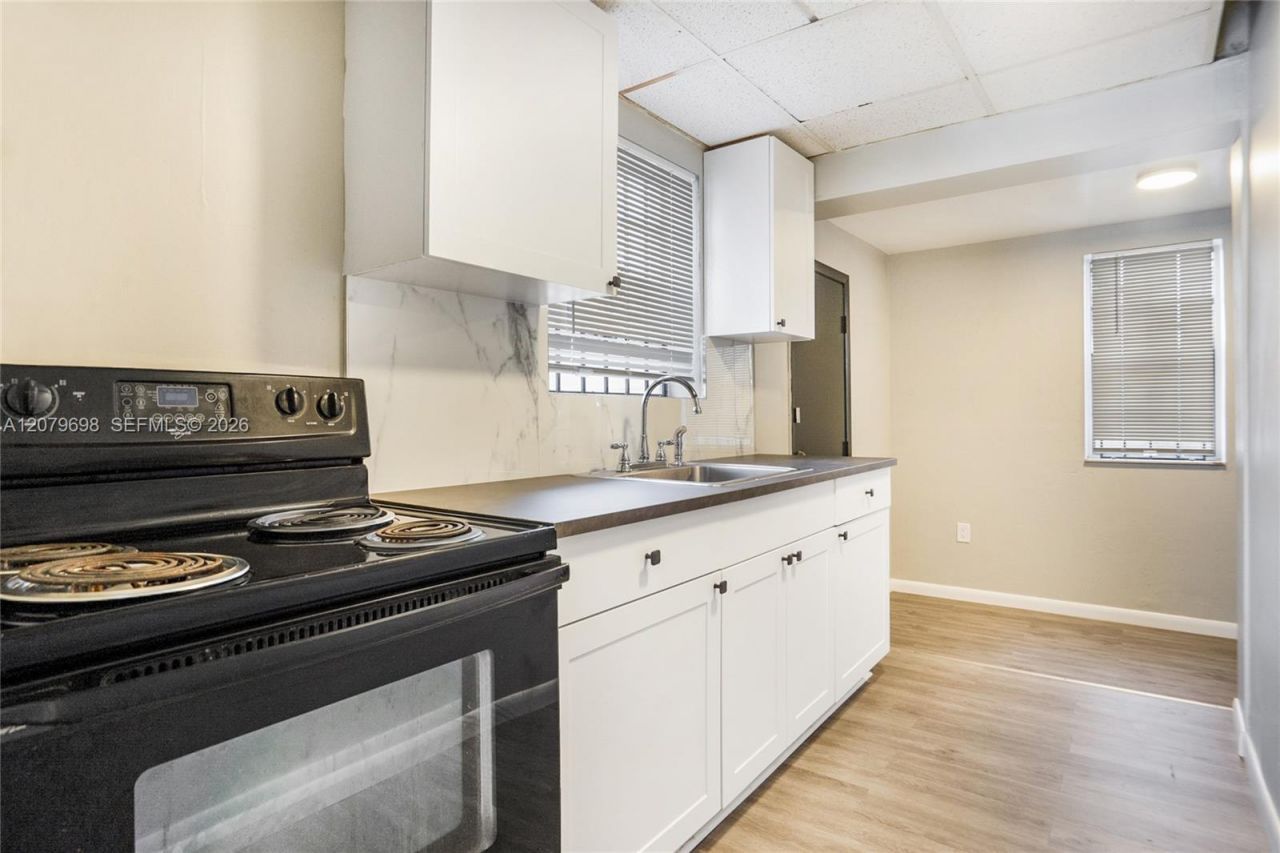
Appliances: Electric Range, Refrigerator
Community Features: Other Subdivision - See Remarks
Crops Included Y/N: No
Days on Site: 52
Directions: Please see attached OM. Site on property. Drive by and check out how amazing the new street and drain systems look with new street scaping. Dont bother tenants. Tenants may vacate 60 days post closing if desired.
Exterior: CBS Construction
Outdoor Features: Other
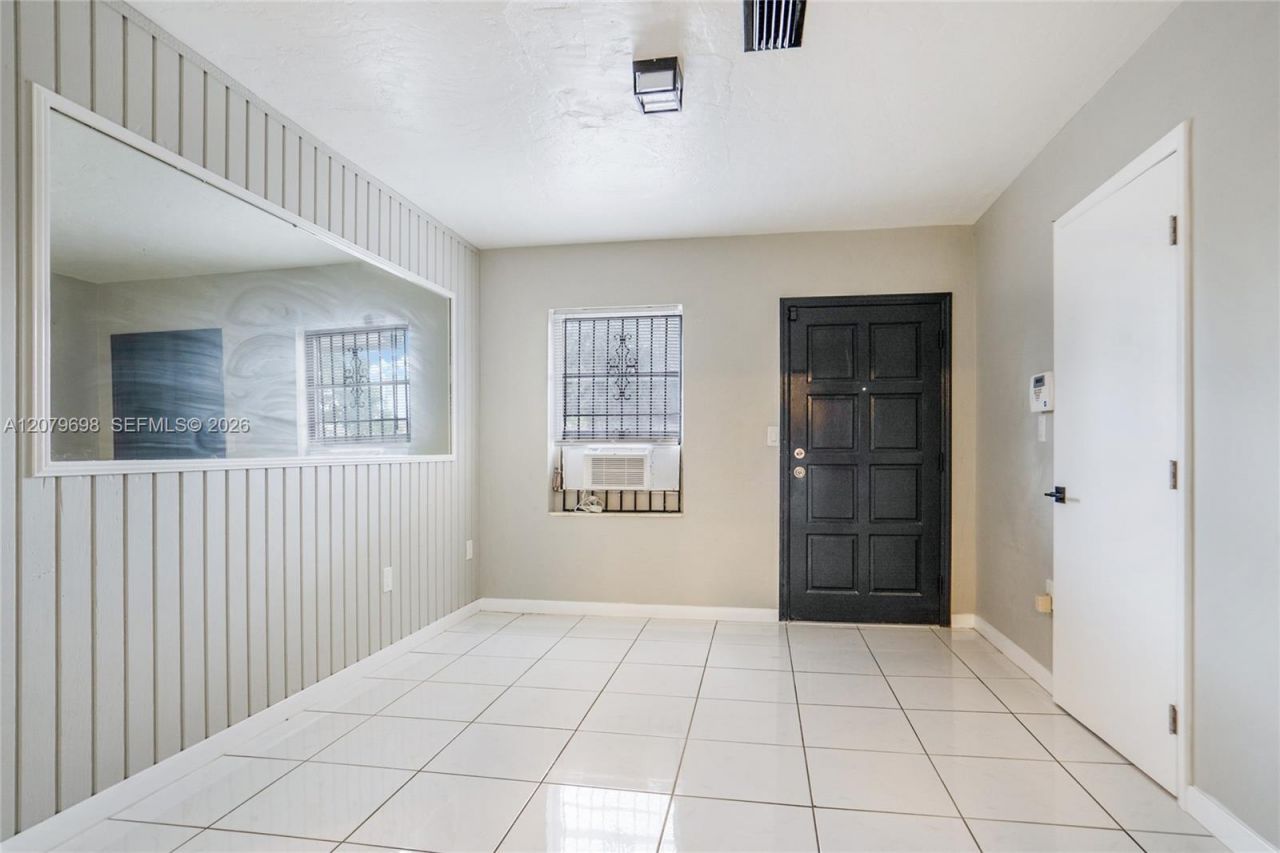
Flooring: Ceramic Floor
Home Style: Attached, One Story, Mediterranean
Home Warranty Y/N: No
Lease Considered Y/N: No
Listing Terms: All Cash
Lot: Less Than 1/4 Acre Lot
Lot Dimensions: 71x100
Parcel#: 01-31-13-025-0050
Parking: Additional Spaces Available
Parking Notes: Additional Spaces Available
Property Attached Y/N: No
Property Sub-Type: Single Family Residence
Sewer: Public Sewer
Special View Info: Garden
Water: Municipal Water
Construction: CBS Construction

Local Schools

Elementary School: Holmes

Neighborhood Information

Neighborhood Map

Neighborhood Hero

Neighborhood Highlights

Neighborhood Characteristics

Neighborhood Market Trend

Neighborhood Schools

Courtesy of

Agency Name: Douglas Elliman
Agent Name: Brian Carter
Agency Phone: 305-677-5000

agent picture

Presented by

Agent Name: Property Management
Agent Phone: 561.598.5760
Agency Title: The Keyes Company
Request Info

IDX logo

Sara Miller
keyes.com
Agent Cell:
954.477.7001

Mortgage Calculator

%
years/fixed
yearly
yearly (est.)

Estimated Payment

$ 3,161.70 Principal & Interest $2,450.16 Property Tax $566.00 Homeowner's Insurance $145.54
Mortgage Logo

Login to My Keyes Account