662 Fernwalk Lane, Osprey, FL 34229 Photo
Pending
662 Fernwalk Lane, Osprey, FL 34229 Photo
Pending
662 Fernwalk Lane, Osprey, FL 34229 Photo

2 Photos

662 Fernwalk Lane Osprey, FL 34229
$2,800,000
  • Beds
    4
  • Baths
    4 full
  • Total Square Feet
    4,188
  • Lot Size
    0.44 acre(s)

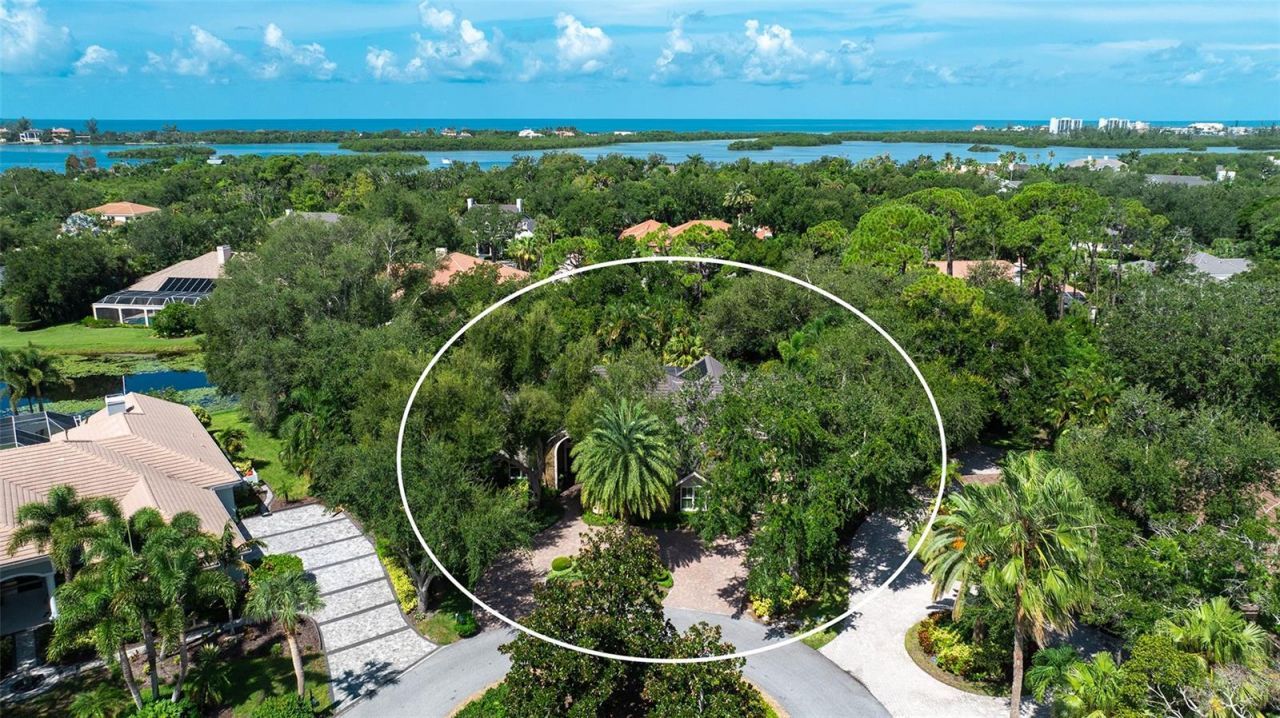
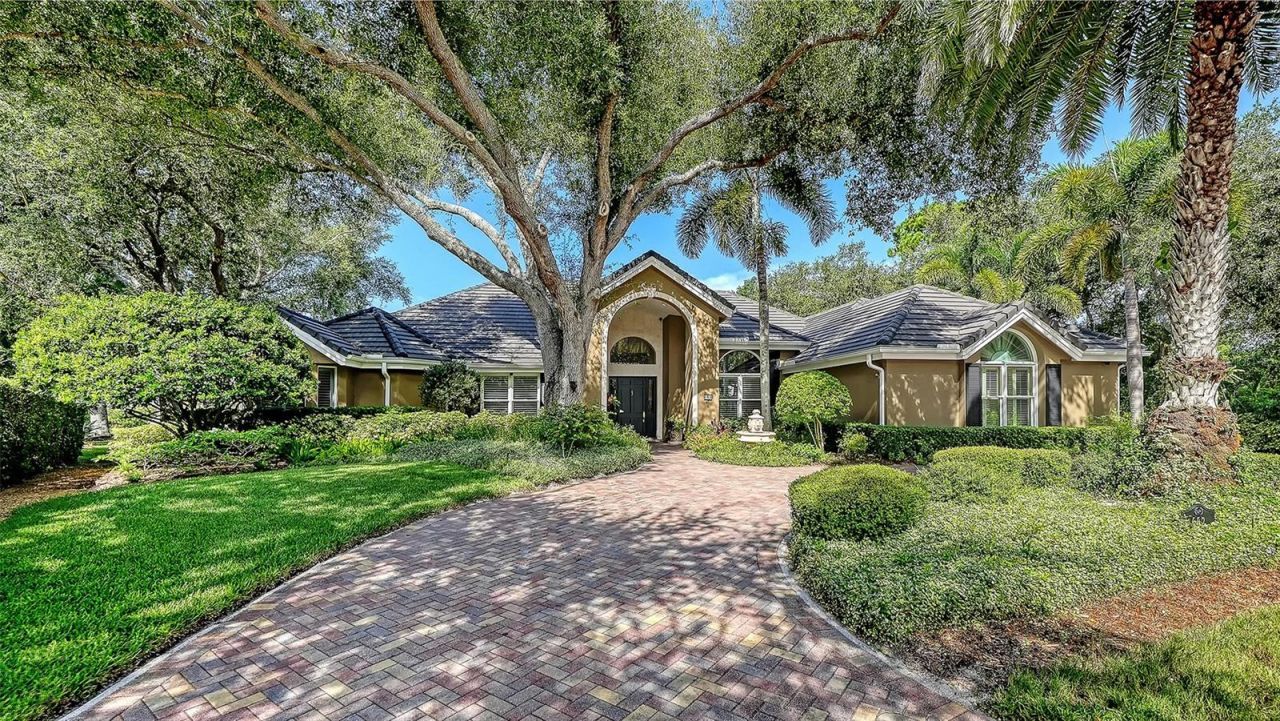
Ideally positioned on a quiet interior cul-de-sac this beautifully updated 4 bedroom, 4 bath home is located behind the gates of The Oaks Bayside. The residence features 16 ft and vaulted ceilings, white oak and marble flooring, custom crown molding, plantation shutters and extensive built-ins. The chef's kitchen boasts marble countertops, custom hardwood cabinetry, a galley workstation sink, and premium appliances. The spacious layout flows to the private screened lanai with pool and spa, outdo...

View More

Property Summary

MLS Number: A4706319
Status: Pending
Days on Market: 33
Subdivision: OAKS
County: Sarasota
Bedrooms: 4
Total Square Feet: 4,188
Price Per Sq. Ft.: $669
Style: Custom, Florida
New Construction: No
Waterfront: No
Property Type: Residential - Single Family
Cooling: Central Air, Zoned
Garage: 3 car attached
Heating: Central, Electric, Zoned
Lot Size: 0.44 Acres
Roof Type: Tile
Stories: 1.0
Year Built: 1989
Taxes: $10,035
HOA Y/N: Yes

Featured Amenities

Built-in Features
Ceiling Fans(s)
Crown Molding
High Ceilings
Open Floorplan
Primary Bedroom Main Floor
Solid Wood Cabinets
Split Bedroom
Stone Counters
Thermostat
Tray Ceiling(s)
Walk-In Closet(s)
Window Treatments
Basketball Court
Clubhouse
Fence Restrictions
Fitness Center
Gated
Golf Course
Lobby Key Required
Pickleball Court(s)
Playground
Pool
Recreation Facilities
Security
Tennis Court(s)
Vehicle Restrictions

Property Details

Additional Rooms: Den/Library/Office, Formal Dining Room Separate, Formal Living Room Separate, Inside Utility
Appliances: Bar Fridge, Built-In Oven, Cooktop, Dishwasher, Disposal, Dryer, Electric Water Heater, Exhaust Fan, Kitchen Reverse Osmosis System, Microwave, Range, Range Hood, Refrigerator, Tankless Water Heater, Washer, Water Filtration System, Water Softener, Wine Refrigerator
Community Features: Clubhouse, Deed Restrictions, Fitness Center, Gated Community - Guard, Golf, Playground, Restaurant, Tennis Court(s), Street Lights
Days on Site: 33
Directions: Rte. 41/Tamiami Trail S. to The Oaks Bayside entrance/Osprey Point Drive. West through guard gate. Left on Sugar Mill to Fernwalk Lane to property address.
Disaster Mitigation: Fire Resistant Exterior, Hurricane Insur. Deduction Qual., Hurricane Shutters/Windows
Energy Efficient: Appliances, HVAC, Thermostat, Water Heater
Exterior: Block, Stucco
Outdoor Features: Lighting, Outdoor Grill, Outdoor Shower, Private Mailbox, Rain Gutters, Shade Shutter(s)
Fireplace: Gas, Living Room
Fireplace Y/N: Yes
Flood Zone Code: X
Flooring: Marble, Wood
Foundation: Slab
Home Style: Custom, Florida
Home Warranty Y/N: No
Listing Terms: Cash, Conventional
Lot: Cul-De-Sac, In County, Landscaped, Level, Oversized Lot, Private, Paved
Lot Dimensions: 0.44
Number of Pets: 3
Other Equipment: Irrigation Equipment, Fuel Tank(s), Generator
Other Structures: Outdoor Kitchen
Ownership: Fee Simple
Parking: Circular Driveway, Driveway, Garage Door Opener, Garage Faces Side, Guest, Oversized
Parking Notes: Circular Driveway, Driveway, Garage Door Opener, Gara
Patio/Porch: Deck, Front Porch, Rear Porch, Screened
Pets Allowed: Yes
Pets Size: Extra Large (101+ Lbs.)
Pets Weight (Max): 101
Pool: Gunite, Heated, In Ground, Lighting, Screen Enclosure, Self Cleaning
Property Attached Y/N: No
Property Sub-Type: Single Family Residence
Security: Gated Community, Security System, Security System Owned, Smoke Detector(s)
Sewer: Public Sewer
Showing Instructions: Appointment Only, Contact Call Center, Listing Agent Must Accompany, ShowingTime
Spa: Heated, In Ground
Special Sale Provisions: None
Swimming Pool: Yes
Utilities: BB/HS Internet Available, Cable Available, Electricity Connected, Phone Available, Propane, Sewer Connected, Sprinkler Well, Underground Utilities, Water Connected
Vegetation: Mature Landscaping, Oak Trees, Trees/Landscaped
Water: Public
Water Access Y/N: No
Water View: Lake
Windows: Shades, Shutters, Storm Window(s), Window Treatments
Zoning: RE1
Construction: Block,Stucco

Local Schools

High School: Venice Senior High
Middle School: Sarasota Middle
Elementary School: Laurel Nokomis Elementary

Neighborhood Information

Neighborhood Map

Neighborhood Hero

Neighborhood Highlights

Neighborhood Characteristics

Neighborhood Market Trend

Neighborhood Schools

Courtesy of

Agency Name: COLDWELL BANKER REALTY
Agency Contact: 941-383-6411
Agent Name: Steve Abbe

agent picture

Presented by

Agent Name: Property Management
Agent Phone: 561.598.5760
Agency Title: The Keyes Company
Request Info

IDX logo

Sara Miller
keyes.com
Agent Cell:
954.477.7001

Mortgage Calculator

%
years/fixed
yearly
yearly (est.)

Estimated Payment

$ 15,401.31 Principal & Interest $13,748.39 Property Tax $836.25 Homeowner's Insurance $816.67
Mortgage Logo

Login to My Keyes Account