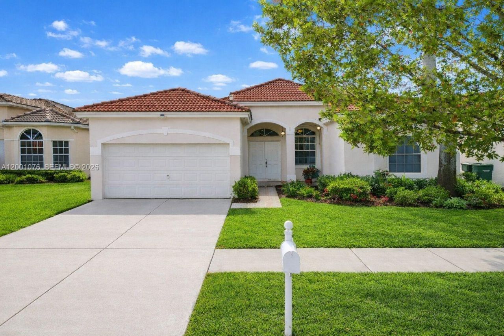
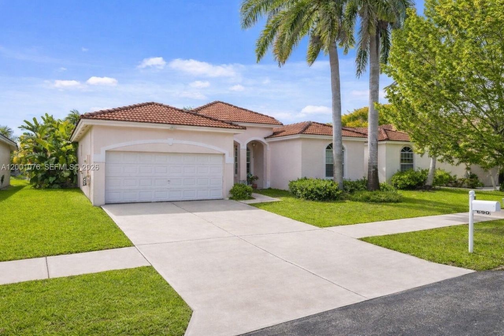
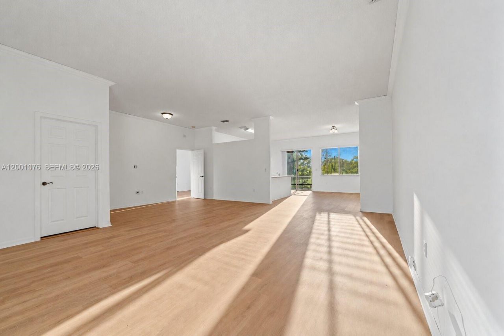
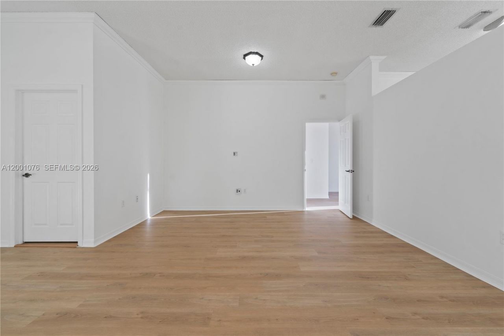
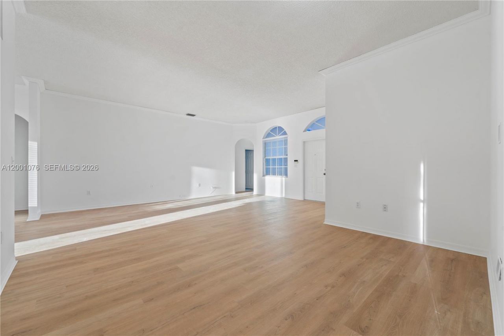
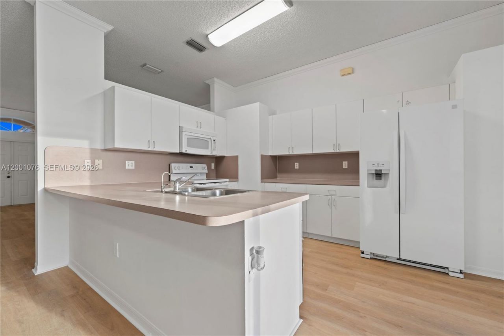
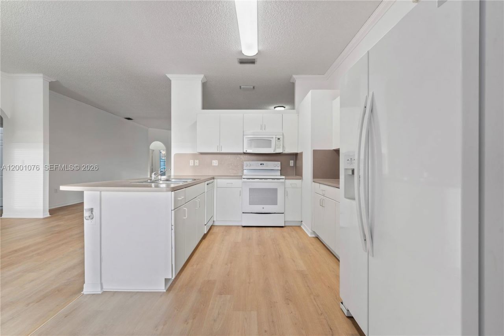
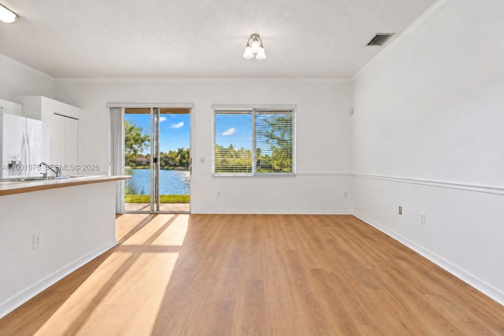
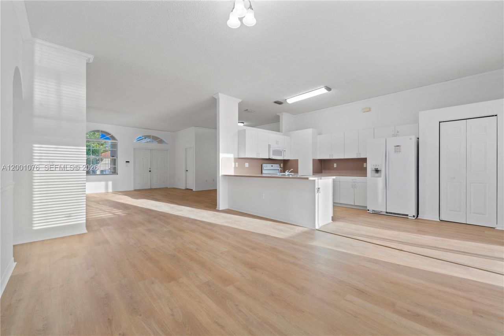
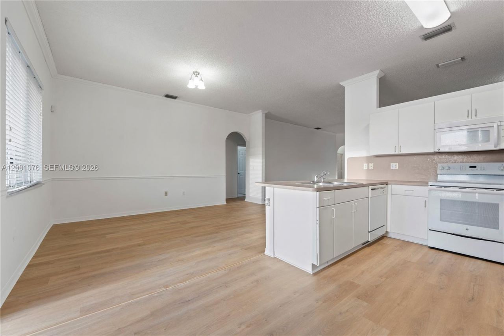
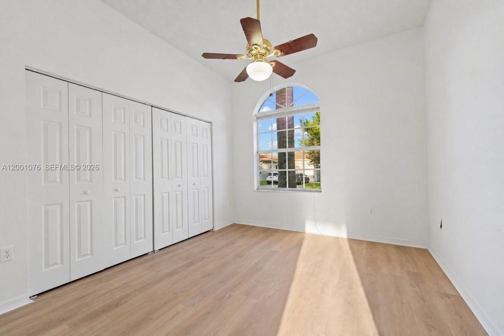
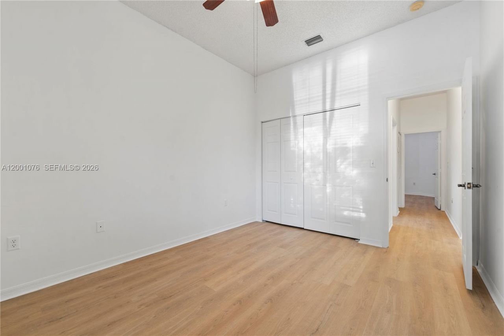
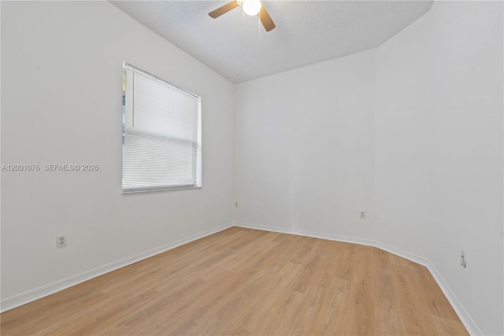
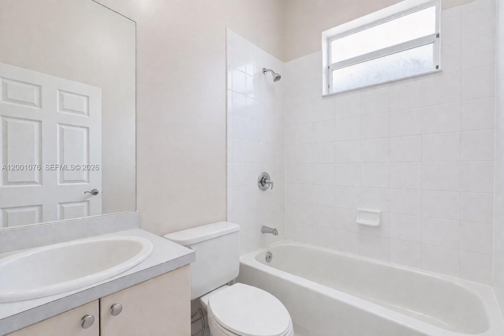
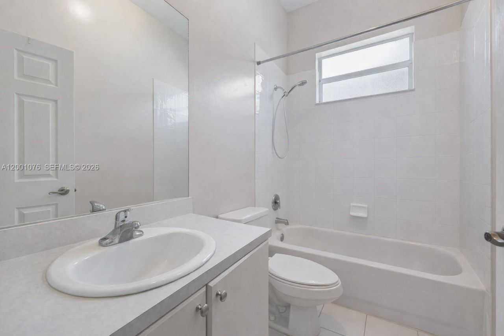
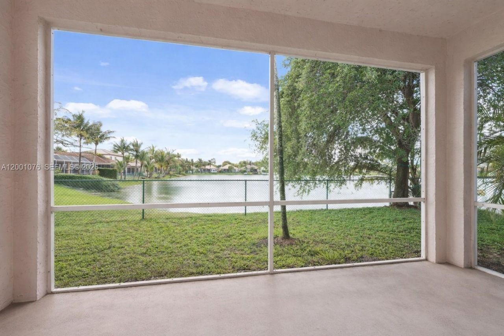
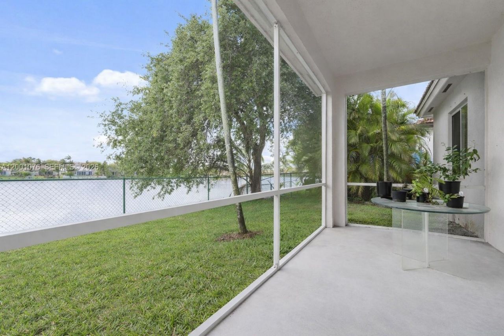
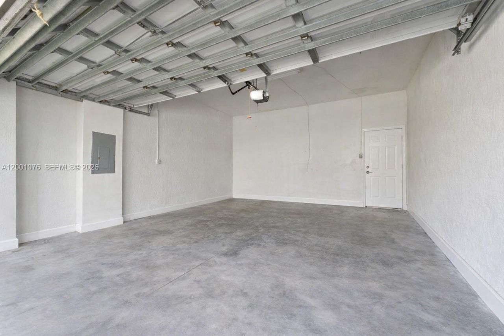
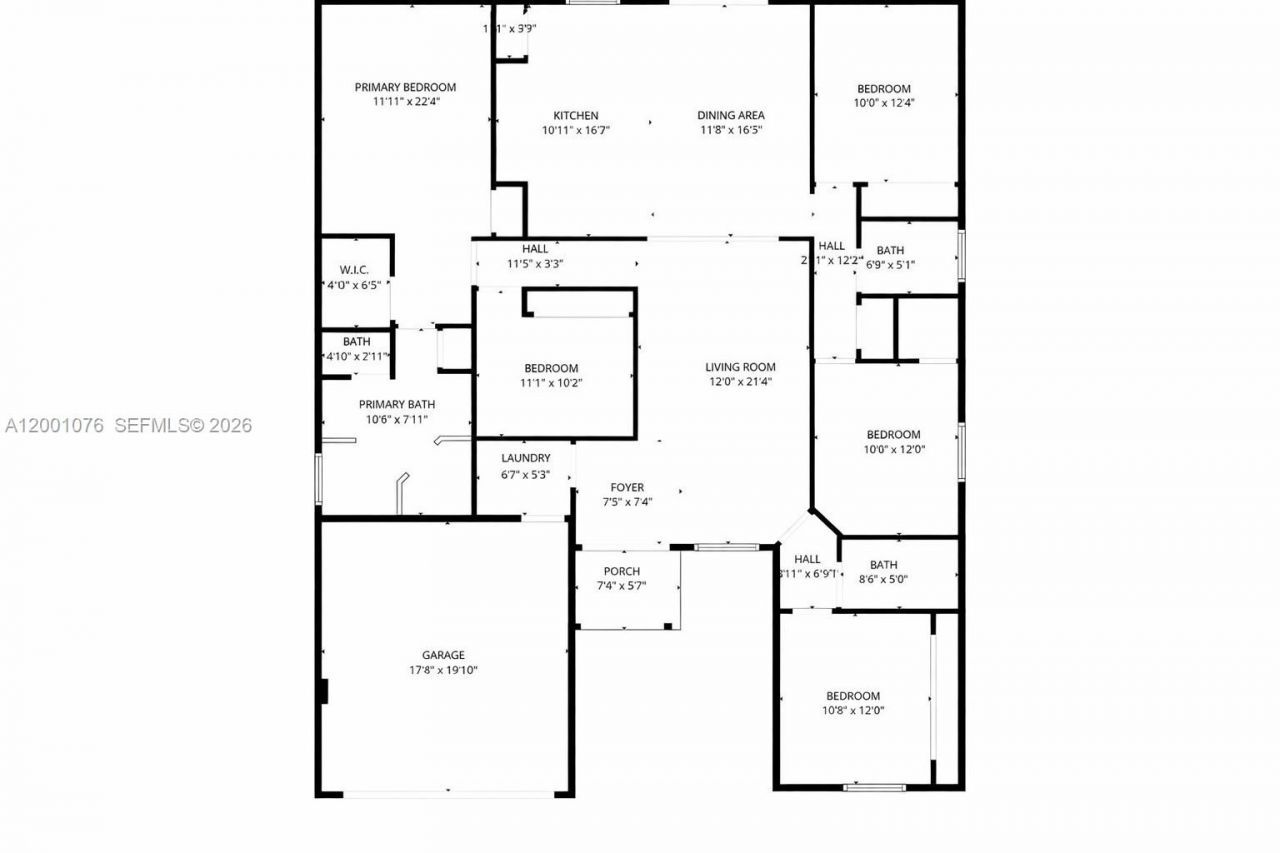
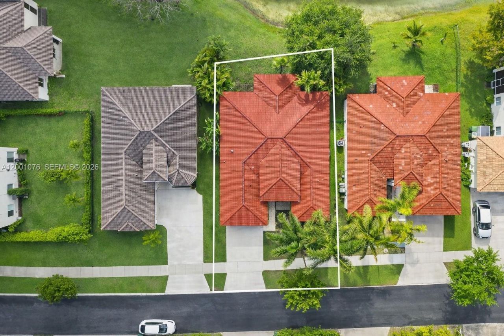
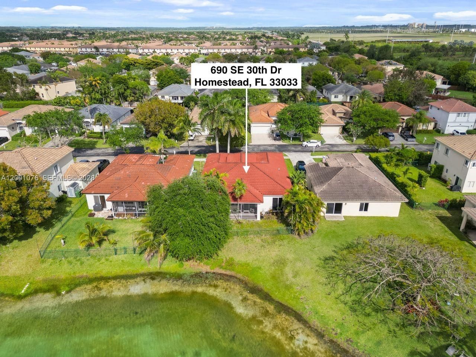
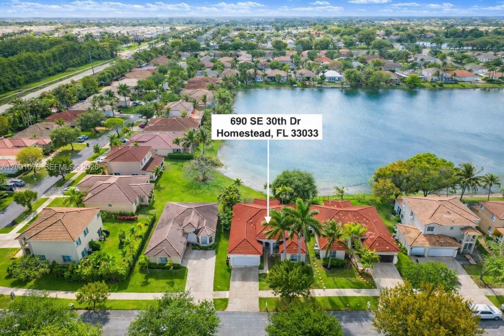
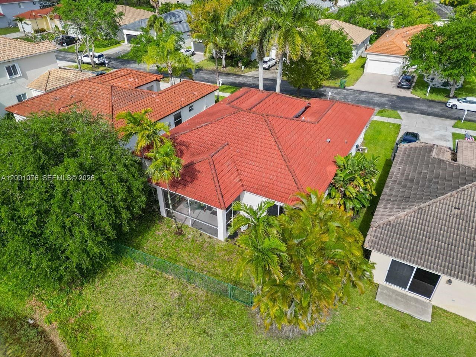
690 SE 30th Dr, Homestead, FL 33033 Photo
Reduced
690 SE 30th Dr, Homestead, FL 33033 Photo
Reduced
690 SE 30th Dr, Homestead, FL 33033 Photo

37 Photos

690 SE 30th Dr Homestead, FL 33033
$480,000
  • Beds
    4
  • Baths
    3 full
  • Total Square Feet
    2,060
  • Lot Size
    0.13 acre(s)

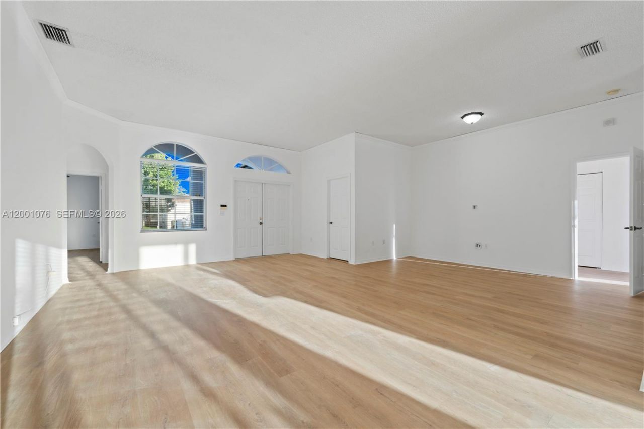
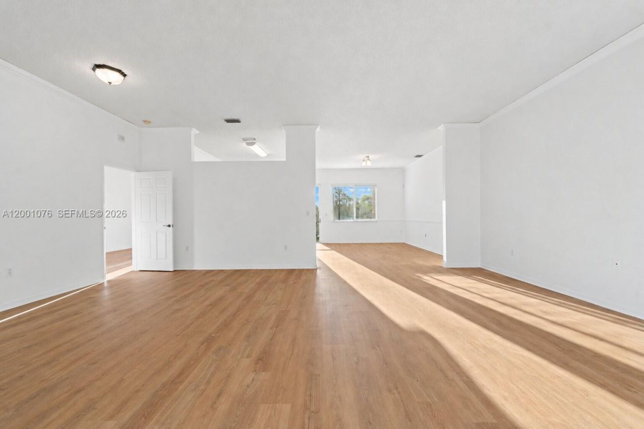
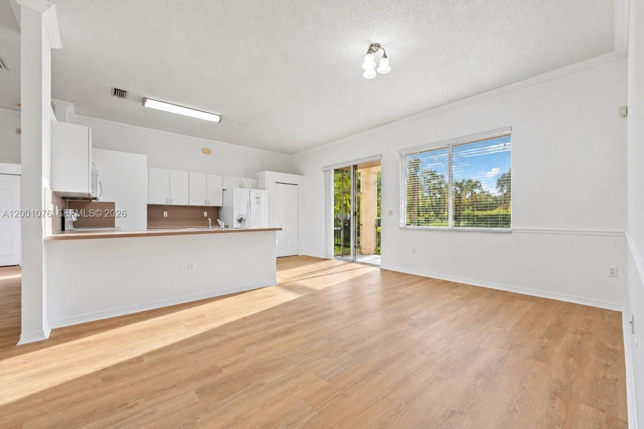
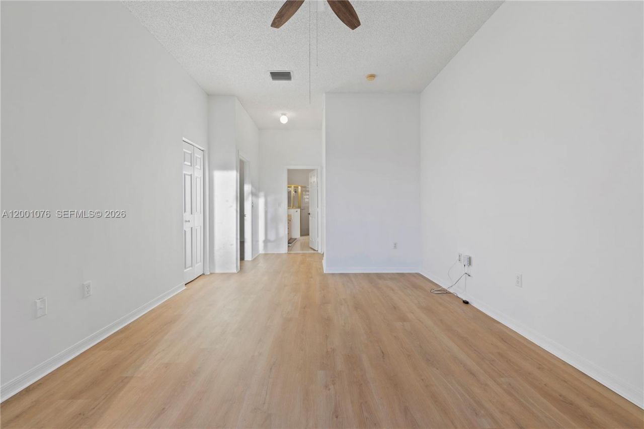
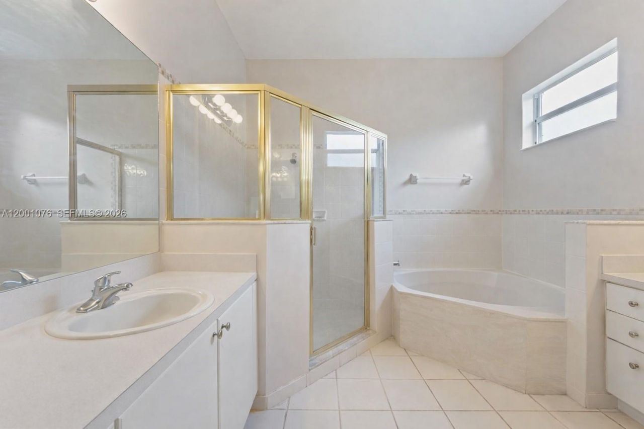
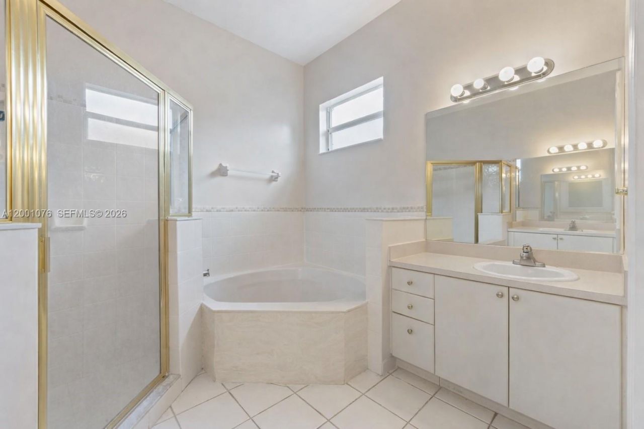
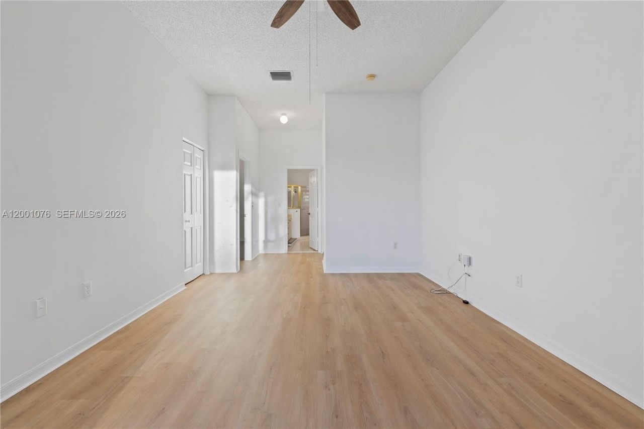
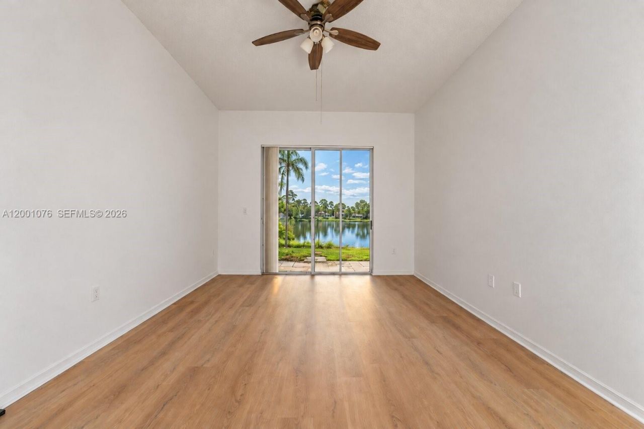
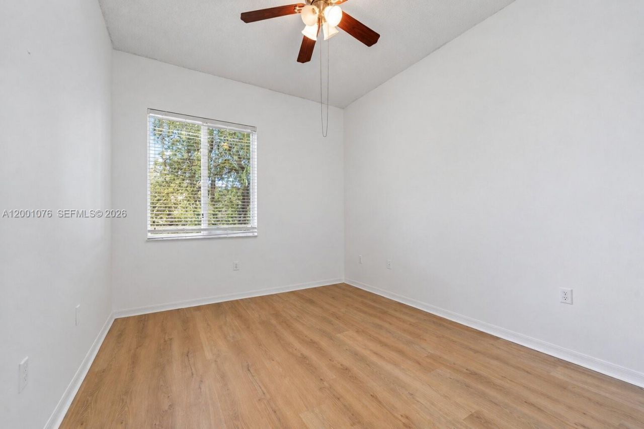
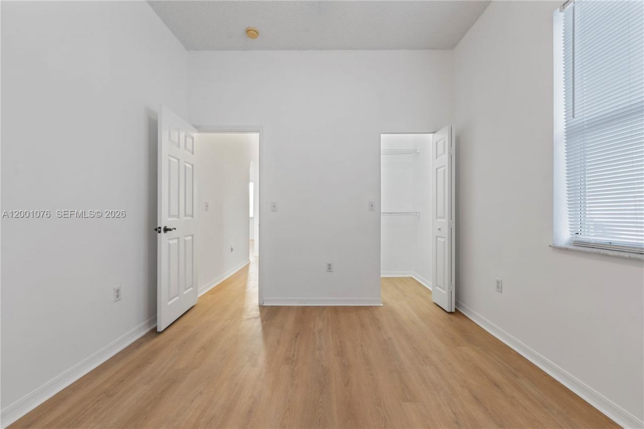
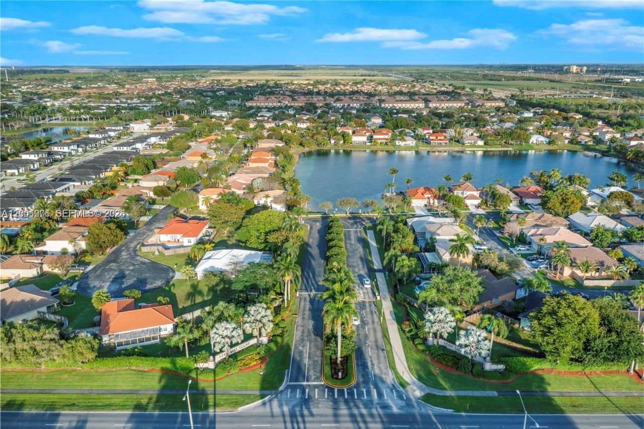
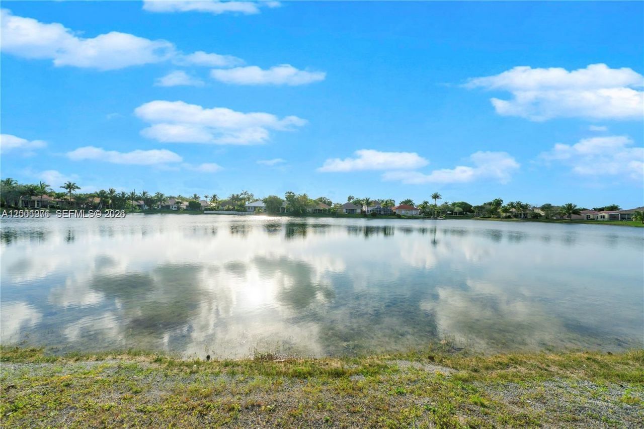
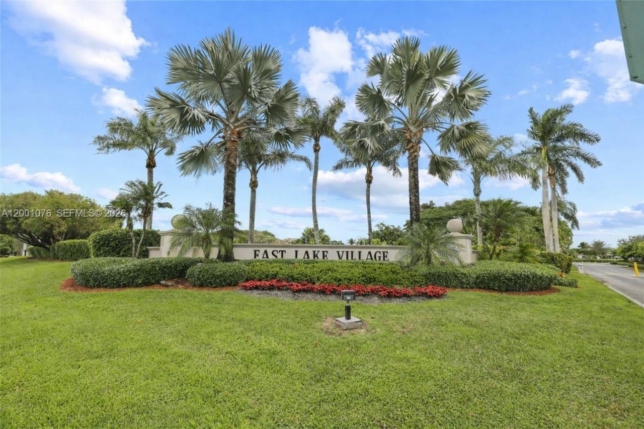
Welcome to this spacious, beautifully updated, single-story lakeview home in the highly desirable East Lake Village community! Featuring 4 bedrooms, 3 bathrooms, and a 2-car garage, this home offers the perfect combination of comfort, style, and functionality. Step inside to discover a thoughtfully designed split floor plan, abundant natural light, expansive living areas, brand-new flooring throughout, and fresh interior paint. The generously sized primary suite offers a private retreat with a s...

View More

Property Summary

MLS Number: A12001076
Status: Reduced
Days on Market: 187
Subdivision: KEYS-GATE NO 3
County: Miami-Dade
Bedrooms: 4
Total Square Feet: 2,060
Price Per Sq. Ft.: $233
Style: Detached, One Story
New Construction: No
Waterfront: Yes
Property Type: Residential - Single Family
Cooling: Central Air
Fenced: Yes
Garage: 2 car attached
Heating: Central
Lot Size: 0.13 Acres
Roof Type: Curved/S-Tile Roof
Year Built: 2002
Taxes: $7,925
HOA Fee: 260/ Monthly

Featured Amenities

First Floor Entry
Pantry
Walk-In Closet(s)
Other

Property Details

Appliances: Dishwasher, Disposal, Dryer, Microwave, Electric Range, Refrigerator, Washer
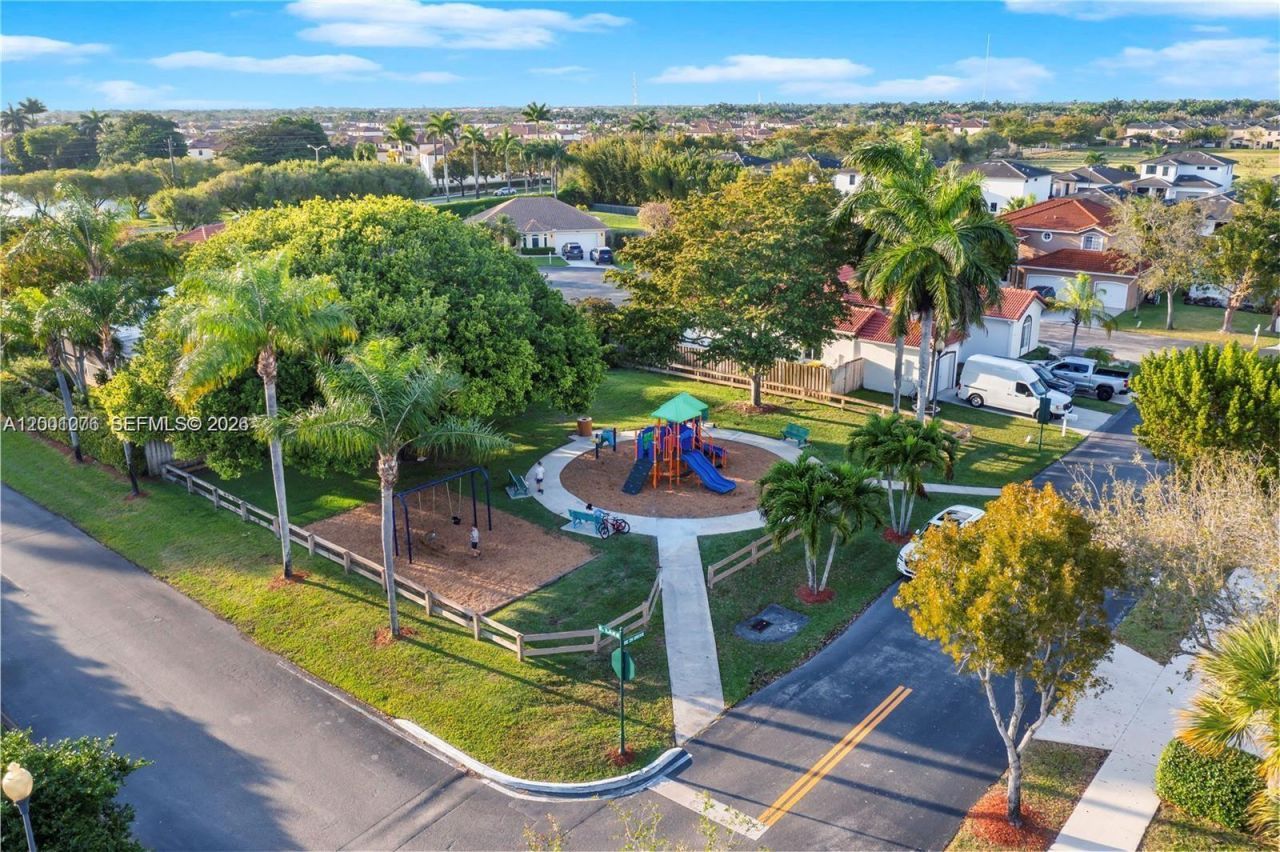
Community Features: Gated, Clubhouse, Pool, Tennis Court(s), Exercise Room, Game Room, Gated Community, Maintained Community, Picnic Area, Private Roads, Security Patrol, Sidewalks, Street Lights, Underground Utilities
Crops Included Y/N: No
Days on Site: 187
Exterior: Concrete Block Construction, CBS Construction
Outdoor Features: Lighting, Other
Fencing: Fenced
Flooring: Ceramic Floor, Other, Vinyl
Home Style: Detached, One Story
Home Warranty Y/N: No
Laundry: Washer/Dryer Hook-Up
Lease Considered Y/N: No
Listing Terms: All Cash, Conventional, FHA, VA Loan
Lot: Less Than 1/4 Acre Lot
Parcel#: 10-79-16-003-1210
Parking: Circular Driveway, Limited # Of Vehicle
Parking Notes: Circular Driveway, Limited # Of Vehicle
Patio/Porch: Patio
Pets Allowed: Restrictions Or Possible Restrictions
Property Attached Y/N: No
Property Sub-Type: Single Family Residence
Security: Smoke Detector
Sewer: Public Sewer
Special View Info: Lake, Other
Swimming Pool: Yes
Water: Municipal Water
Water Features: WF/No Ocean Access, Lake
Window: Complete Panel Shutters/Awnings, Blinds, Drapes, Other Windows
Construction: Concrete Block Construction,CBS Construction

Local Schools

High School: Homestead

Neighborhood Information

Neighborhood Map

Neighborhood Hero

Neighborhood Highlights

Neighborhood Characteristics

Neighborhood Market Trend

Neighborhood Schools

Courtesy of

Agency Name: EXP Realty LLC
Agent Name: Brooke Leoni
Agency Phone: 888-883-8509

agent picture

Presented by

Agent Name: Property Management
Agent Phone: 561.598.5760
Agency Title: The Keyes Company
Request Info

IDX logo

Sara Miller
keyes.com
Agent Cell:
954.477.7001

Mortgage Calculator

%
years/fixed
yearly
yearly (est.)

Estimated Payment

$ 3,157.28 Principal & Interest $2,356.87 Property Tax $660.42 Homeowner's Insurance $140.00
Mortgage Logo

Login to My Keyes Account