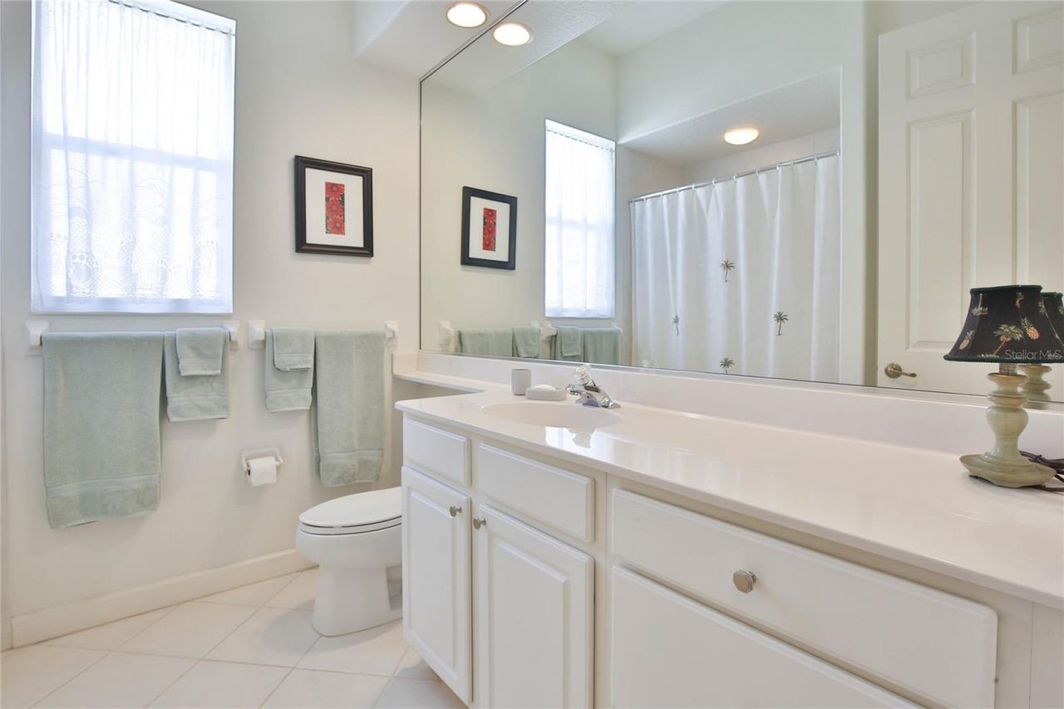
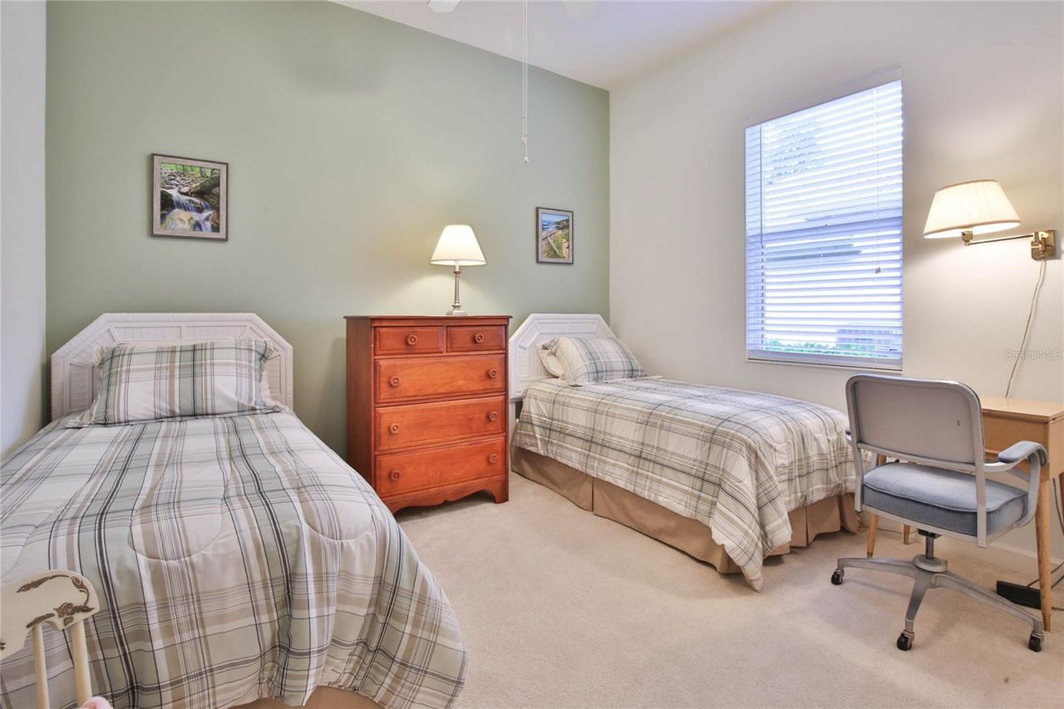
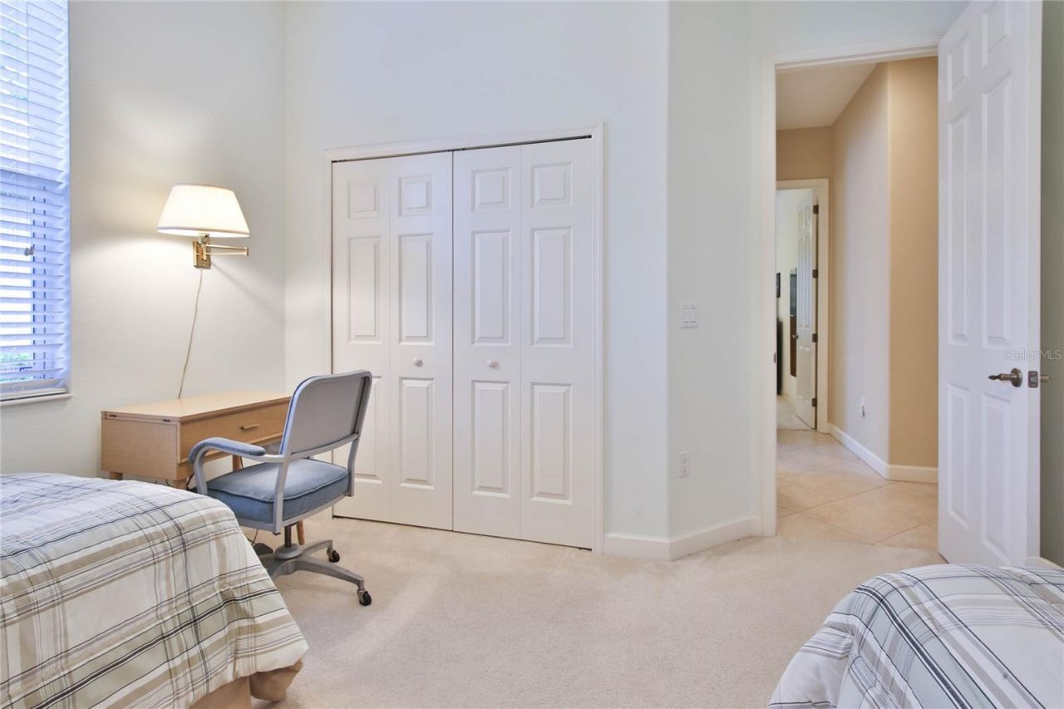
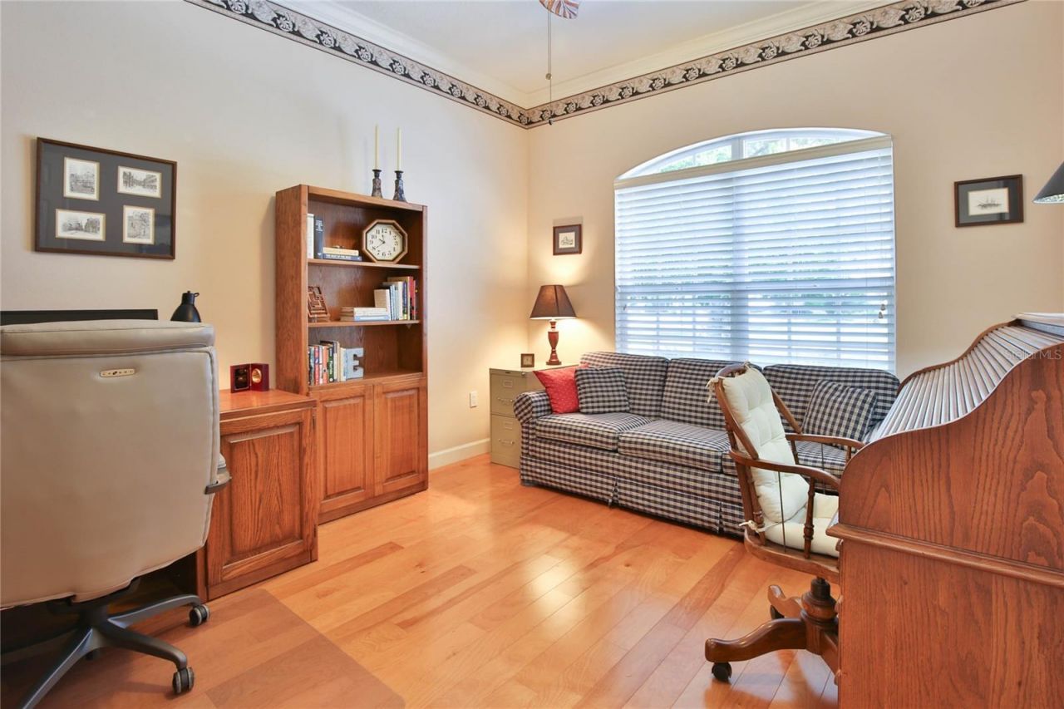
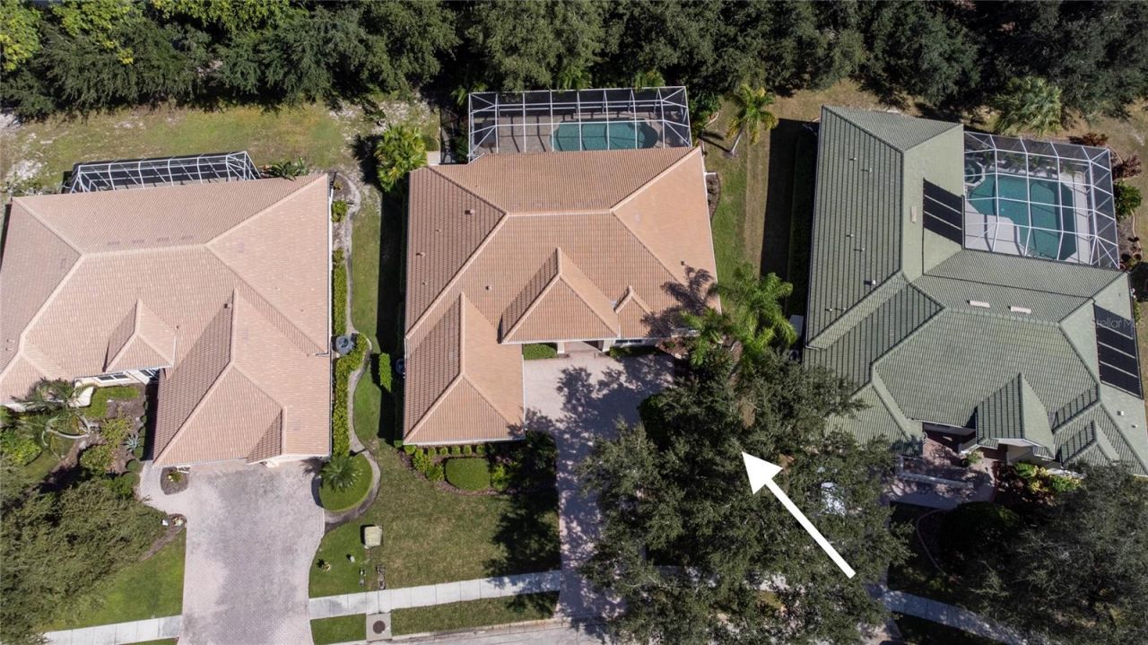
6921 Conestoga Place, Bradenton, FL 34201 Photo
New
6921 Conestoga Place, Bradenton, FL 34201 Photo
New
6921 Conestoga Place, Bradenton, FL 34201 Photo

36 Photos

6921 Conestoga Place Bradenton, FL 34201
$698,000
  • Beds
    4
  • Baths
    2 full
  • Total Square Feet
    2,459
  • Lot Size
    0.24 acre(s)

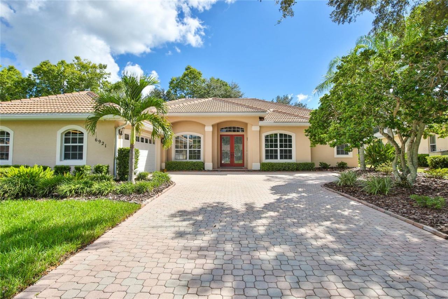
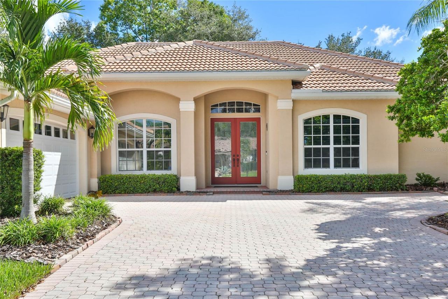
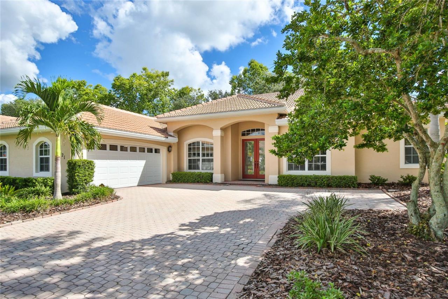
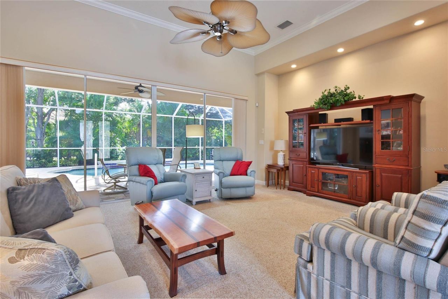
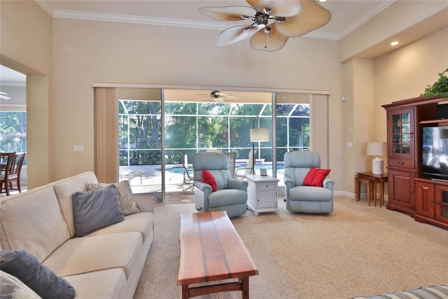
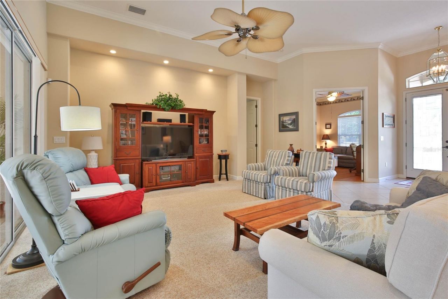
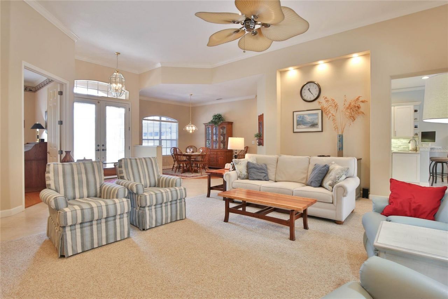
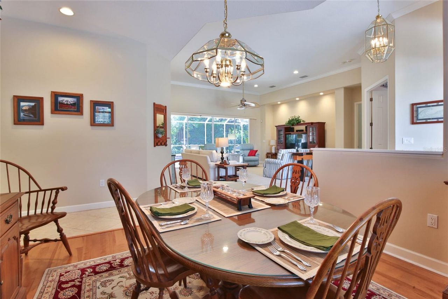
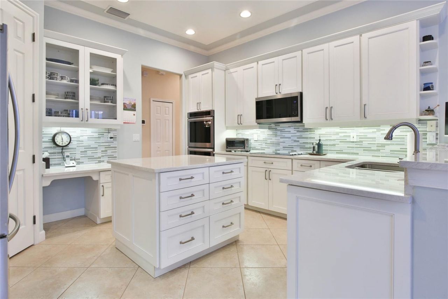
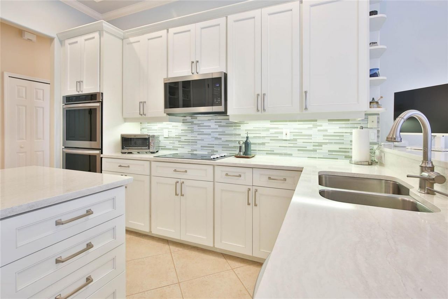
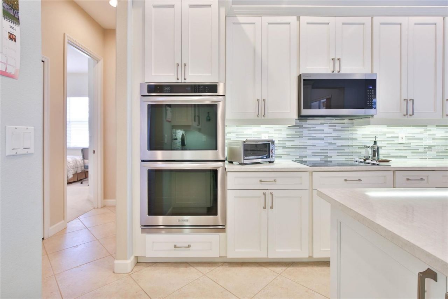
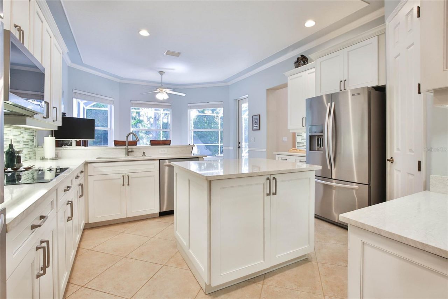
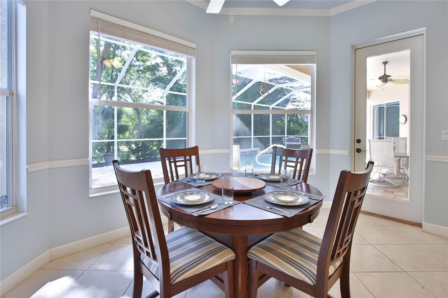
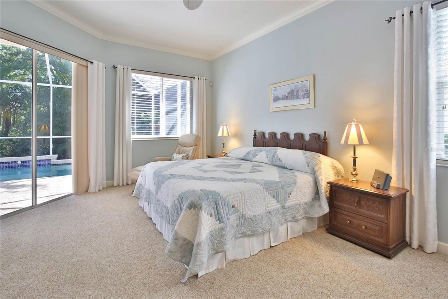
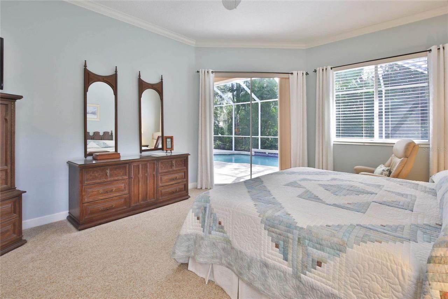
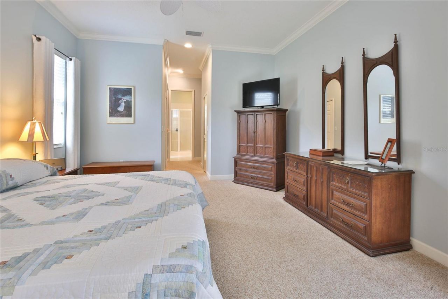
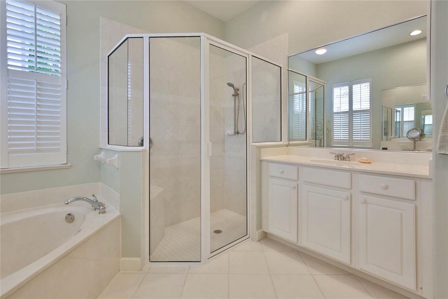
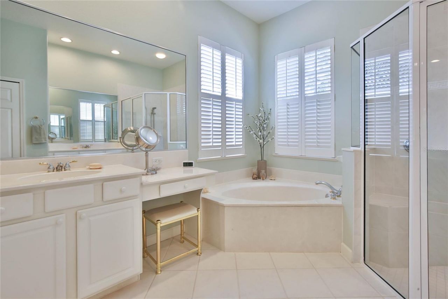
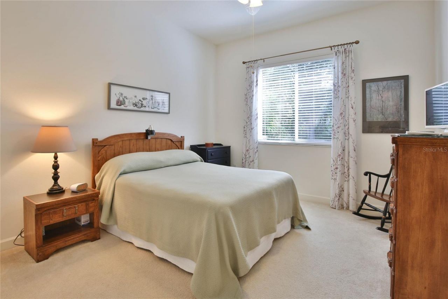
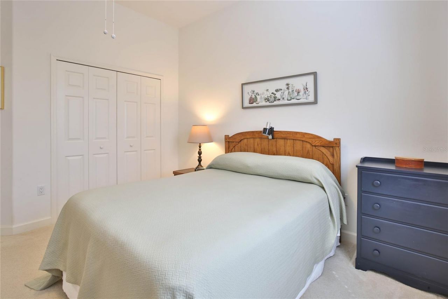
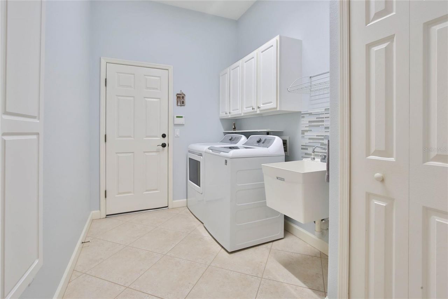
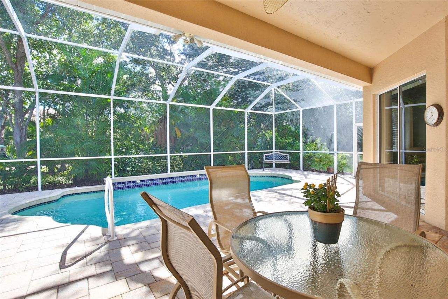
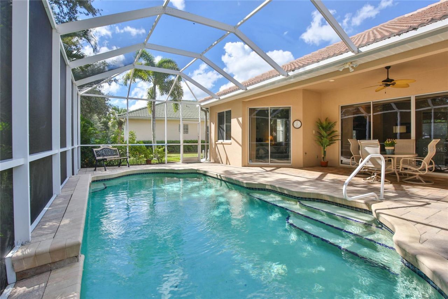
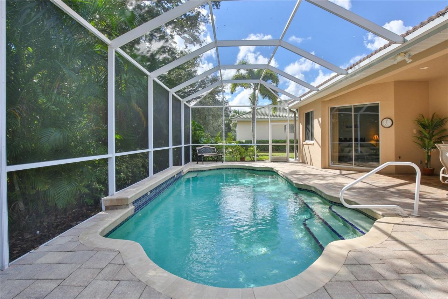
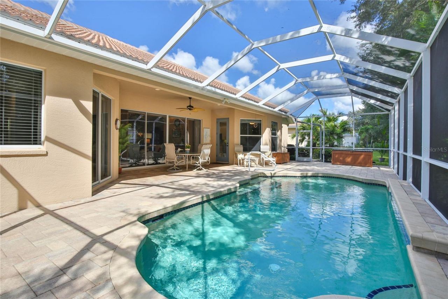
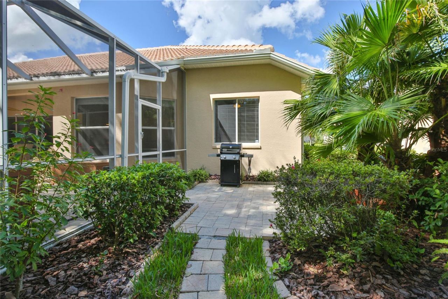
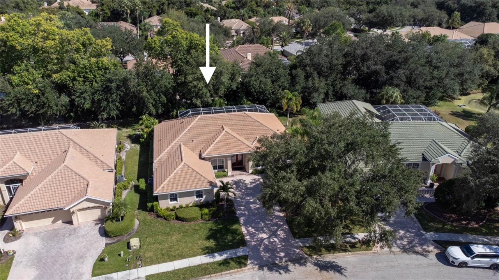
Discover Florida living in this distinctive estate-style home in Grand Point, a neighborhood within Mote Ranch. Lovingly maintained by the owners since 2004, this spacious 3-bedroom, 2-bath home offers 2,459 square feet of living space, a flexible den/office, elegant architectural details, and a private screened pool and lanai surrounded by lush landscaping. Inside, high ceilings, 8-foot doors, and crown molding create a welcoming sense of space and timeless appeal. The thoughtfully designed flo...

View More

Property Summary

MLS Number: A4708043
Status: Active
Days on Market: 4
Subdivision: MOTE RANCH
County: Manatee
Bedrooms: 4
Total Square Feet: 2,459
Price Per Sq. Ft.: $284
Style: Florida
New Construction: No
Waterfront: No
Property Type: Residential - Single Family
Cooling: Central Air
Heating: Electric
Lot Size: 0.24 Acres
Roof Type: Tile
Stories: 1.0
Year Built: 2002
Taxes: $4,213
HOA Y/N: Yes

Featured Amenities

Crown Molding
Eat-in Kitchen
High Ceilings
Open Floorplan
Primary Bedroom Main Floor
Solid Surface Counters
Solid Wood Cabinets
Walk-In Closet(s)
Window Treatments

Property Details

Appliances: Built-In Oven, Cooktop, Dishwasher, Disposal, Dryer, Electric Water Heater, Microwave, Refrigerator, Washer
Community Features: Clubhouse, Playground, Pool
Days on Site: 4
Directions: University Parkway to north on Honore Ave. Right onto Conestoga Place. House on right.
Exterior: Block, Stucco
Outdoor Features: Private Entrance, Private Yard, Sidewalk
Flood Zone Code: X
Flooring: Carpet, Hardwood, Tile
Foundation: Slab
Garage Dimensions: 22x19
Home Style: Florida
Home Warranty Y/N: No
Listing Terms: Cash, Conventional
Lot: Private
Lot Dimensions: 0.24
Other Equipment: Irrigation Equipment, Private Entrance, Private Yard, Smart Thermostat, Generator
Ownership: Fee Simple
Parking: Covered, Driveway, Garage Door Opener, Guest, Off Street, Open, Oversized
Parking Notes: Covered, Driveway, Garage Door Opener, Guest, Off Stre
Patio/Porch: Covered
Pets Allowed: Yes
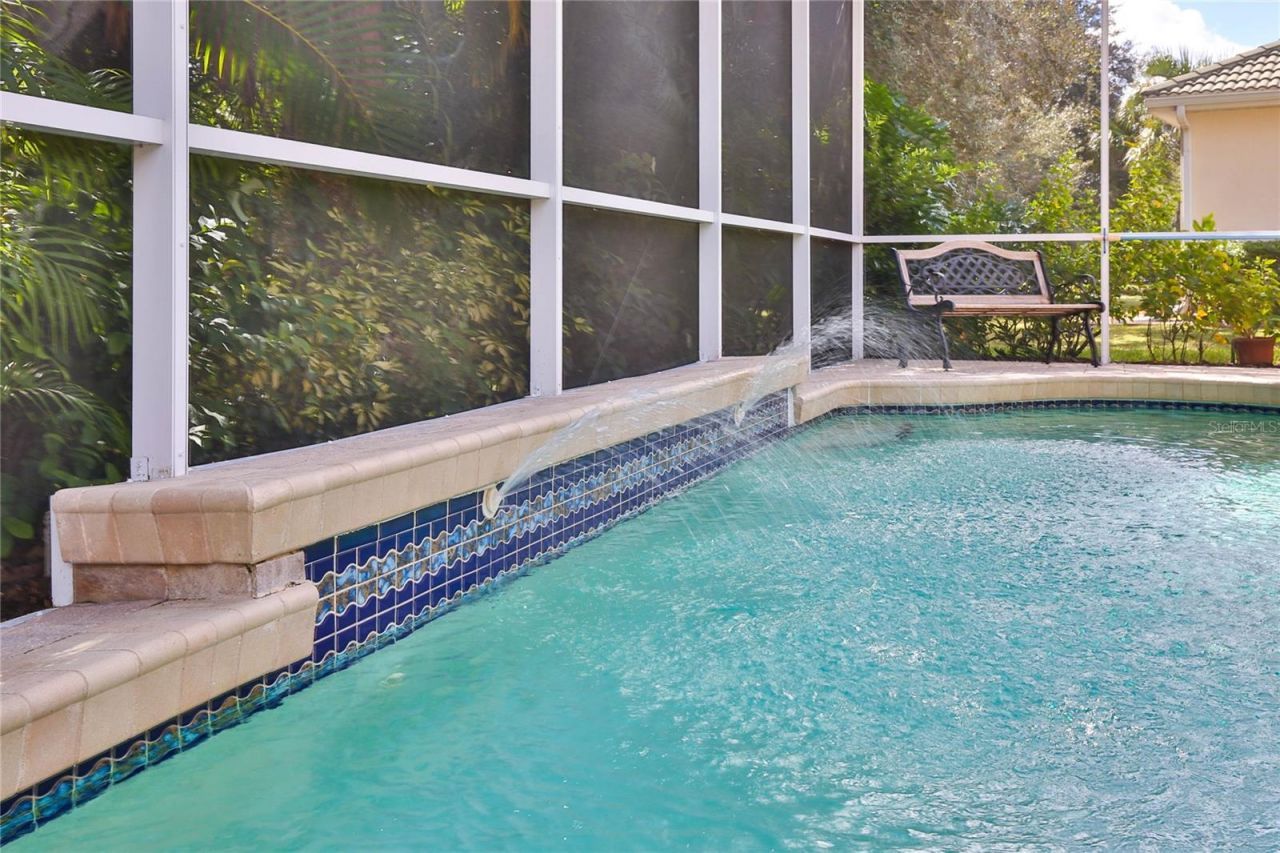
Pool: In Ground, Heated, Pool Alarm
Property Attached Y/N: No
Property Sub-Type: Single Family Residence
Sewer: Public Sewer
Showing Instructions: ShowingTime
Special Sale Provisions: None
Swimming Pool: Yes
Utilities: BB/HS Internet Available, Cable Connected, Electricity Connected, Public, Sewer Connected, Sprinkler Meter, Underground Utilities, Water Connected
Vegetation: Mature Landscaping, Trees/Landscaped
Water: Public
Water Access Y/N: No
Zoning: PDR
Construction: Block,Stucco

Room Sizes

Primary Bedroom: 14x18
Bedroom 2: 12x11
Bedroom 3: 13x12
Great Room: 23x18
Dining Room: 11x12
Den: 12x14
Balcony/Porch/Lanai: 27x10
Kitchen: 14x13
Dinette: 14x11

Local Schools

High School: Braden River High
Middle School: Braden River Middle
Elementary School: Robert E Willis Elementary

Neighborhood Information

Neighborhood Map

Neighborhood Hero

Neighborhood Highlights

Neighborhood Characteristics

Neighborhood Market Trend

Neighborhood Schools

Courtesy of

Agency Name: ESLINGER REALTY INC
Agency Contact: 941-915-9961
Agent Name: Jeffery Eslinger
agent picture

Presented by

Agent Name: Property Management
Agent Phone: 561.598.5760
Agency Title: The Keyes Company
Request Info

IDX logo

Sara Miller
keyes.com
Agent Cell:
954.477.7001

Mortgage Calculator

%
years/fixed
yearly
yearly (est.)

Estimated Payment

$ 3,981.94 Principal & Interest $3,427.28 Property Tax $351.08 Homeowner's Insurance $203.58
Mortgage Logo

Login to My Keyes Account