7045 Hibiscus Avenue, Unit 2, South Pasadena, FL 33707 Photo
New - 14 Hours Ago
7045 Hibiscus Avenue, Unit 2, South Pasadena, FL 33707 Photo
New - 14 Hours Ago
7045 Hibiscus Avenue, Unit 2, South Pasadena, FL 33707 Photo

6 Photos

7045 Hibiscus Avenue, 2 South Pasadena, FL 33707
$1,250,000
  • Beds
    3
  • Baths
    3 full
  • Total Square Feet
    1,949
  • Lot Size
    0.14 acre(s)

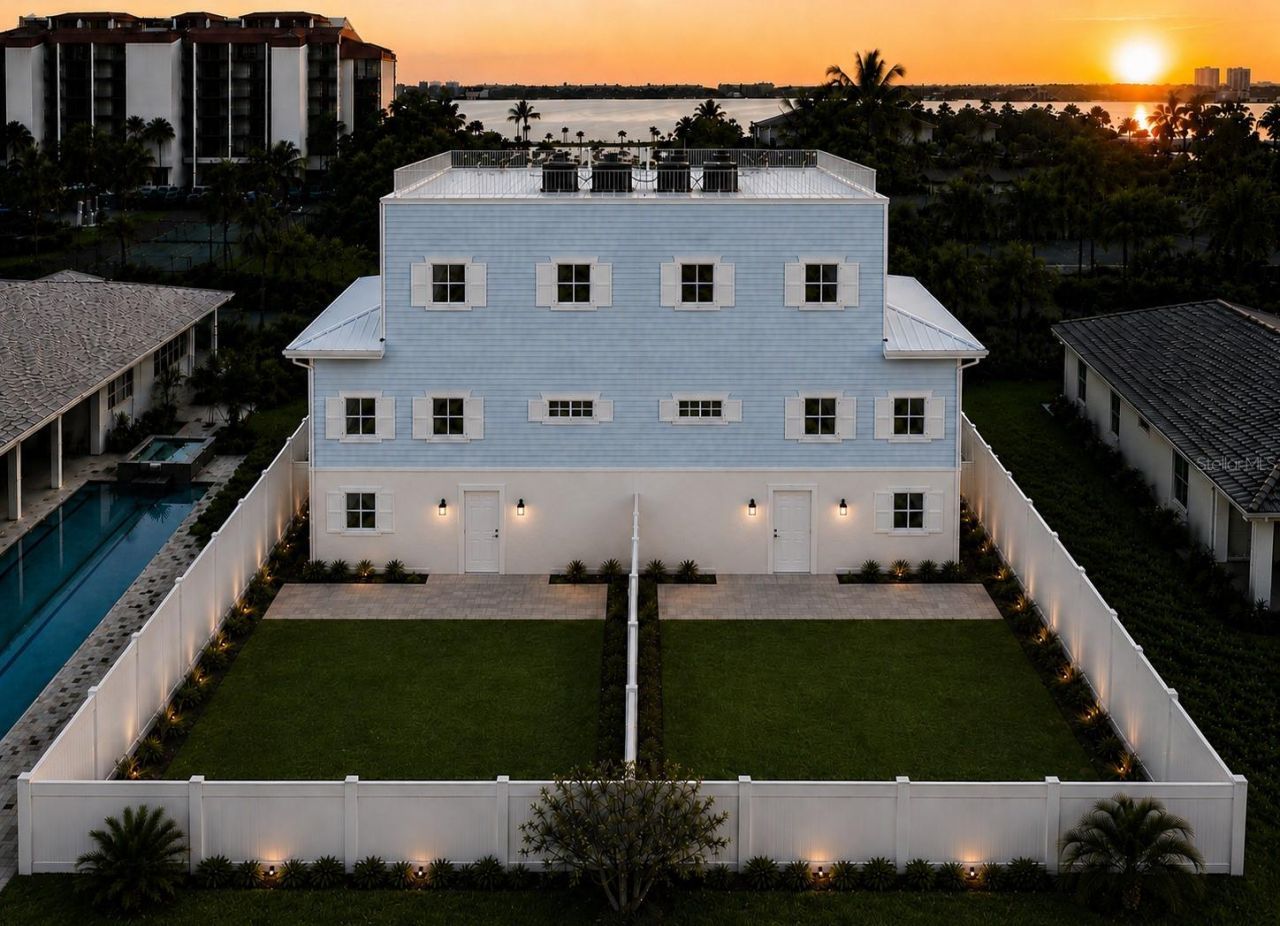
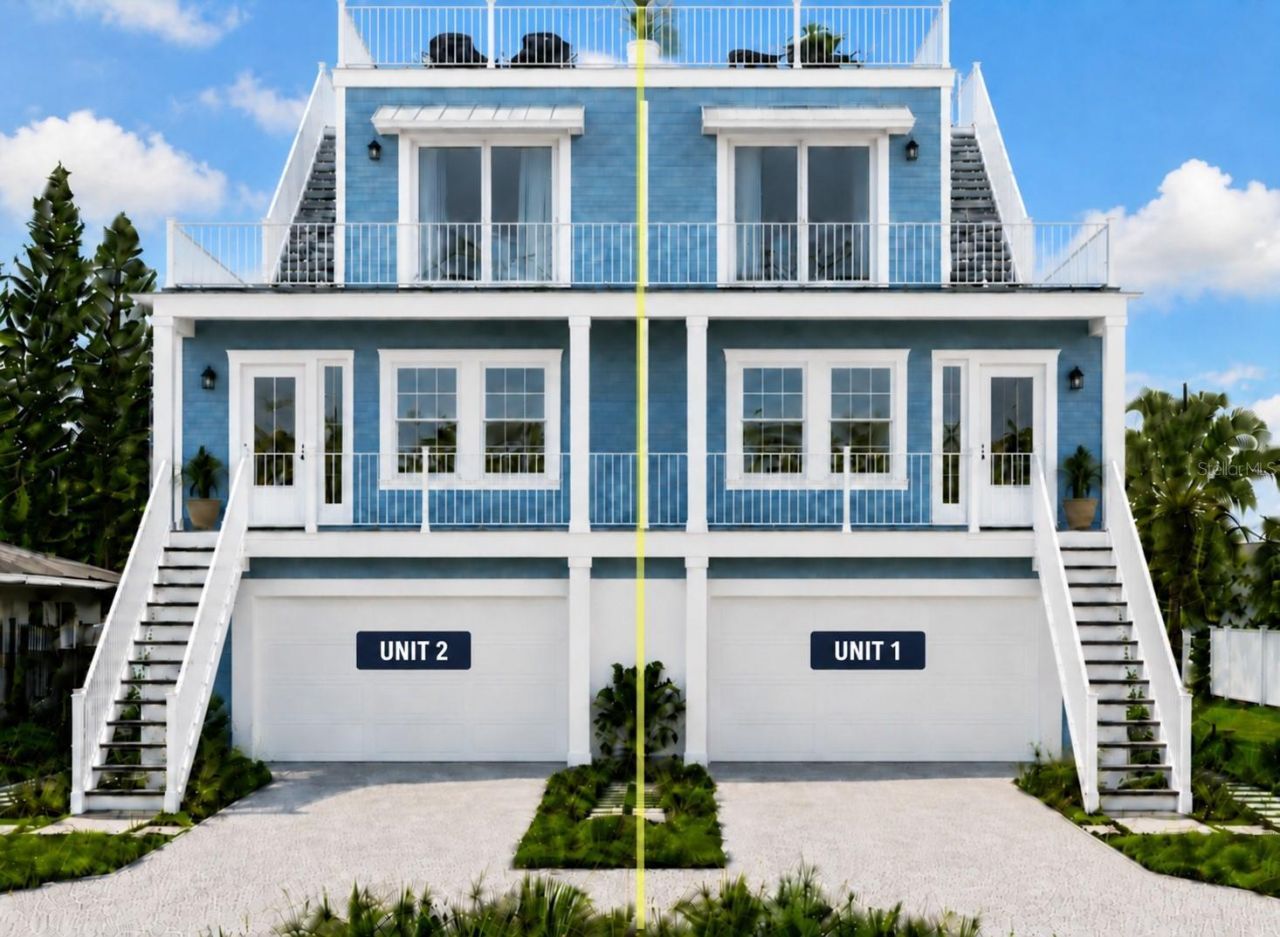
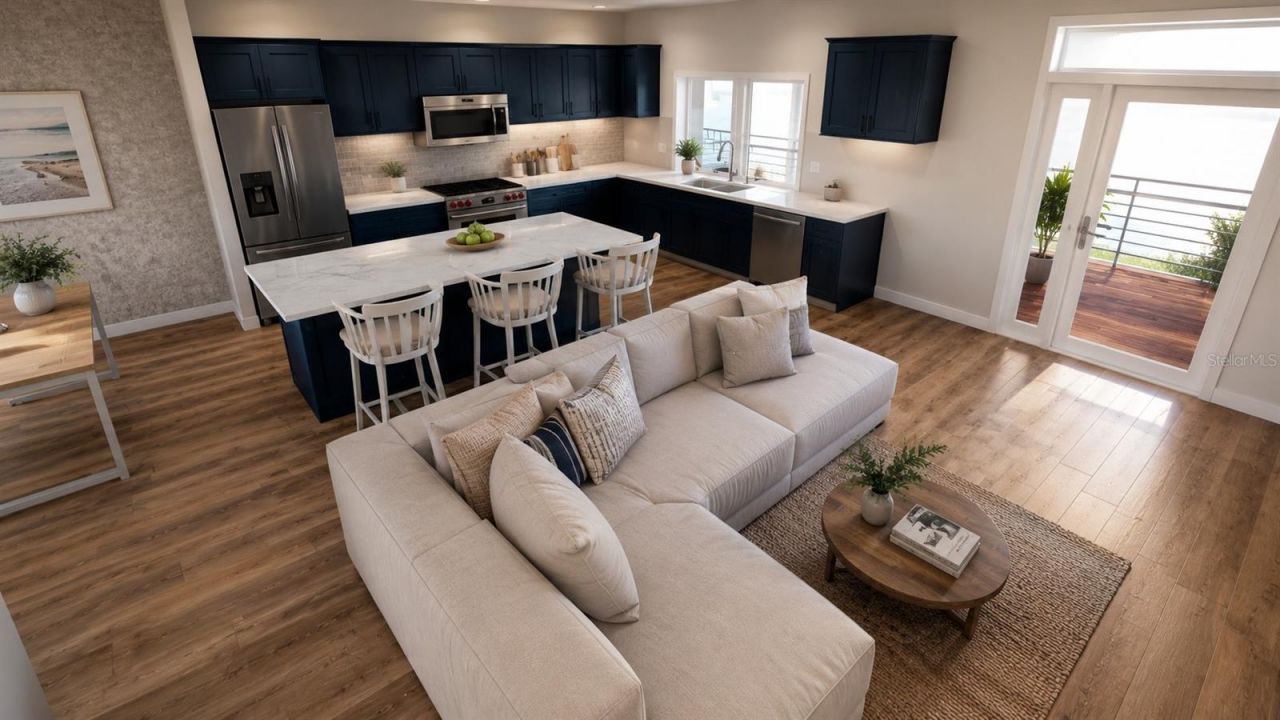
Under Construction. Under Construction. Your own entrance. Your own elevator. Your own rooftop terrace and backyard. Unit 2 at 7045 Hibiscus Avenue S brings together the features buyers love about a private home with boutique condominium ownership. Being converted into a two-residence condominium property, this Artisan Custom Homes development offers elevated, townhome-style construction in the heart of desirable South Pasadena.With approximately 1949 square feet of interior living space, 3 bedr...

View More

Property Summary

MLS Number: TB8557948
Status: Active
Subdivision: PASADENA ON THE GULF
County: Pinellas
Bedrooms: 3
Total Square Feet: 1,949
Price Per Sq. Ft.: $641
Style: Coastal, Contemporary, Elevated, Florida
New Construction: Yes
Waterfront: No
Property Type: Residential - Condominium
Cooling: Central Air
Fenced: Yes
Garage: 2 car attached
Heating: Central, Electric
Lot Size: 0.14 Acres
Roof Type: Membrane, Metal, Other
Stories: 3.0
Year Built: 2026
Taxes: $11,000

Featured Amenities

Ceiling Fans(s)
High Ceilings
Solid Surface Counters
Solid Wood Cabinets

Property Details

Appliances: Dishwasher, Disposal, Dryer, Electric Water Heater, Range, Range Hood, Refrigerator, Smart Appliances, Washer
Body of Water: BOCA CIEGA BAY
Builder: Artisan Custom Homes
Community Features: None, Street Lights
Condo Fee: $498/ Monthly
Directions: Pasadnea Ave to Hibiscus go north to address.
Disaster Mitigation: Above Flood Plain, Hurricane Shutters/Windows
Energy Efficient: HVAC
Exterior: Block, HardiPlank Type, Stucco, Frame
Outdoor Features: Balcony, Dog Run, Other, Private Entrance, Private Mailbox, Private Yard, Rain Gutters, Storage
Fencing: Vinyl
Flood Zone Code: AE
Flooring: Ceramic Tile, Hardwood
Foundation: Stem Wall, Stilt/On Piling
Garage Dimensions: 23x20
Home Style: Coastal, Contemporary, Elevated, Florida
Home Warranty Y/N: Yes
Listing Terms: Cash, Conventional, FHA, VA Loan
Lot: FloodZone, City Limits, In County, Near Marina, Near Public Transit, Private
Lot Dimensions: 0.14
Model: TOWNHOME CONDO
Other Equipment: Private Entrance, Private Yard
Ownership: Condominium
Parking: Assigned, Deeded, Garage Door Opener, Golf Cart Parking, Guest, RV Access/Parking, Basement
Parking Notes: Assigned, Deeded, Garage Door Opener, Golf Cart Parki
Patio/Porch: Deck, Front Porch, Other, Patio, Porch
Pets Allowed: Yes
Pets Size: Large (61-100 Lbs.)
Pets Weight (Max): 100
Property Attached Y/N: Yes
Property Sub-Type: Condominium
Security: Smoke Detector(s)
Sewer: Public Sewer
Showing Instructions: Call Listing Agent
Special Sale Provisions: None
Utilities: BB/HS Internet Available, Cable Available, Electricity Connected, Natural Gas Available, Public, Sewer Connected, Water Connected
Vegetation: Trees/Landscaped
Water: Public
Water Access Y/N: No
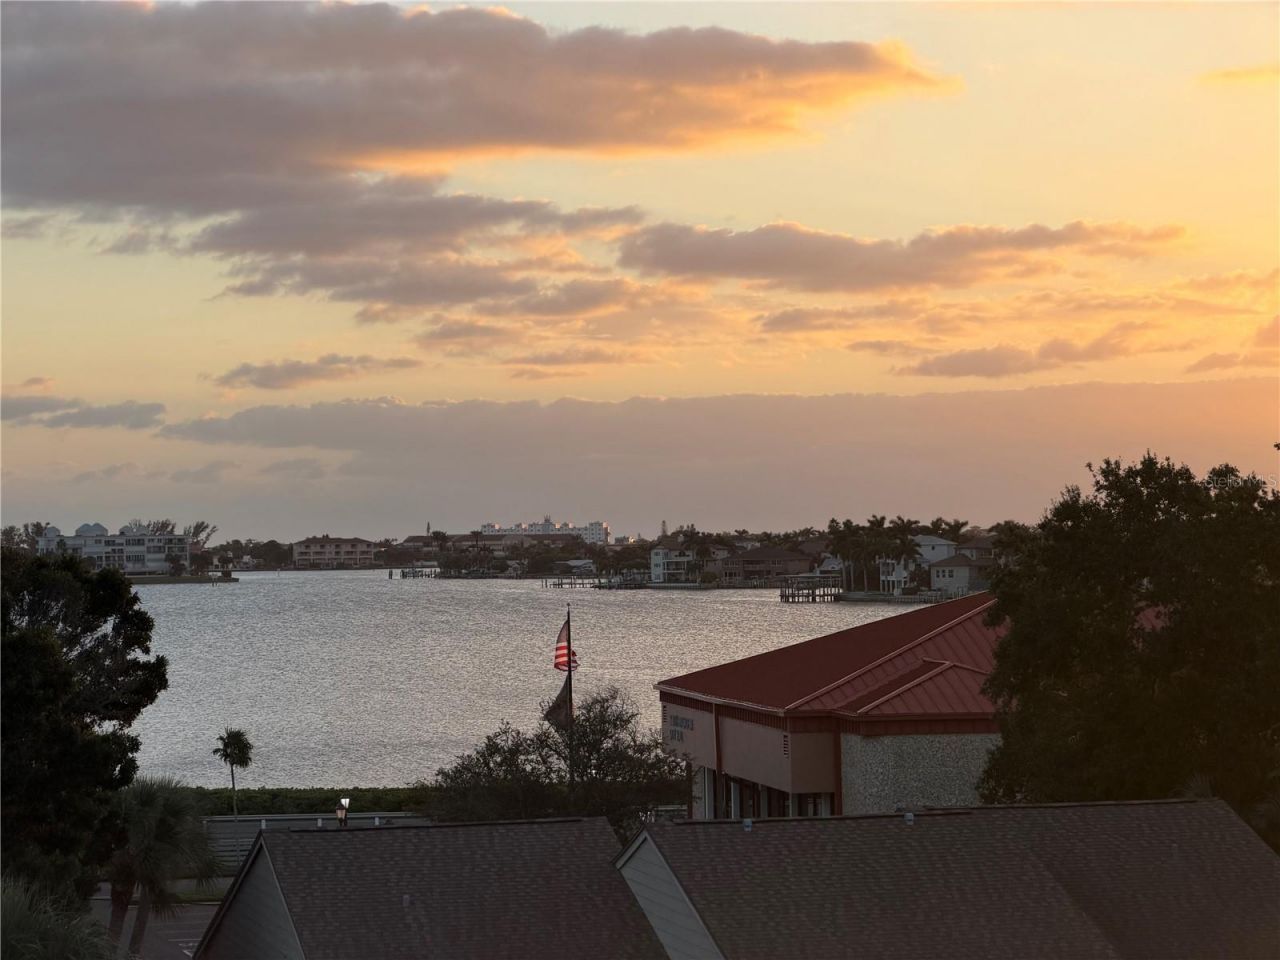
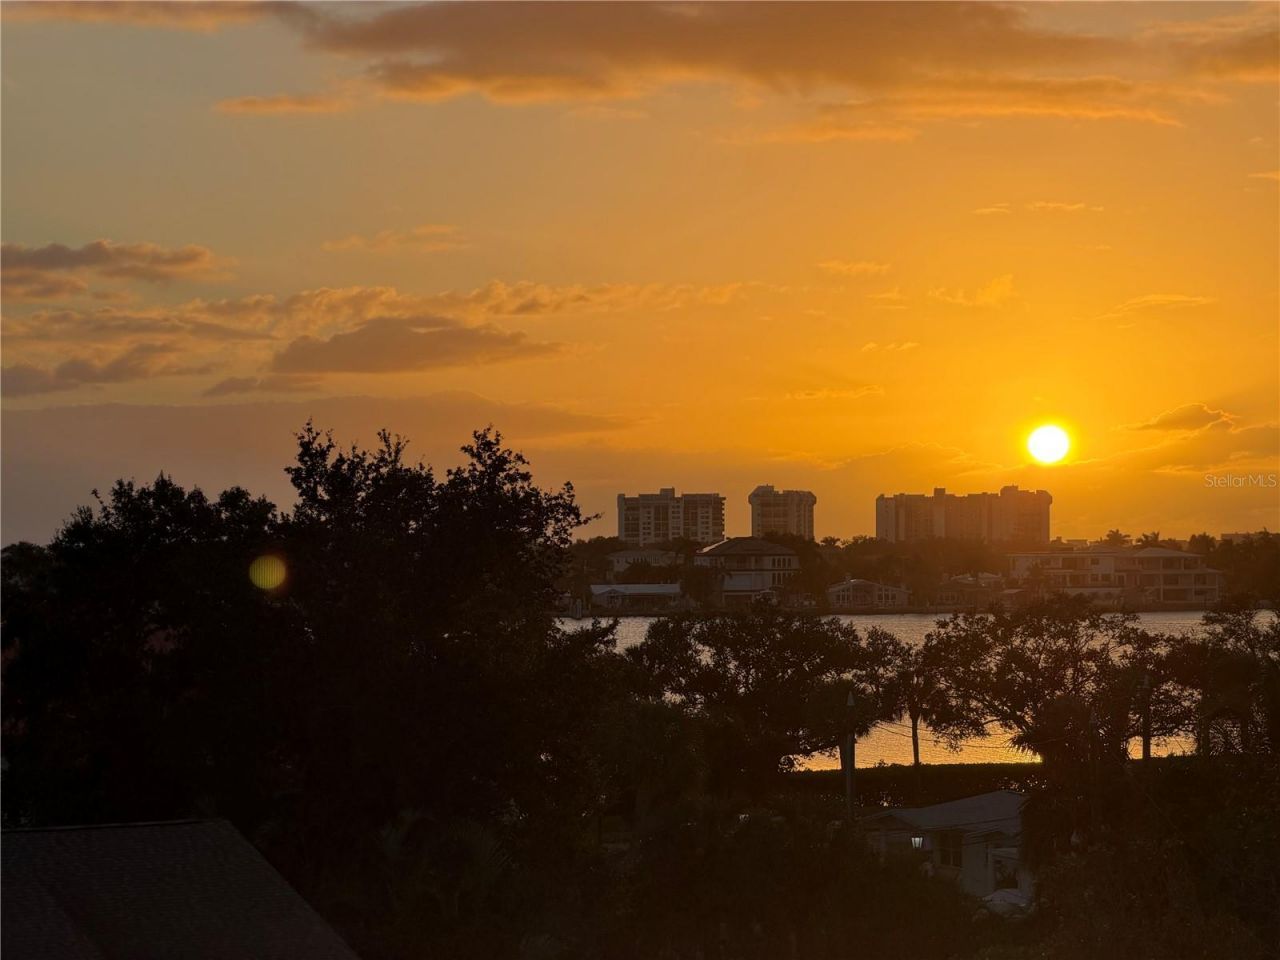
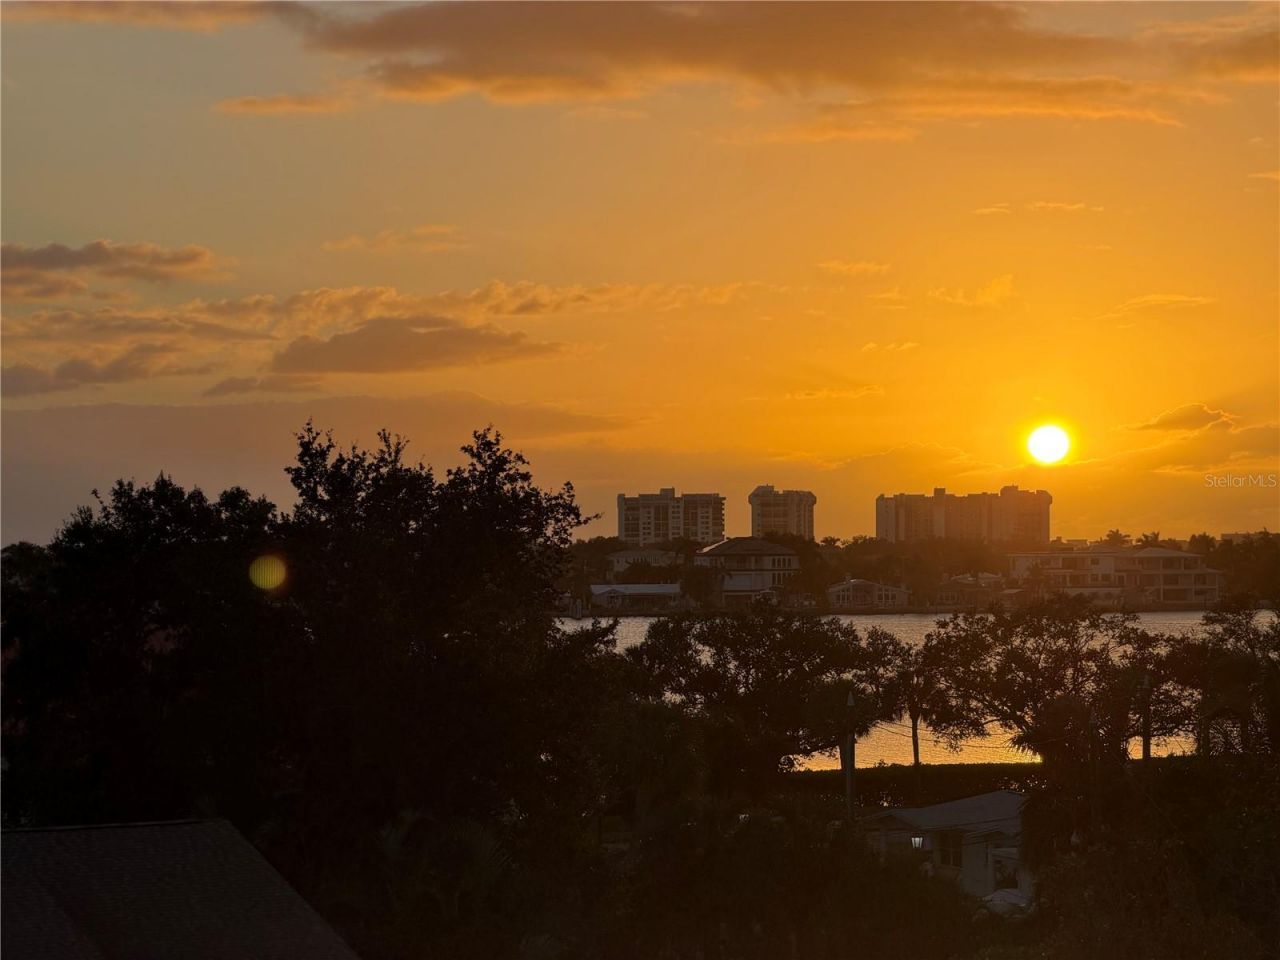
Water View: Bay/Harbor - Full, Bay/Harbor - Partial
Windows: ENERGY STAR Qualified Windows, Storm Window(s)
Zoning: R10
Construction: Block,HardiPlank Type,Stucco,Frame

Room Sizes

Primary Bedroom: 15.4x12
Primary Bedroom 2: 13.8x14.6
Bedroom 3: 13.8x10.1
Living Room: 20.6x13.8
Kitchen: 10x20

Neighborhood Information

Neighborhood Map

Neighborhood Hero

Neighborhood Highlights

Neighborhood Characteristics

Neighborhood Market Trend

Neighborhood Schools

Courtesy of

Agency Name: GULFSIDE REALTY SALES
Agency Contact: 727-272-1618
Agent Name: Shawn Dunn

agent picture

Presented by

Agent Name: Property Management
Agent Phone: 561.598.5760
Agency Title: The Keyes Company
Request Info

IDX logo

Sara Miller
keyes.com
Agent Cell:
954.477.7001

Mortgage Calculator

%
years/fixed
yearly
yearly (est.)

Estimated Payment

$ 7,418.92 Principal & Interest $6,137.67 Property Tax $916.67 Homeowner's Insurance $364.58
Mortgage Logo

Login to My Keyes Account