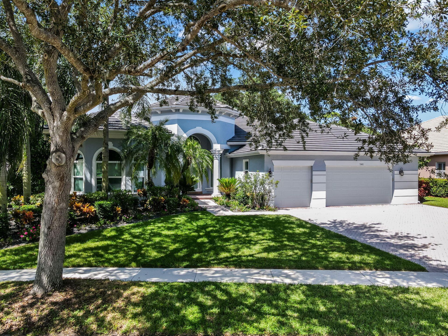
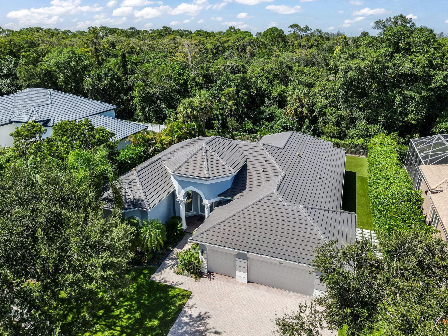
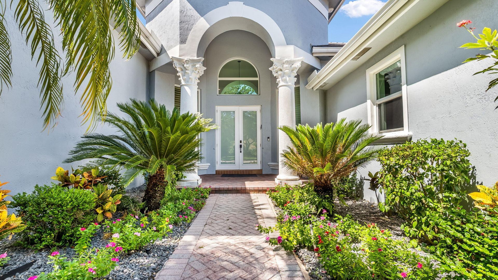
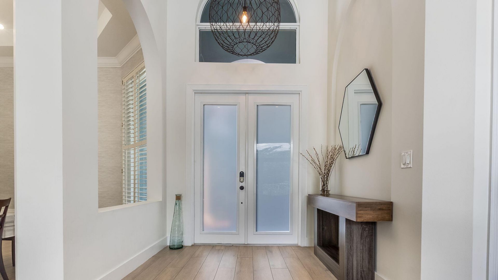
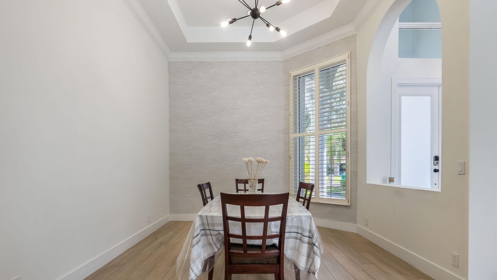
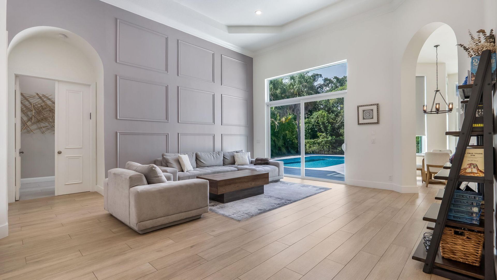
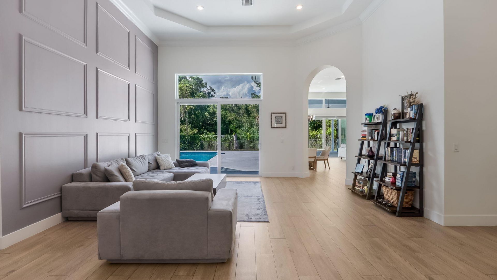
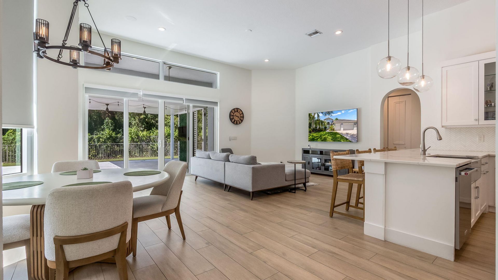
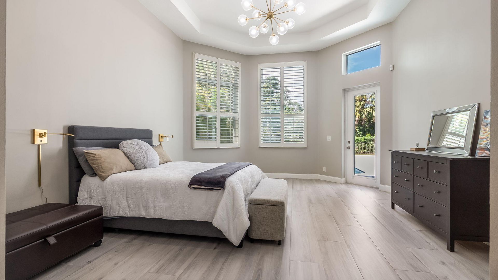
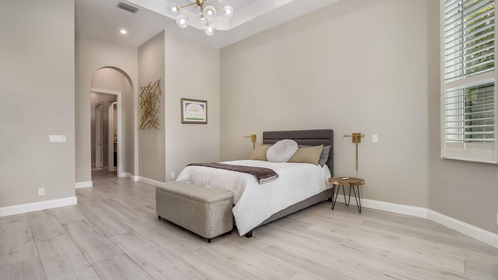
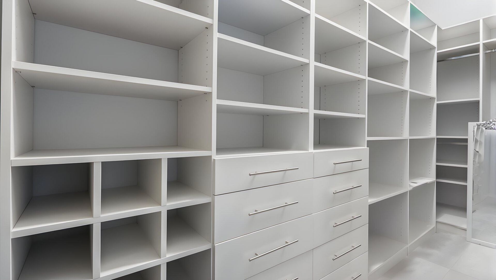
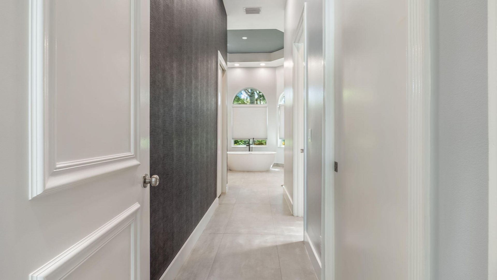
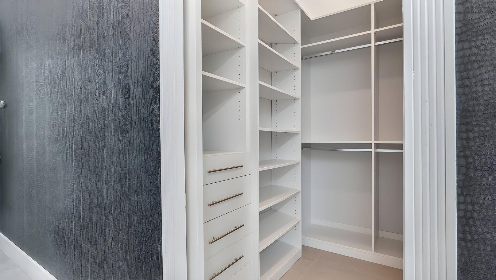
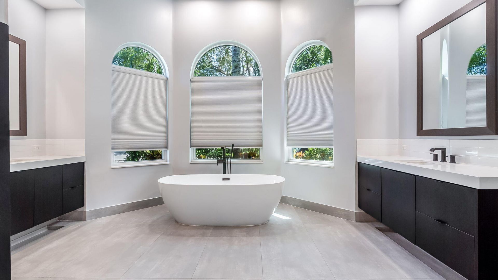
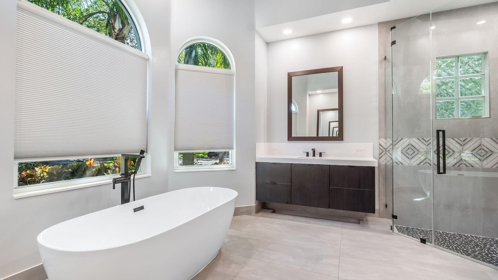
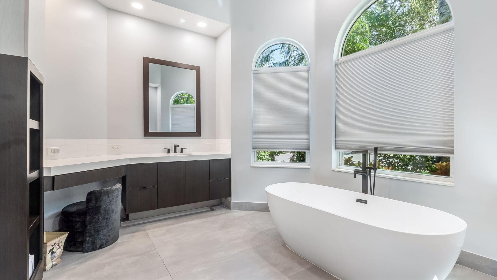
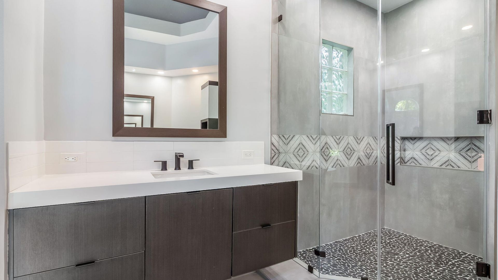
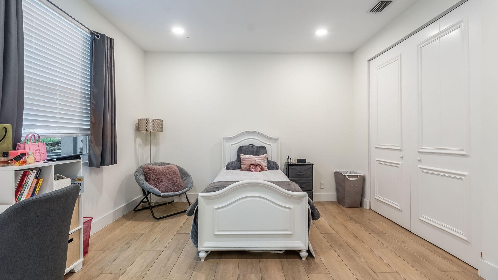
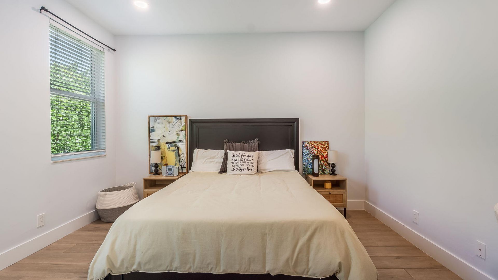
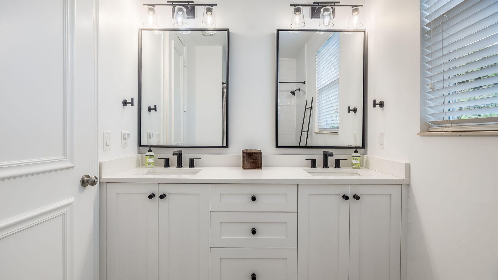
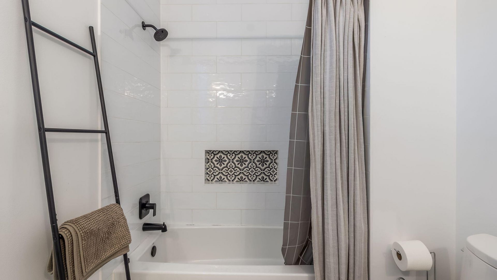
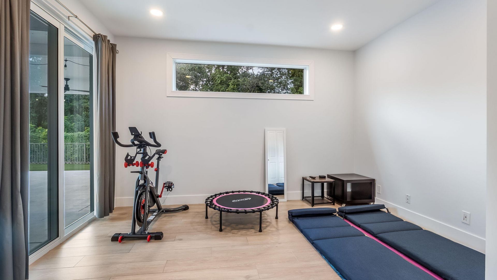
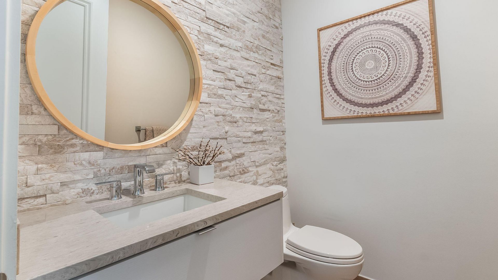
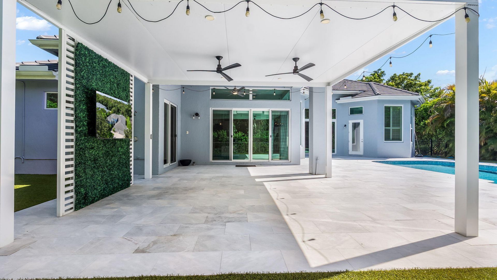
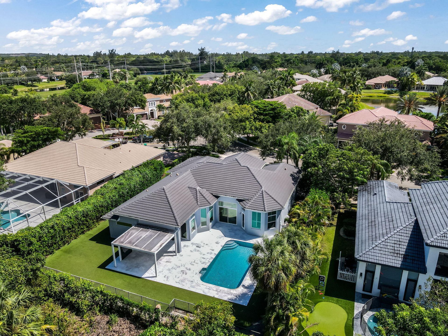
7083 NW 71st Manor, Parkland, FL 33067 Photo
Contingent
7083 NW 71st Manor, Parkland, FL 33067 Photo
Contingent
7083 NW 71st Manor, Parkland, FL 33067 Photo

41 Photos

7083 NW 71st Manor Parkland, FL 33067
$1,500,000
  • Beds
    5
  • Baths
    3 full 1 partial
  • Total Square Feet
    4,312
  • Lot Size
    0.34 acre(s)

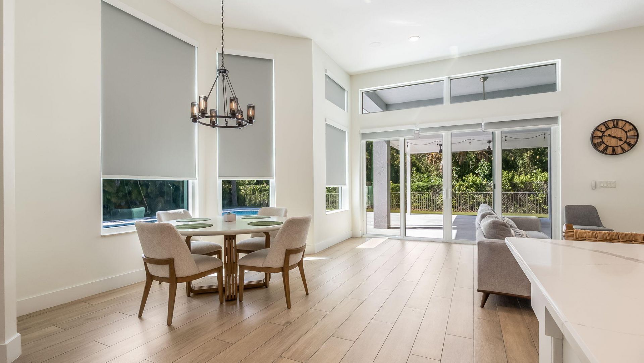
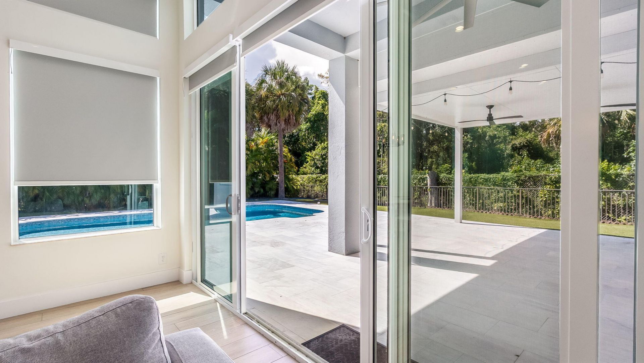
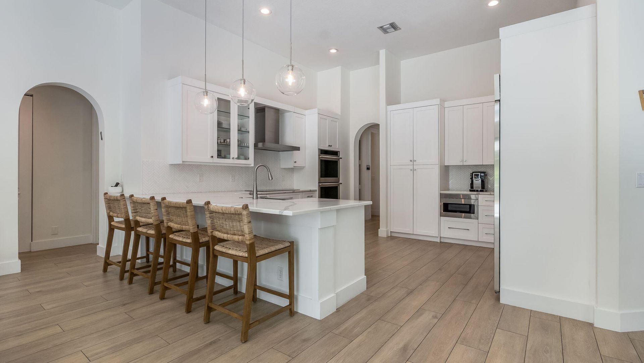
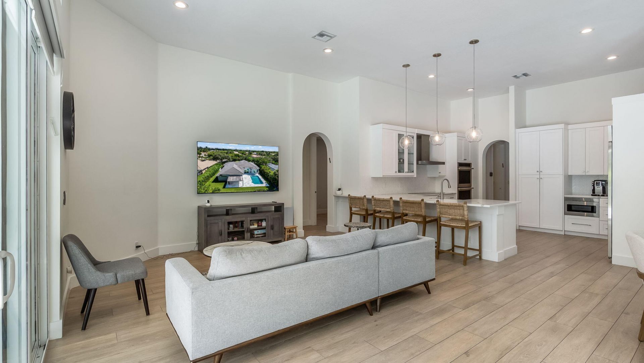
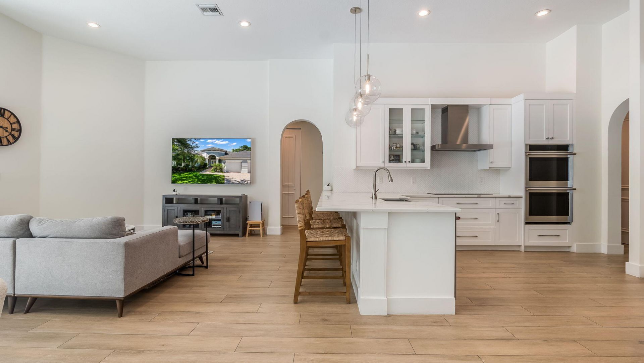
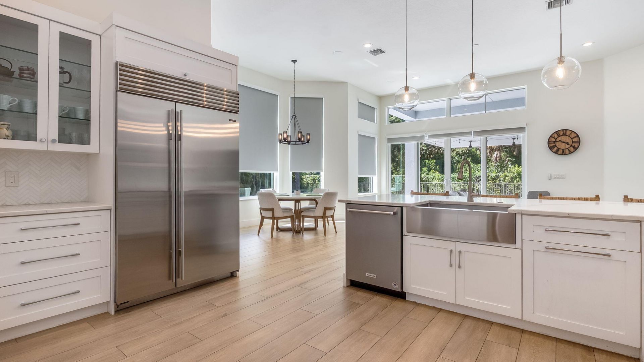
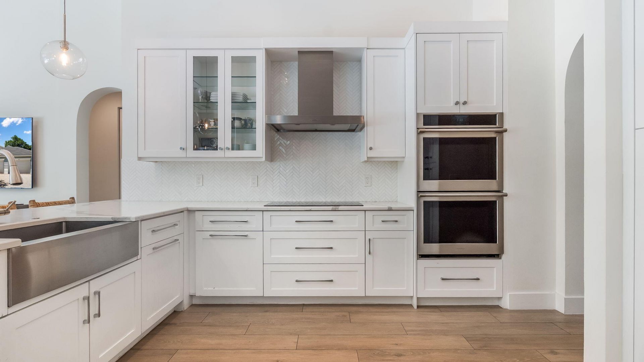
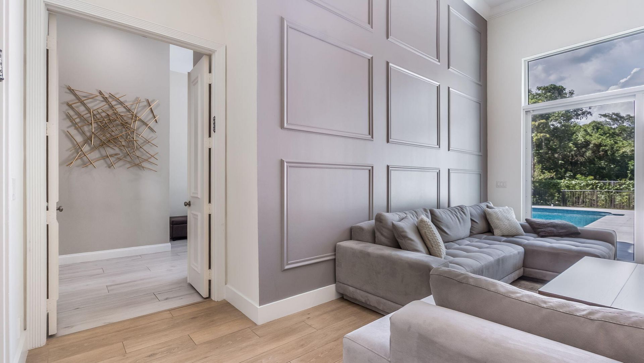
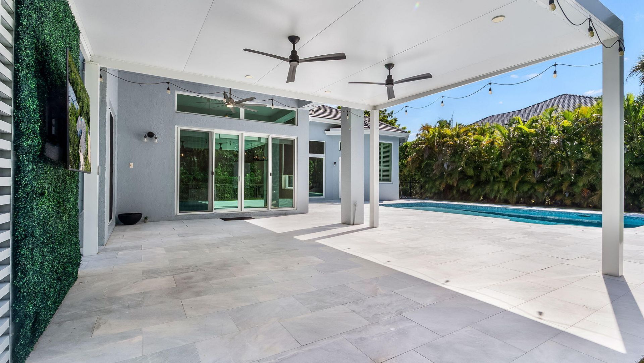
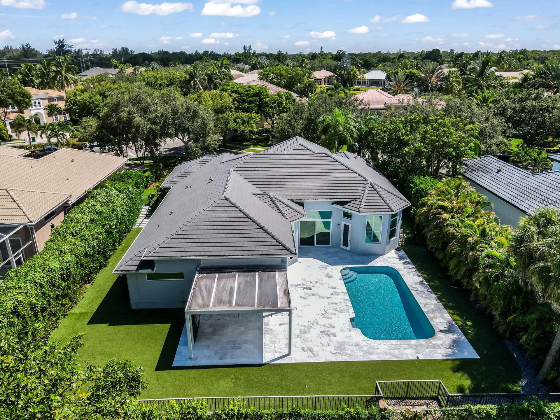
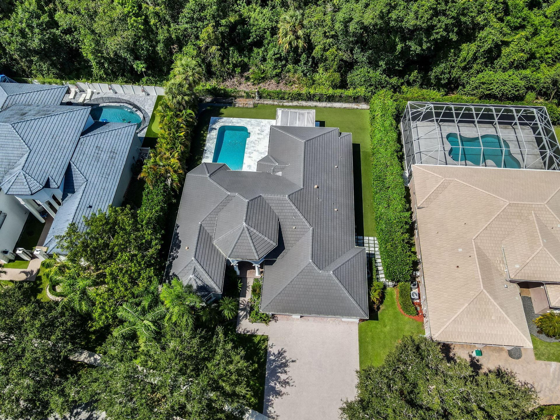
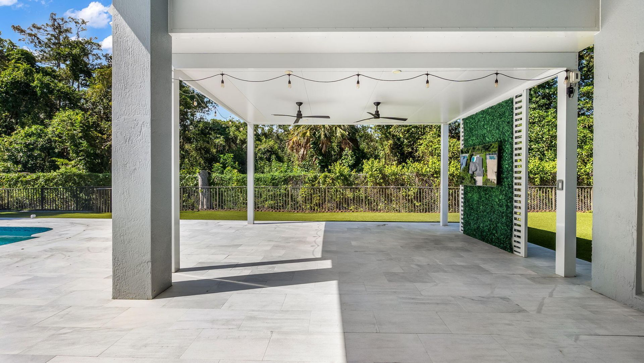
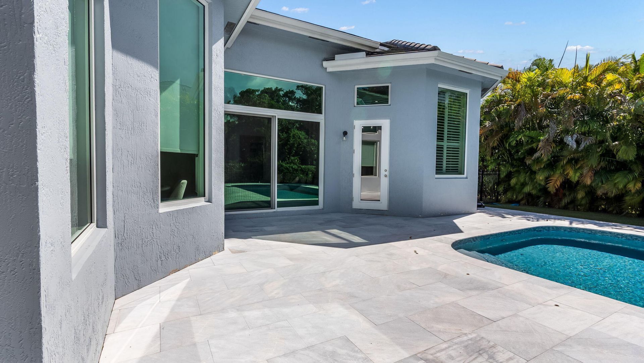
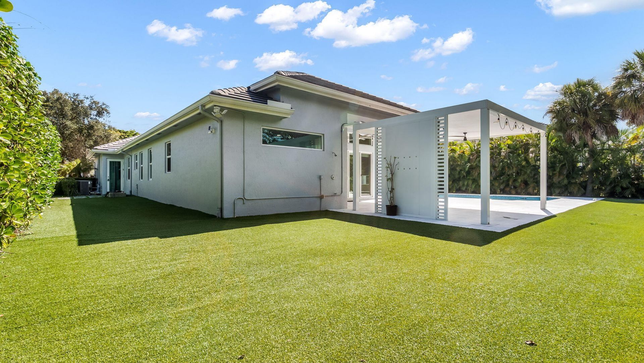
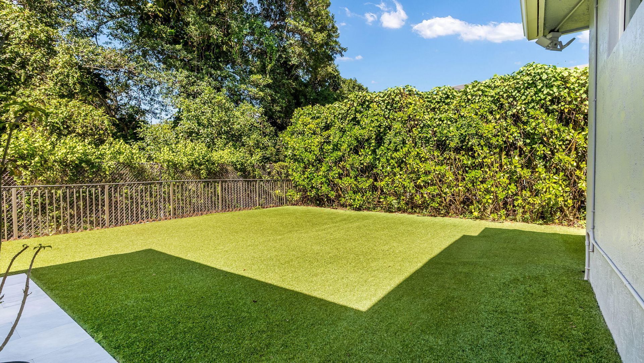
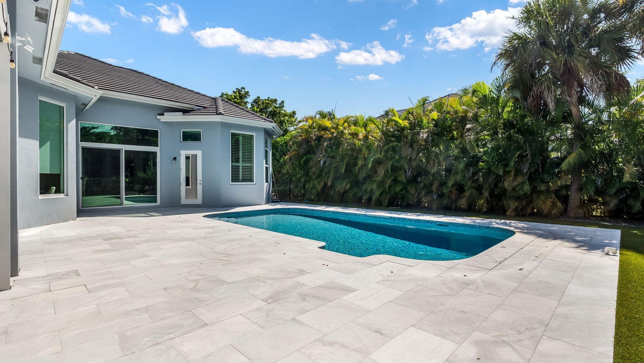
RARE TERNBRIDGE ESTATE HOME SINGLE-STORY PRESERVE PRIVACY 5 BEDROOMS 3.5 BATHROOM IMPACT GLASS 2020 ROOF 2025 TWO-ZONE A/C PRIVATE POOL ONLY $232/MONTH HOA. OVER 3,100 SQ. FT. UNDER AIR ON AN OVERSIZED .34-ACRE LOT WITH A PROTECTED PRESERVE BACKDROP FOR PRIVACY. BRIGHT, OPEN LIVING SPACES WITH HIGH CEILINGS & ABUNDANT NATURAL LIGHT. BIG KITCHEN W/ WHITE CABINETRY, STAINLESS STEEL APPLIANCES, DOUBLE WALL OVENS, APRON-FRONT SINK & LARGE CENTER ISLAND. OPEN FAMILY ROOM & EAT-IN KI...

View More

Property Summary

MLS Number: B26070620
Status: Contingent
Days on Market: 49
Subdivision: BENNINGTON
County: Broward
Bedrooms: 5
Total Square Feet: 4,312
Price Per Sq. Ft.: $348
Style: Colonial
New Construction: No
Waterfront: No
Property Type: Residential - Single Family
Cooling: Central Air
Garage: 2 car attached
Heating: Central
Lot Size: 0.34 Acres
Roof Type: Tile
Stories: 1.0
Year Built: 2002
Taxes: $24,103
Association Fee Includes: Security, Common Areas
HOA Fee: $232/ Monthly

Featured Amenities

Entrance Foyer
High Ceilings
Pantry
Walk-In Closet(s)
Closet Cabinetry
Basketball Court
Tennis Court(s)
Trail(s)

Property Details

Appliances: Cooktop, Dishwasher, Microwave, Refrigerator
Association: Ternbridge HOA
Days on Site: 49
Exterior: Concrete
Outdoor Features: Lighting, Outdoor Shower
Flooring: Tile
Home Style: Colonial
Laundry: Laundry Room
Parcel#: 484102080140
Parking: Covered, Electric Vehicle Charging Station(s), Garage, Attached Garage, Attached
Parking Notes: Covered, Electric Vehicle Charging Station(s), Garag
Patio/Porch: Patio - Covered, Patio - Open, Patio
Pets Allowed: Yes, No Restrictions
Pool: In Ground, Private
Restrictions: No Restrictions
Sewer: Public Sewer
Special View Info: Preserve
SQFT Living: 3186
Structure Type: House
Swimming Pool: Yes
Total Rooms: 4
Utilities: Cable Available, Electricity Connected
Water: Public
Waterfront Features: None
Windows: Plantation Shutters, Storm Window(s)
Construction: Concrete

Room Sizes

Living Room: 15 X 19 Level Main
Kitchen: 12 X 16 Level Main
Primary Bedroom: 20 X 16 Level Main

Local Schools

High School: Marjory Stoneman Douglas
Middle School: Westglades
Elementary School: Riverglades

Neighborhood Information

Neighborhood Map

Neighborhood Hero

Neighborhood Highlights

Neighborhood Characteristics

Neighborhood Market Trend

Neighborhood Schools

Courtesy of

Agency Name: Keller Williams Realty Boca Ra
Agent Name: Rachel Greenbaum Petrover
Agency Phone: 561-997-0500

agent picture

Presented by

Agent Name: Property Management
Agent Phone: 561.598.5760
Agency Title: The Keyes Company
Request Info

IDX logo

Sara Miller
keyes.com
Agent Cell:
954.477.7001

Mortgage Calculator

%
years/fixed
yearly
yearly (est.)

Estimated Payment
$ 9,811.29 Principal & Interest $7,365.21 Property Tax $2,008.58 Homeowner's Insurance $437.50
Mortgage Logo

Login to My Keyes Account