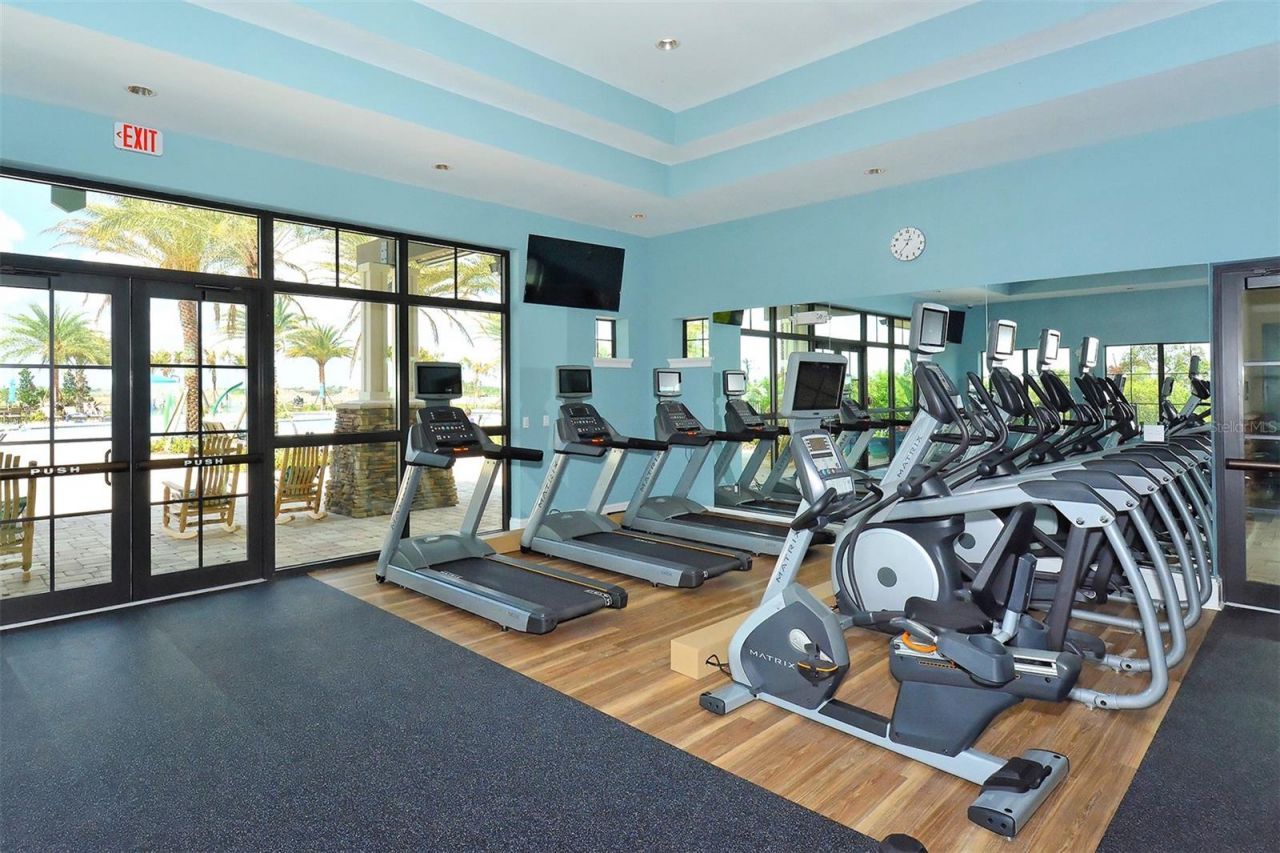
7159 Westhill Court, Lakewood Ranch, FL 34202 Photo
Pending
7159 Westhill Court, Lakewood Ranch, FL 34202 Photo
Pending
7159 Westhill Court, Lakewood Ranch, FL 34202 Photo

48 Photos

7159 Westhill Court Lakewood Ranch, FL 34202
$499,000
  • Beds
    2
  • Baths
    2 full
  • Total Square Feet
    1,608
  • Lot Size
    0.23 acre(s)

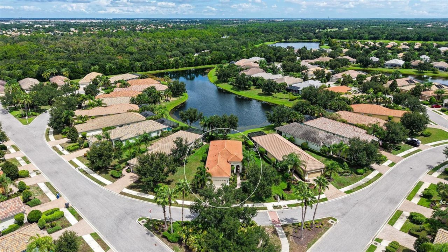
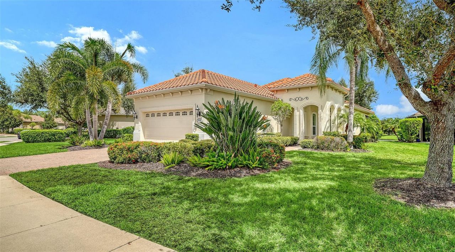
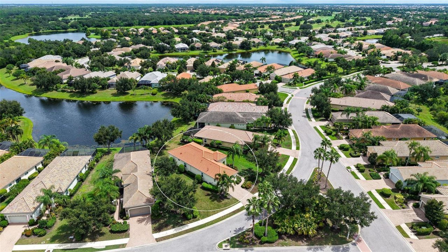
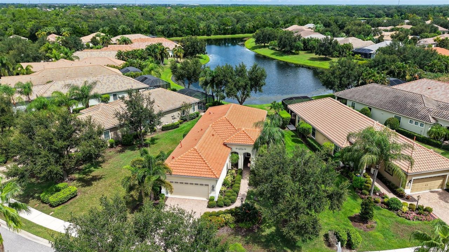
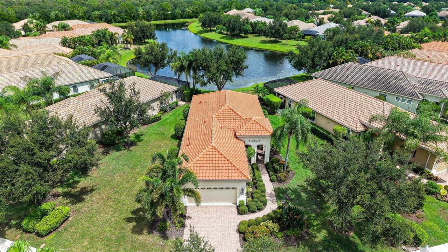
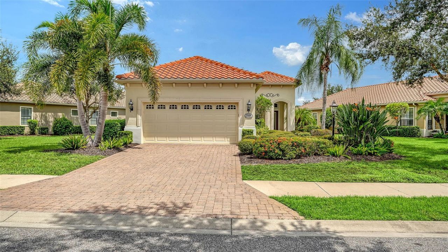
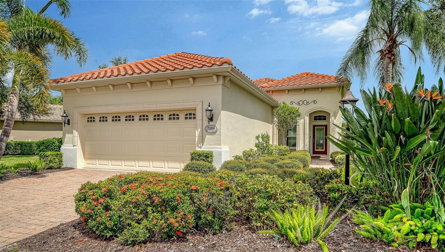
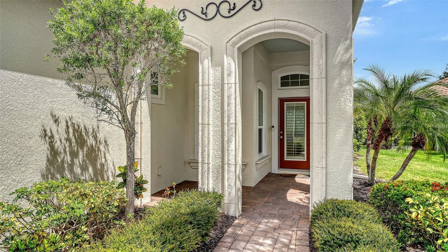
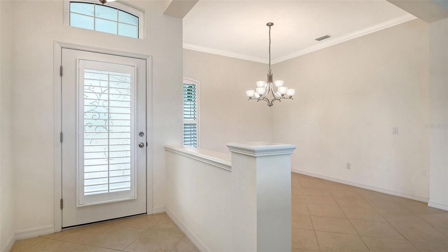
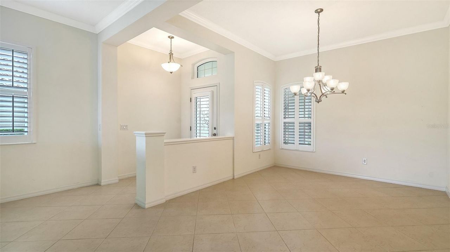
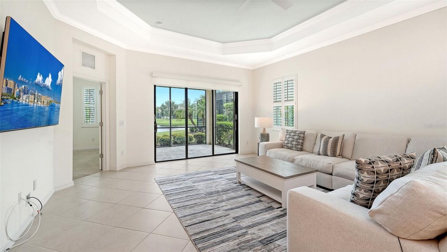
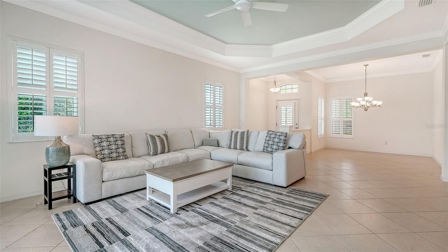
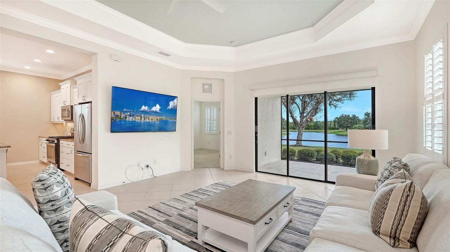
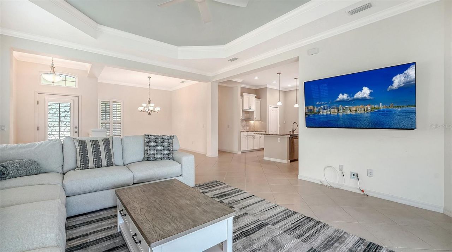
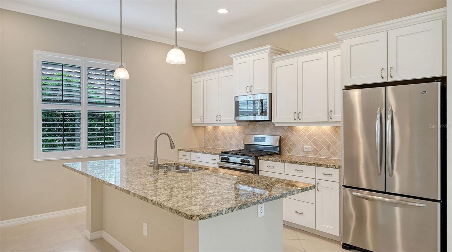
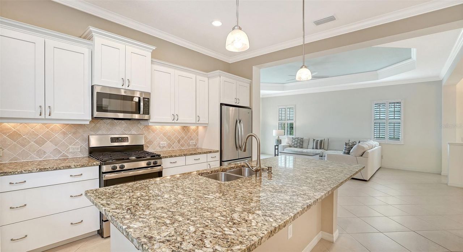
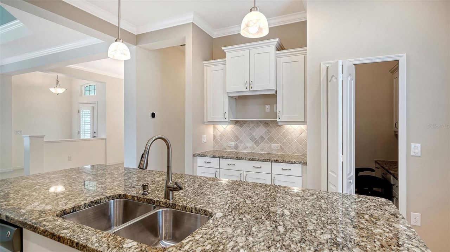
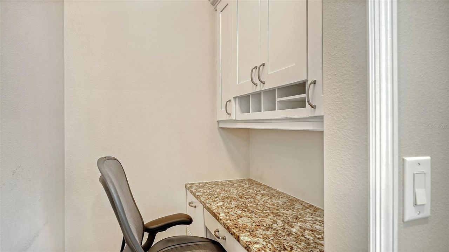
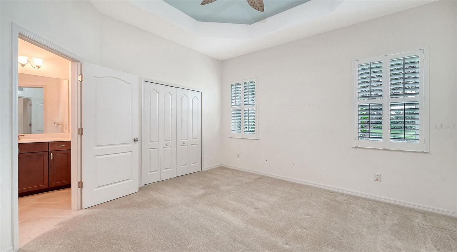
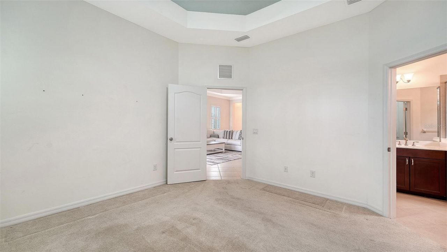
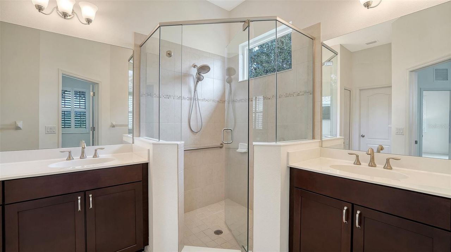
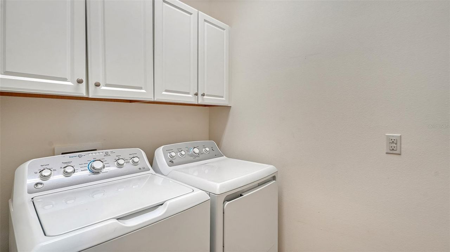
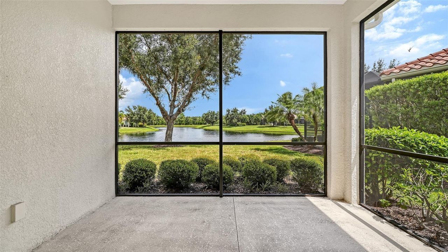
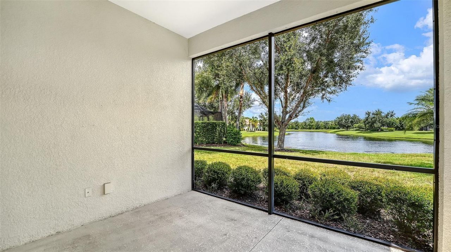
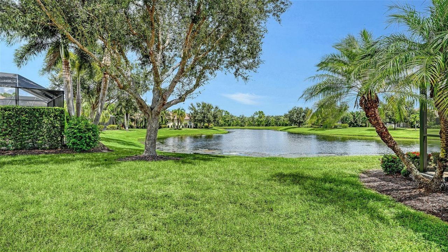
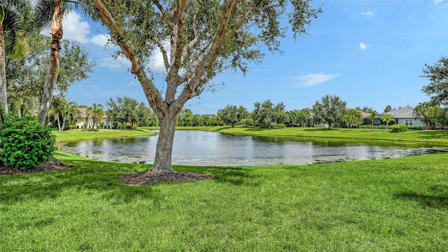
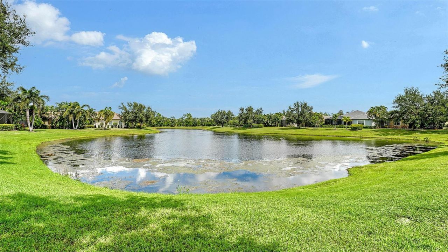
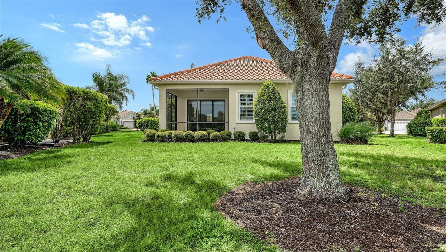
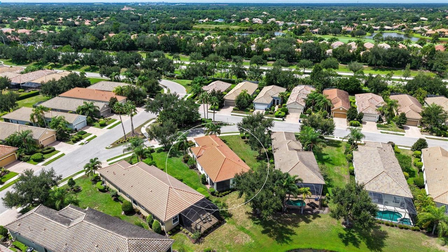
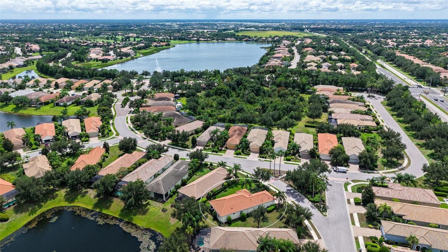
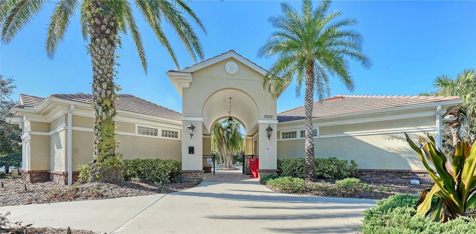
Under contract-accepting backup offers. From the moment you arrive at this charming home nestled in Country Club East in the Belleisle neighborhood and open the front door, you will be captured by the stunning long lake view in front of you. Sitting on a larger than average well-groomed lot, this bright and open home with two bedrooms, two baths, an oversized two-car garage, a great room, a dining room, laundry and a surprise kitchen pantry converted to a small but quiet mini office space is mov...

View More

Property Summary

MLS Number: A4706496
Status: Pending
Days on Market: 31
Subdivision: COUNTRY CLUB EAST AT LAKEWD RNCH QQ1 1
County: Manatee
Bedrooms: 2
Total Square Feet: 1,608
Price Per Sq. Ft.: $310
New Construction: No
Waterfront: No
Property Type: Residential - Single Family
Cooling: Central Air
Garage: 2 car attached
Heating: Central
Lot Size: 0.23 Acres
Roof Type: Tile
Stories: 1.0
Year Built: 2012
Taxes: $5,611
HOA Y/N: Yes

Featured Amenities

Crown Molding
High Ceilings
Open Floorplan
Primary Bedroom Main Floor
Solid Wood Cabinets
Stone Counters
Thermostat
Tray Ceiling(s)
Walk-In Closet(s)
Window Treatments
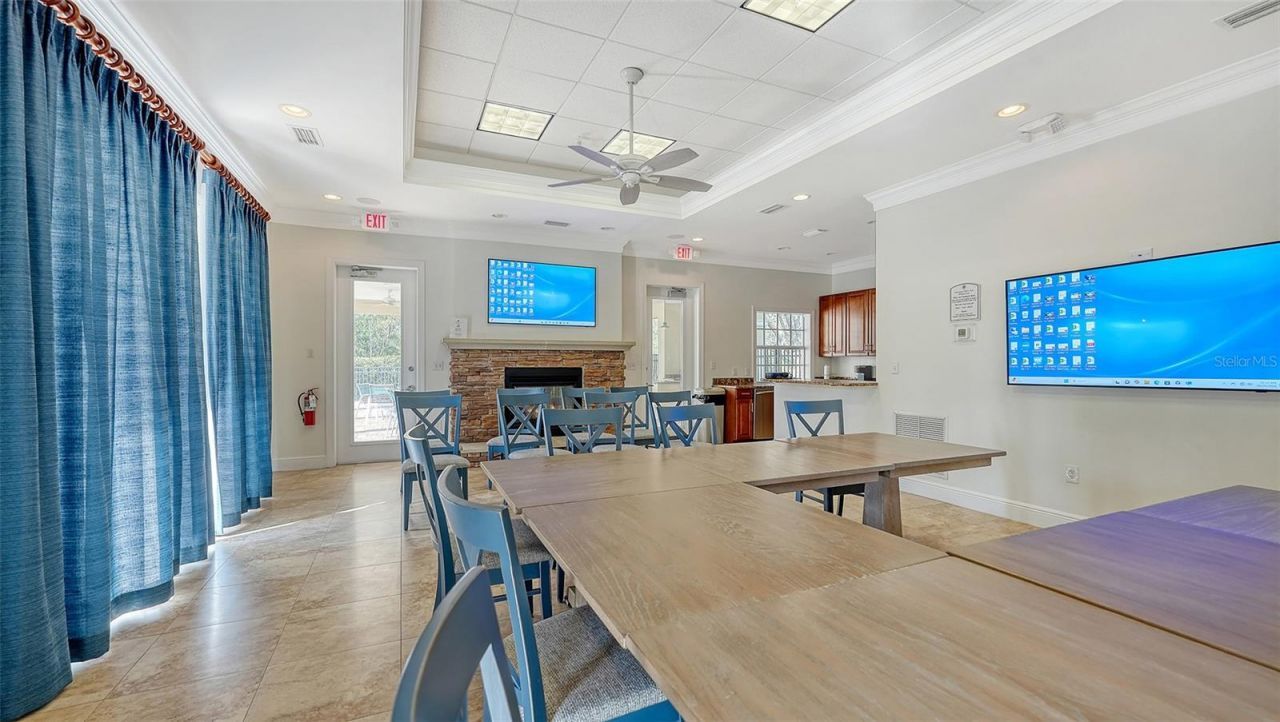
Clubhouse
Fitness Center
Gated

Property Details

Appliances: Dishwasher, Disposal, Dryer, Exhaust Fan, Gas Water Heater, Microwave, Range, Refrigerator, Washer
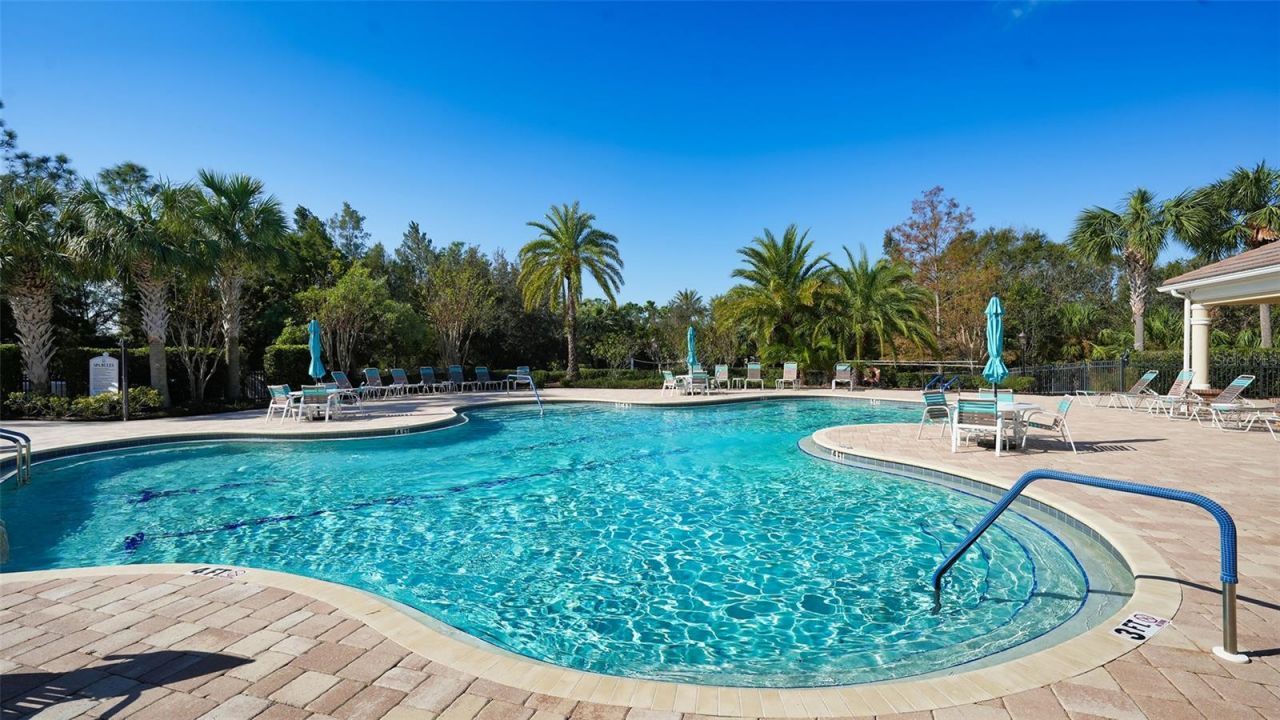
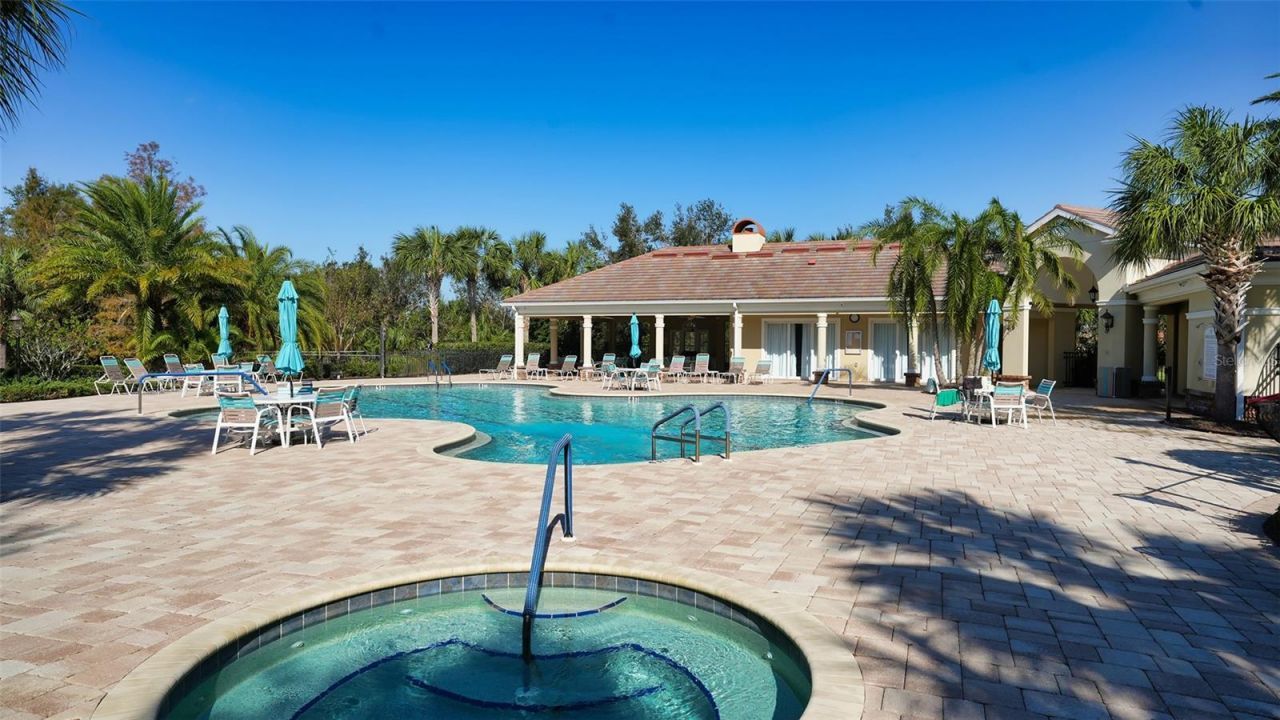
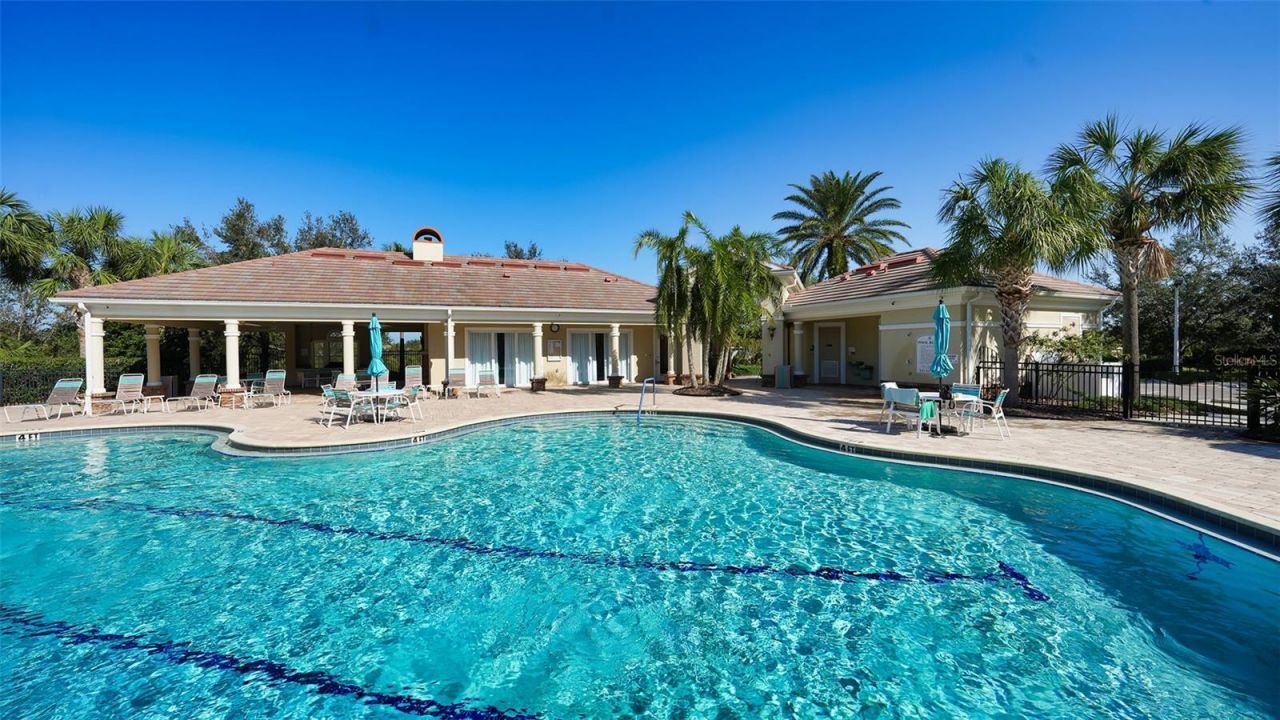
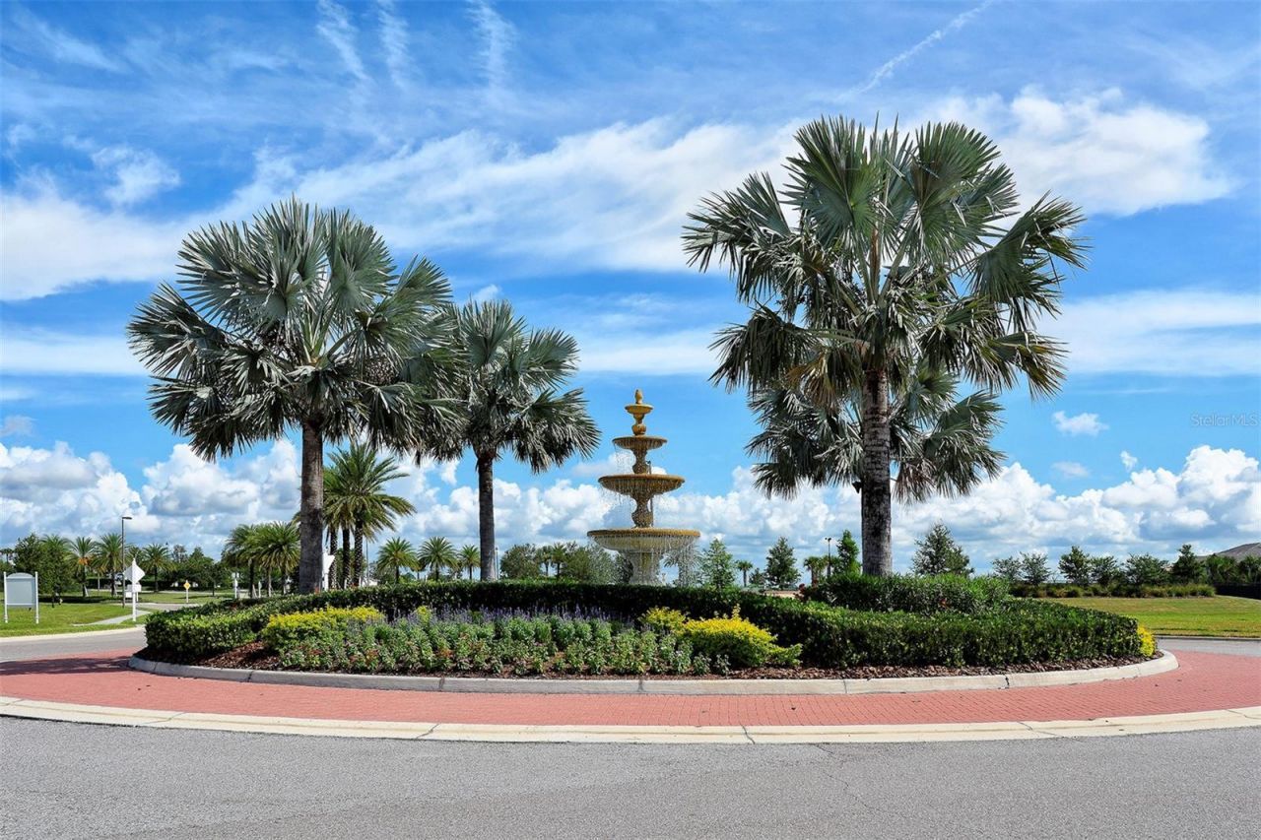
Community Features: Clubhouse, Deed Restrictions, Fitness Center, Gated Community - Guard, Golf Carts OK, Golf, Irrigation-Reclaimed Water, No Truck/RV/Motorcycle Parking, Pool, Sidewalks
Days on Site: 31
Directions: East on University Parkway to North on Lorraine Rd to right turn onto Players Dr. Give your information to theguard & make an immediate left onto Belleisle Glen. Follow to right turn onto Westhill Ct. Home is on the right
Exterior: Block, Stucco
Outdoor Features: Garden, Hurricane Shutters, Rain Gutters
Flood Zone Code: X
Flooring: Carpet, Ceramic Tile
Foundation: Slab
Home Warranty Y/N: No
Lot: Landscaped
Lot Dimensions: 0.23
Other Equipment: Irrigation Equipment
Ownership: Fee Simple
Parking: Garage Door Opener, Oversized
Parking Notes: Garage Door Opener, Oversized
Pets Allowed: Yes
Pets Restrictions: See Rules and Regulations for Pets.
Property Attached Y/N: No
Property Sub-Type: Single Family Residence
Sewer: Public Sewer
Showing Instructions: Supra Lock Box, ShowingTime
Special Sale Provisions: None
Utilities: BB/HS Internet Available, Electricity Connected, Fiber Optics, Natural Gas Connected, Sewer Connected, Sprinkler Recycled, Underground Utilities, Water Connected
Water: Public
Water Access Y/N: No
Zoning: PDMU/WPE
Construction: Block,Stucco

Room Sizes

Living Room: 21x16
Dining Room: 12x11
Kitchen: 14x13
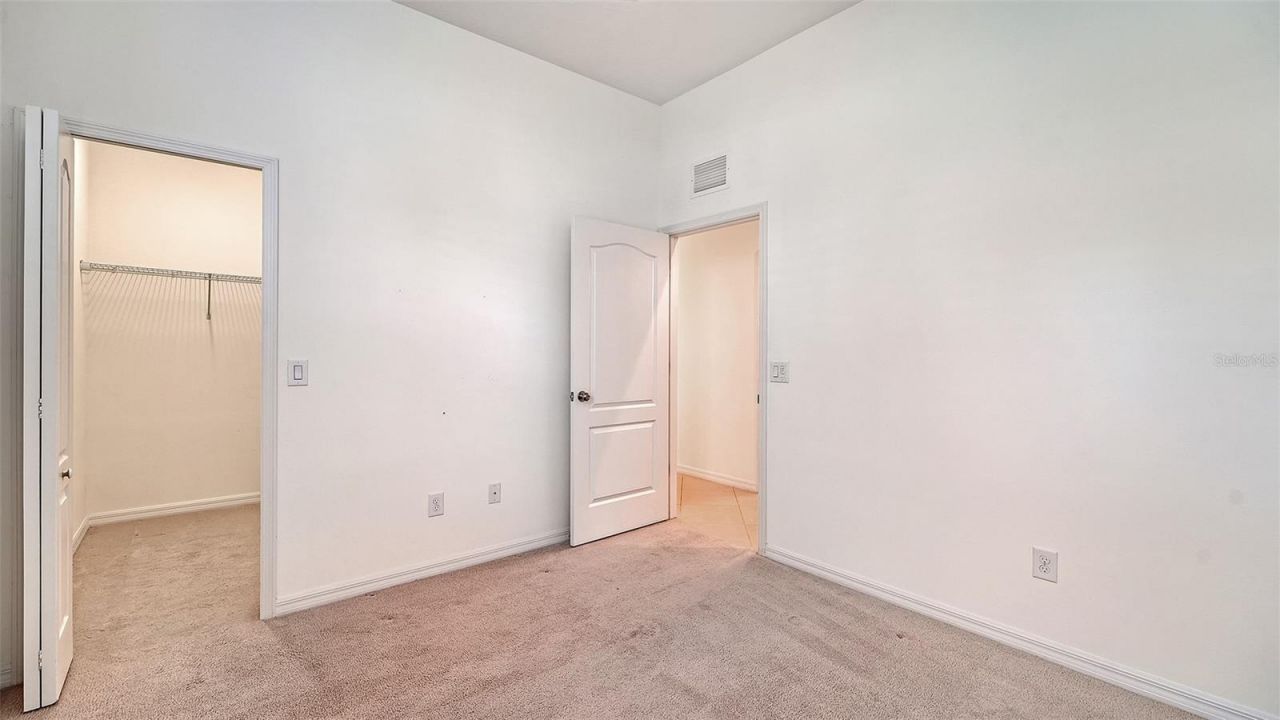
Primary Bedroom: 14x14
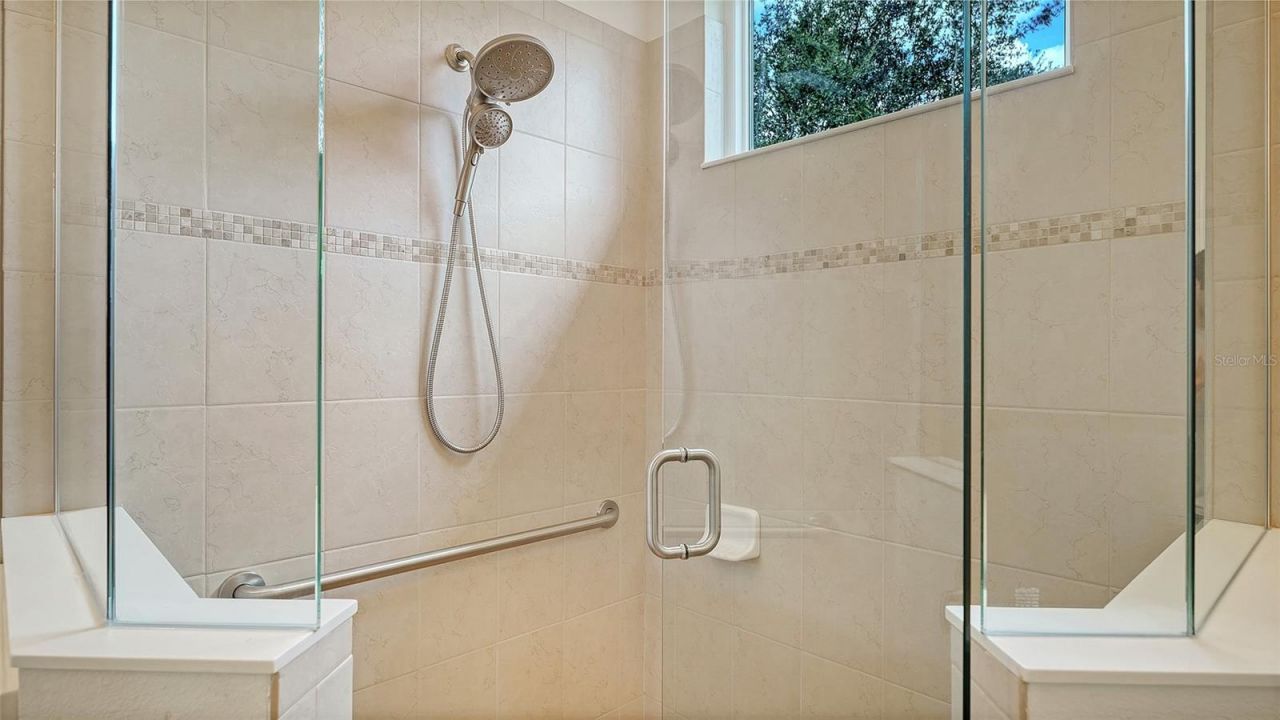
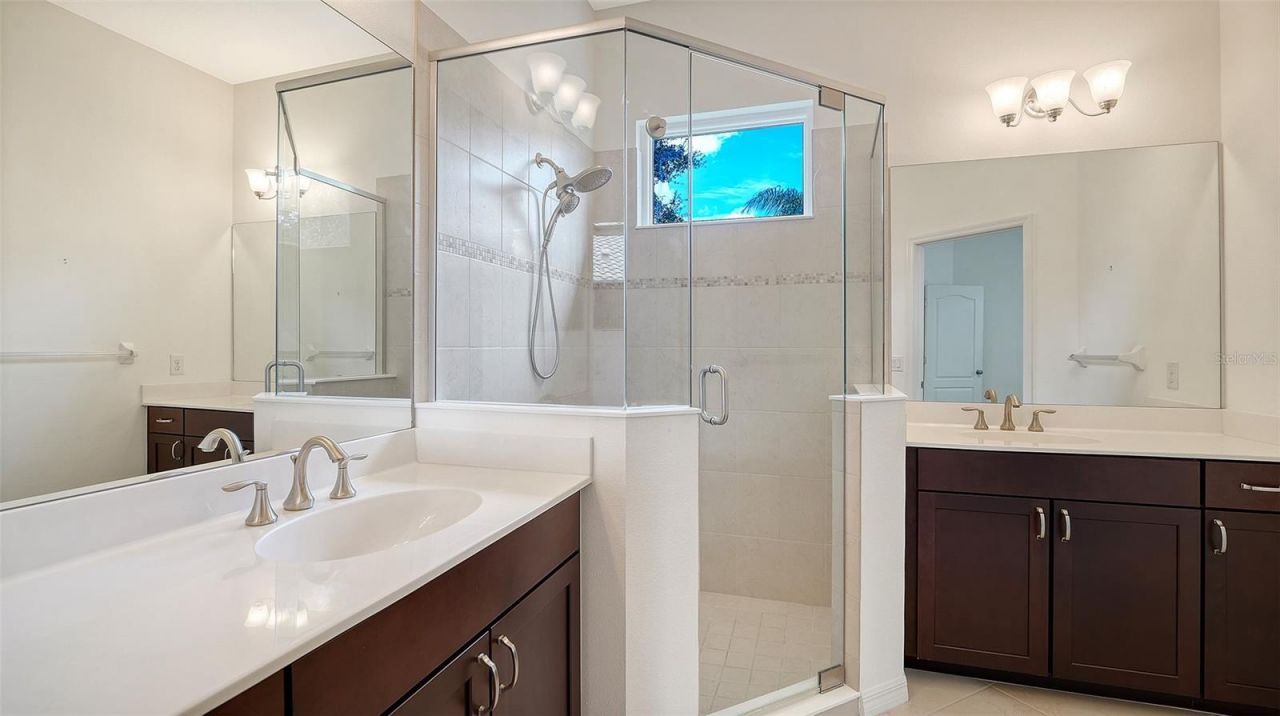
Primary Bathroom: 14x6
Bedroom 2: 11x10
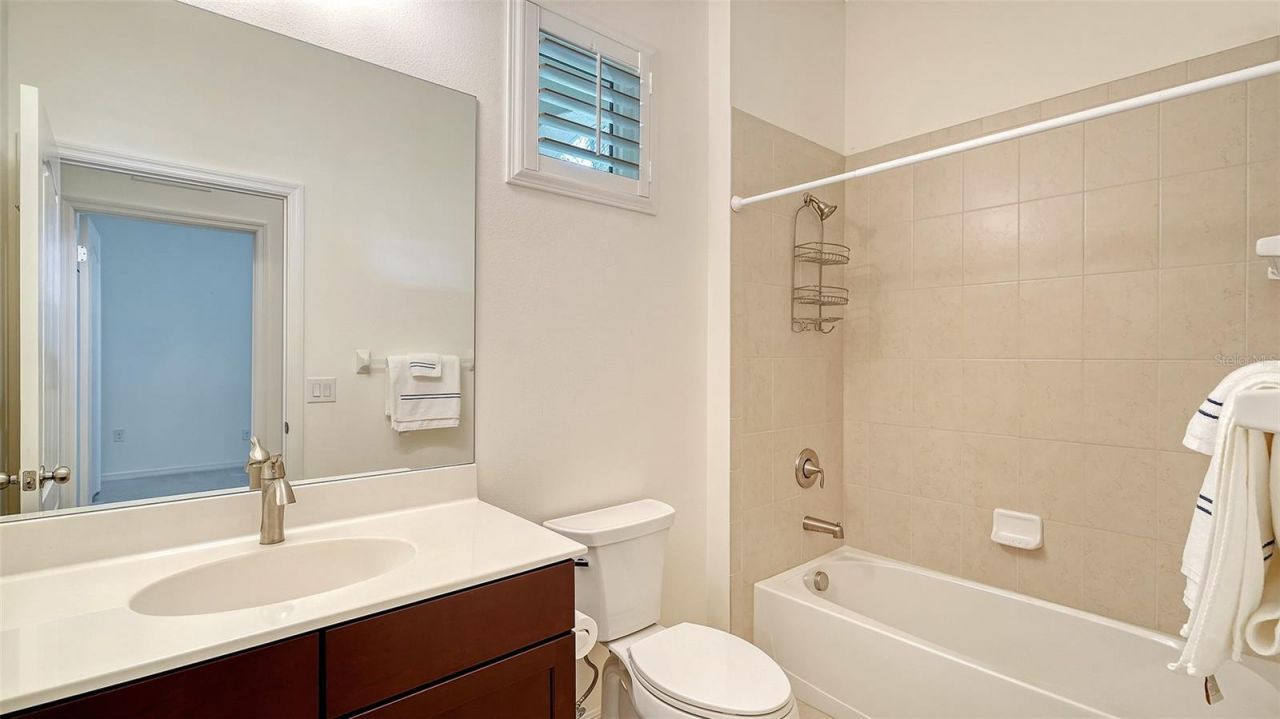
Bathroom 2: 10x5
Foyer: 6x5

Local Schools

High School: Lakewood Ranch High
Middle School: Nolan Middle
Elementary School: Robert E Willis Elementary

Neighborhood Information

Neighborhood Map

Neighborhood Hero

Neighborhood Highlights

Neighborhood Characteristics

Neighborhood Market Trend

Neighborhood Schools

Courtesy of

Agency Name: PREMIER SOTHEBY'S INTERNATIONAL REALTY
Agency Contact: 941-907-9541
Agent Name: Pat McMillan
agent picture

Presented by

Agent Name: Property Management
Agent Phone: 561.598.5760
Agency Title: The Keyes Company
Request Info

IDX logo

Sara Miller
keyes.com
Agent Cell:
954.477.7001

Mortgage Calculator

%
years/fixed
yearly
yearly (est.)

Estimated Payment
$ 3,063.28 Principal & Interest $2,450.16 Property Tax $467.58 Homeowner's Insurance $145.54
Mortgage Logo

Login to My Keyes Account