7287 Eleanor Circle, Unit 15, Sarasota, FL 34243 Photo

33 Photos

7287 Eleanor Circle, 15 Sarasota, FL 34243
$329,000
  • Beds
    2
  • Baths
    2 full
  • Total Square Feet
    2,228
  • Lot Size
    2.91 acre(s)

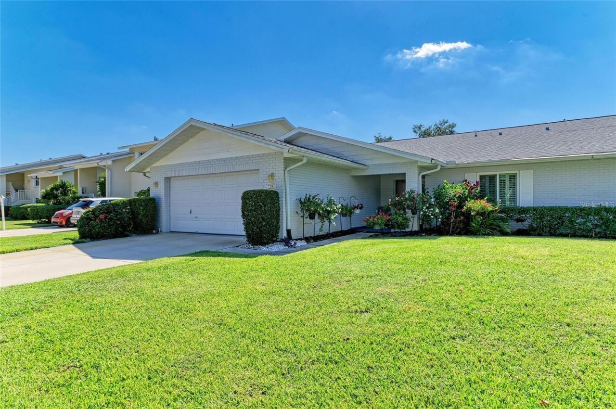
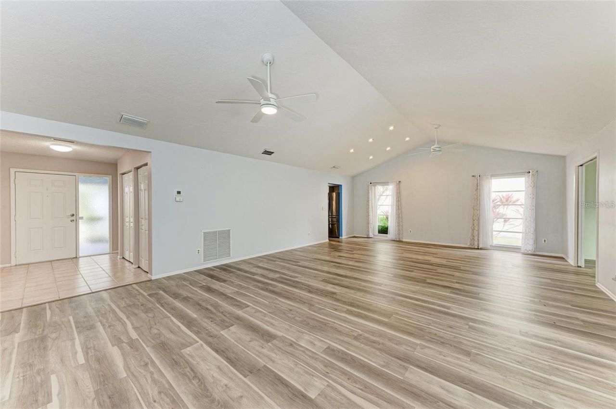
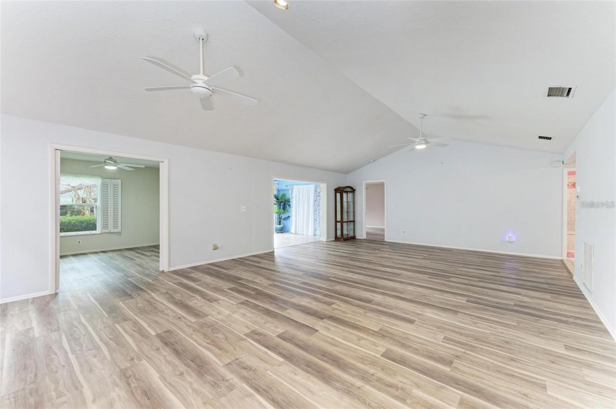
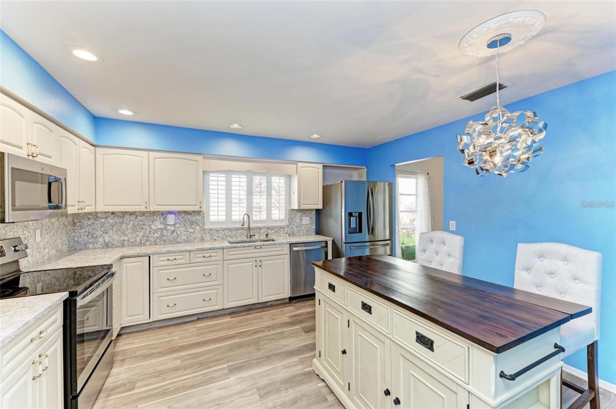
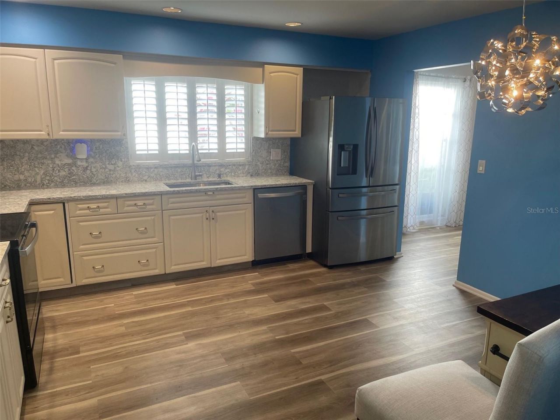
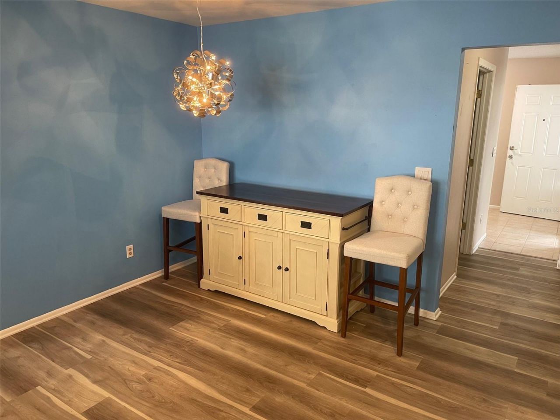
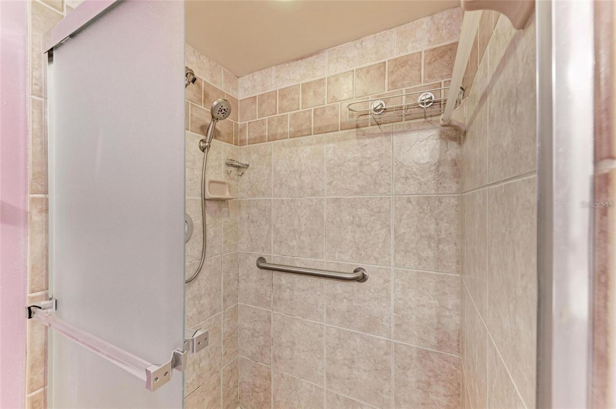
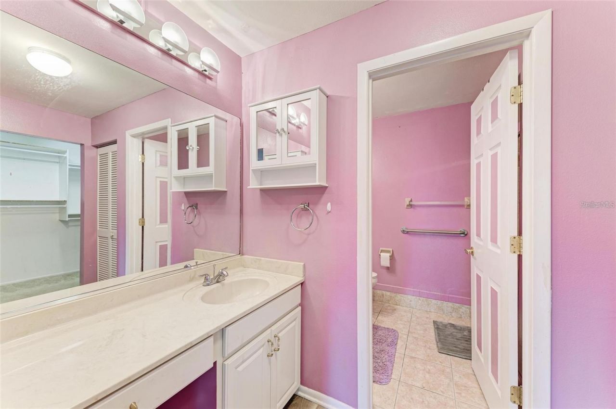
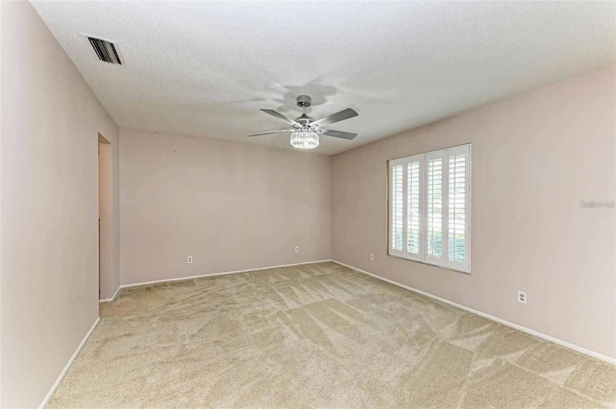
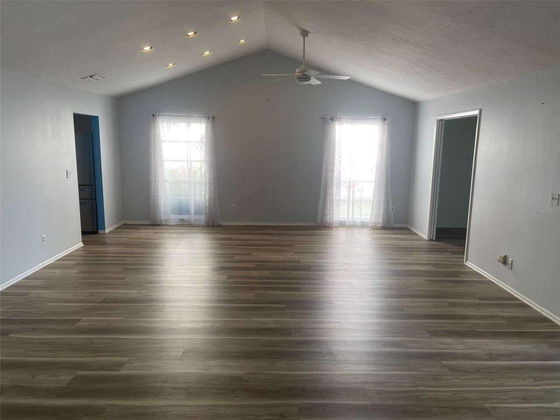
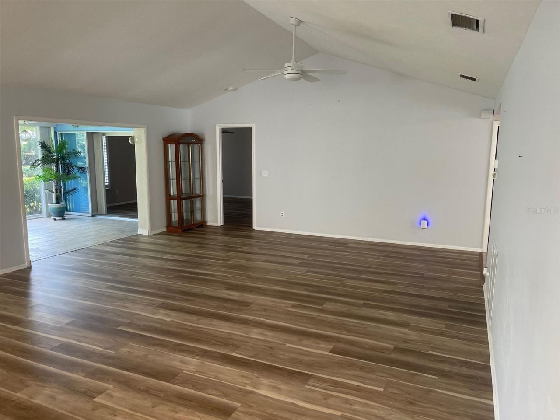
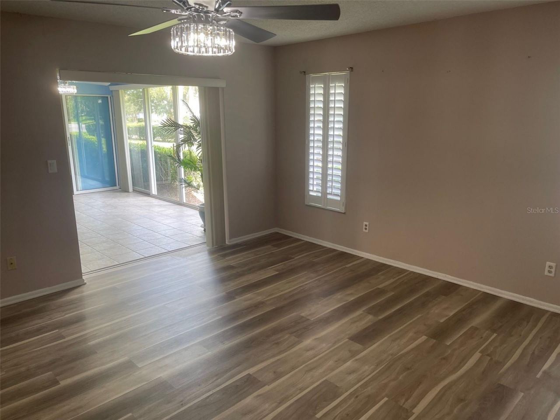
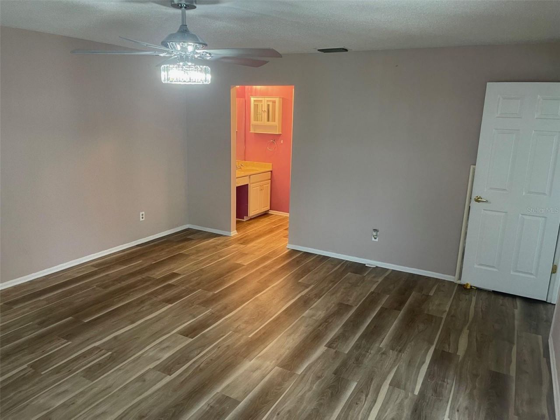
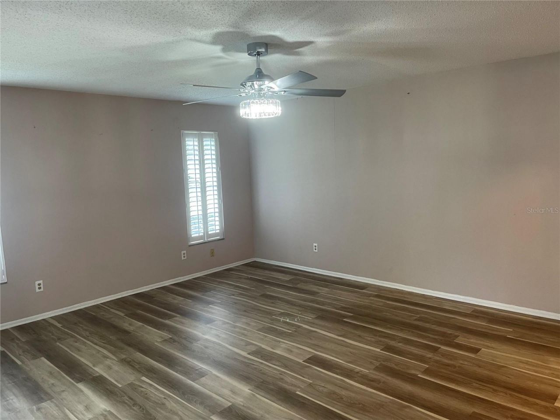
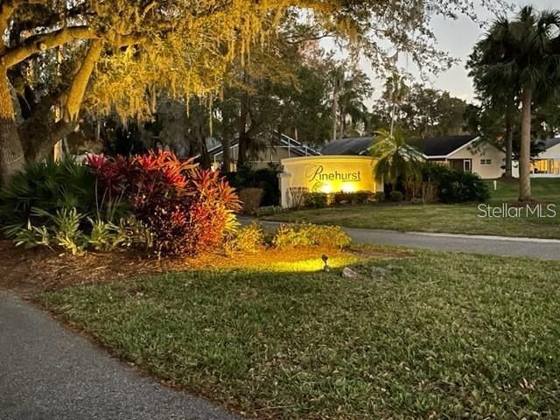
You won't want to miss this open and spacious 2/2 Maintenance Free Villa with a huge den/office (possible third bedroom). Located in desirable Pinehurst Village Community within the Palm Aire Country Club Neighborhood. This home is nestled in this lovely quiet serene neighborhood. You will find this home features a large open Living - Dining room concept with vaulted ceilings, A full sized eat in kitchen with Quartz Countertops and GE appliances. A very spacious master bedroom features a privat...

View More

Property Summary

MLS Number: A4689525
Status: Active
Days on Market: 192
Subdivision: PINEHURST
County: Manatee
Bedrooms: 2
Total Square Feet: 2,228
Price Per Sq. Ft.: $148
Style: Ranch
New Construction: No
Waterfront: No
Property Type: Residential - Condominium
Cooling: Central Air
Garage: 2 car attached
Heating: Central, Electric
Lot Size: 2.91 Acres
Roof Type: Shingle
Stories: 1.0
Year Built: 1984
Taxes: $1,956
HOA Y/N: Yes

Featured Amenities

Accessibility Features
Cathedral Ceiling(s)
Ceiling Fans(s)
Eat-in Kitchen
High Ceilings
Living Room/Dining Room Combo
Split Bedroom
Stone Counters
Thermostat
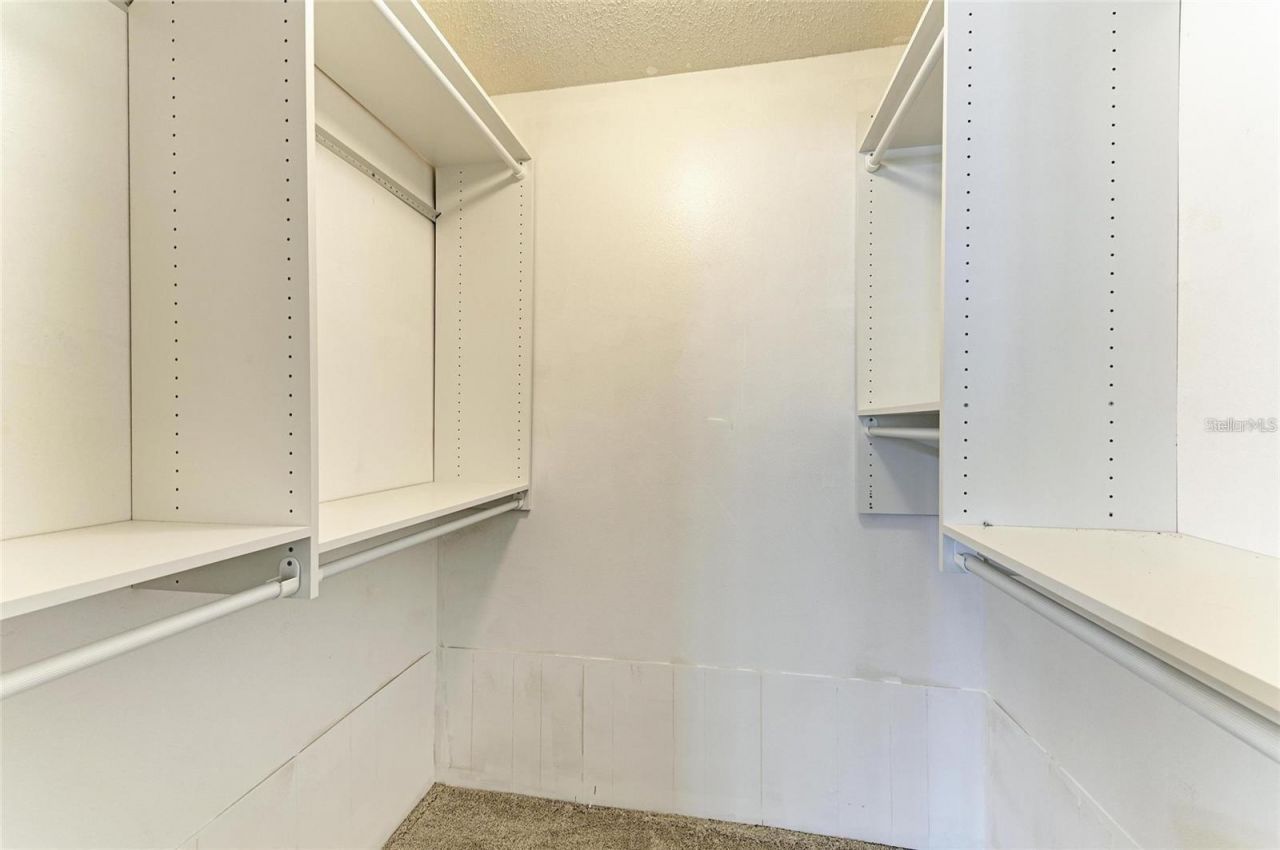
Walk-In Closet(s)
Window Treatments
Pool
Tennis Court(s)

Property Details

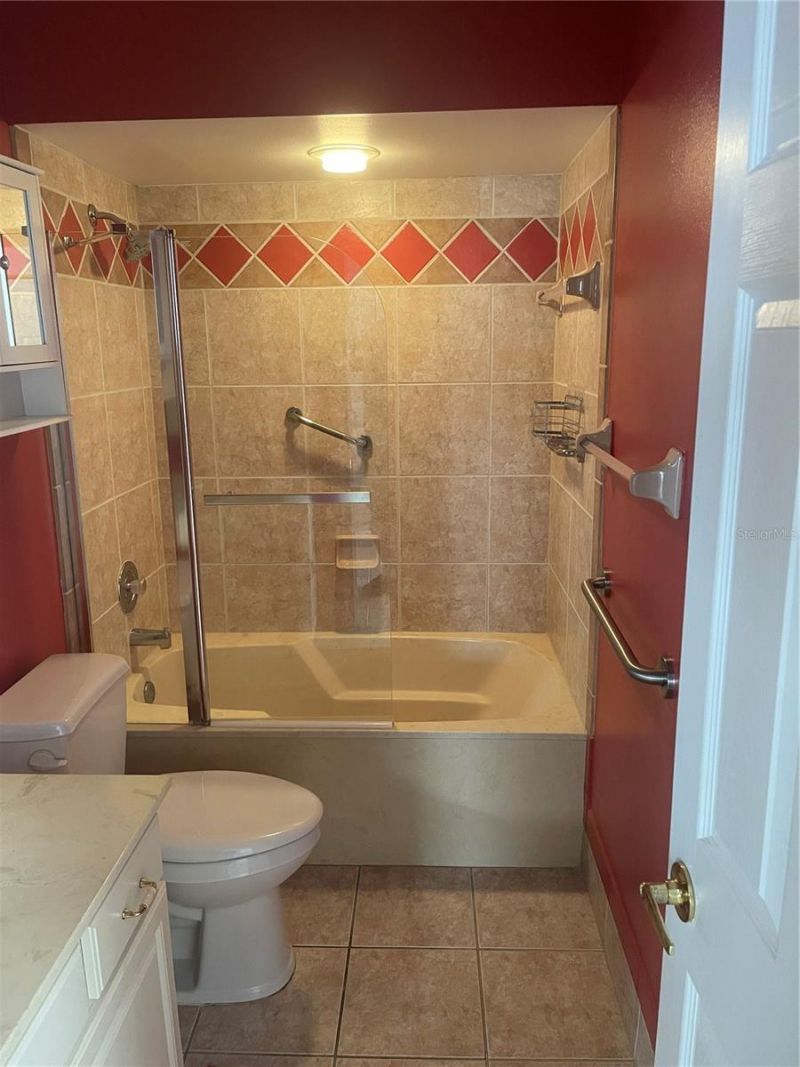
Accessibility Features: Accessible Approach with Ramp, Accessible Full Bath
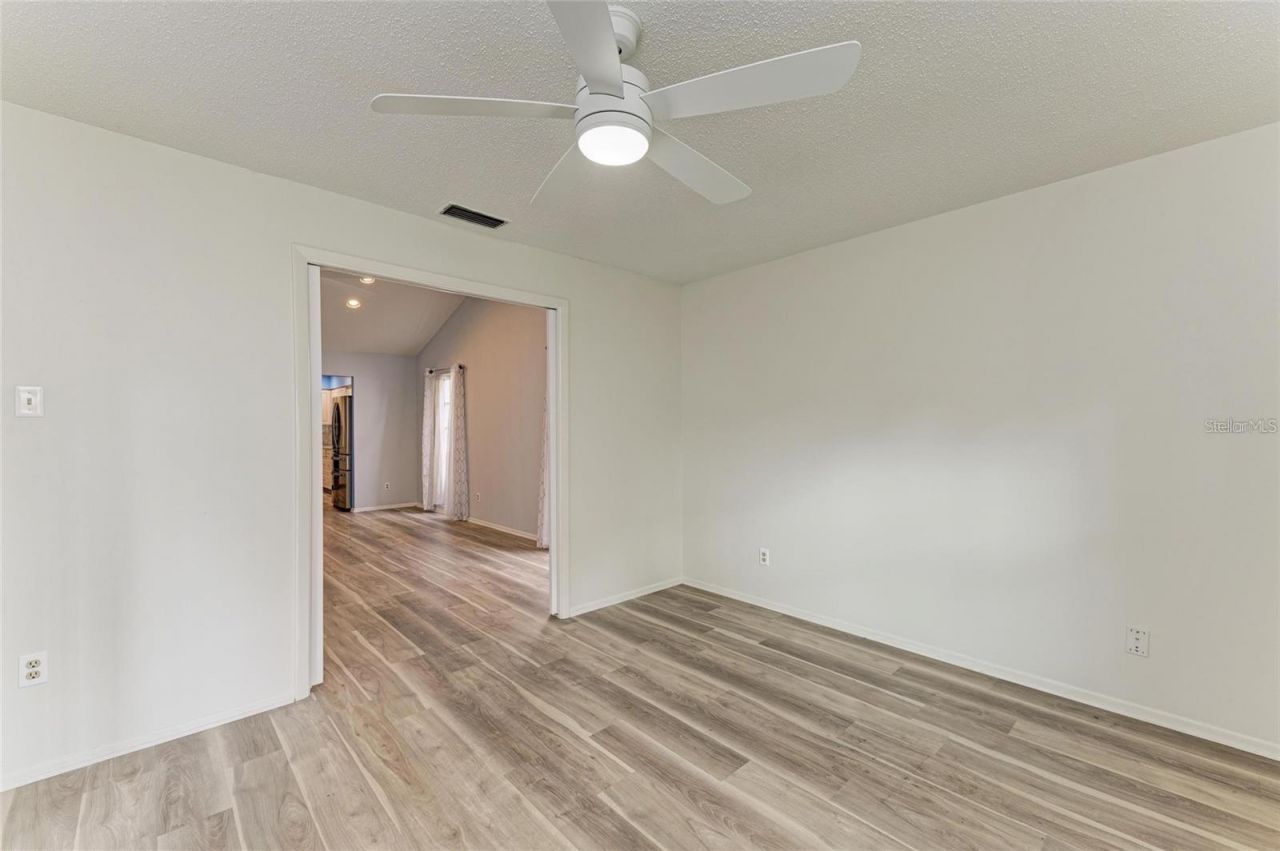
Additional Rooms: Den/Library/Office
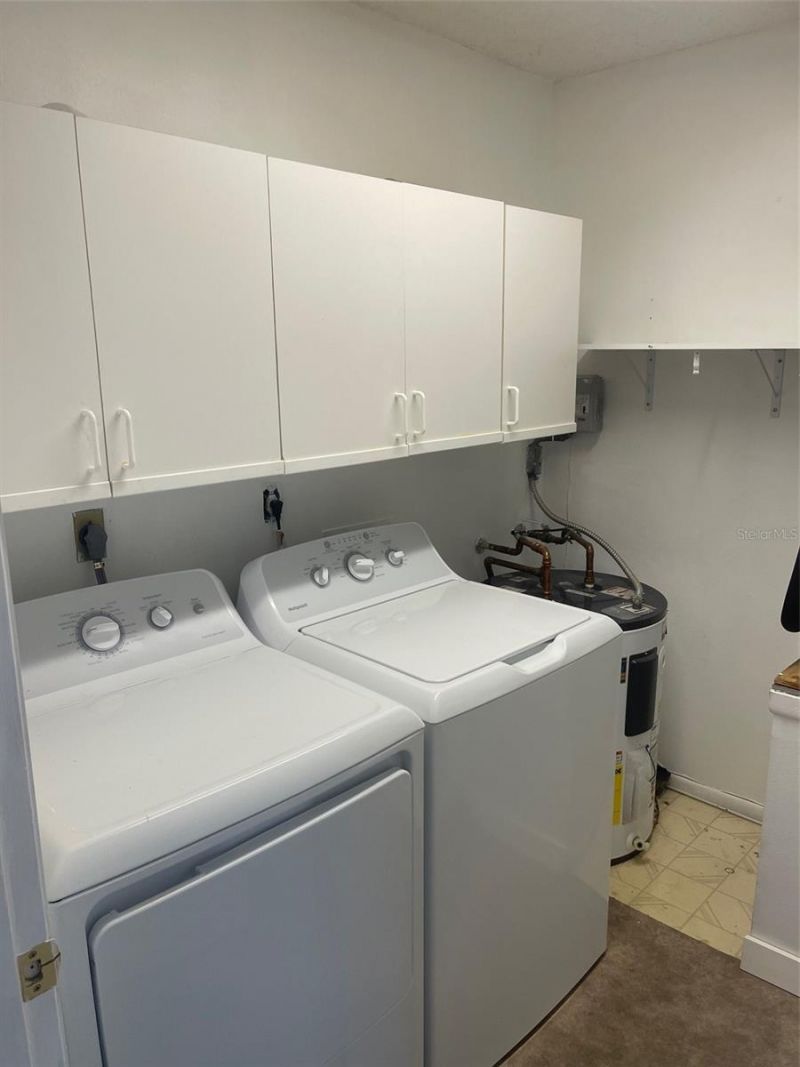
Appliances: Dishwasher, Disposal, Dryer, Electric Water Heater, Exhaust Fan, Microwave, Range, Washer
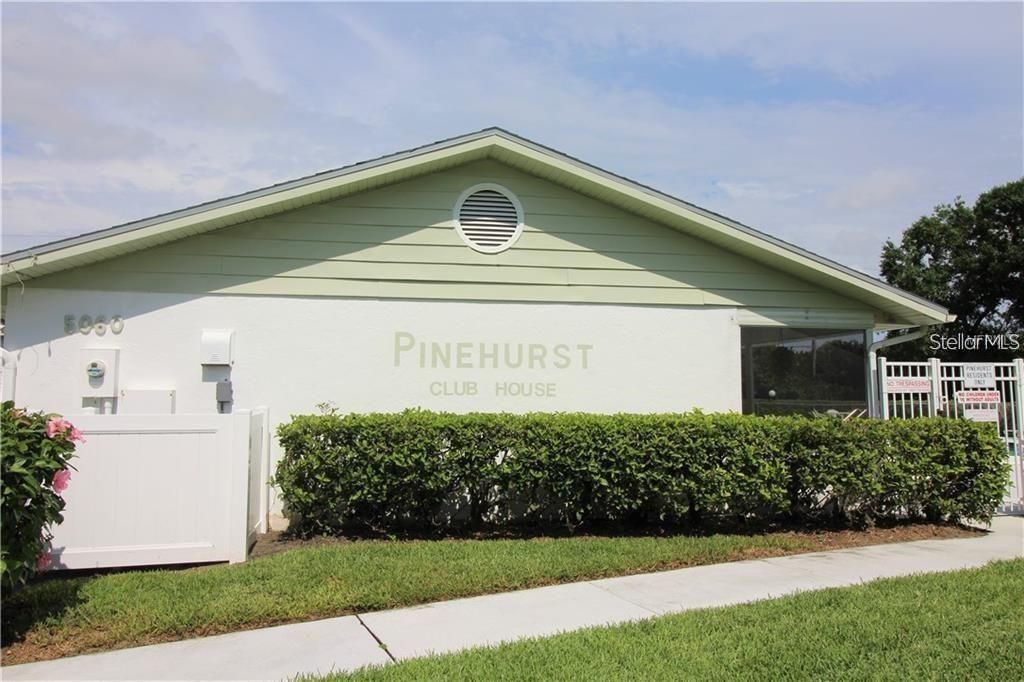
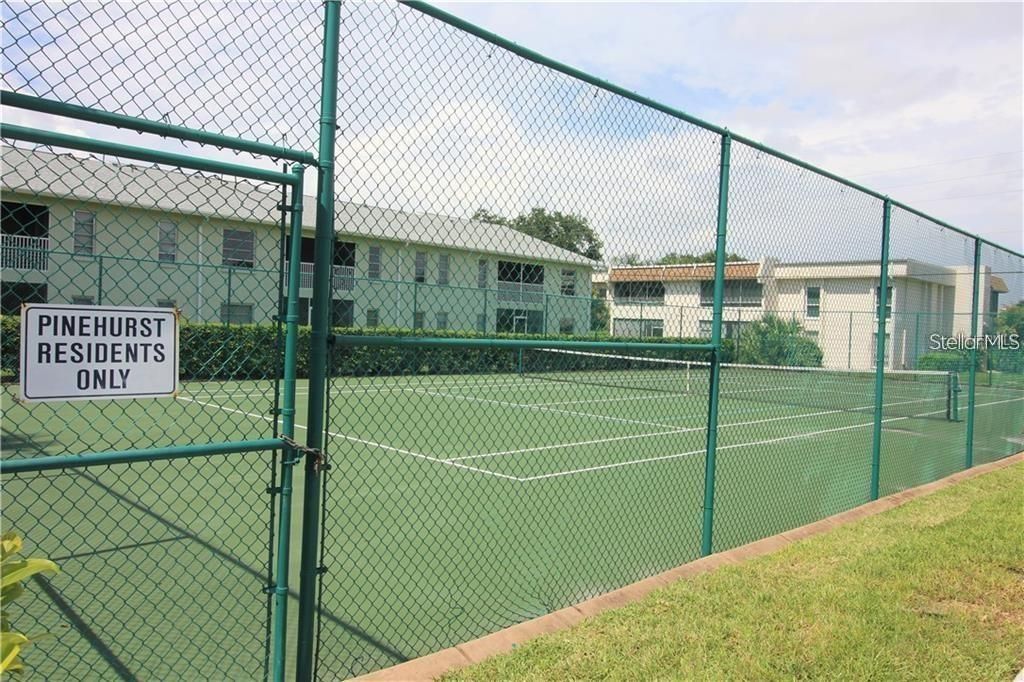
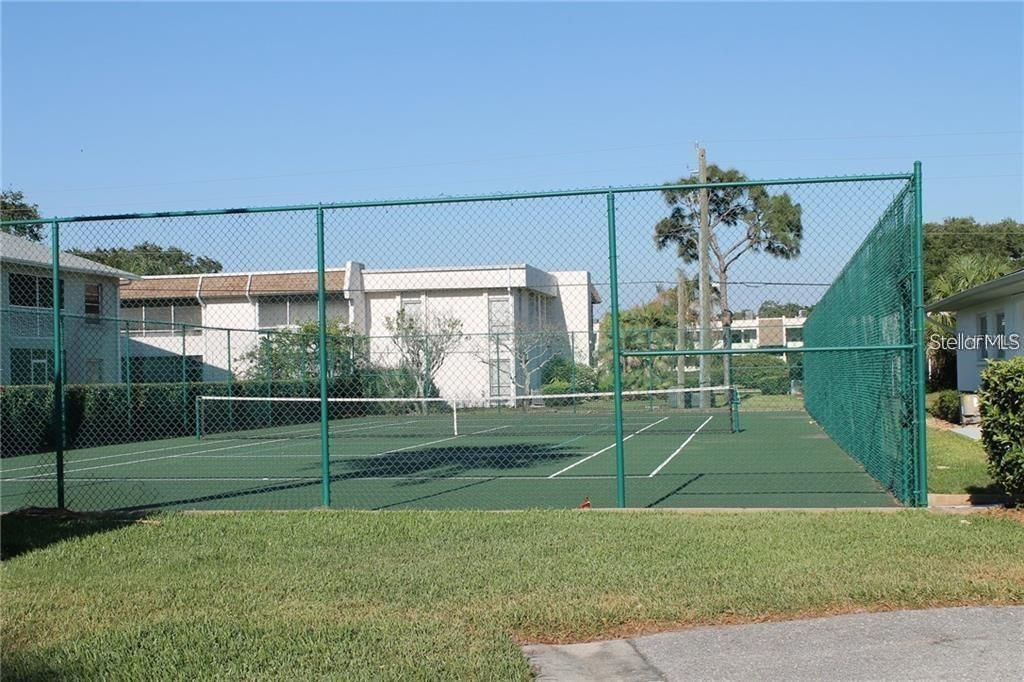
Community Features: Buyer Approval Required, Clubhouse, Deed Restrictions, Golf Carts OK, Irrigation-Reclaimed Water, Pool, Tennis Court(s)
Days on Site: 192
Directions: Lockwood Ridge Rd to Oak Run. follow Oak Run (15MPH) all the way till it enters PINEHURST Community, Turn Left onto Eleanor Cir and house will be the second one on the right Sign on lawn
Exterior: Cement Siding, Stucco
Flood Zone Code: X
Flooring: Ceramic Tile, Luxury Vinyl
Foundation: Slab
Home Style: Ranch
Home Warranty Y/N: No
Listing Terms: Cash, Conventional, FHA, VA Loan
Lot: Landscaped, Near Golf Course, Paved
Lot Dimensions: 2.91
Number of Pets: 2
Other Equipment: Irrigation Equipment
Ownership: Condominium
Parking: Driveway, Garage Door Opener, Ground Level
Parking Notes: Driveway, Garage Door Opener, Ground Level
Patio/Porch: Front Porch
Pets Allowed: Breed Restrictions, Cats OK, Dogs OK, Number Limit
Pets Restrictions: no aggressive breeds, limit of 2, 60 lb max
Pets Size: Medium (36-60 Lbs.)
Pets Weight (Max): 60
Property Attached Y/N: No
Property Sub-Type: Villa
Sewer: Public Sewer
Showing Instructions: Supra Lock Box, Lock Box Electronic, See Remarks, ShowingTime
Special Sale Provisions: None
Utilities: BB/HS Internet Available, Cable Connected, Electricity Connected, Fiber Optics, Sewer Connected, Sprinkler Recycled, Underground Utilities, Water Connected
Vegetation: Mature Landscaping, Trees/Landscaped
Water: Public
Water Access Y/N: No
Windows: Shutters, Window Treatments
Zoning: PDR/WPE/
Construction: Cement Siding,Stucco

Room Sizes

Kitchen: 14x14
Primary Bedroom: 15x17
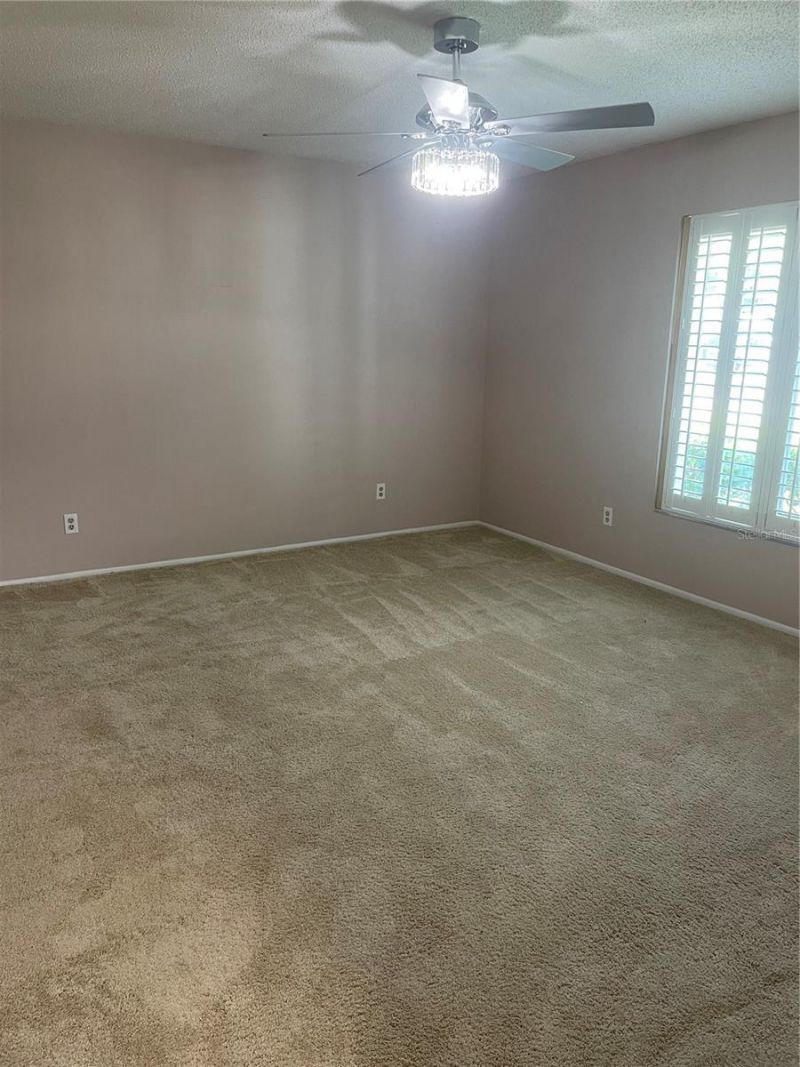
Bedroom 2: 12.9x15
Dining Room: 12x19
Great Room: 18x19
Office: 12.4x12
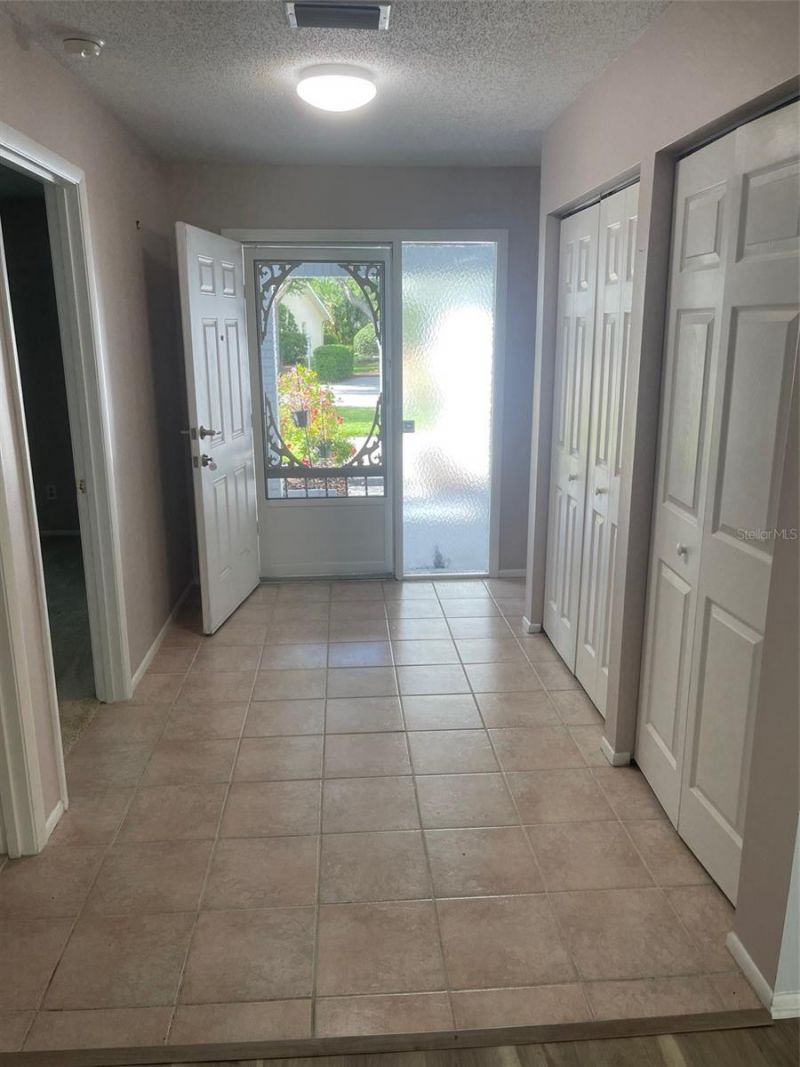
Foyer: 6x11
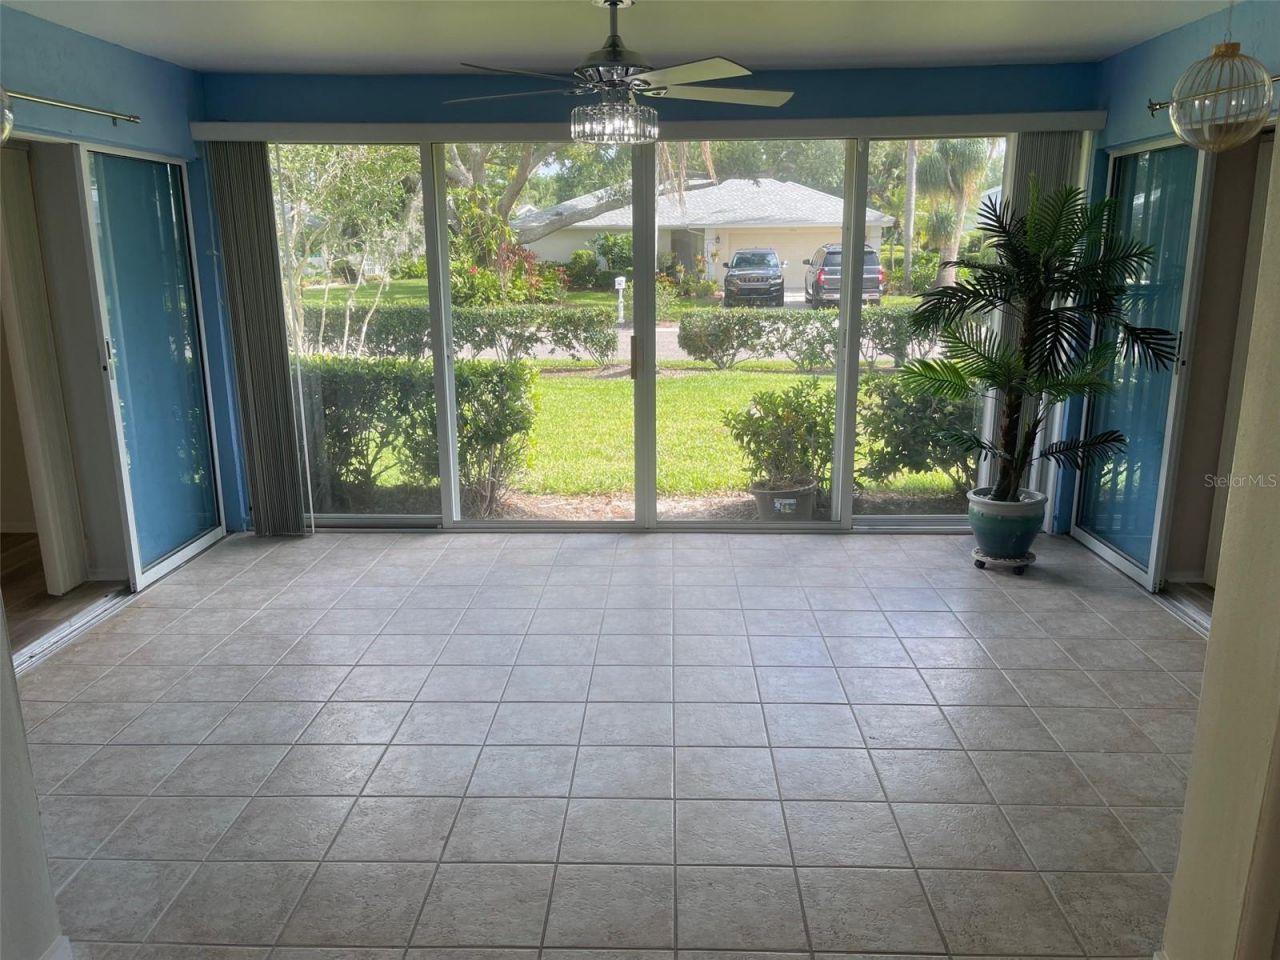
Balcony/Porch/Lanai: 10x10
Primary Bedroom: 6x10

Local Schools

High School: Braden River High
Middle School: Braden River Middle
Elementary School: Kinnan Elementary

Neighborhood Information

Neighborhood Map

Neighborhood Hero

Neighborhood Highlights

Neighborhood Characteristics

Neighborhood Market Trend

Neighborhood Schools

Courtesy of

Agency Name: MEDWAY REALTY
Agency Contact: 941-375-2456
Agent Name: Jonathan Woods

agent picture

Presented by

Agent Name: Property Management
Agent Phone: 561.598.5760
Agency Title: The Keyes Company
Request Info

IDX logo

Sara Miller
keyes.com
Agent Cell:
954.477.7001

Mortgage Calculator

%
years/fixed
yearly
yearly (est.)

Estimated Payment

$ 1,874.39 Principal & Interest $1,615.44 Property Tax $163.00 Homeowner's Insurance $95.96
Mortgage Logo

Login to My Keyes Account